



This site uses cookies to store information on your computer
Read more
Price List & Availability
| Type | Price | Units (avail.) |
|---|---|---|
| Semi Detached 3 Bed Semi-Detached House | Price £222,500 | 1 (1) |
| Detached 4 Bed Detached House | Coming soon | 1 (1) |
Additional Information
Exciting exclusive development of family homes located in Craigavon.
Crafted by the award-winning LS Construction Ltd, these exceptional homes combine quality craftsmanship with contemporary design. Thoughtfully planned to maximise internal space, each property offers outstanding comfort, practicality, and style, perfectly suited to modern family living.
Ideally situated in a prime location, the development benefits from easy access to the wide range of amenities Craigavon has to offer, while the bustling town centres of Portadown and Lurgan are just a short drive away, providing excellent shopping, dining, leisure, and transport links.
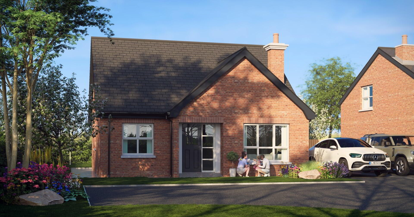
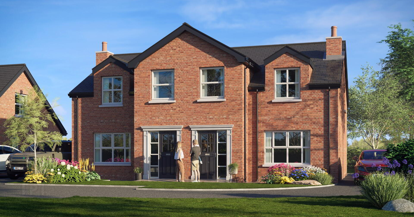
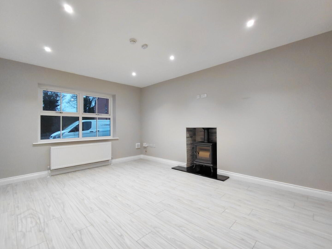
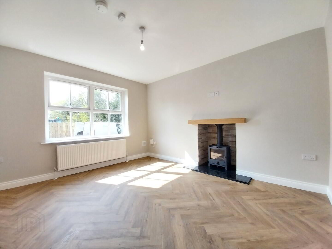
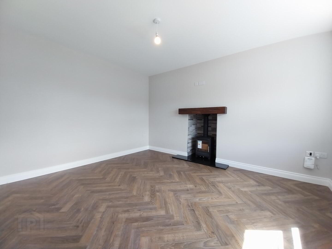
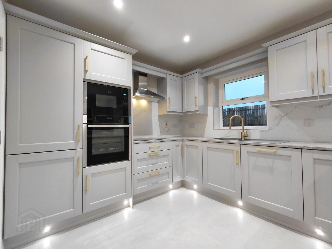
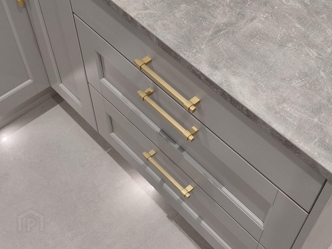
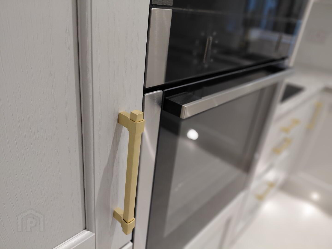
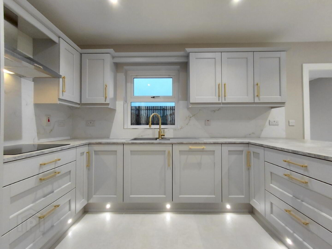
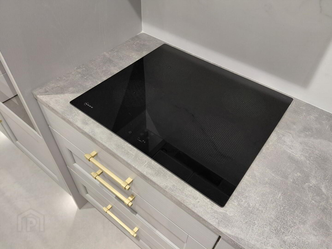
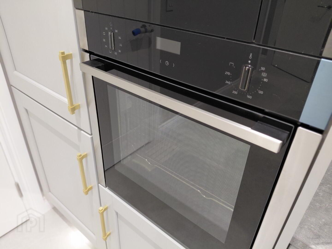
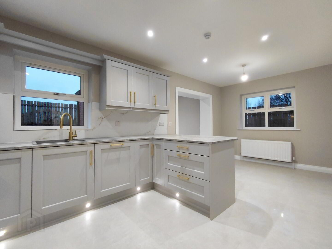
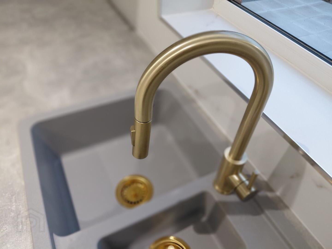
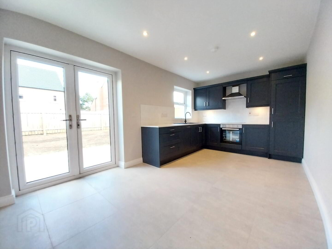
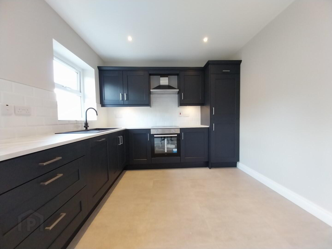
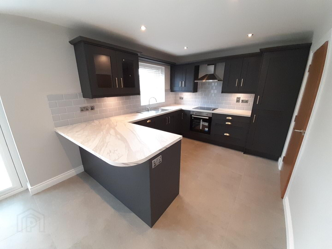
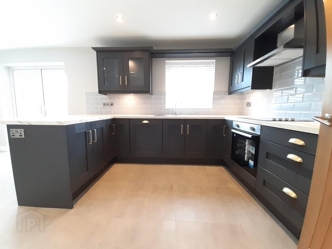
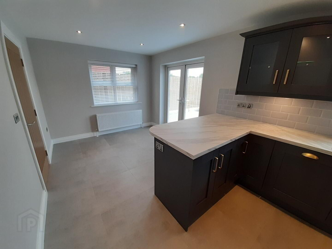
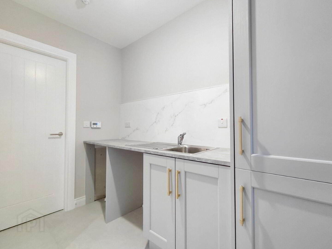
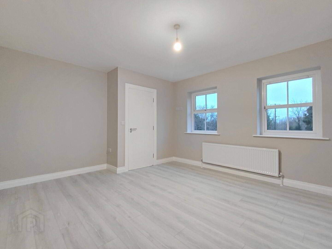
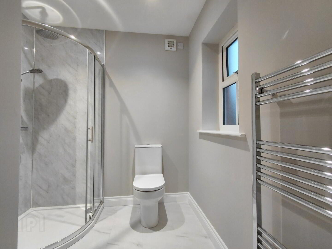
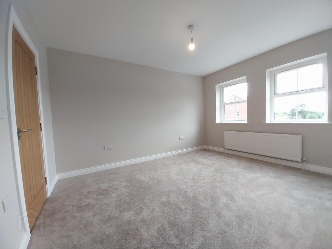
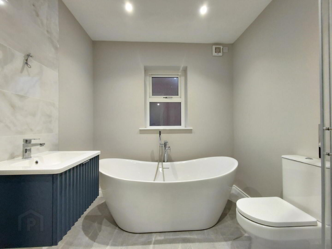
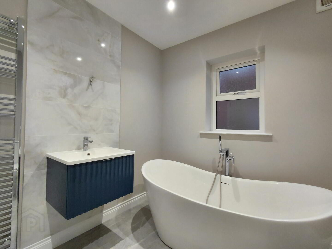
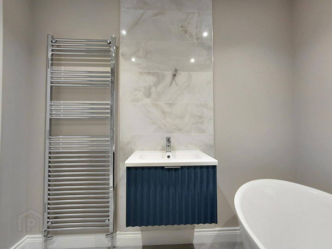
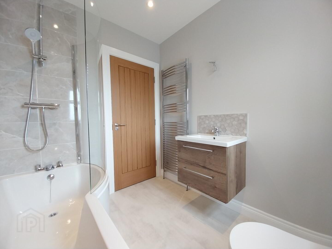
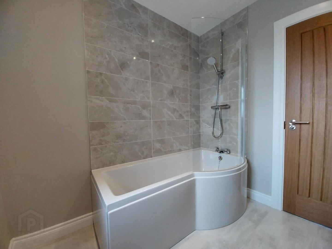
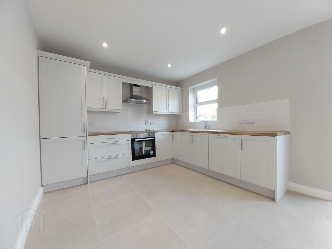
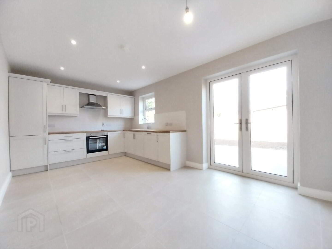
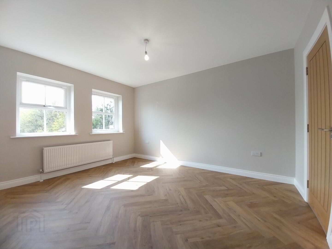
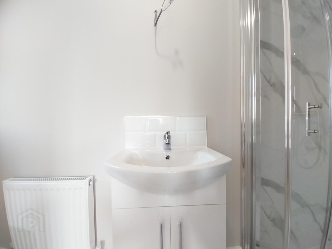
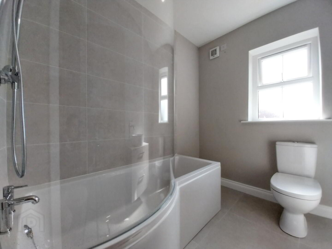
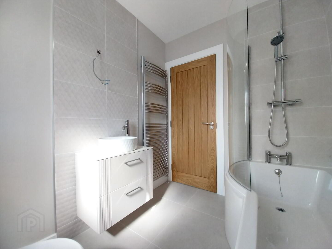
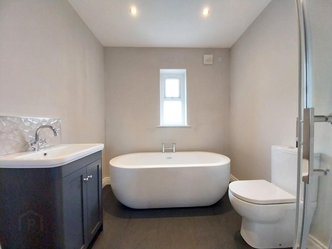
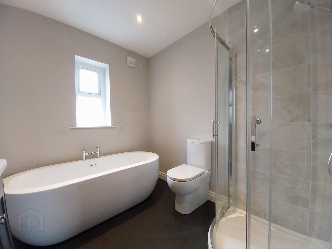
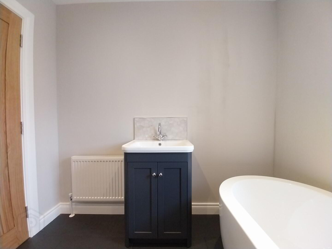
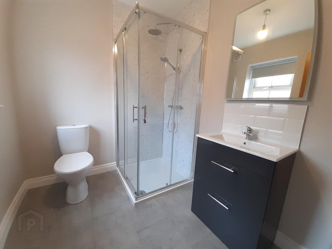
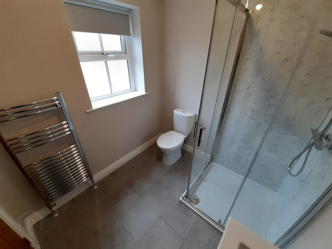
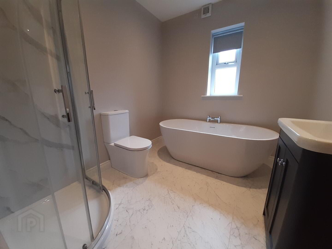
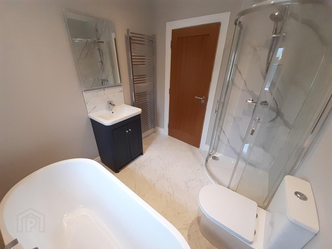
***Images of previously completed properties by developer, may include upgrades***
***This architectural perspective is for illustration purposes only and as such, the elevation shown may vary from the actual finish on site.***
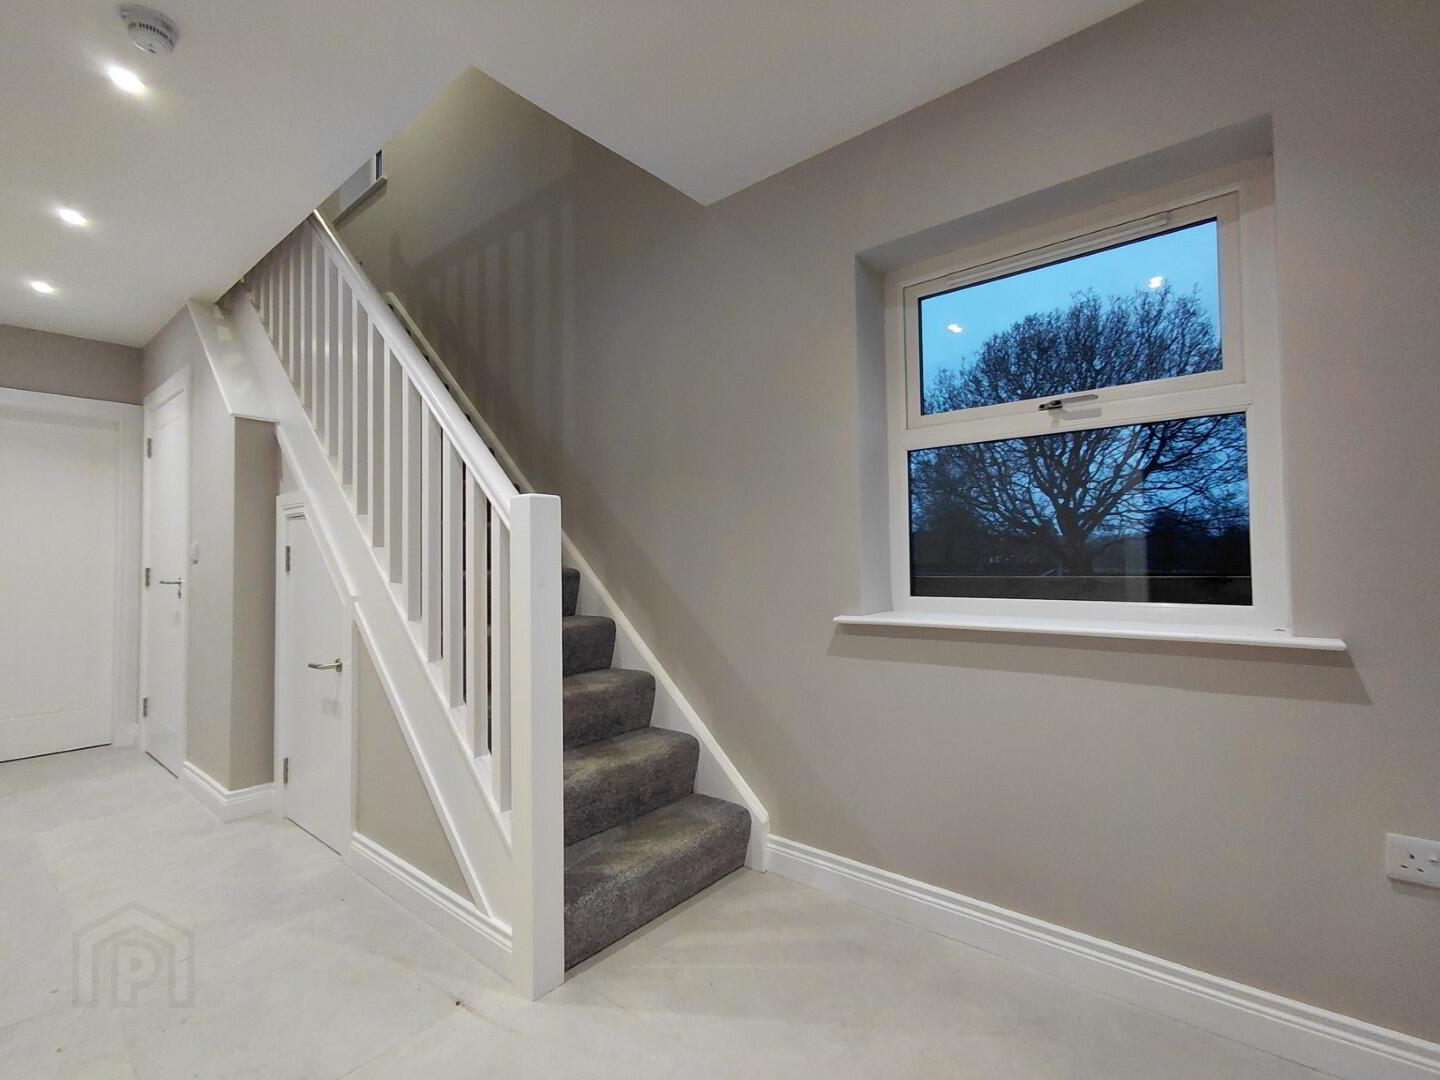
Entrance hall:
Tiled Floor (choice from supplier)
Walls painted ‘cornforth white’
Woodwork painted white
Standard white radiator (size calculated)
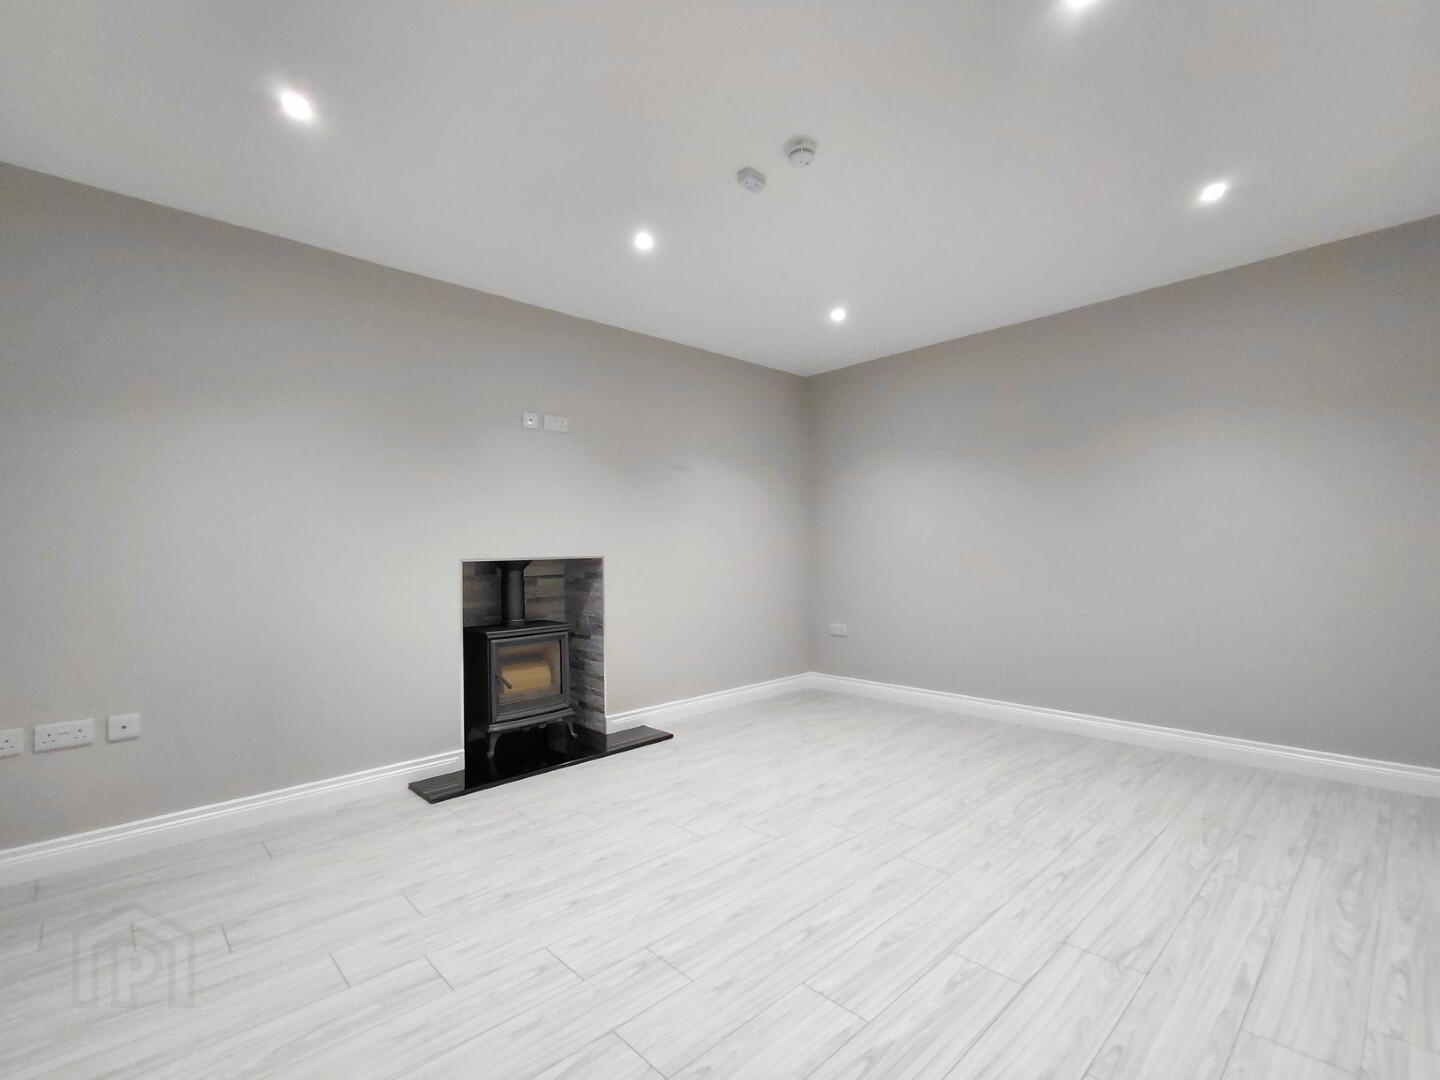
Living room:
Choice of Laminated floor from supplier
Wood burning stove with granite hearth and walls around stove painted white (choice of stove from supplier)
Walls painted ‘cornforth white’
Woodwork painted white
Standard white radiator (size calculated)
Kitchen dining:
Tiled floor (choice from supplier)
Splash back above kitchen counter tiled (choice from supplier
Modern kitchen (Kitchen design, door colours and worktops choice from supplier)
Electric appliances (integrated dishwasher, integrated fridge freezer, single oven, ceramic hob – Choice from electric appliance supplier)
Walls painted ‘cornforth white’
Woodwork painted white
Standard white radiator (size calculated)
Utility room:
Tiled floor (choice from supplier)
Splash back above utility counter tiled (choice from supplier)
Modern utility (Utility design, door colours and worktops choice from supplier)
Walls painted ‘cornforth white’
Woodwork painted white
Standard white radiator (size calculated)
Ground floor WC:
Tiled floor (choice from supplier)
Toilet and corner basin (to be confirmed with supplier)
Splash back above sink (choice from supplier)
Walls painted ‘cornforth white’
Woodwork painted white
Standard white radiator (size calculated)
Upstairs landing:
Carpet to stairs and Landing (choice from carpet supplier)
Walls painted ‘cornforth white’
Woodwork painted white
Stair strings and spinals painted white with white handrail
Pull down attic ladder
Master bedroom:
Carpet (choice from carpet supplier)
Walls painted ‘cornforth white’
Woodwork painted white
Standard white radiator (size calculated)
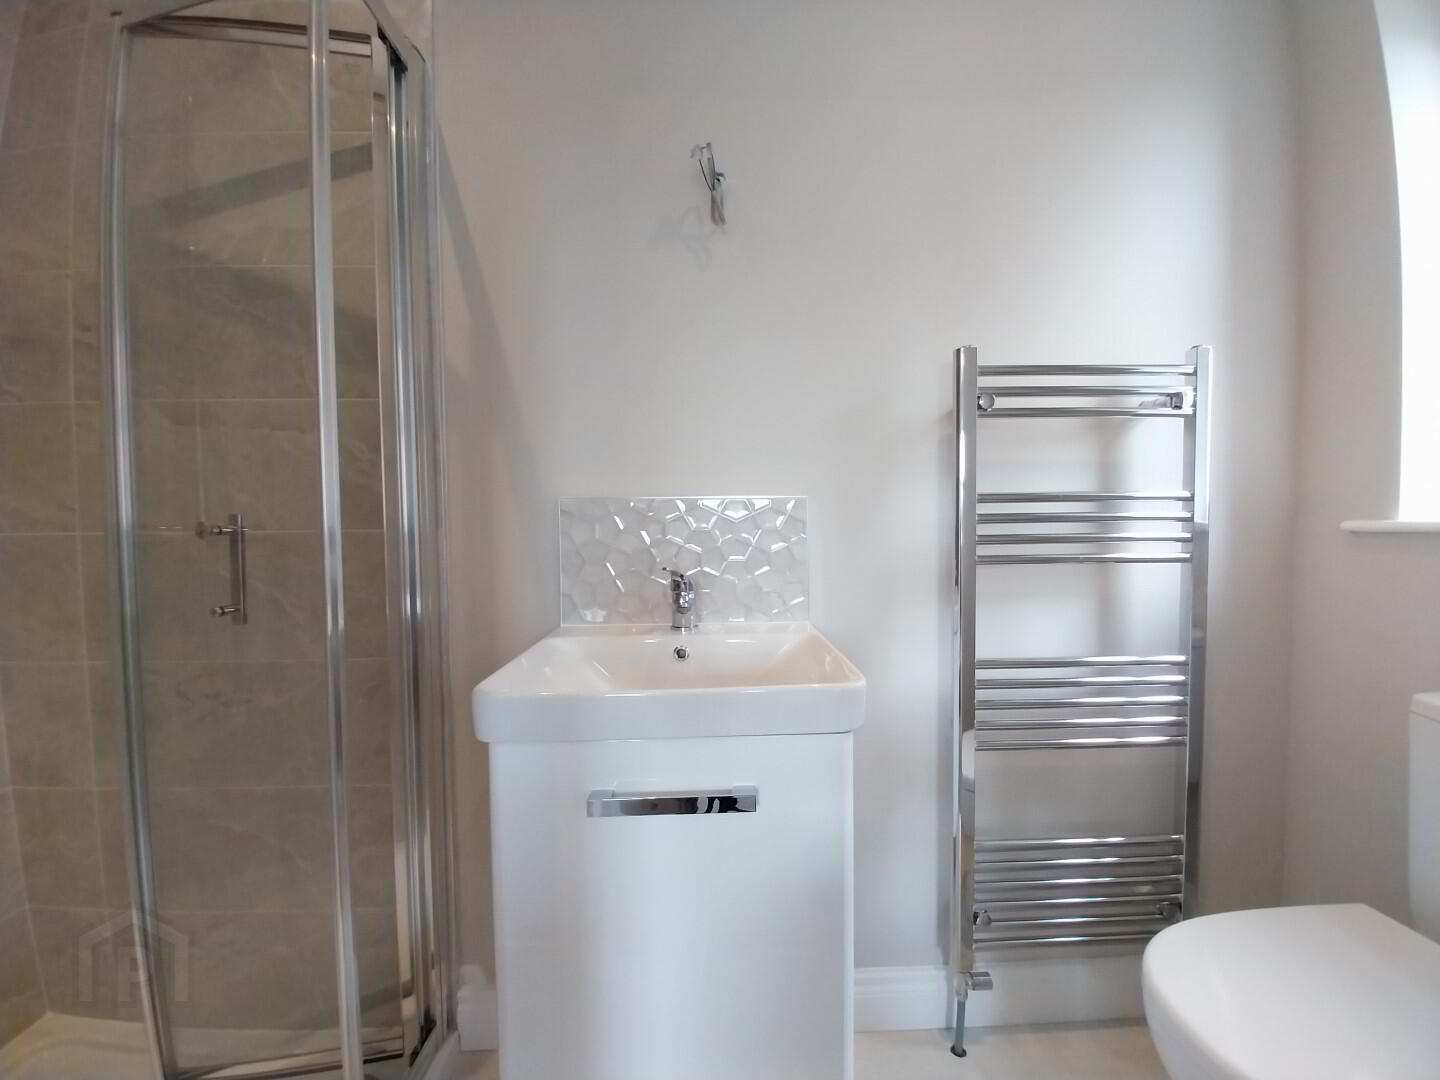
Ensuite:
Waterproof laminated flooring
Shower area tiled (choice from tile supplier)
Splash back above sink tiled (choice from tile supplier)
White sink and half pedestal (choice from sanitary ware supplier)
Shower tray and door with bar shower (choice from sanitary ware supplier)
White toilet (choice from sanitary ware supplier)
Walls painted ‘cornforth white’
Woodwork painted white
Standard white radiator (size calculated) can be upgraded to towel radiator
Bedrooms:
Carpet (choice from carpet supplier) can be upgraded to laminated flooring – see wooden floor supplier
Walls painted ‘cornforth white’
Woodwork painted white
Standard white radiator (size calculated)
Bathroom:
Waterproof laminated flooring
Shower area tiled (choice from tile supplier)
Splash back above sink tiled (choice from tile supplier)
White sink and half pedestal (choice from sanitary ware supplier)
Shower tray and door with bar shower (choice from sanitary ware supplier)
White toilet (choice from sanitary ware supplier)
White bath and taps (choice from sanitary ware supplier)
Walls painted ‘cornforth white’ Woodwork painted white
Standard white radiator (size calculated) can be upgraded to towel radiator
Outside:
Driveway tarmacked Path at front and sides of house tarmacked
Patio at rear 3.6m x 3.6m flagged in 400mm x 400mm Silver Flags
External walls brick
Black rainwater goods
Gardens sown out in grass
Rear gardens fenced with 6ft close board fence
Pedestrian gate to rear garden