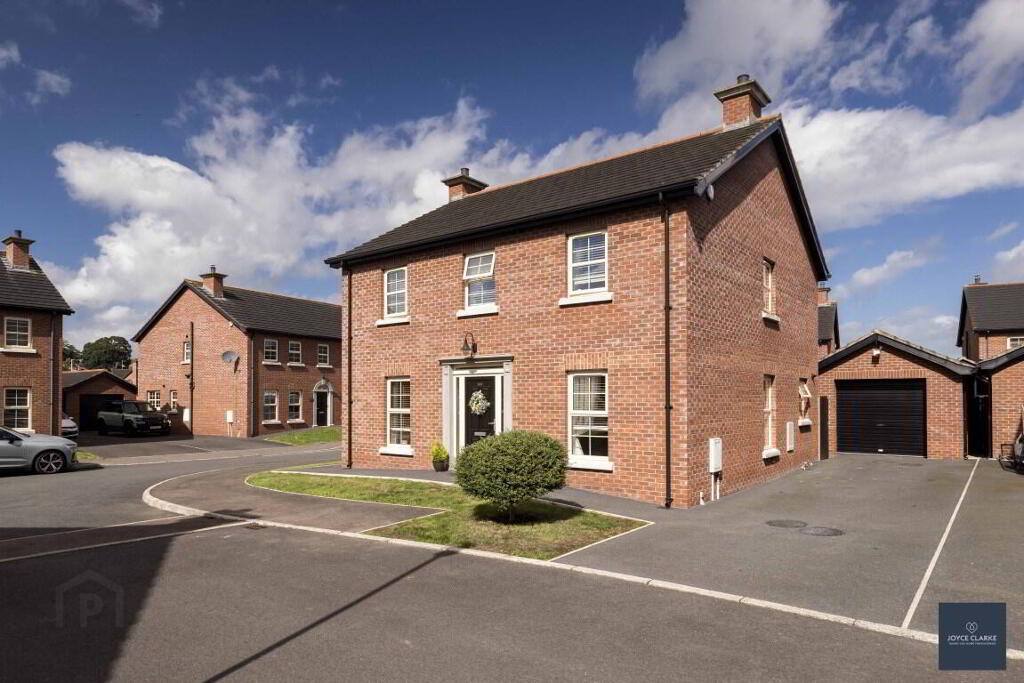
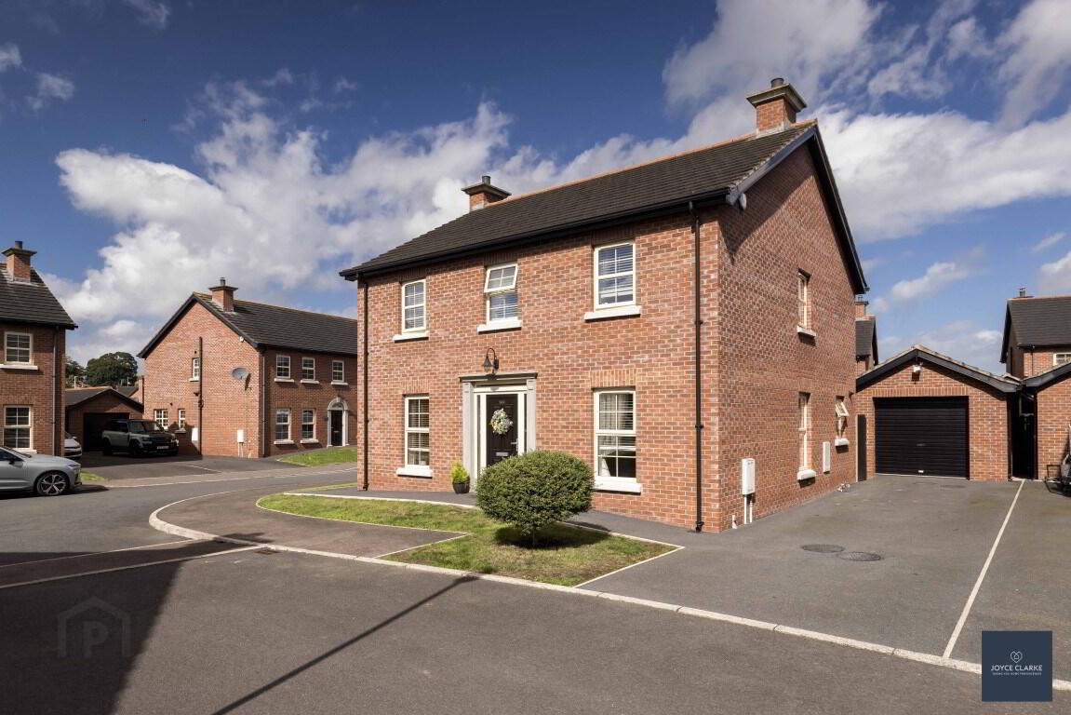
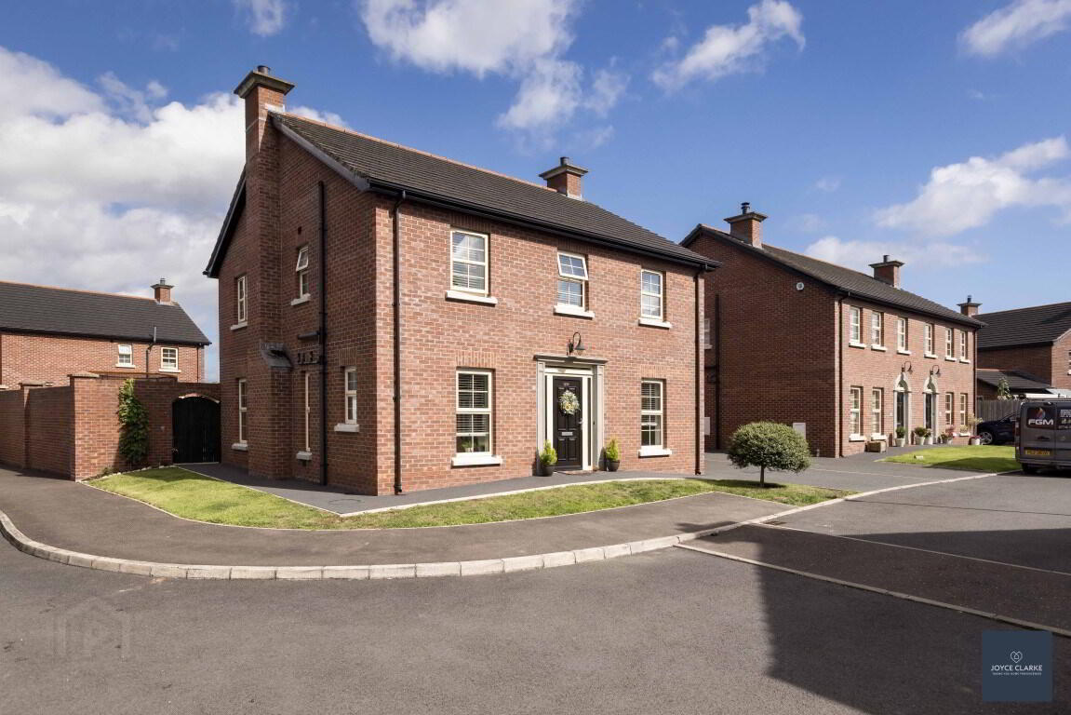
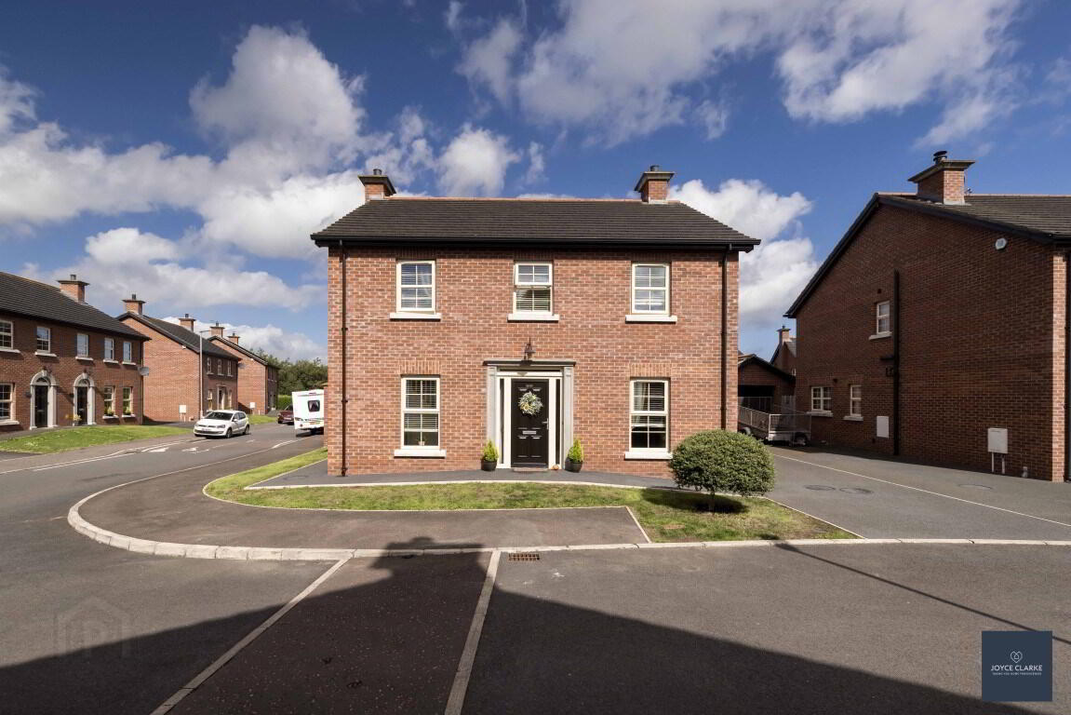
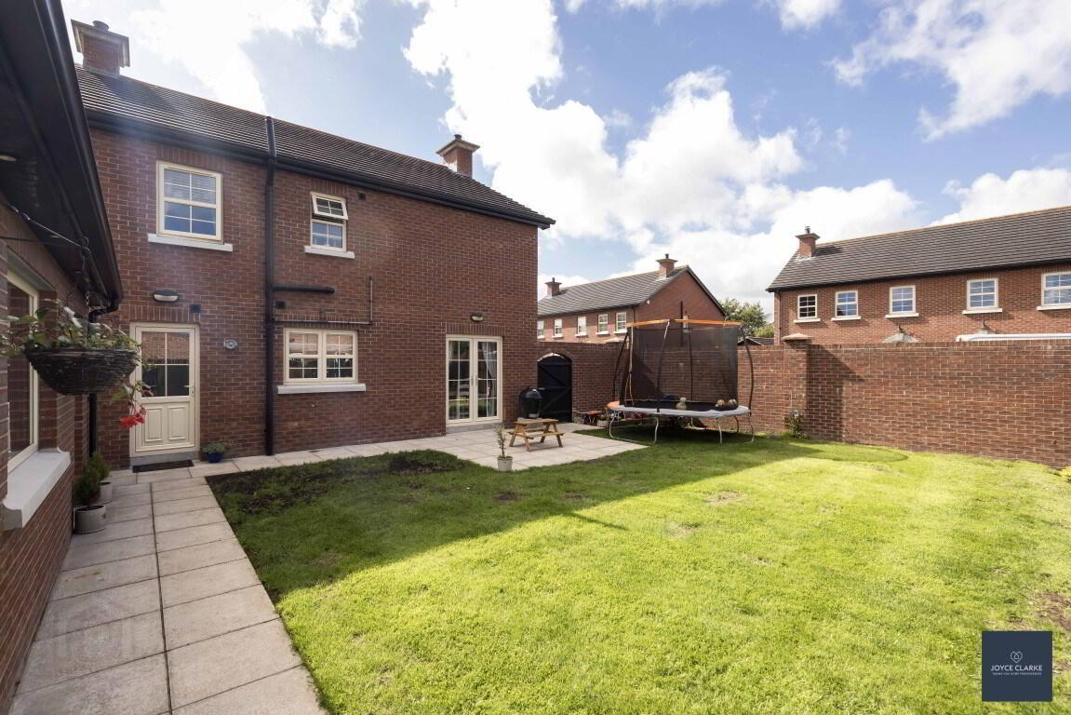
Beautiful red brick detached family home with large garden
Four well planned bedrooms
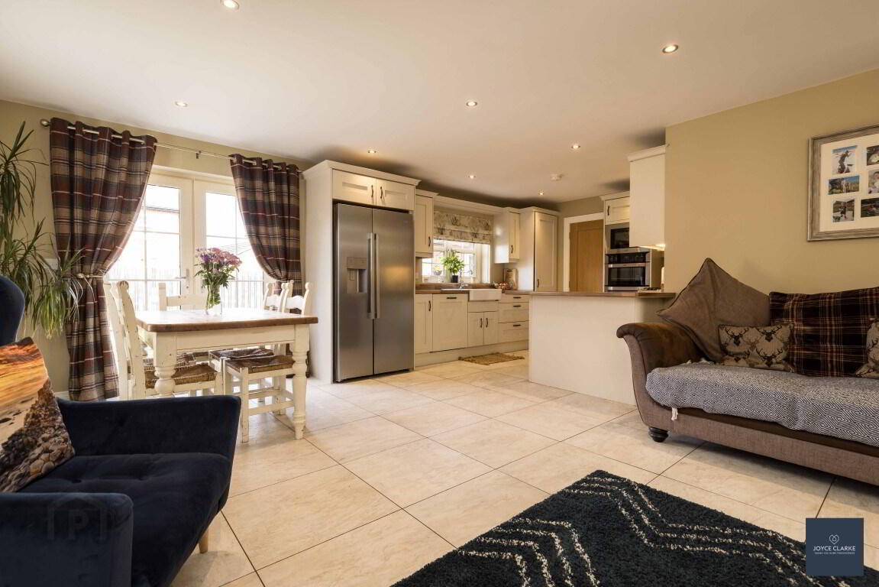
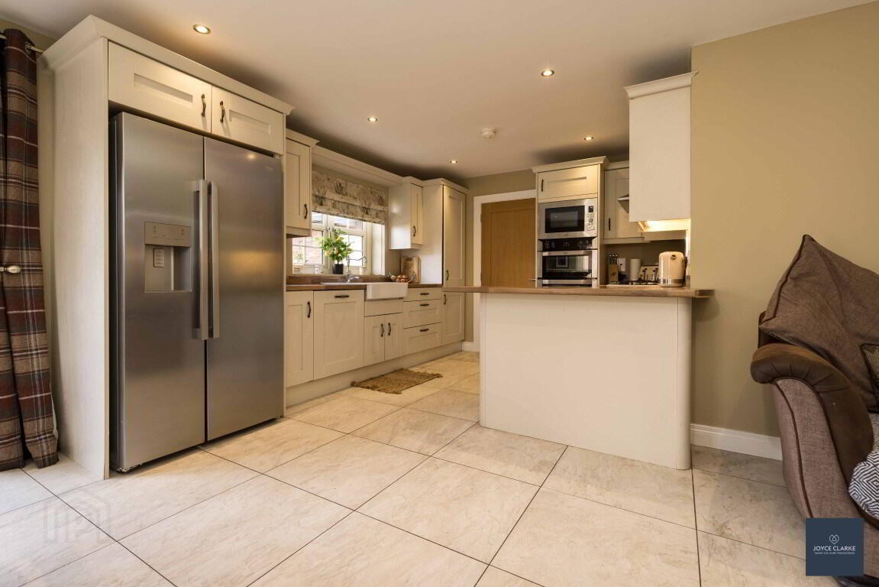
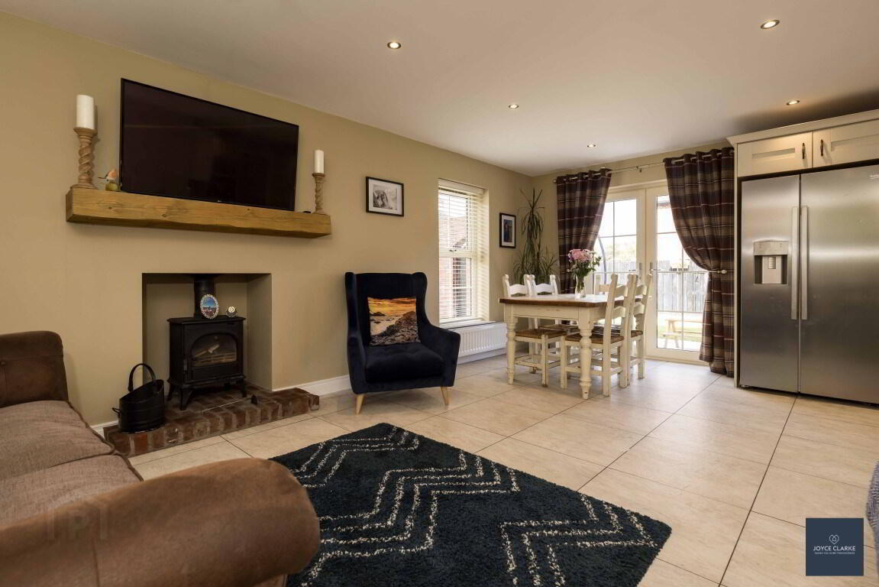
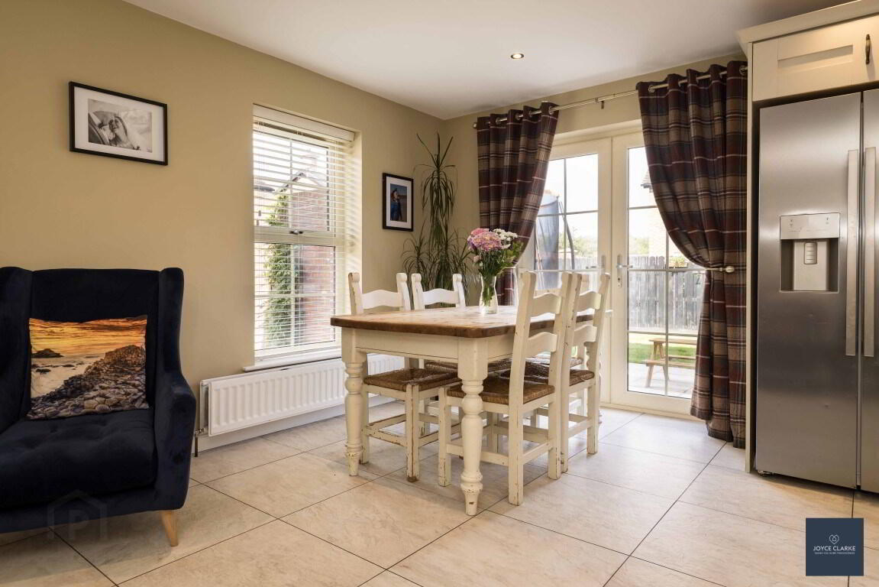
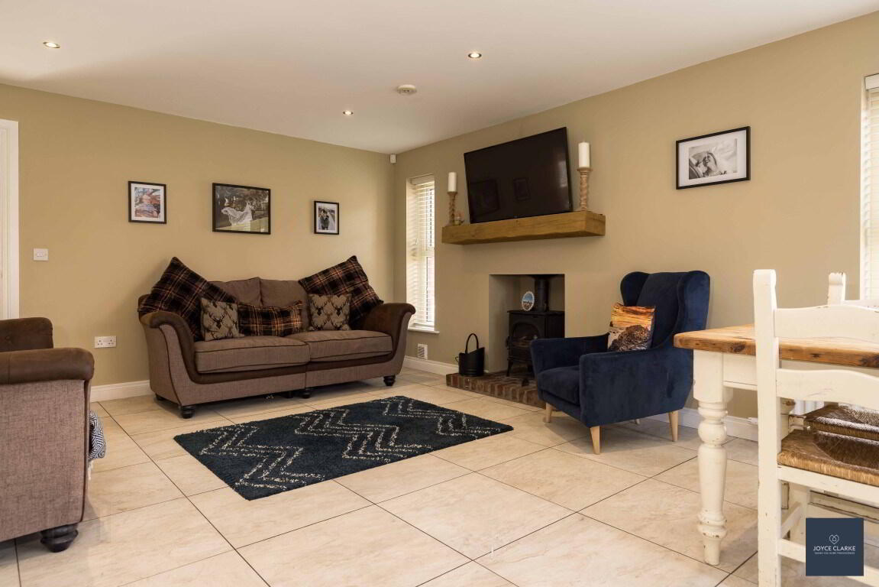
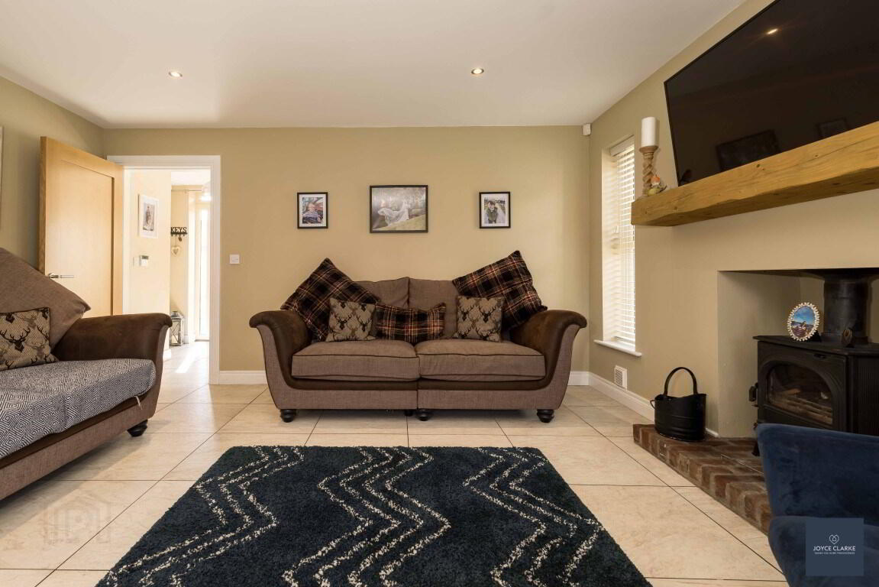
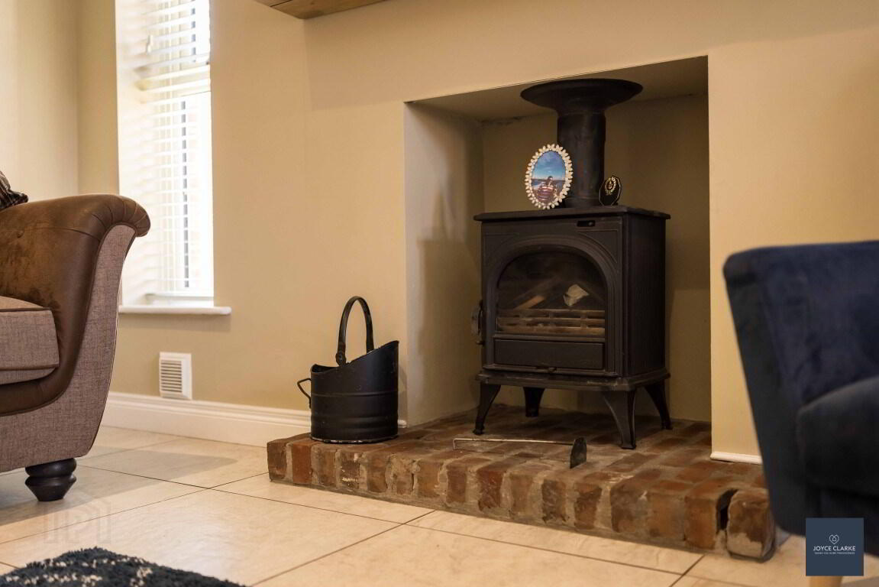
Open plan kitchen dining leading into living area with stove
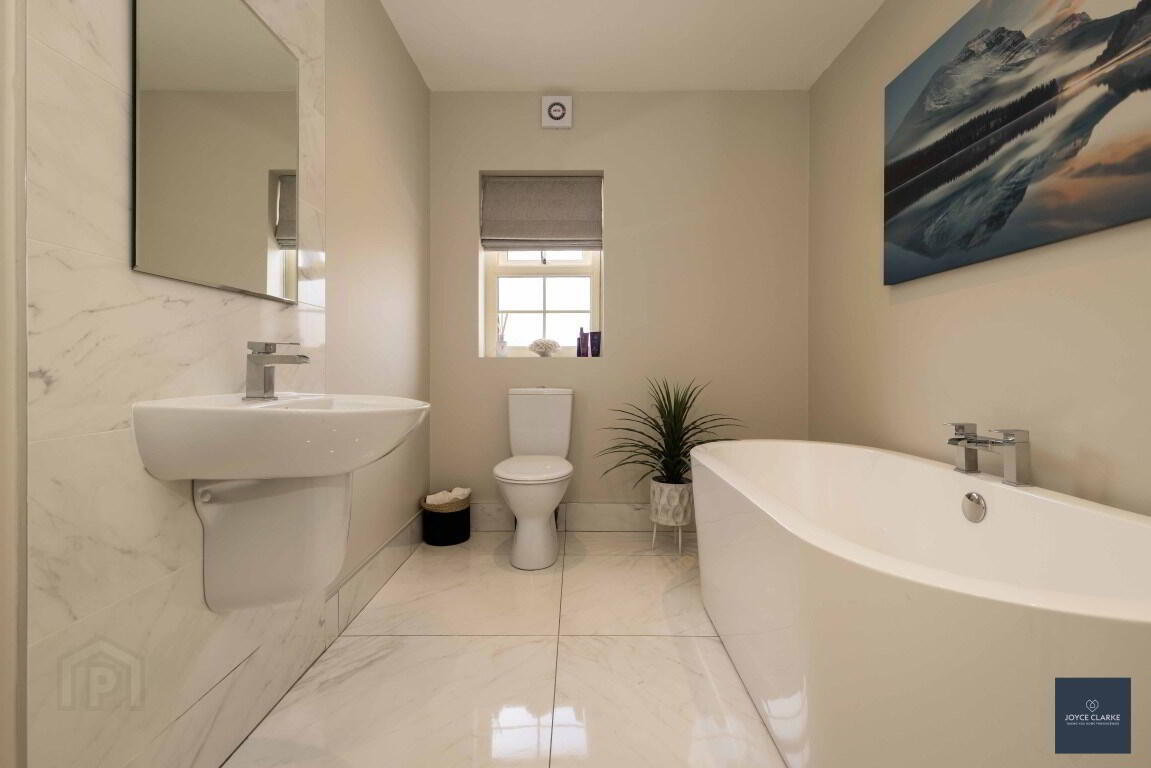
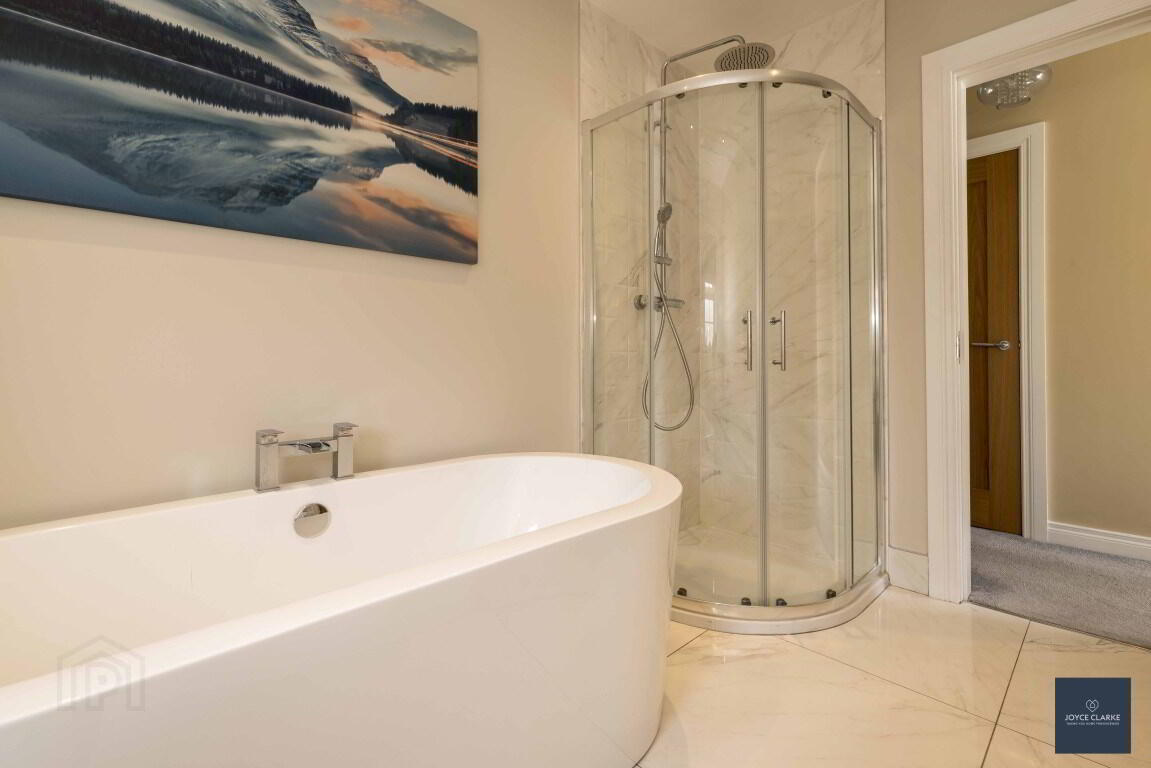
Stunning modern bathroom suite with free standing bath and separate shower
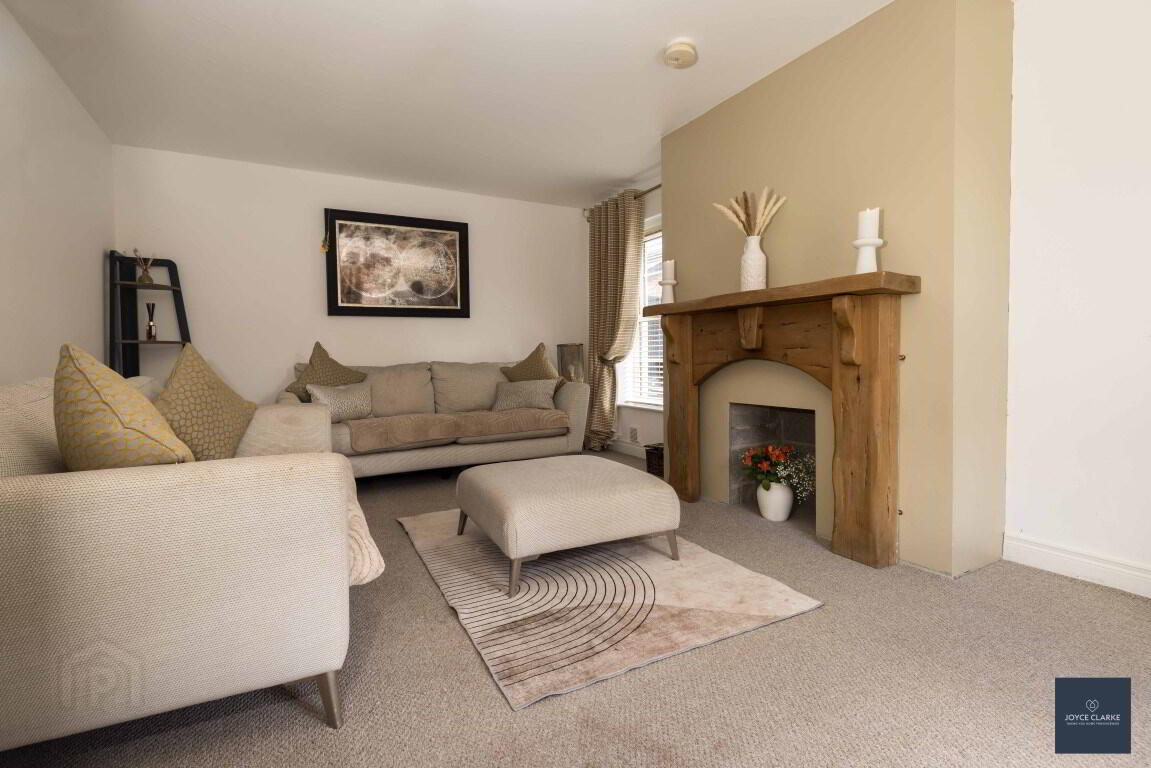
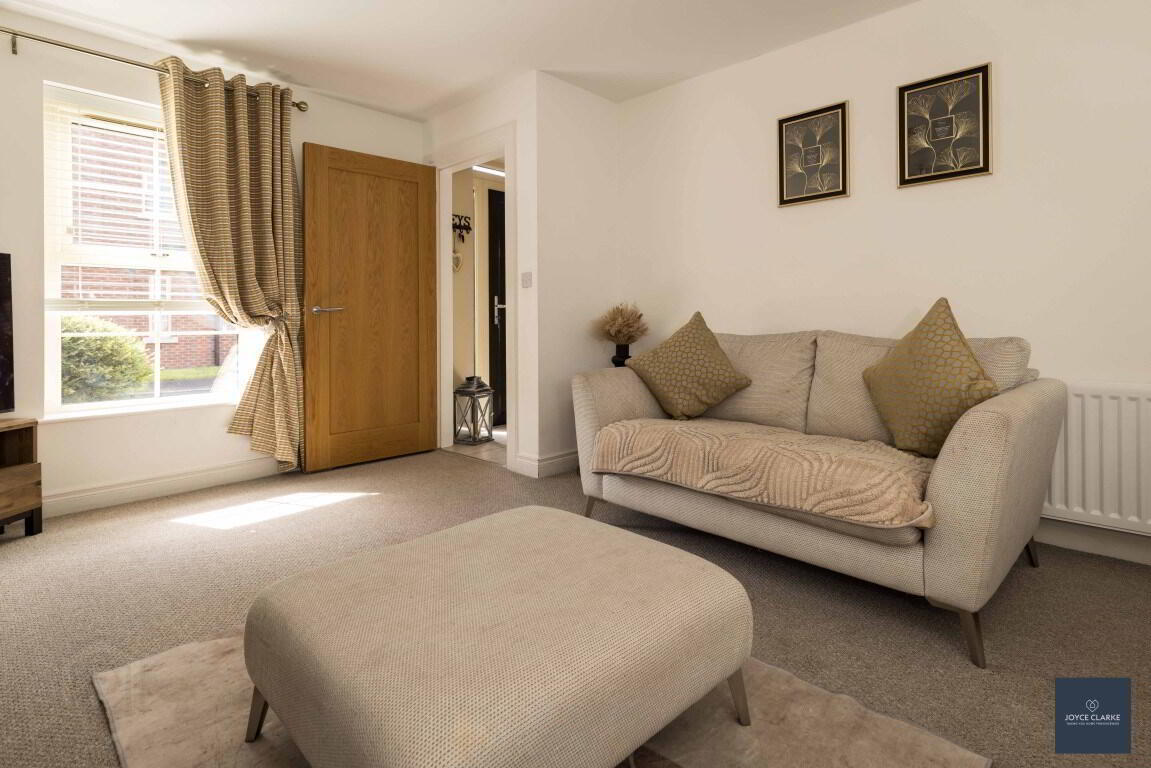
Dual aspect reception room
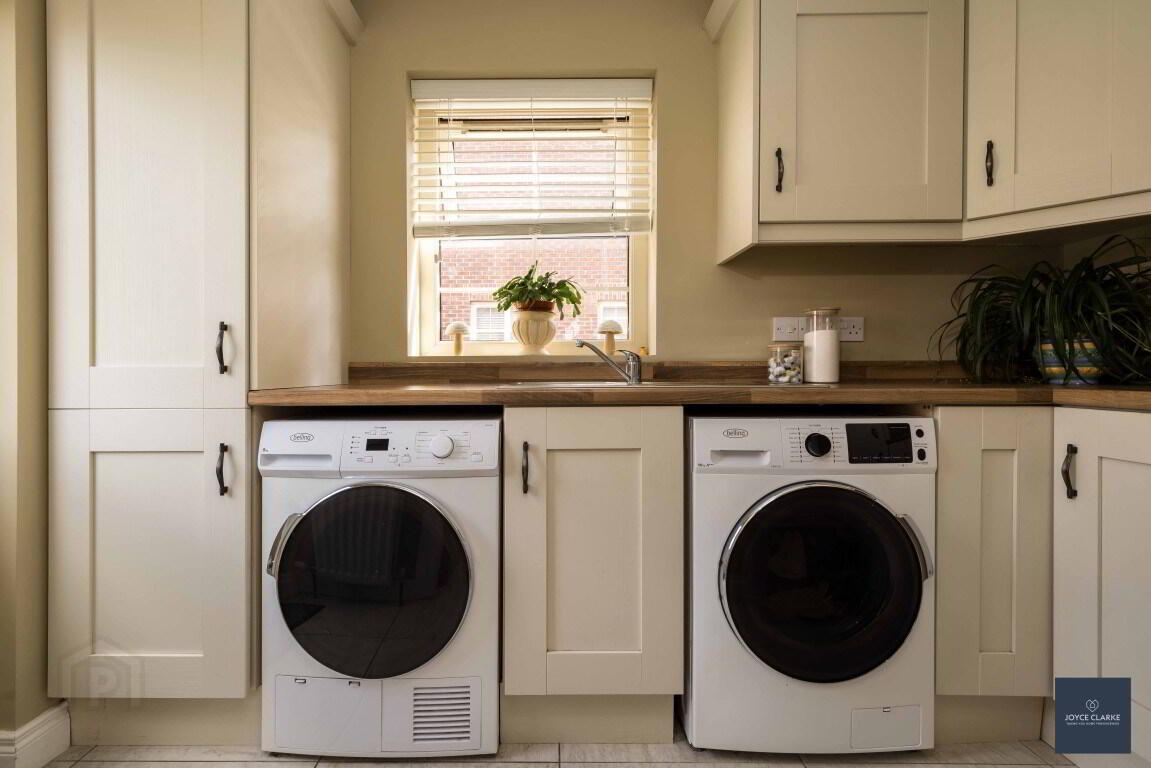
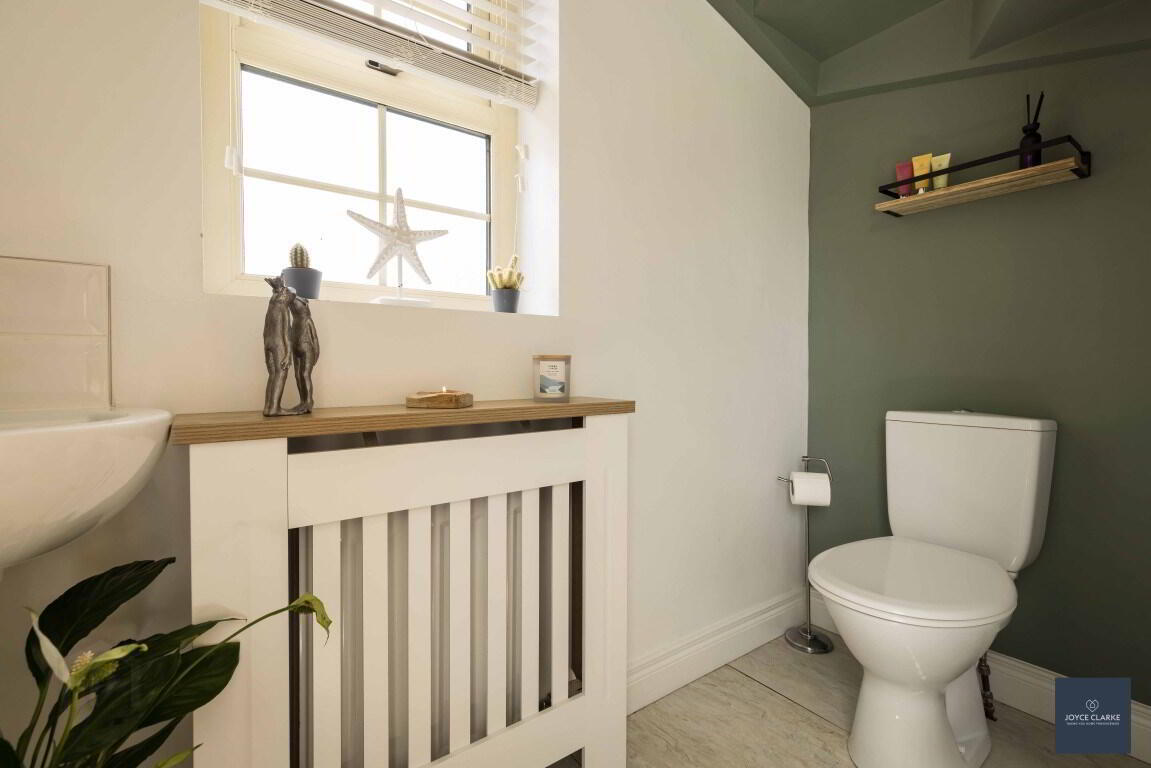
Utility and ground floor WC
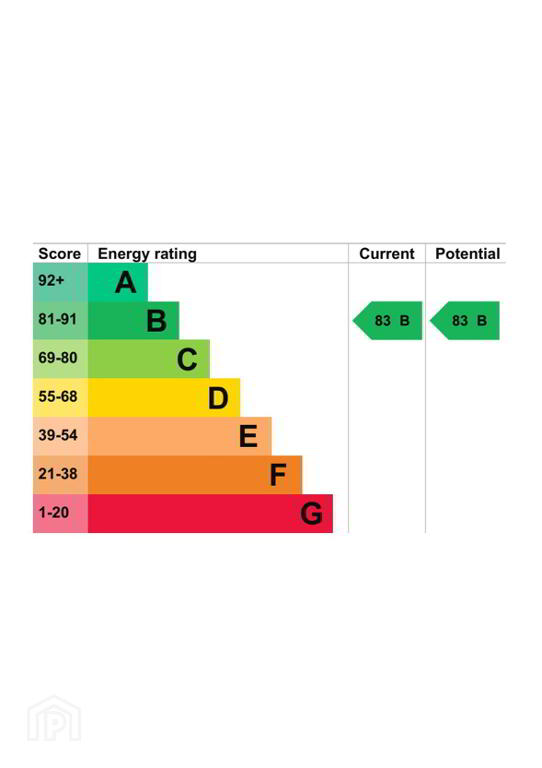
Energy efficient "B83" rating with mains gas heating
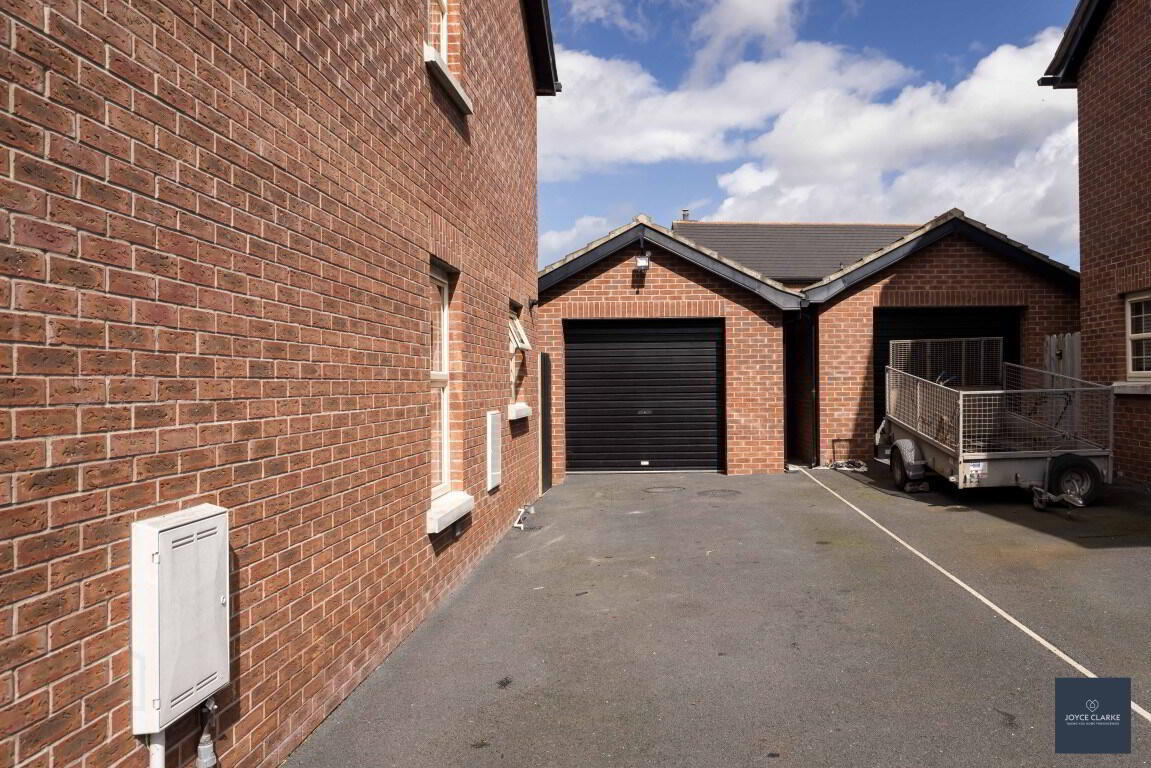
Generous detached garage with roller door
Tarmac drive to side providing ample parking
Walking distance to local school, shops and transport links
Additional Information
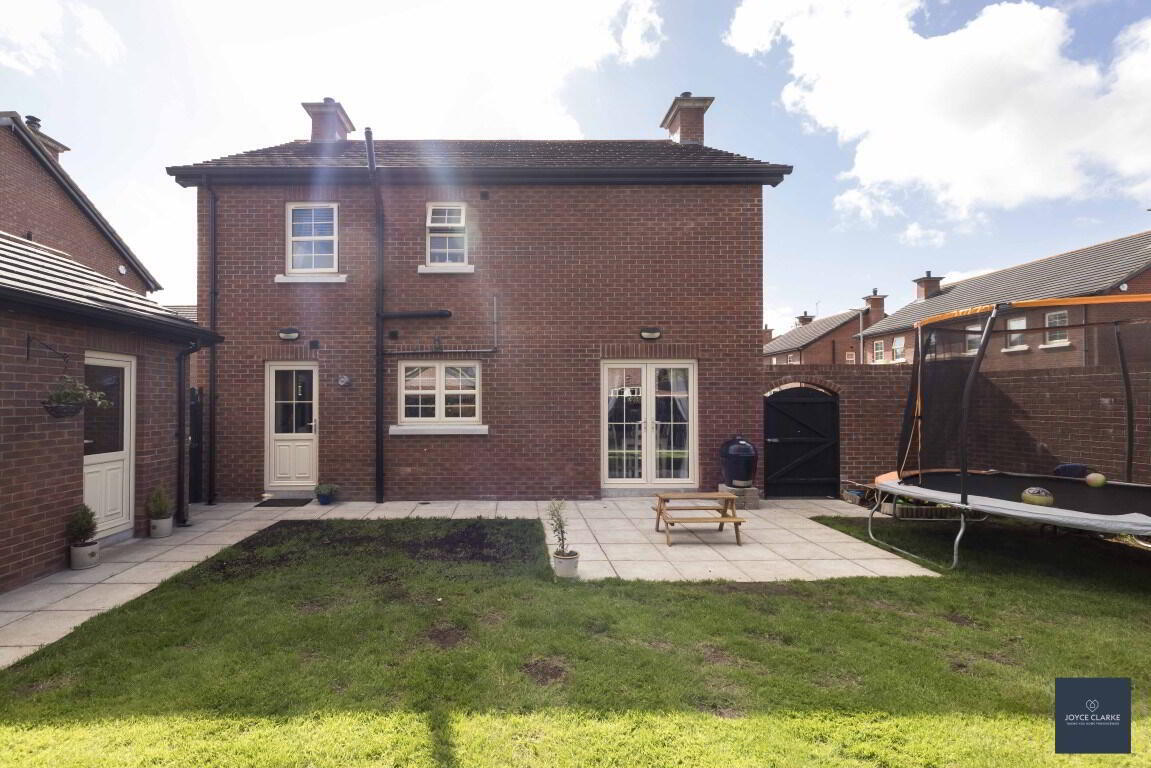
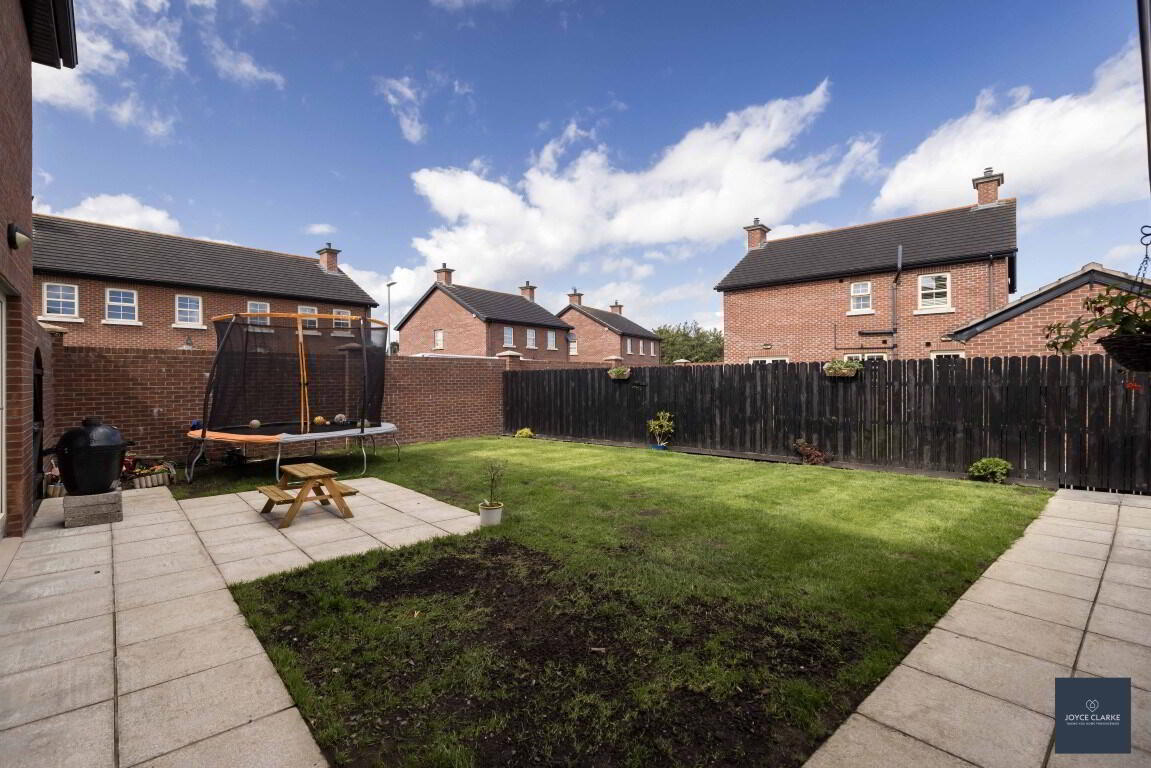
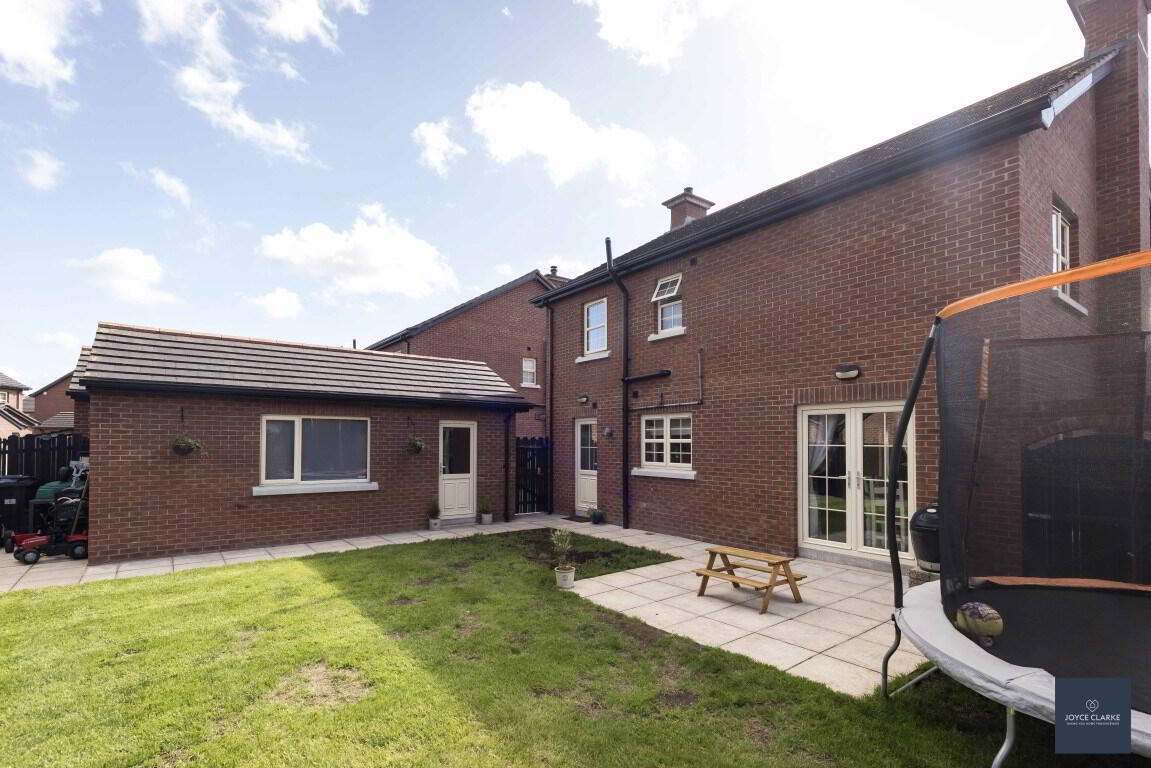
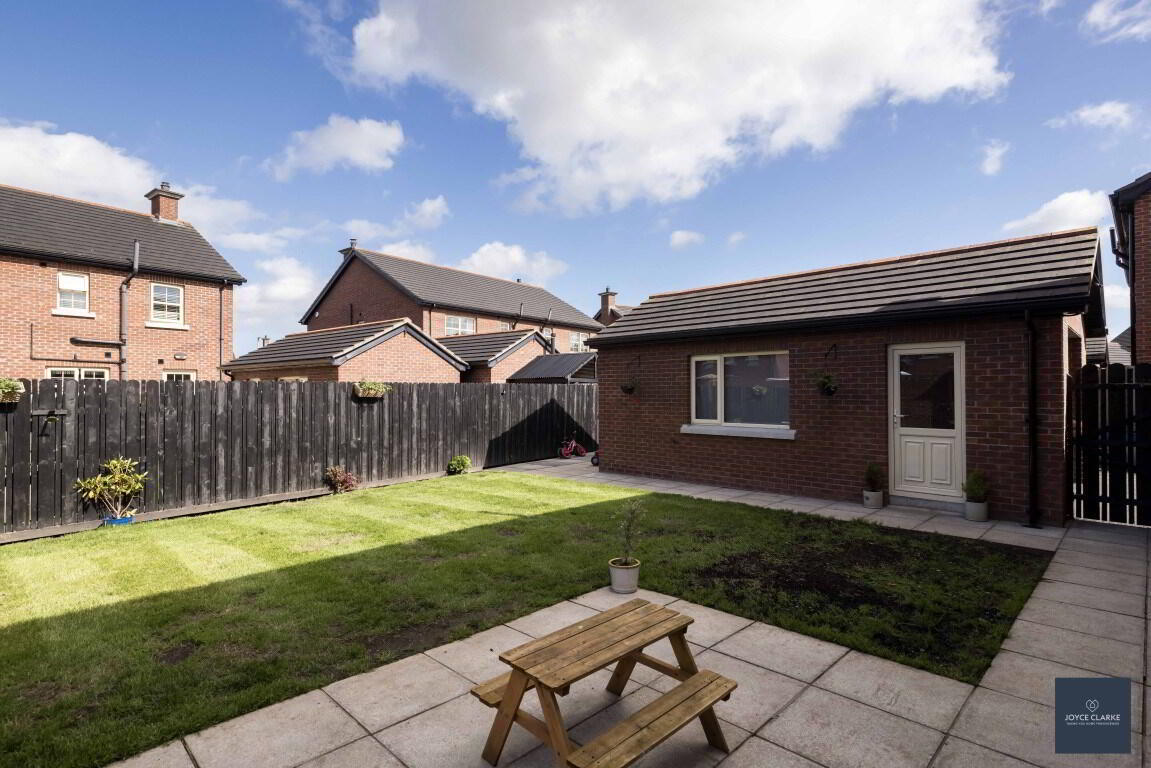
Ballynadrone Meadows is one of the most sought after addresses in the district due to its ideal location situated within easy reach of school, shops, Moira Village and beyond. Originally constructed by award winning Gilmore Developments buyers can be assured of the quality of this detached family home, which enjoys a corner plot within this sought after development. This well cared for property offers four bedrooms master with ensuite shower room, stunning family bathroom with free standing bath, open plan kitchen dining living, and a separate lounge. A utility and WC complete the ground floor. A detached garage of generous proportions is also a welcome addition. The fully enclosed garden to the rear has a privacy wall to one side, and is laid mostly in lawn with a paved patio area for entertaining. Parking is via the tarmac driveway to one side. This home is energy efficient having a B83 rating, and also the bonus of mains gas heating. Early viewing comes highly recommended.
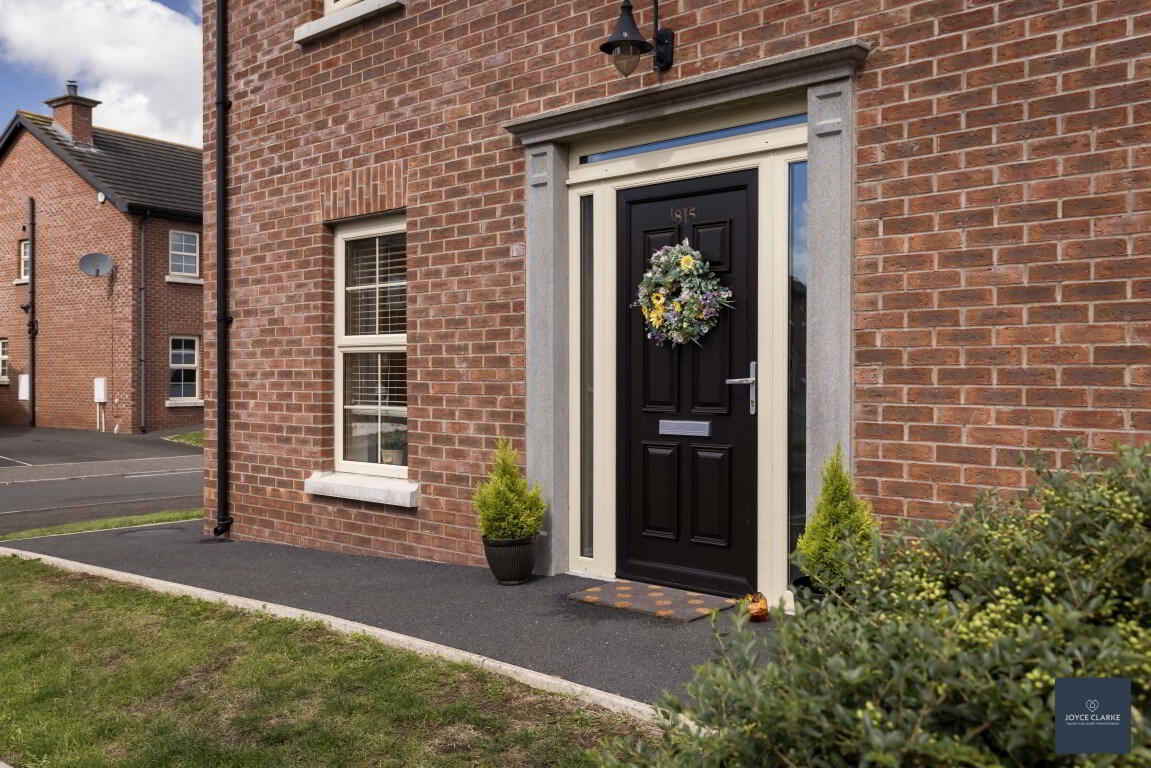
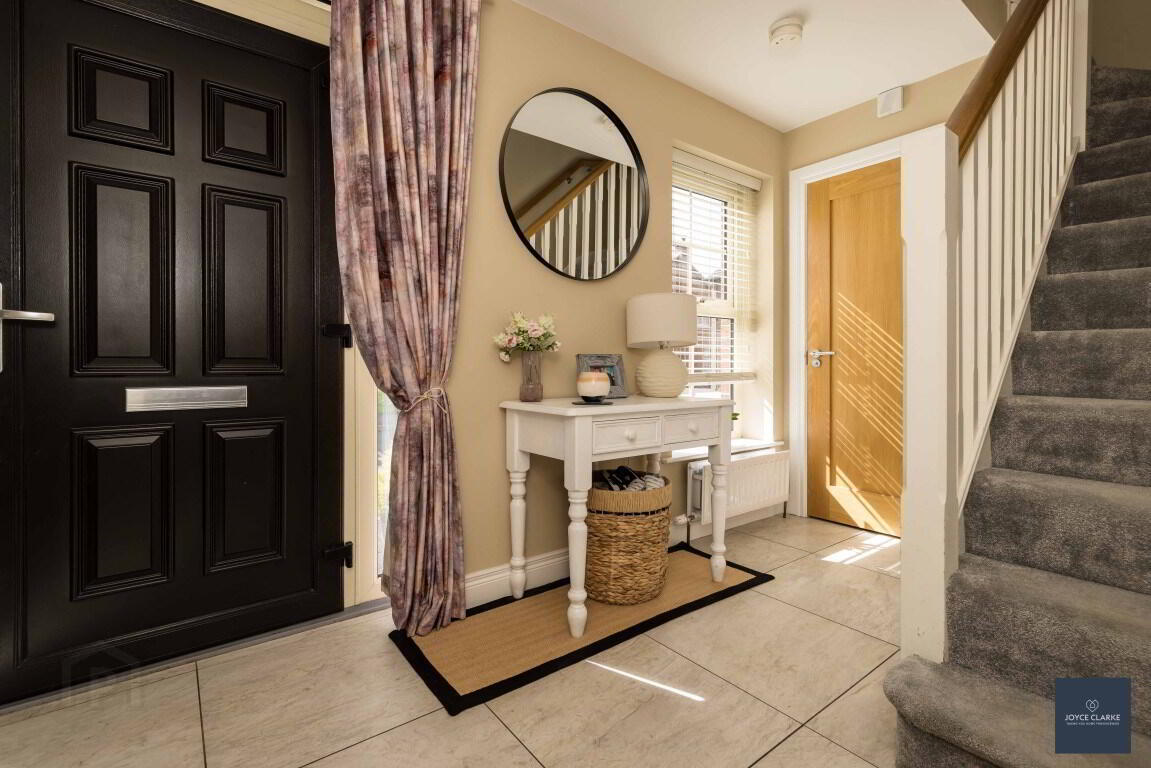
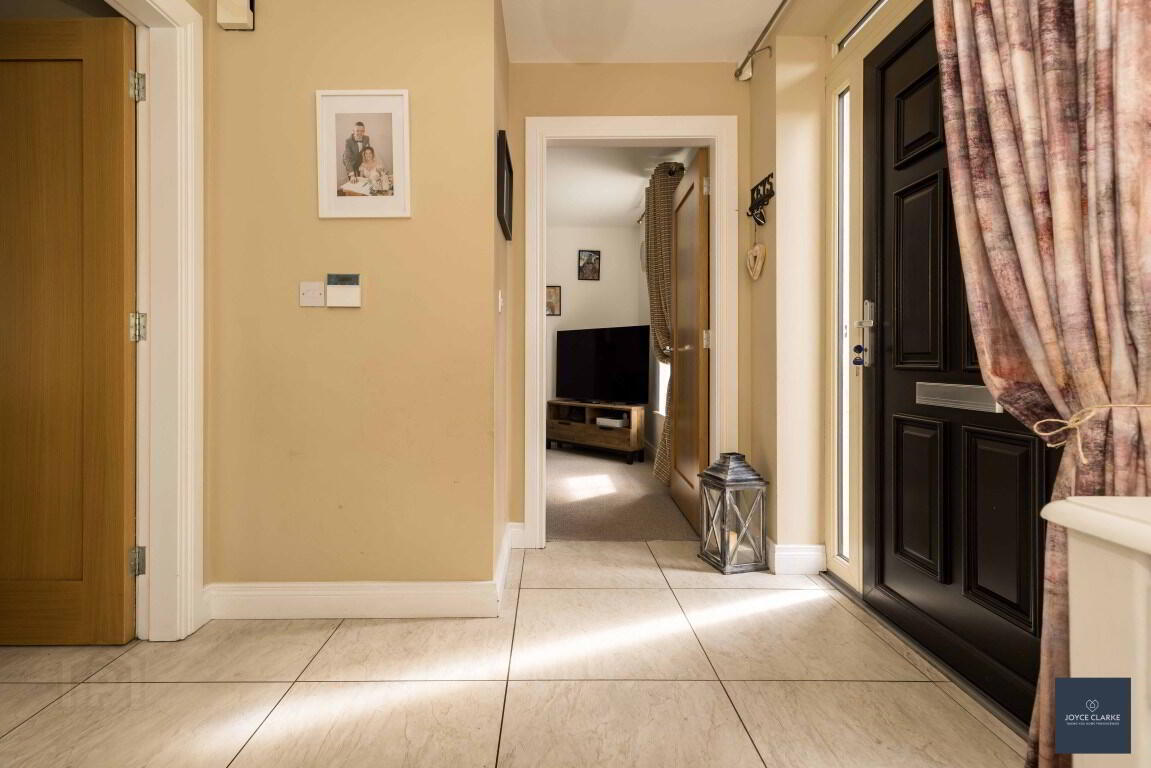
ENTRANCE HALL Entrance door with glazed side panels leading to hallway. Understair storage closet. Double panel radiator. Tiled flooring.
GROUND FLOOR WC 1.00m x 2.18m (3' 3" x 7' 2") Floating sink with mixer tap . Dual flush WC. Double panel radiator. Tiled floor an splashback. Window.
LIVING ROOM 3.72m x 5.19m (12' 2" x 17' 0") Dual aspect living room. Oak fireplace, chamber suitable for multi fuel stove. TV point. Double panel radiator.
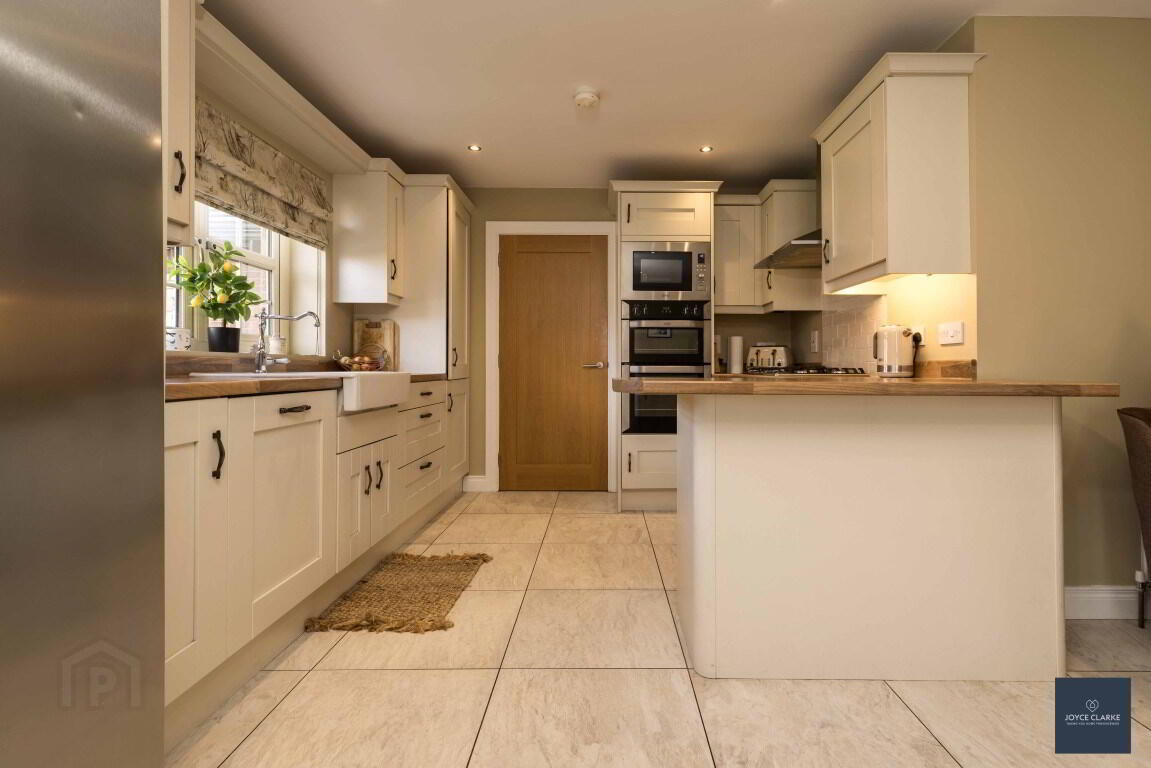
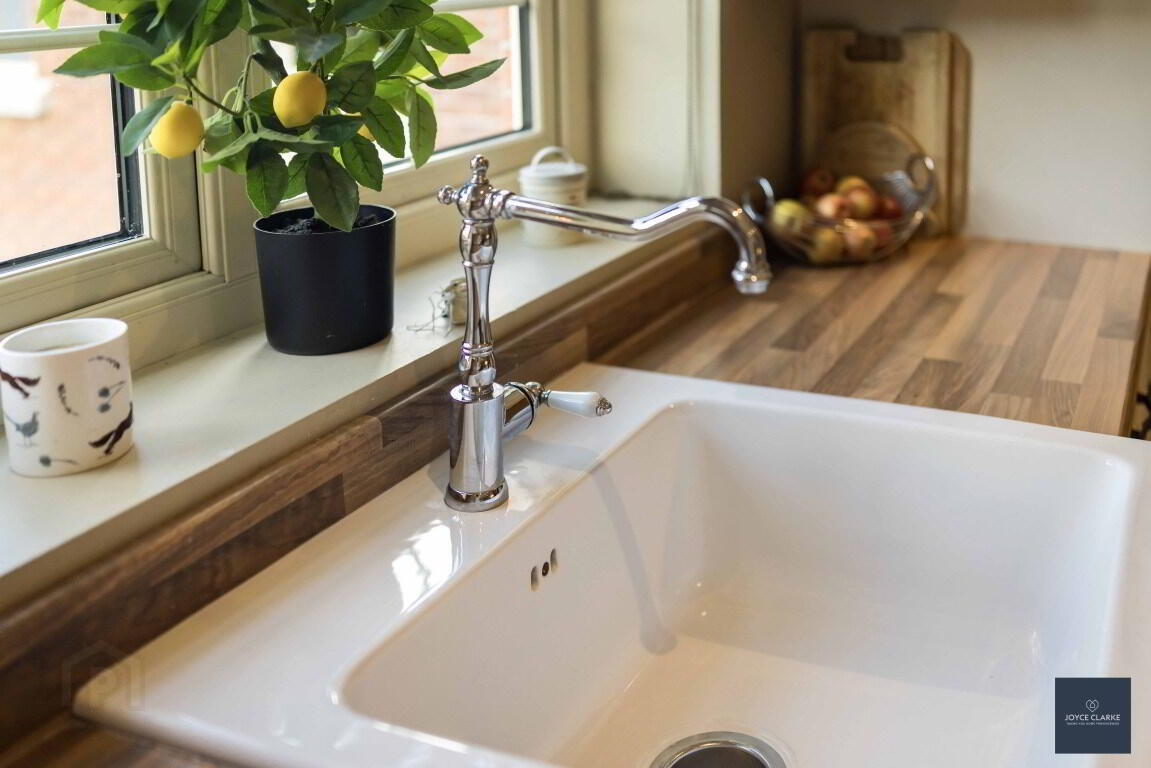
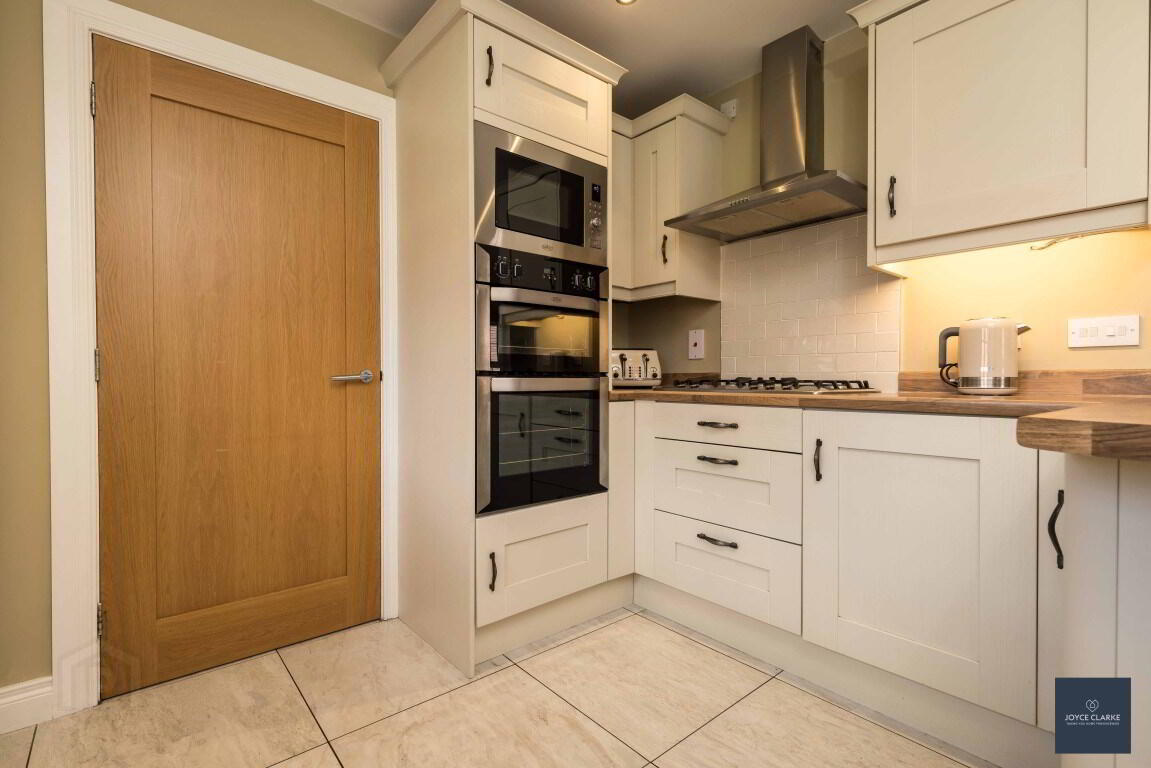
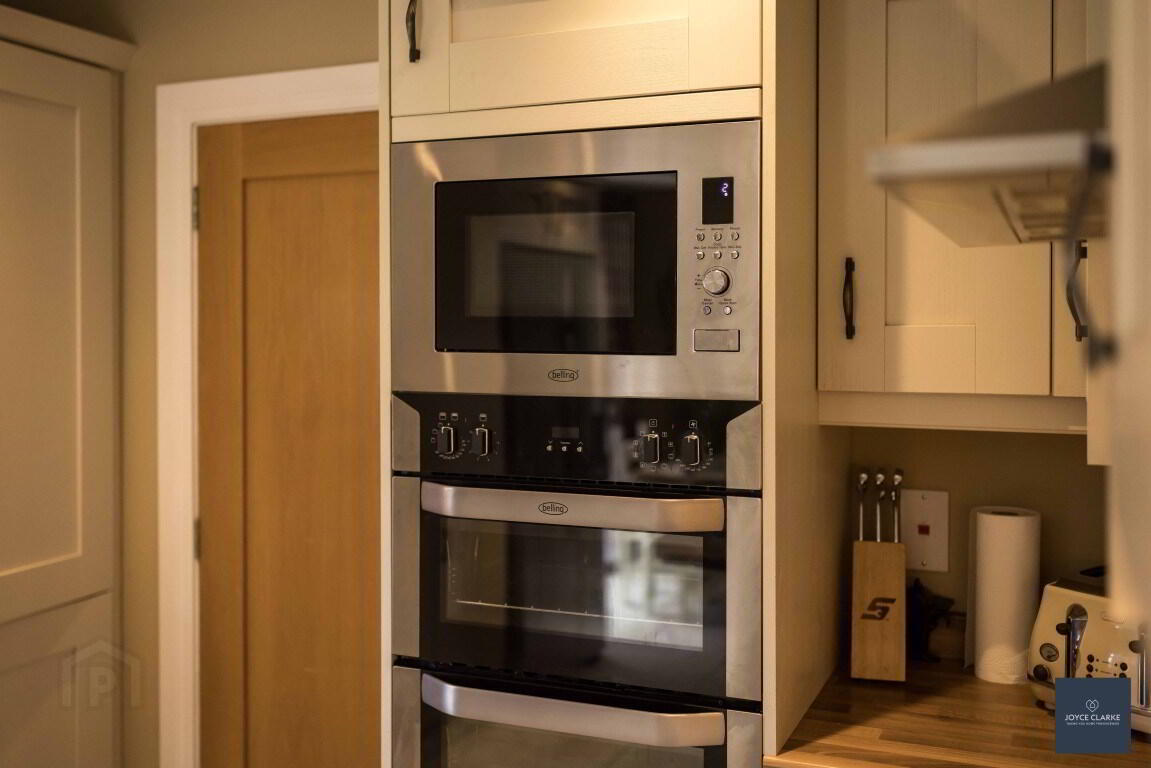
KITCHEN DINING 3.30m x 6.50m (10' 10" x 21' 4") Excellent range of high and low level units with breakfast bar. Integrated appliances to include dishwasher, Belling eye level oven, grill and microwave. Gas hob with stainless steel extractor over. Space for American style fridge freezer.
OPEN TO LIVING 4.45m x 6.30m (14' 7" x 20' 8") Dual aspect reception room with multi fuel stove with beam mantle over. Double doors to patio. Double doors to patio. Double panel radiator, Tiled flooring.
UTILITY ROOM Co ordinating high and low level units. Space for washing machine and tumble dryer. Stainless steel sink and drainer with mixer tap. Tiled floor. Part glazed uPVC door to garden.
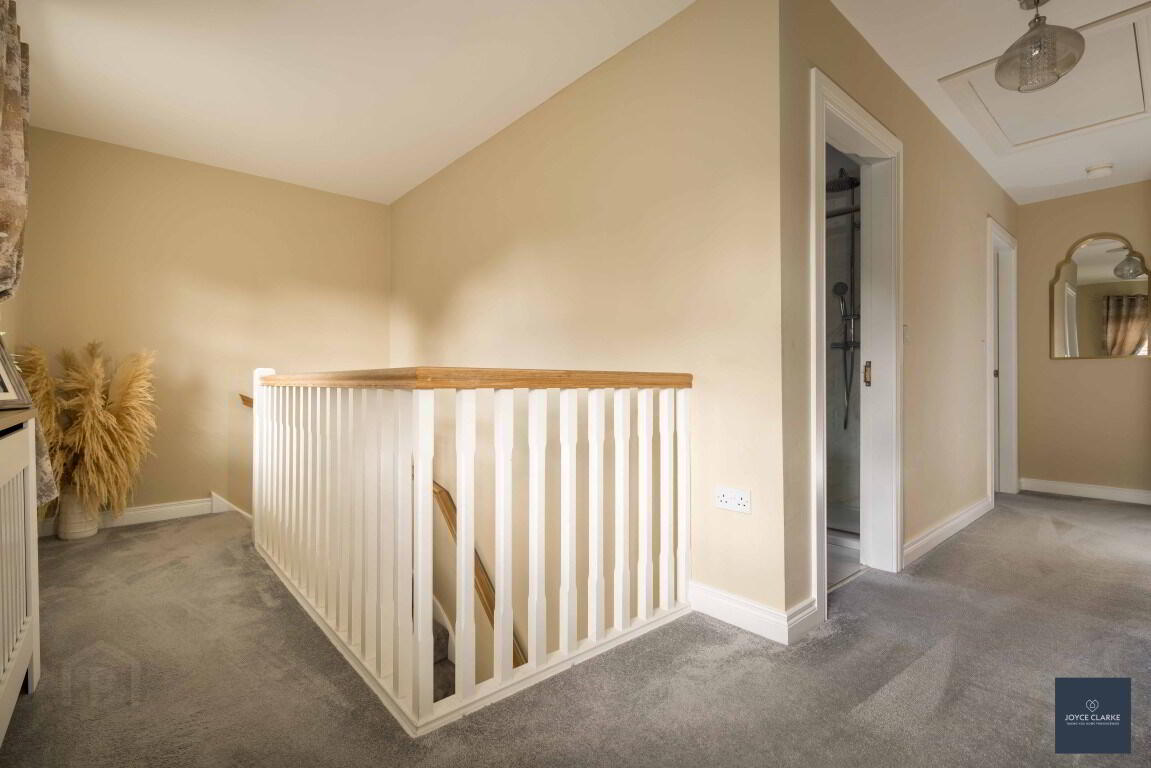
FIRST FLOOR LANDING Hotpress. Access to roof space.
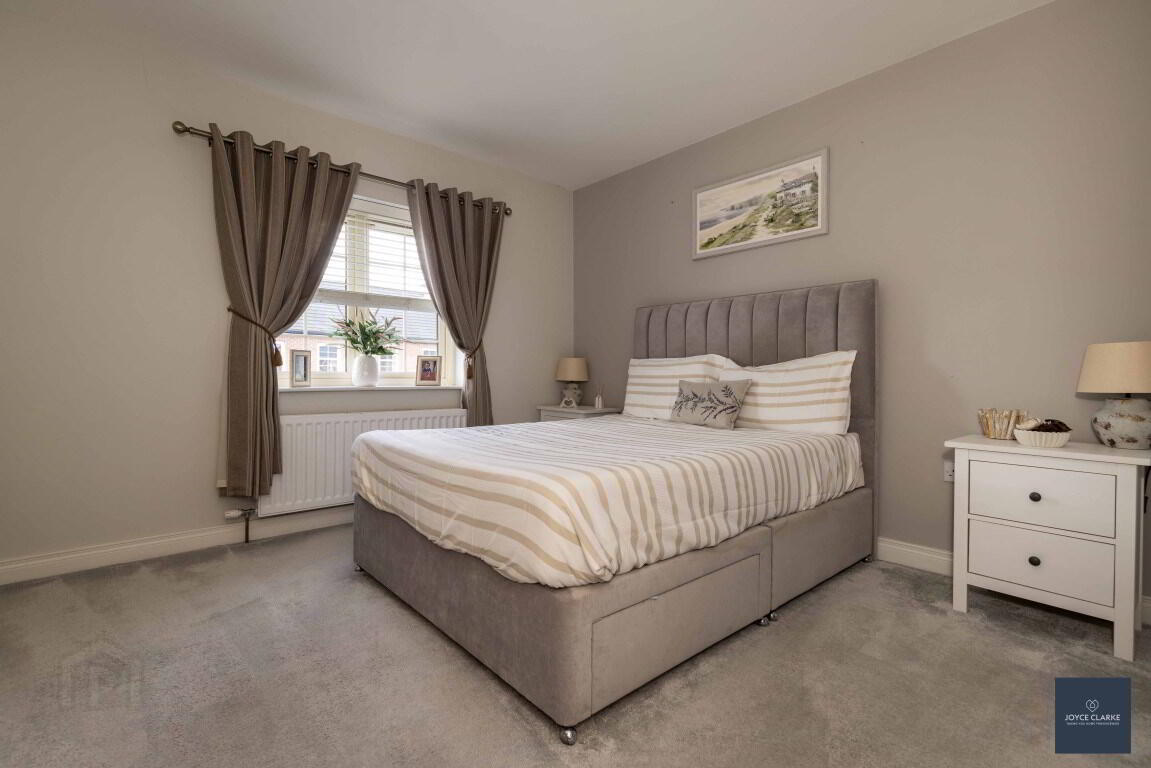
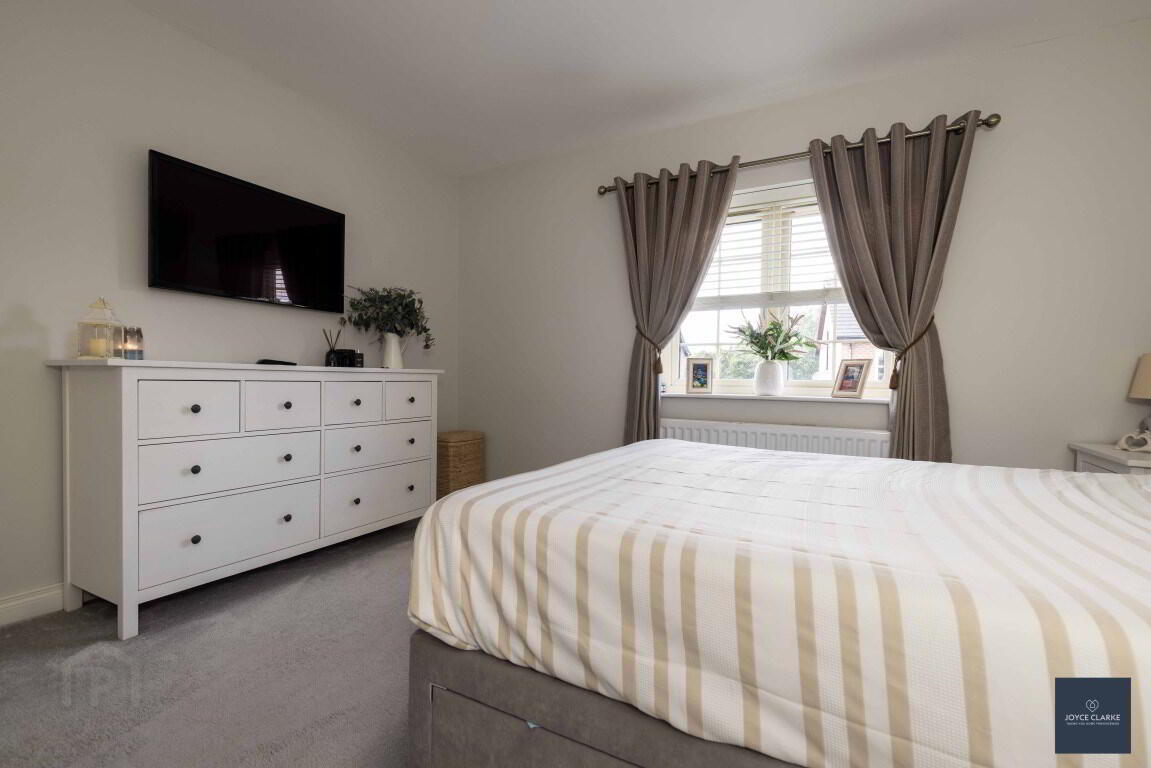
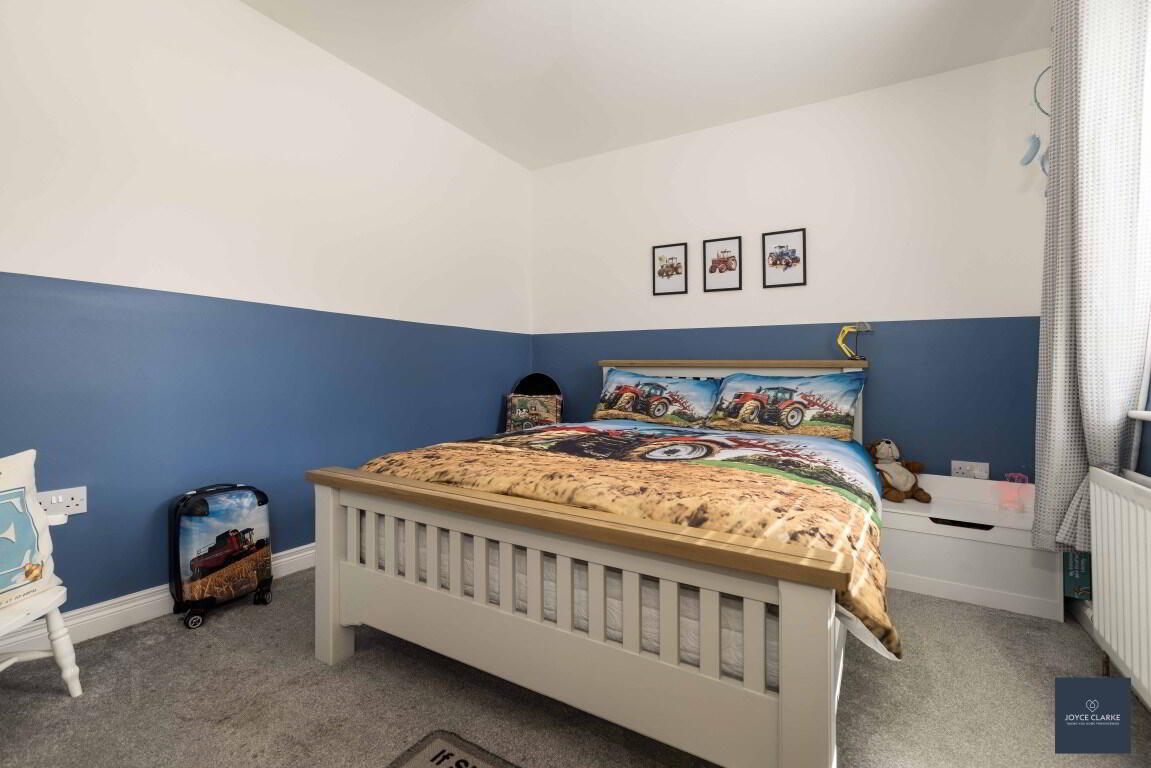
MASTER BEDROOM 3.36m x 3.89m (11' 0" x 12' 9") Side aspect double bedroom. Double panel radiator. Thrermostat.
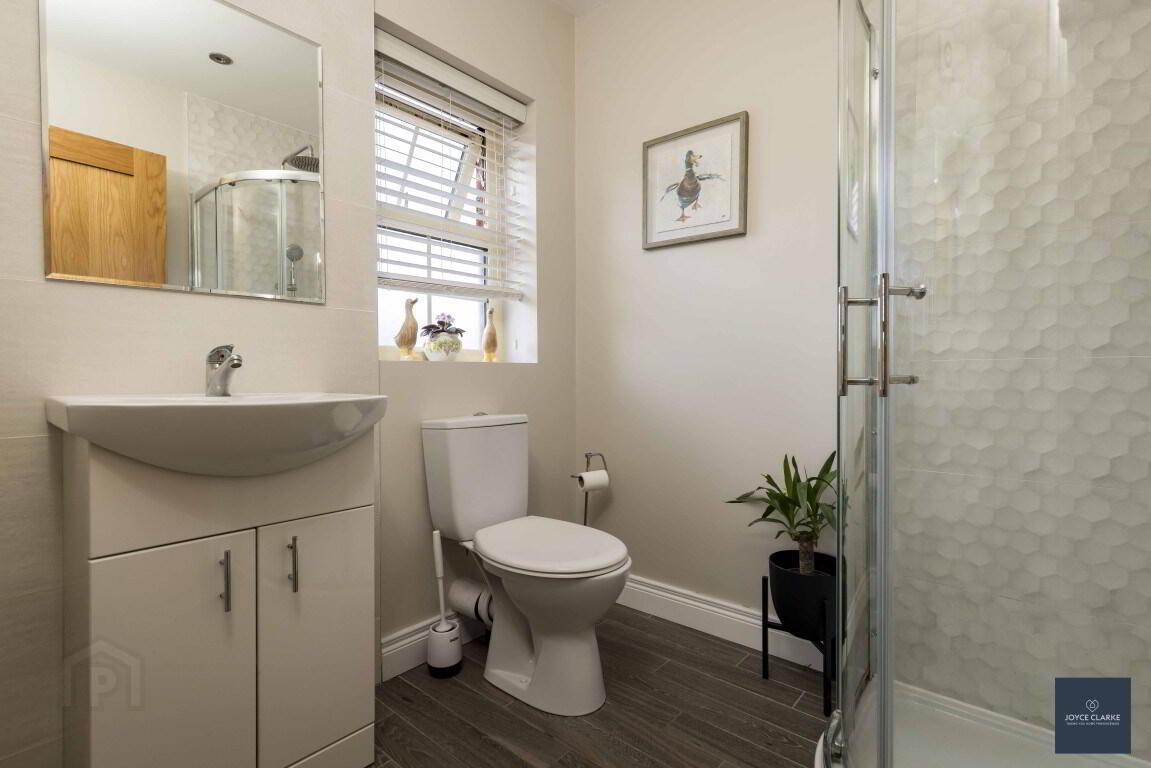
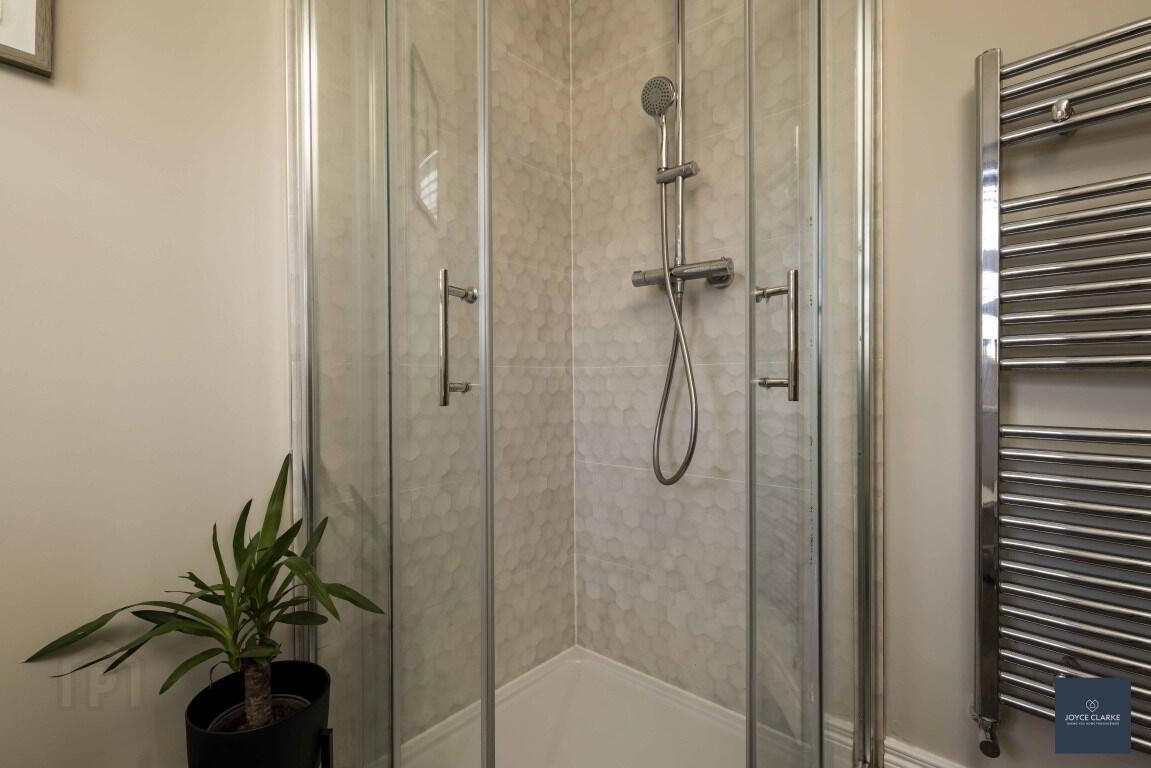
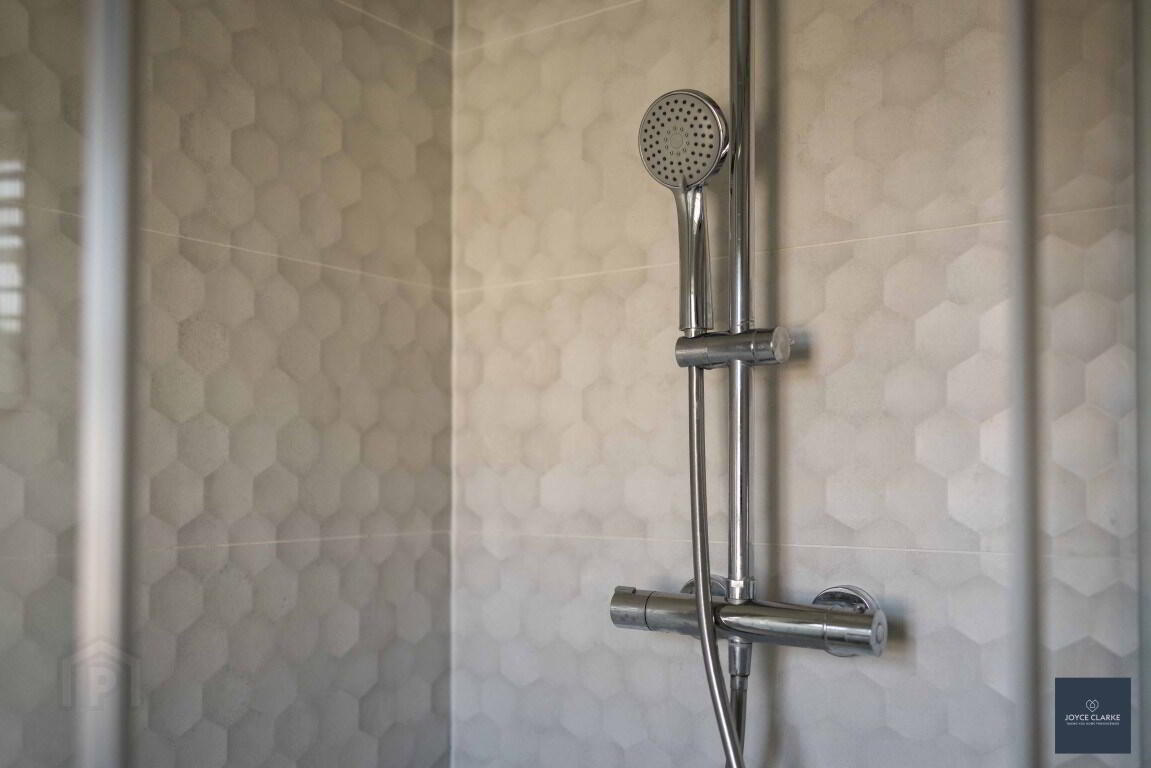
ENSUITE 1.82m x 1.98m (6' 0" x 6' 6") Corner shower enclosure with dual waterfall shower heads. Dual flush WC. Sink with mixer tap and vanity unit. Heated towel rail. Tiled floor. Part tiled walls. Window. Extractor.
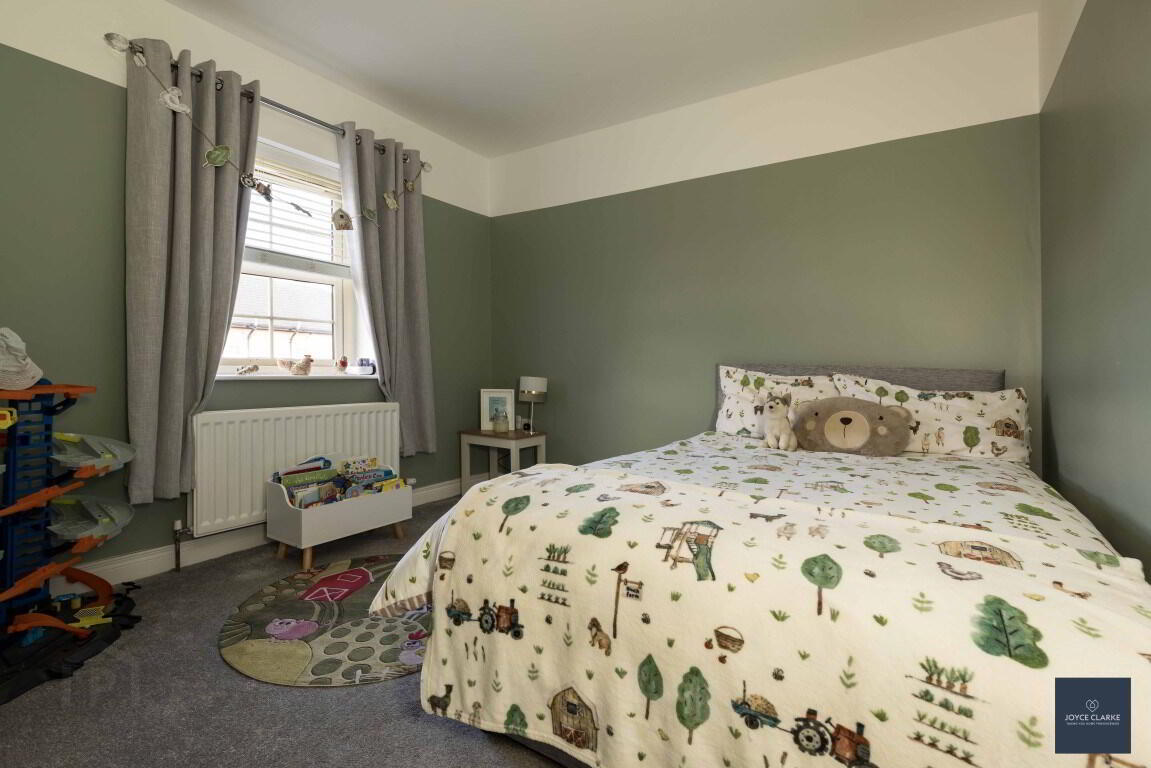
BEDROOM THREE 3.10m x 2.89m (10' 2" x 9' 6") Rear aspect double bedroom. Double panel radiator.
BEDROOM FOUR 2.17m x 3.11m (7' 1" x 10' 2") Side aspect double bedroom. Double panel radiator.
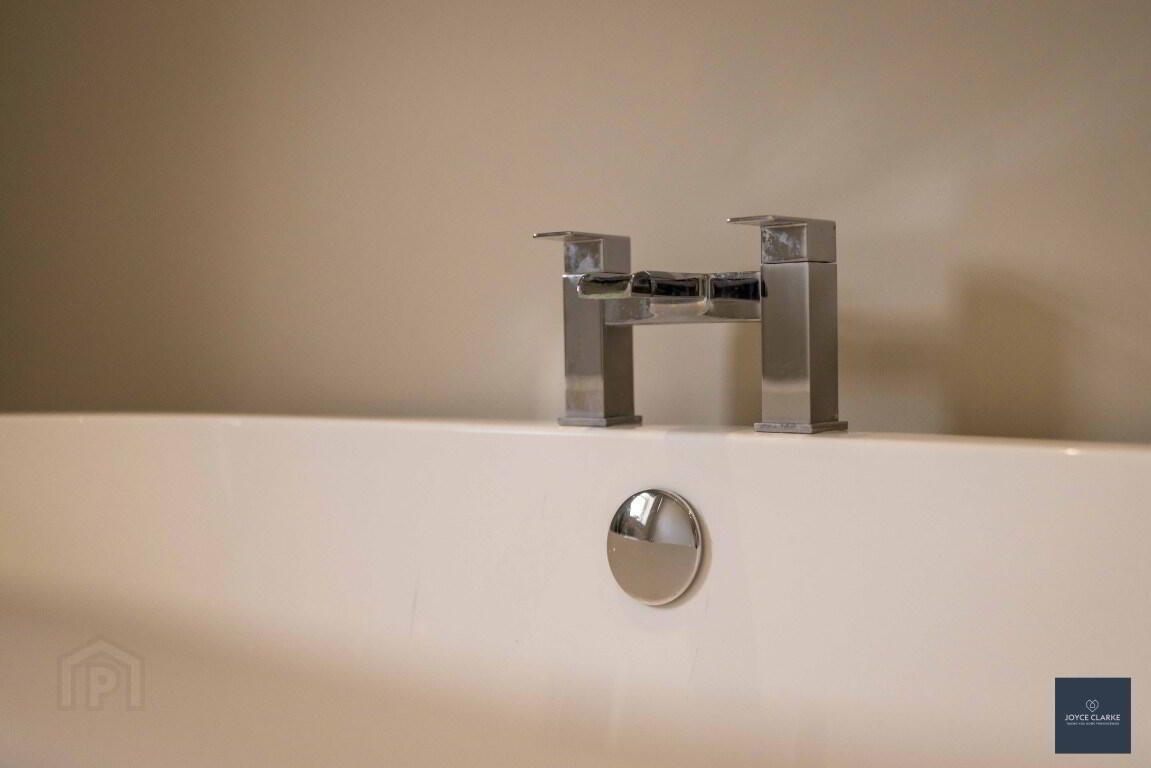
FAMILY BATHROOM 2.10m x 3.35m (6' 11" x 11' 0") Free standing bath with mixer tap. Floating sink and mixer tap. Dual flush WC. Corner mains fed shower unit. Tiled floor. Part tiled walls. Recessed lighting. Window. Extractor.
BEDROOM TWO 2.92m x 3.72m (9' 7" x 12' 2") Front aspect double bedroom. Double panel radiator.
GARAGE 3.19m x 6.35m (10' 6" x 20' 10") Roller door and side window. Down lighters to exterior.
OUTSIDE
FRONT GARDEN Laid in lawn. Tarmac driveway to side.
REAR GARDEN Fully enclosed garden laid in lawn. Extensive paved patio and pathway. Access gate to each side.
Need some more information?
Fill in your details below and a member of our team will get back to you.
Cookie Policy
This site uses cookies to store information on your computer Read more