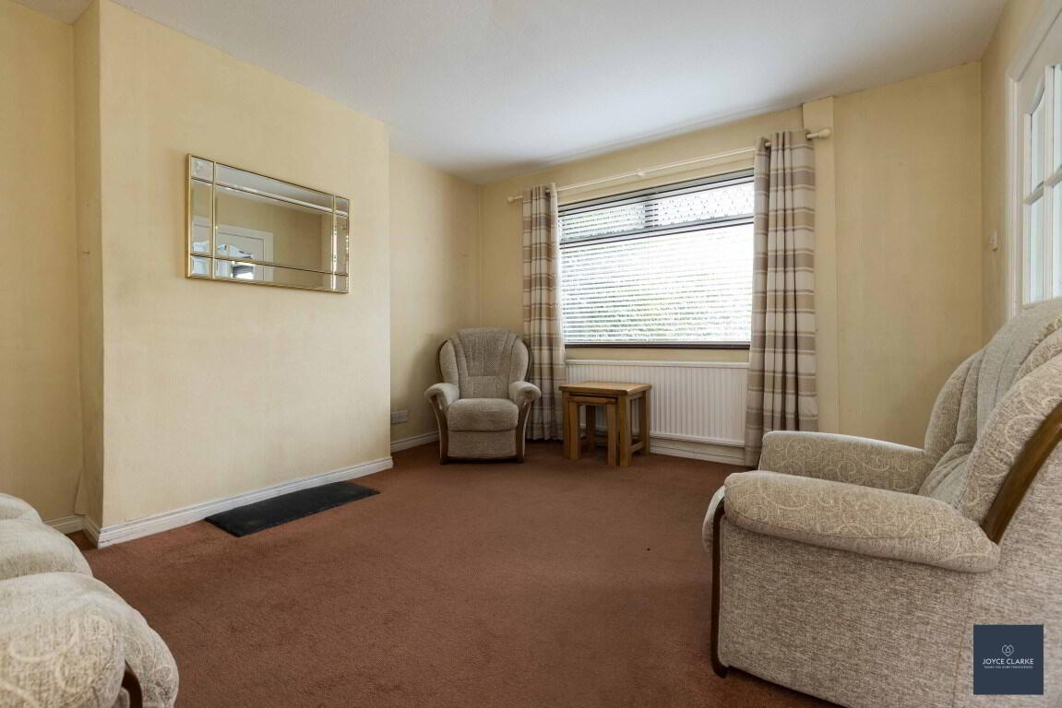
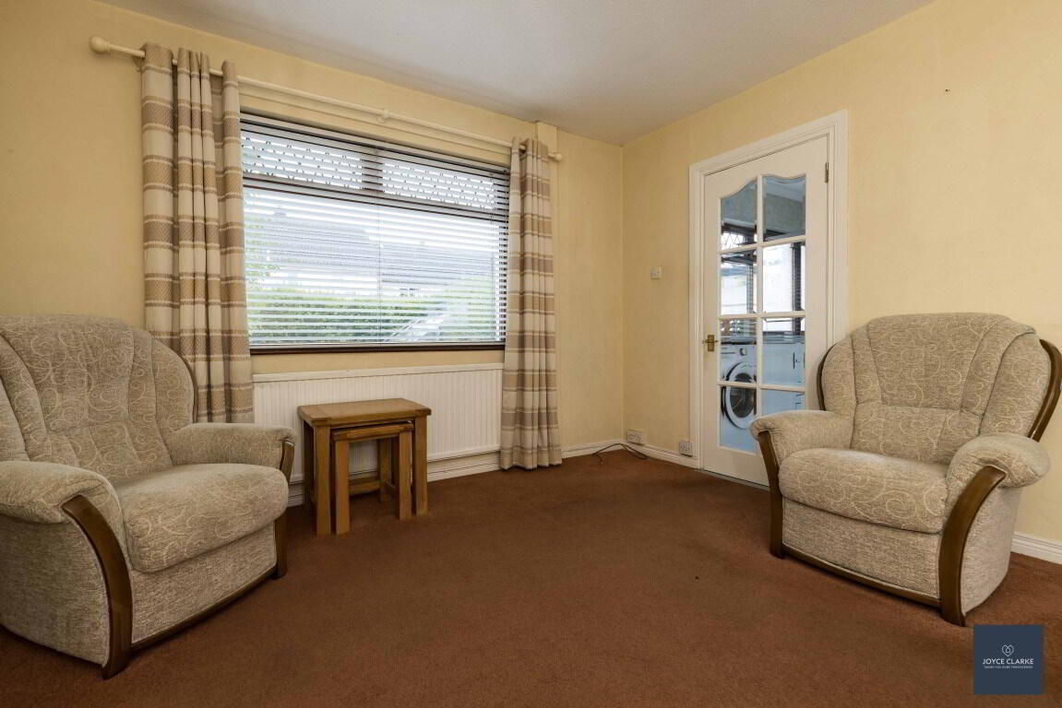
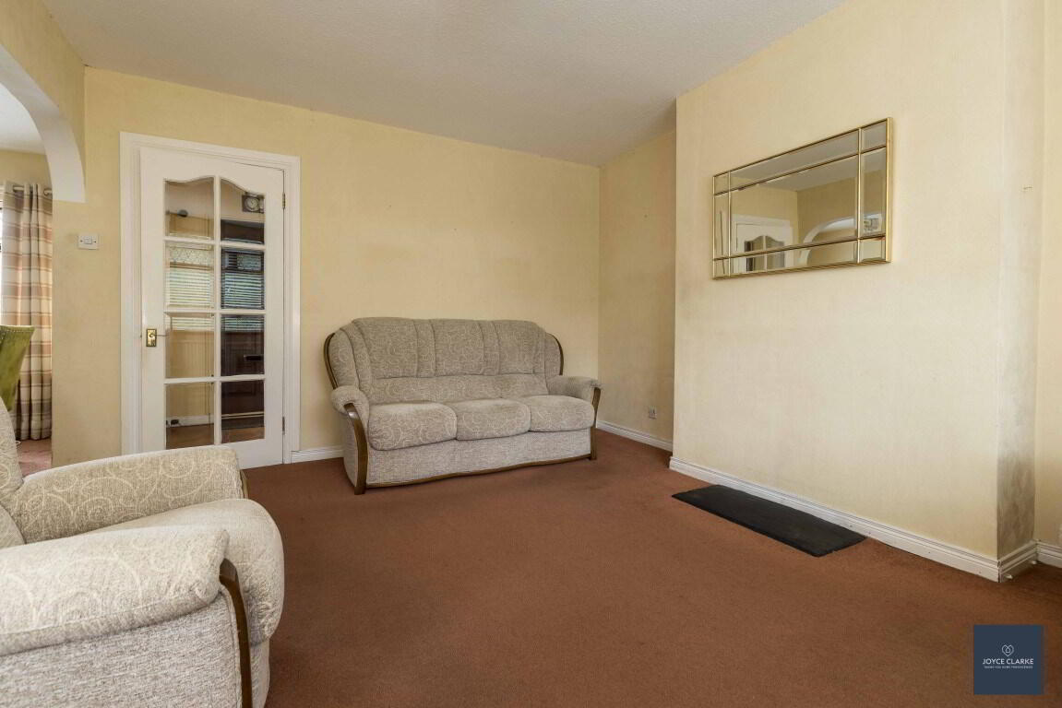
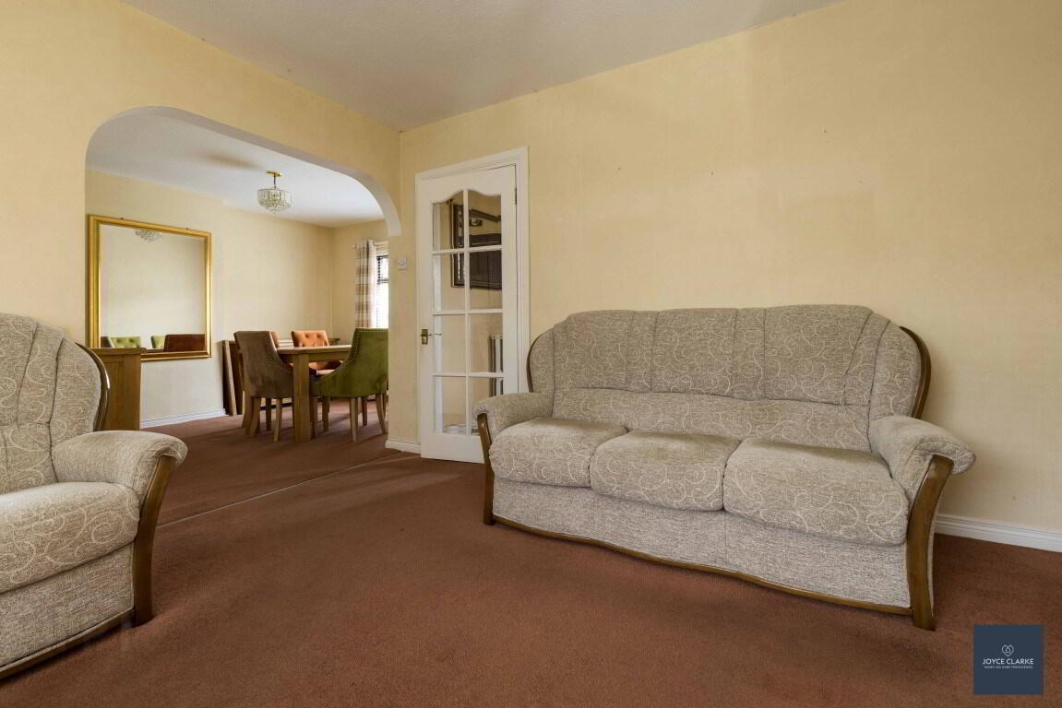
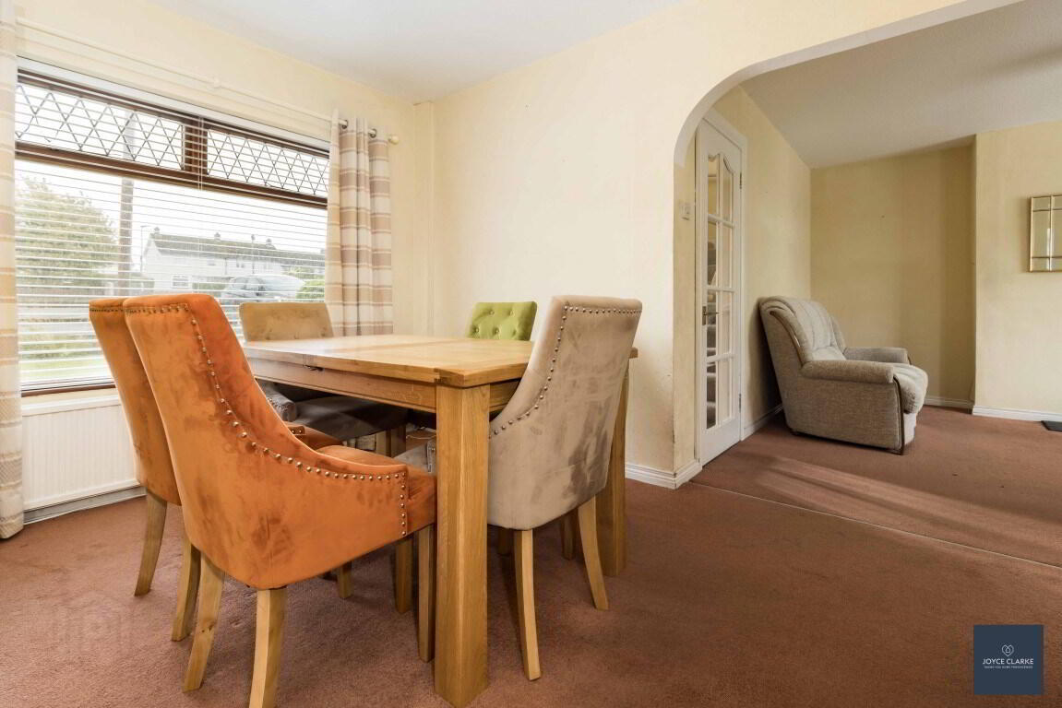
Spacious living room with open plan access to dining room
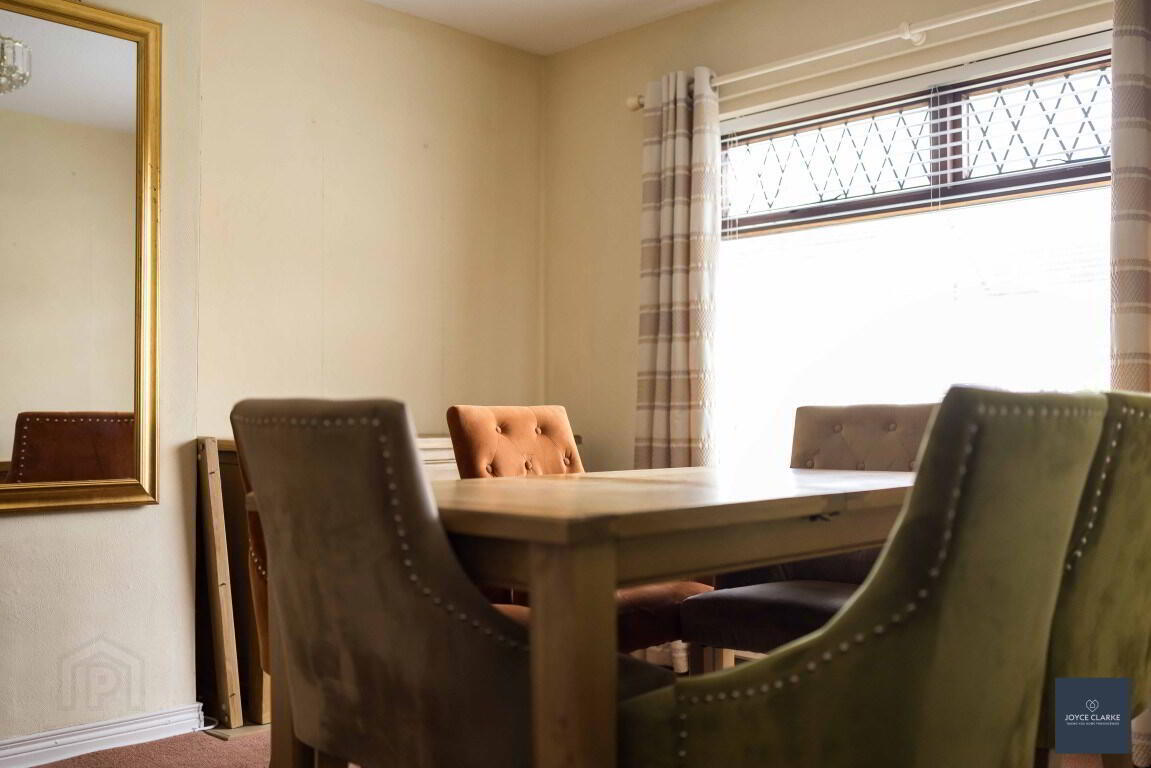
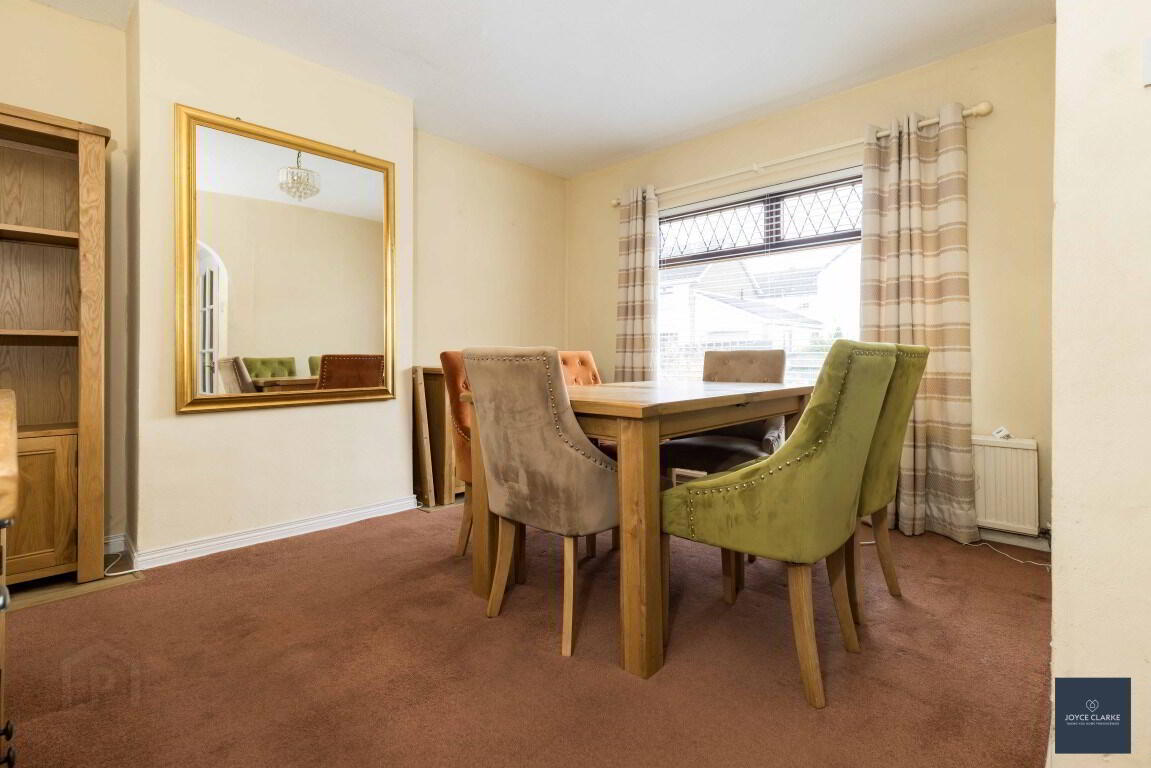
Seperate dining room
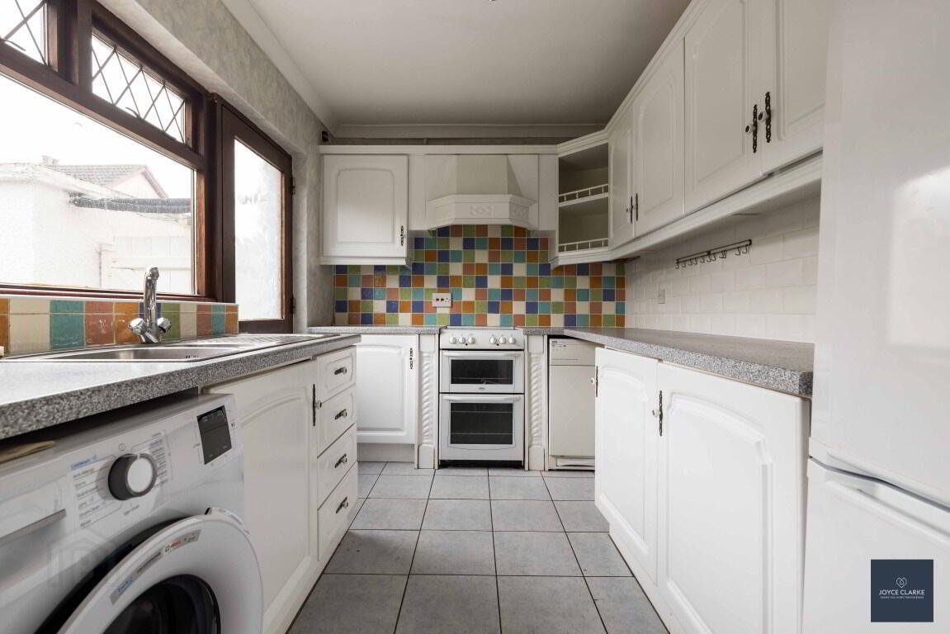
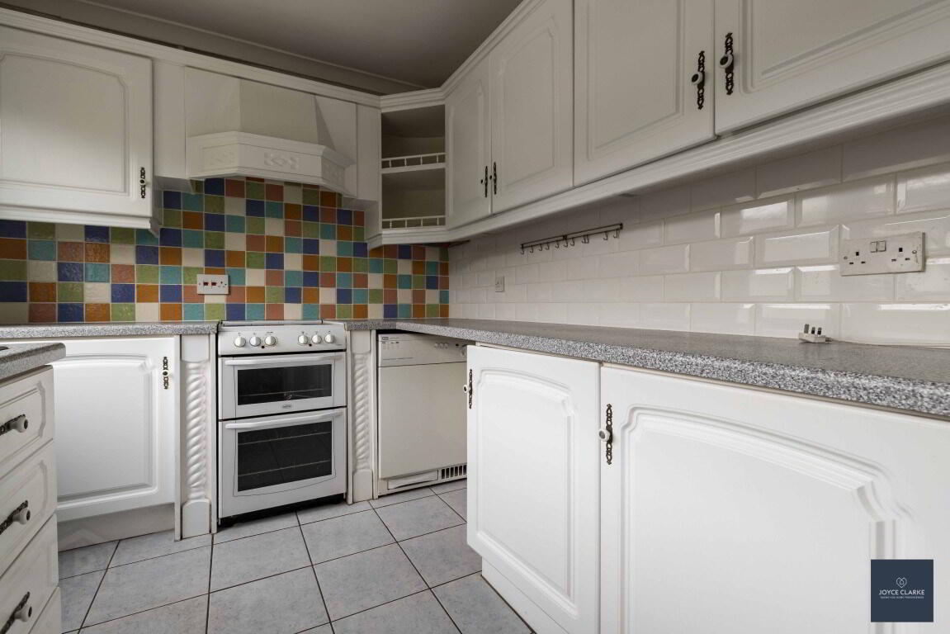
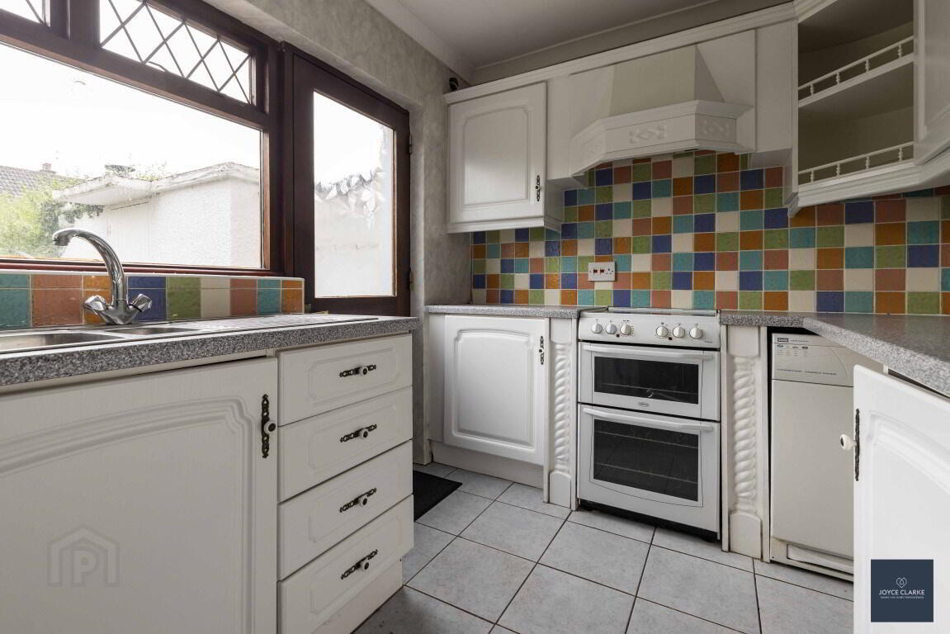
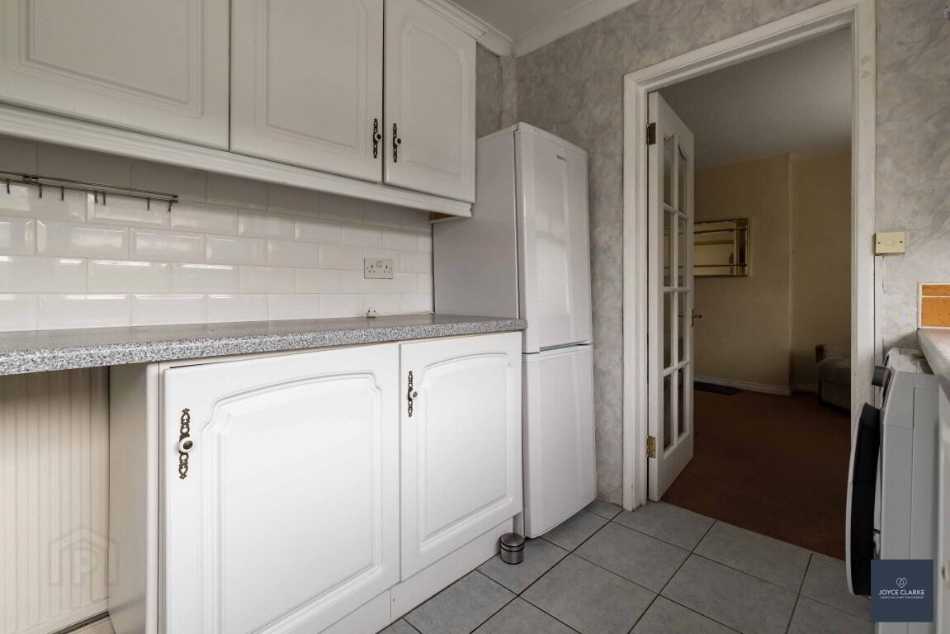
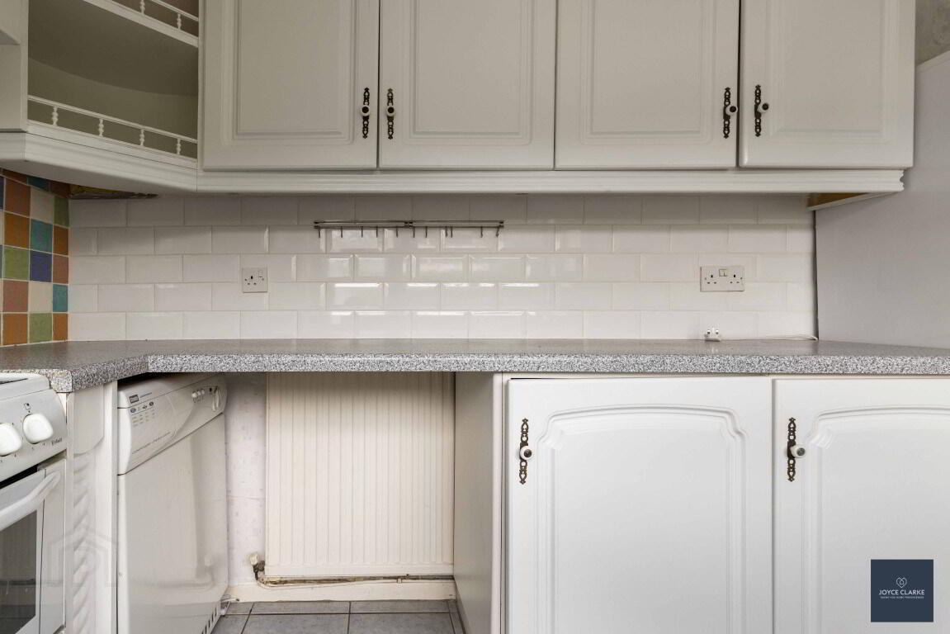
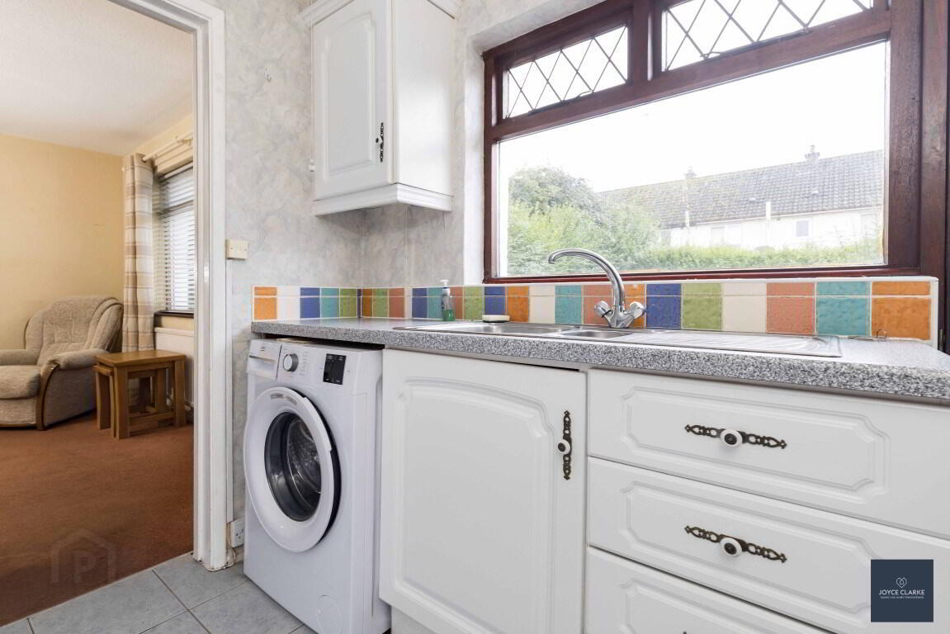
Fitted kitchen with high and low level storage units
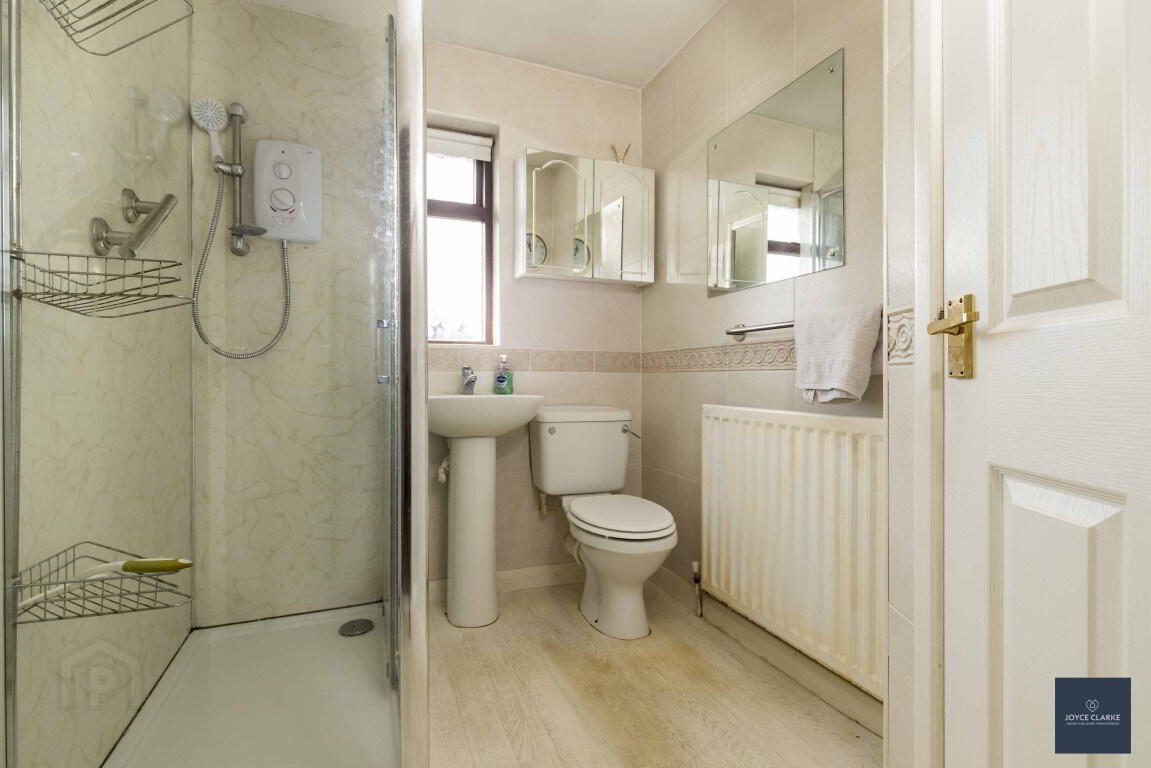
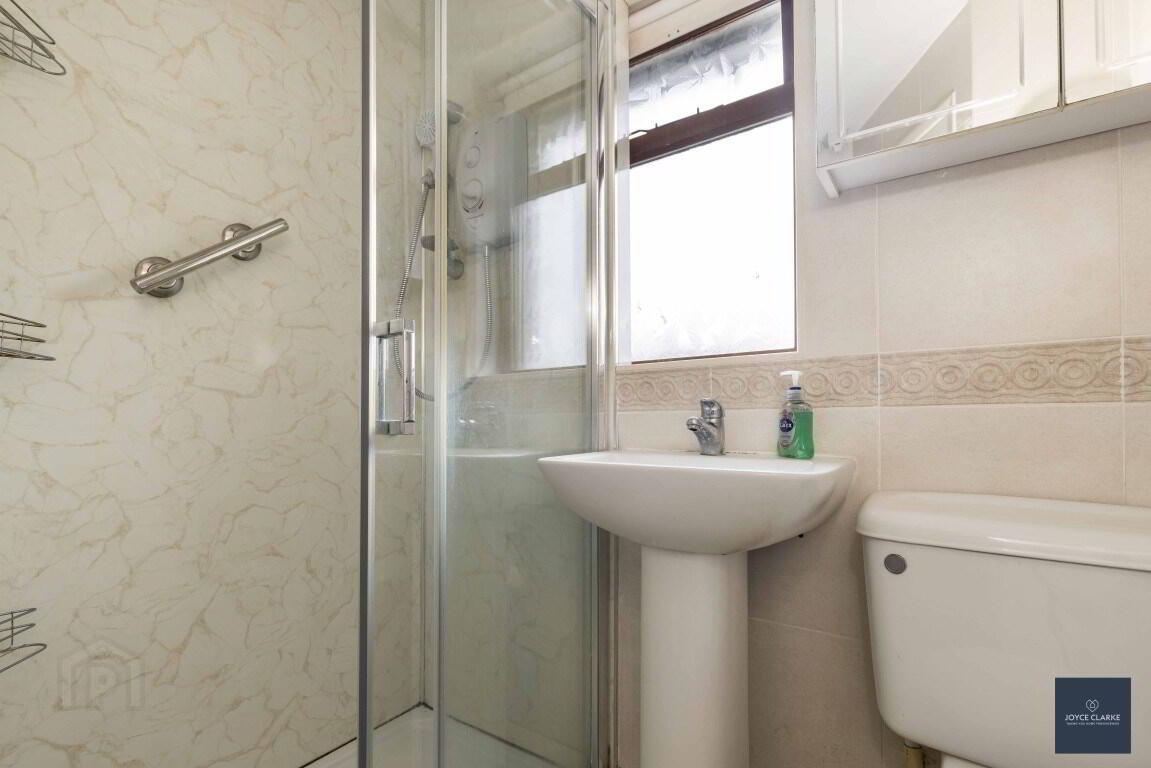
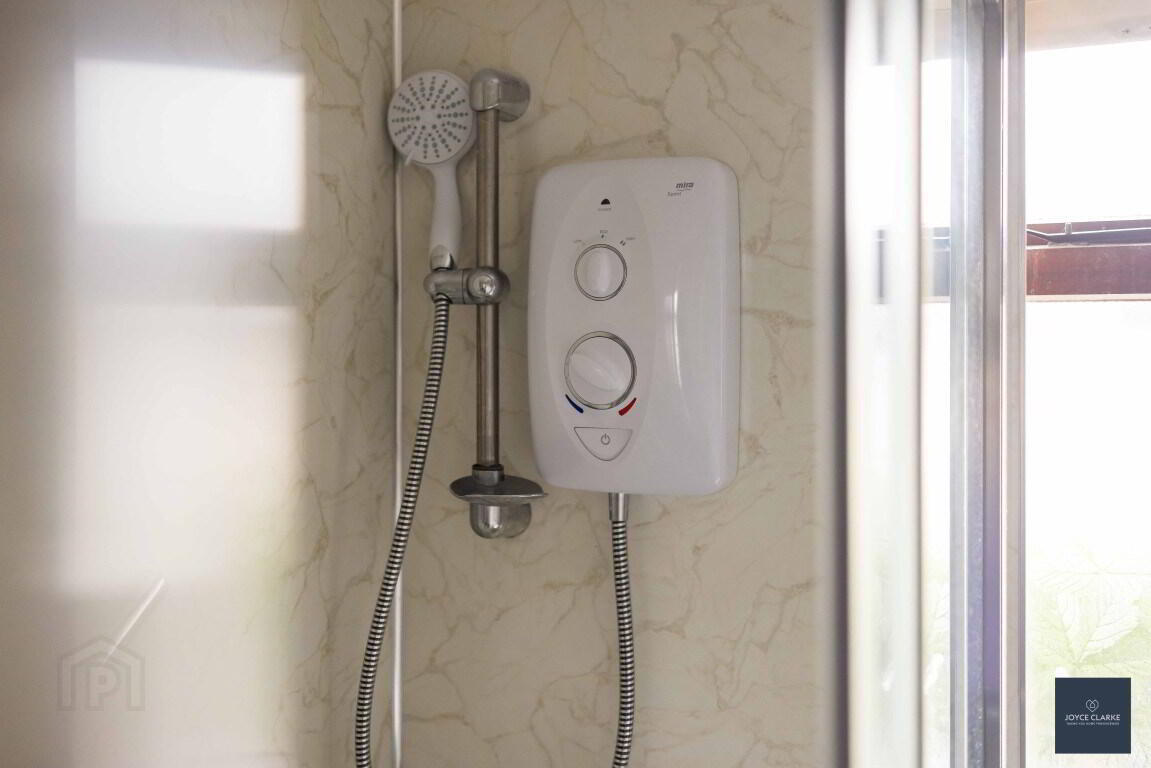
Three piece family bathroom with electric shower
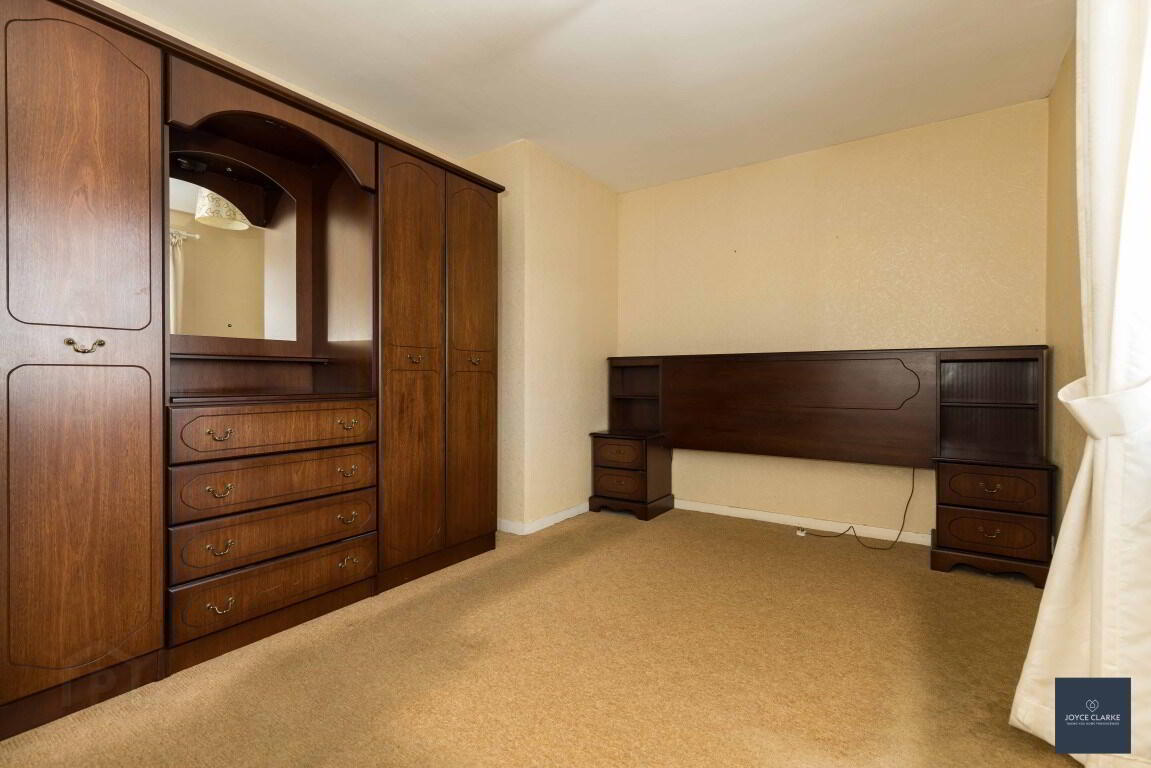
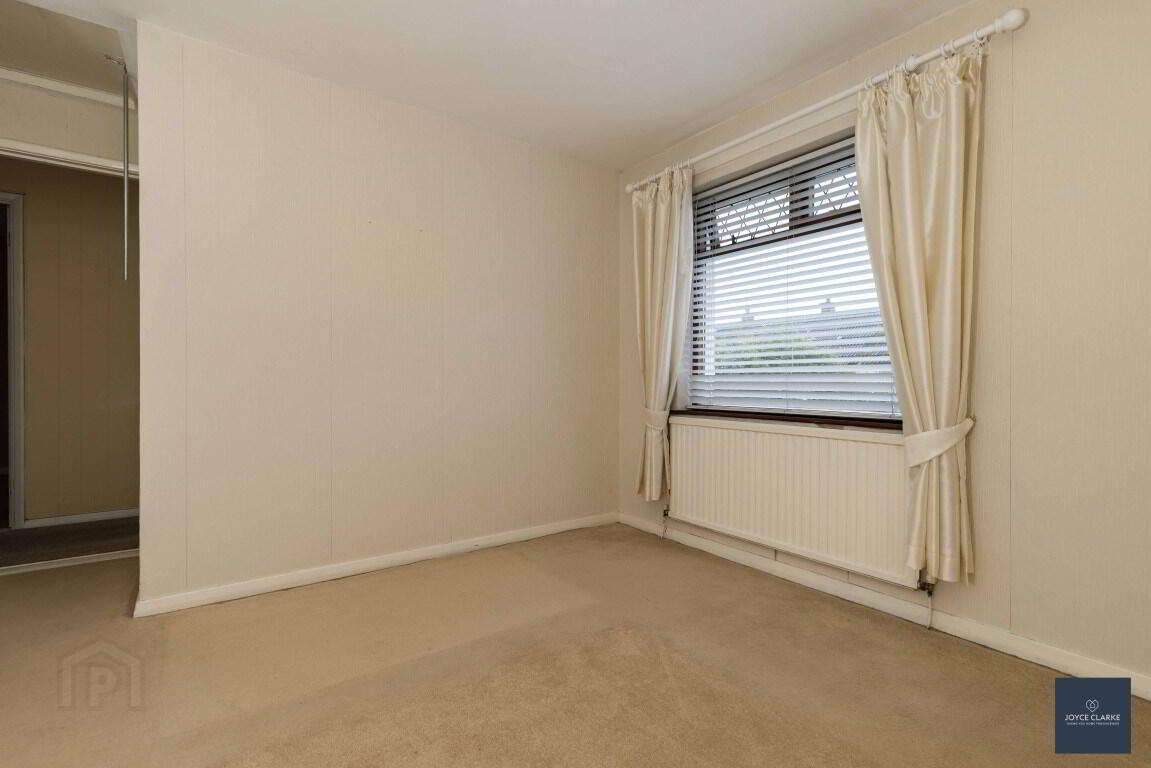
Built in storage to bedrooms
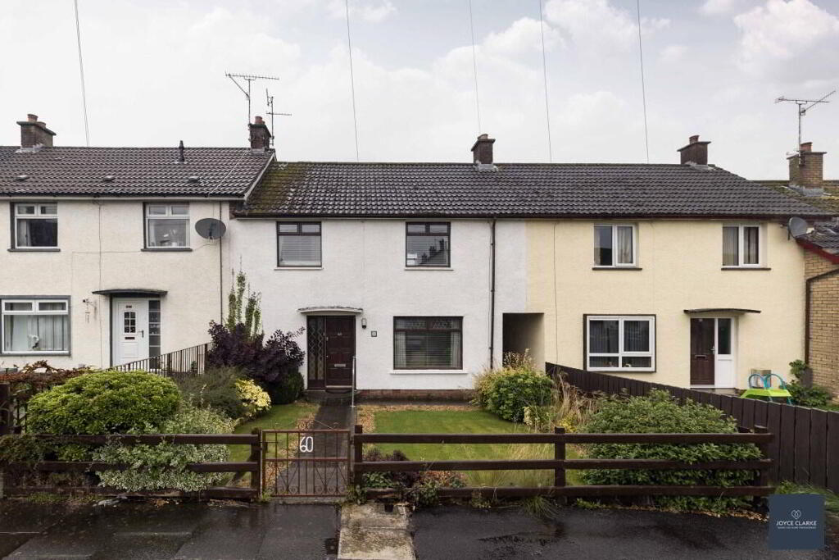
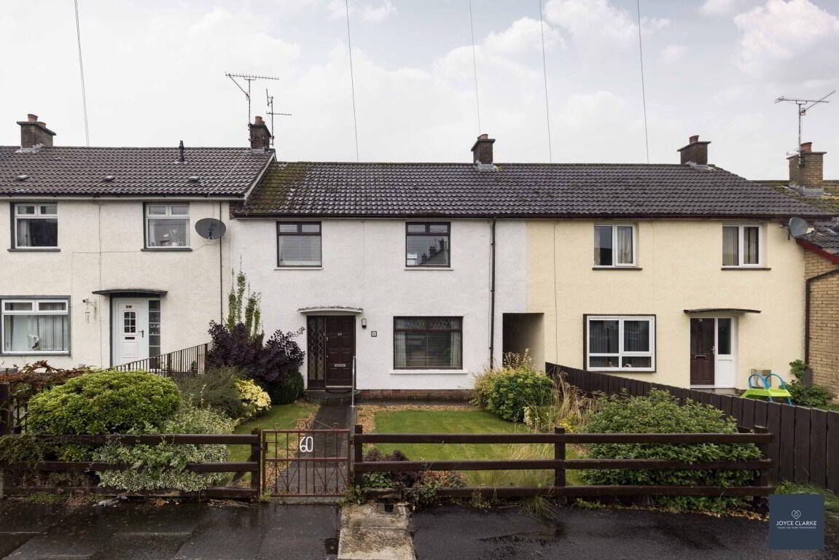
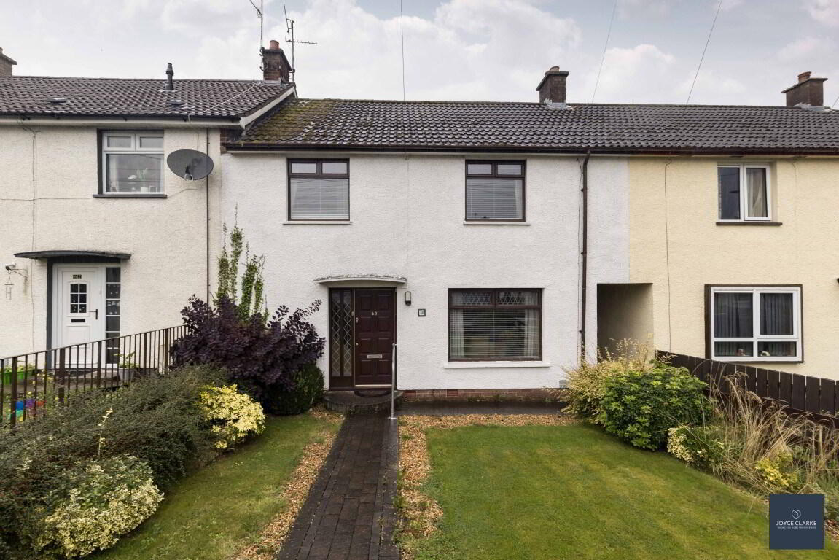
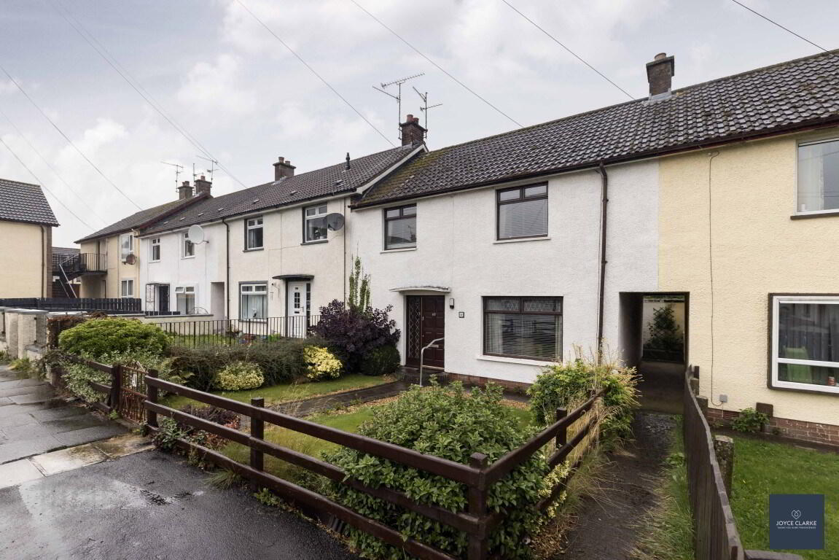
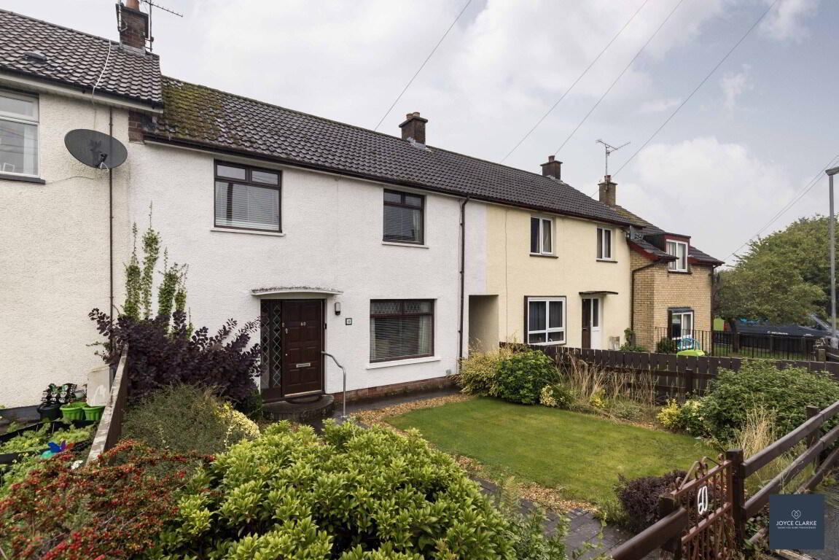
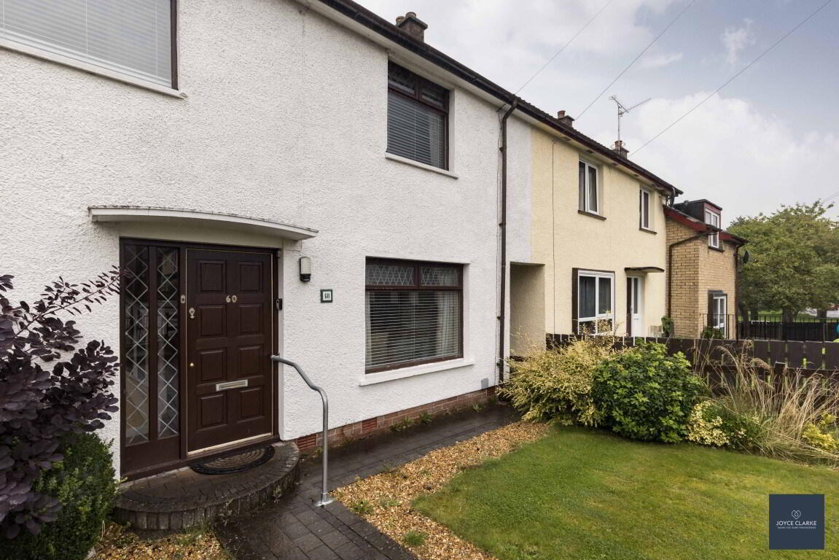
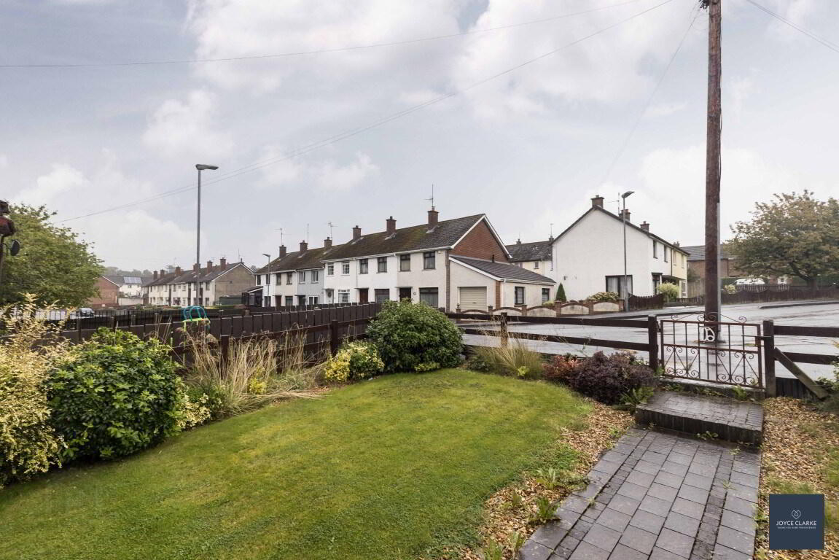
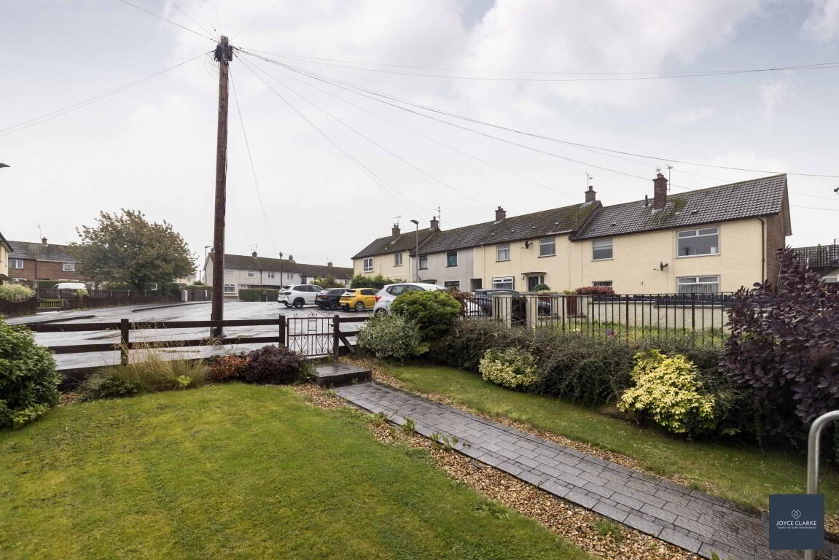
Front garden laid in lawn with mature planting
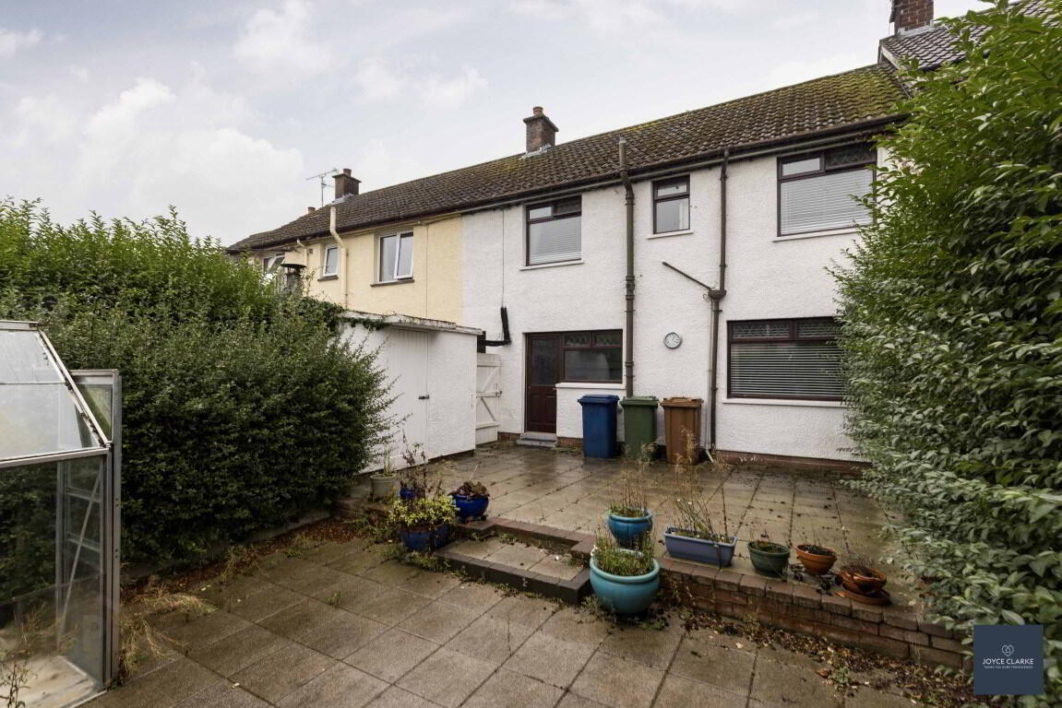
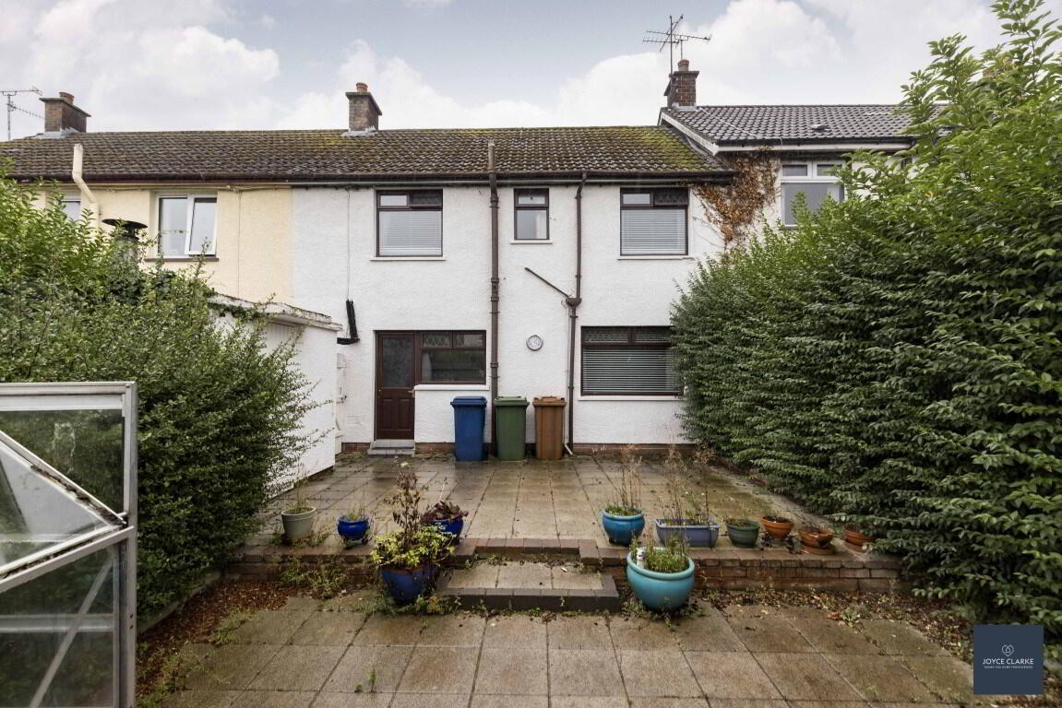
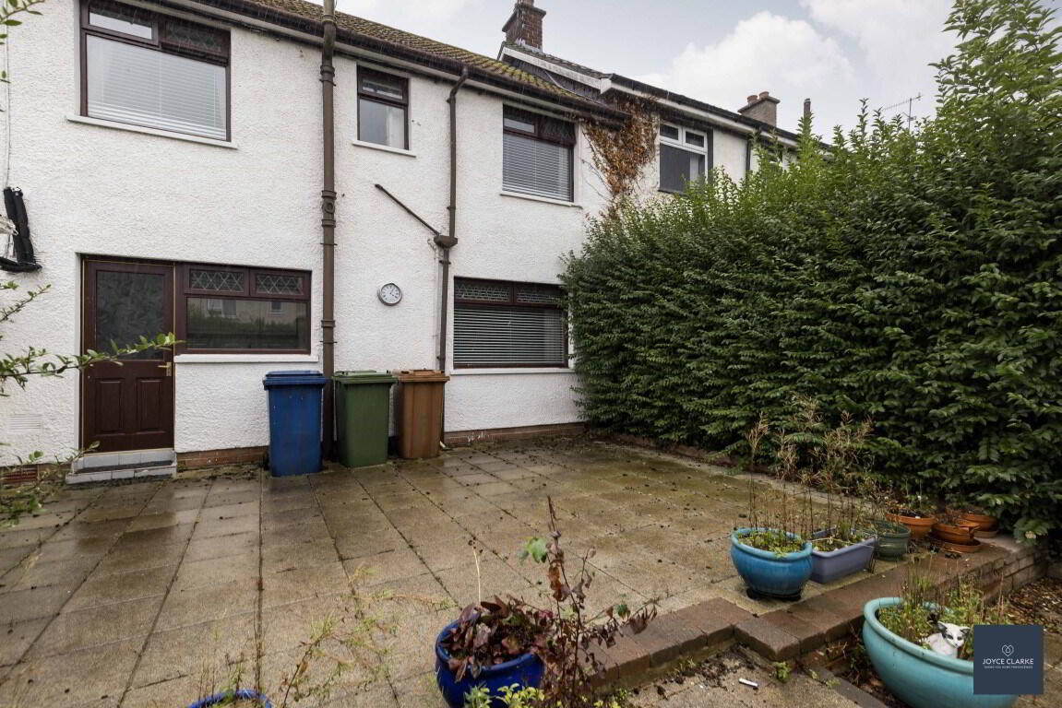
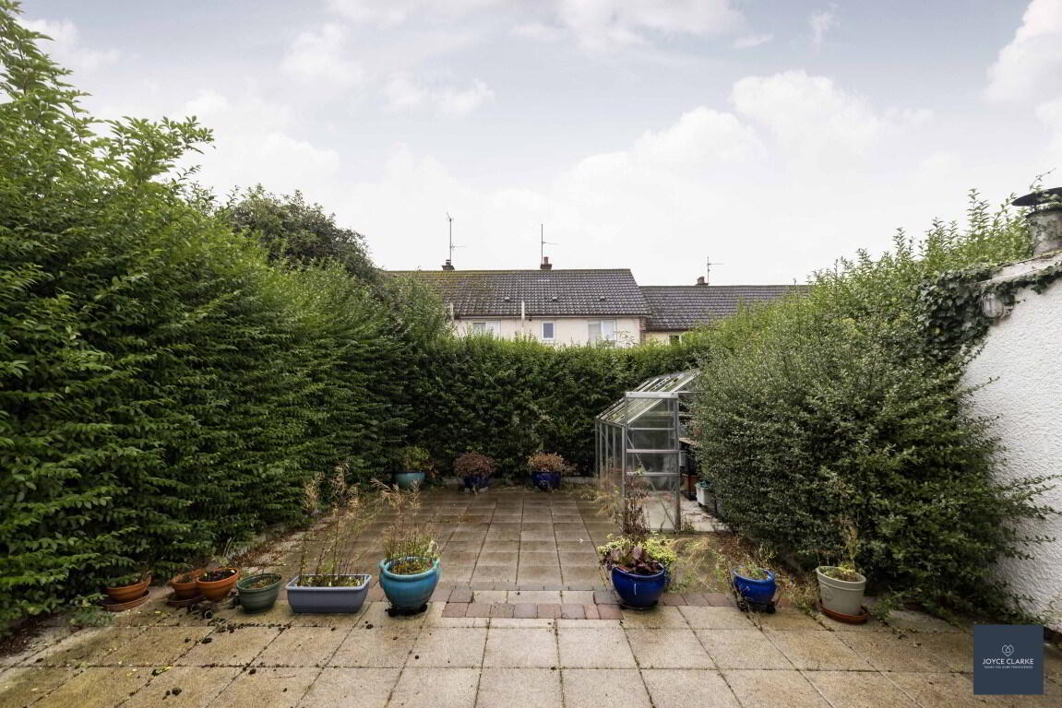
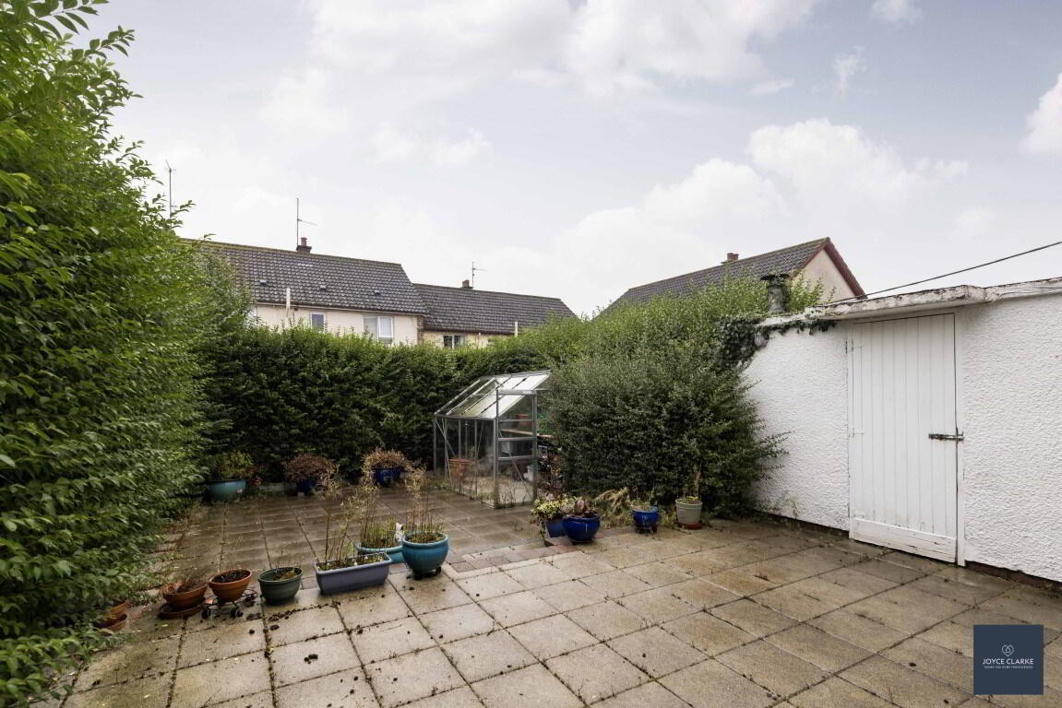
Private, low-maintenance paved rear garden
Block-built shed and greenhouse
Walking distance to local schools, shops and transport links
Additional Information
Situated in a popular area of Portadown, this three bedroom mid-terraced property offers spacious and bright accommodation throughout. Internally, the property comprises a spacious living open plan dining room, fitted kitchen with a good range of low and high level units, three well-proportioned bedrooms and family bathroom. Externally, the property benefits from a front garden laid in lawn with mature planting and a private, low-maintenance paved rear garden. Further benefits include a block-built shed, greenhouse and a side gate access to the front, providing useful additional outdoor storage and practicality. This sale is chain free for your convenience.
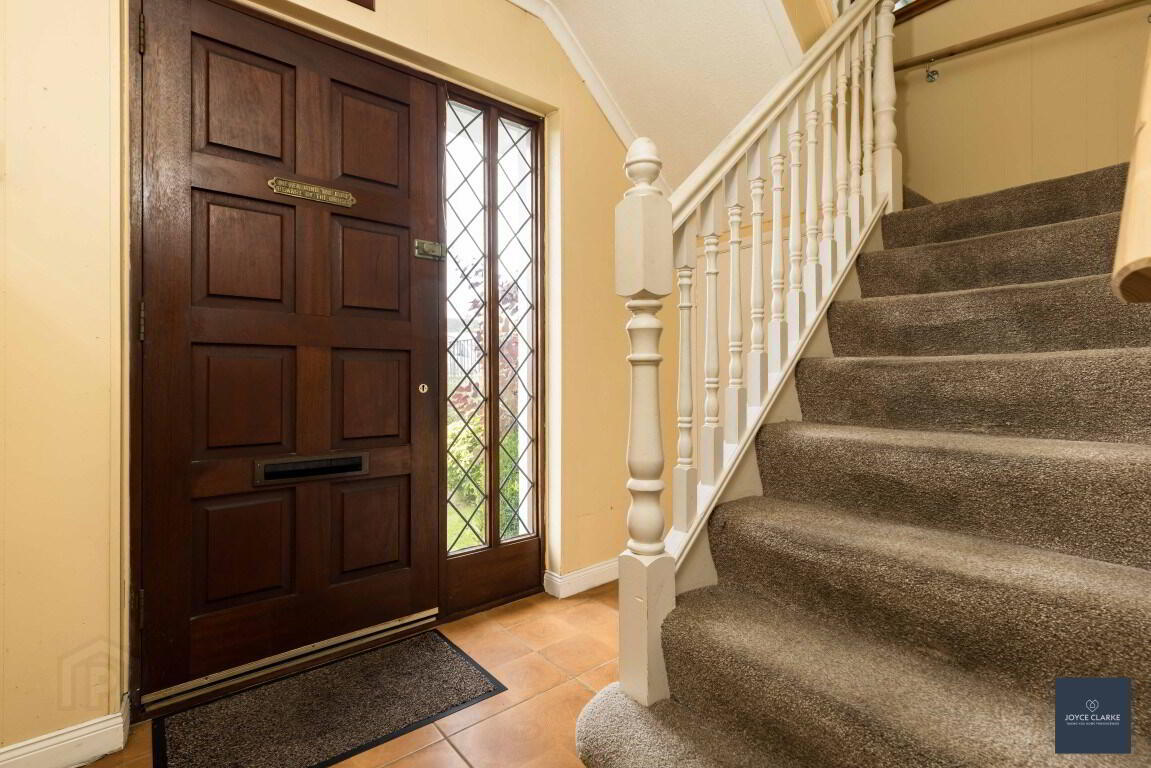
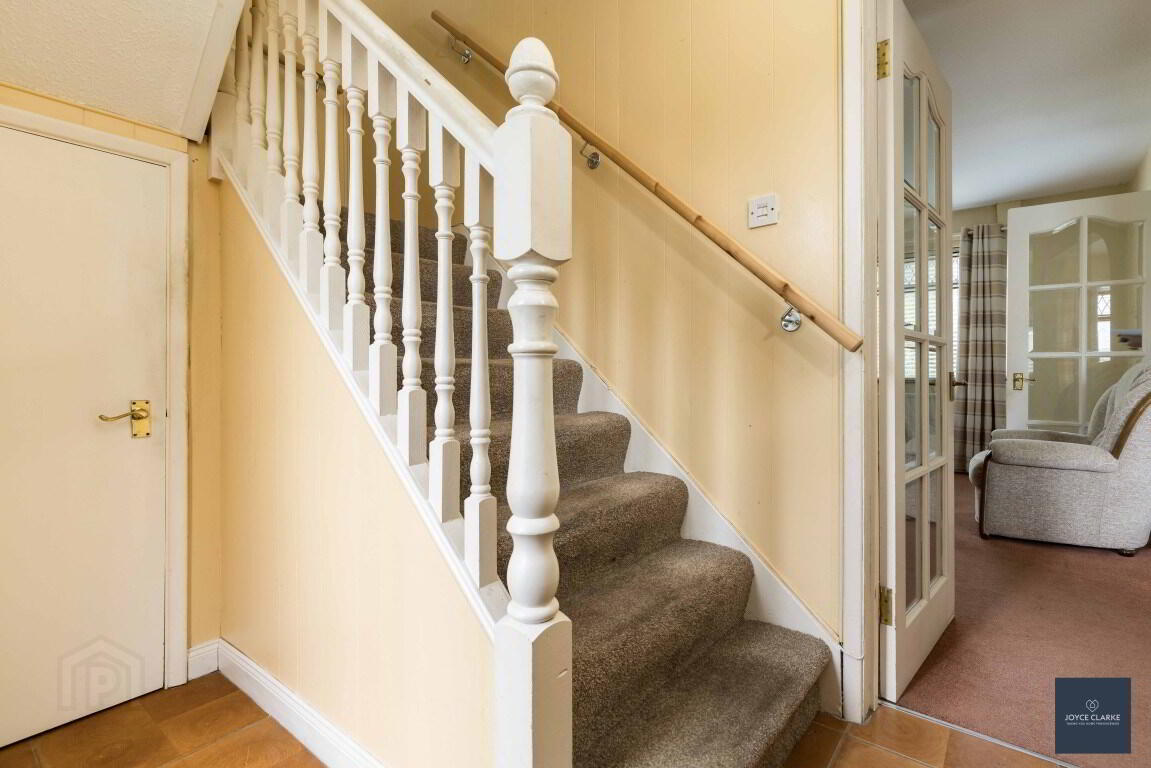
ENTRANCE DOOR Hardwood entrance door with glazed side window leading to hallway . Closet. Tiled flooring. Radiator.
LIVING ROOM 3.65m x 4.32m (12' 0" x 14' 2") (MAX) Rear aspect living room open to dining room. Single panel radiator
DINING ROOM 3.19m x 3.88m (10' 6" x 12' 9") Open plan to living room
KITCHEN 2.28m x 0m (7' 6" x 0' 0") Good range of high and low level kitchen units with display cabinets and area for seating. One and a half bowl stainless steel sink and drainer with mixer tap. Space for washing machine, fridge freezer and tumble dryer. Tiled floor and splash back. Hardwood and part glazed door to rear.
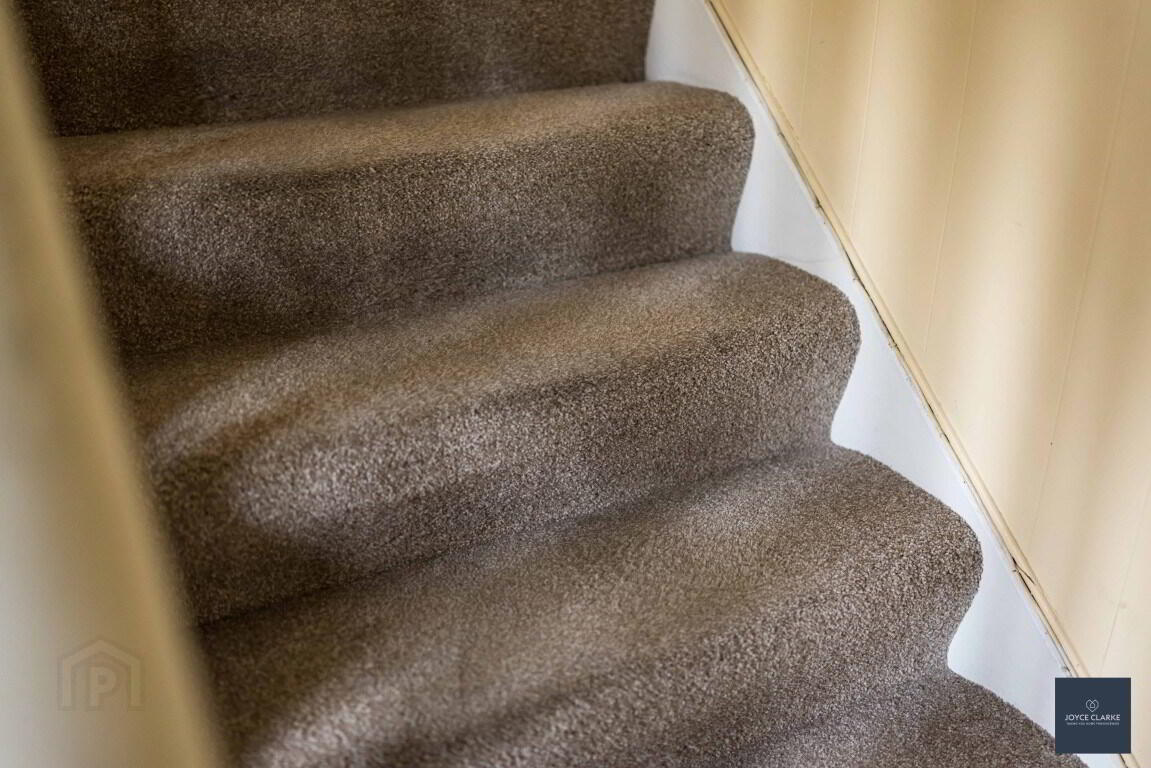
FIRST FLOOR LANDING Storage closet. Single panel radiator.
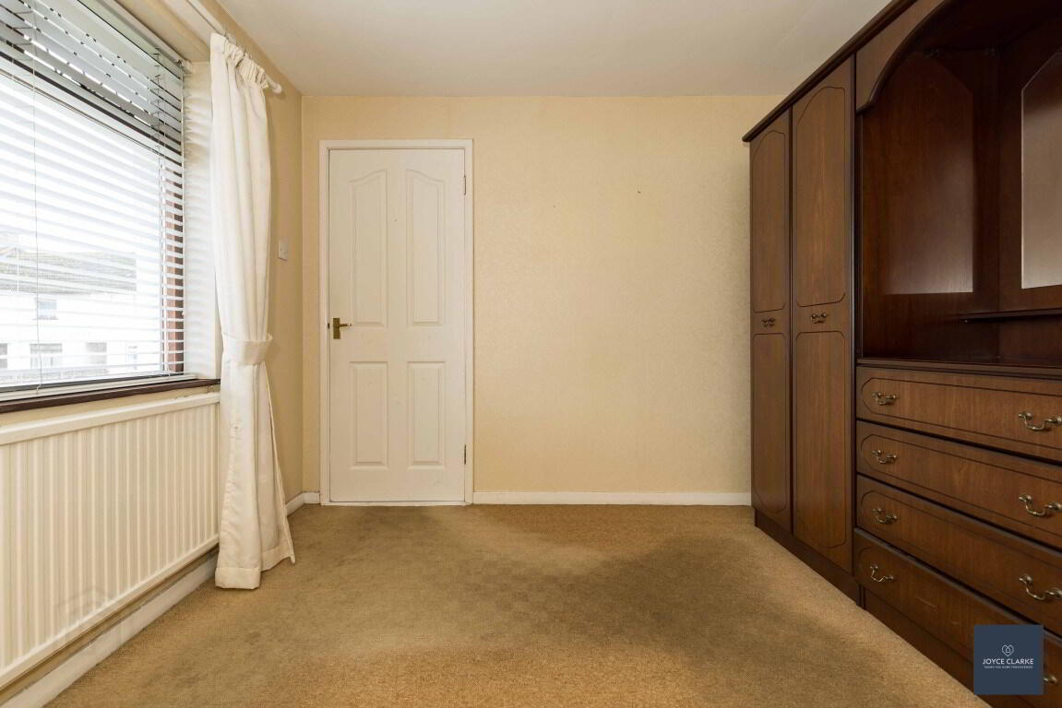
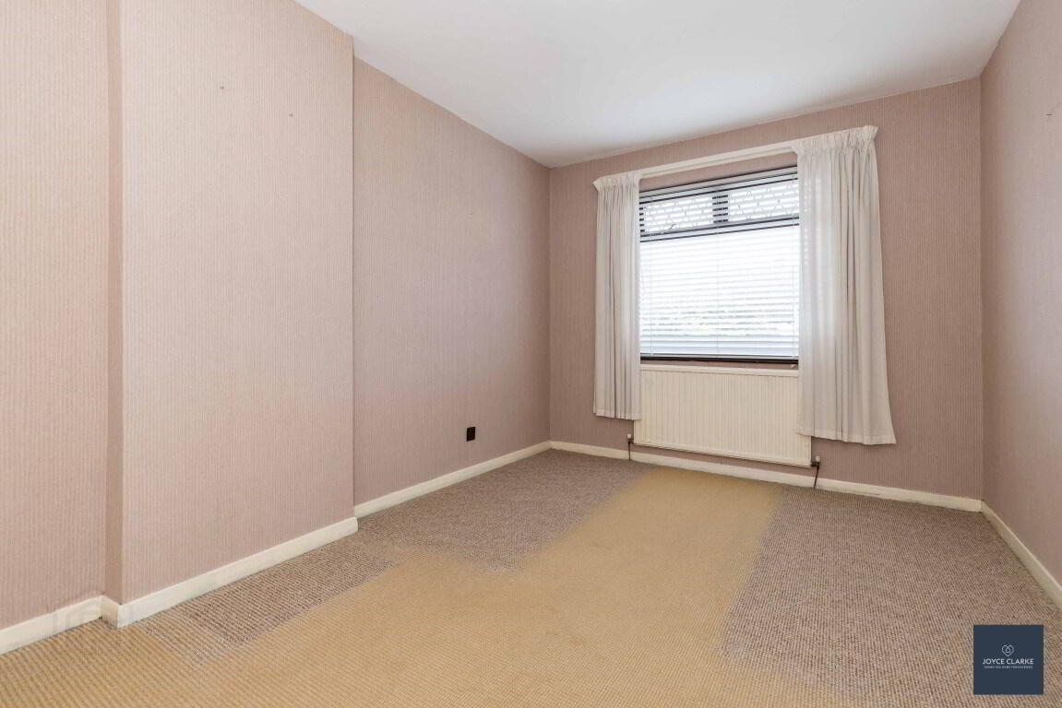
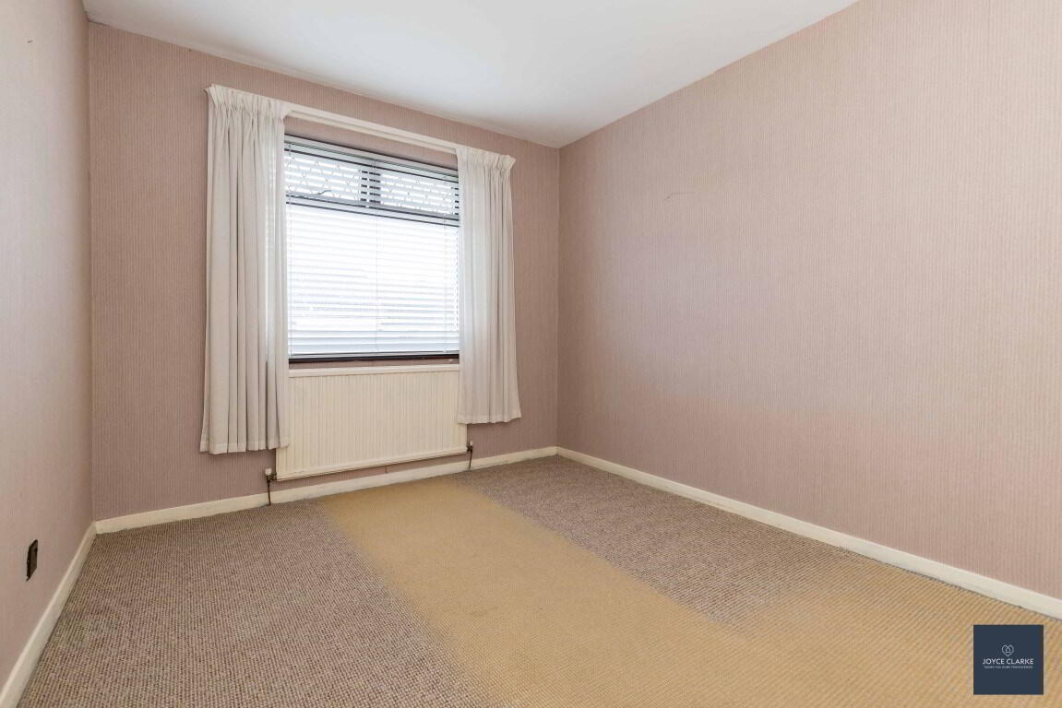
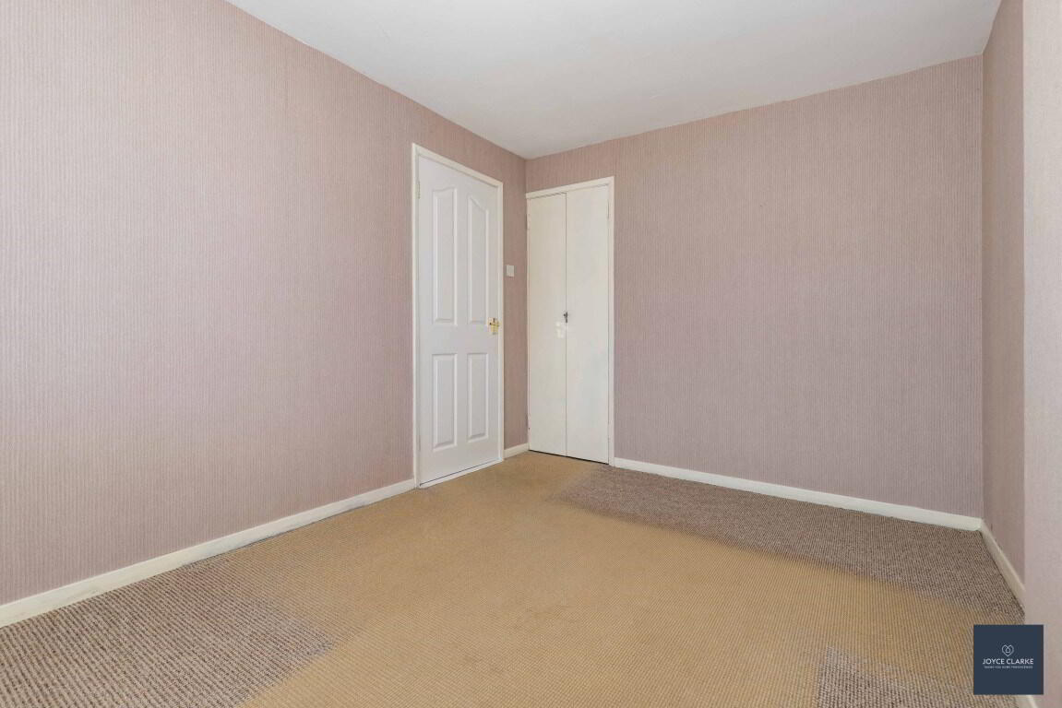
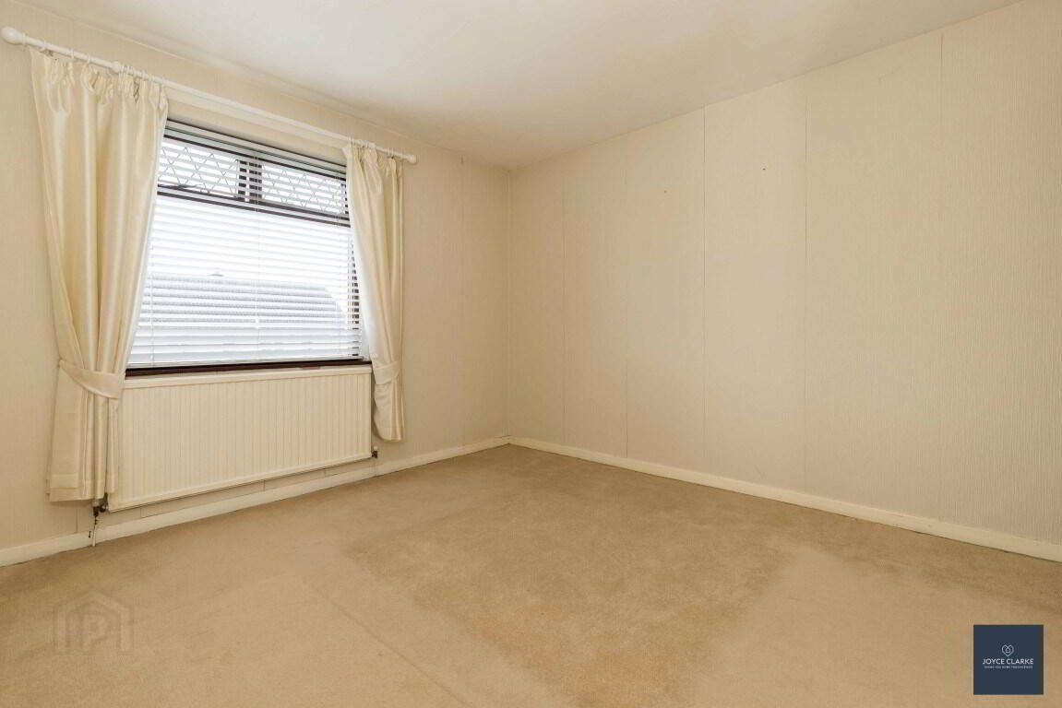
BEDROOM ONE 2.64m x 4.33m (8' 8" x 14' 2") Rear aspect double bedroom. Built in closet. Single panel radiator.
BEDROOM TWO 2.95m x 3.96m (9' 8" x 13' 0") Front aspect double bedroom. Single panel radiator.
BEDROOM THREE Rear aspect double bedroom. Build in shelving. Single panel radiator. Access to roof space with pull down ladder and light.
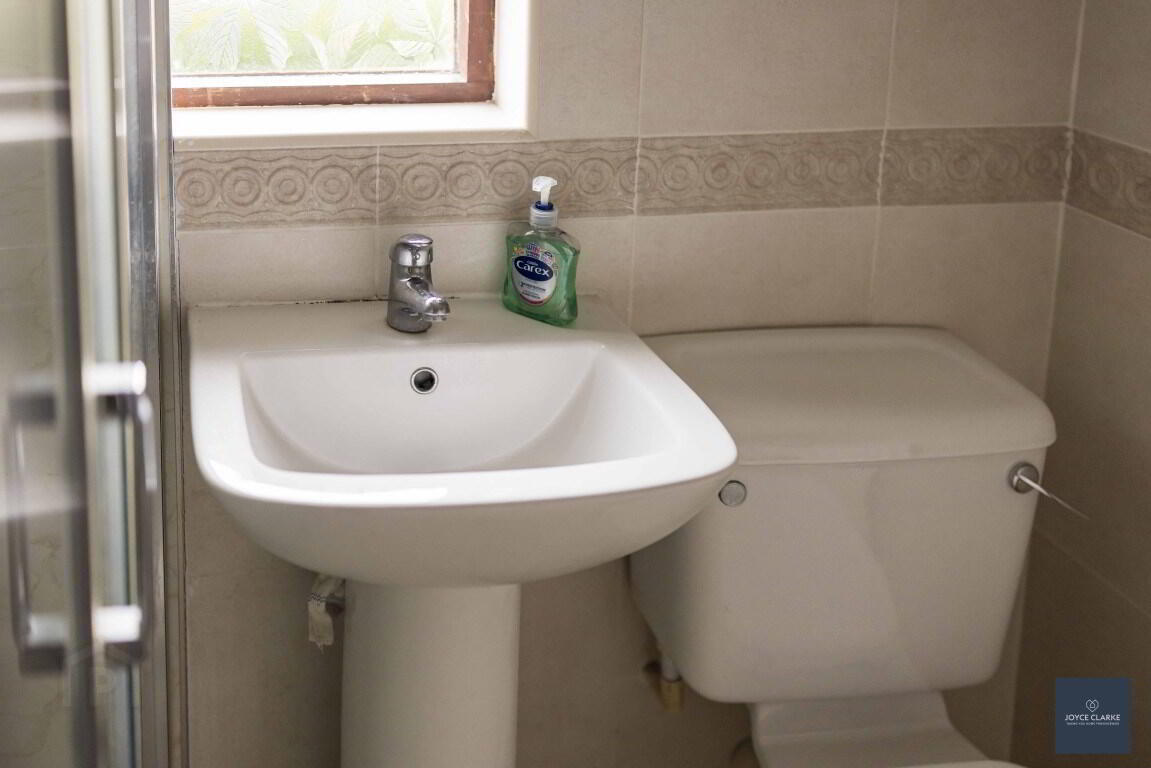
FAMILY BATHROOM 1.80m x 2.34m (5' 11" x 7' 8") Three piece suite comprising of large shower enclosure with Mira Sport electric shower. Pedestal style sink with mixer tap. WC. Hotpress. Single panel radiator. Part tiled walls. uPVC sheeting to shower.
OUTSIDE
FRONT Garden laid in lawn with mature planting, paved pathway.
REAR Low maintence private paved garden.
BLOCK BUILT SHED 1.23m x 3.00m (4' 0" x 9' 10") Boiler. Power and light. Green house. Side gate to front.
Need some more information?
Fill in your details below and a member of our team will get back to you.
Cookie Policy
This site uses cookies to store information on your computer Read more