Within easy reach of Markethill with an abundance of schools, shops and amenities
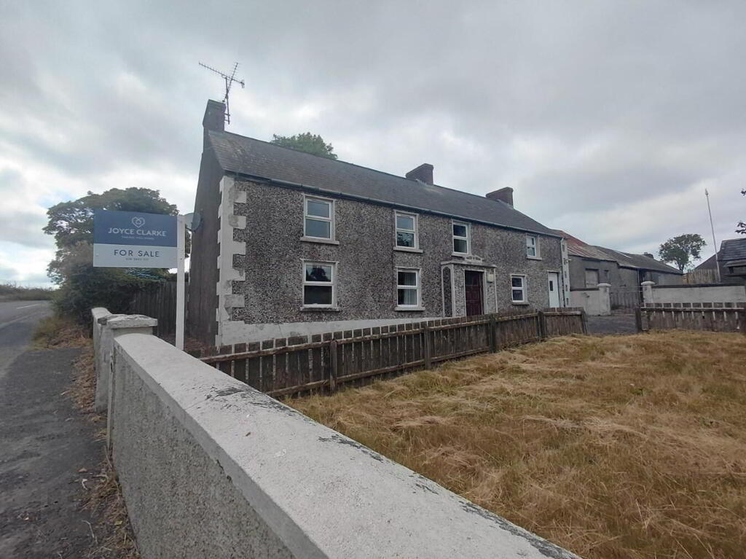
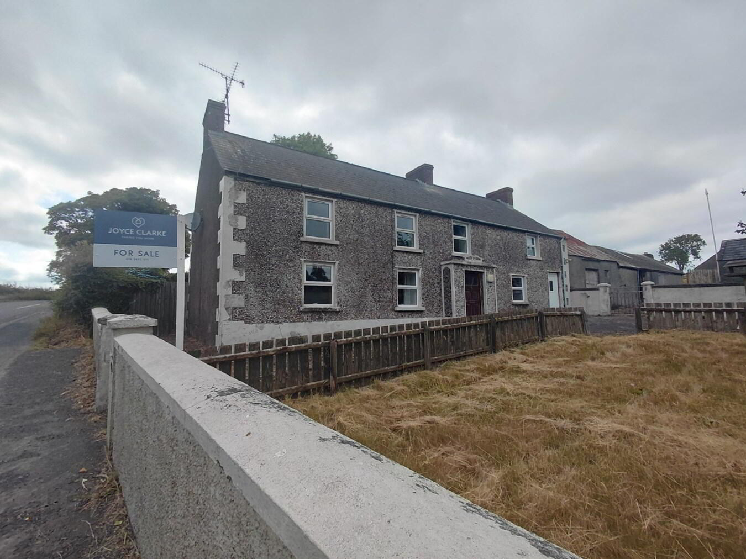
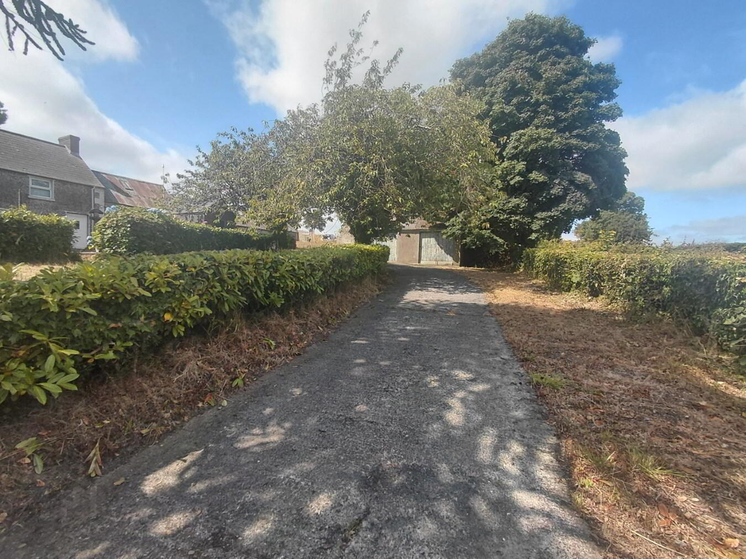
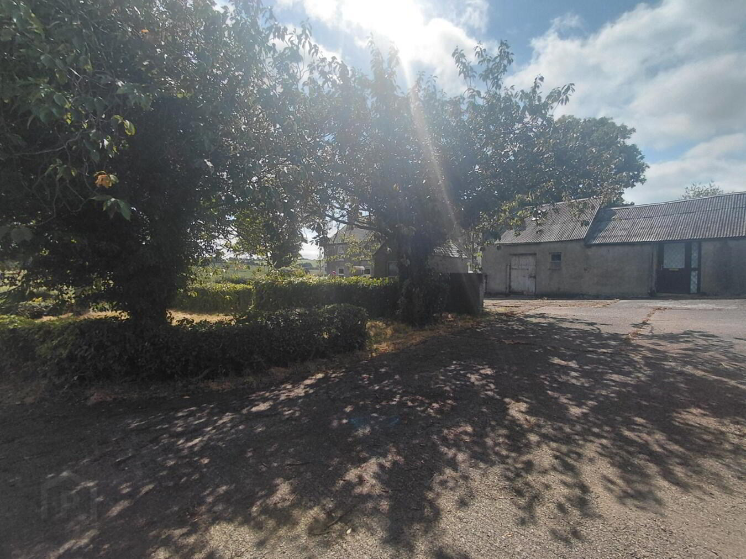
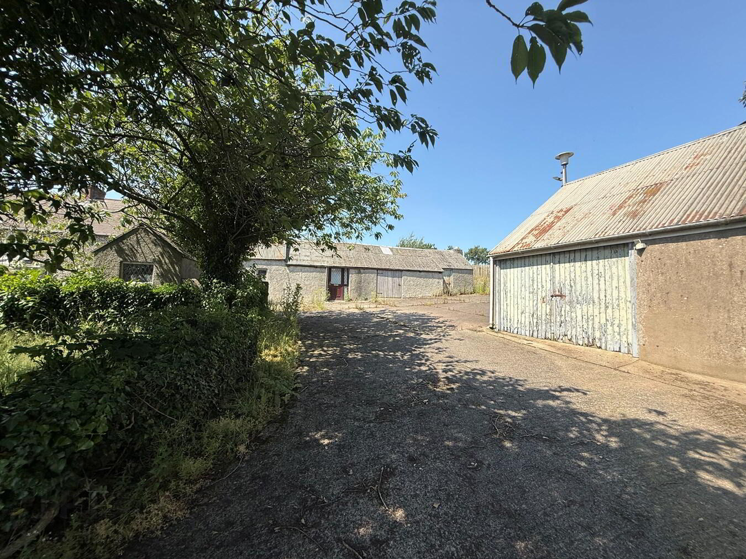
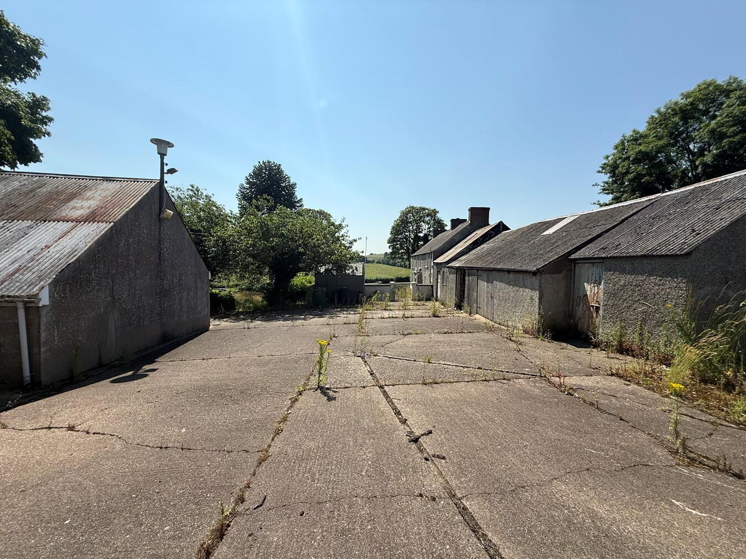
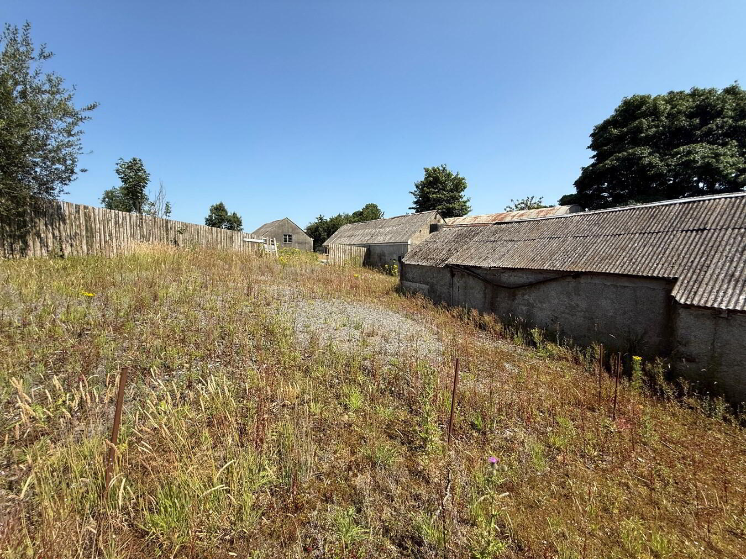
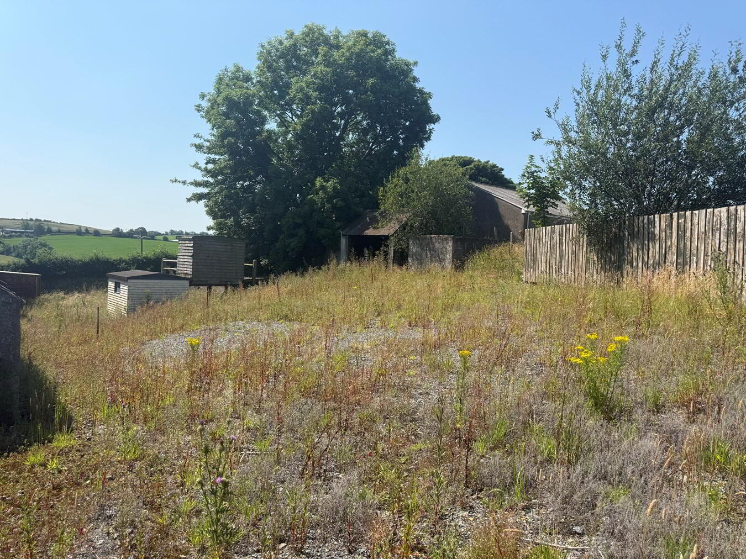
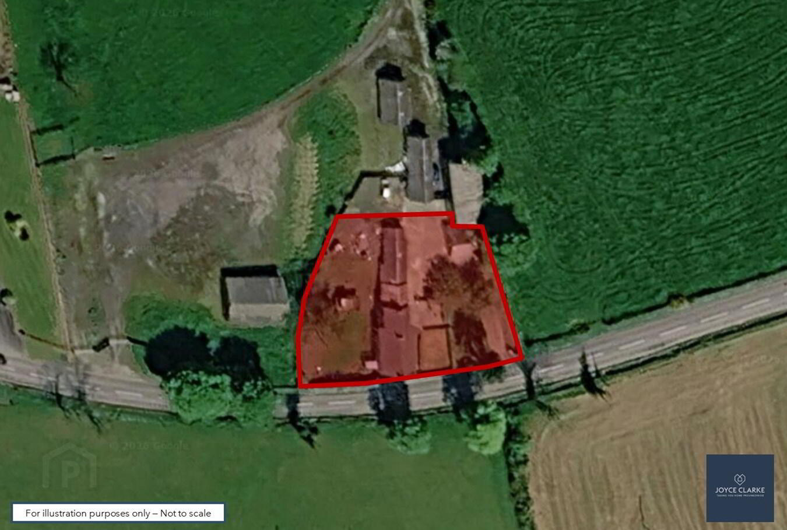
Range of sheds, workshops and garage
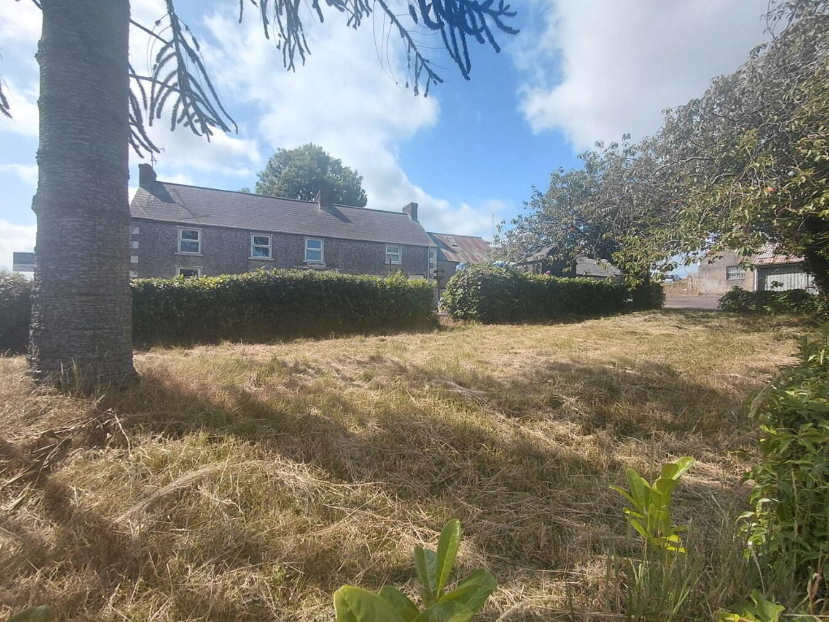
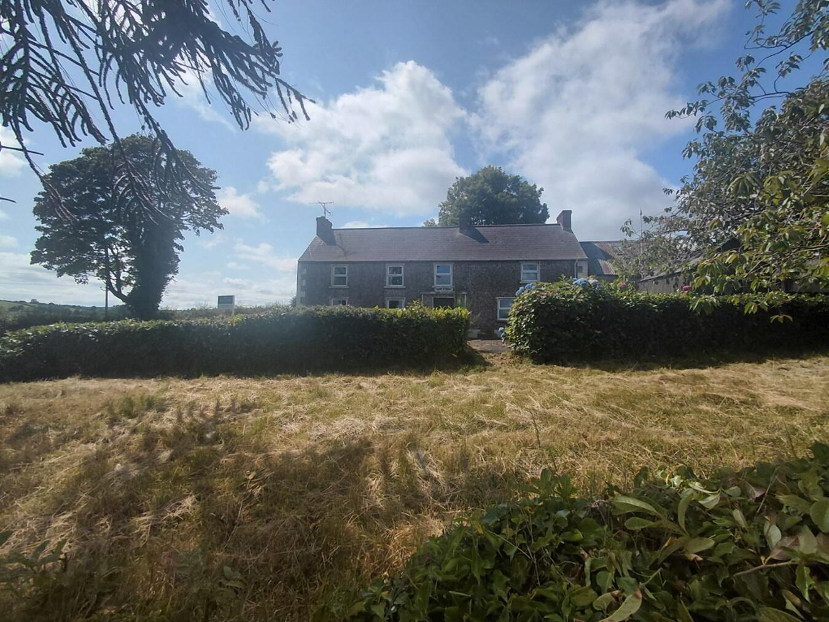
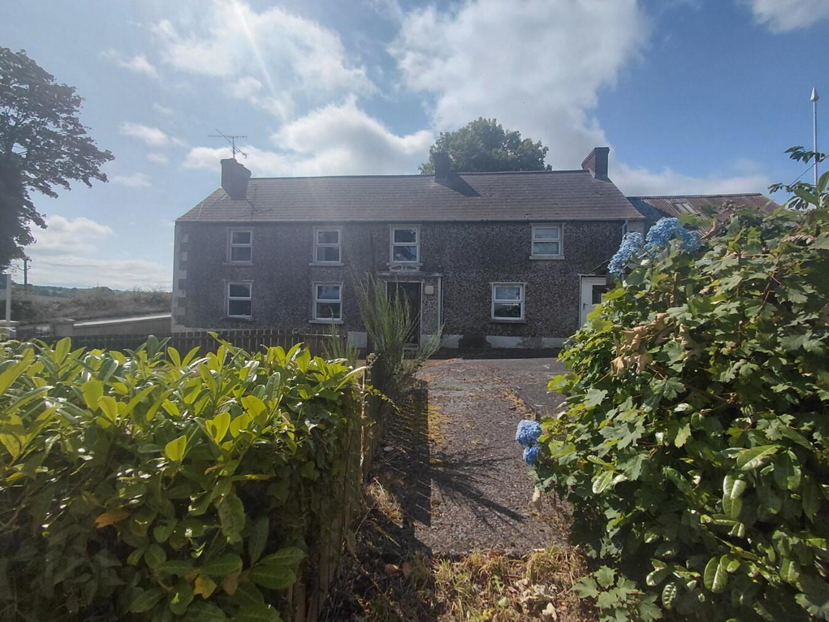
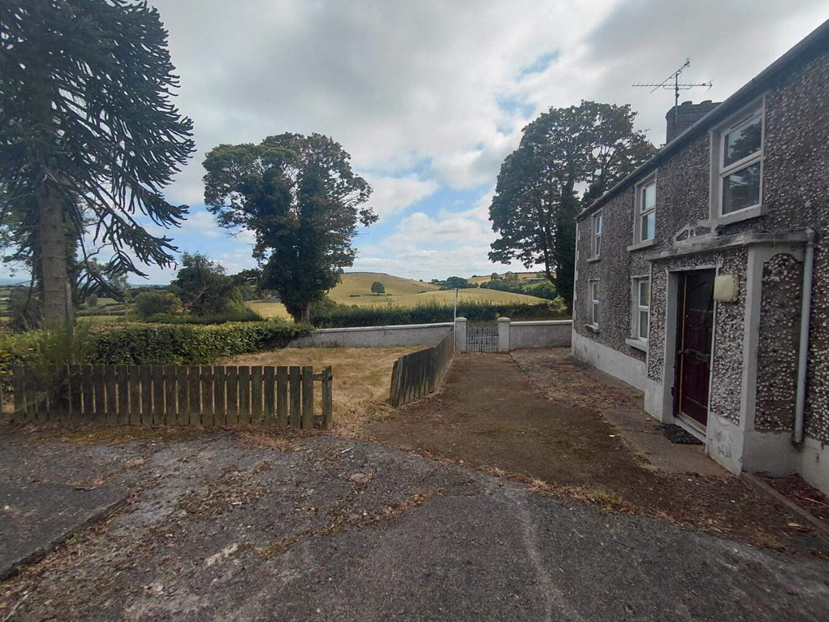
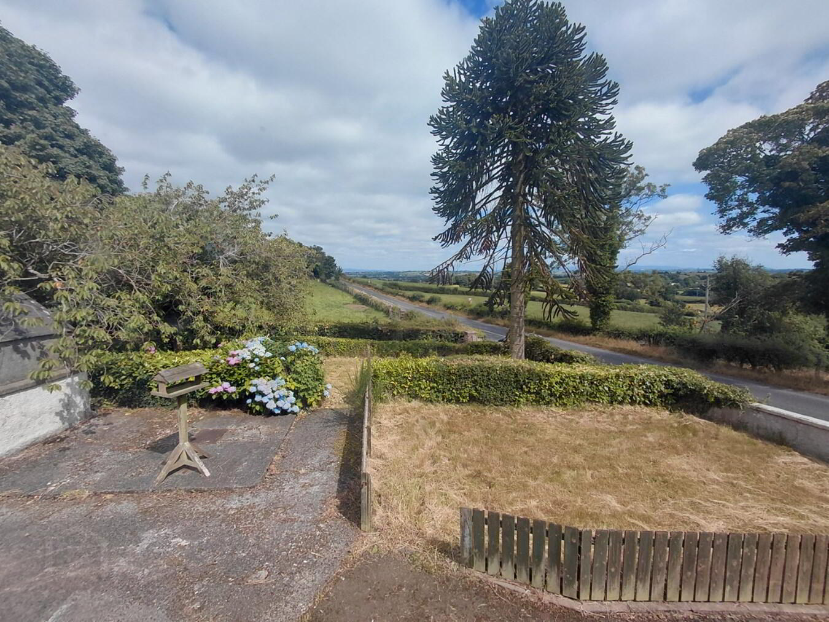
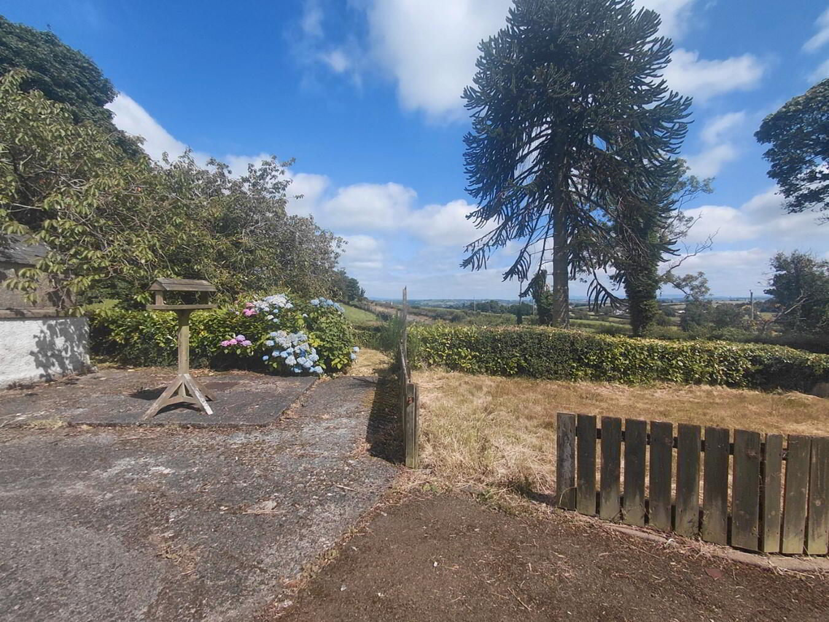
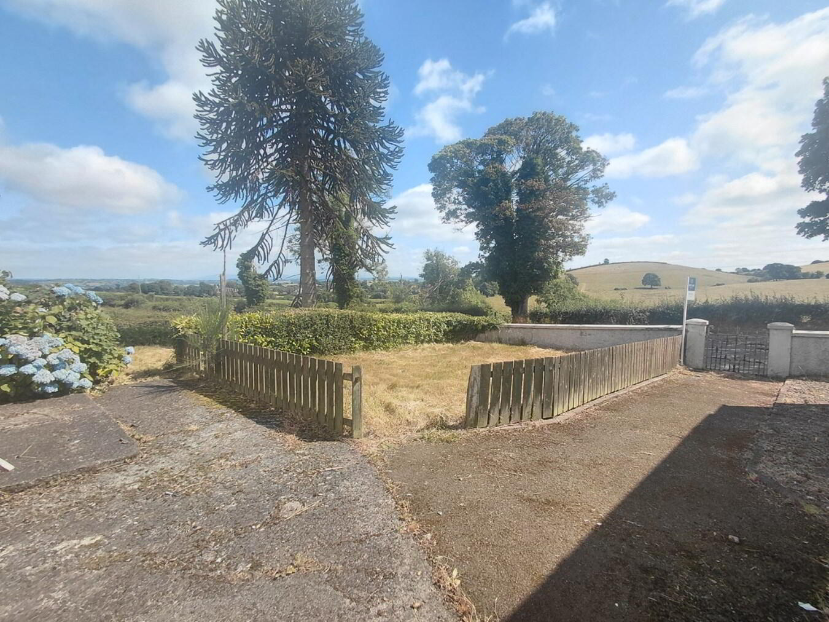
Mature gardens to front with beautiful flowers and trees
Cash sale only
Chain free
Additional Information
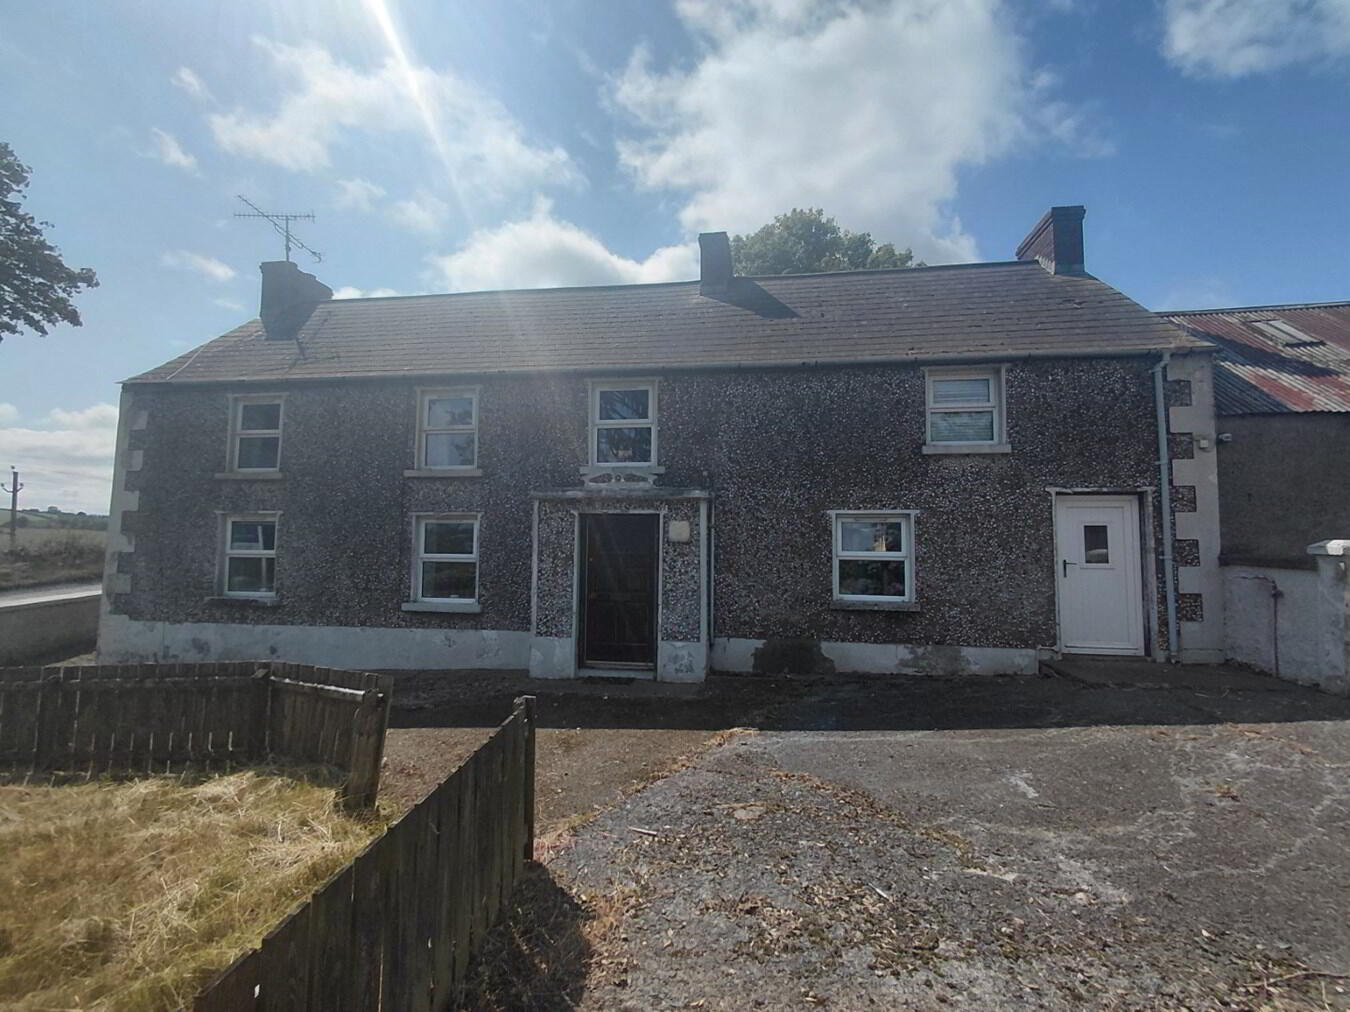
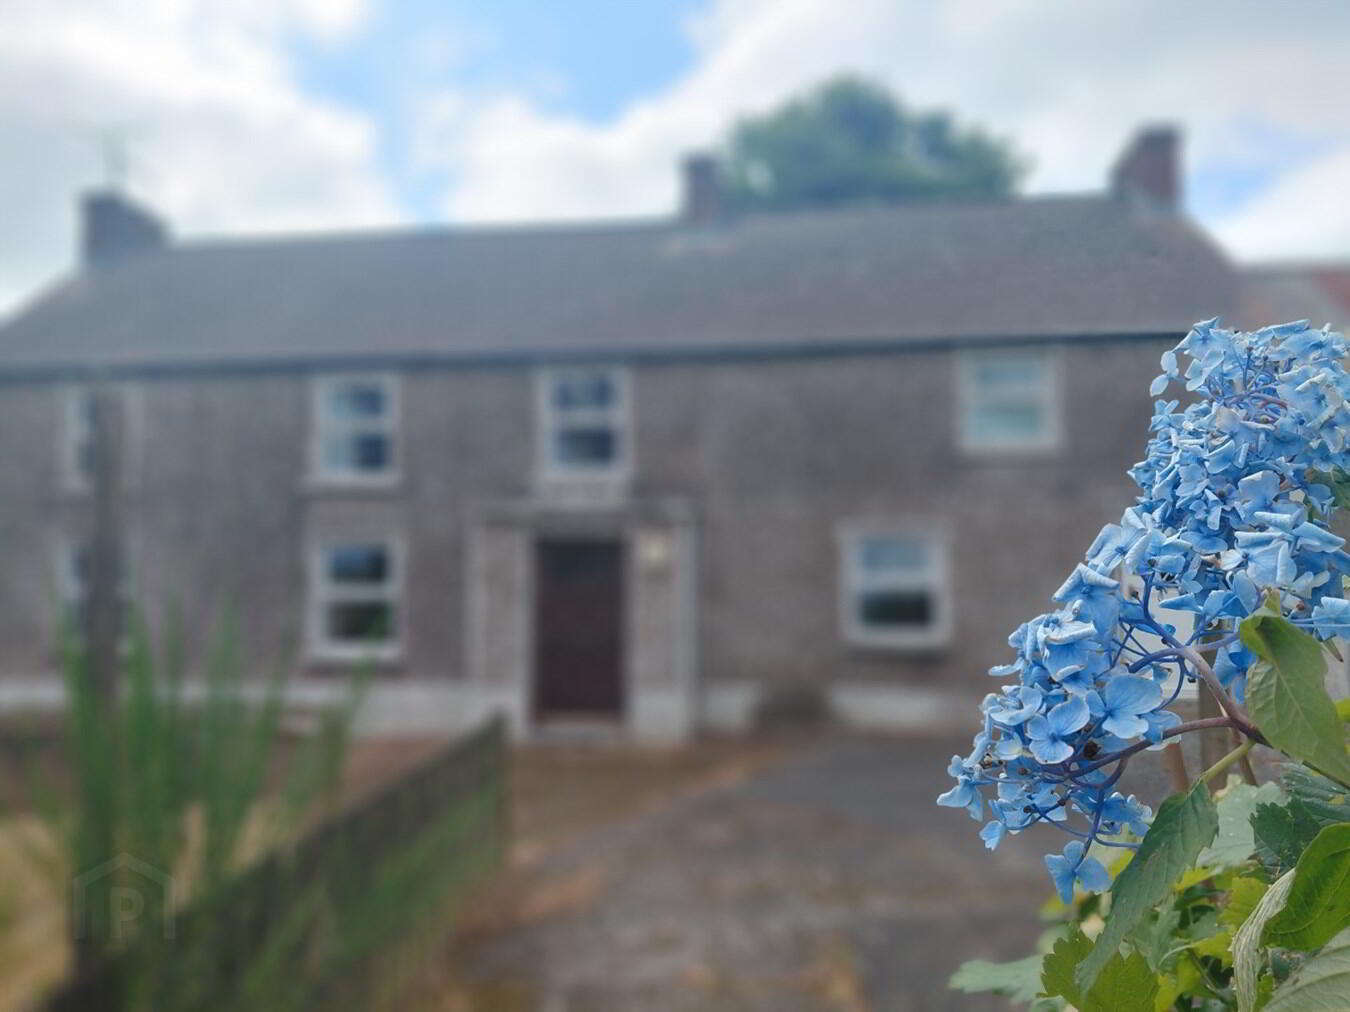
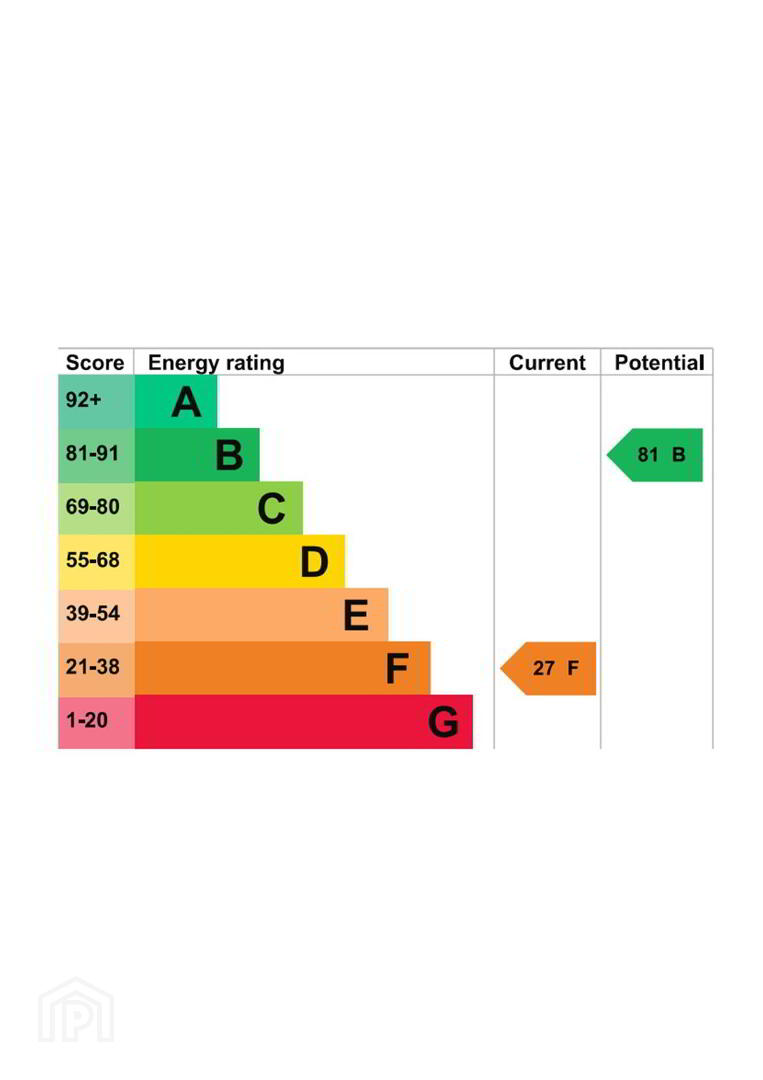
We expect 35 Coolimillish Road to attract strong interest given its superb location, and attractive style farmhouse with range of outbuildings. This sales property will need fully modernised but we can see the true potential and we know you will too! Due to the works required this is a cash sale only. The farmhouse comprises of two reception rooms, kitchen, bathroom and three bedrooms. There is a range of stores and outbuildings. The gardens have beautiful mature plants, and the property is easily recognised due to the moneky puzzle tree at the entrance. The bustling town of Markethill is just a hop and skip away with it's range of schools, shops and independent stores.
ENTRANCE HALL Solid wood door with glazed panels. Wood effect laminate flooring. Single panel radiator.
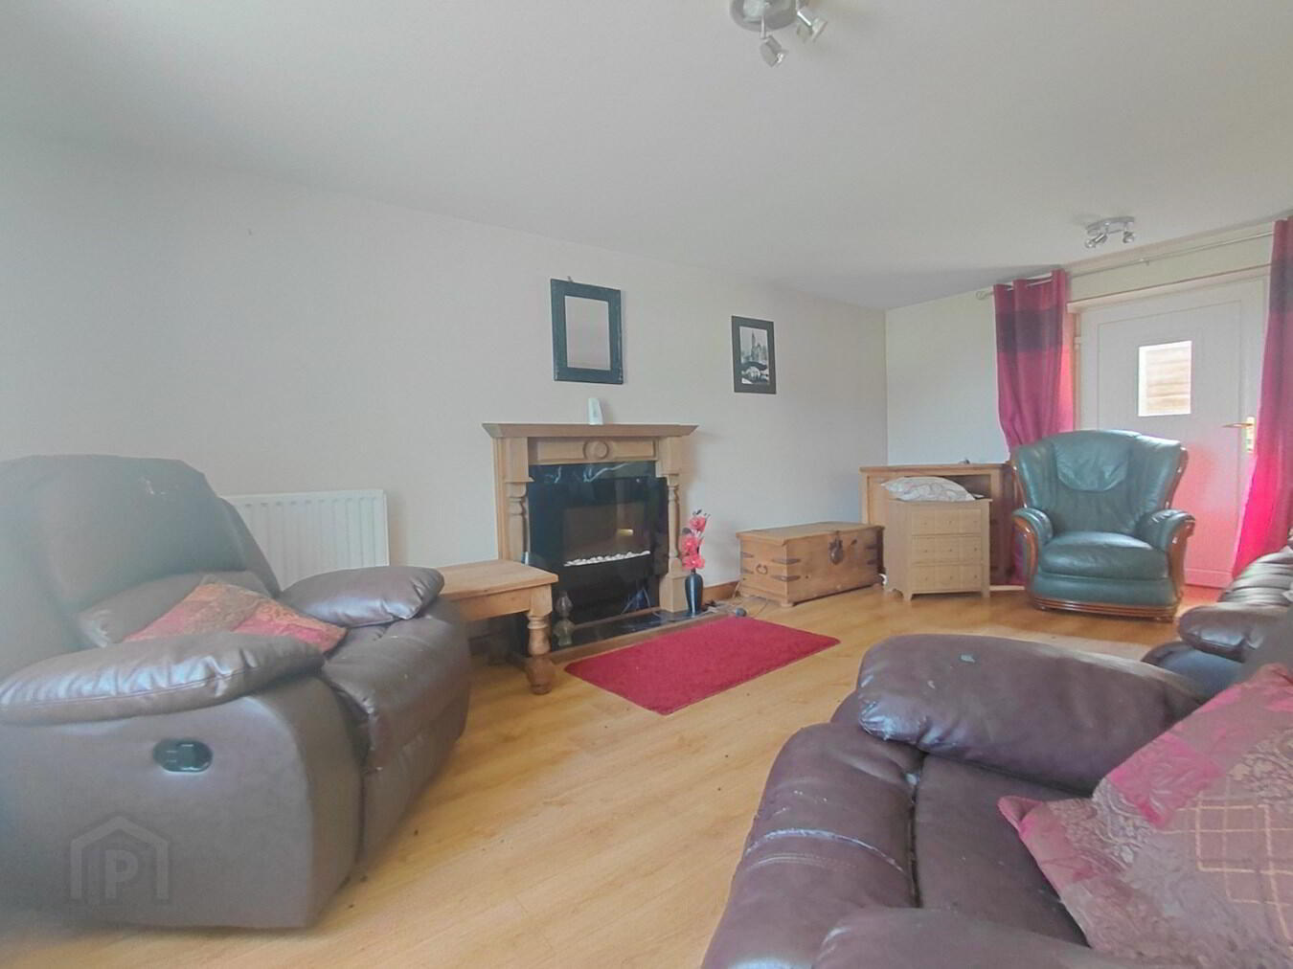
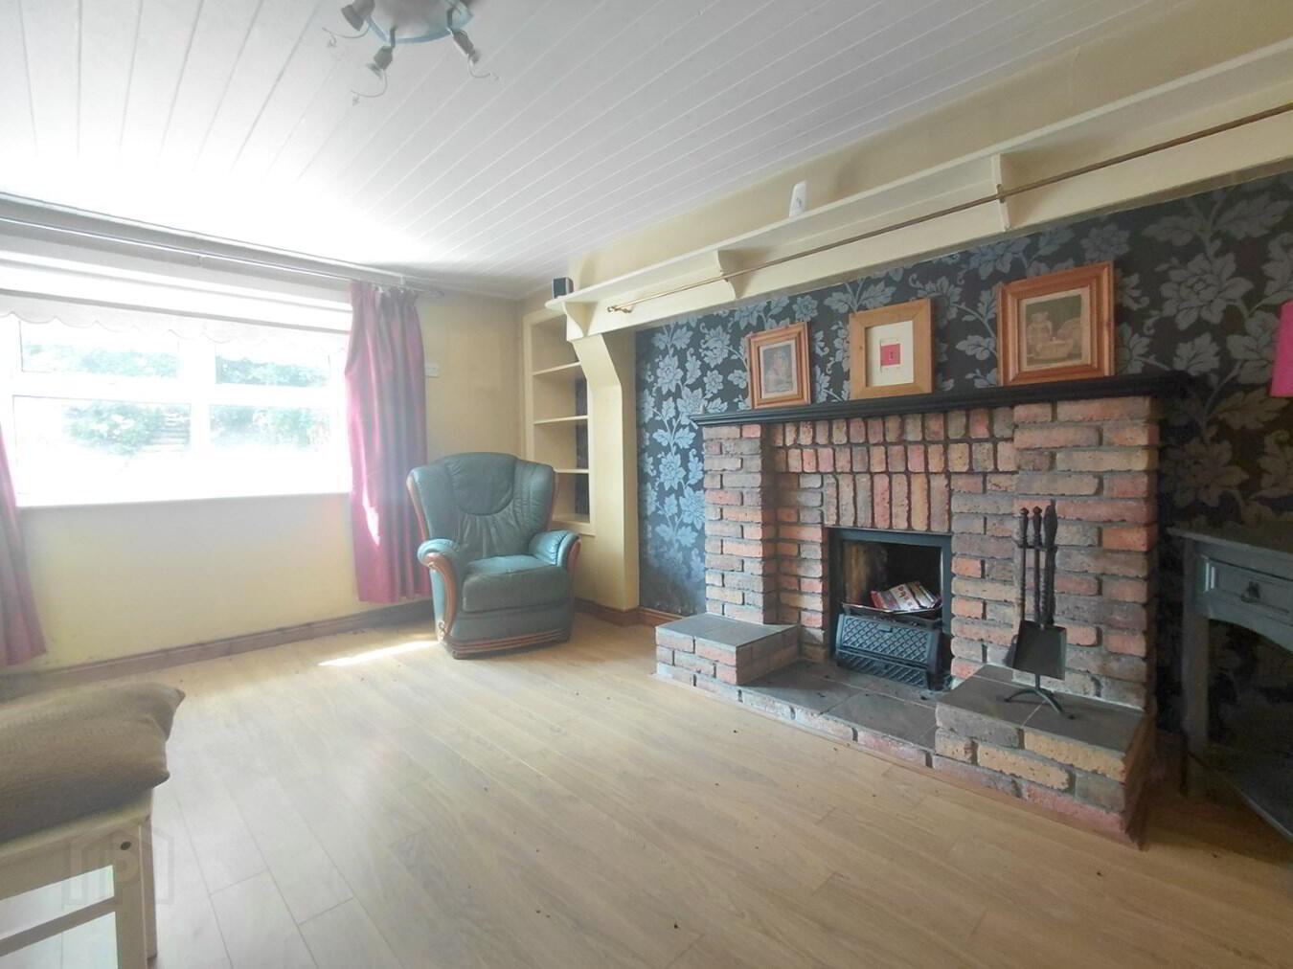
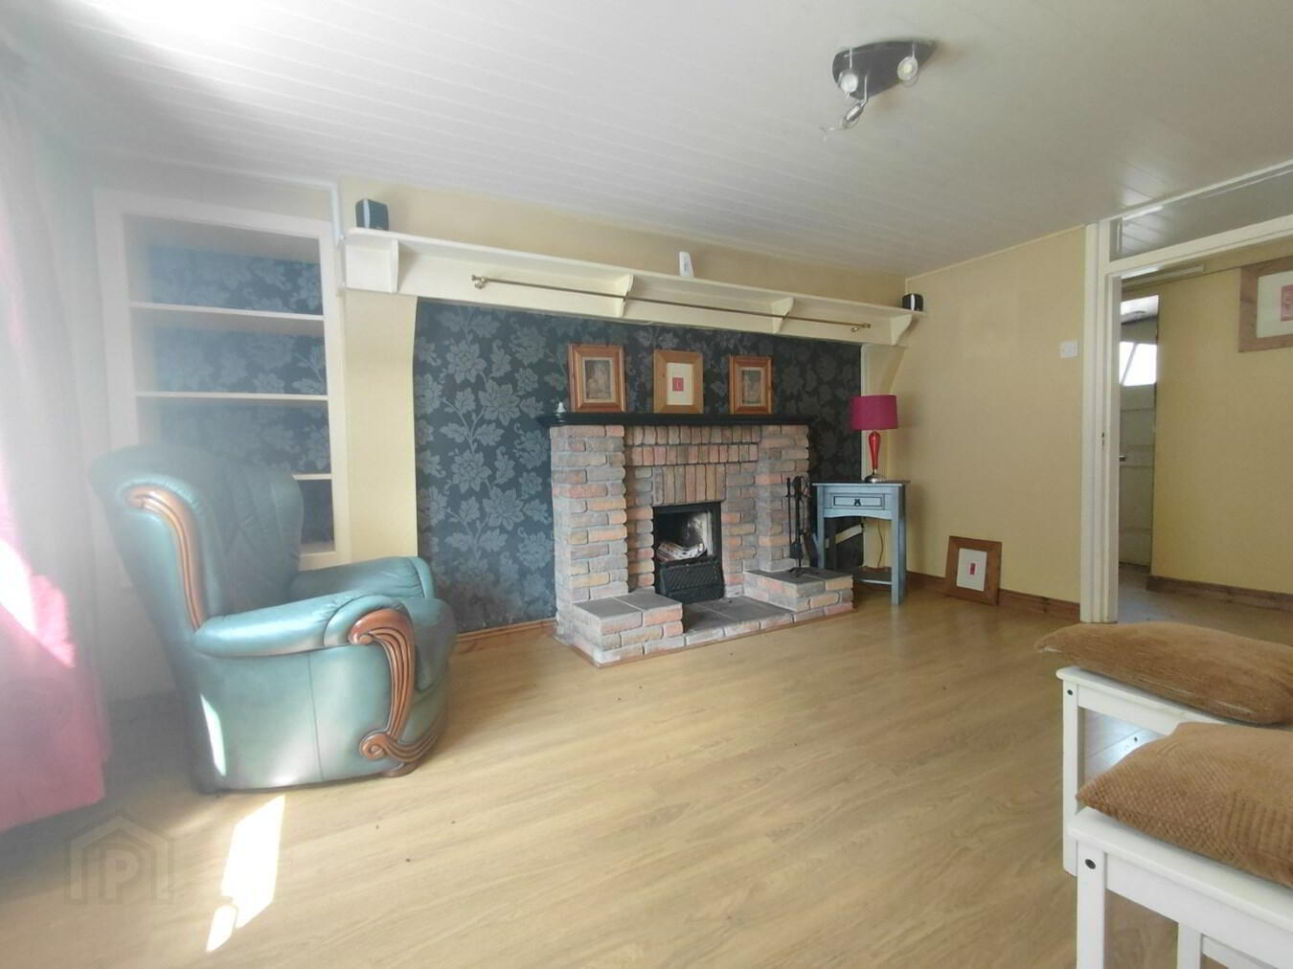
LOUNGE 3.60m x 5.40m (11' 10" x 17' 9") Dual aspect reception room with UPVC door leading to rear. Double panel radiator. Wood effect laminate flooring. Access to living room.
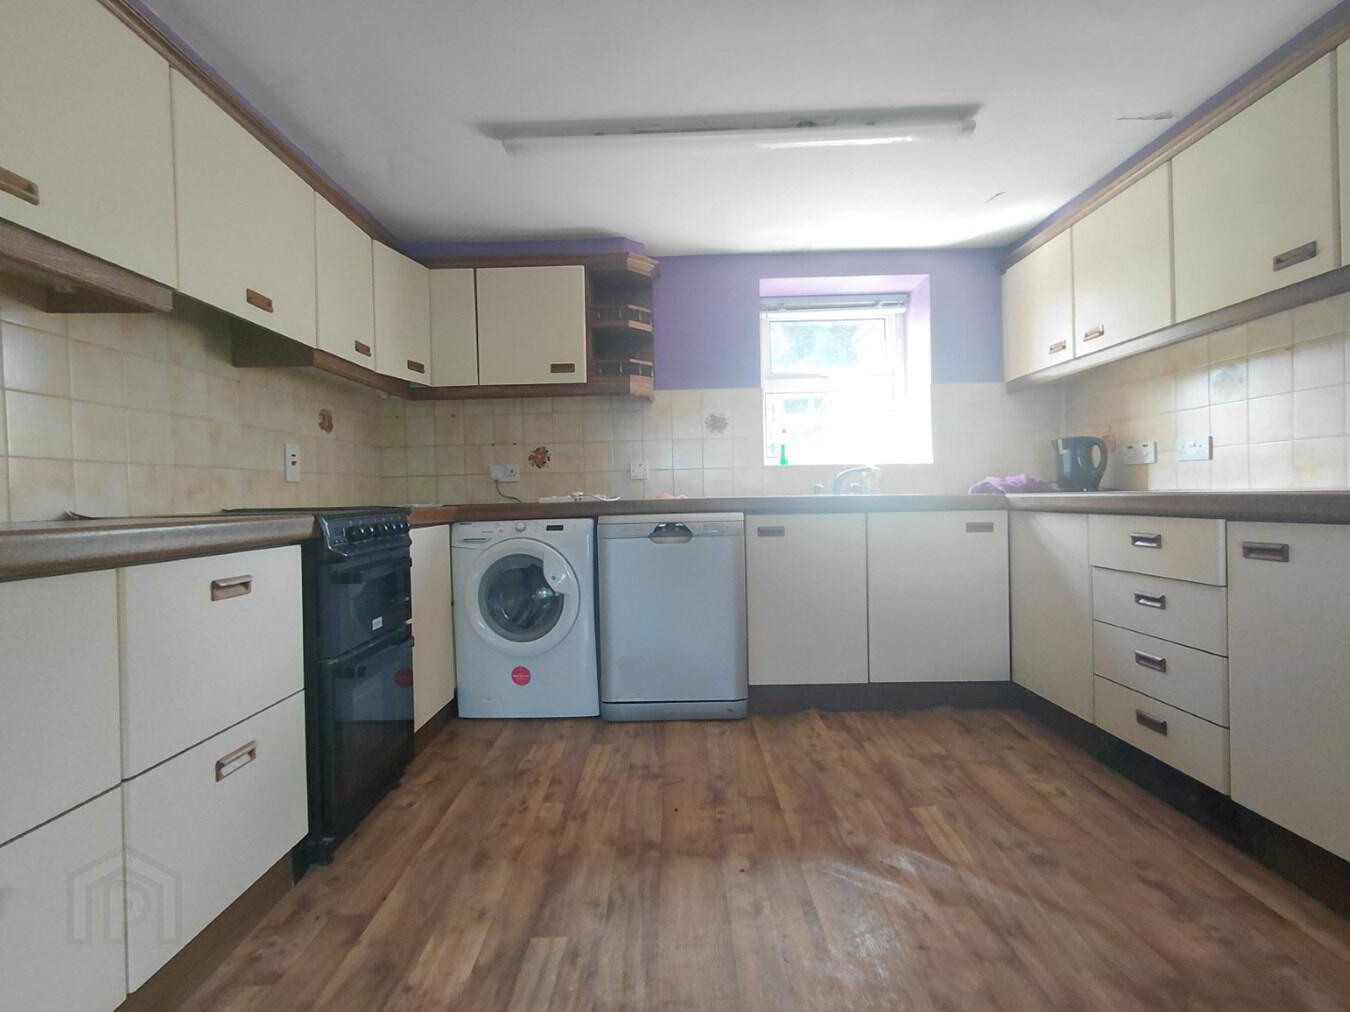
KITCHEN DINER 3.45m x 4.65m (11' 4" x 15' 3") Dual aspect kitchen diner with range of high and low level kitchen cabinets cooker with double oven. Space for fridge freezer, dishwasher and washing machine. Low level double panel radiator. Wood effect vinyl flooring.
HALLWAY UPVC door with glazed panel giving access to front of property. Tiled flooring. Walk-in storage closet with single panel radiator.
FIRST FLOOR LANDING Window providing natural light. Single panel radiator.
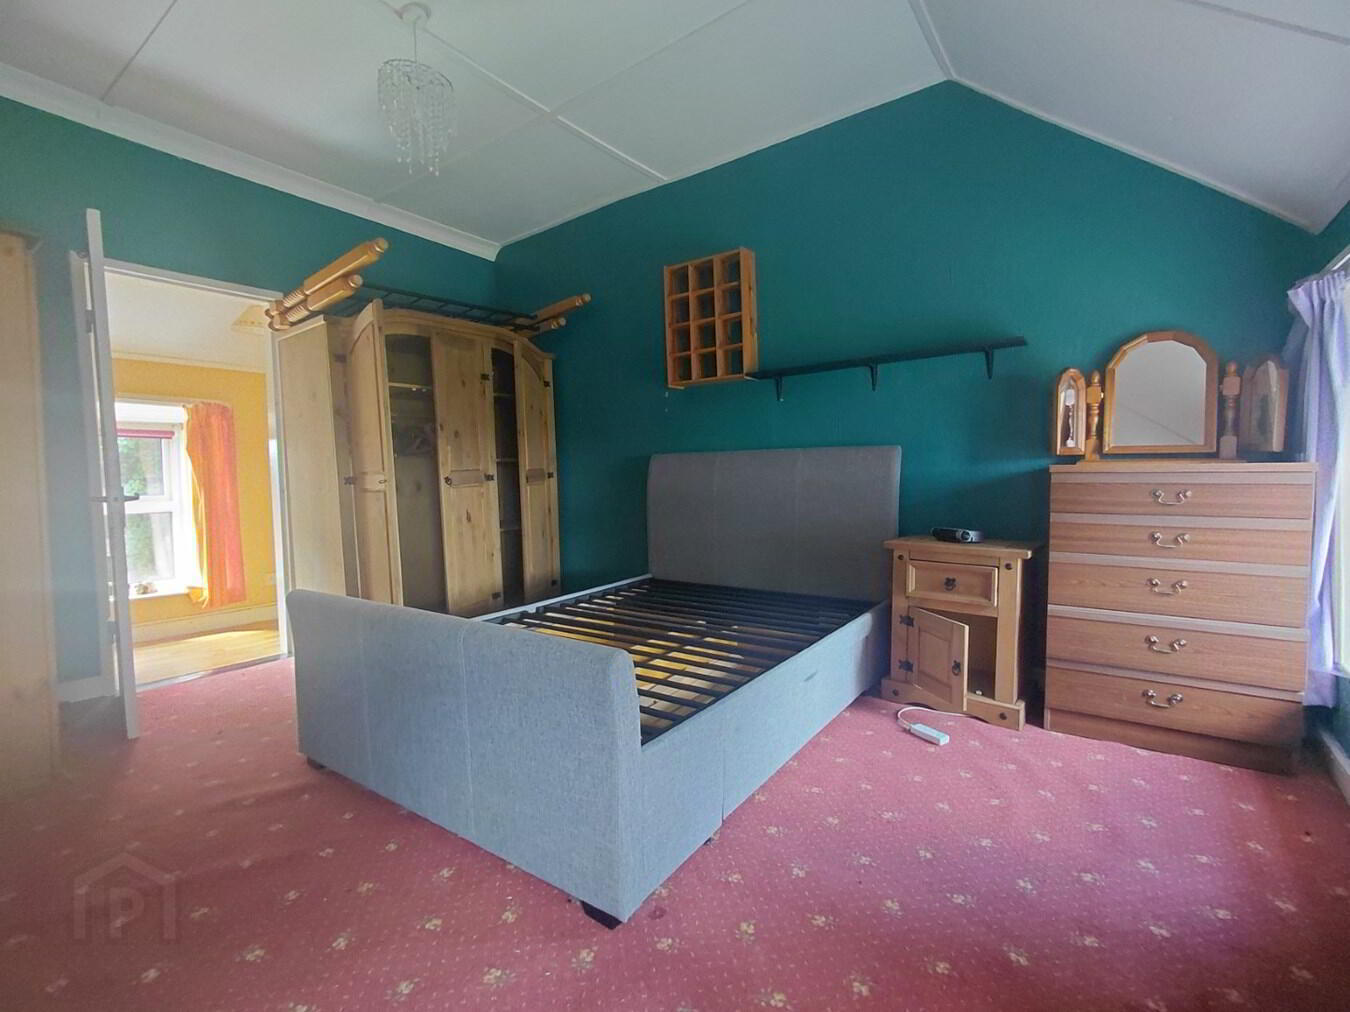
MASTER BEDROOM 4.11m x 4.36m (13' 6" x 14' 4") (MAX) Front aspect double bedroom with dual windows with views towards Mourne Mountains. Double panel radiator
BEDROOM TWO 3.65m x 2.28m (12' 0" x 7' 6") Front aspect bedroom. Double panel radiator.
BEDROOM THREE 2.60m x 3.07m (8' 6" x 10' 1") Rear aspect bedroom. Double panel radiator.
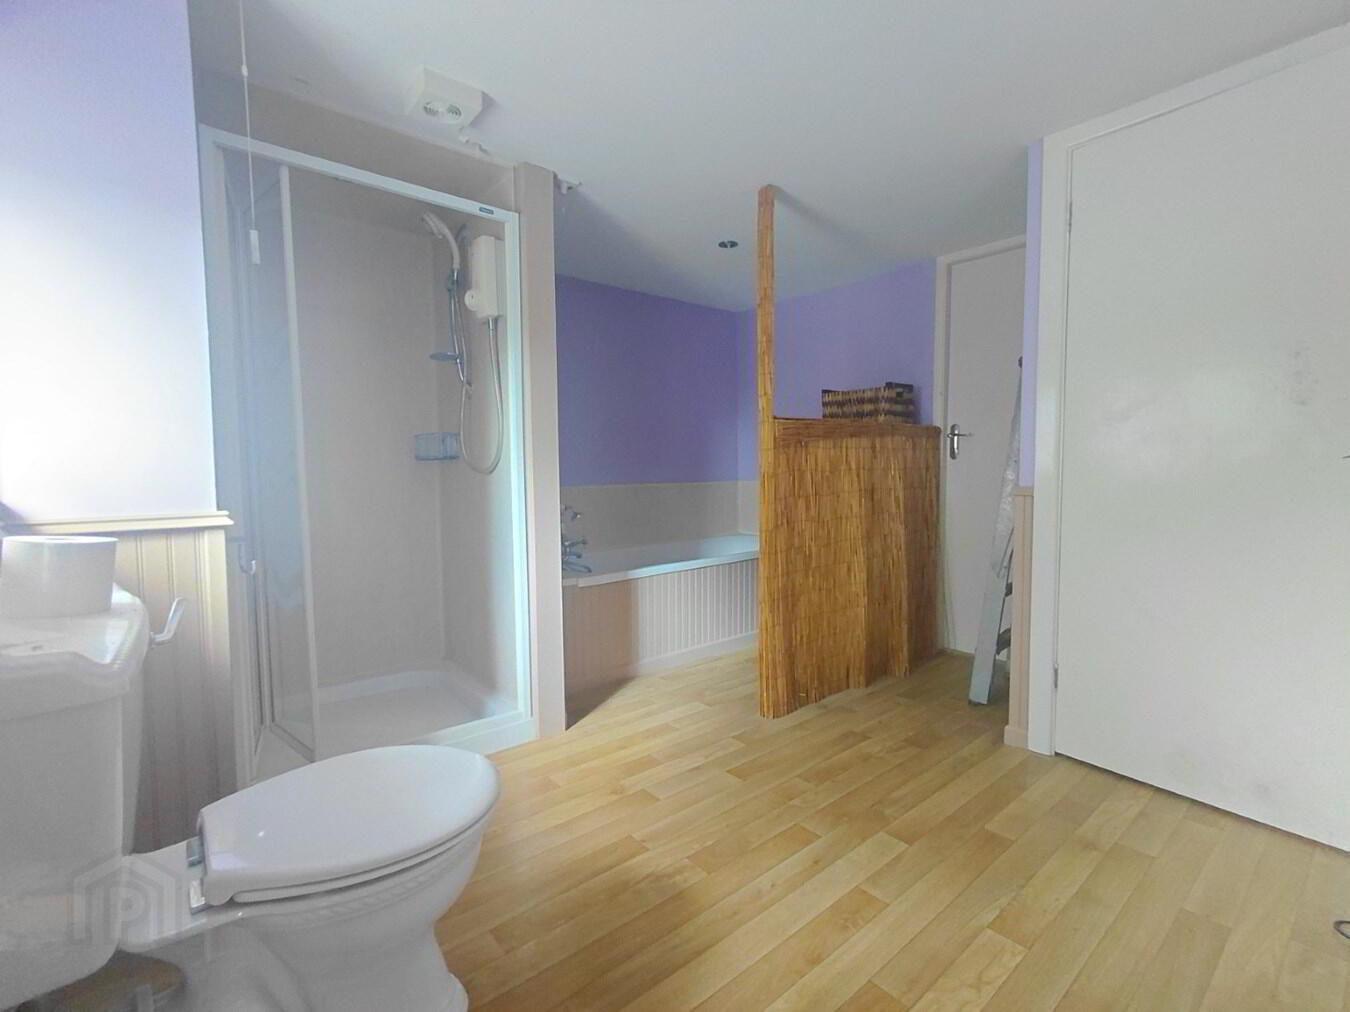
FAMILY BATHROOM 3.34m x 3.30m (10' 11" x 10' 10") Four piece bathroom suite comprising of panel bath with telephone style shower head attachment, close coupled WC, wash hand basin with pedestal and separate shower enclosure with PVC panelling and electric shower. Double panel radiator. Wood effect vinyl flooring. Access to hotpress and storage closet.
OUTSIDE FRONT Enclosed front garden laid in lawn bordered by beautiful mature plants and trees.
YARD Selection of sheds, stores and garage.
Need some more information?
Fill in your details below and a member of our team will get back to you.
Cookie Policy
This site uses cookies to store information on your computer Read more