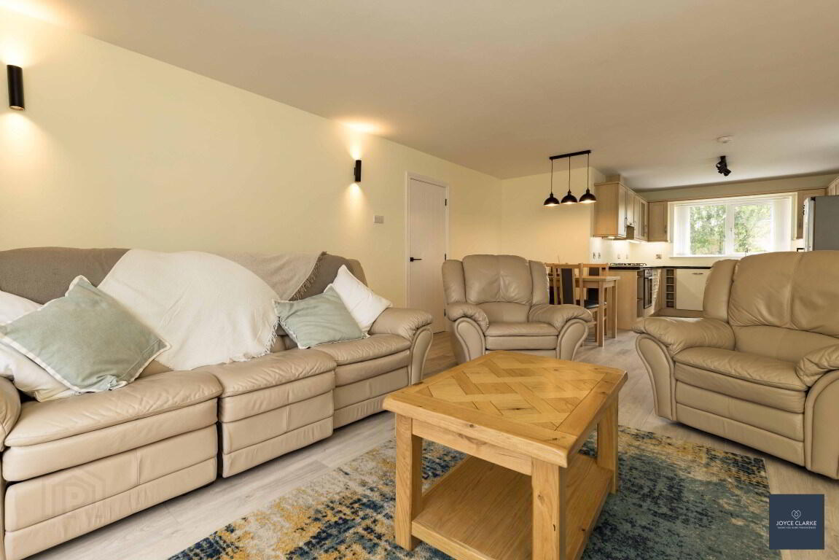
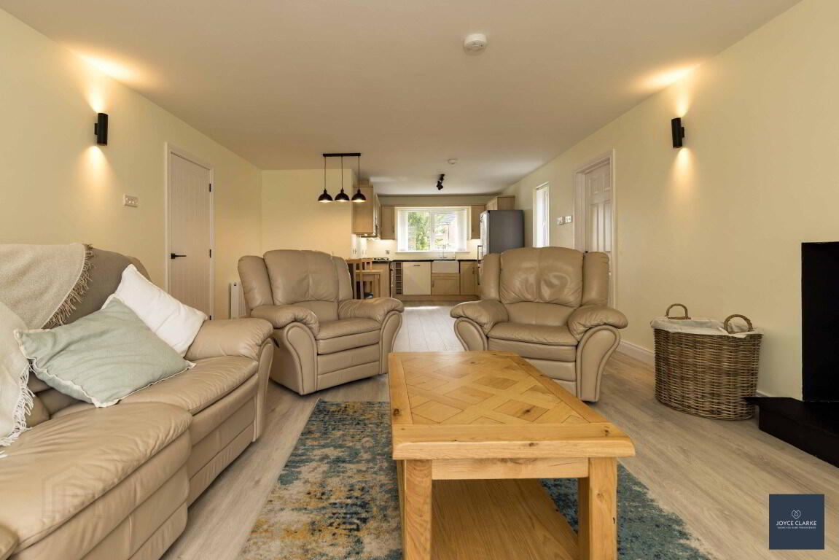
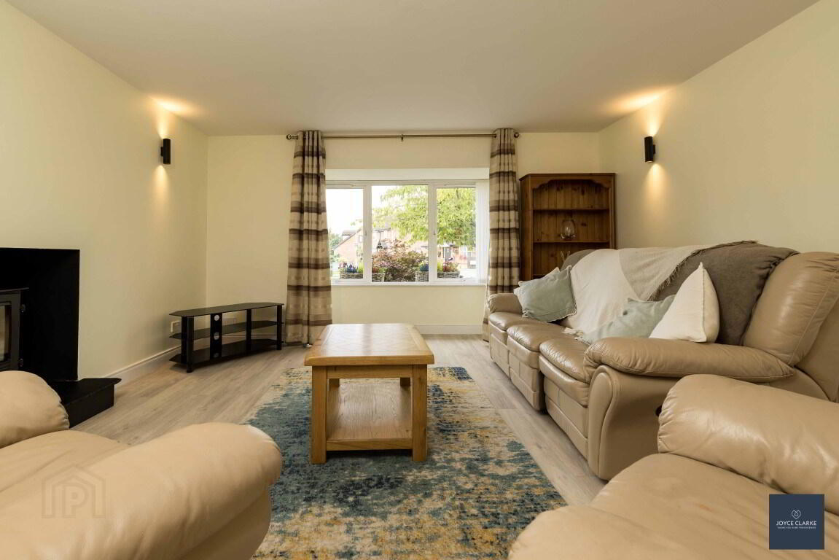
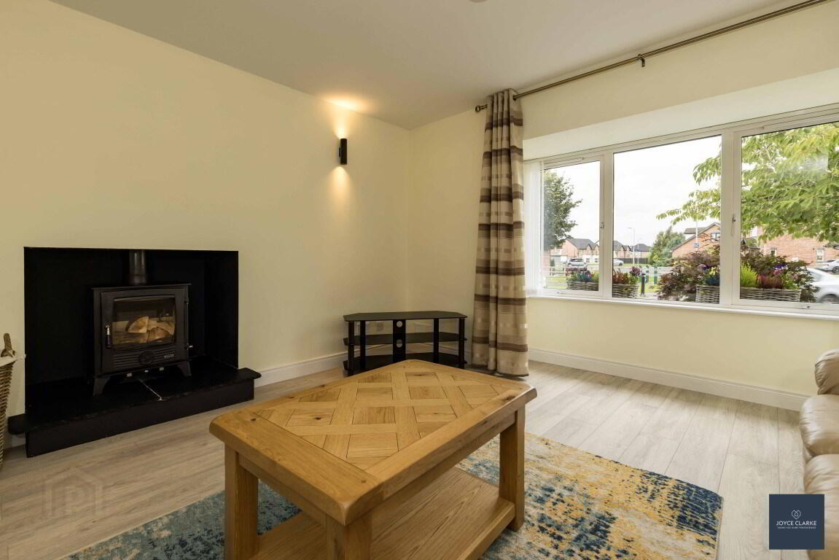
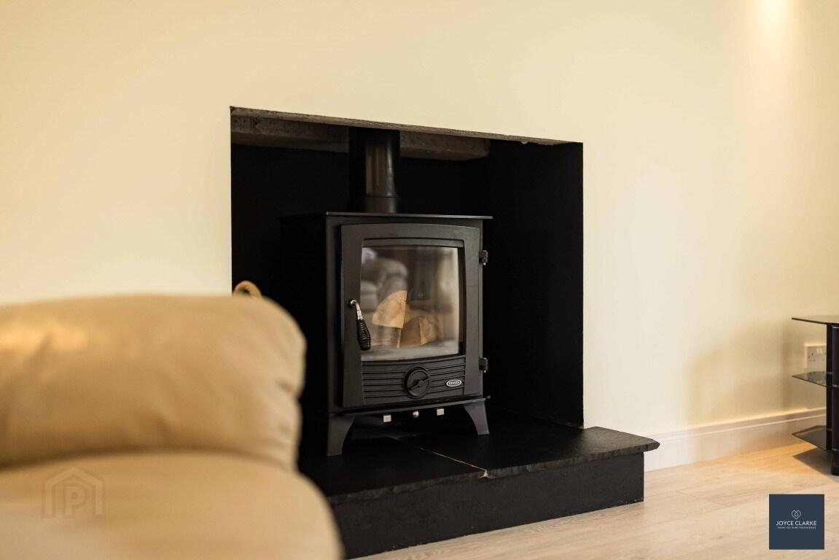
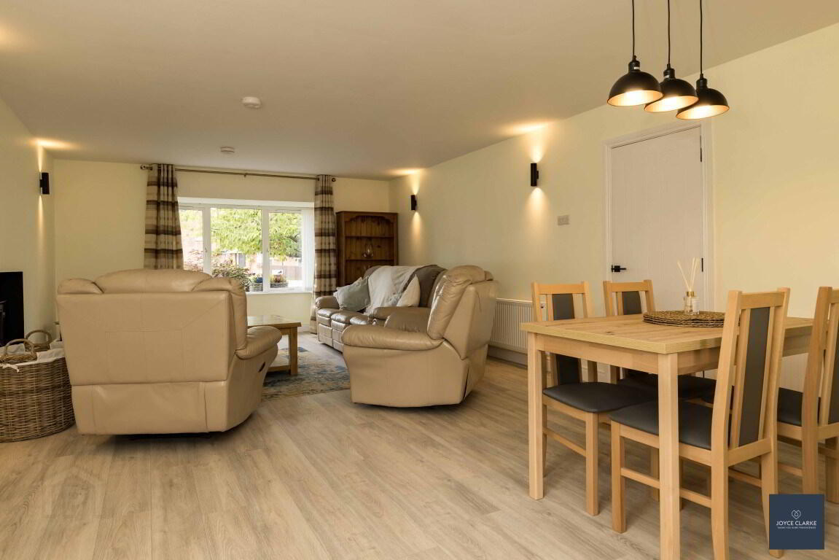
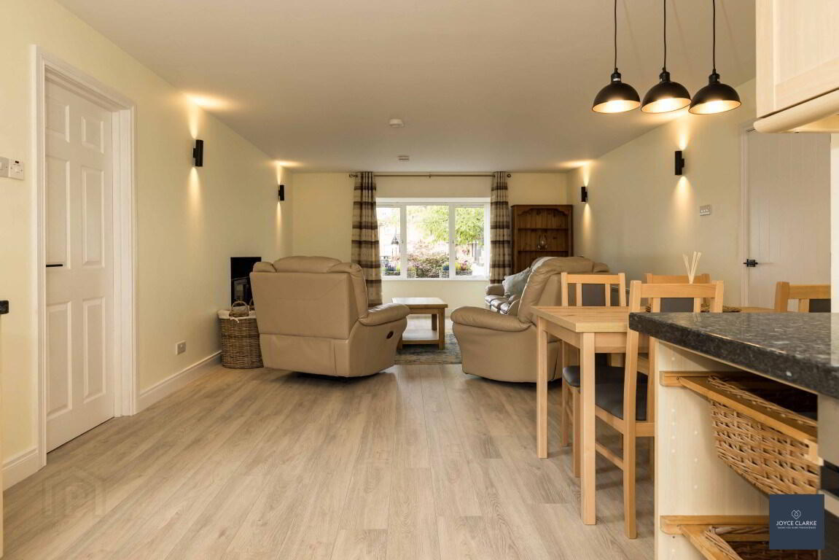
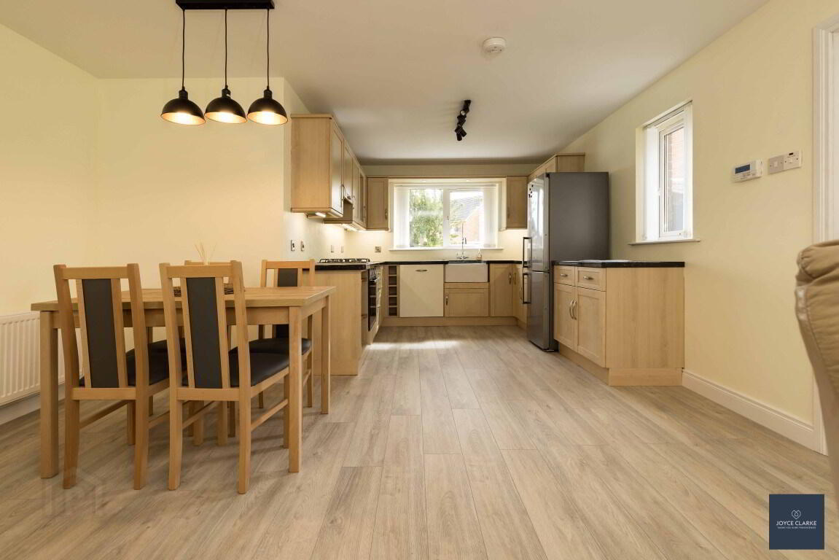
Spacious triple aspect kitchen / dining / living area with multifuel stove
Three bedrooms, one with access to conservatory
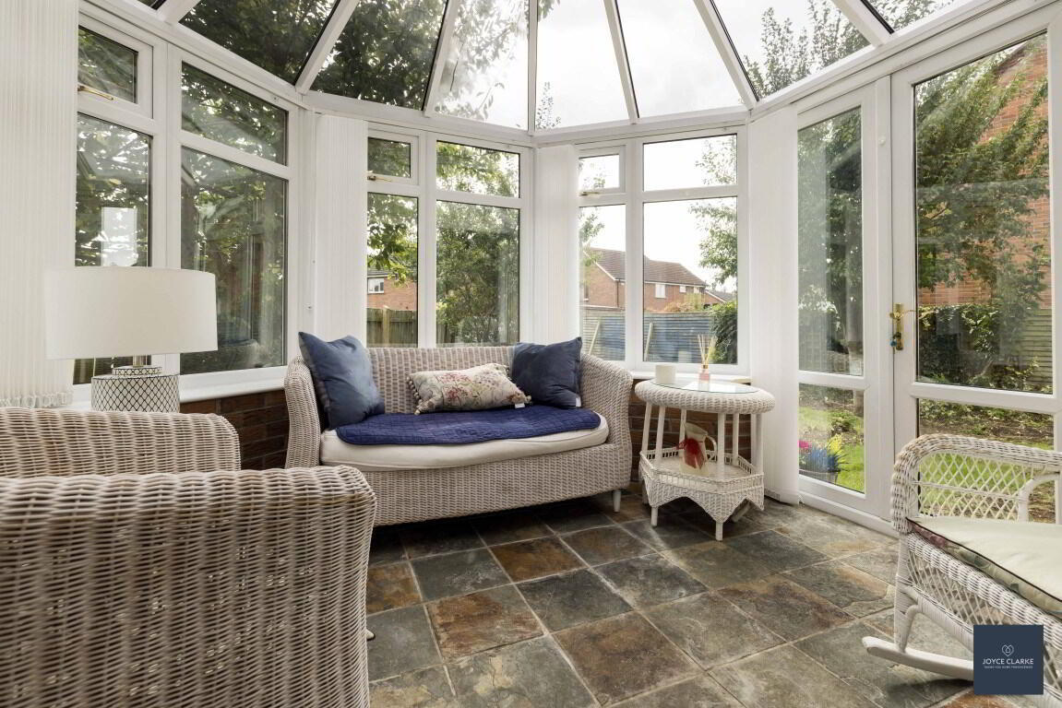
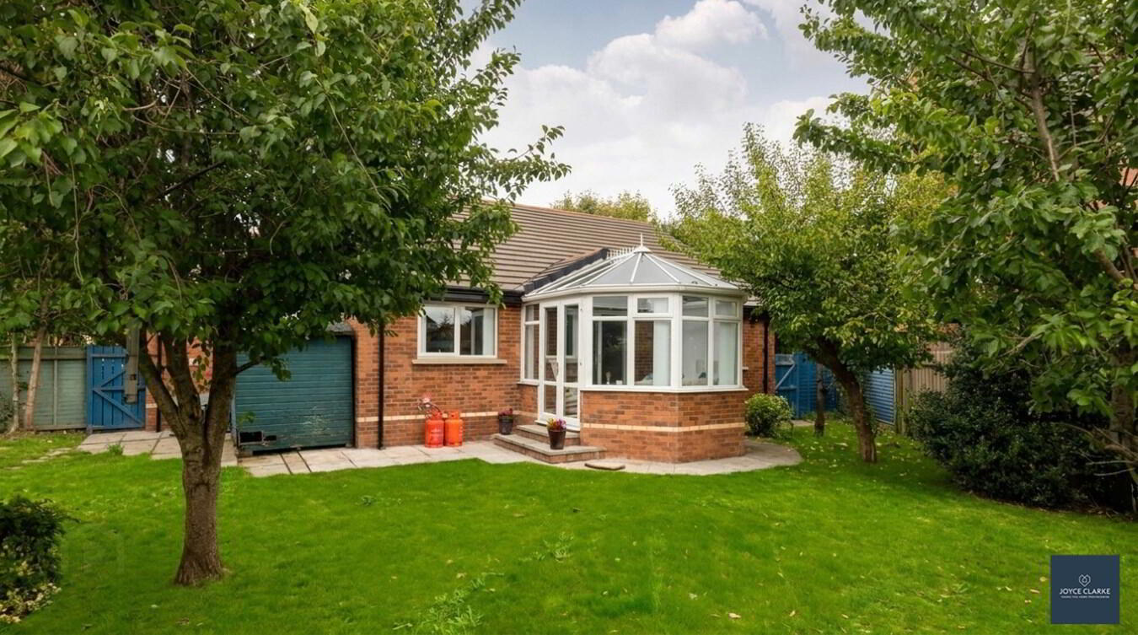
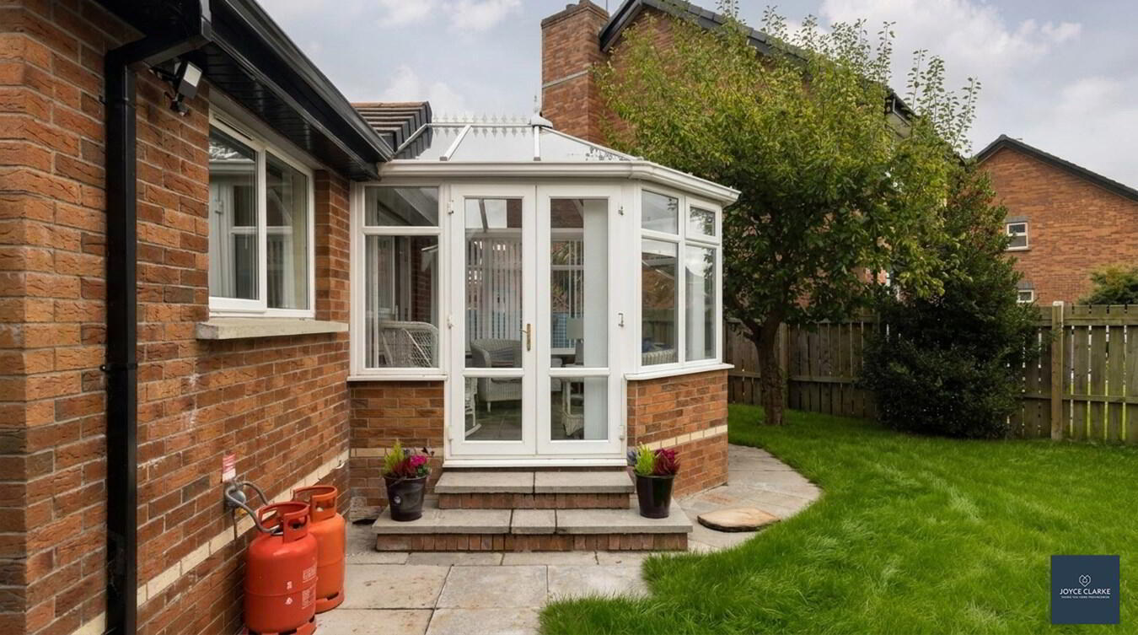
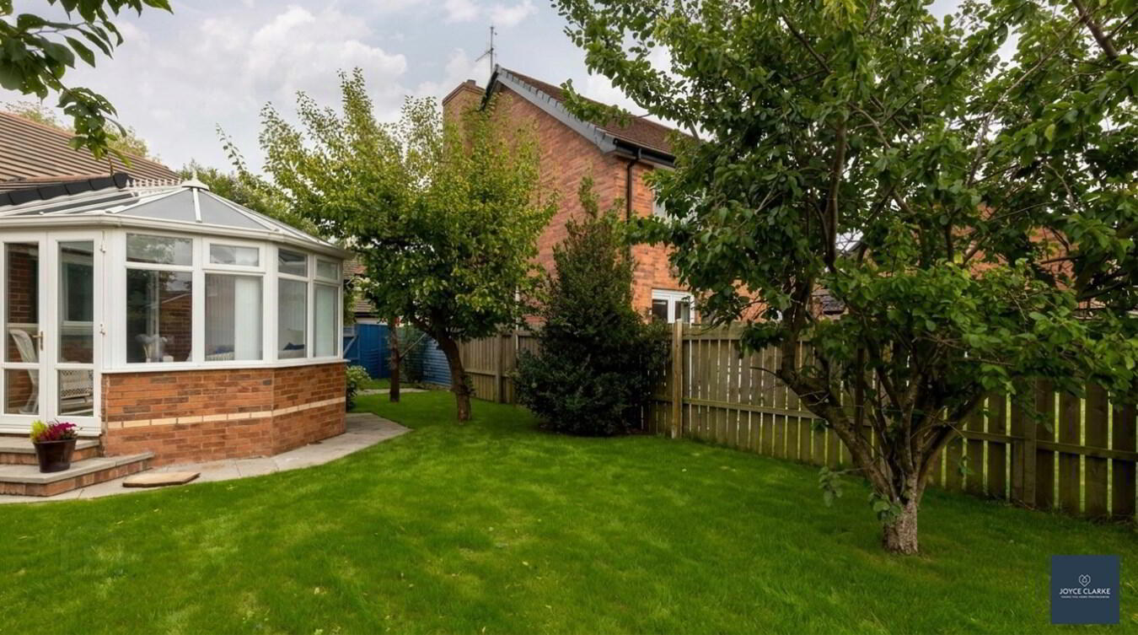
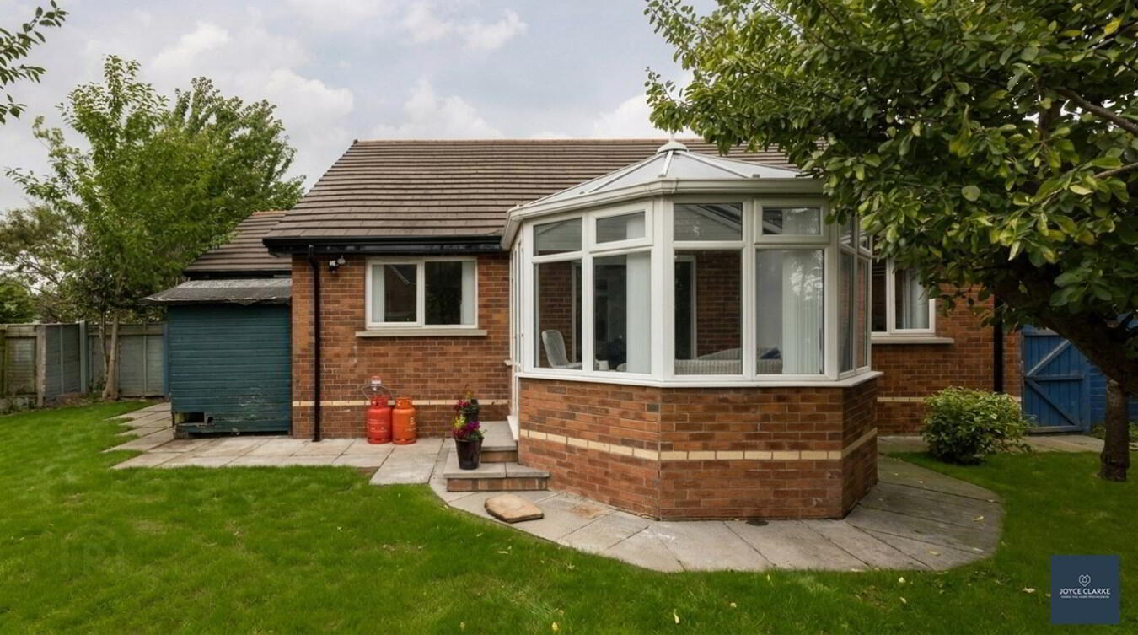
Conservatory with double doors leading to garden
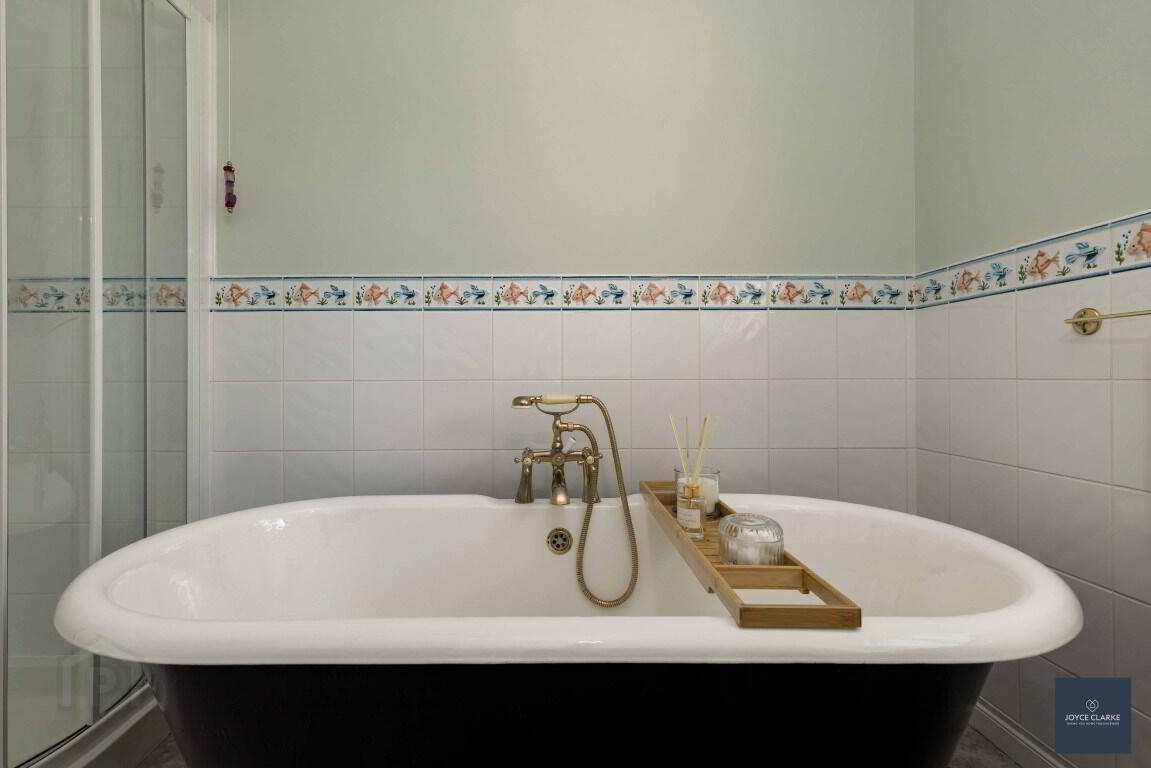
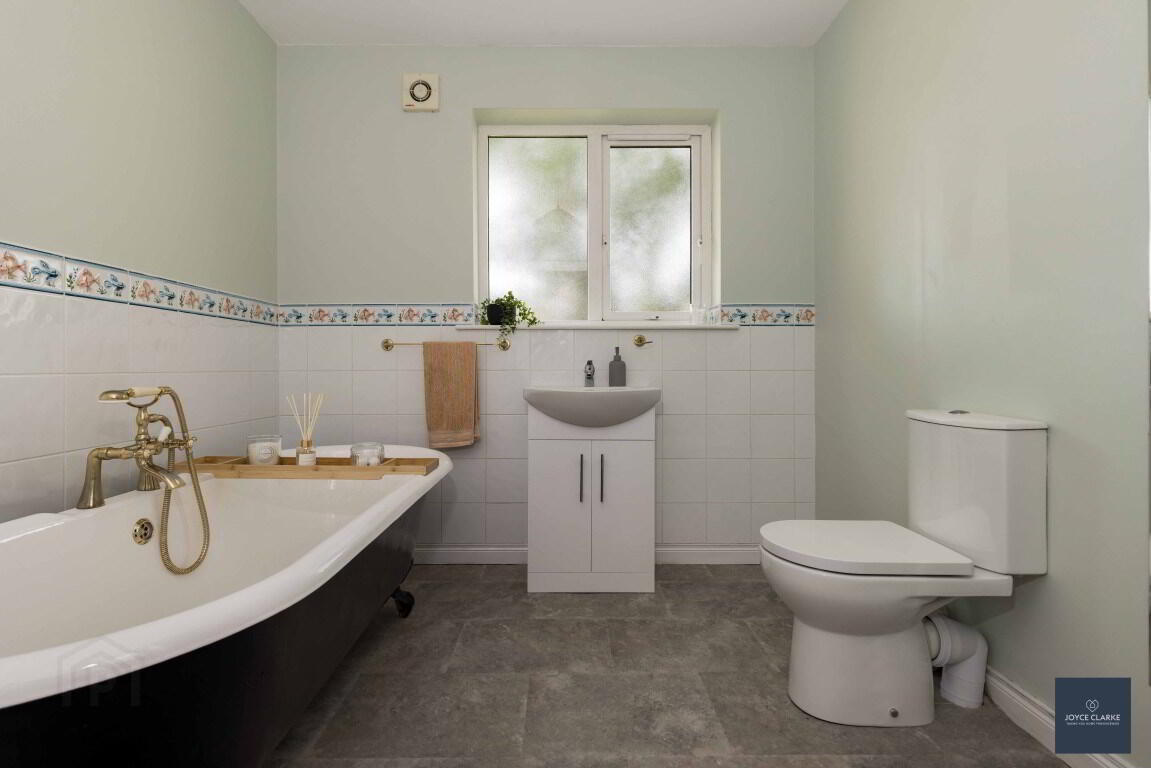
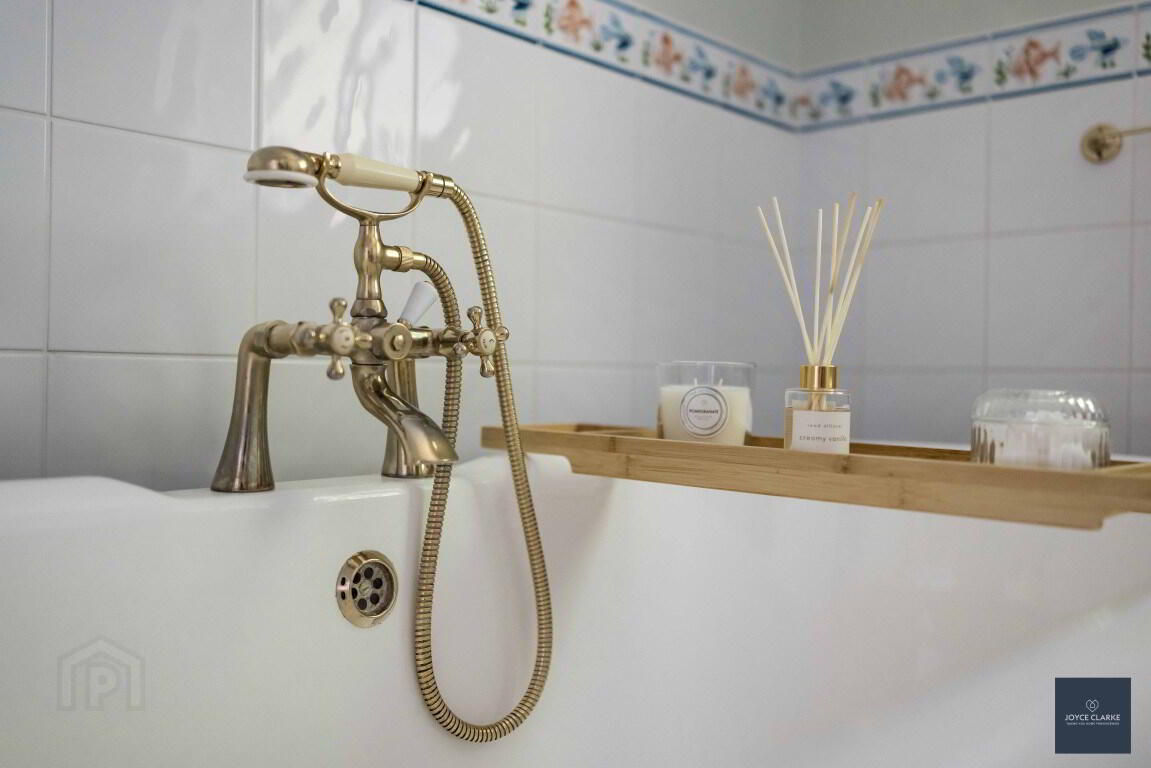
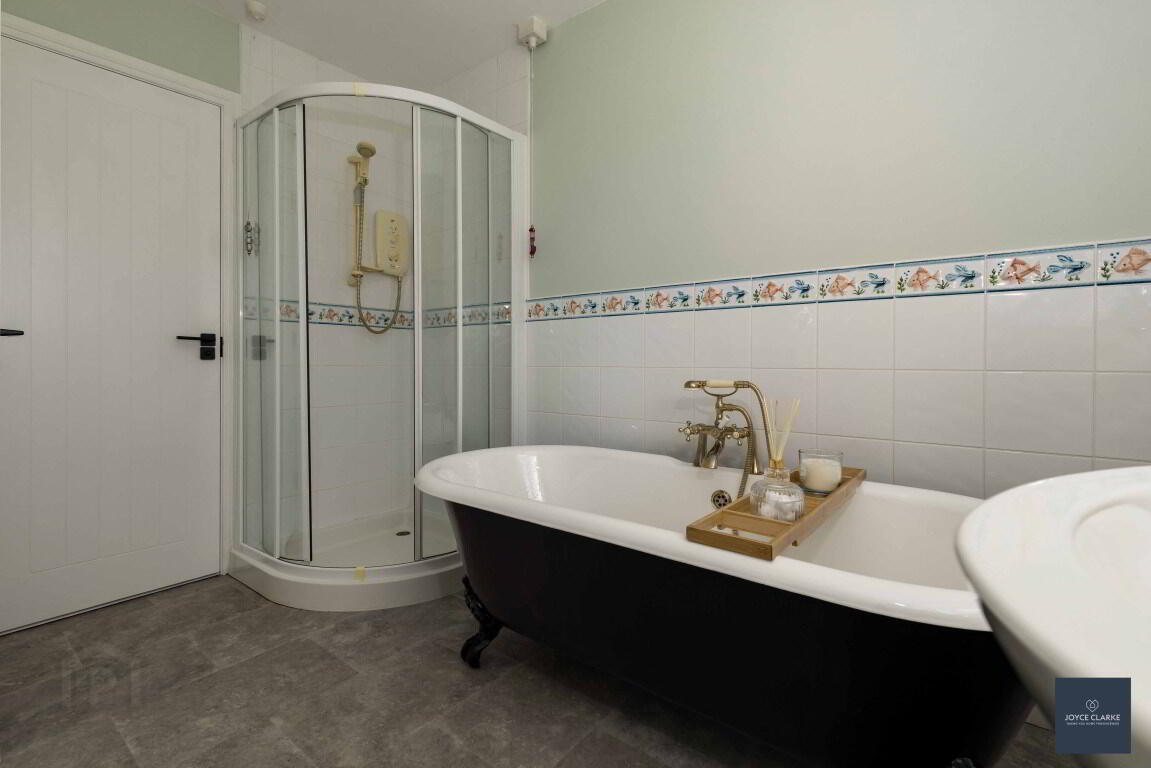
Bathroom with roll top bath and separate shower
An array of recent updates throughout home
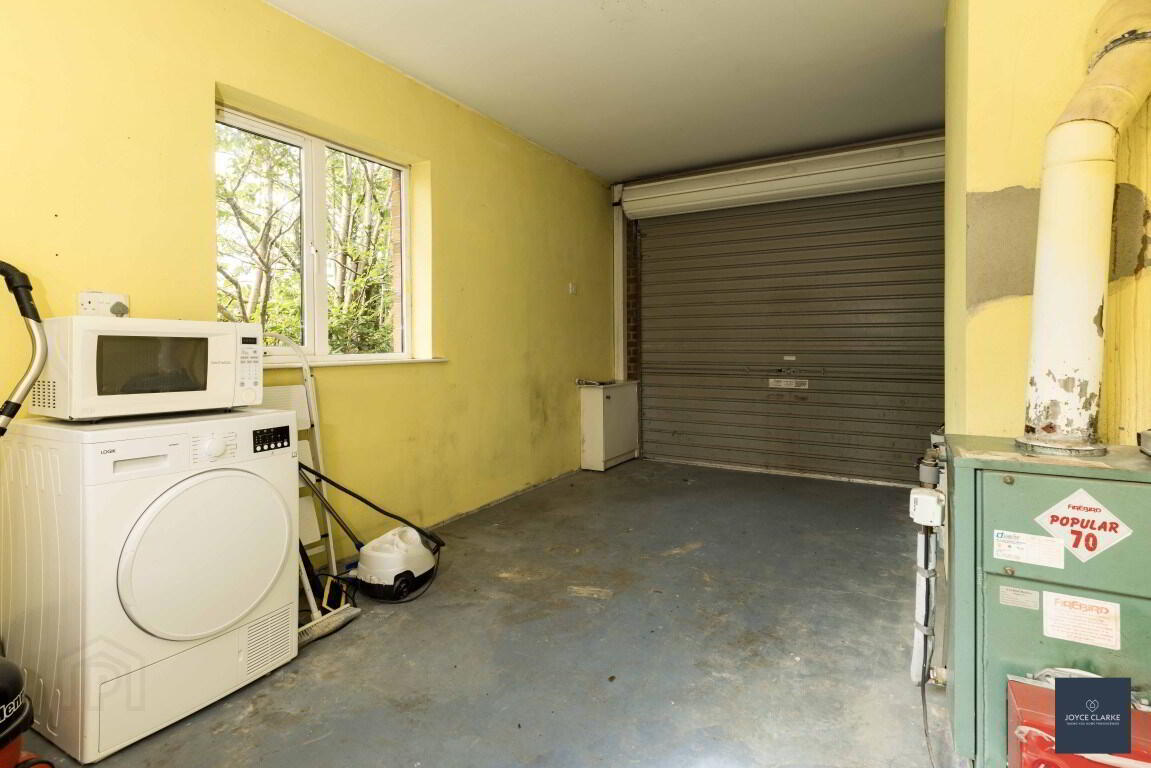
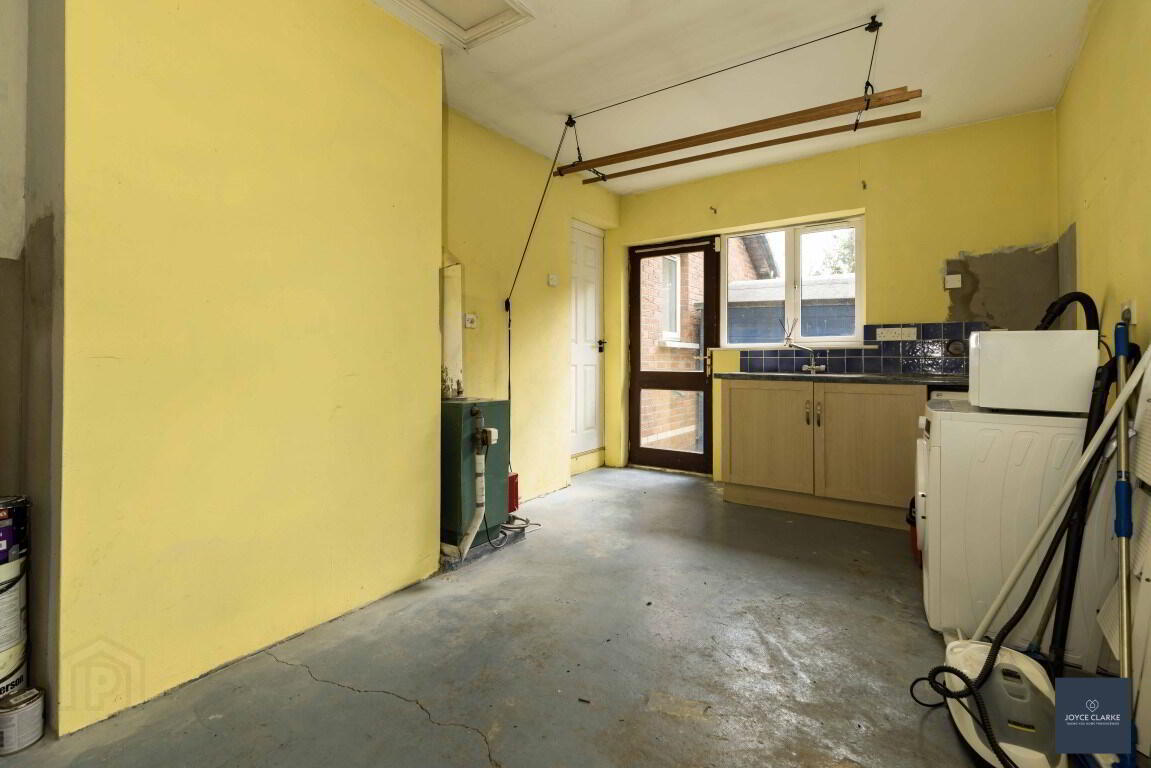
Integral garage with utility area
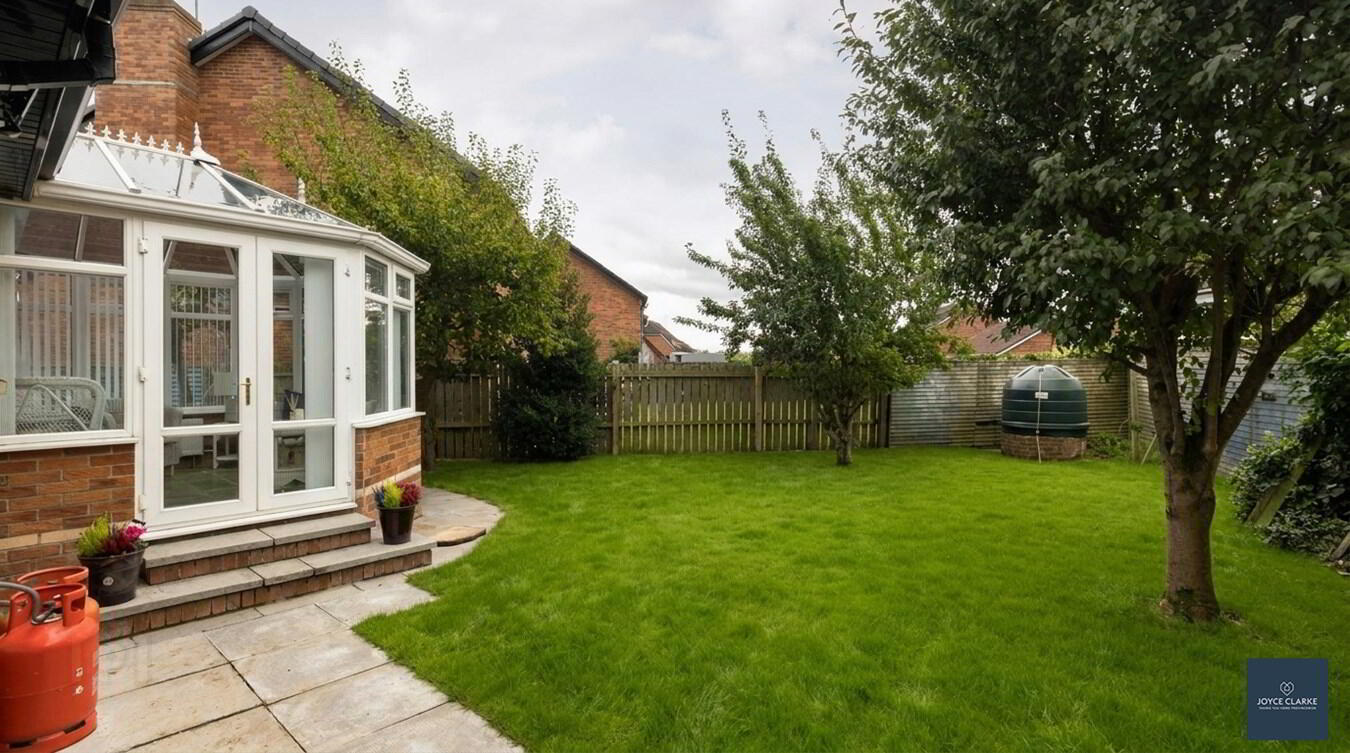
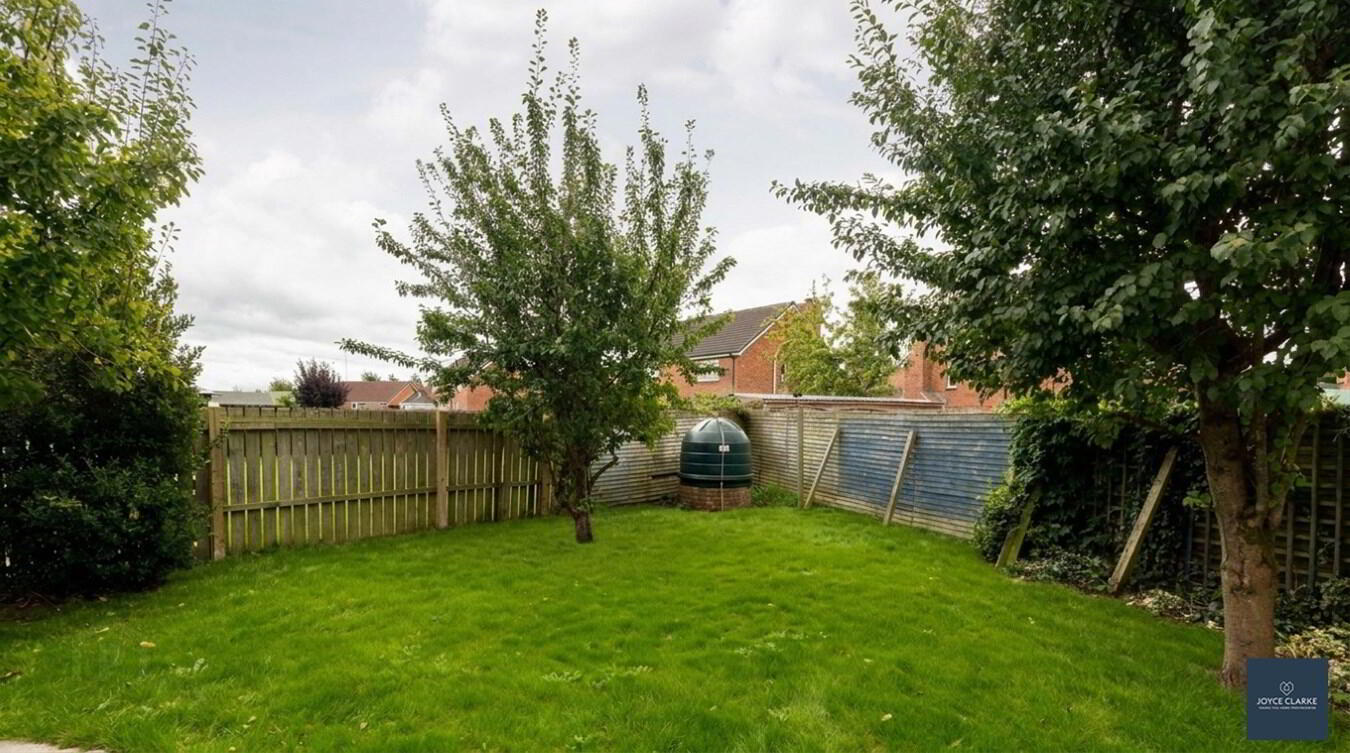
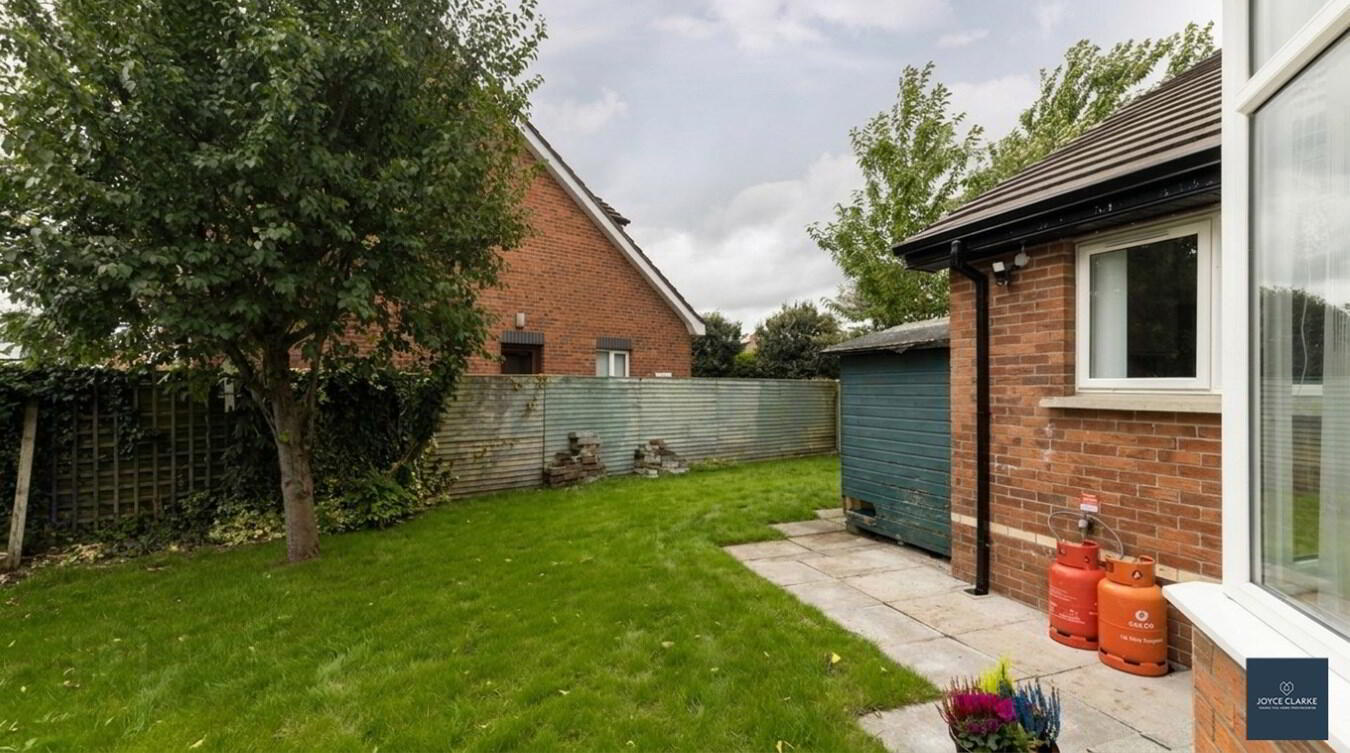
Private rear south facing garden
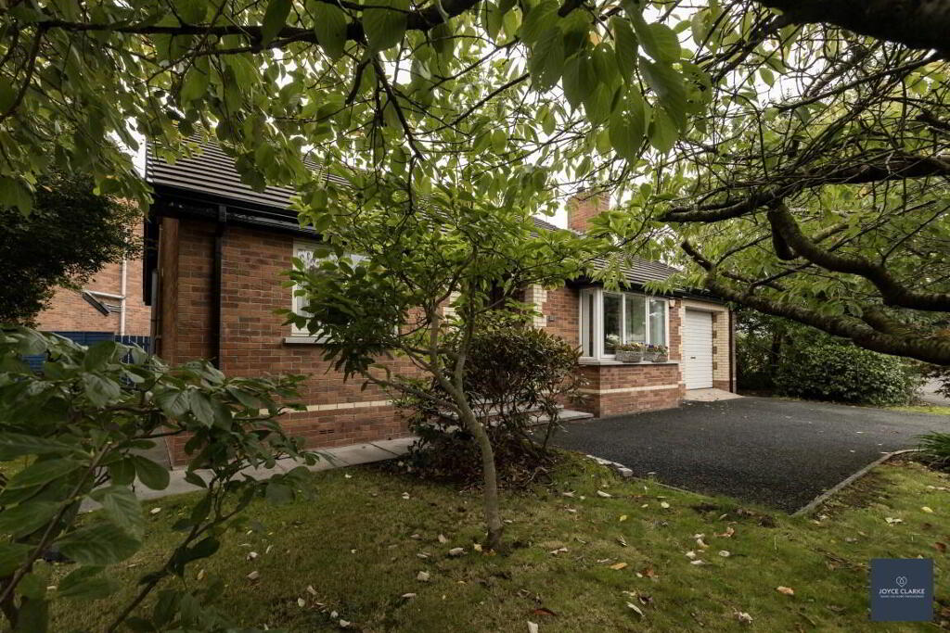
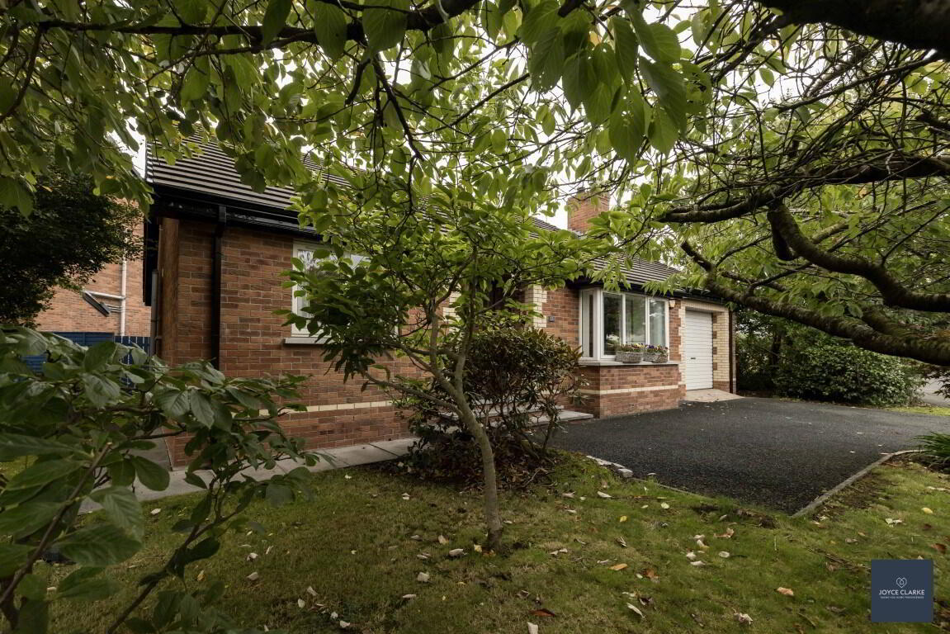
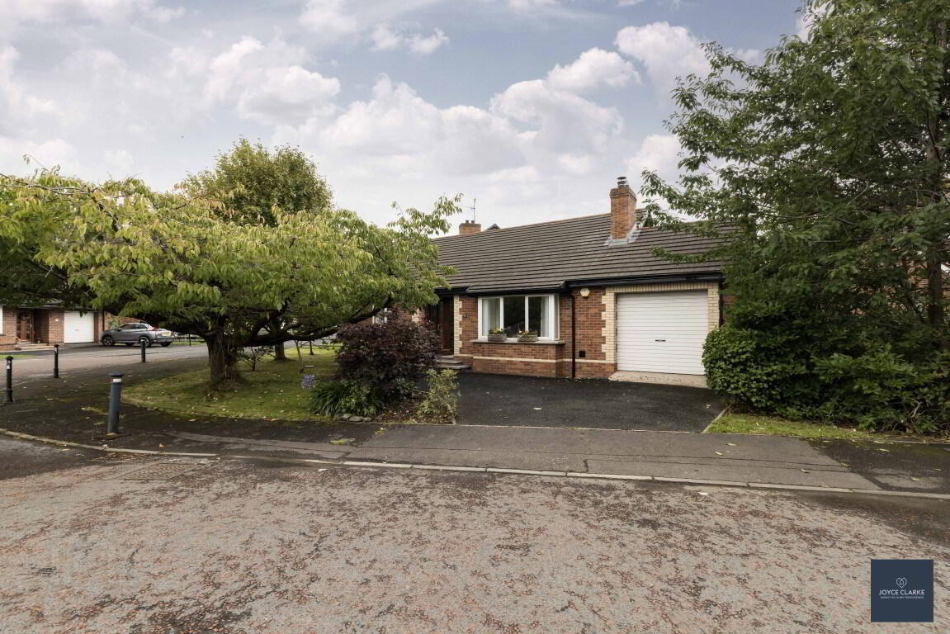
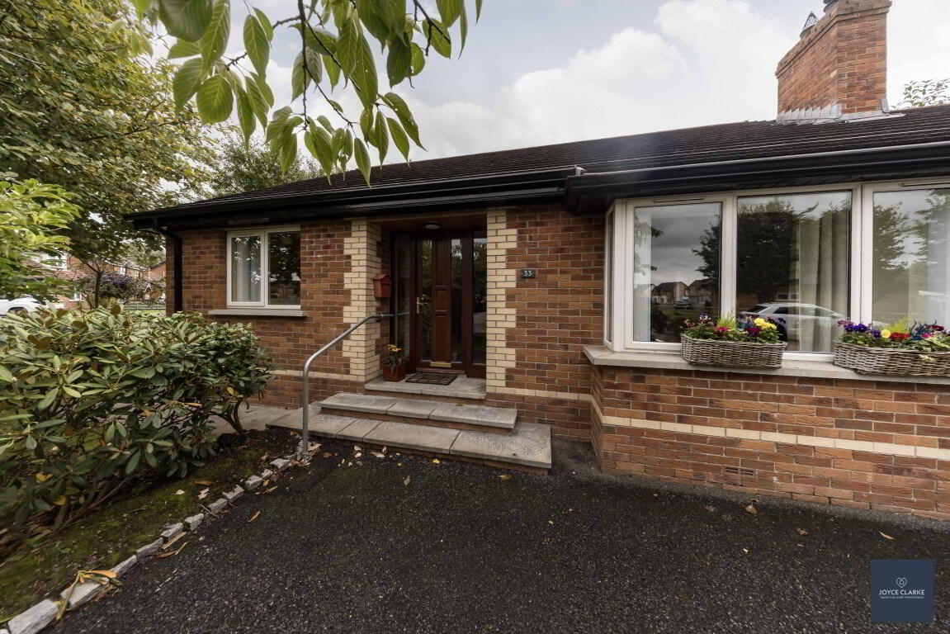
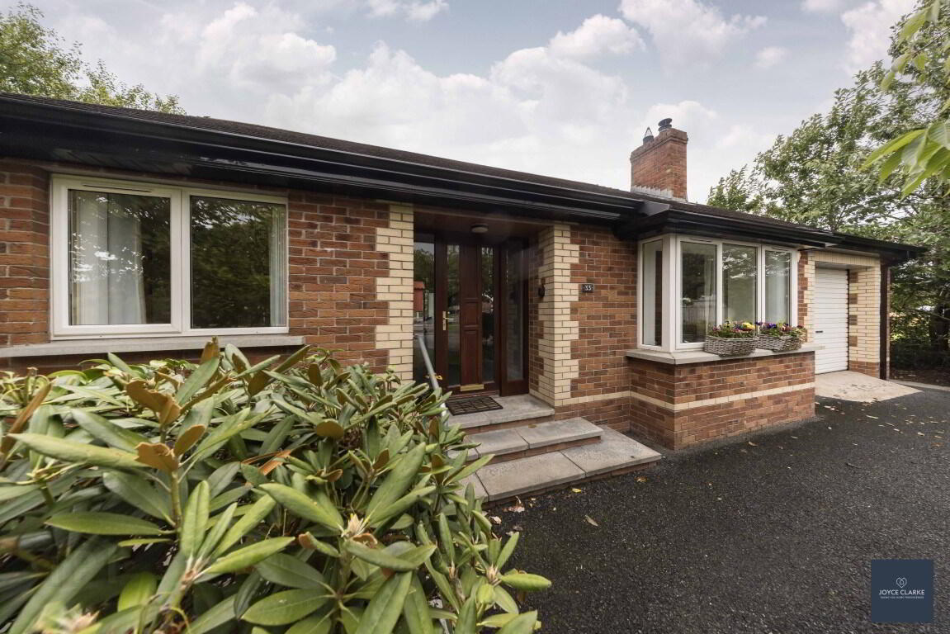
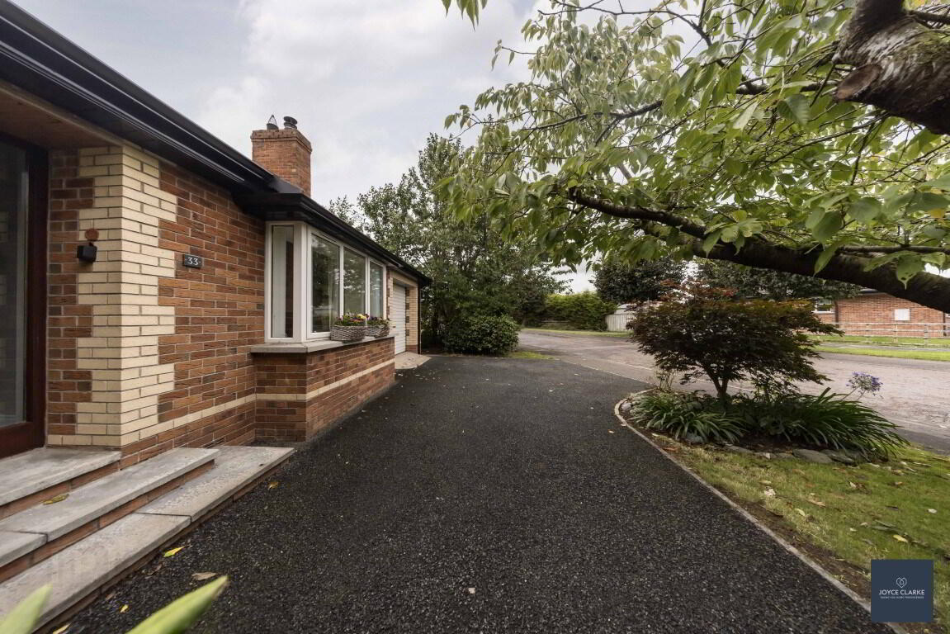
Tarmac driveway providing ample parking
Oil fire central heating
Additional Information
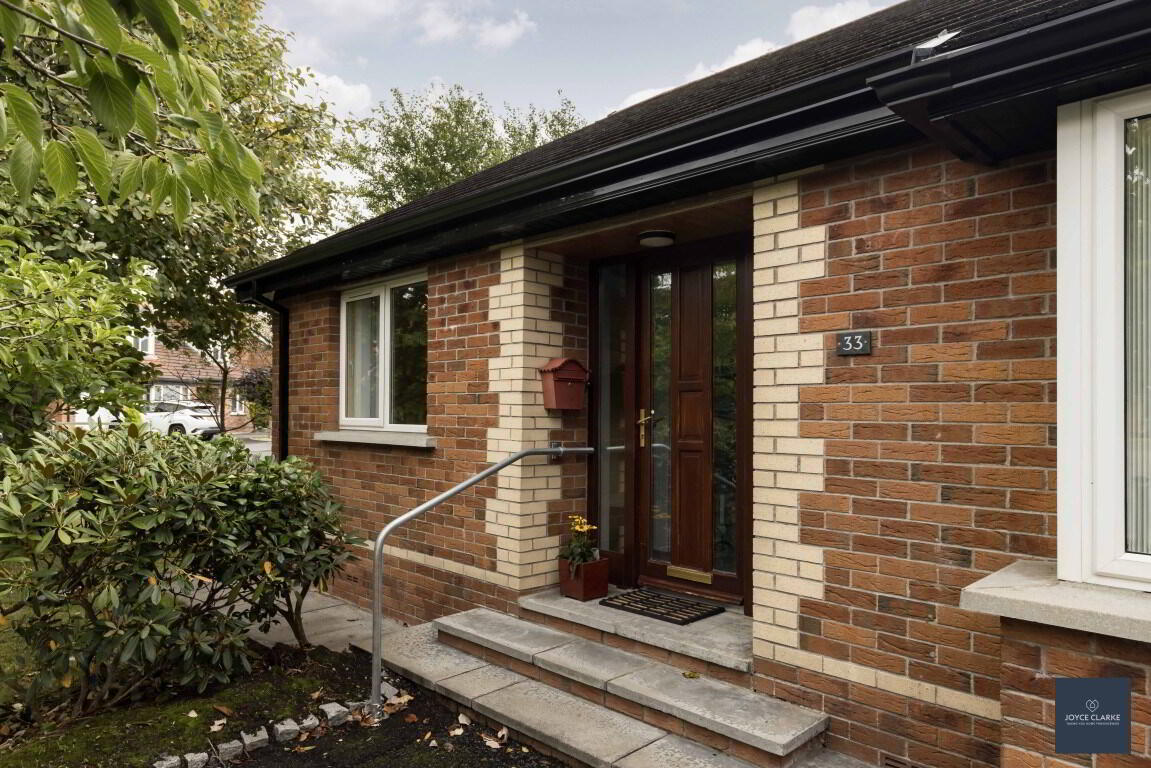
We are delighted to bring 33 Mandeville Manor to the sales market! This spacious three bed bungalow in highly sought after location has been modernised and offers flexible living to suit families and first time buyers alike. Upon entering the property you are greeted with a bright hallway, heading into the main triple aspect reception room which offers a kitchen with excellent range of high and low level storage units and an open plan living area with a newly installed multi-fuel stove. The property comprises of three bedrooms, one of which has sliding doors into the conservatory, and a four piece family bathroom with roll top bath and separate electric shower. An integral garage with utility area completes the home. To the front there is a large tarmac driveway offering generous parking and a range of mature plants and a fully enclosed south facing rear garden with patio area, perfect for entertaining. Contact the sales team now to arrange a viewing.
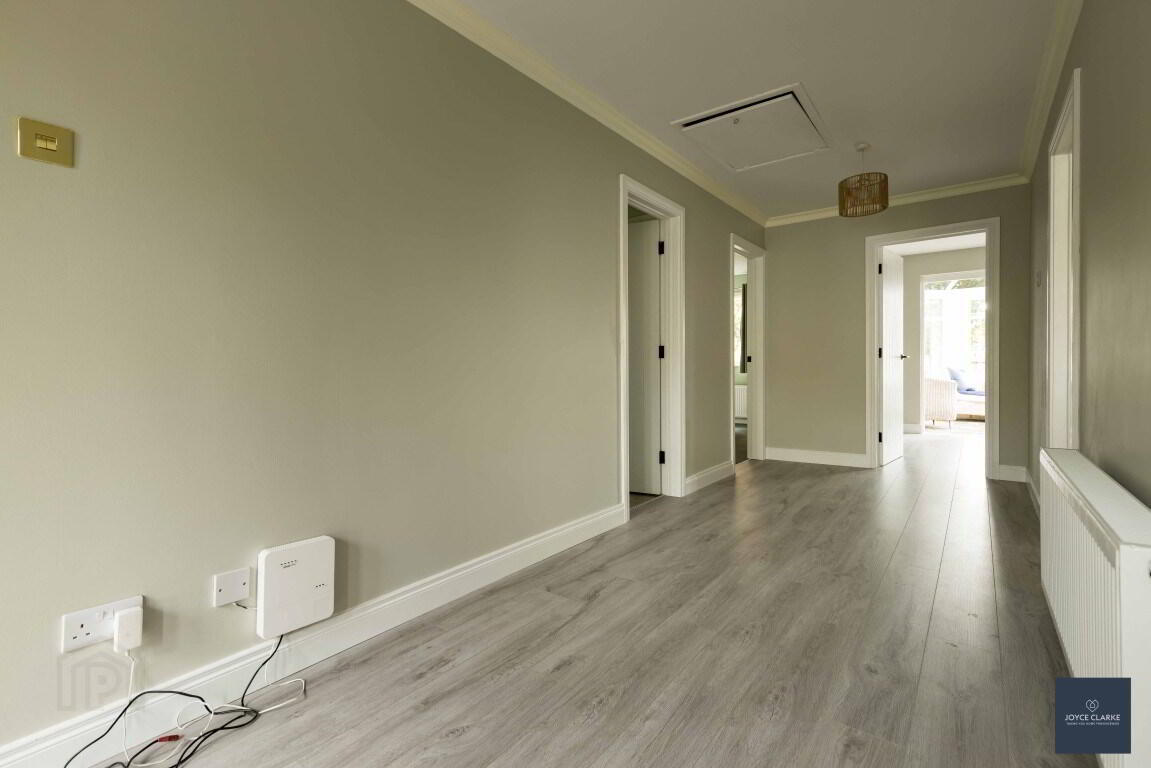
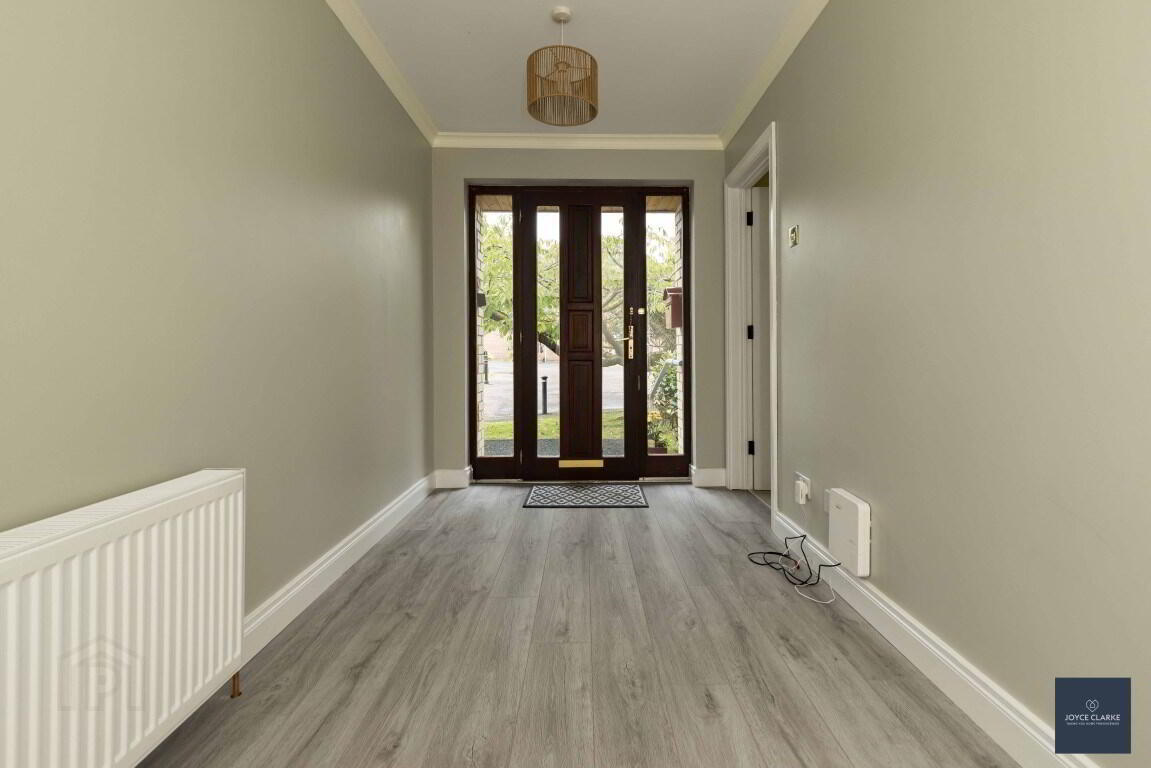
ENTRANCE HALL Wood entrance door with glazed panels and glazed panels to either side. Double panel radiator. Wood effect laminate flooring. Access to partially floored attic via loft ladder, attic also includes gable window.
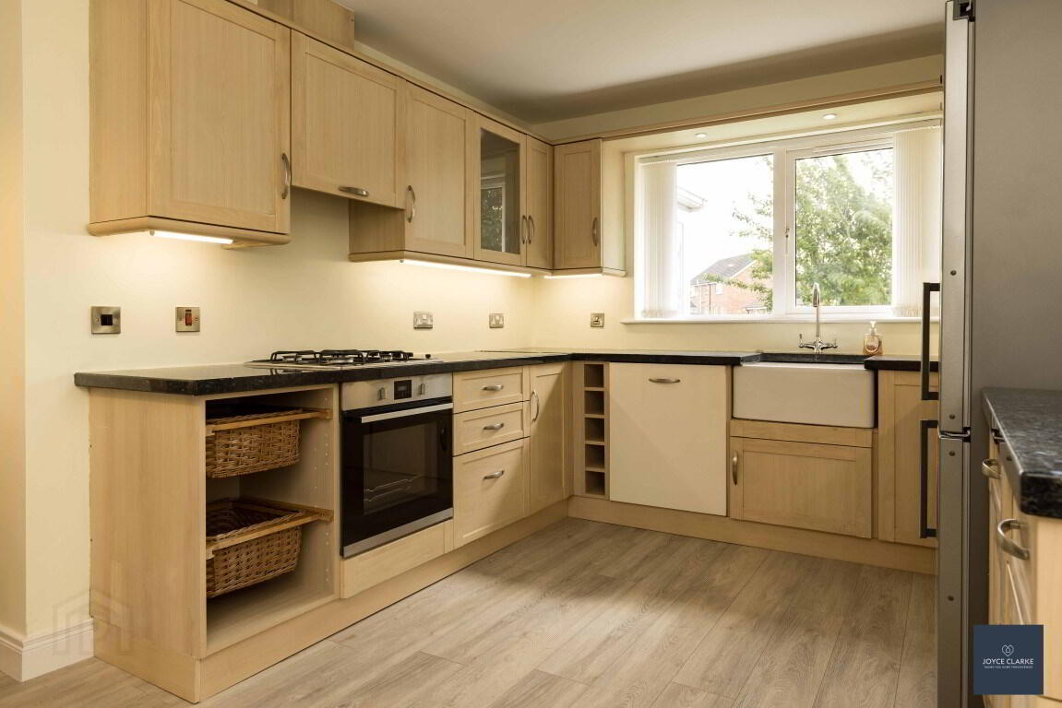
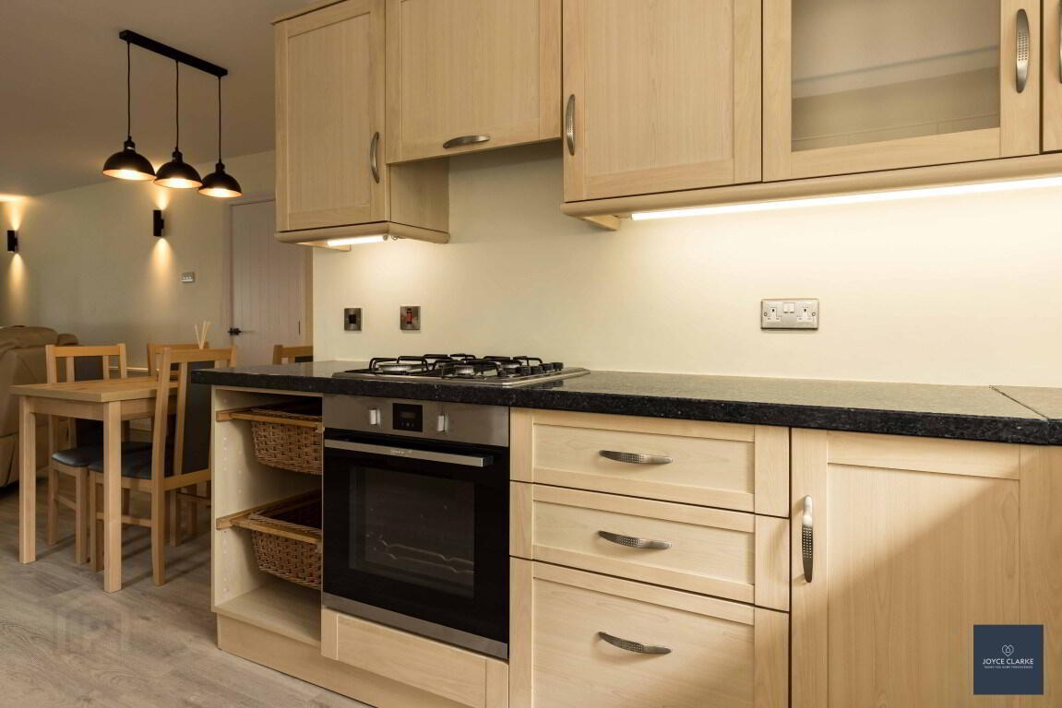
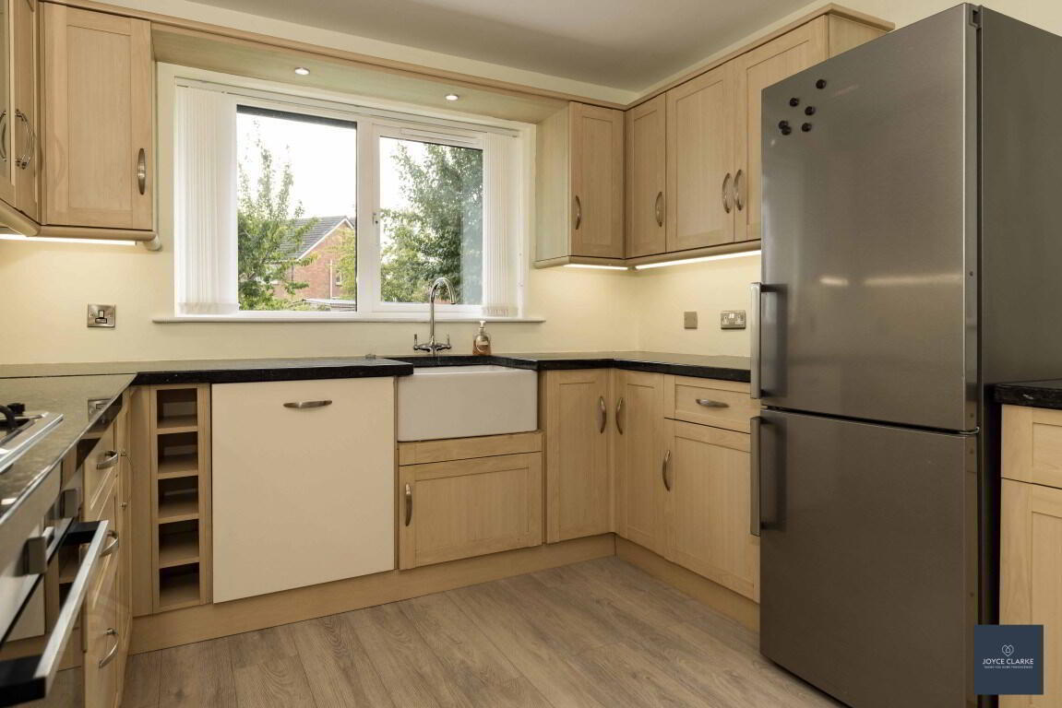
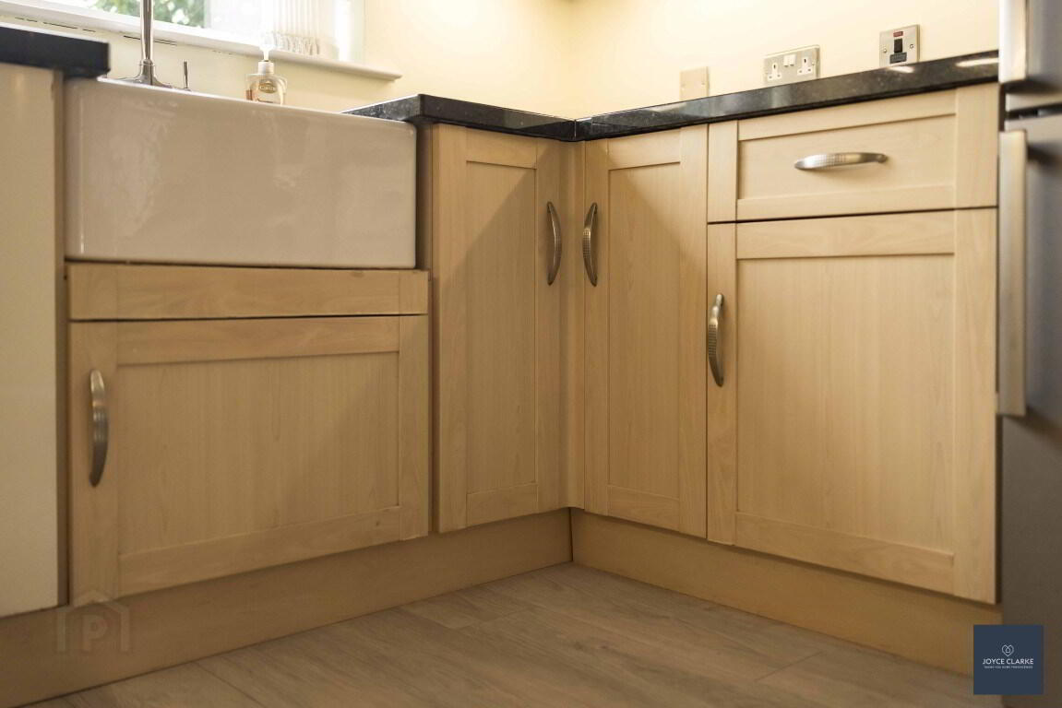
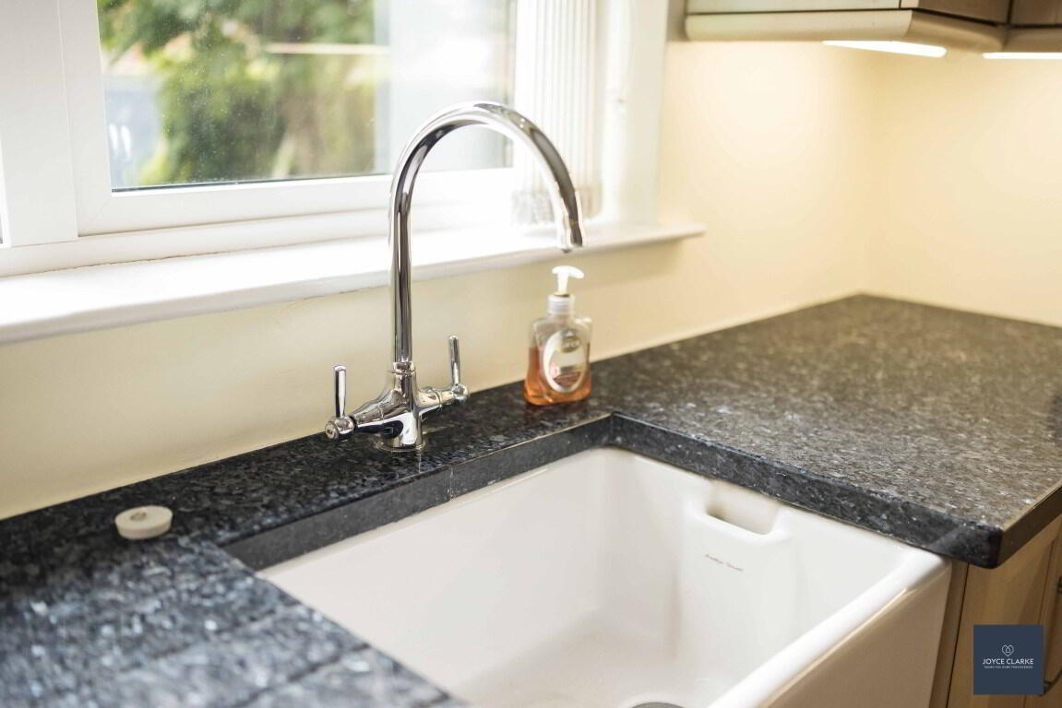
KITCHEN DINING LIVING ROOM 4.38m x 9.64m (14' 4" x 31' 8") (MAX) Bright and spacious triple aspect room with excellent range of high and low level kitchen cabinets including display cabinet with glazed panel, saucepan drawers and storage baskets. Under unit lighting. Belfast style sink. Electric oven, gas hob and integrated dishwasher. Space for fridge freezer. Granite worktops. Dining area and living area with new solid fuel stove New multi fuel stove. Four wall mounted lights. Two double panel radiators. Wood effect laminate flooring. Feature bay window.
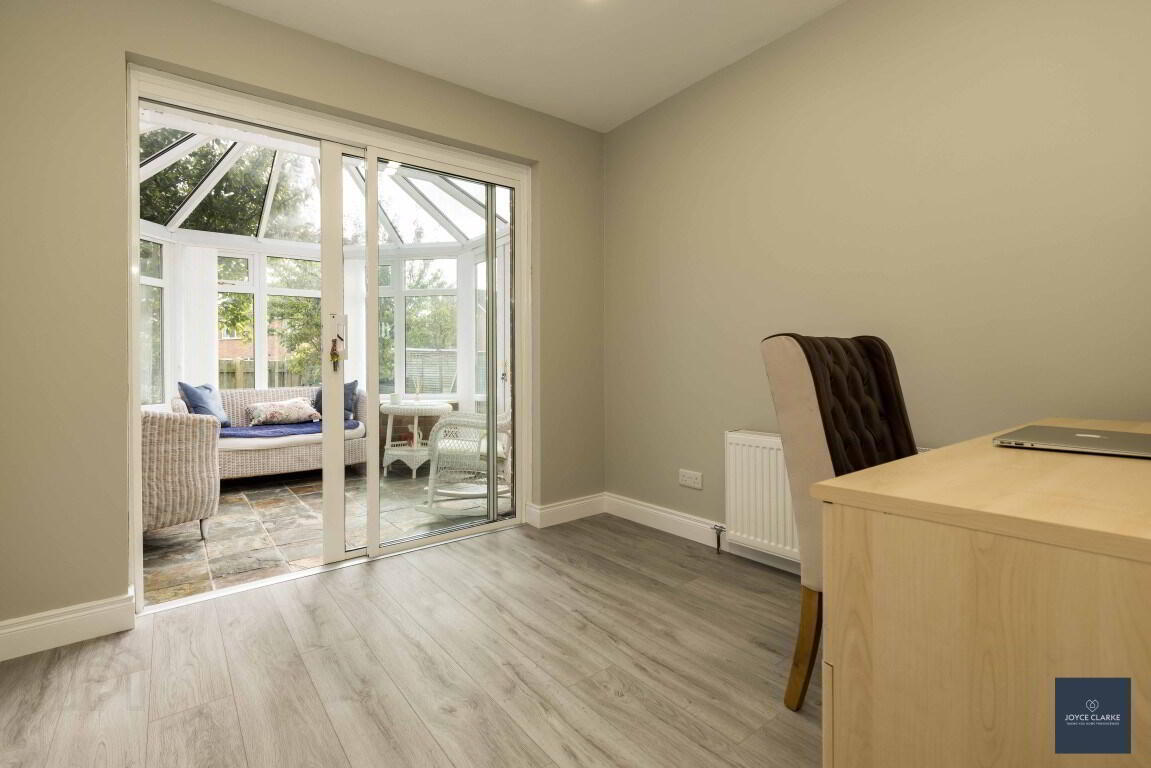
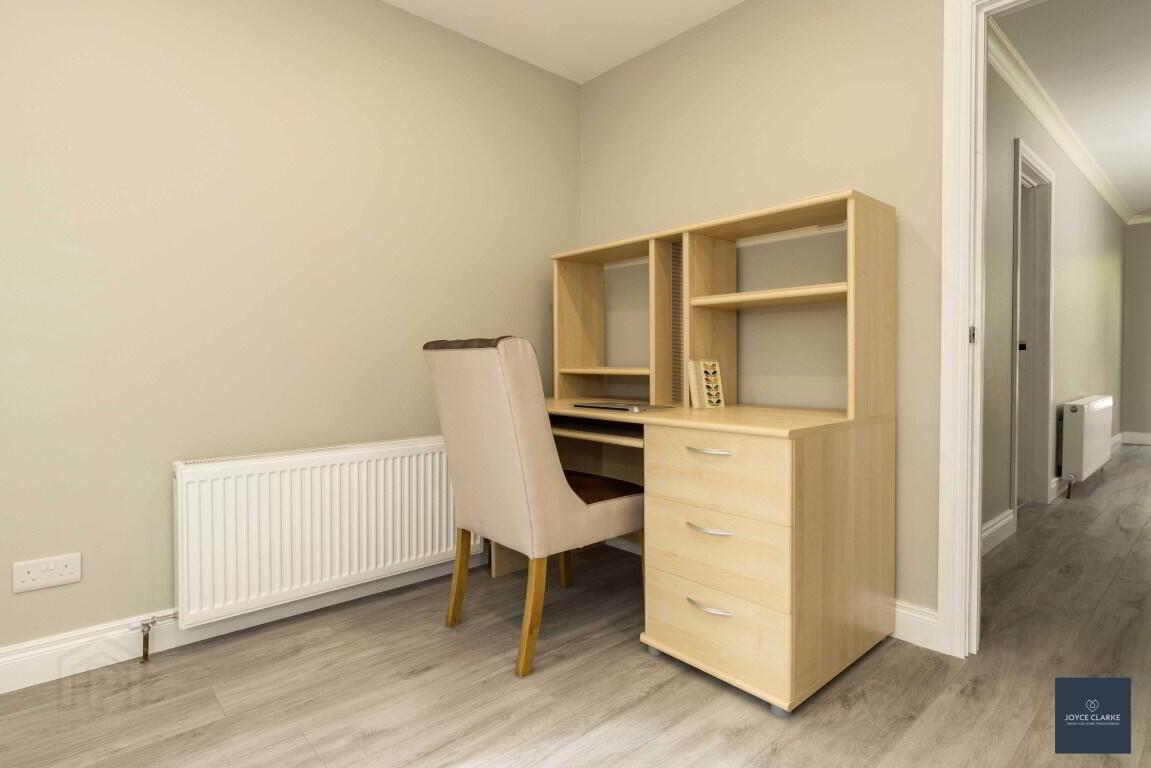
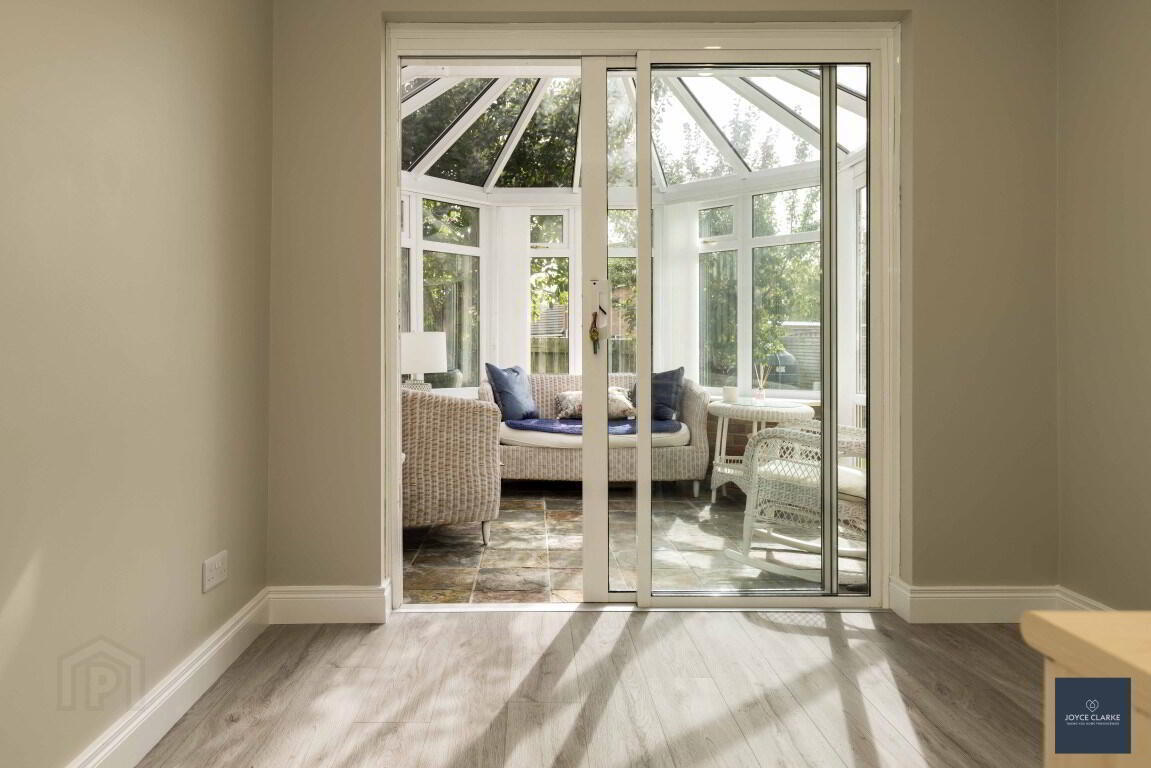
SECOND RECEPTION/BEDROOM THREE 2.65m x 2.77m (8' 8" x 9' 1") Rear aspect room. Laminate flooring. Double panel radiator. UPVC sliding patio door giving access to conservatory.
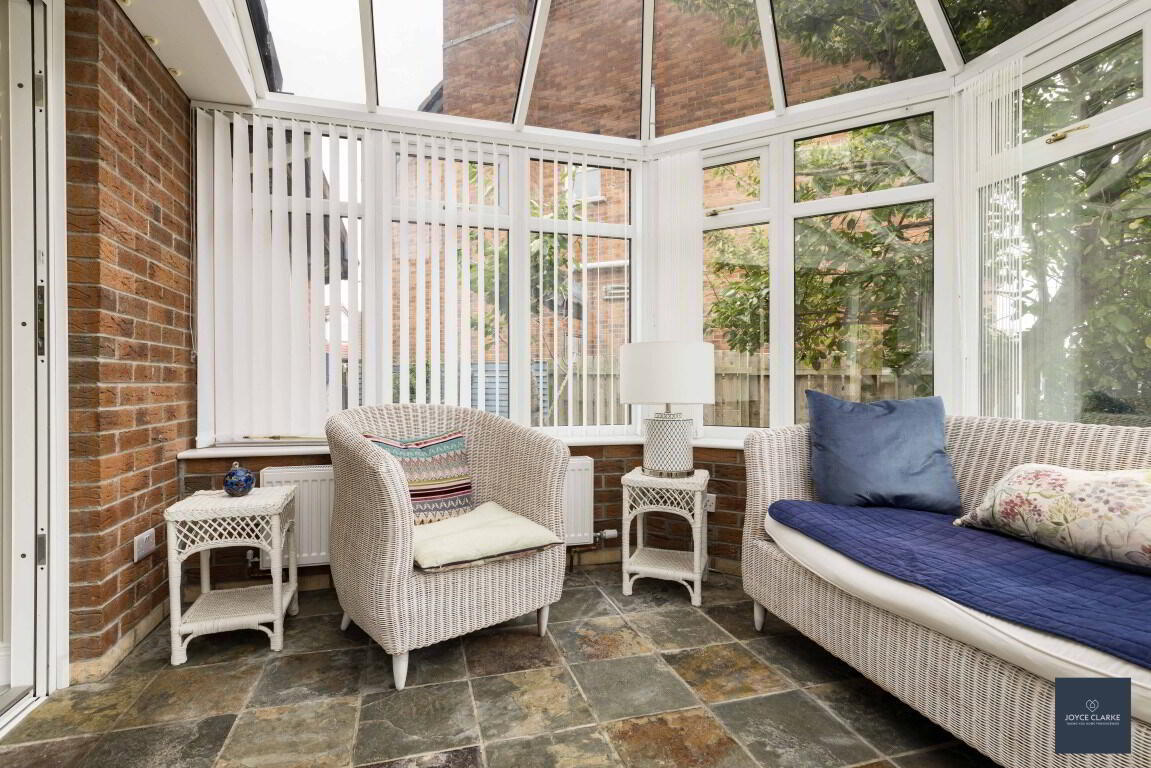
CONSERVATORY 3.43m x 3.24m (11' 3" x 10' 8") (MAX) Access via second reception room and double patio doors giving access to rear garden. Double panel radiator. Tiled flooring.
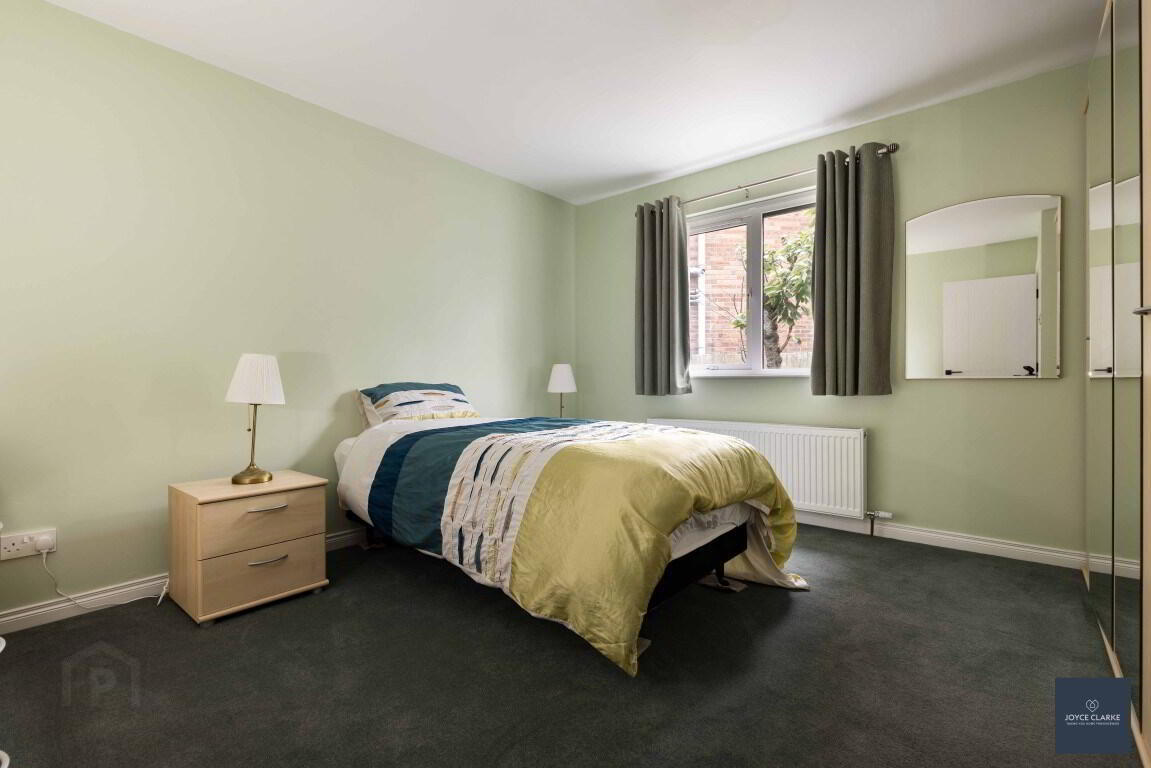
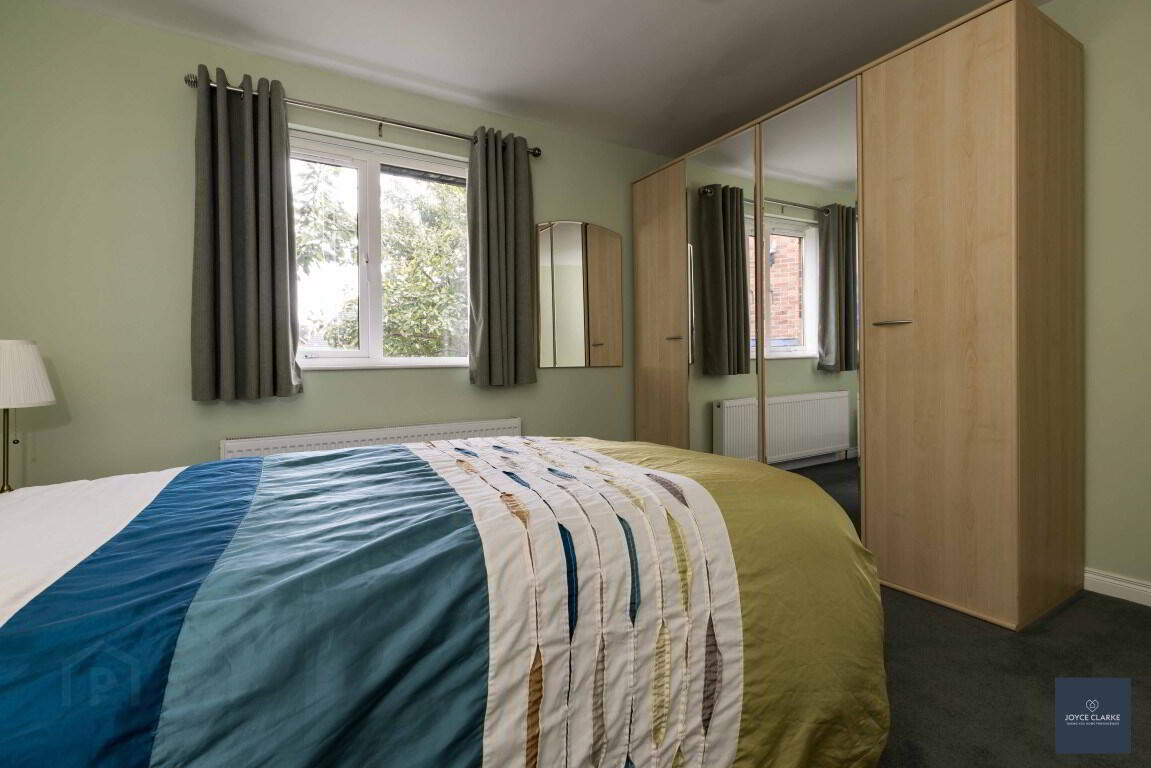
BEDROOM ONE 3.69m x 3.90m (12' 1" x 12' 10") (MAX) Rear aspect double bedroom. Double panel radiator.
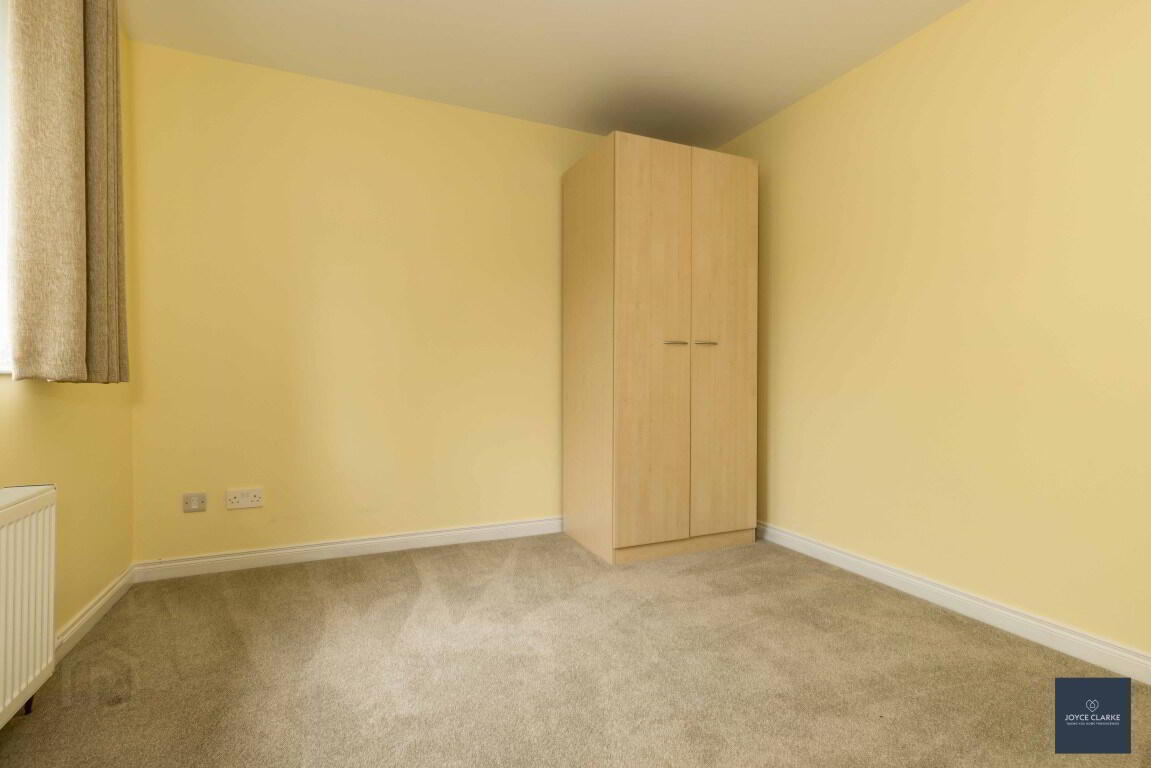
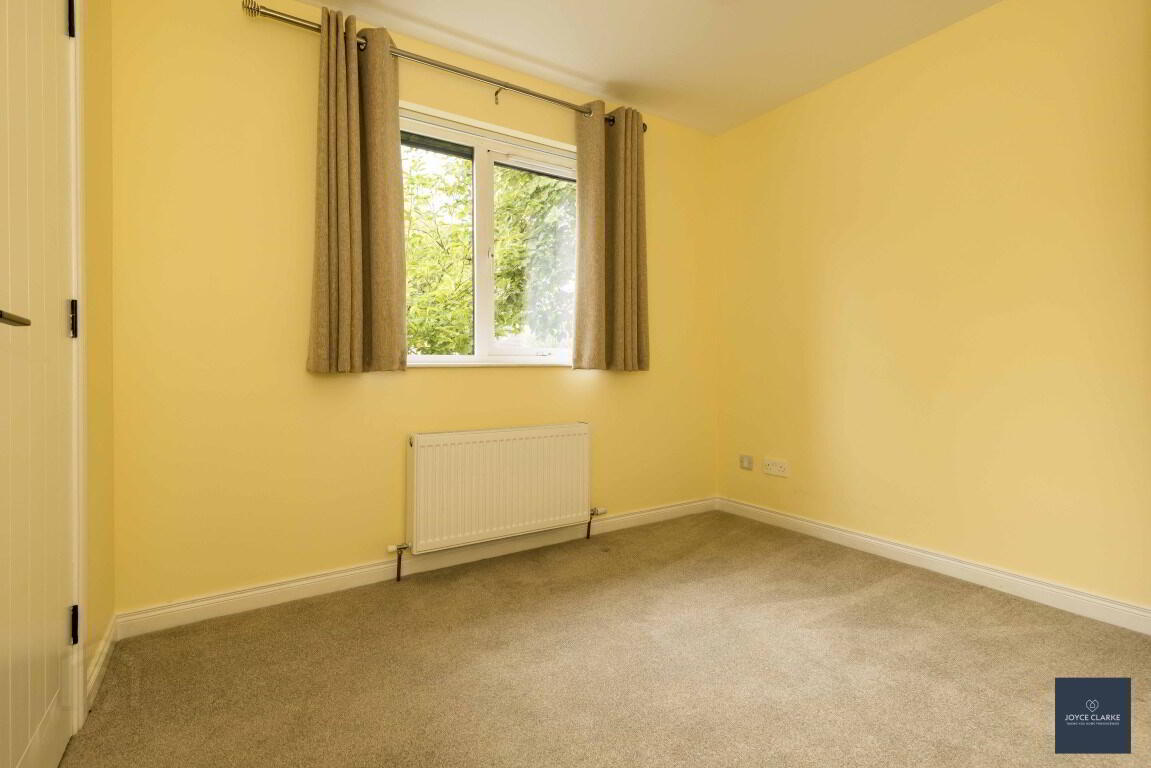
BEDROOM TWO 2.95m x 3.04m (9' 8" x 10' 0") Front aspect bedroom. Double panel radiator. Telephone point.
FAMILY BATHROOM 2.96m x 2.46m (9' 9" x 8' 1") (MAX) Four piece bathroom suite comprising of roll top bath, wash hand basin with vanity unit below, dual flush WC and separate shower quadrant with electric shower. Access to hotpress. Heated towel rail. Tile effect vinyl flooring.
INTEGRAL GARAGE 2.96m x 5.55m (9' 9" x 18' 3") (MAX) Roller garage door. Pedestrian door with glazed panels giving access to rear garden and additional door to kitchen dining living room. Utility area with low level units, stainless steel sink and drainage unit and space for washing machine. UPVC framed double glazed window. Oil fired burner.
OUTSIDE
FRONT Front garden laid in lawn with range of mature planting. Tarmac driveway providing off street parking
REAR Fully enclosed south facing rear garden with gated access to either side. Majority of garden laid in lawn with paved area. Mature planting. Oil tank. Outside tap and lighting.
Need some more information?
Fill in your details below and a member of our team will get back to you.
Cookie Policy
This site uses cookies to store information on your computer Read more