Estate Agents in Portadown, Northern Ireland
« Back
For sale | 2 Bed Bungalow |
Offers around £175,000

27 Magherana Park Waringstown , BT66 7QF

Offers around £175,000

Key Information

Address 27 Magherana Park, Waringstown
Style Bungalow
Status For sale
Price Offers around £175,000
Bedrooms 2
Bathrooms 1
Receptions 2

Features

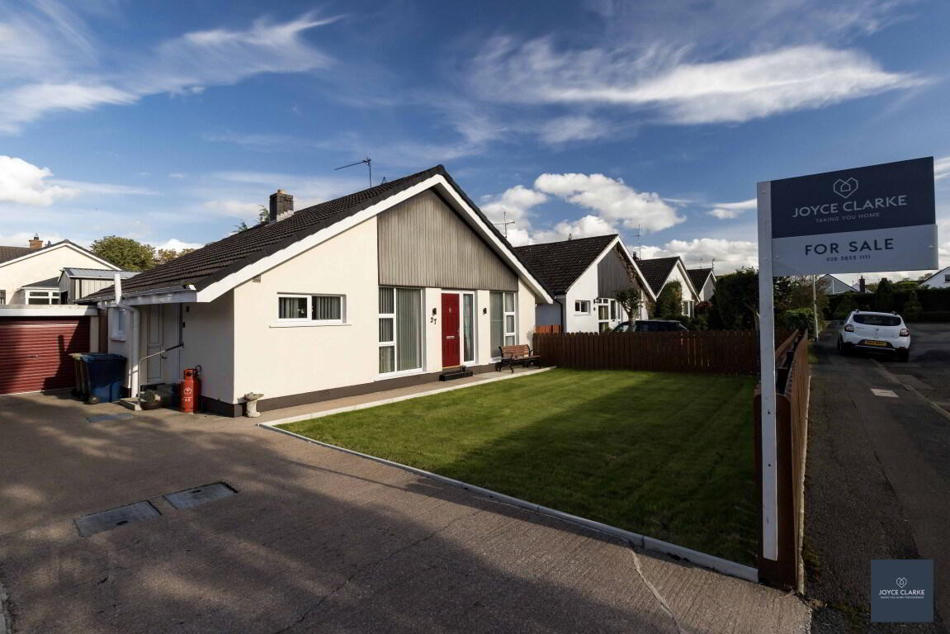
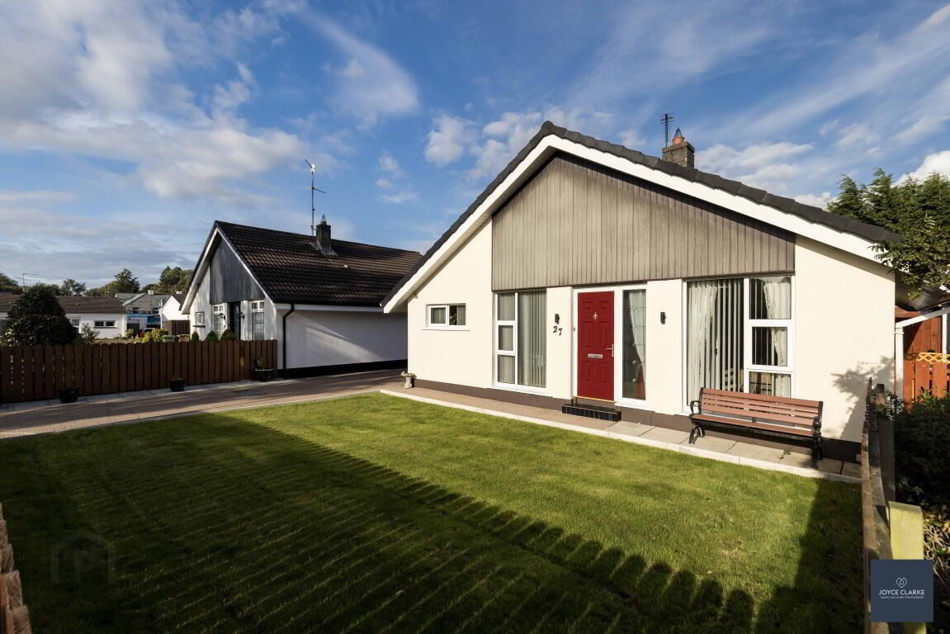
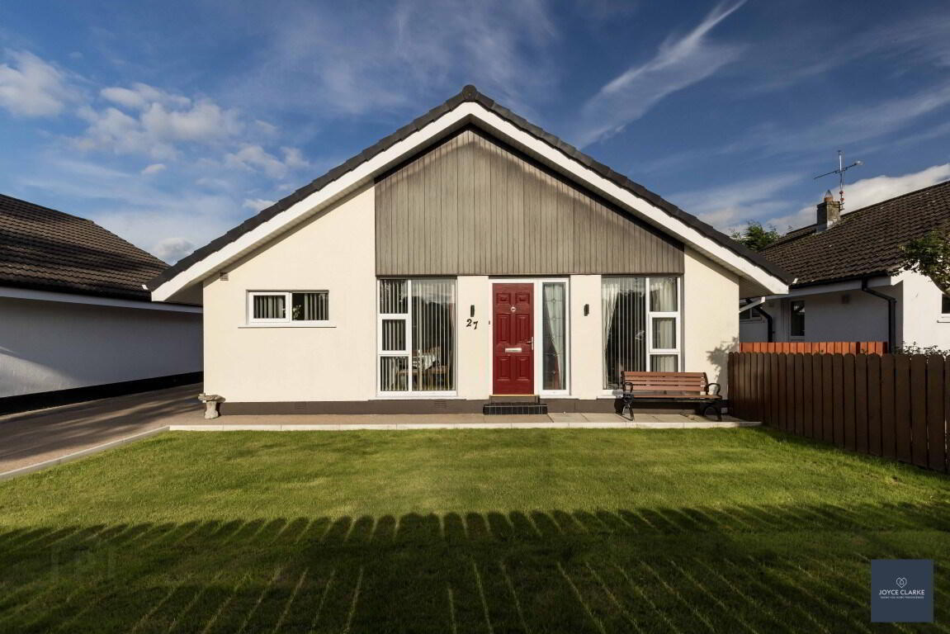
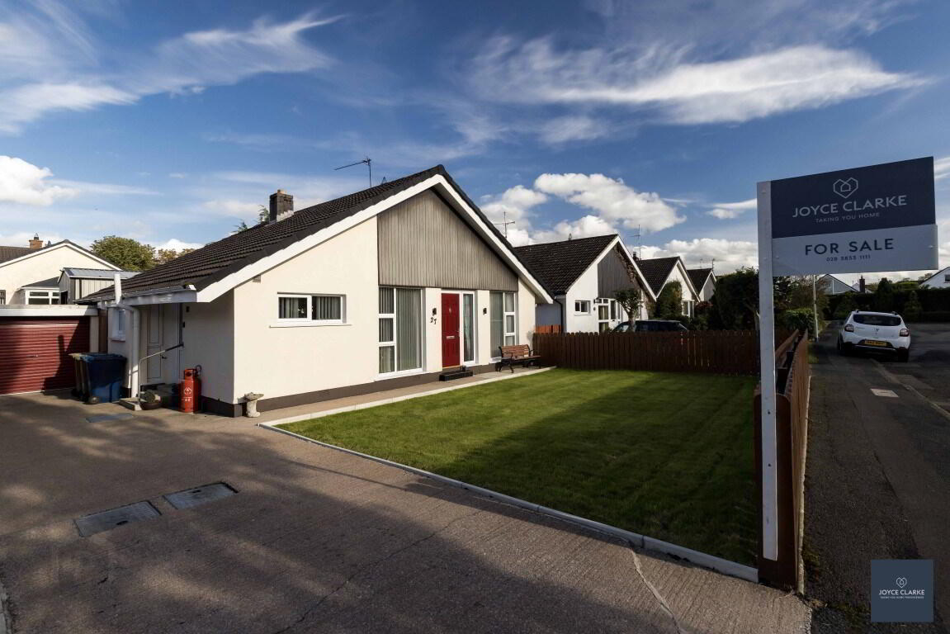
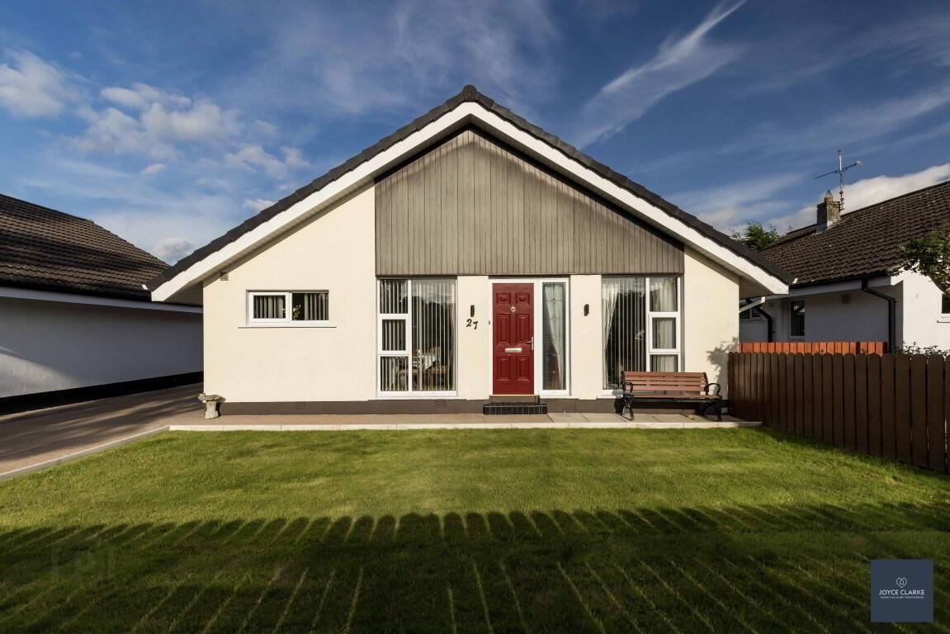
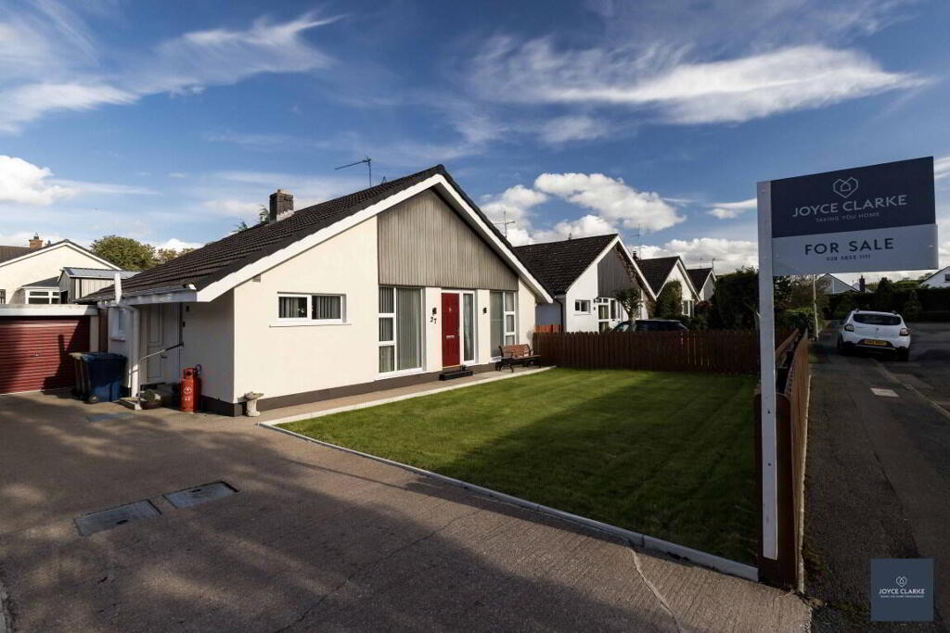
  • Well presented detached bungalow with garage in a sought after location
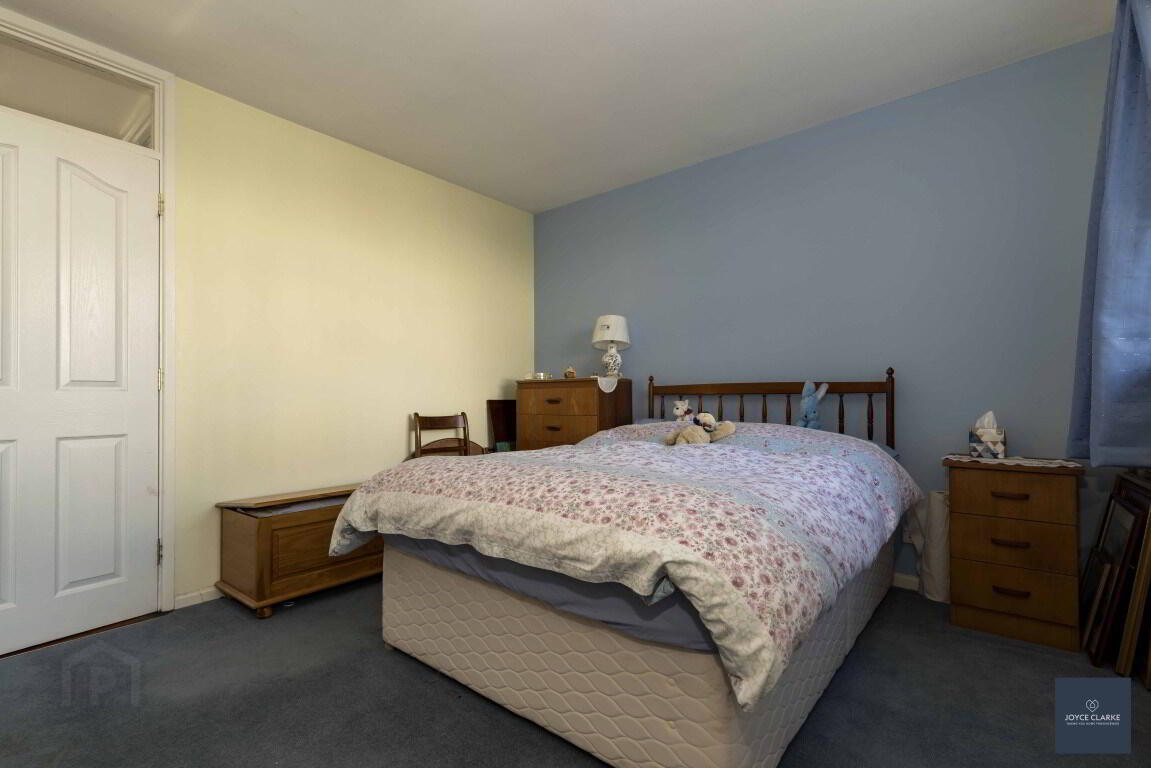
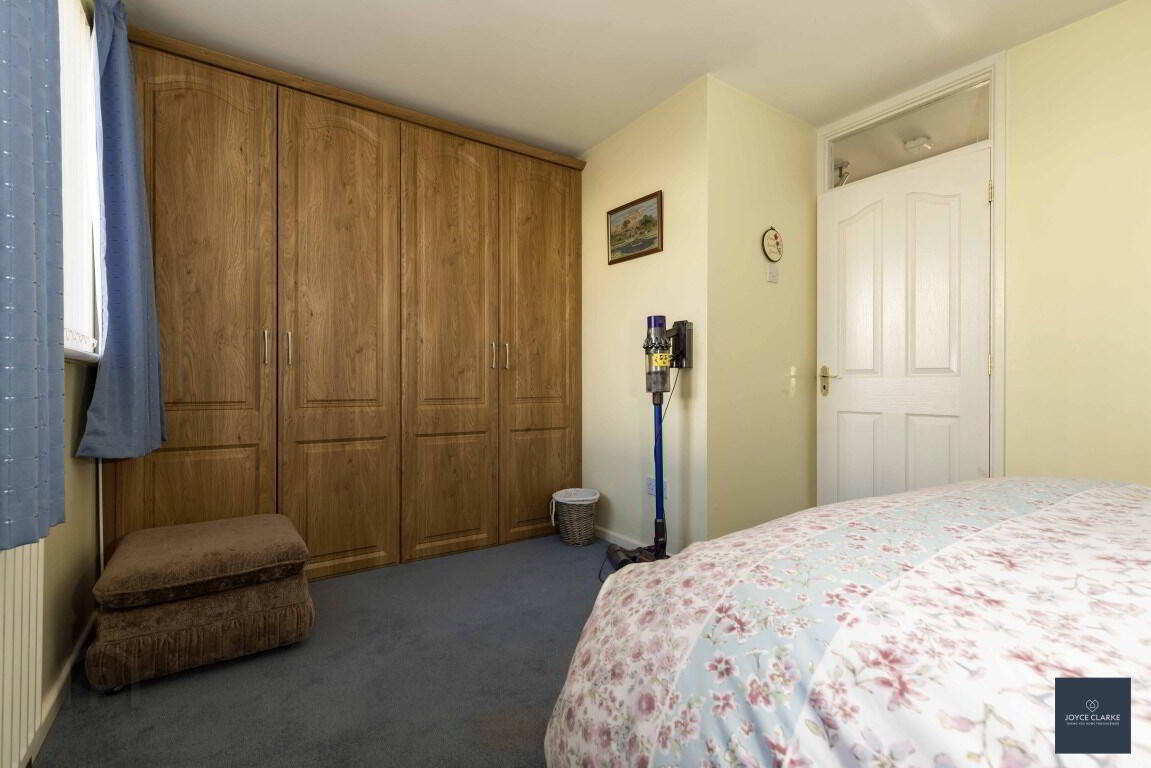
  • Two large bedrooms, one with range of built in wardrobes
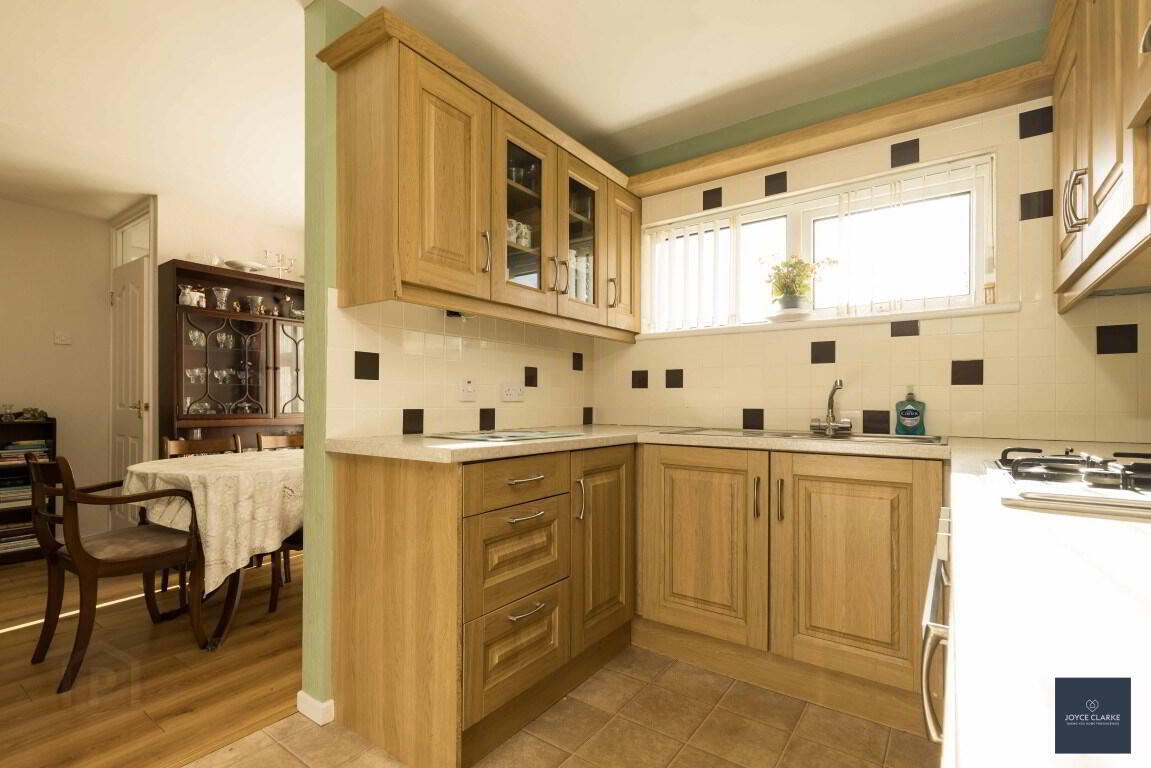
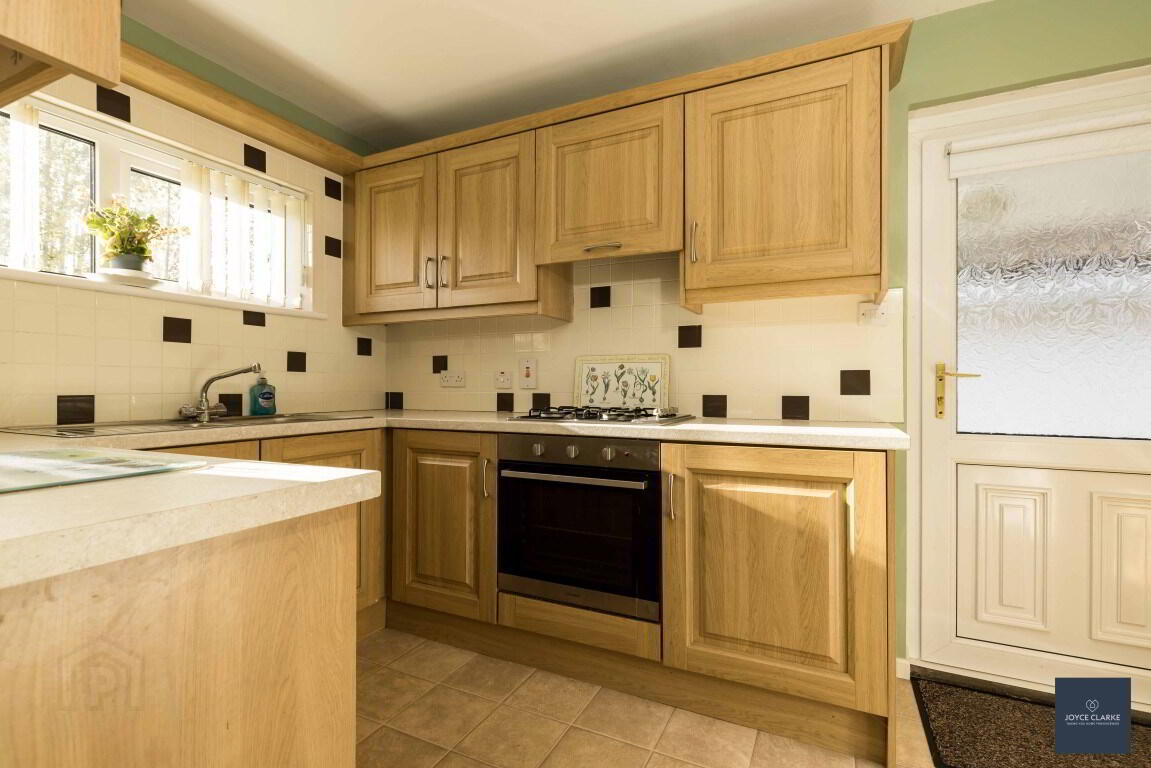
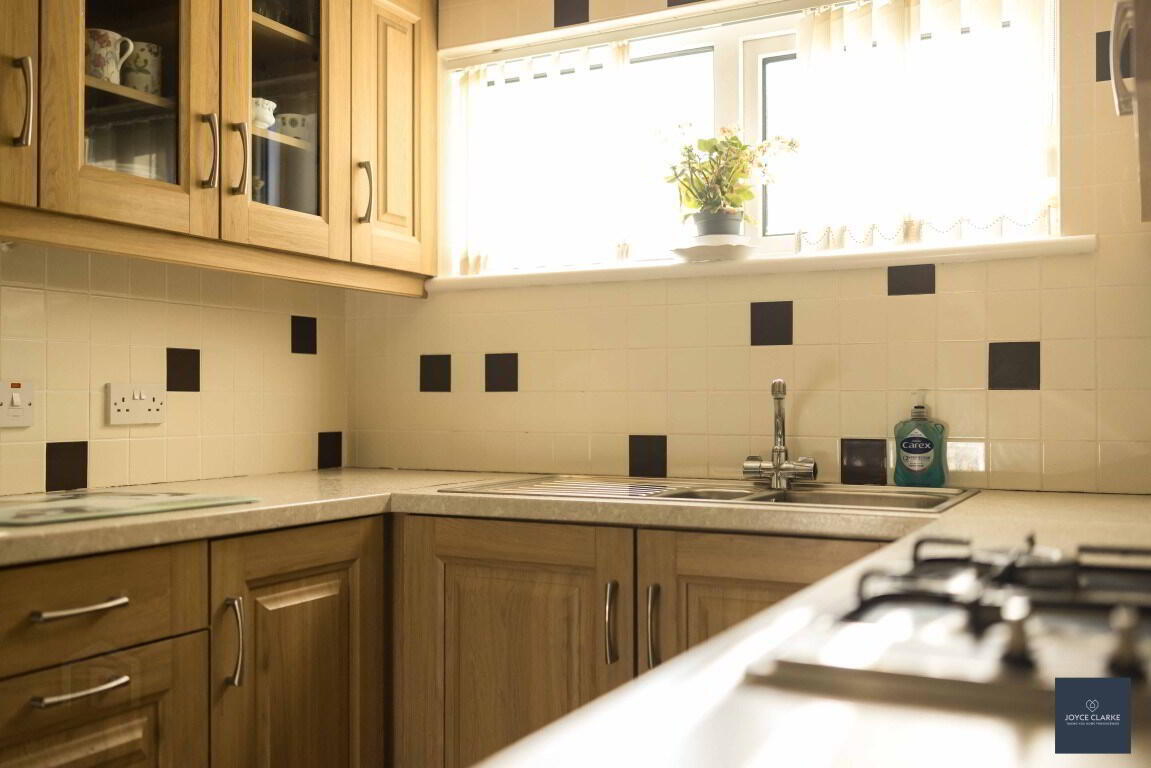
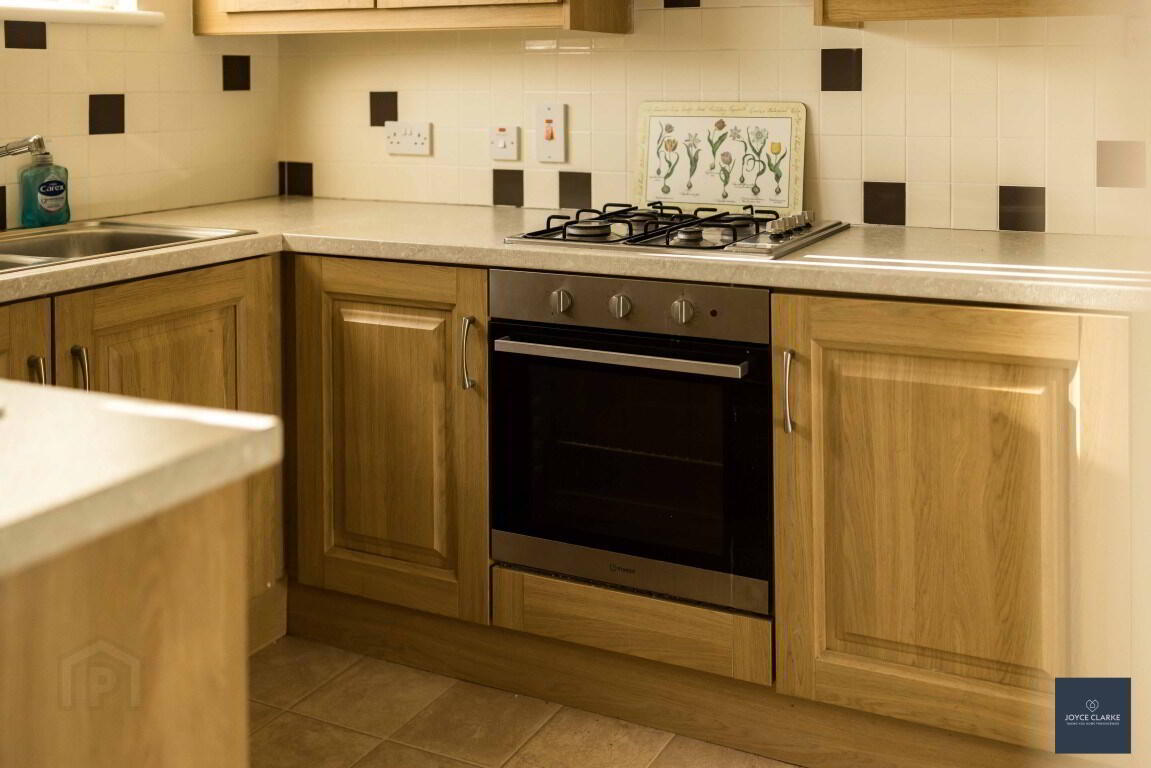
  • Fitted kitchen with a range of high and low level storage units
  • Two bright and spacious reception rooms
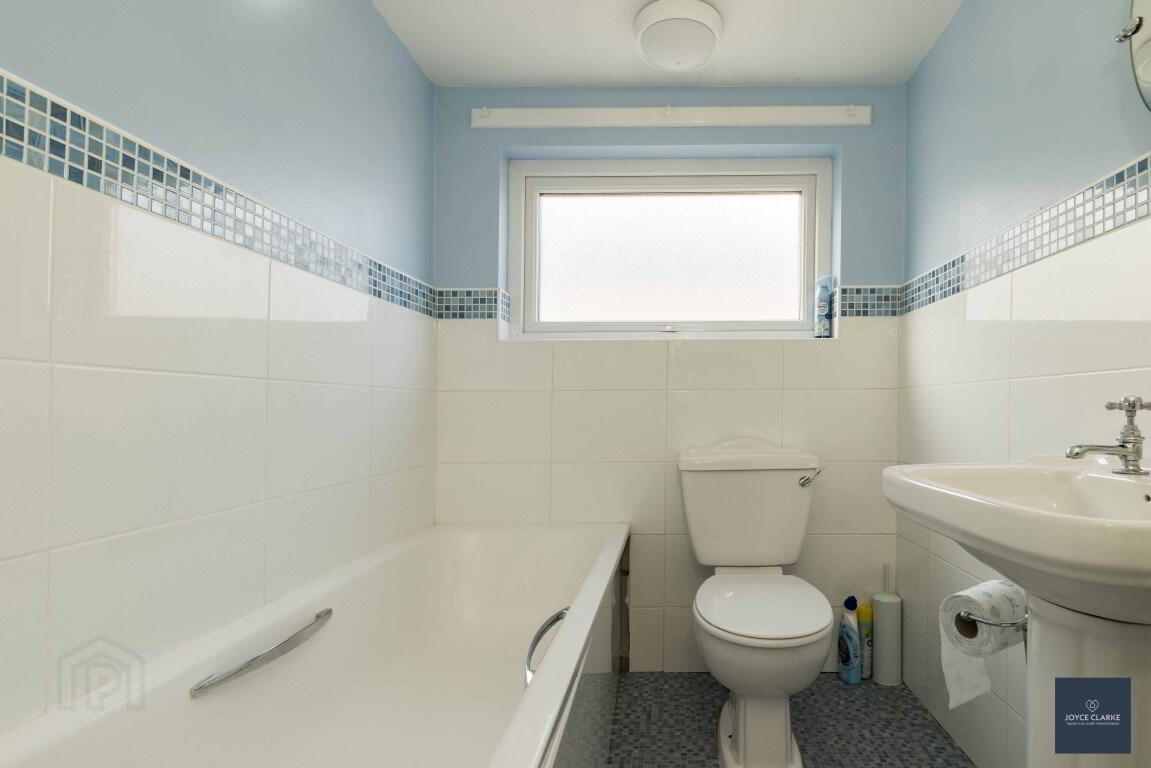
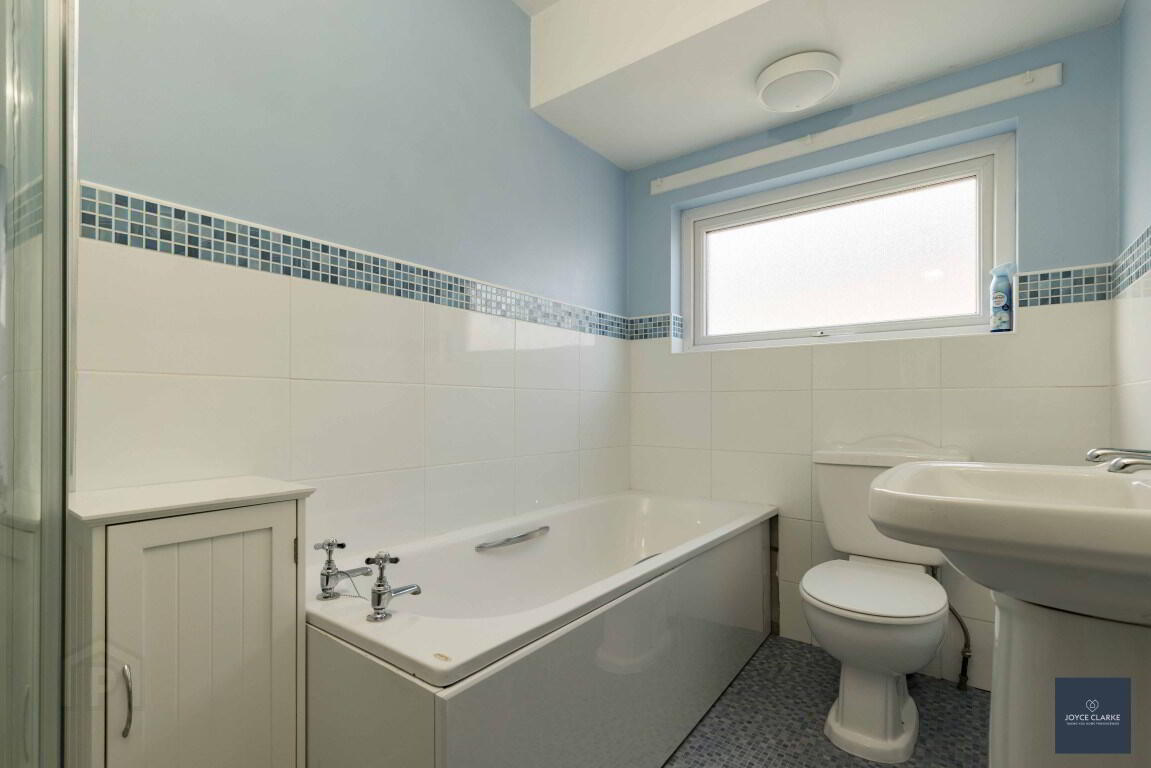
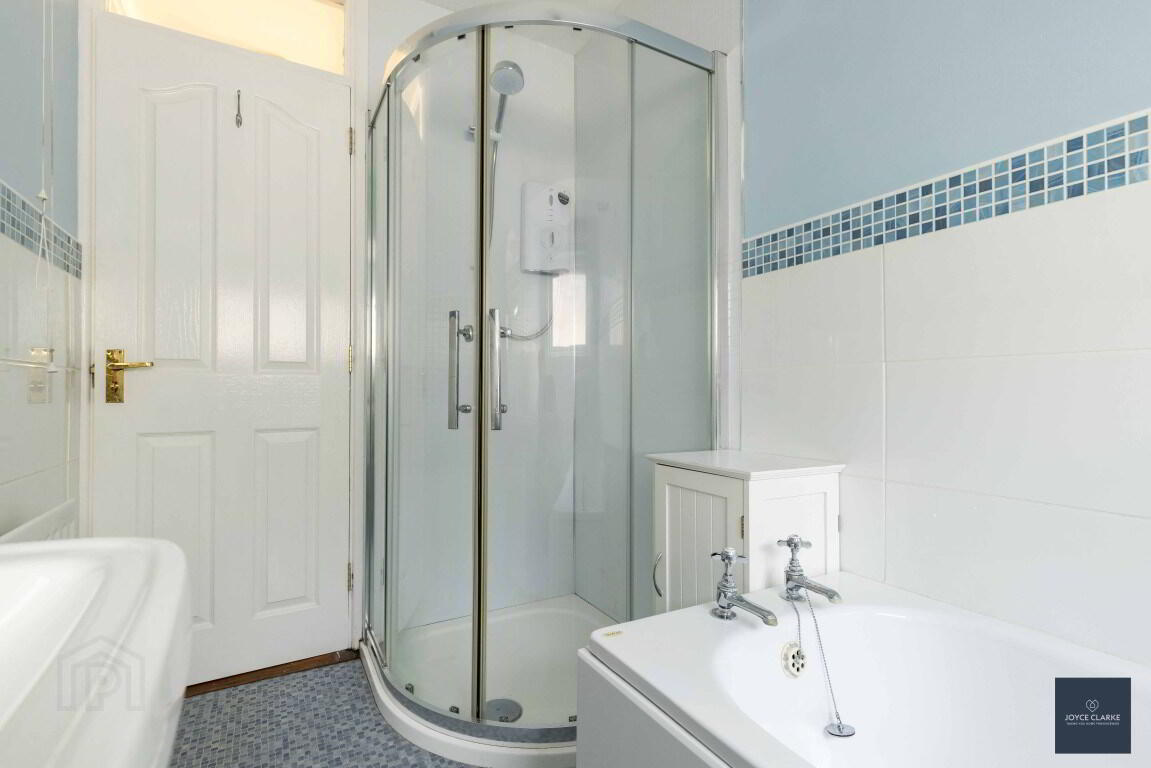
  • Family bathroom with separate shower and bath
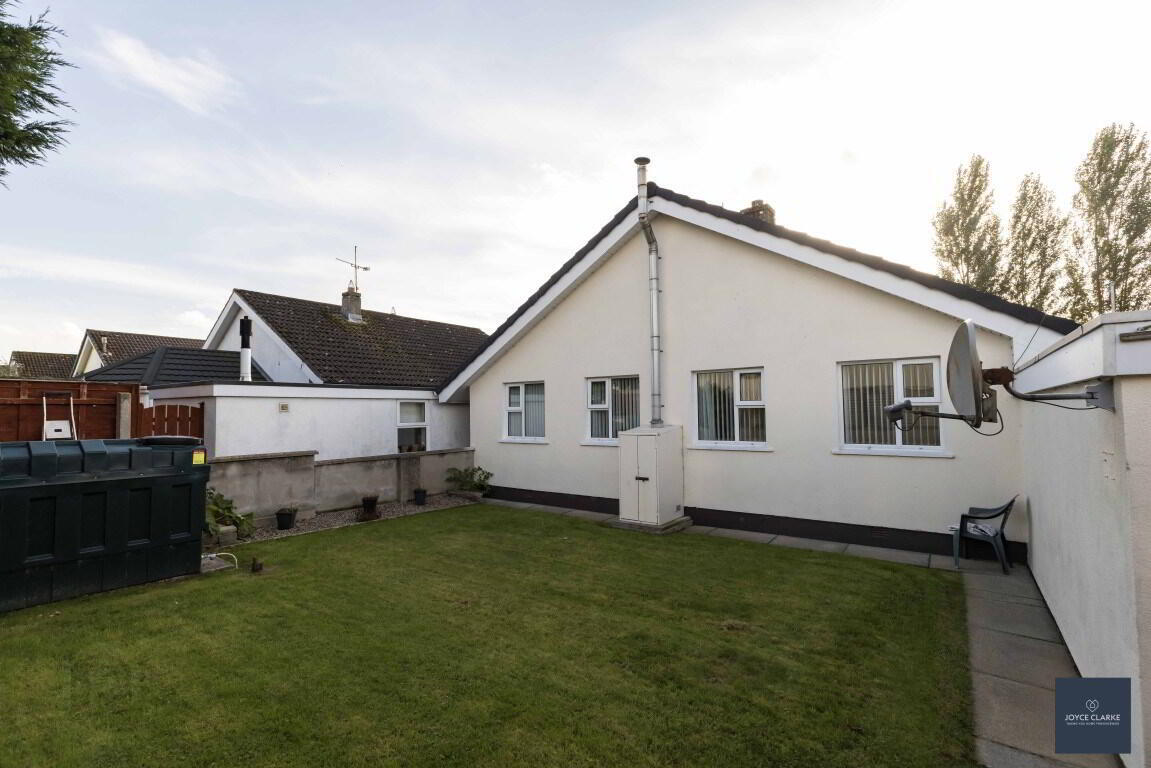
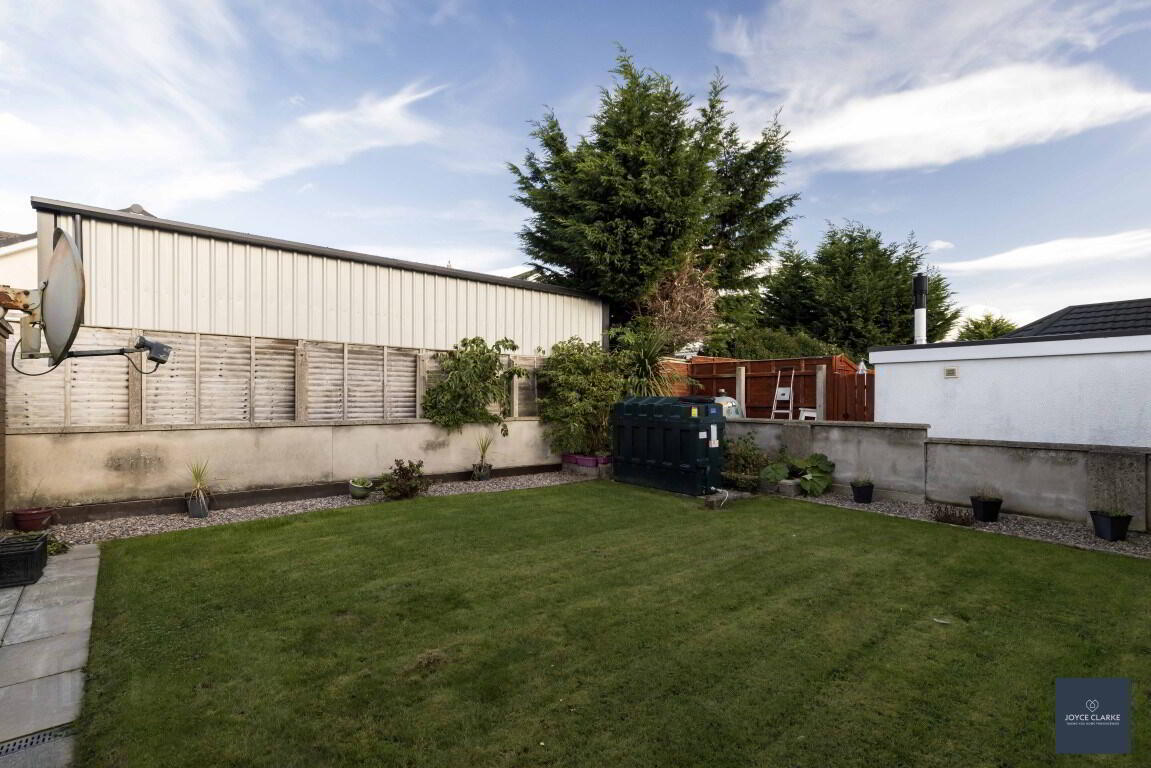
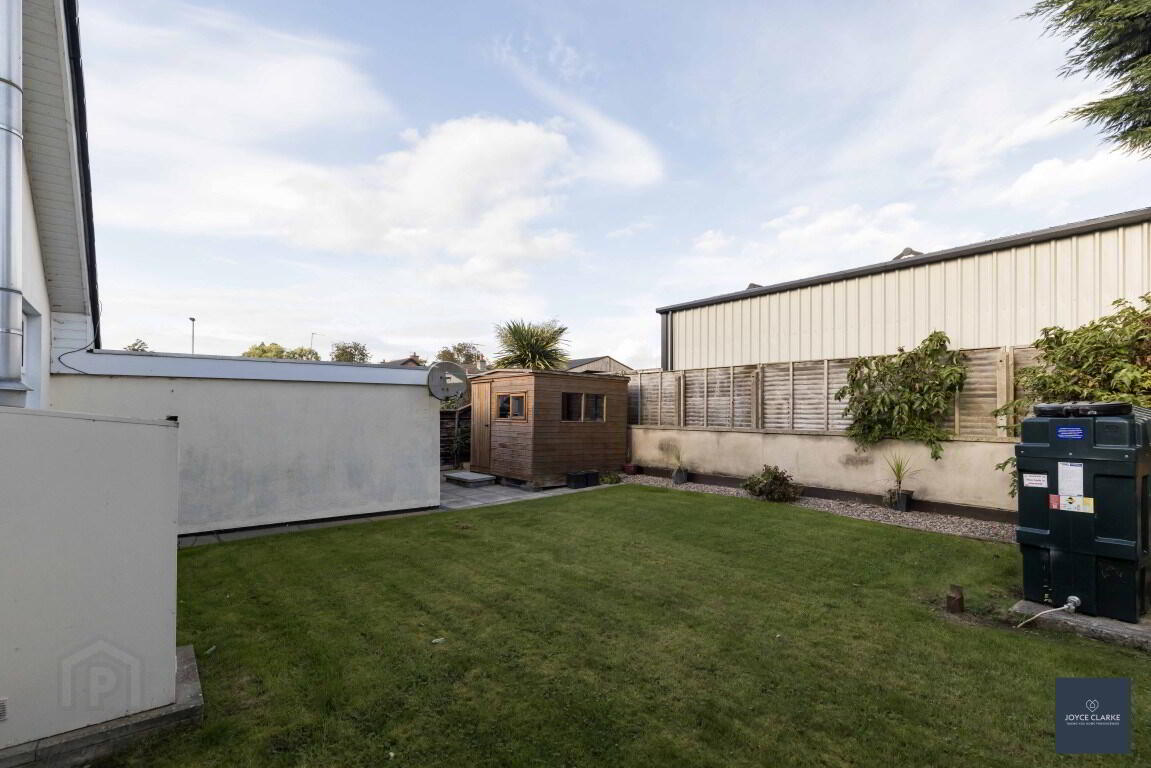
  • Superb private garden laid in lawn to the rear
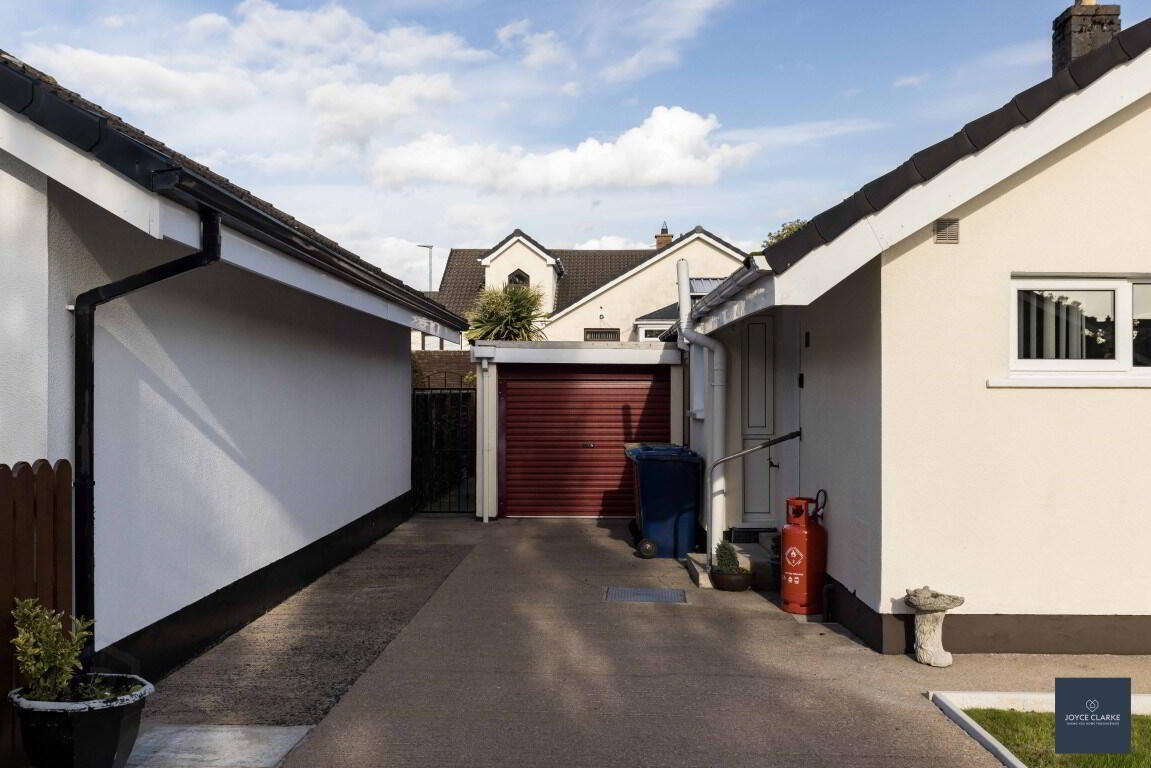
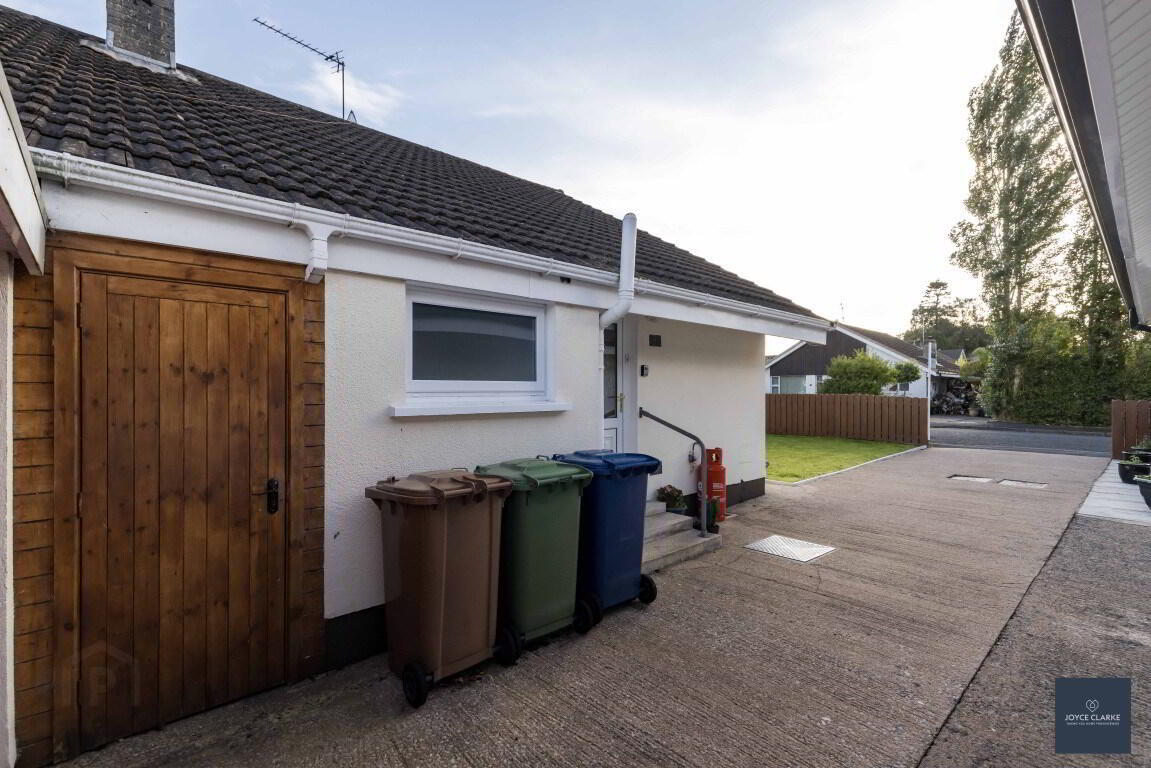
  • Garage and two stores to side of property
  • Parking via generous driveway
  • Chain free

Additional Information

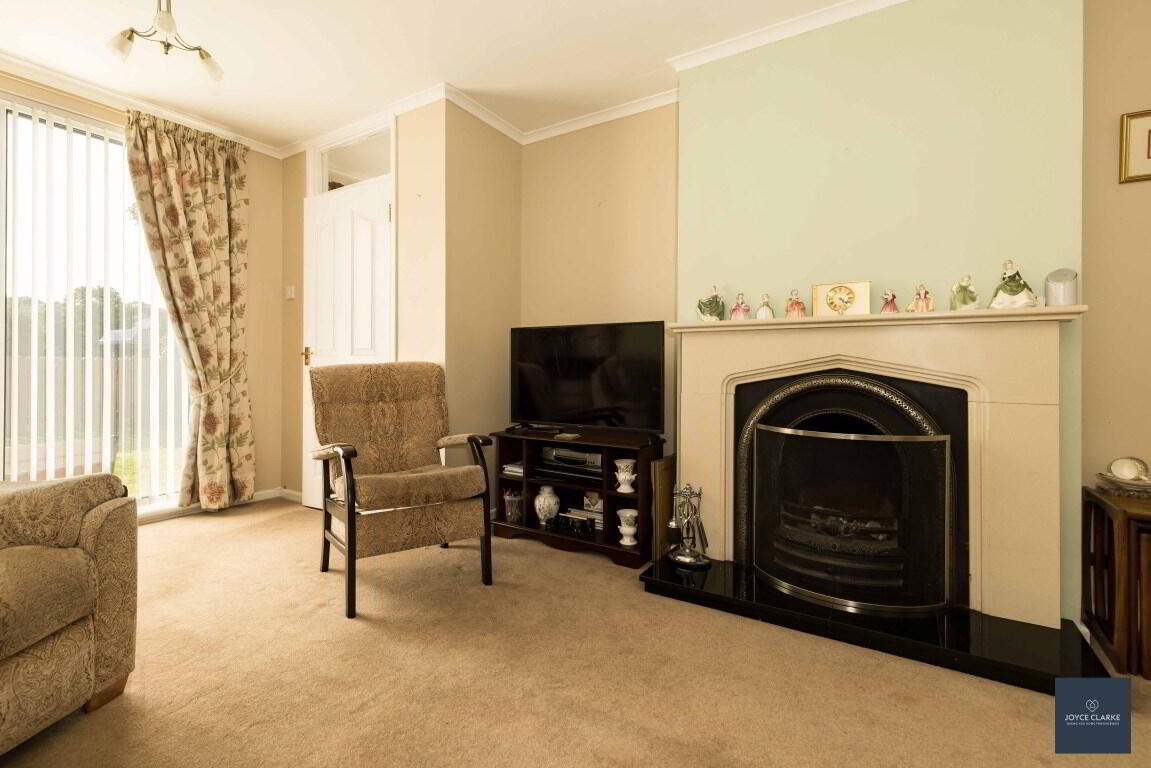
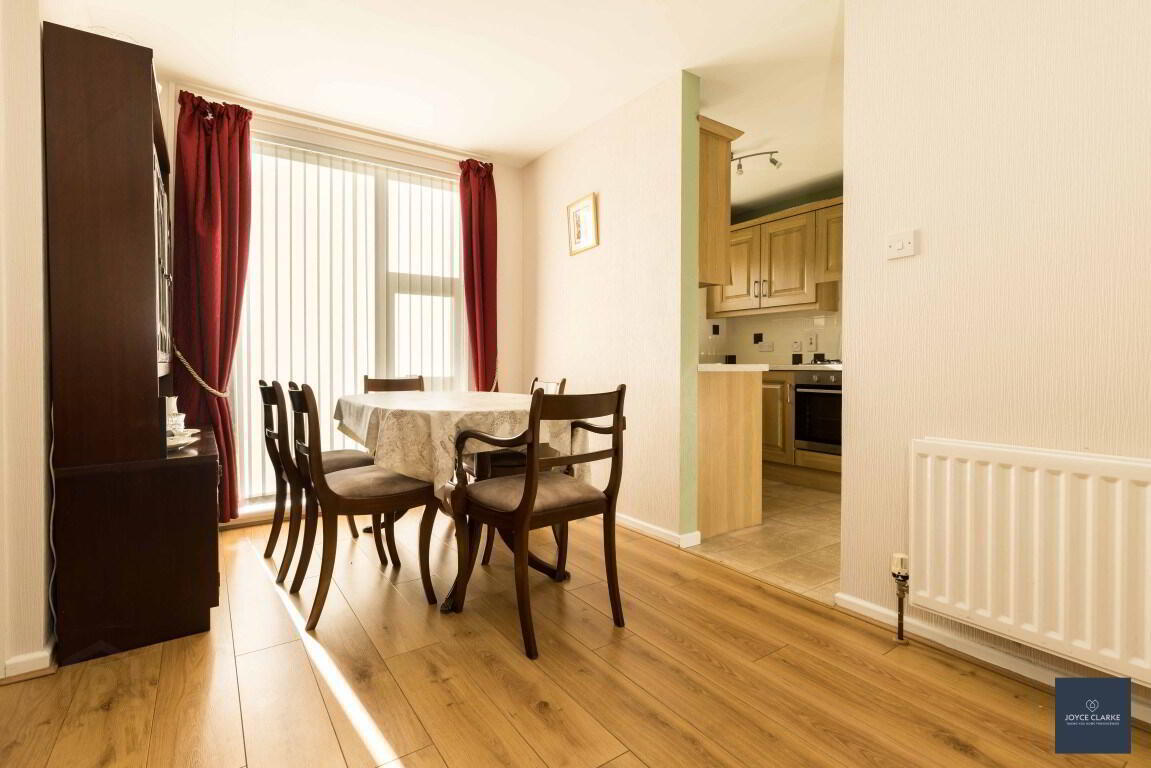
We are delighted to bring 27 Magherana Park to the sales market, located within a popular development in the heart of Waringstown Village. This well presented detached bungalow sits upon a generous site and benefits from a private garden to the rear. Step inside and you are met with the first of two living rooms. This spacious lounge has an open fire as a focal point. The kitchen has a well planned out range of high and low level units complimented by a number of integrated appliances. Right next door is the dining room which is open plan to a comfortable living area, making this a sociable area for family and friends. This home was laid out to have two larger bedrooms in favour of three smaller ones which ensures that you have a pair of great sized double bedrooms, one with a range of built in wardrobes. The family bathroom comprises of a four piece suite to include separate shower and bath. Number 27 is eqaully as appealling on the outside with a detached garage, and a further two stores providing excellent storage. Parking is via the driveway to the side. All the schools, shops and amenities that Waringstown has to offer are all within easy walking distance, as are the public transport links. This sale is chain free for your convenience. 

ENTRANCE HALL
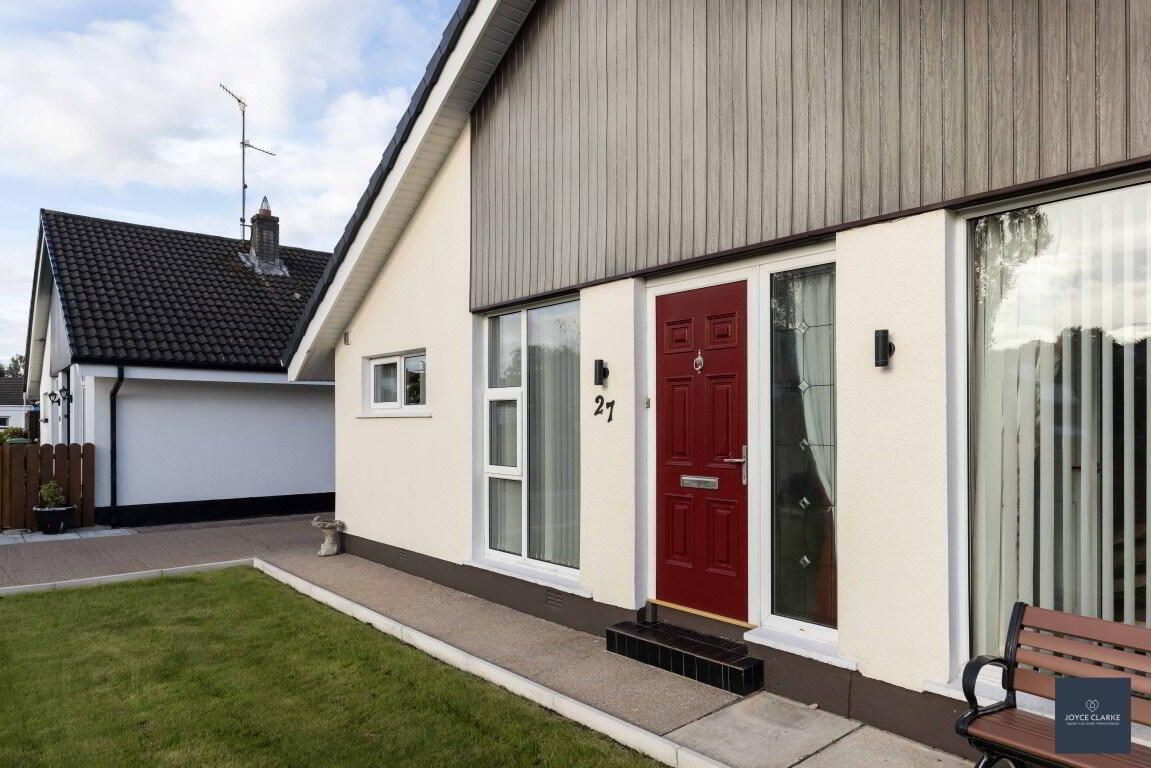
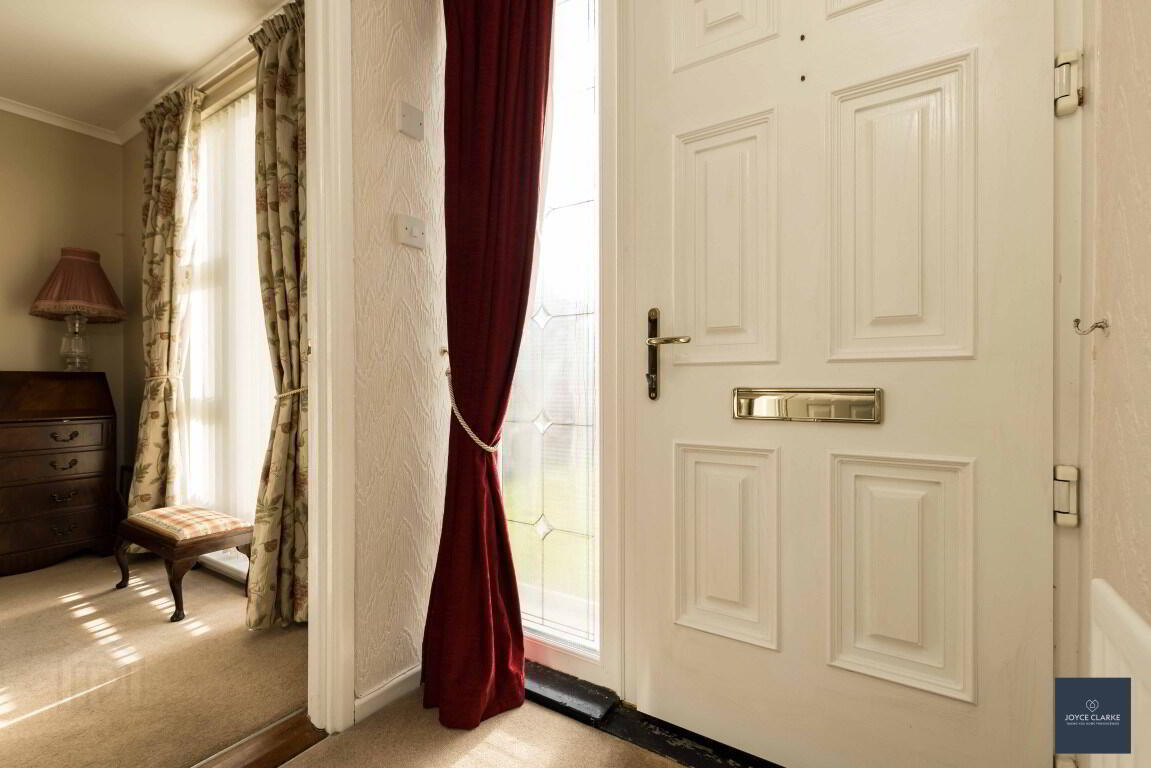
uPVC entrance door with ornate glazing to side window, leading to hallway. Single panel radiator.

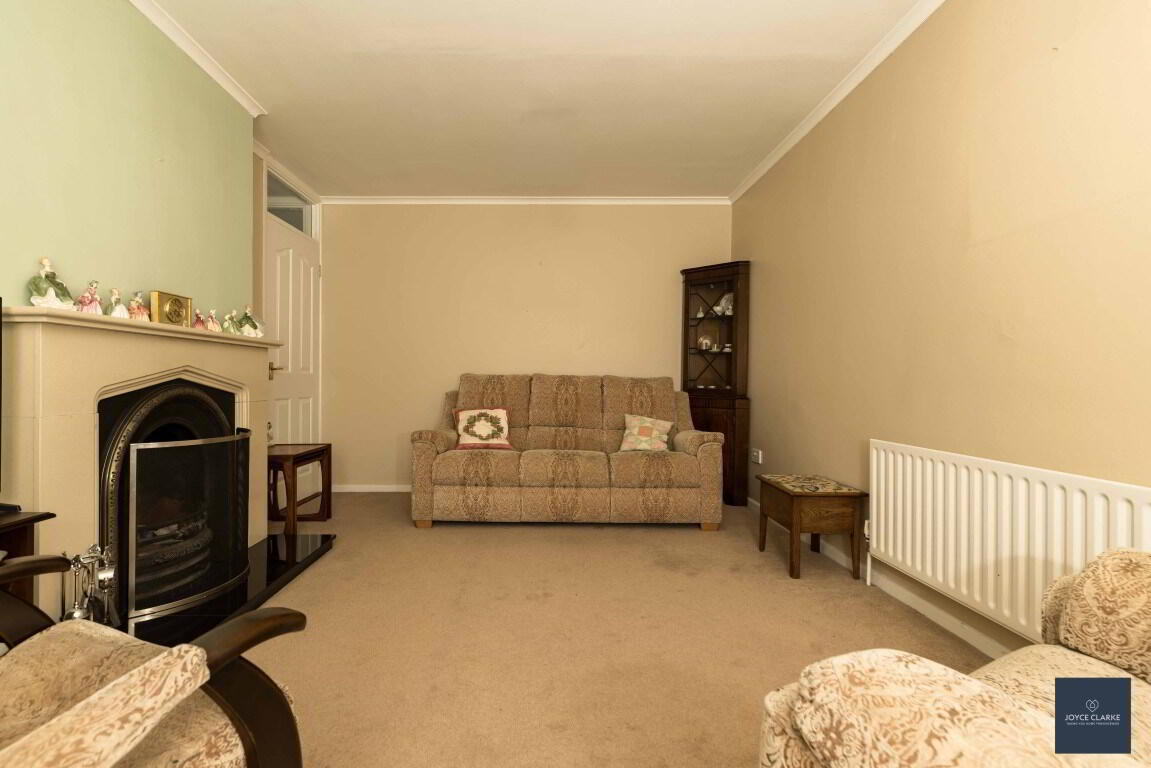
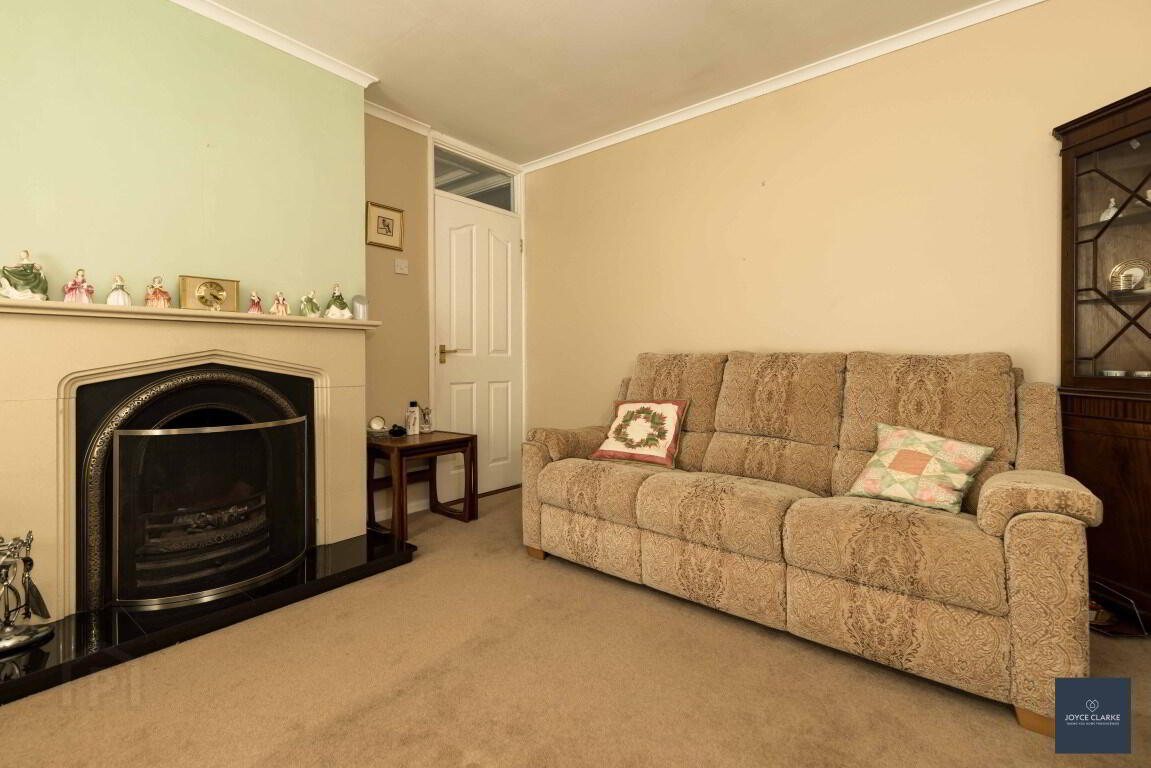
LIVING ROOM
3.34m x 5.54m (10' 11" x 18' 2")
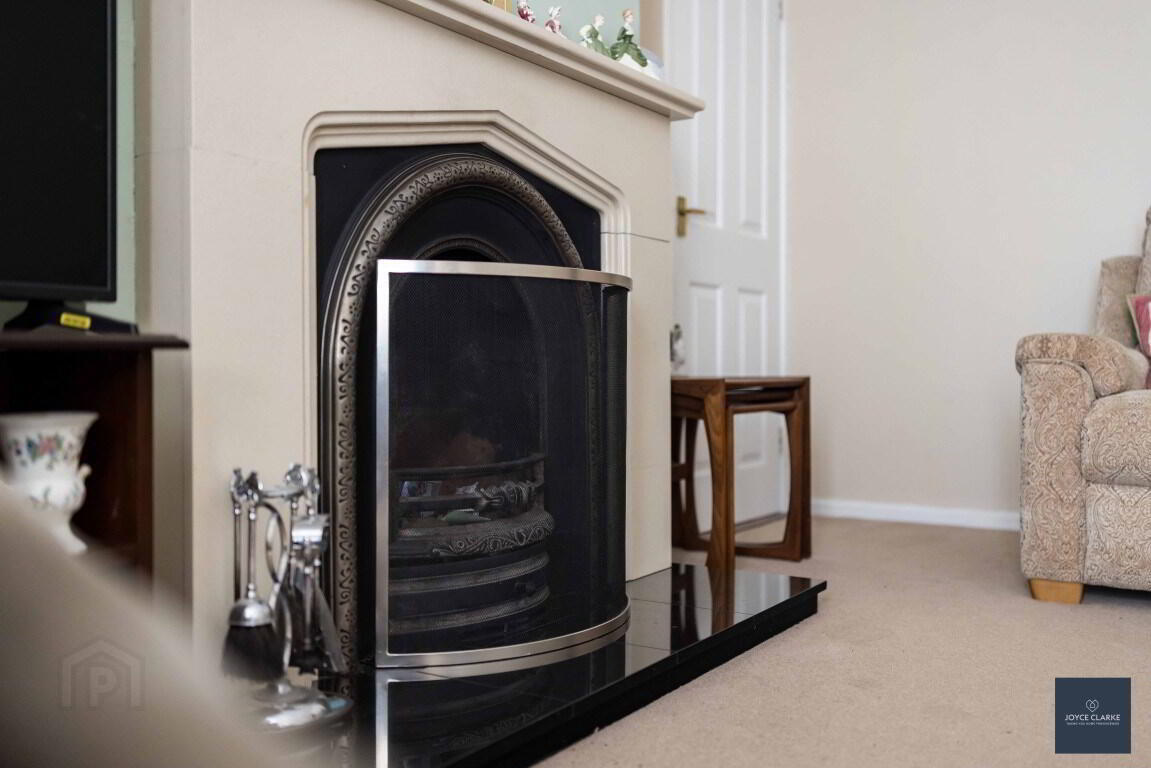
Front aspect reception room. Feature fireplace with cast iron surround, open fire, set in tiled hearth. Cornicing. Single panel radiator. TV point.

LOUNGE/DINING ROOM
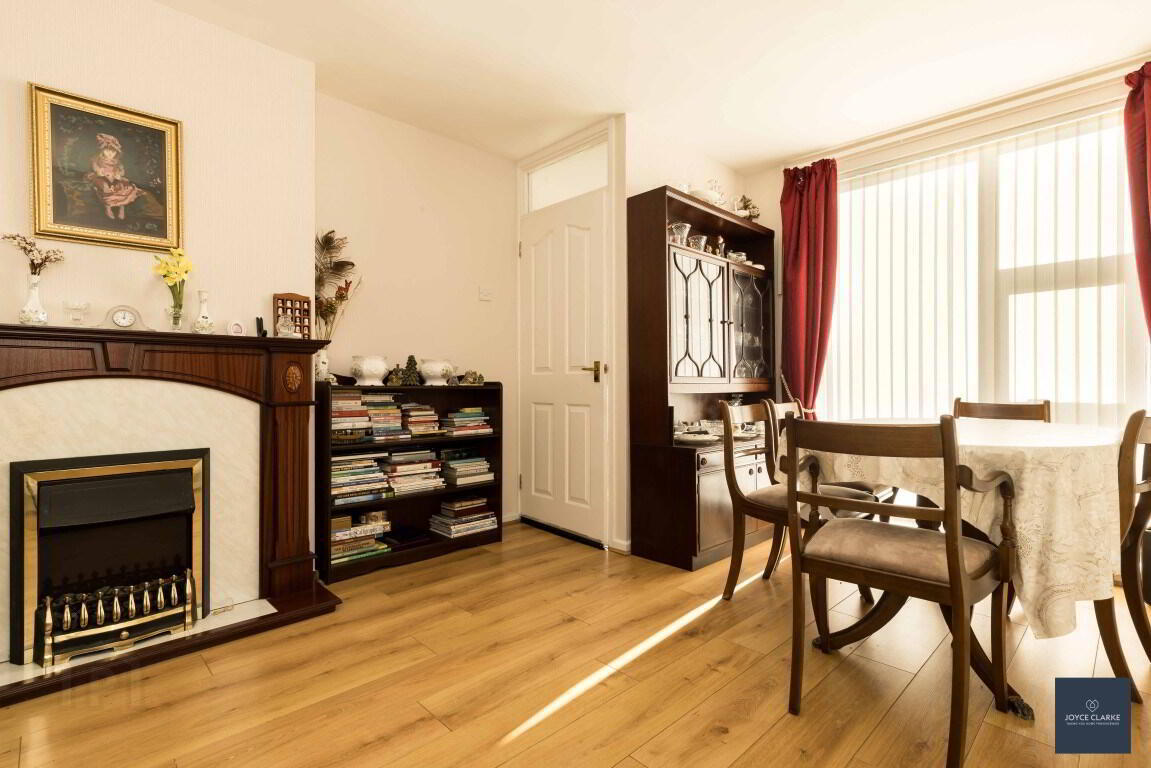
3.28m x 4.71m (10' 9" x 15' 5")
Feature fireplace with tiled surround and hearth, electric fire. Laminate flooring. Double panel radiator.

KITCHEN DINING
2.23m x 3.79m (7' 4" x 12' 5")
Range of high and low level units with glazed display cabinets. Integrated oven, four ring gas hob with extractor over. Microwave. Fridge freezer. Space for washing machine. Tiled flooring and splashback. One and a half bowl stainless steel sink and drainer. Part glazed uPVC door to side.

HALLWAY
Hotpress. Single panel radiator. Access to roofspace

BEDROOM ONE
2.31m x 4.18m (7' 7" x 13' 9")
Rear aspect double bedroom. Range of build in wardrobes. Single panel radiator.

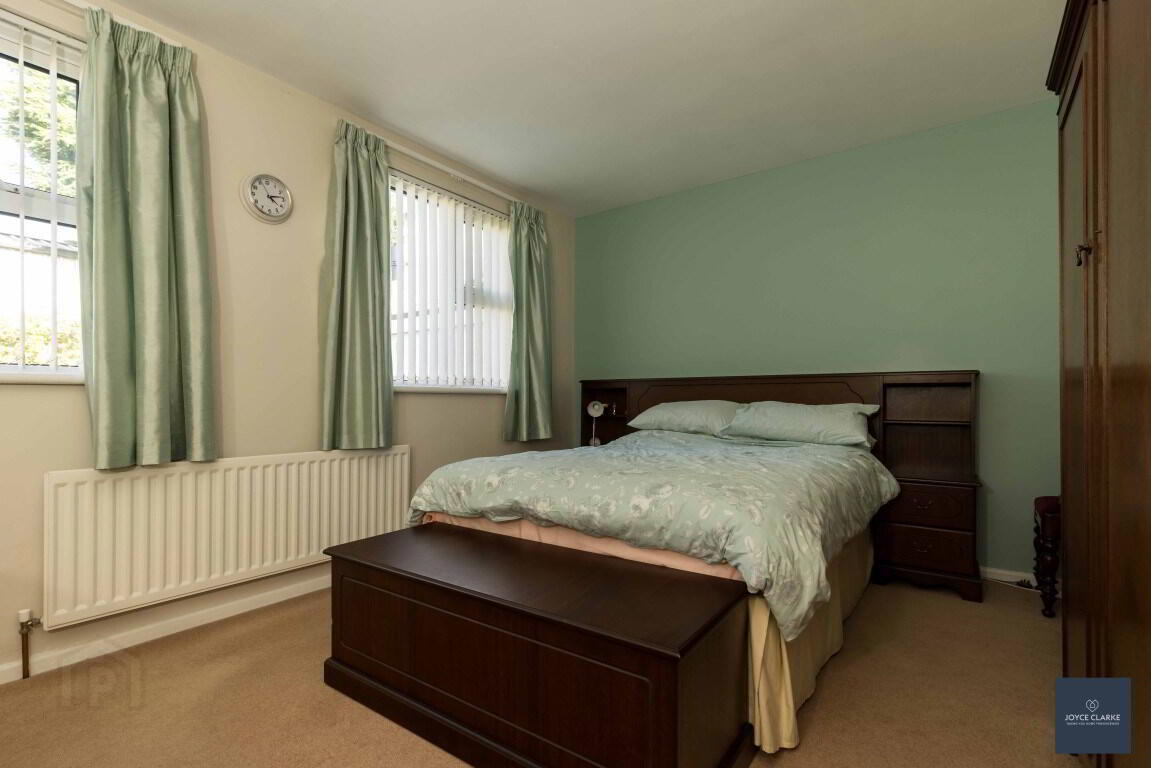
BEDROOM TWO
3.25m x 4.25m (10' 8" x 13' 11")
Rear aspect double bedroom. Single panel radiator.

FAMILY BATHROOM
1.65m x 2.92m (5' 5" x 9' 7")
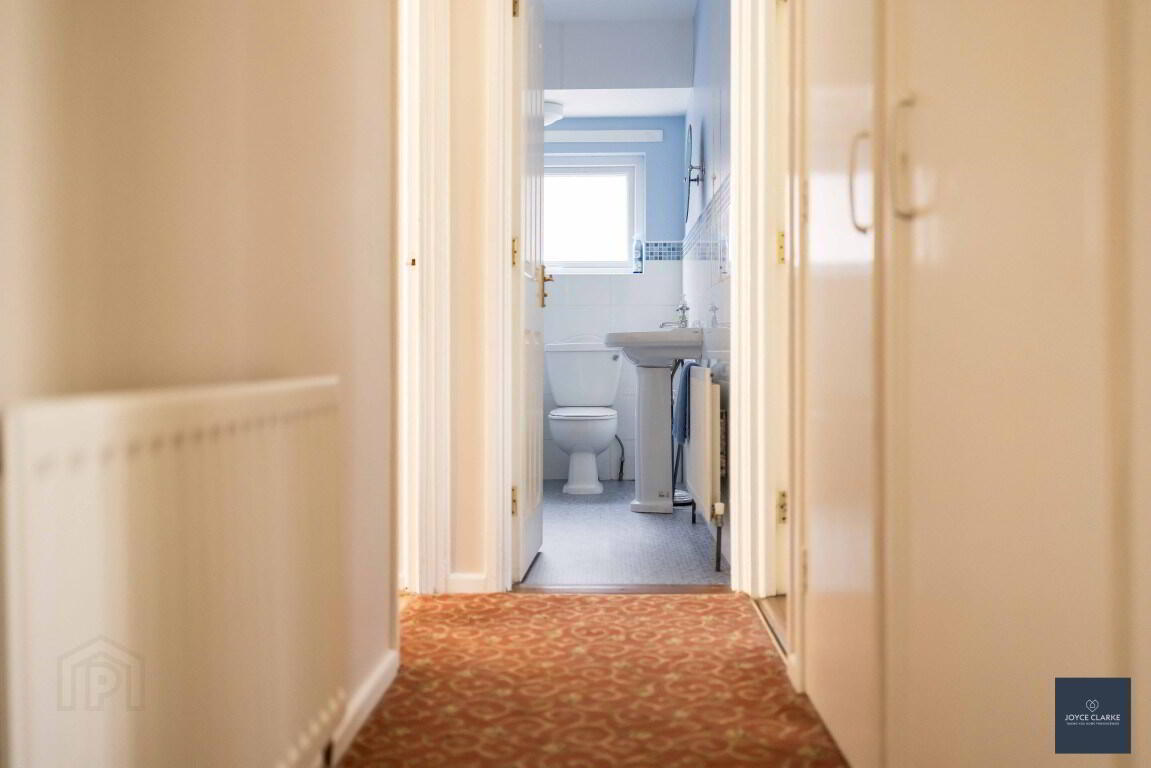
Four piece suite comprising of corner shower cubicle with Mira electric shower. Moulded bath. Pedestal style sink and WC. Part tiled walls. Window. Single panel radiator.

OUTSIDE
Lawn to front. Driveway for multiple cars.

REAR
Store. Pedestrian gate to garden. Fully enclosed private garden laid in lawn. Pavey pathway. Boiler. Oil tank

Need some more information?

Fill in your details below and a member of our team will get back to you.

Please check you have entered all details correctly: