Estate Agents in Portadown, Northern Ireland
« Back
For sale | 3 Bed Bungalow |
Offers around £117,500

21 Greenview Gardens Portadown, BT62 4BS

Offers around £117,500

Key Information

Address 21 Greenview Gardens, Portadown
Style Bungalow
Status For sale
Price Offers around £117,500
Bedrooms 3
Bathrooms 1
Receptions 1
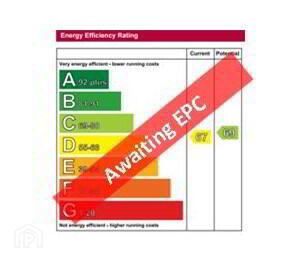
EPC
EPC 1 of 21 Greenview Gardens, Portadown

Features

  • Three well proportioned bedrooms
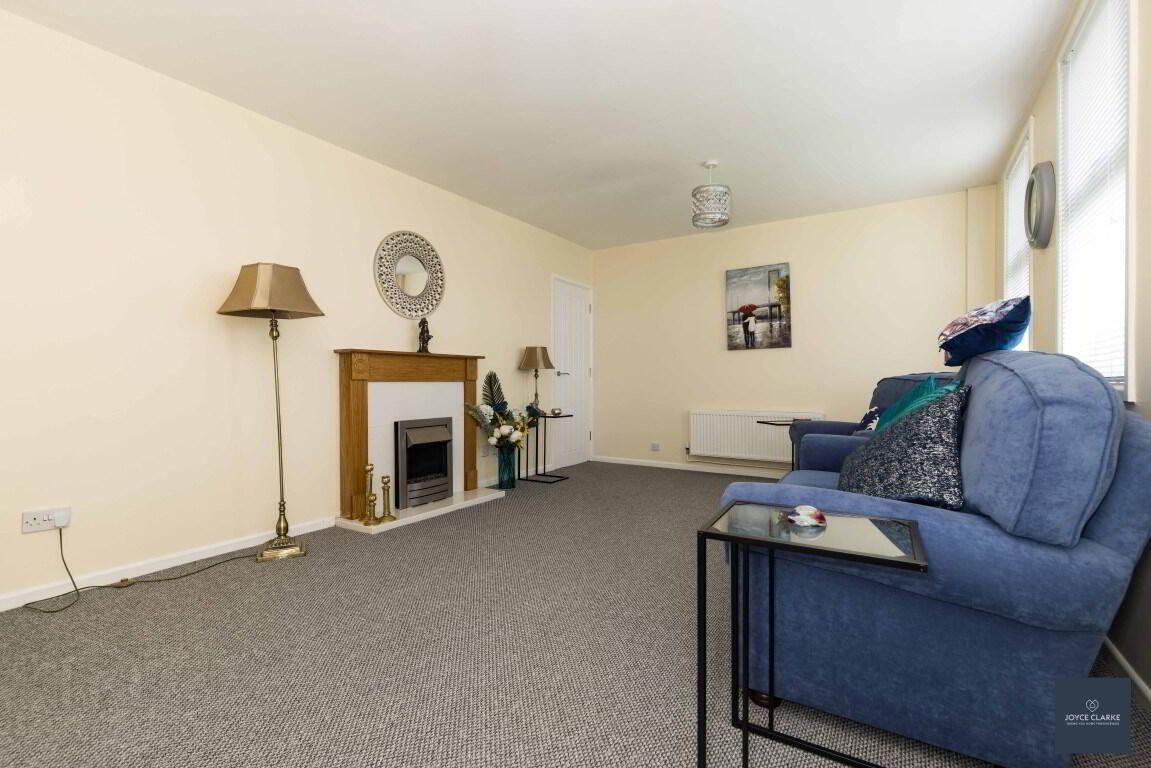
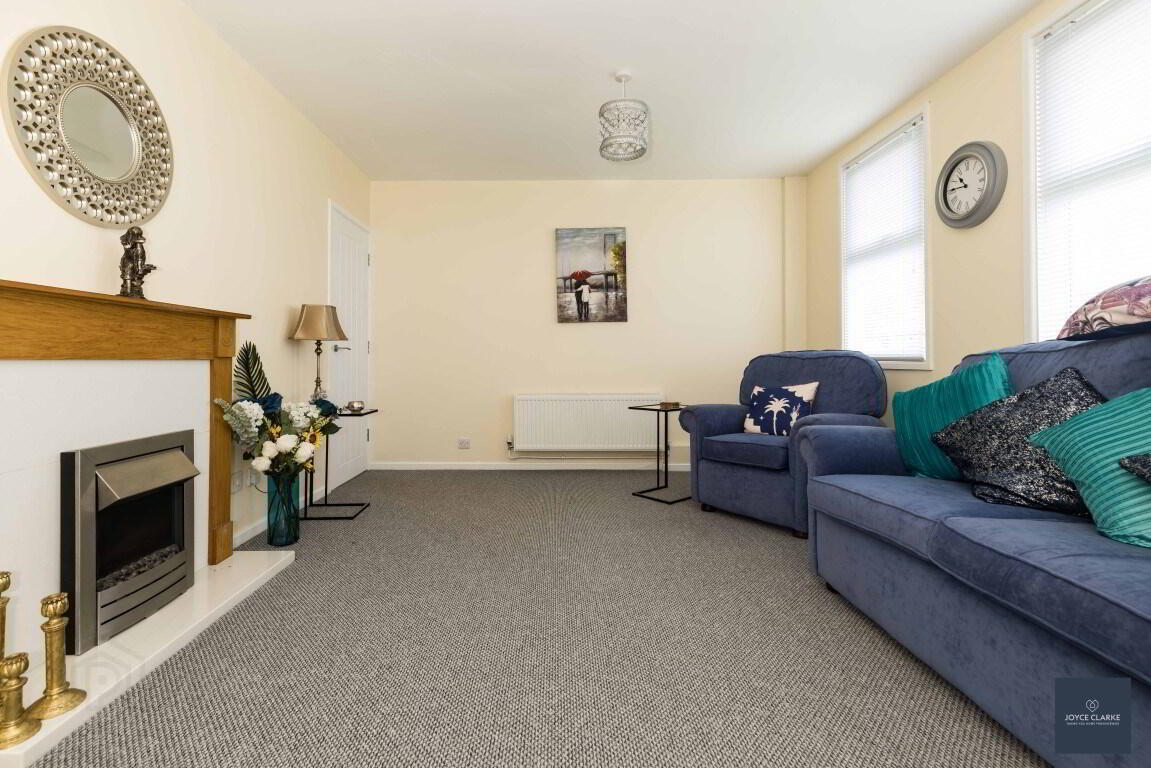
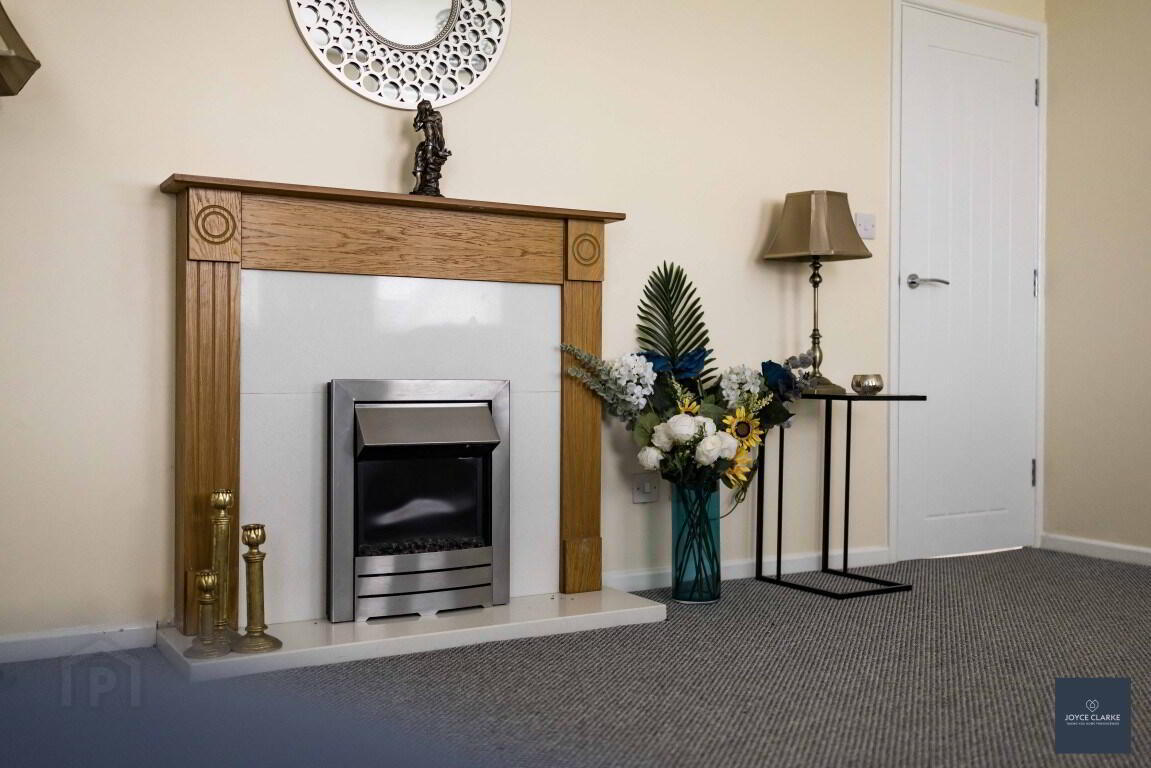
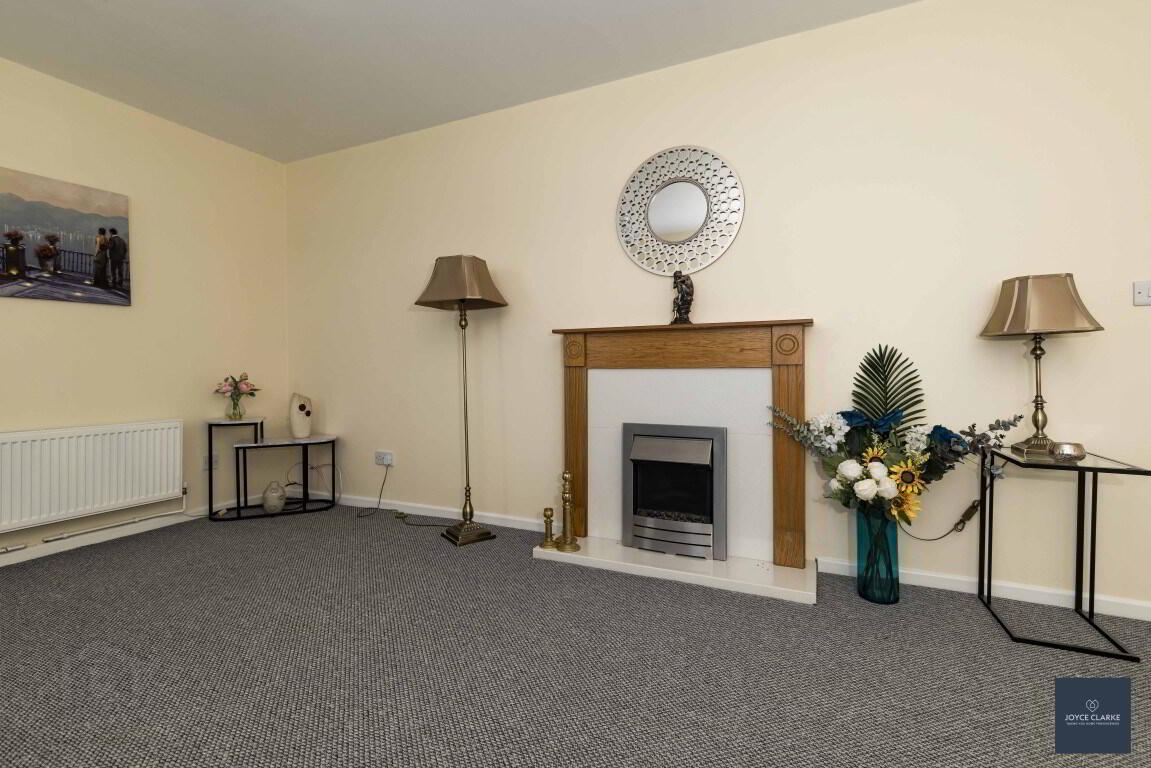
  • Spacious living room with feature fireplace
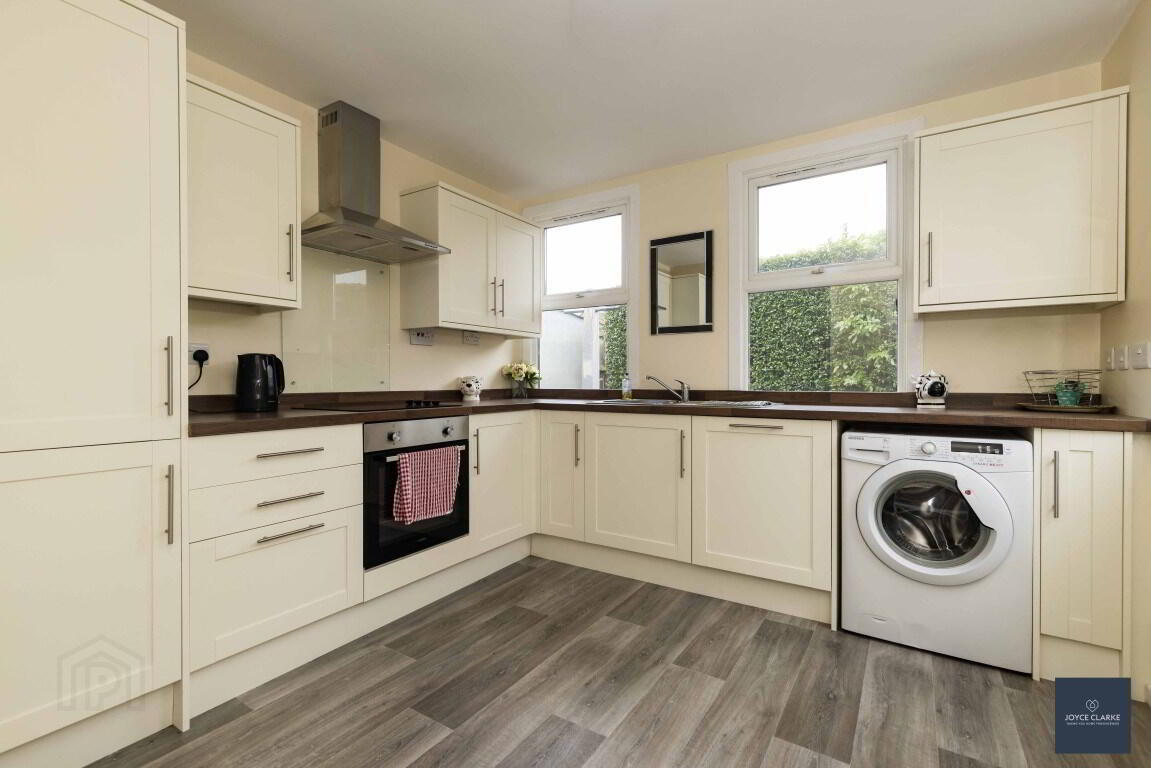
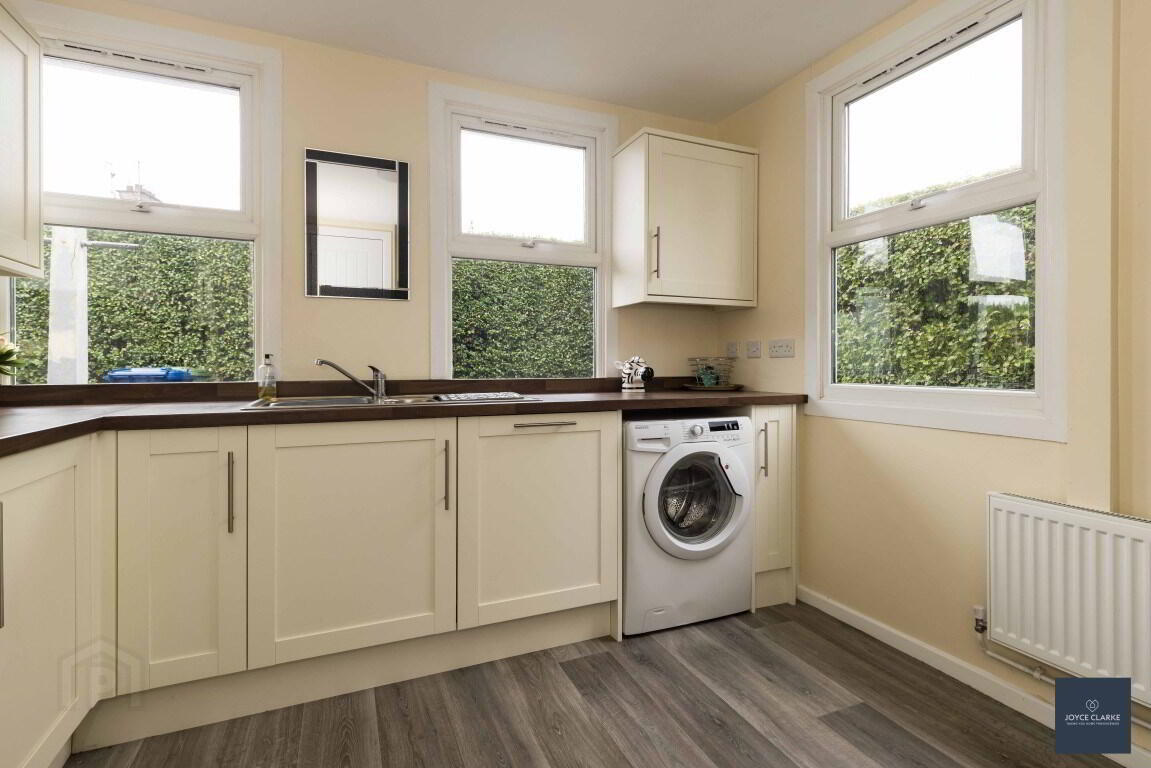
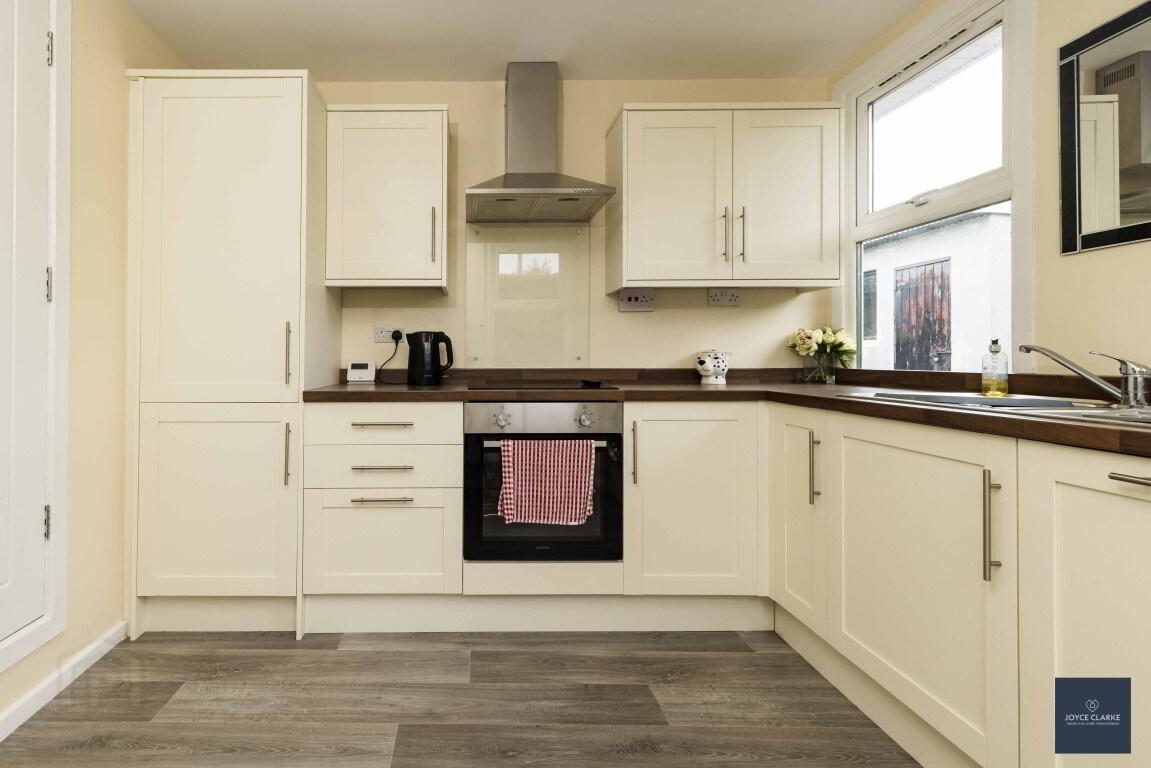
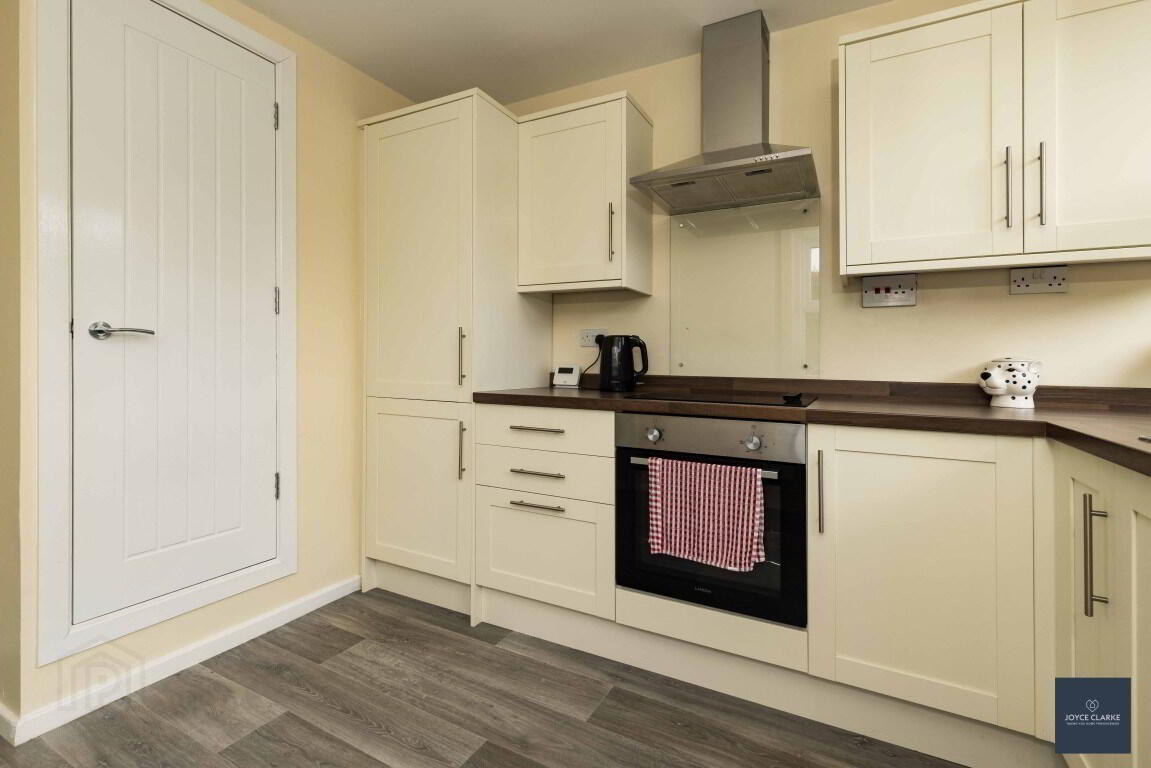
  • Modern kitchen with great range of integrated appliances
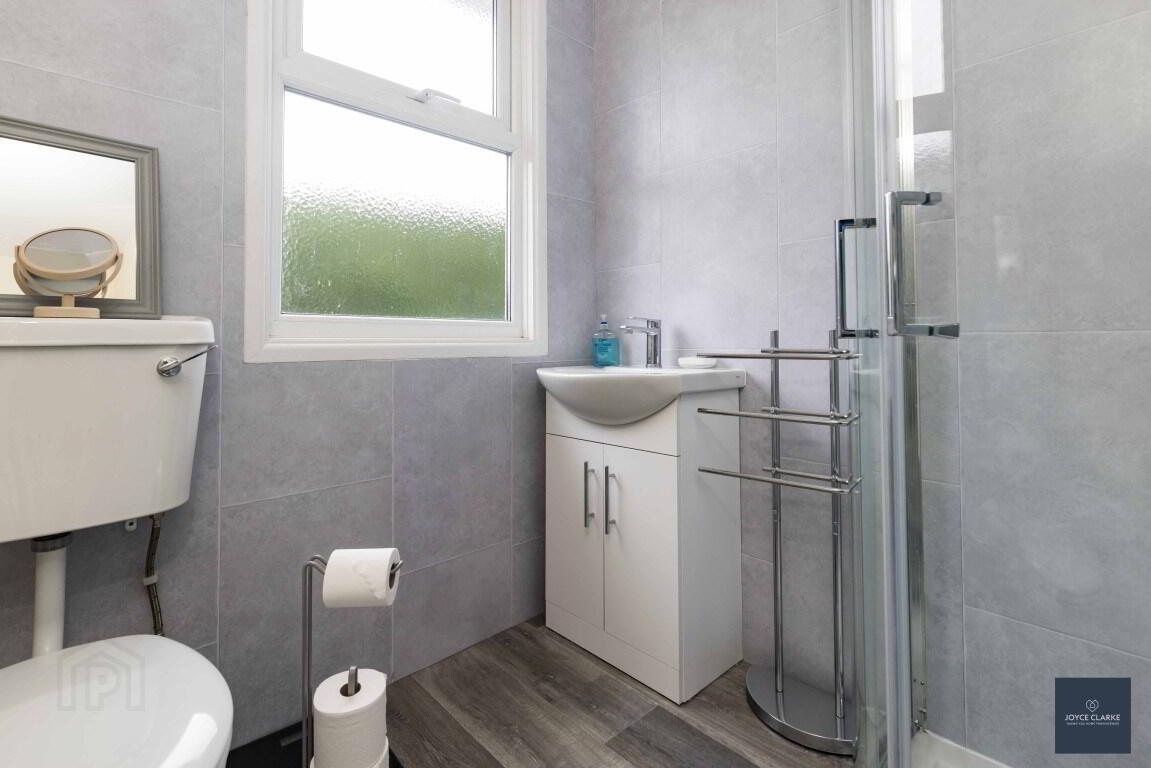
  • Recently fitted shower room
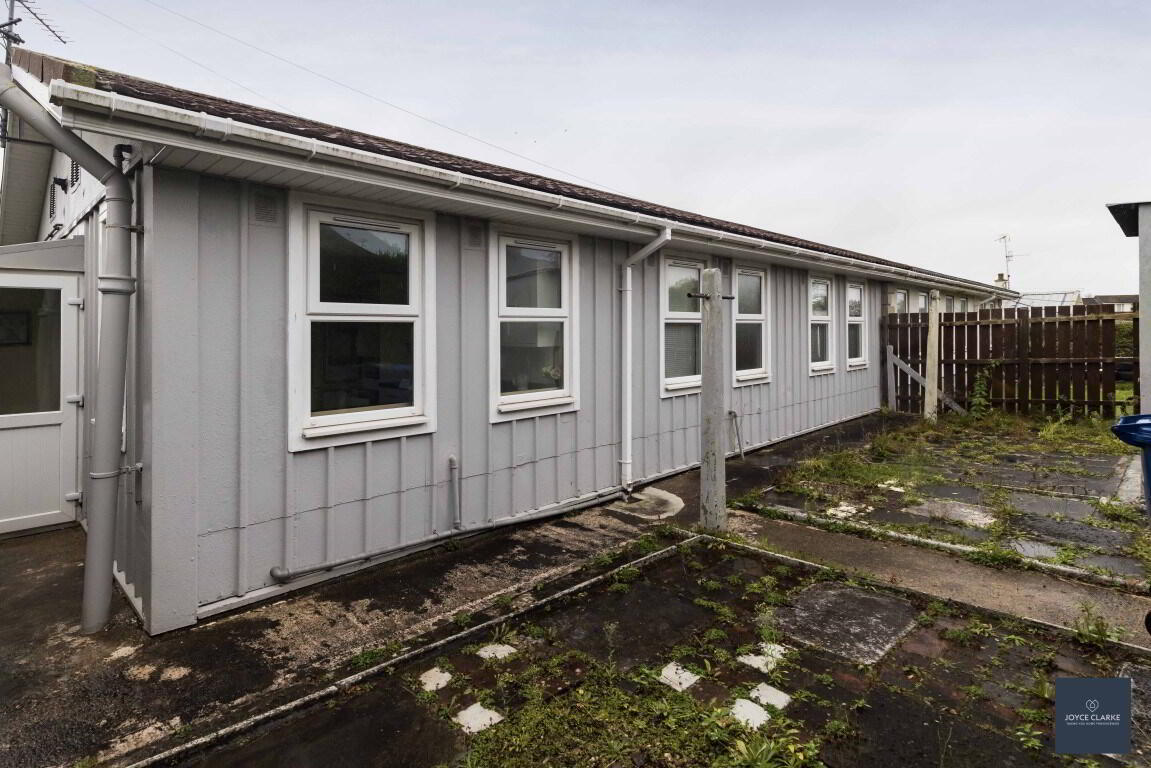
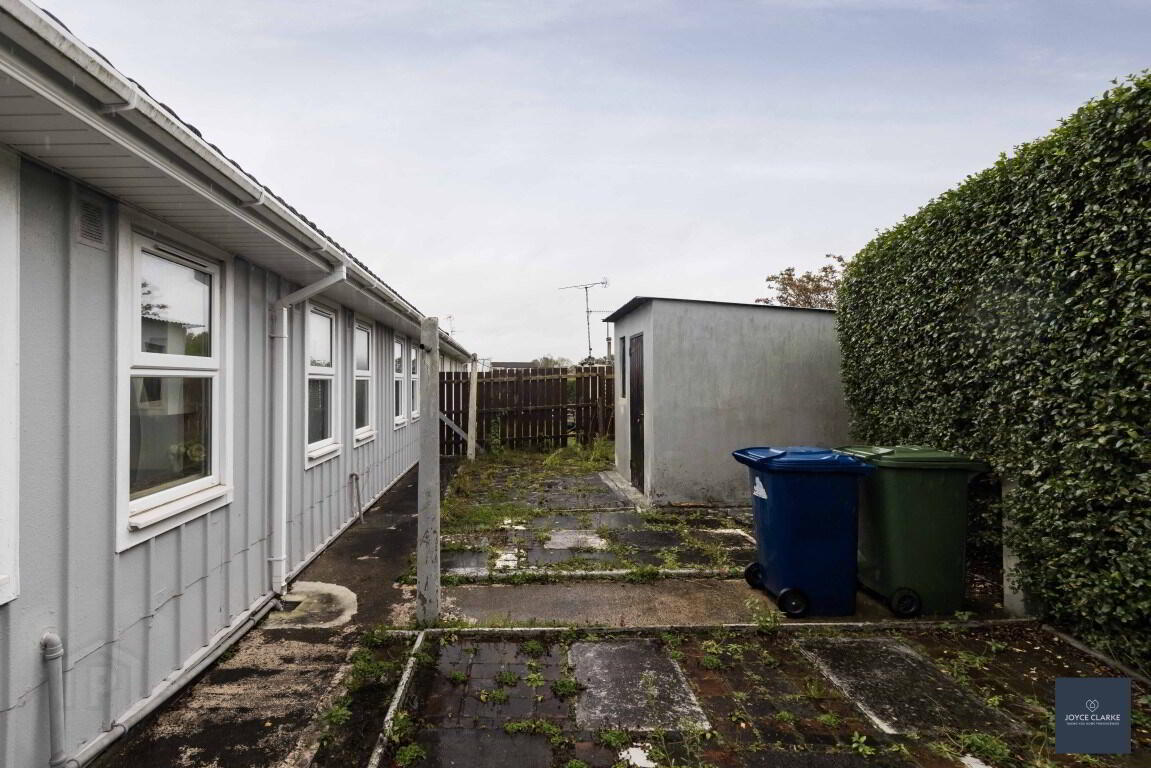
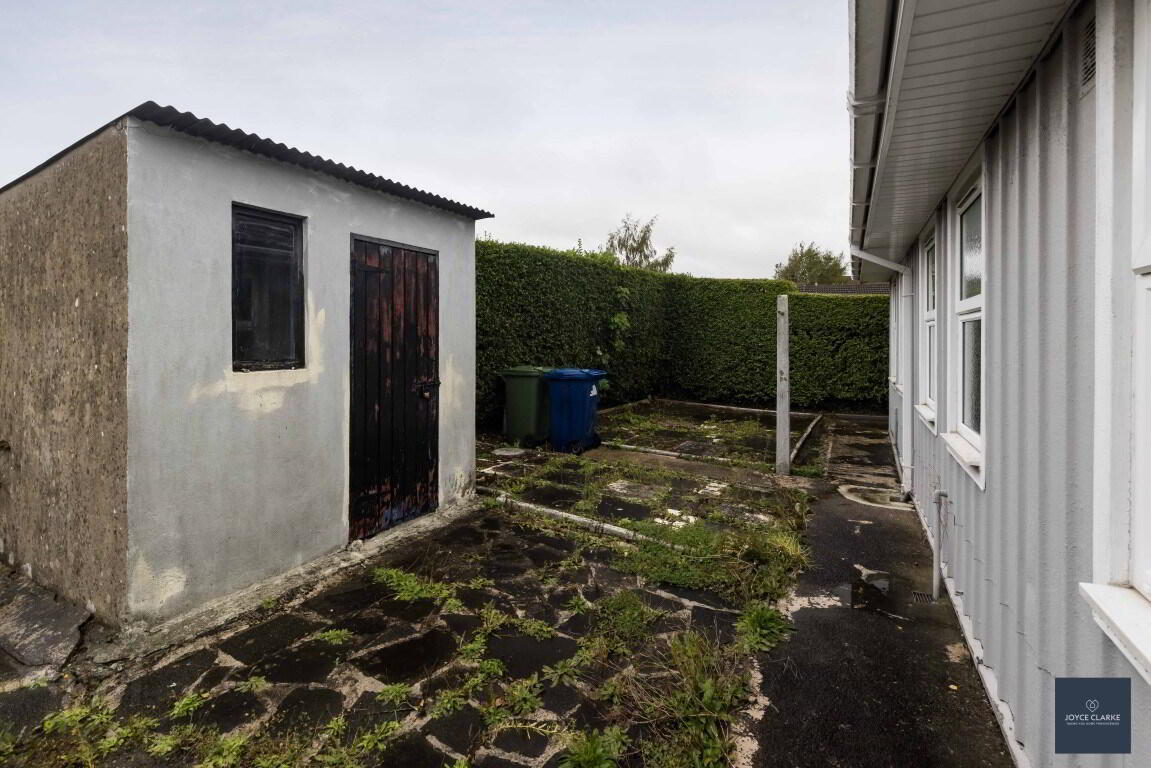
  • Fully enclosed low maintenance rear yard with brick built store
  • Fuel efficient mains gas heating
  • Chain free
  • Walking distance to schools, shops & Portadown town centre
  • Cash sale only due to nature of construction

Additional Information

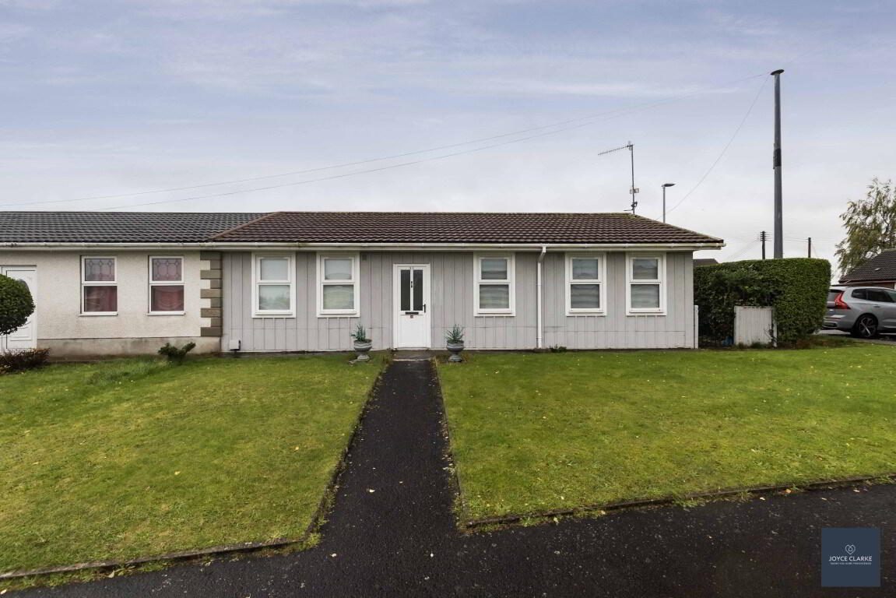
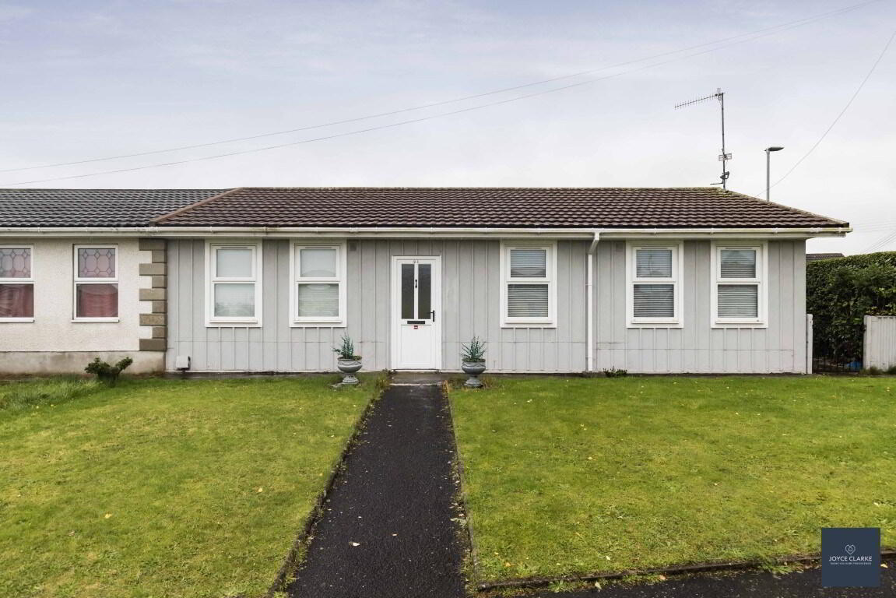
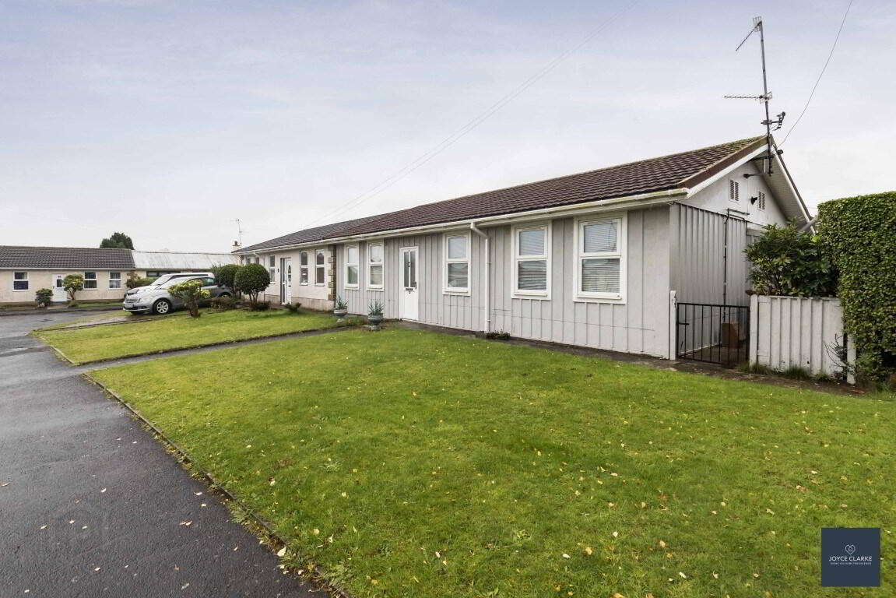
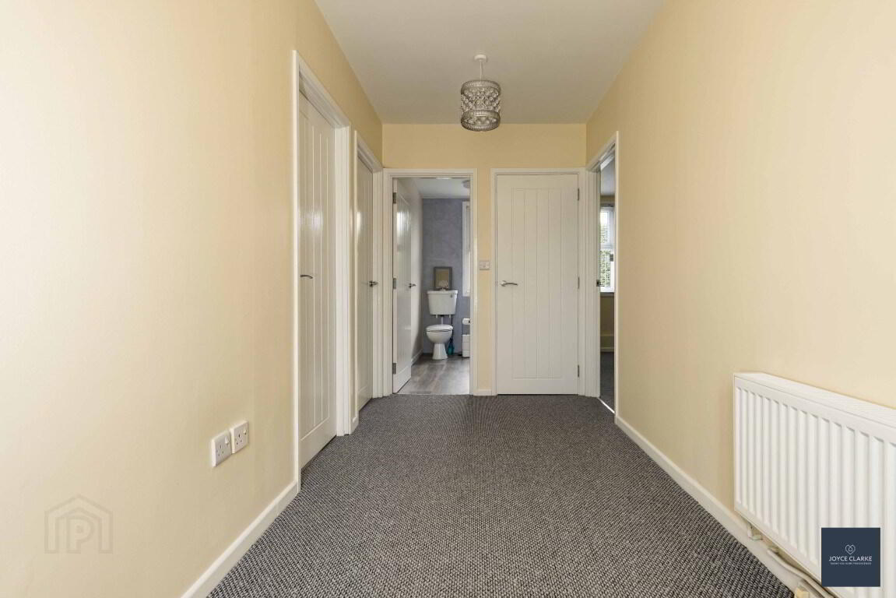
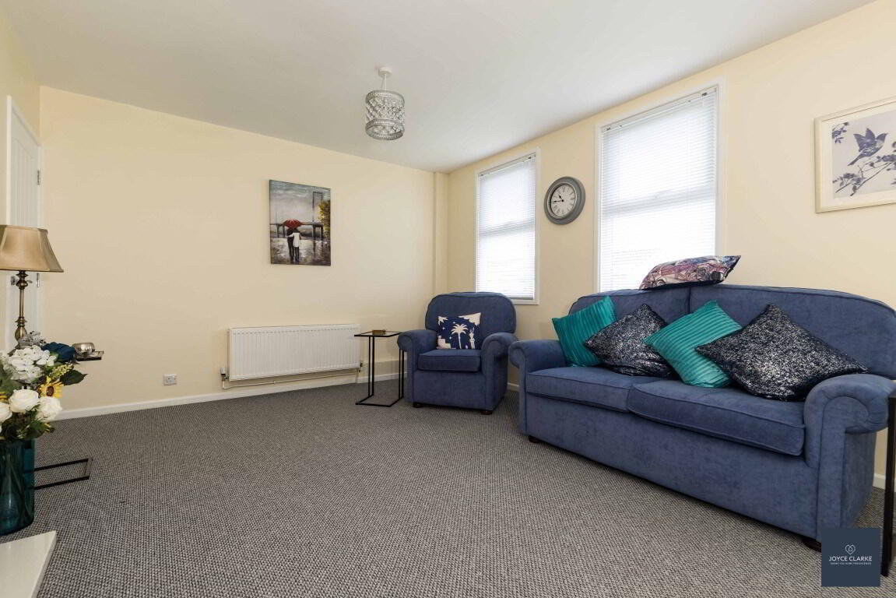
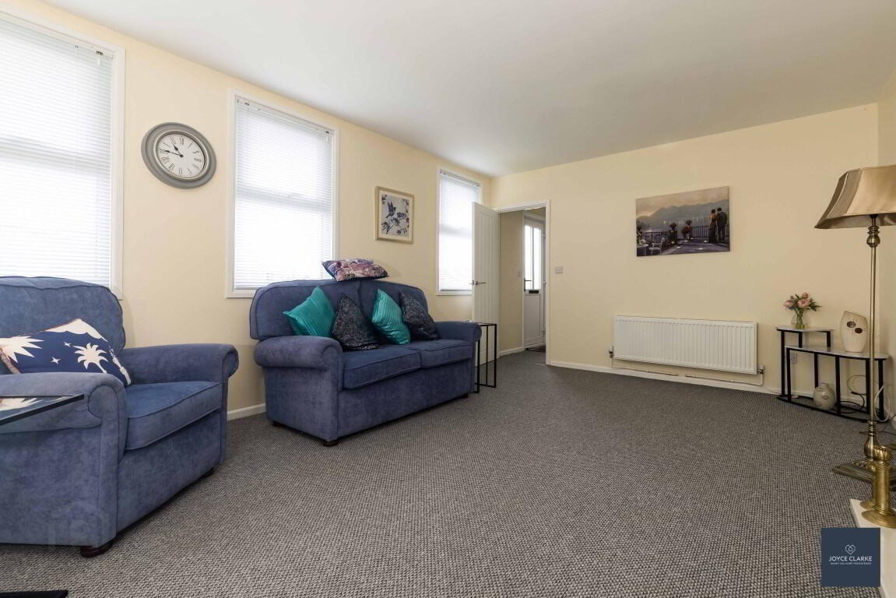
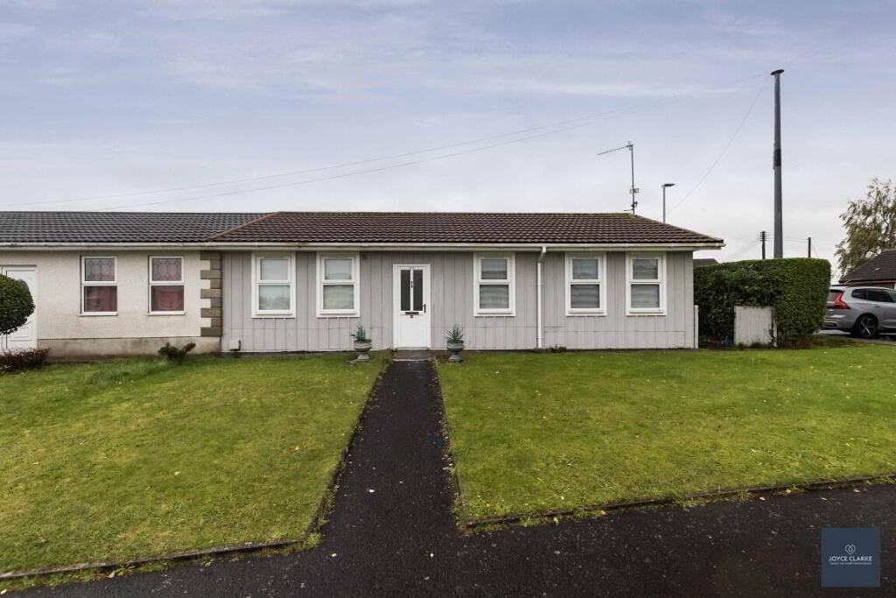
Welcome to 21 Greenfield Gardens, a beautifully presented bungalow within easy walking distance of schools, shops and Portadown town centre. Step inside this home and you will immediately be impressed at just how spacious it is, with a large welcoming hallway. The comfortable living room is a fantastic size, and has a tasteful fireplace as a focal point. Number 21 has been recently updated and well cared for, with a modern kitchen offering a great range of storage units complimented by a number of integrated appliances. There are three well proportioned bedrooms, two of which are generous doubles. The family bathroom comprises of a modern three piece suite. Every aspect of this home has been well planned out, with sleek internal doors, fresh paintwork and flooring updated throughout. Energy efficient mains gas heating has also been fitted. Extranally, there is a fully enclosed low maintenance rear garden, with a useful block built shed for storage. This sale is chain free for your convenience.

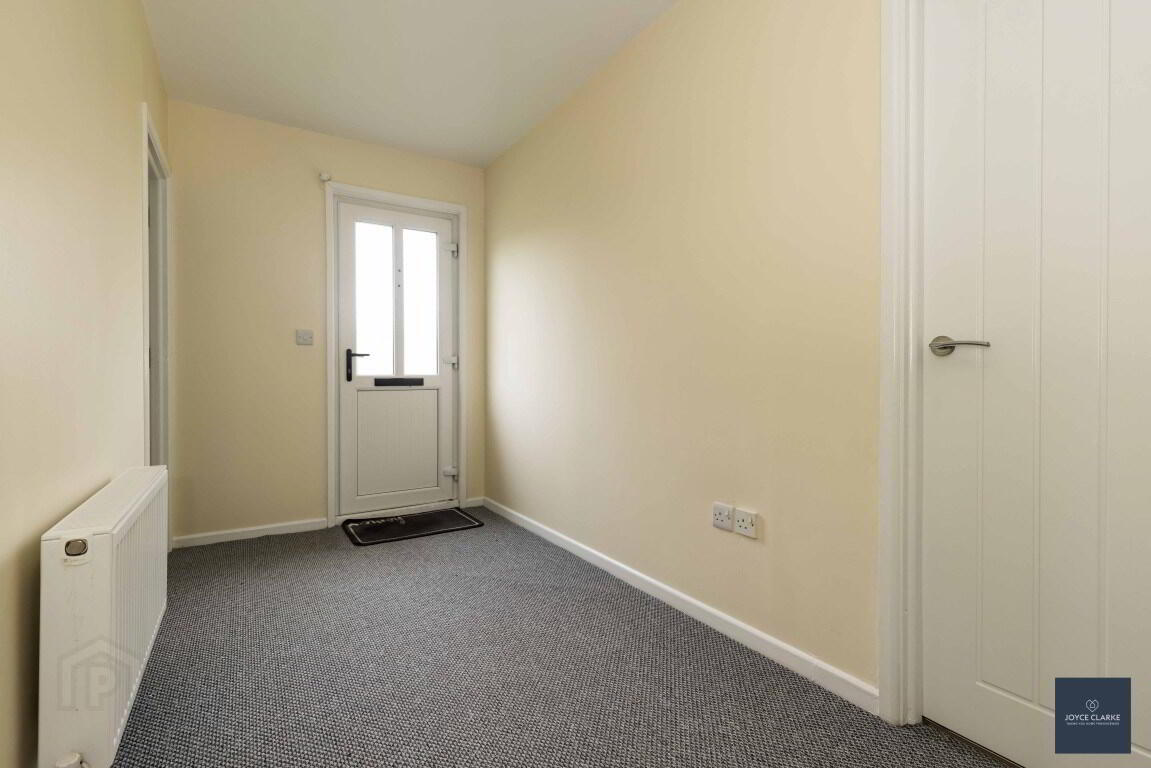
ENTRANCE HALL
uPVC part glazed entrance door leading to hallway. Radiator. Closet

LIVING ROOM
3.75m x 3.58m (12' 4" x 11' 9")
Front aspect reception room. Feature fireplace with electric fire, set upon a tiled hearth.

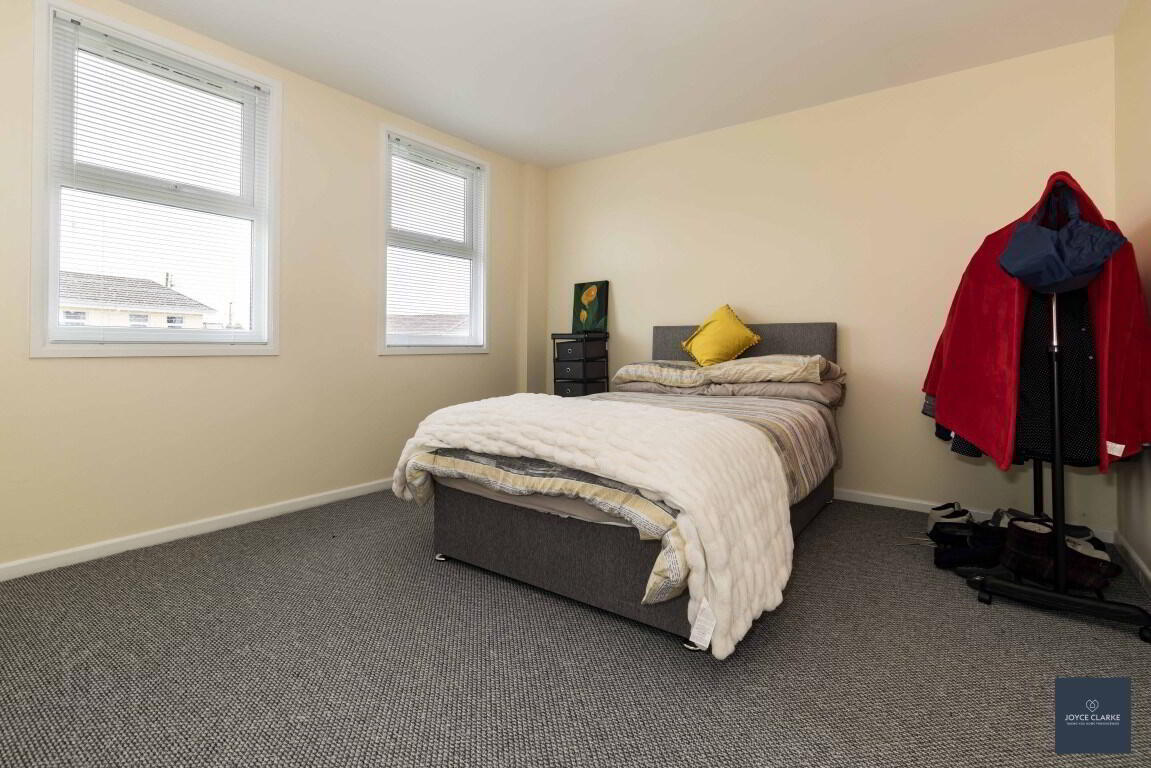
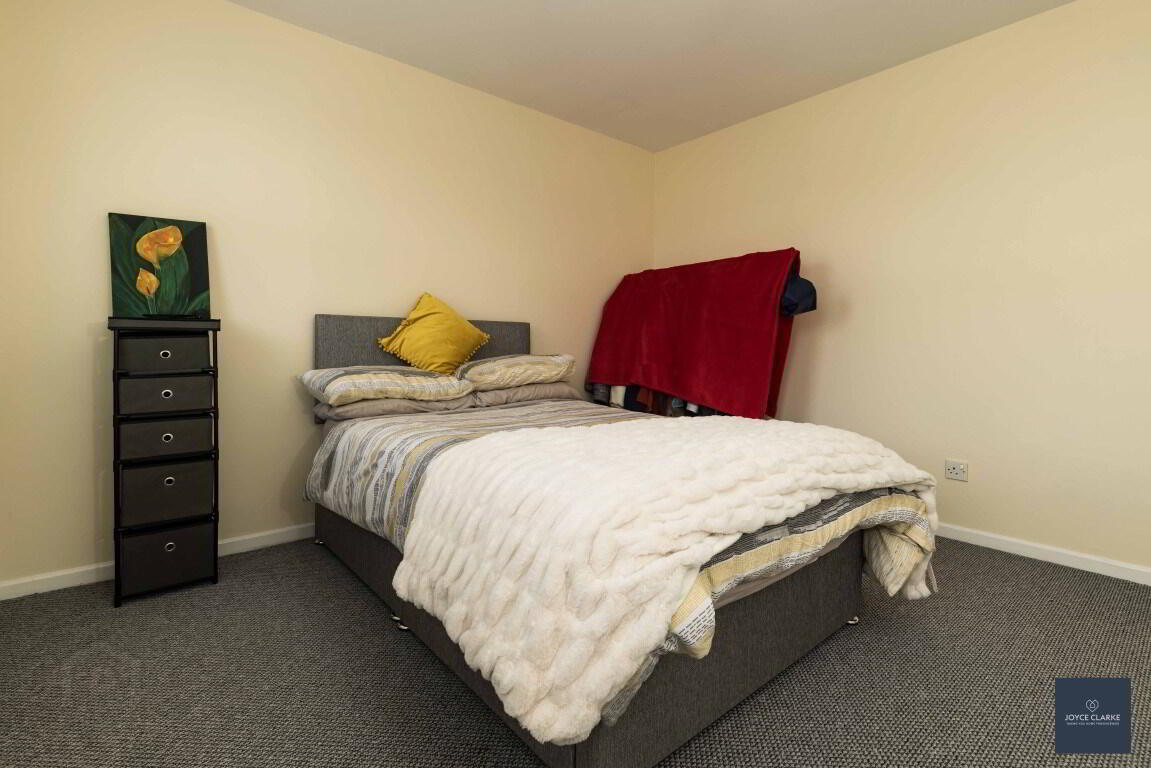
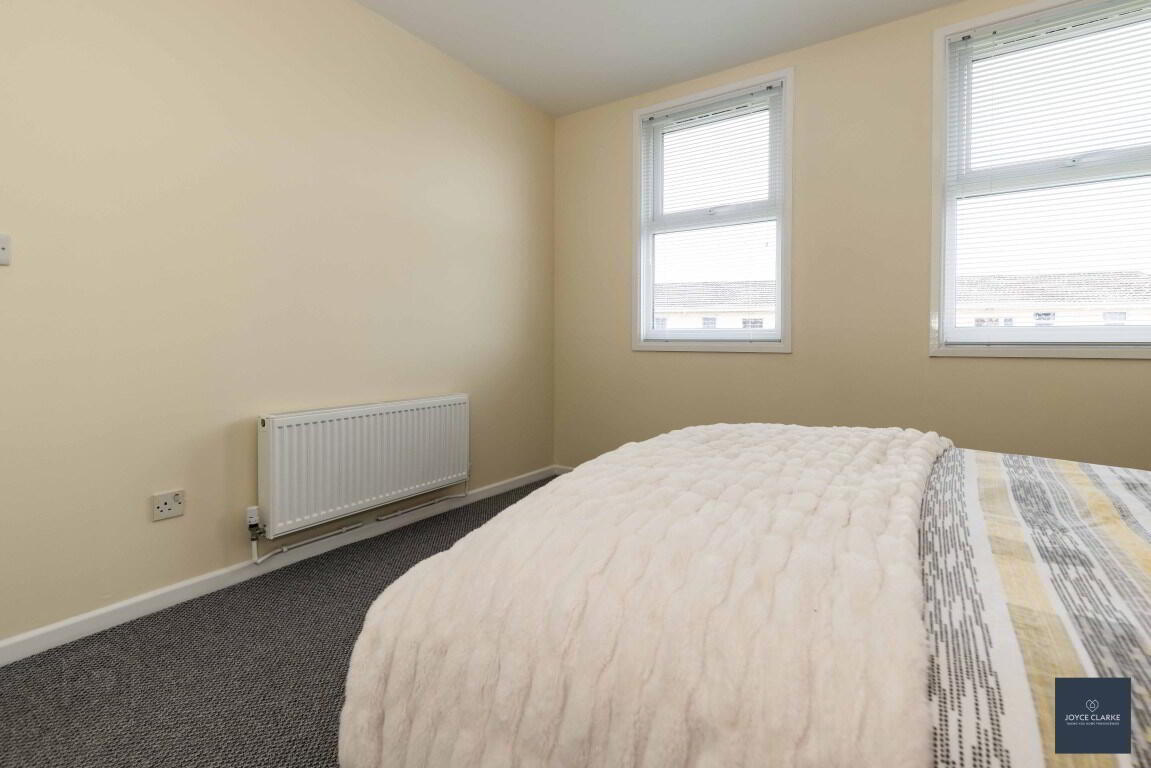
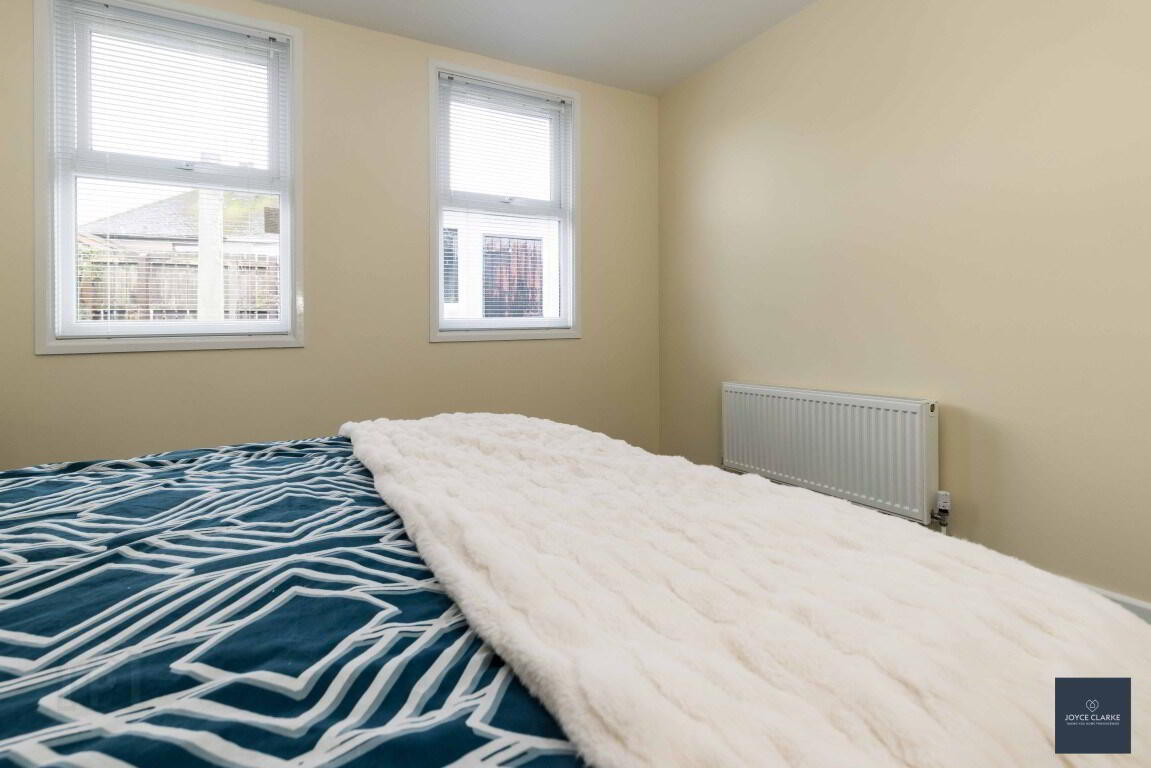
BEDROOM ONE
3.56m x 3.58m (11' 8" x 11' 9")
Front aspect double bedroom. Radiator.

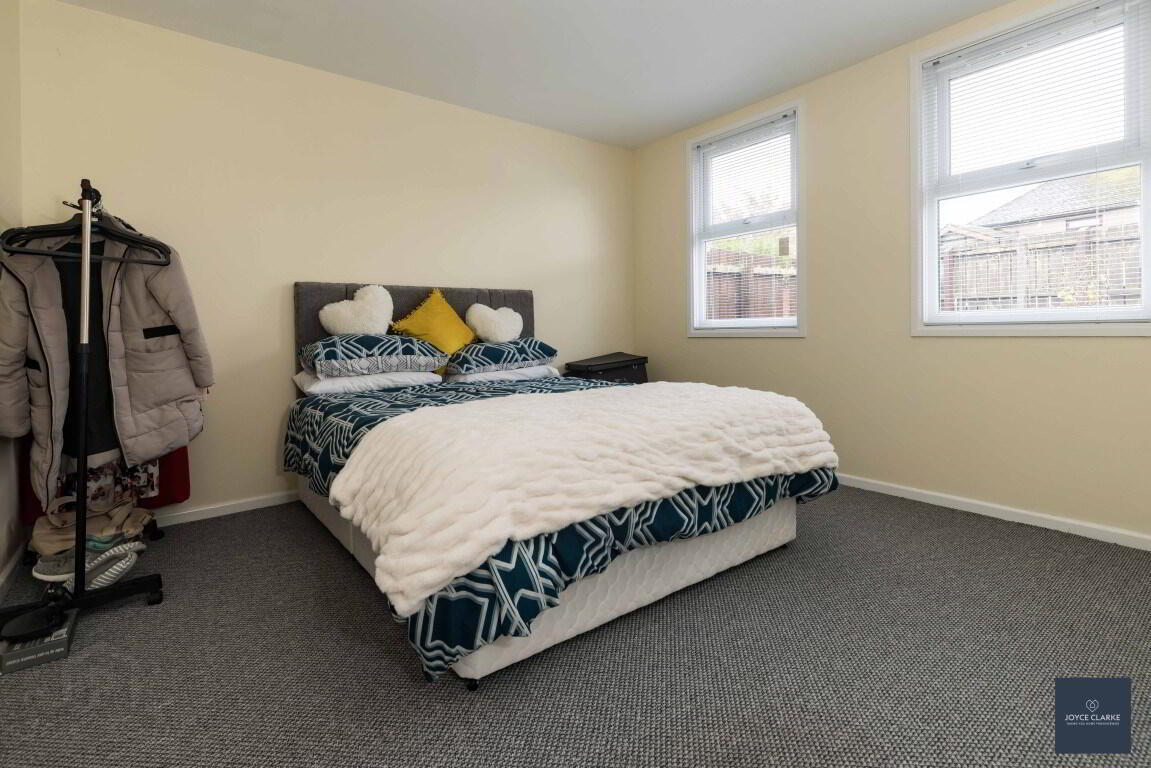
BEDROOM TWO
3.60m x 3.58m (11' 10" x 11' 9")
Rear aspect double bedroom.

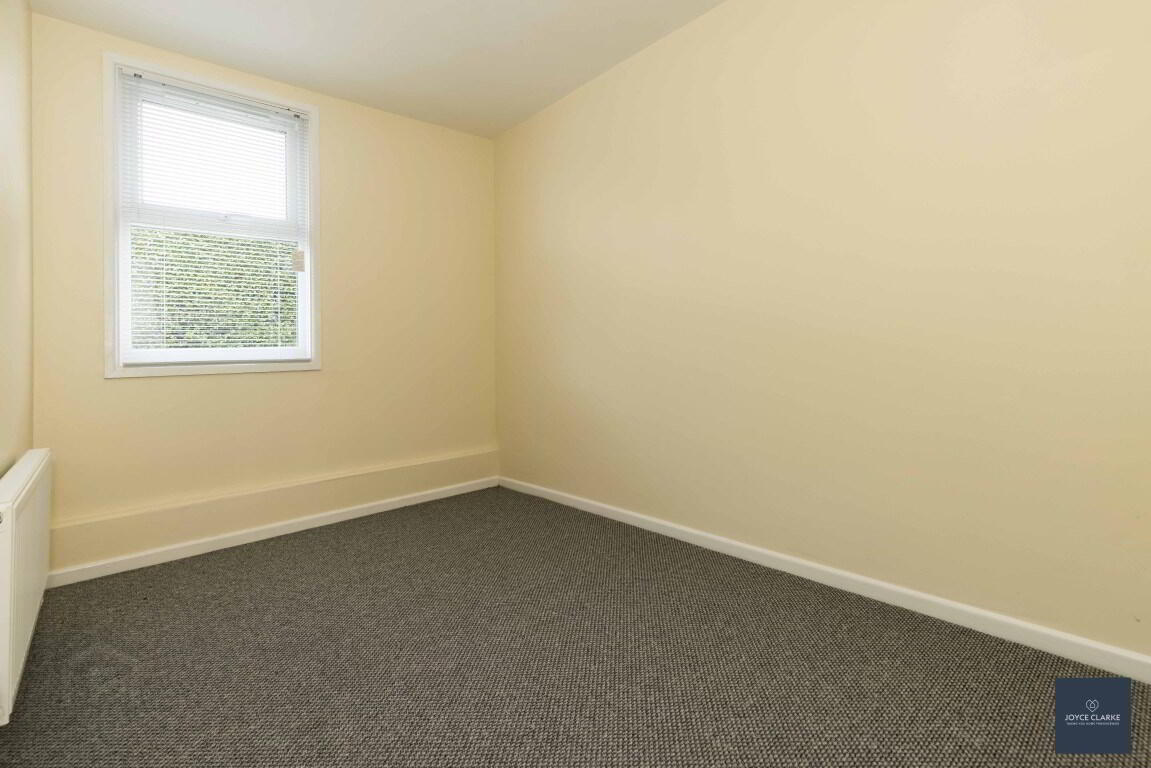
BEDROOM THREE
2.29m x 3.60m (7' 6" x 11' 10")
Rear aspect bedroom.

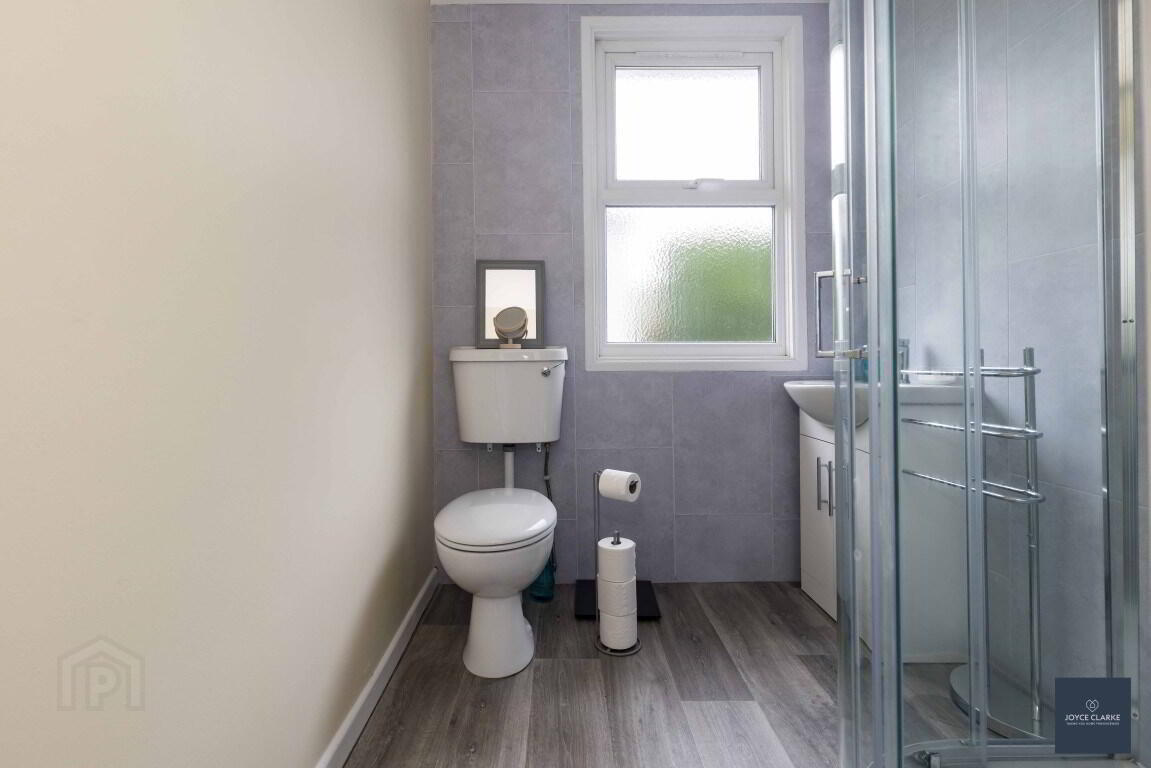
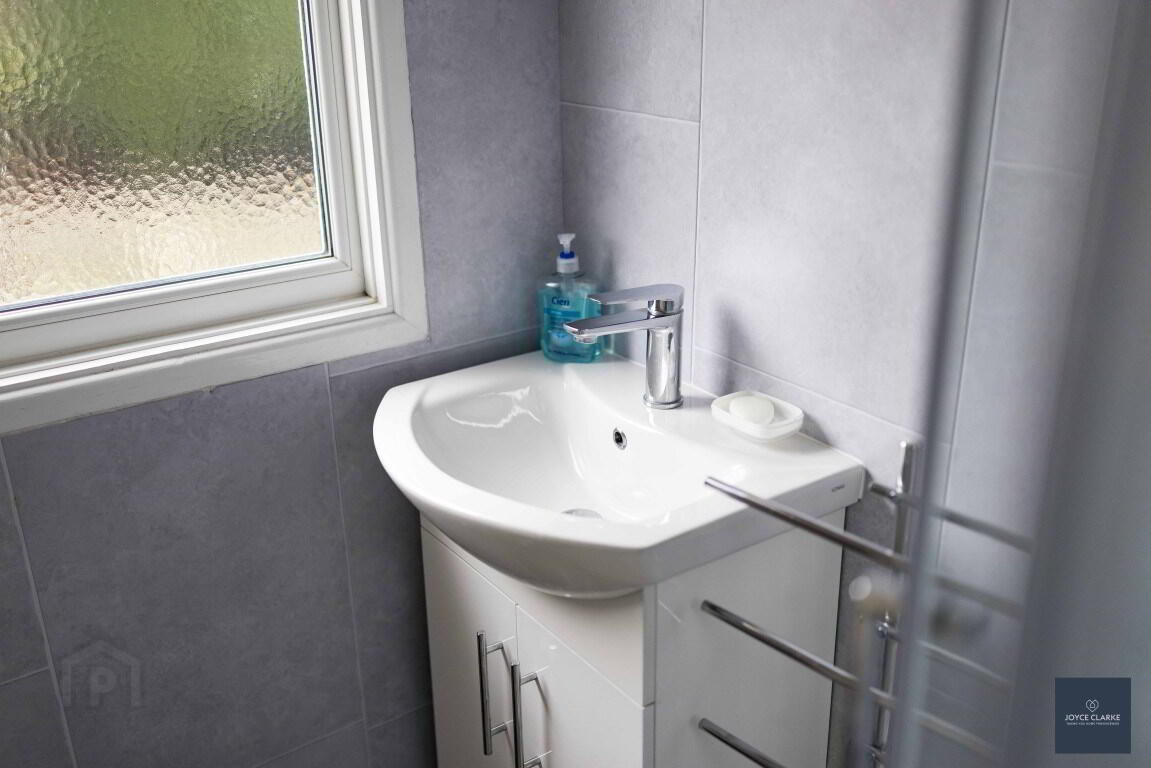
FAMILY BATHROOM
1.78m x 2.64m (5' 10" x 8' 8")
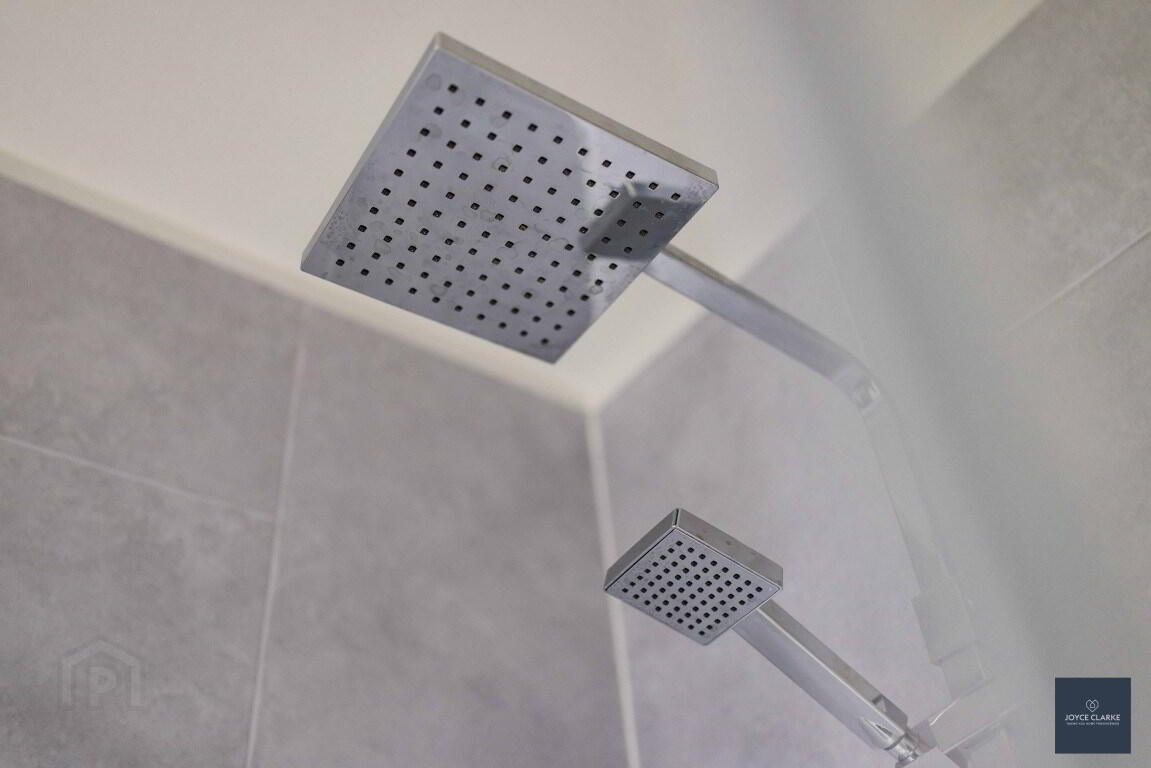
Three piece suite comprising of corner shower enclosure with mains fed shower and waterfall shower attachment. Sink with mixer tap and vanity unit, WC. Single panel radiator. Part tiled walls. Window. Extractor.

KITCHEN DINING
3.09m x 3.60m (10' 2" x 11' 10")
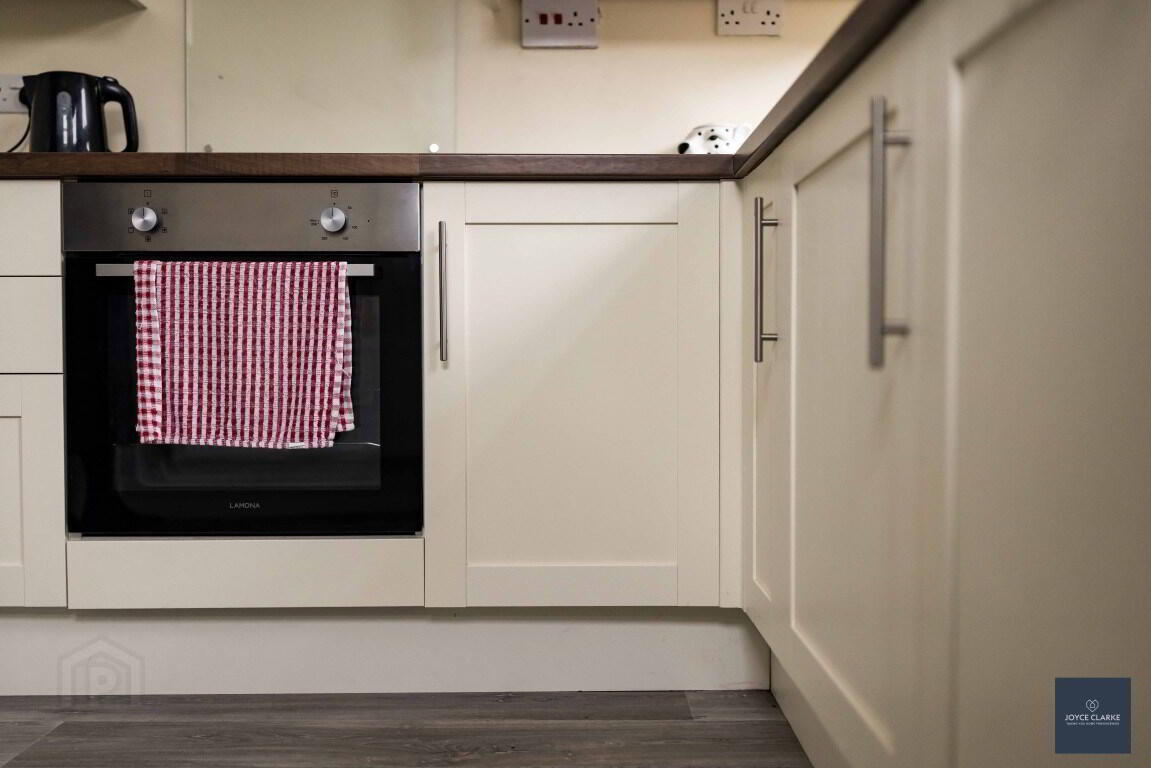
Modern cream kitchen with high and low level storage units and contrasting wood effect work top. Integrated oven, four ring ceramic hob with extractor over. Fridge freezer, dishwasher. One and a half bowl stainless steel sink and drainer with mixer tap. Radiator. Closet.

REAR HALL
Part glazed uPVC door to rear.

OUTSIDE


FRONT
Lawn area with centre paved pathway to front

REAR
Fully enclosed low maintenance garden. Block built shed.
Pedestrian gate to front.

Need some more information?

Fill in your details below and a member of our team will get back to you.

Please check you have entered all details correctly: