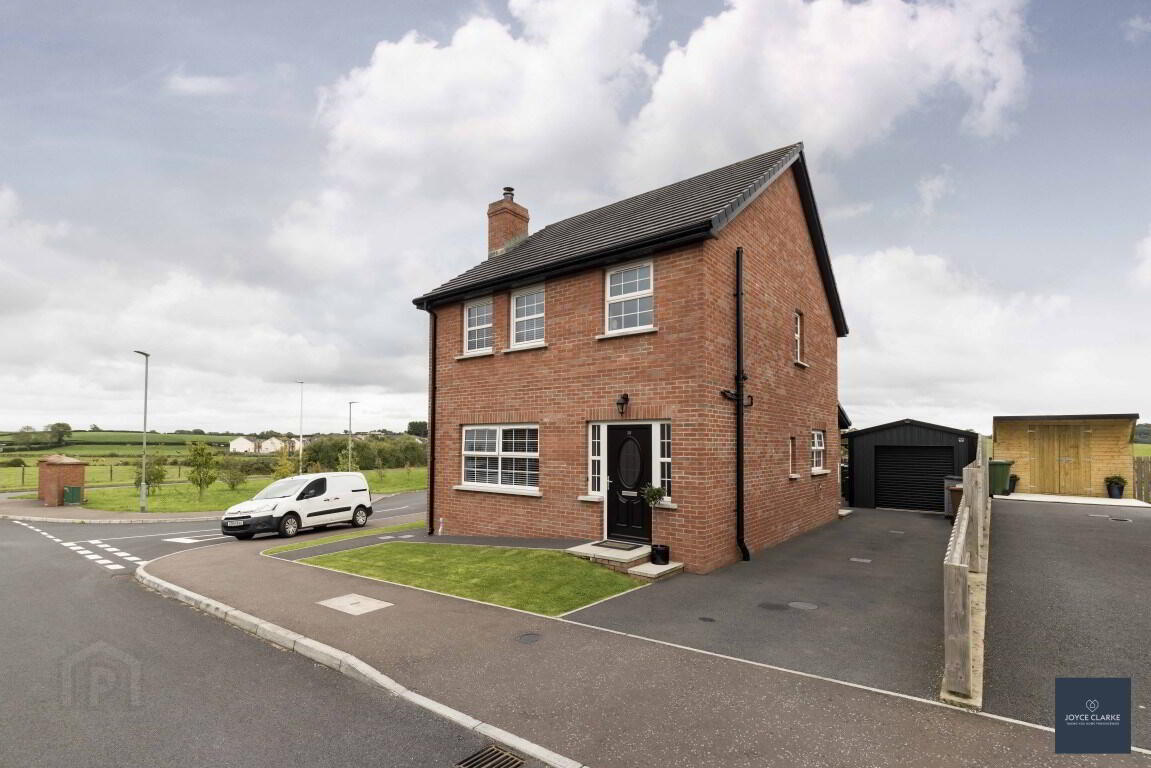
Immaculate condition throughout with an array of luxurious finishes
Three generously proportioned bedrooms
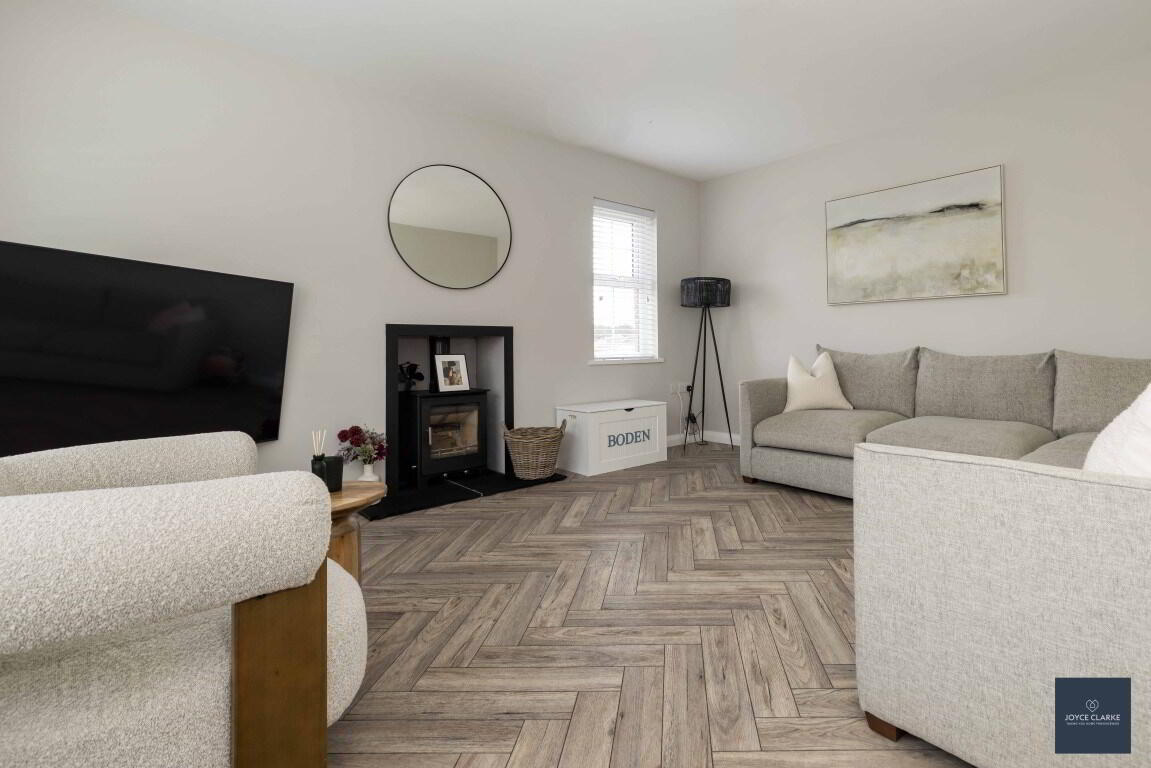
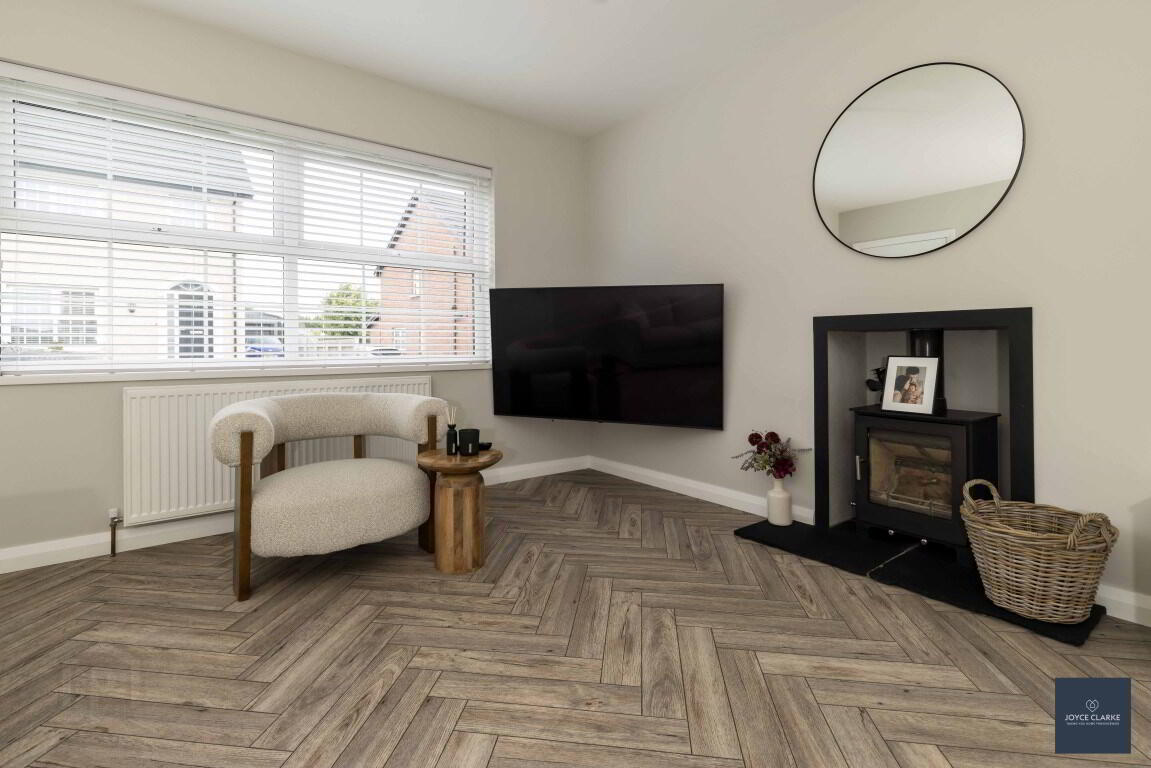
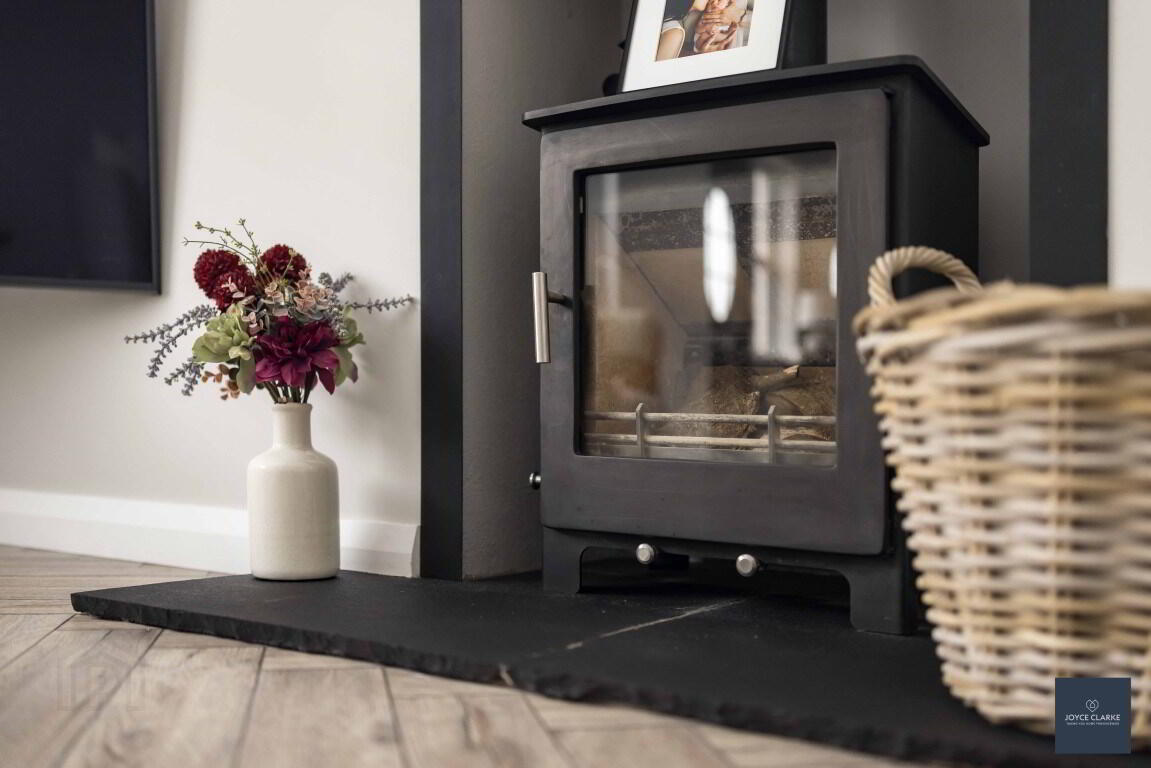
Dual aspect living room with multi fuel stove
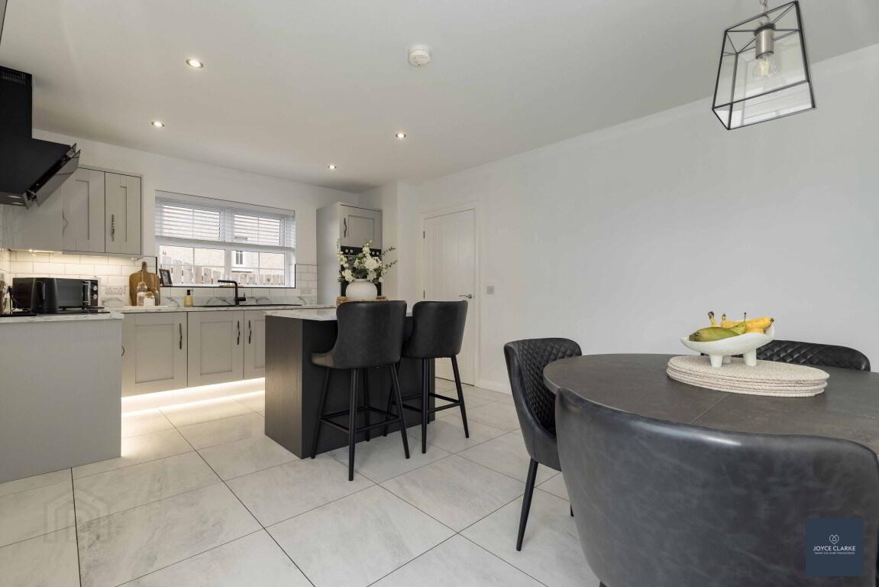
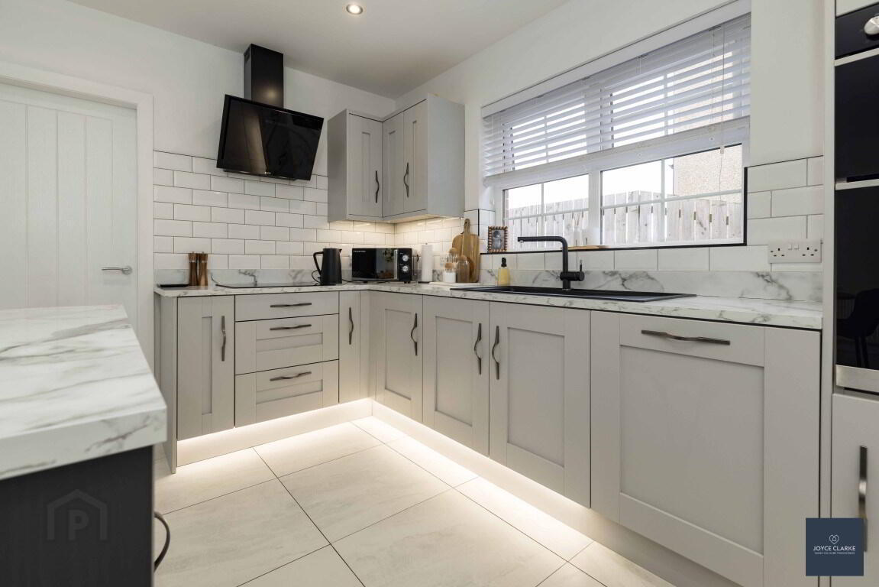
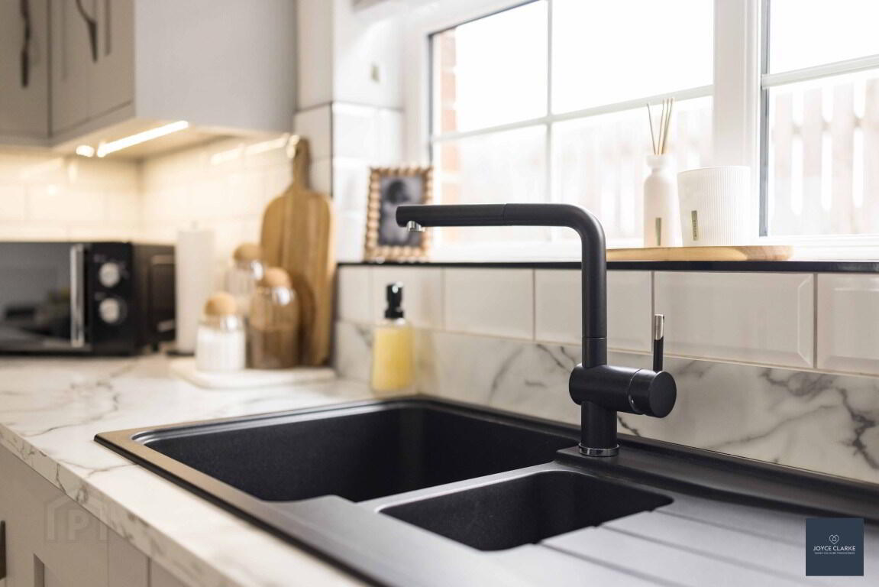
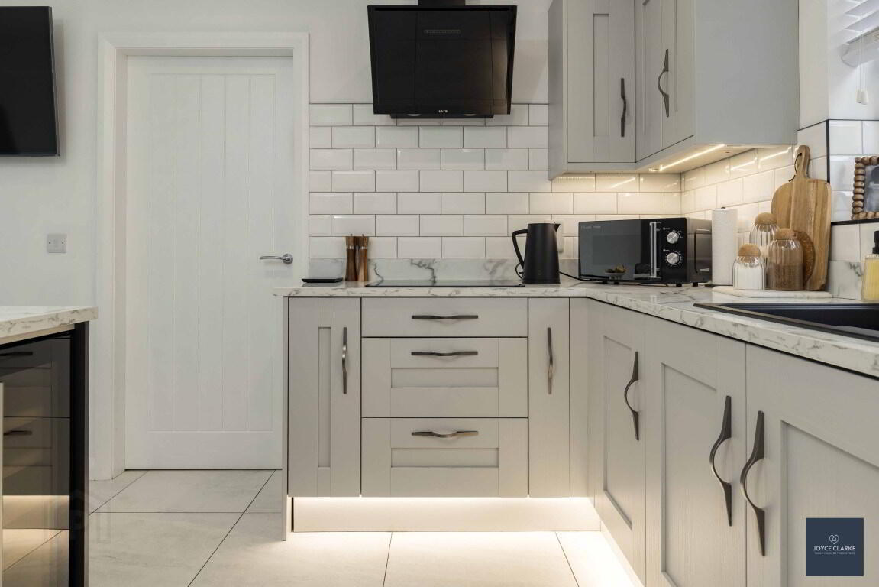
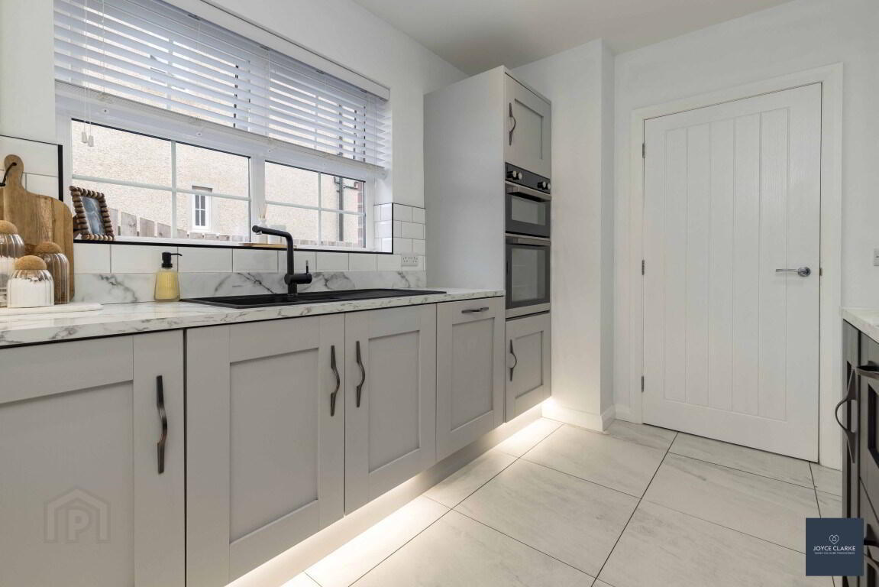
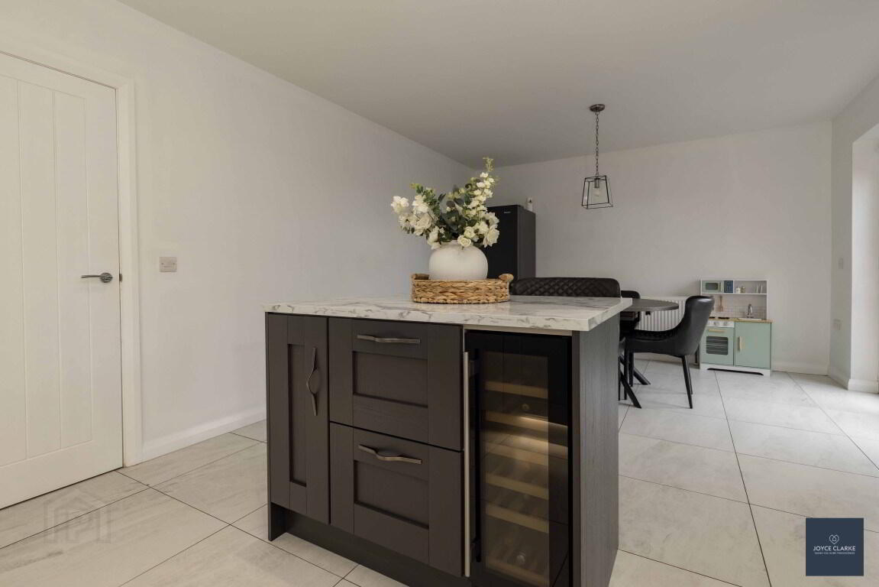
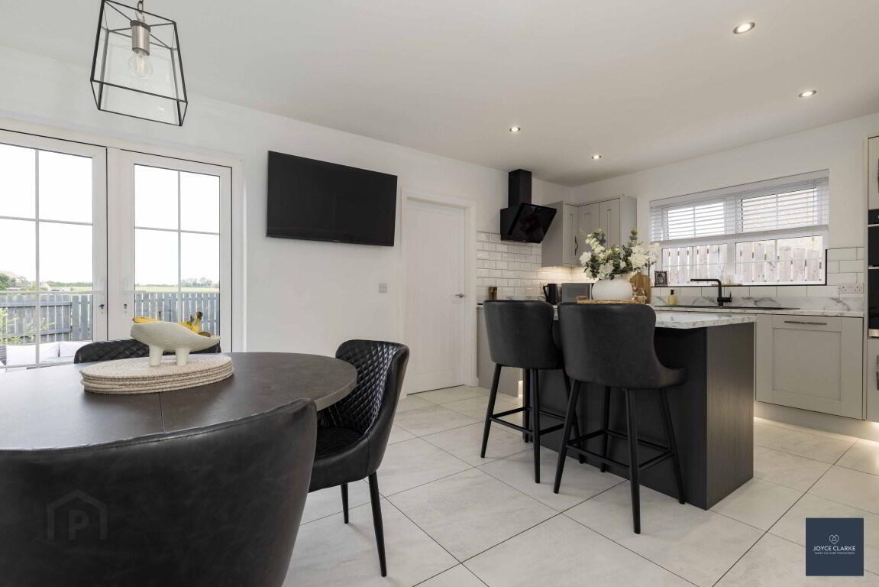
Stunning open plan kitchen with range of integrated appliances and contrasting island
Utility and ground floor WC
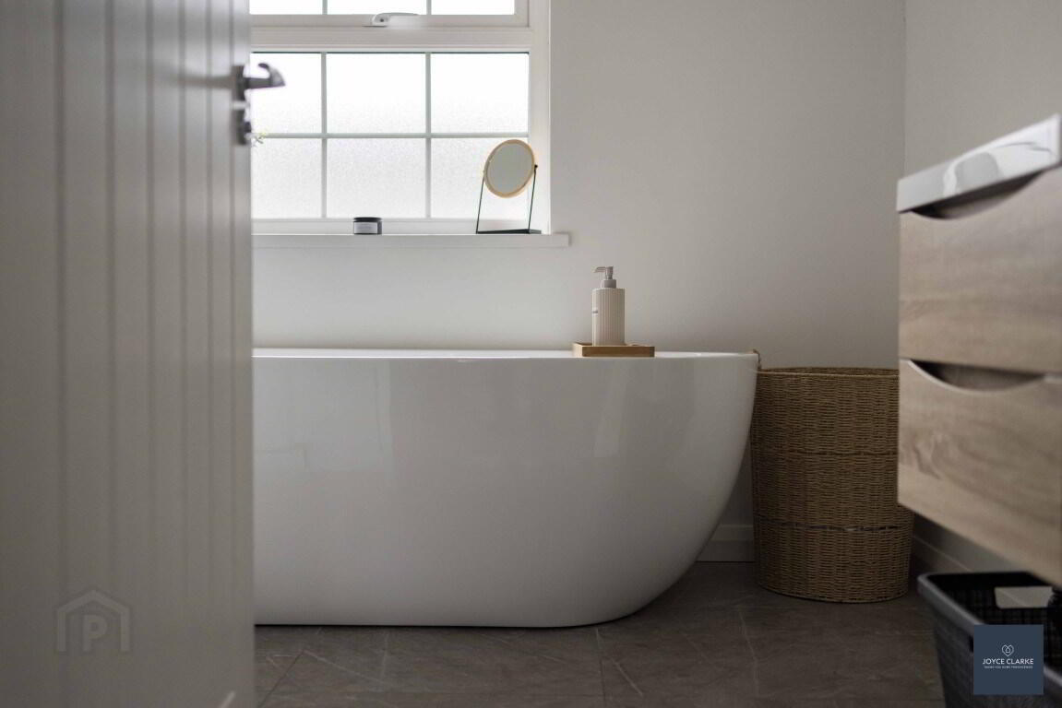
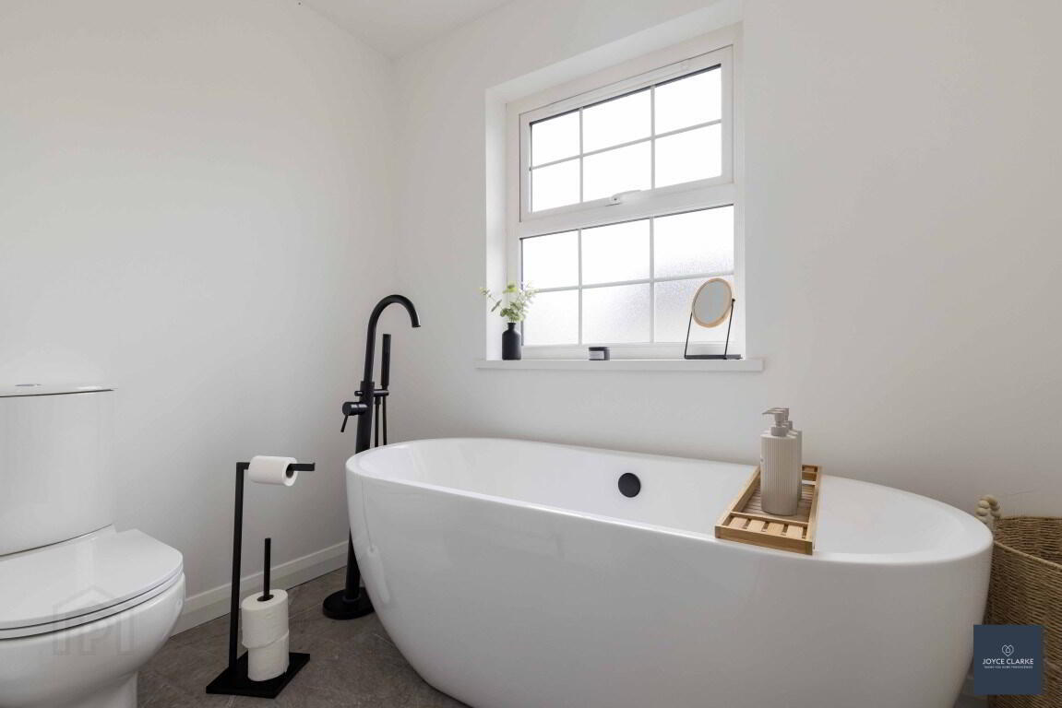
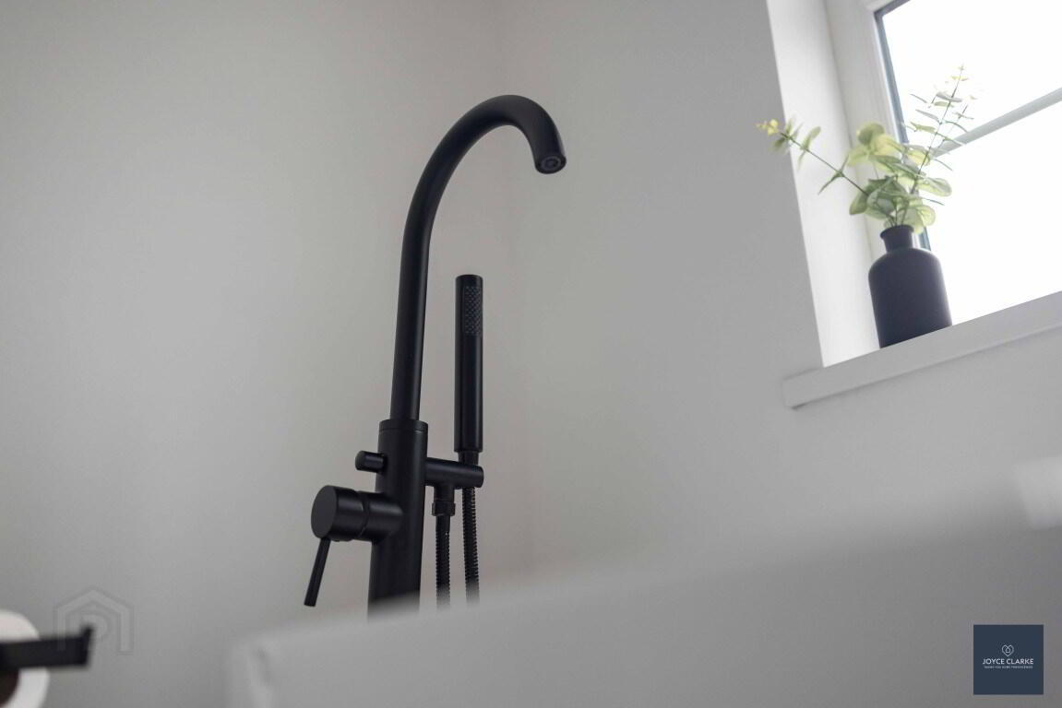
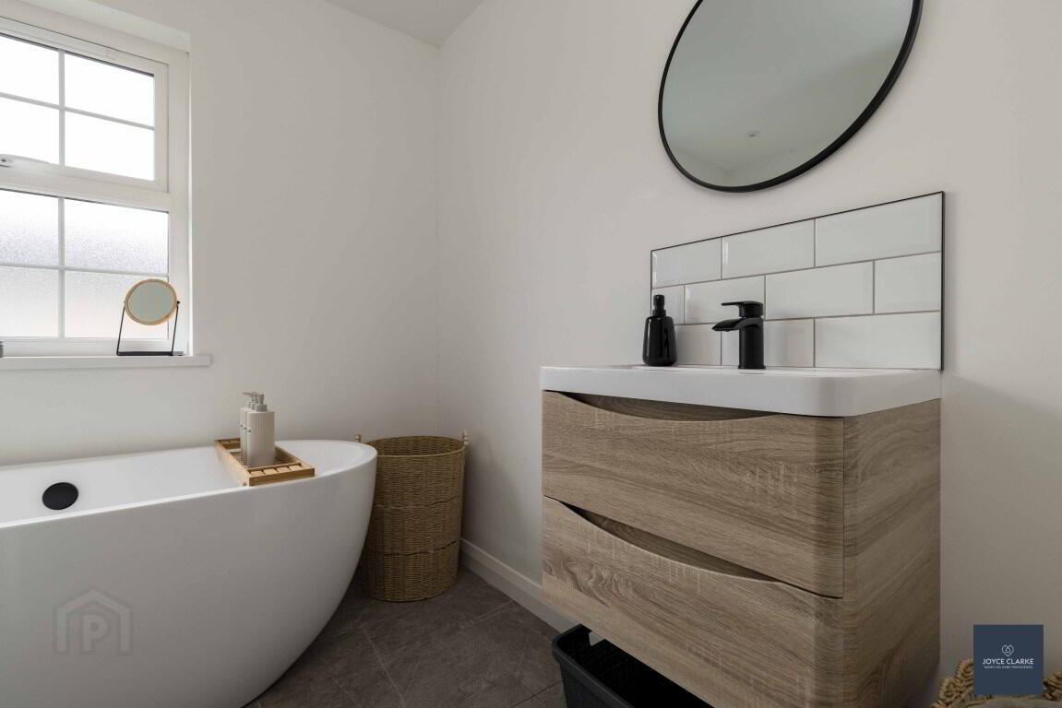
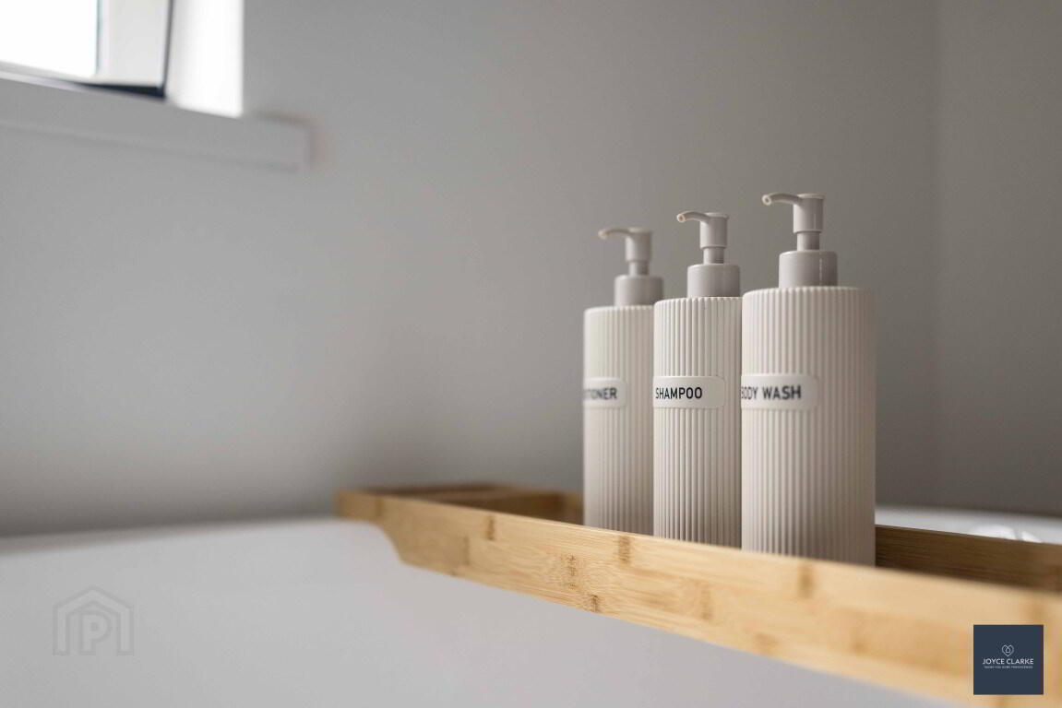
Beautiful bathroom suite with free standing bath
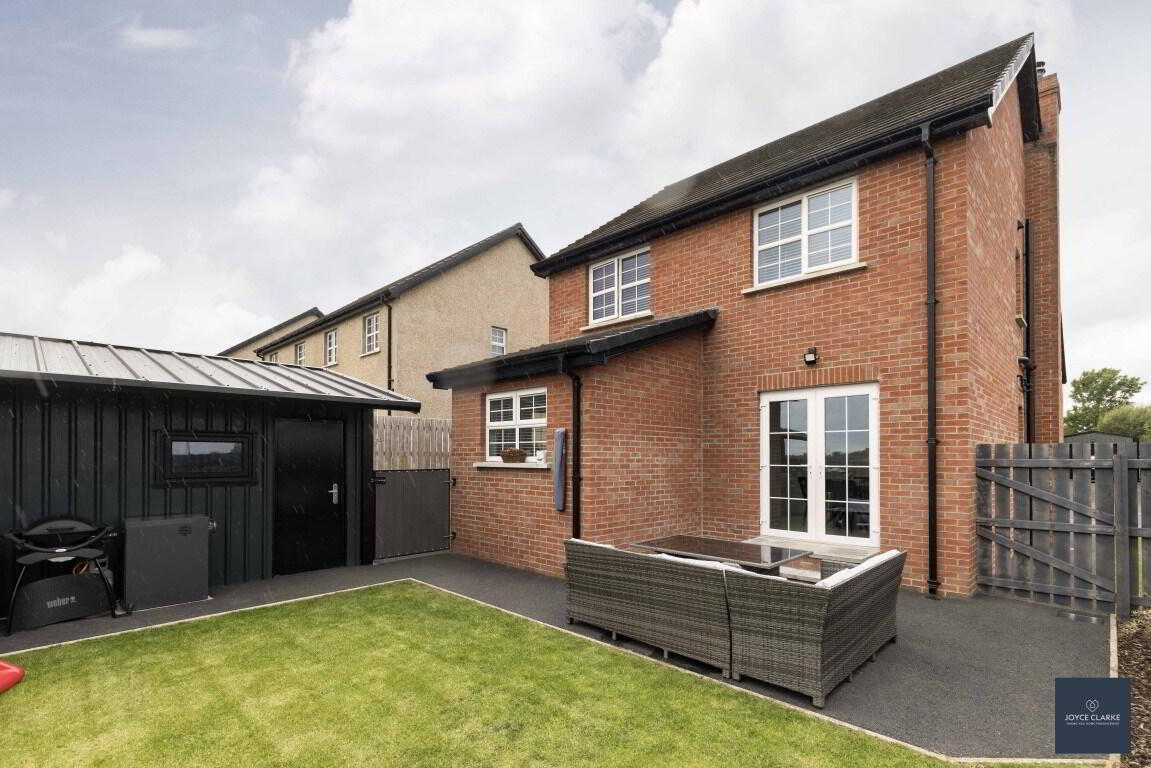
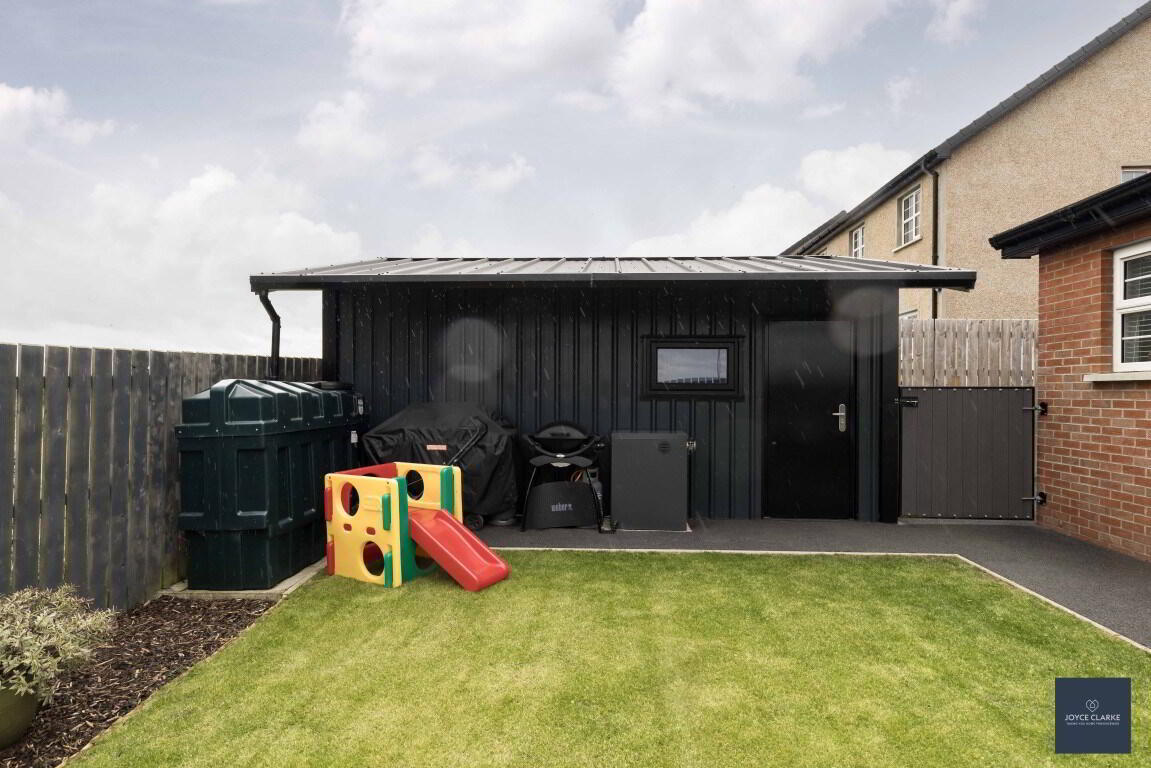
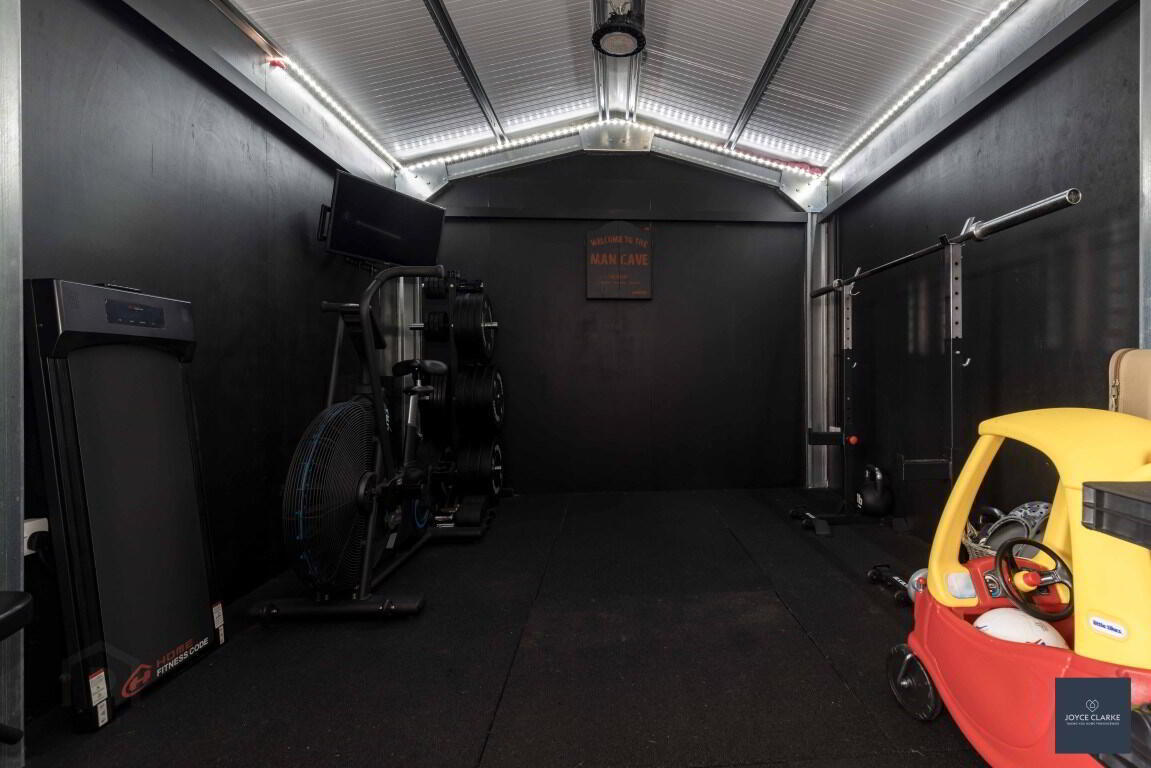
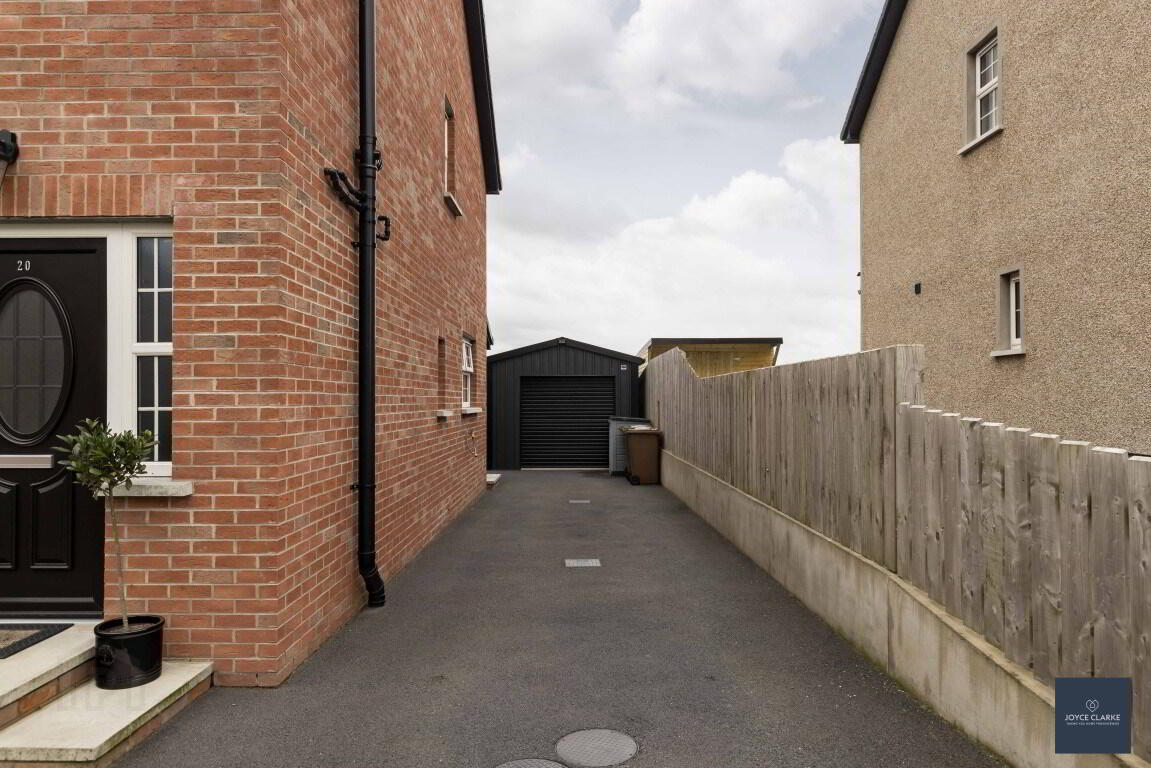
Modular garage with power, light and canopy area to one side
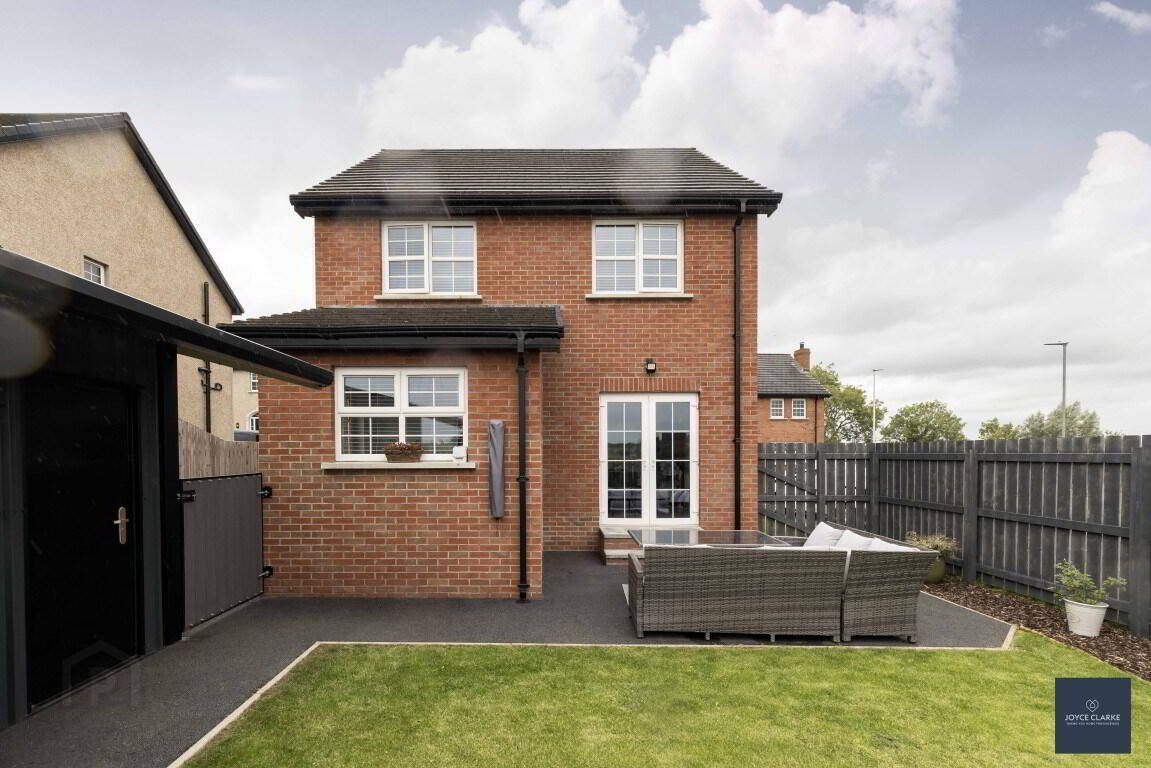
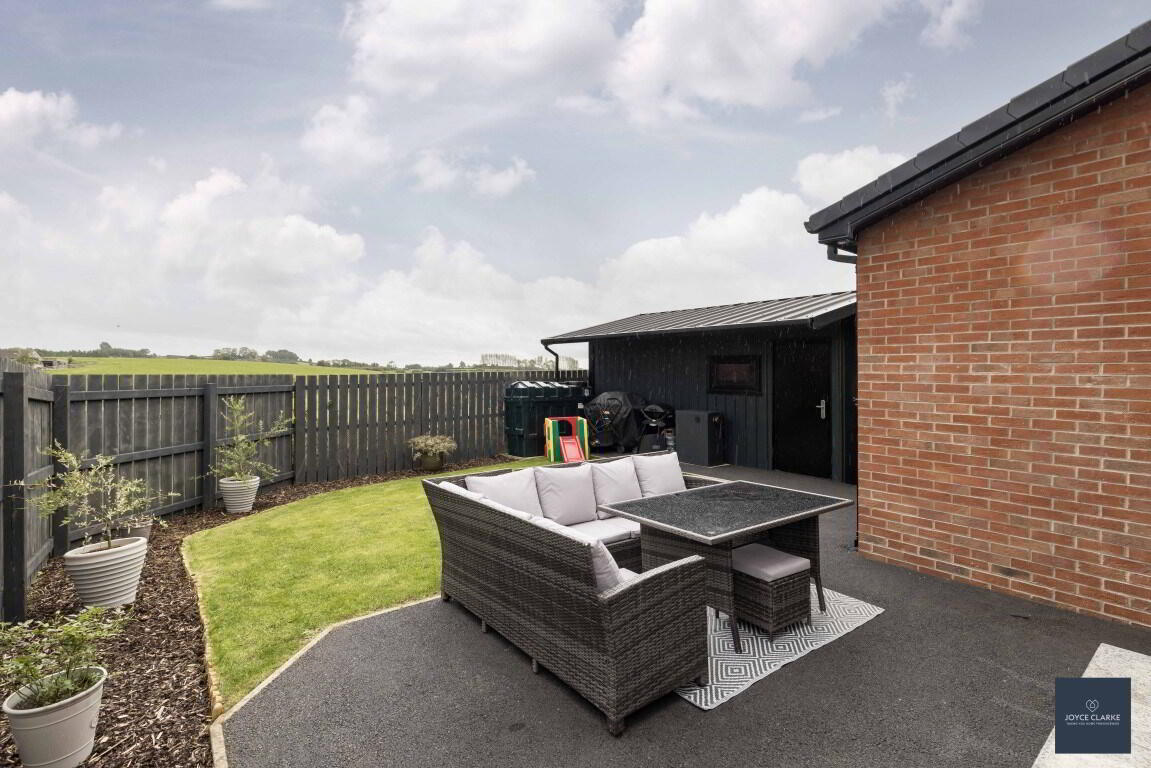
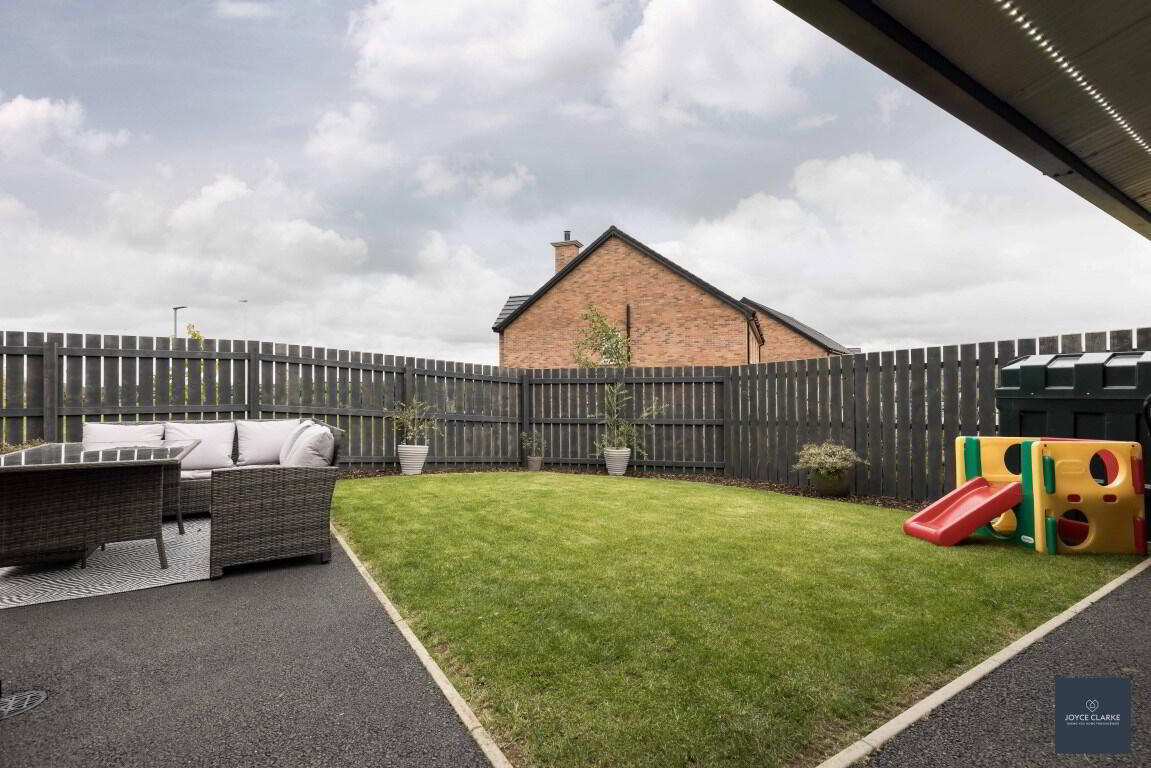
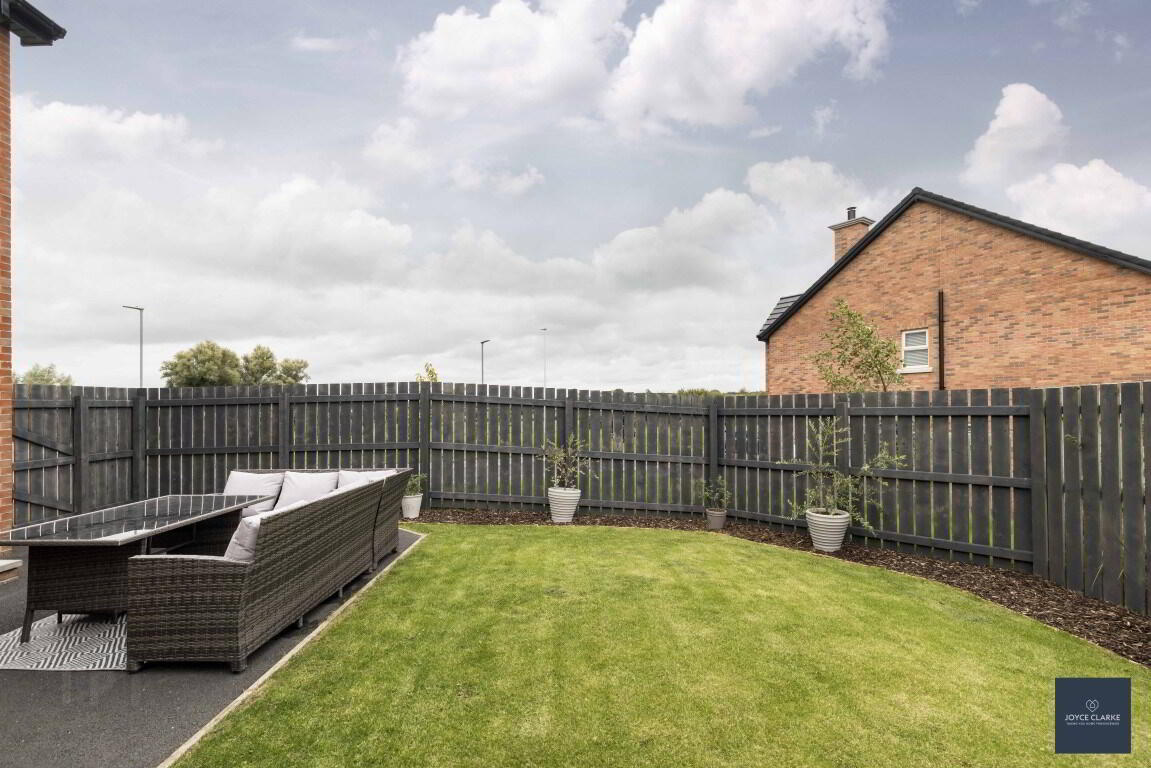
Fully enclosed rear garden with patio area for entertaining
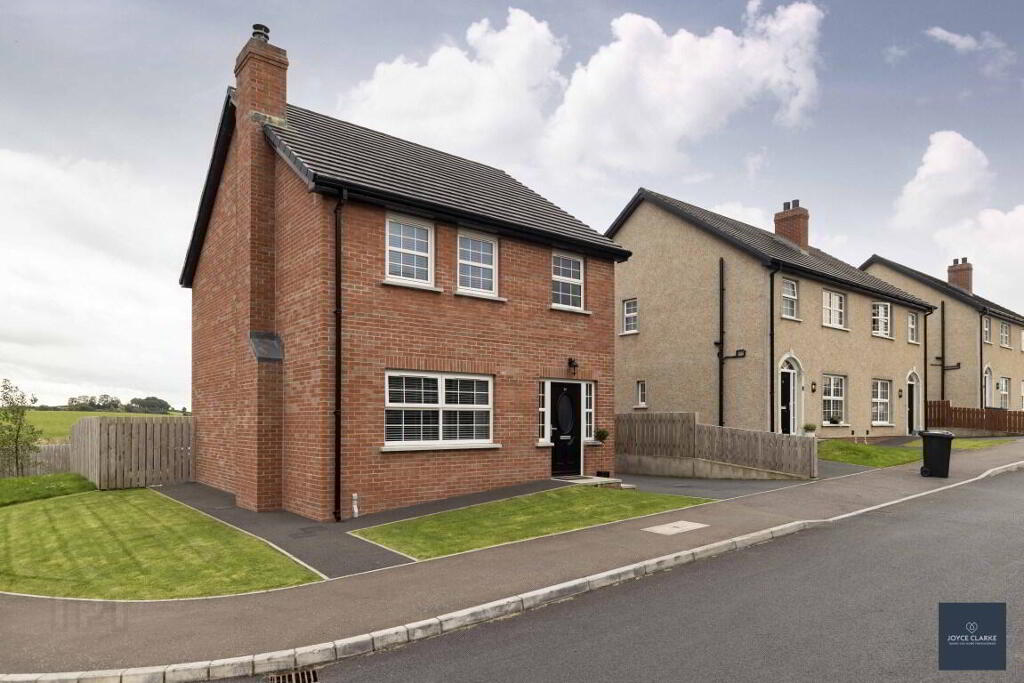
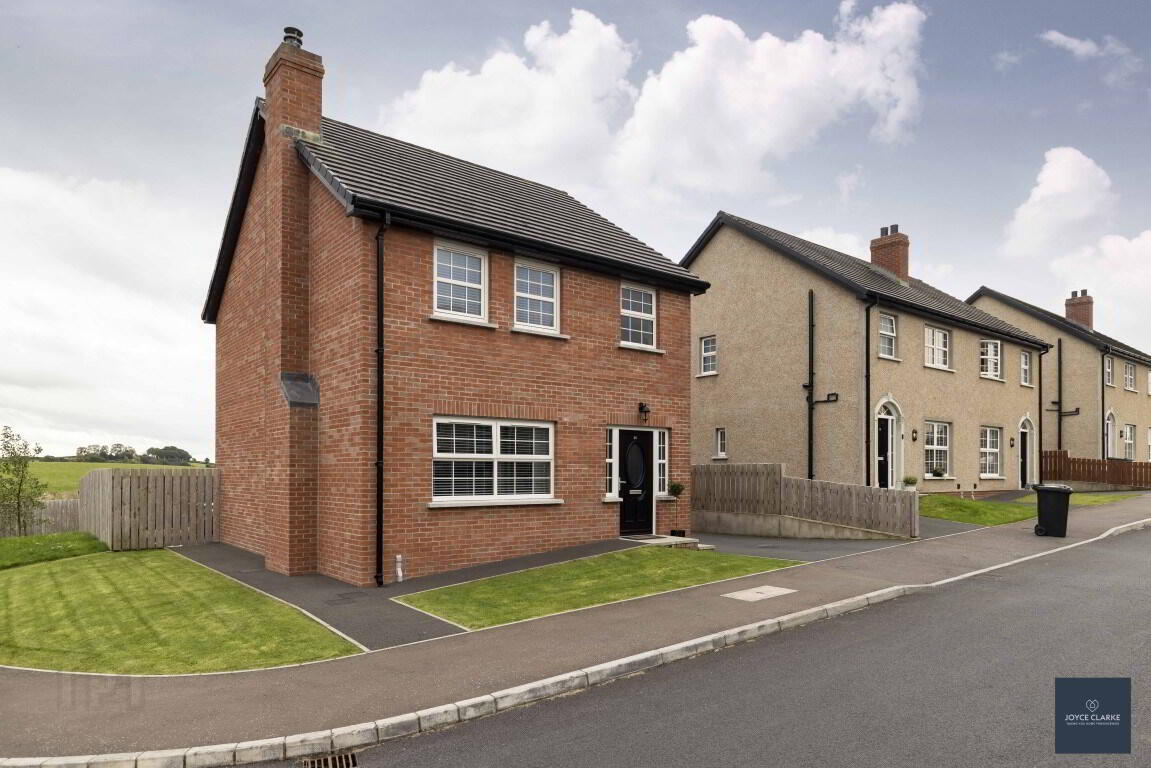
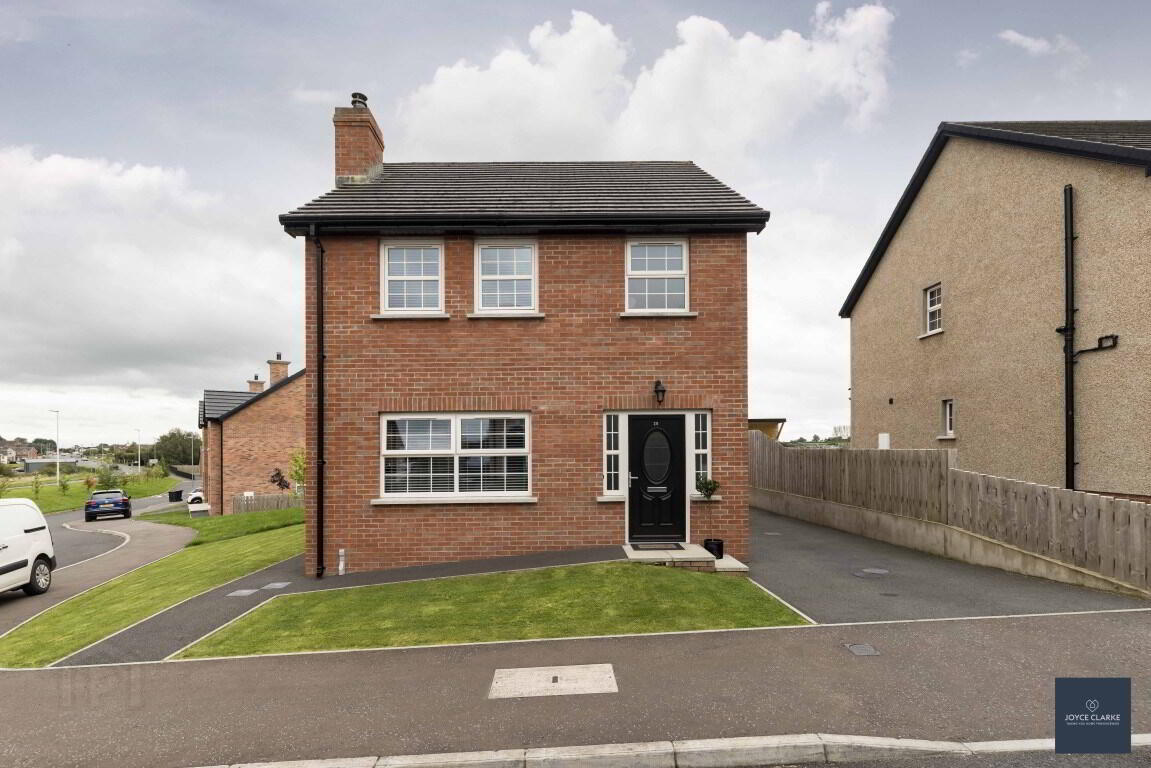
Prime corner site within this sought after development
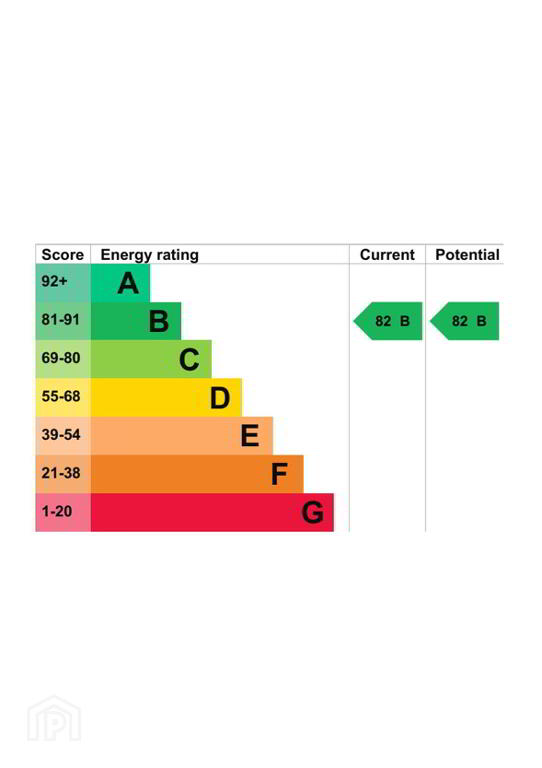
Energy efficient "B82" rating
Additional Information
20 Mountfield Lodge enjoys a prime corner spot within this highly regarded development, and is just a hop and a skip away from shops and schools at Scotch Street as well as being in easy reach of Portadown and the M1. This immaculately presented three-bedroom home offers spacious accommodation throughout, including a dual-aspect living room with multi-fuel stove, modern kitchen open plan to dining with central island, separate utility room and ground floor WC. Upstairs, the master bedroom benefits from its own ensuite shower room, alongside two further bedrooms and a modern family bathroom. Outside, there is an extensive tarmac driveway offering excellent off-street parking, a fully enclosed rear garden with patio area and a large modular shed with power and light. Number 20 is in pristine condition, and is the ideal property for first time buyers and home movers alike. Contact the sales team to arrange your viewing.
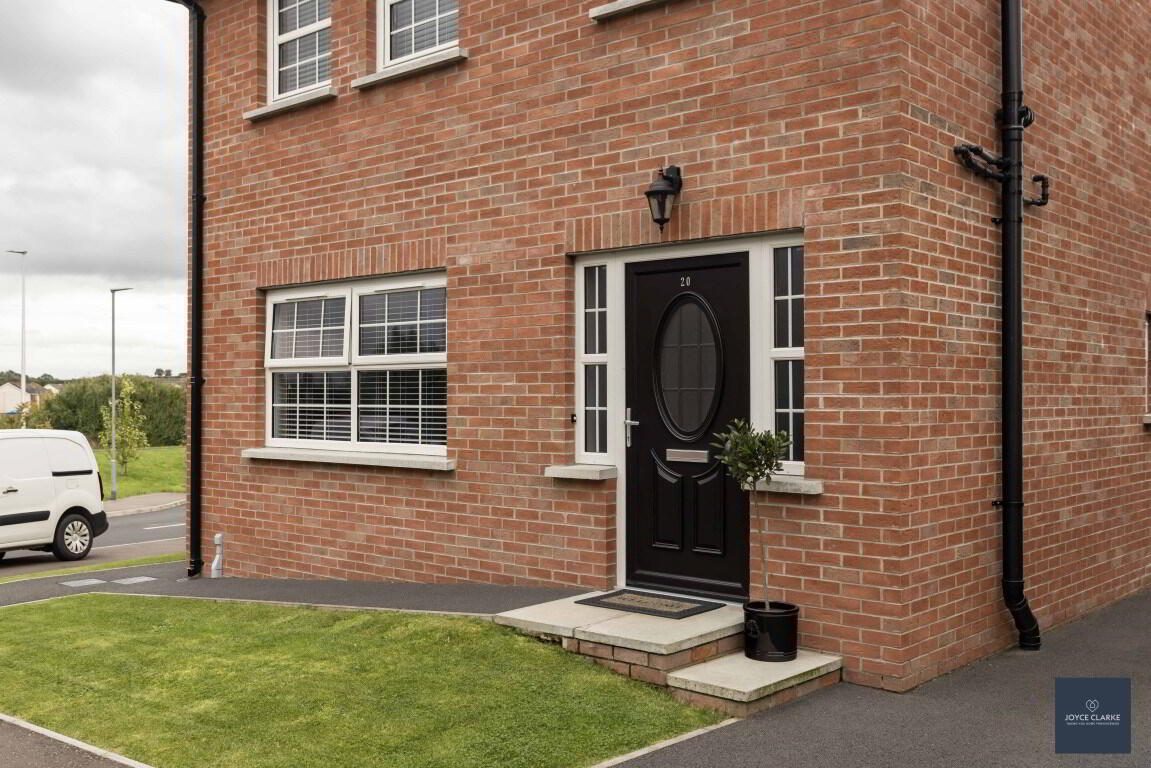
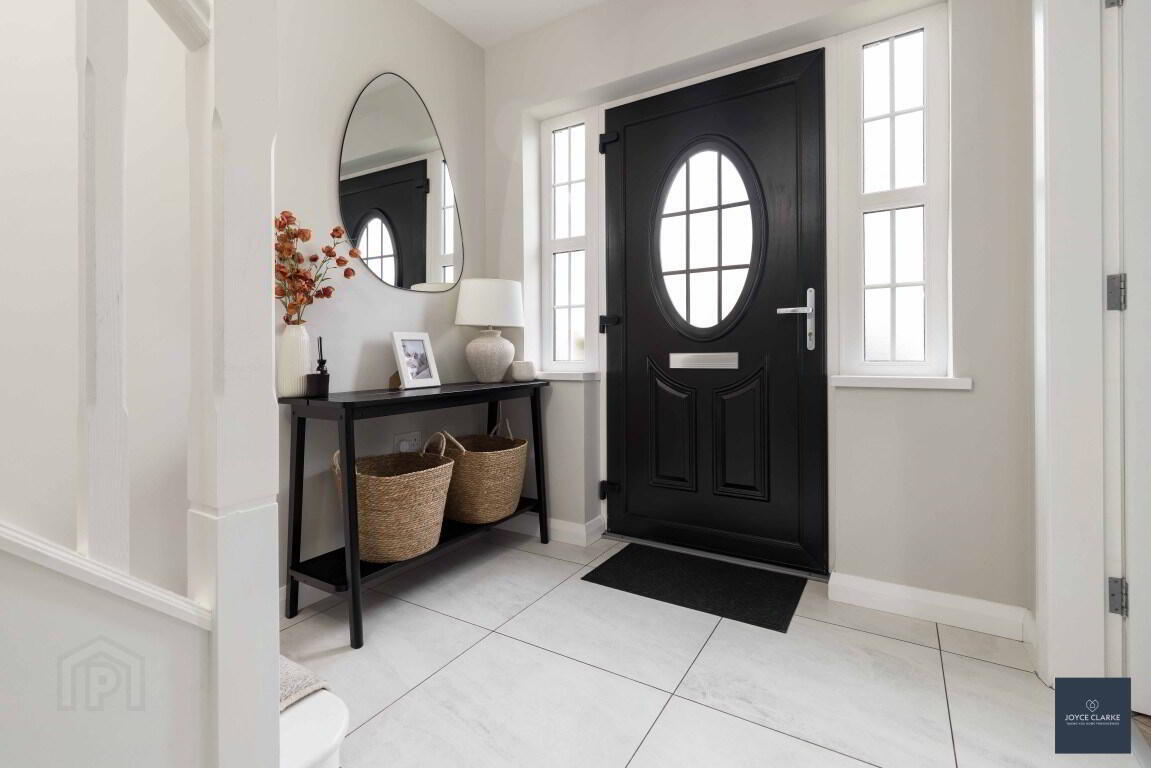
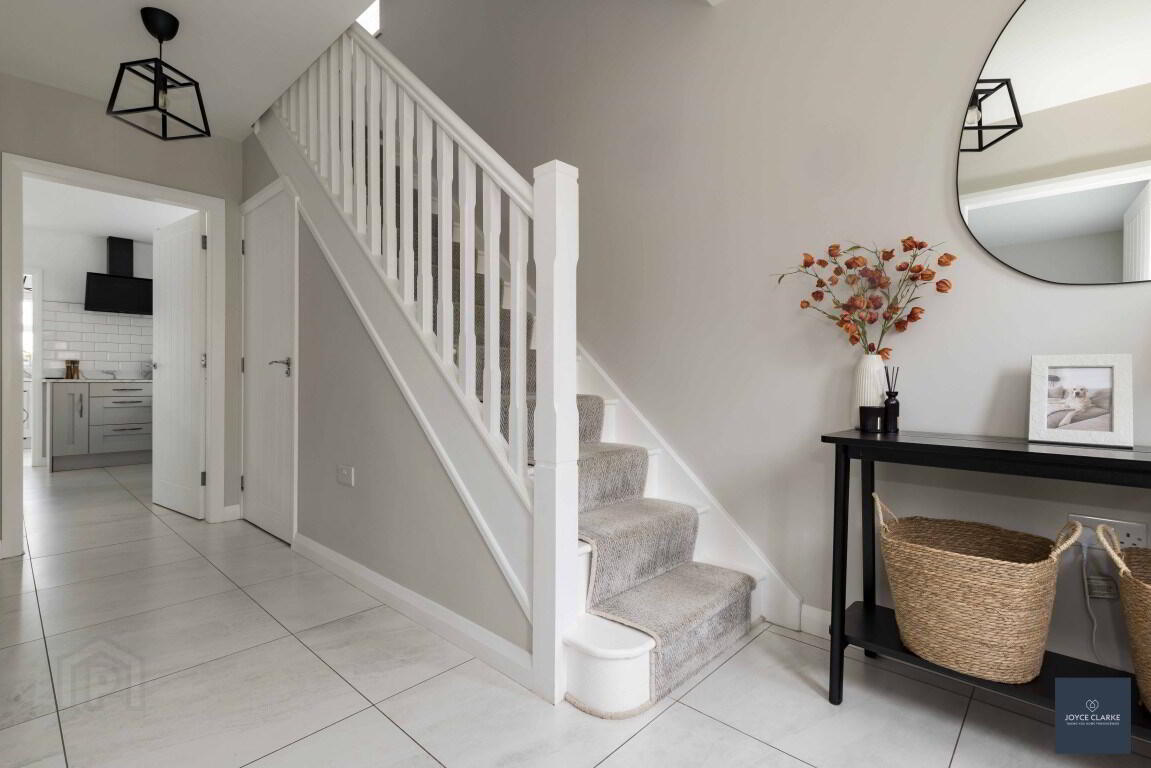
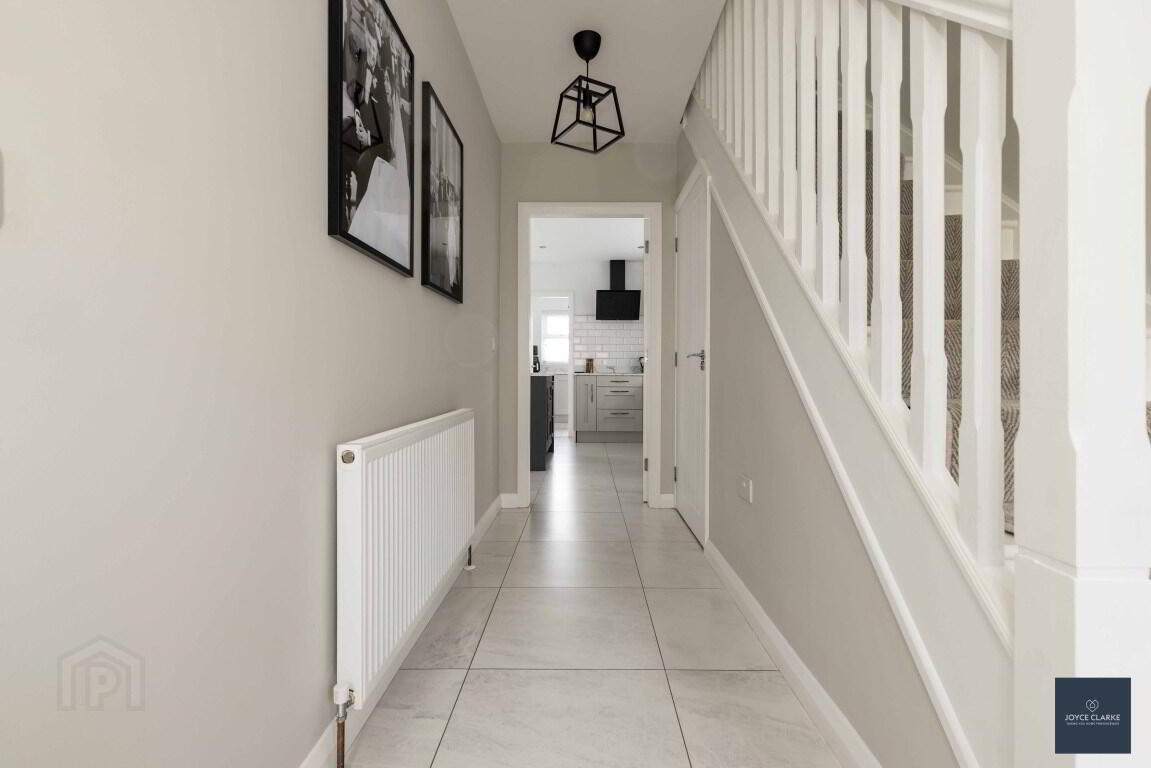
ENTRANCE HALL Entrance door with ornate glazed insert and side windows leading to hallway. Tiled floor. Radiator.
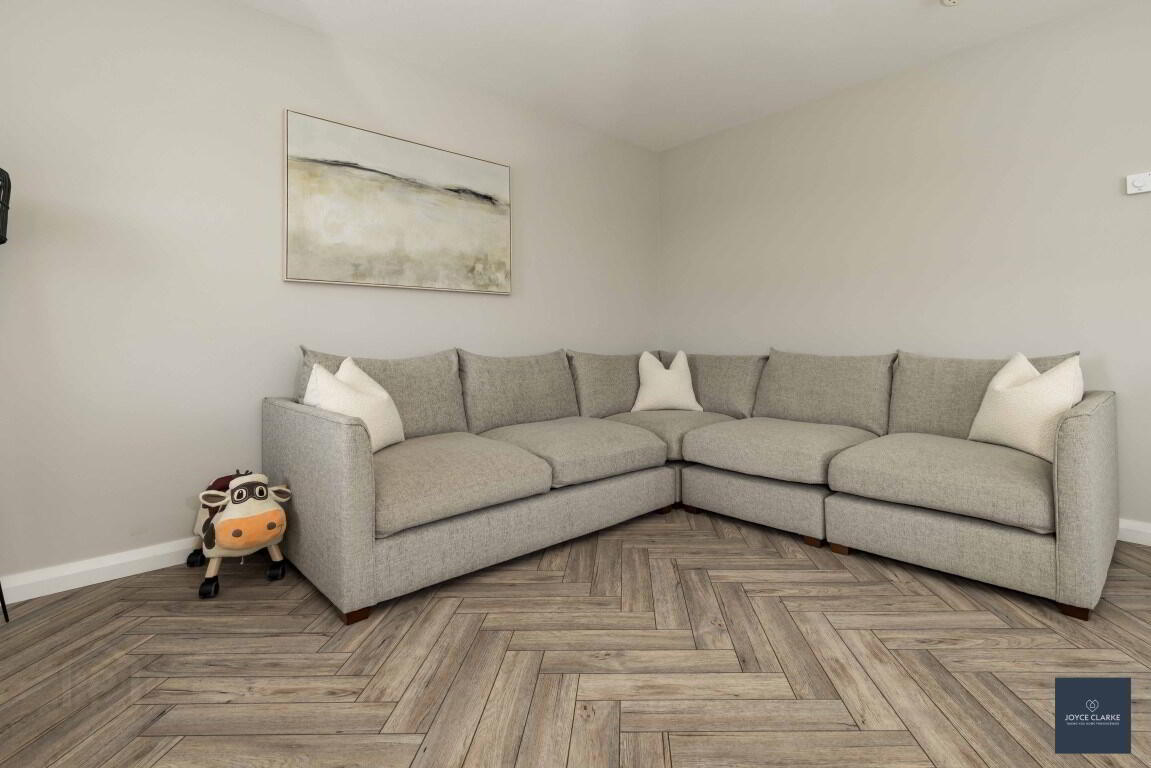
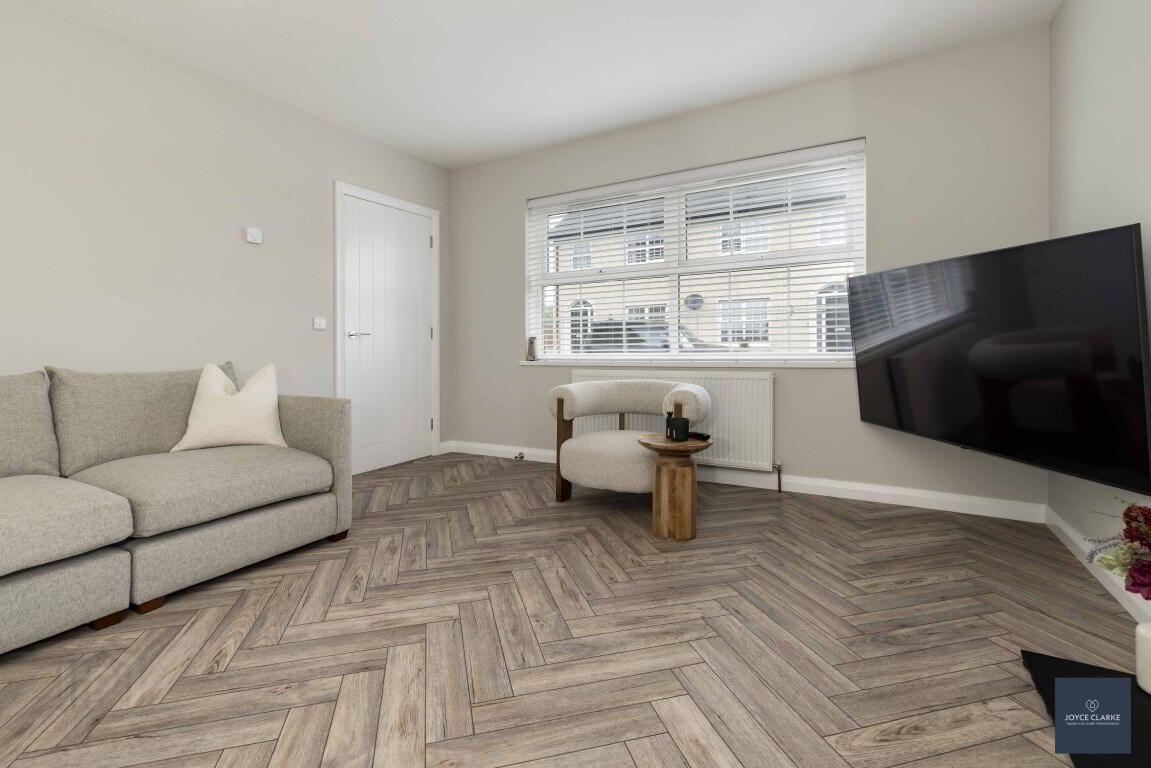
LIVING ROOM 3.96m x 4.56m (13' 0" x 15' 0") Dual aspect reception room with multi fuel stove set in recessed chamber and slate hearth. Herringbone style flooring. TV point. Radiator.
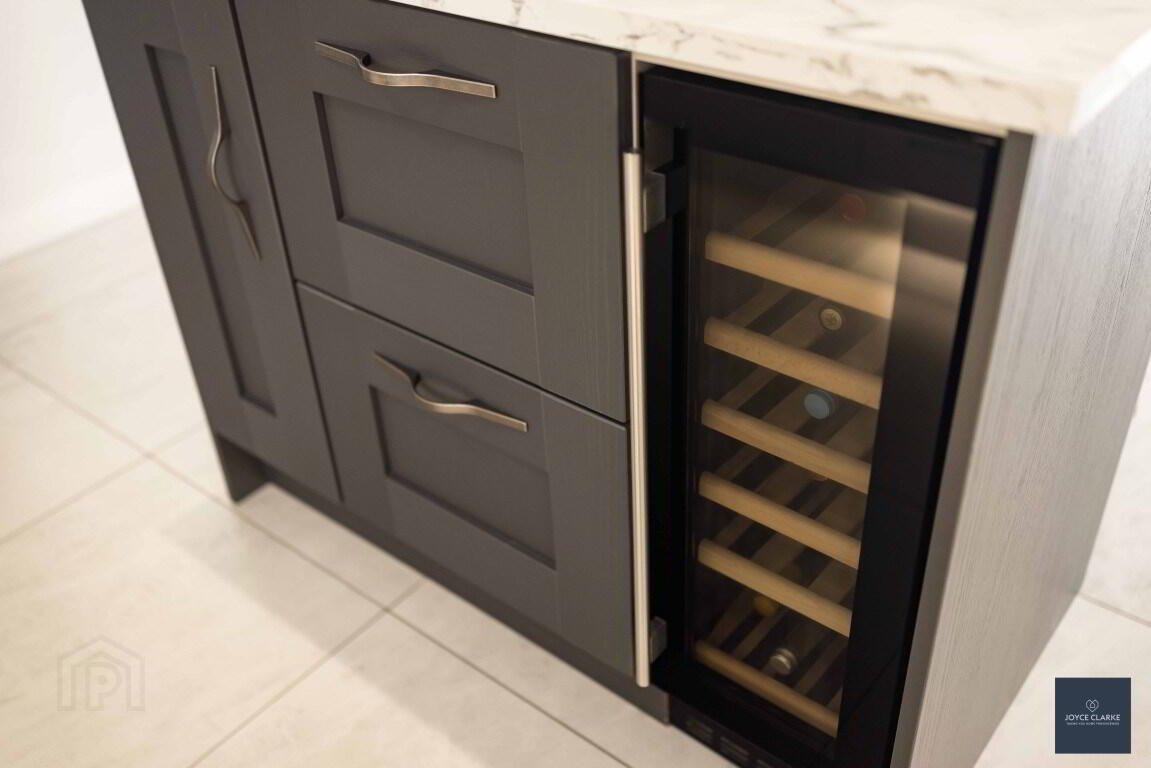
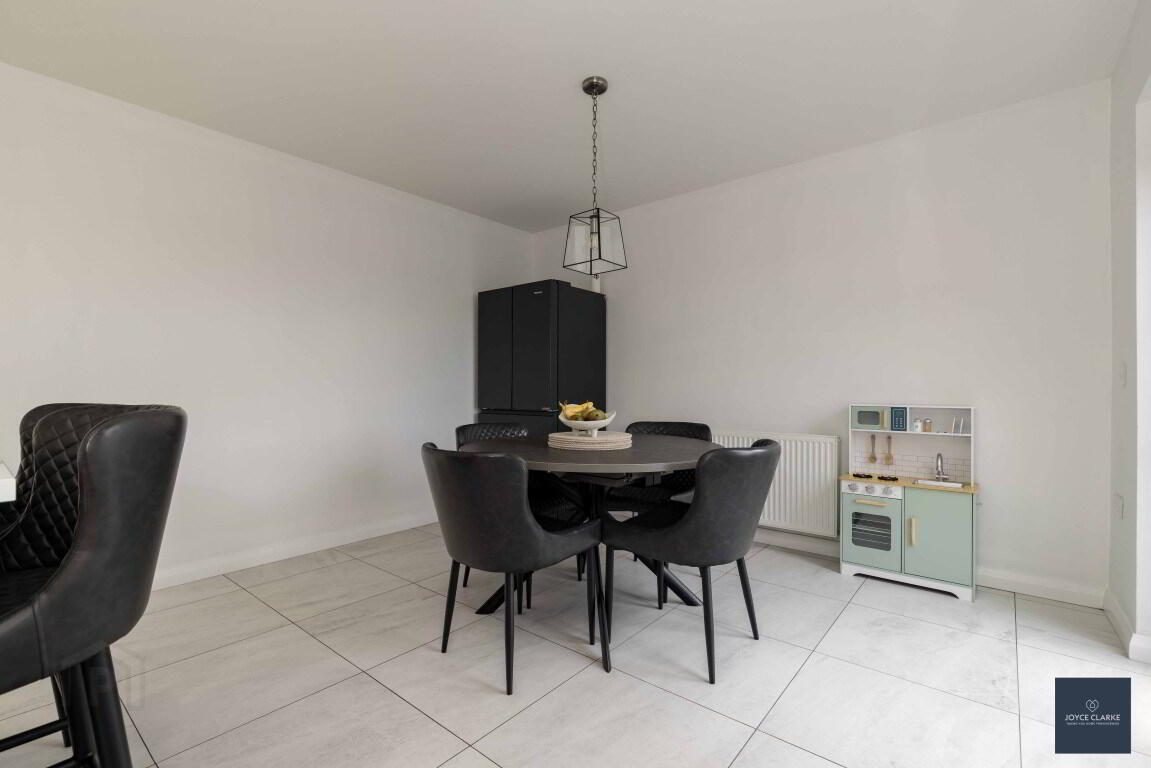
KITCHEN DINING 3.72m x 6.22m (12' 2" x 20' 5") Excellent range of high and low level storage units with contrasting island with seating. Integrated appliances to include Nordmende eye level oven and grill, and dishwasher. One and a half bowl composite sink and drainer with mixer tap. Four ring ceramic hob with extractor over. Wine cooler. Open to dining area. Patio doors leading to garden. Recessed lighting. Radiator.
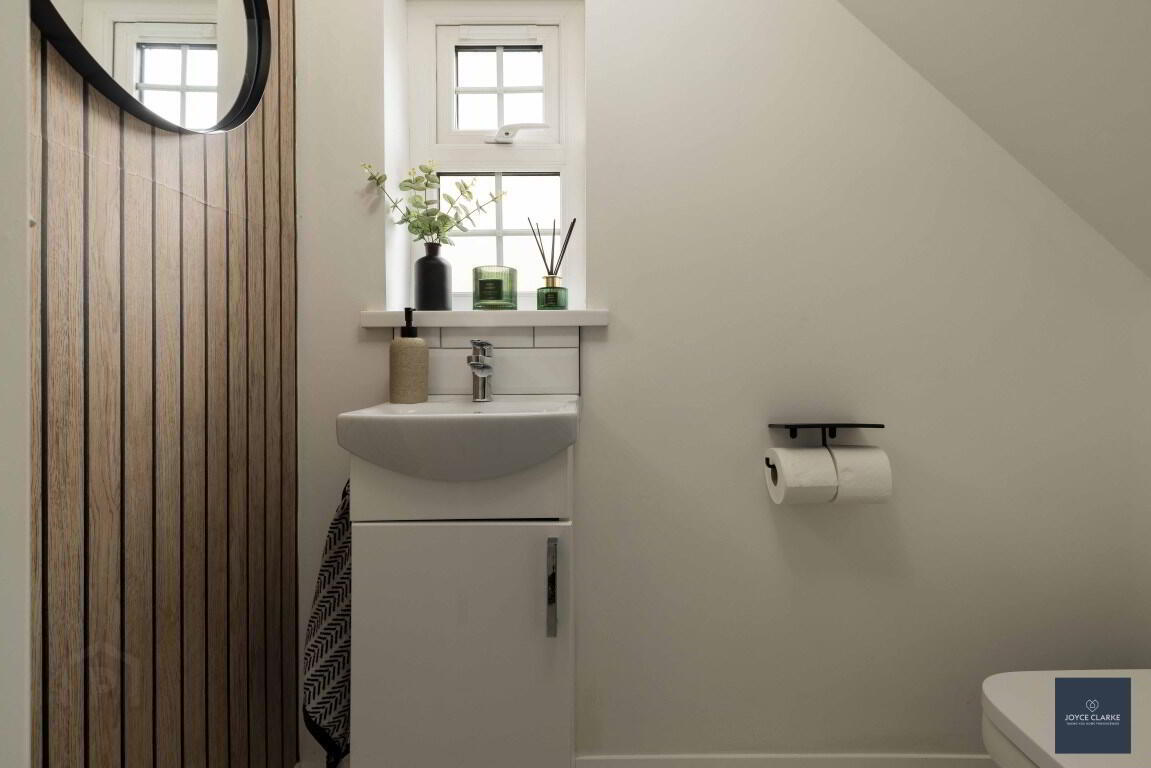
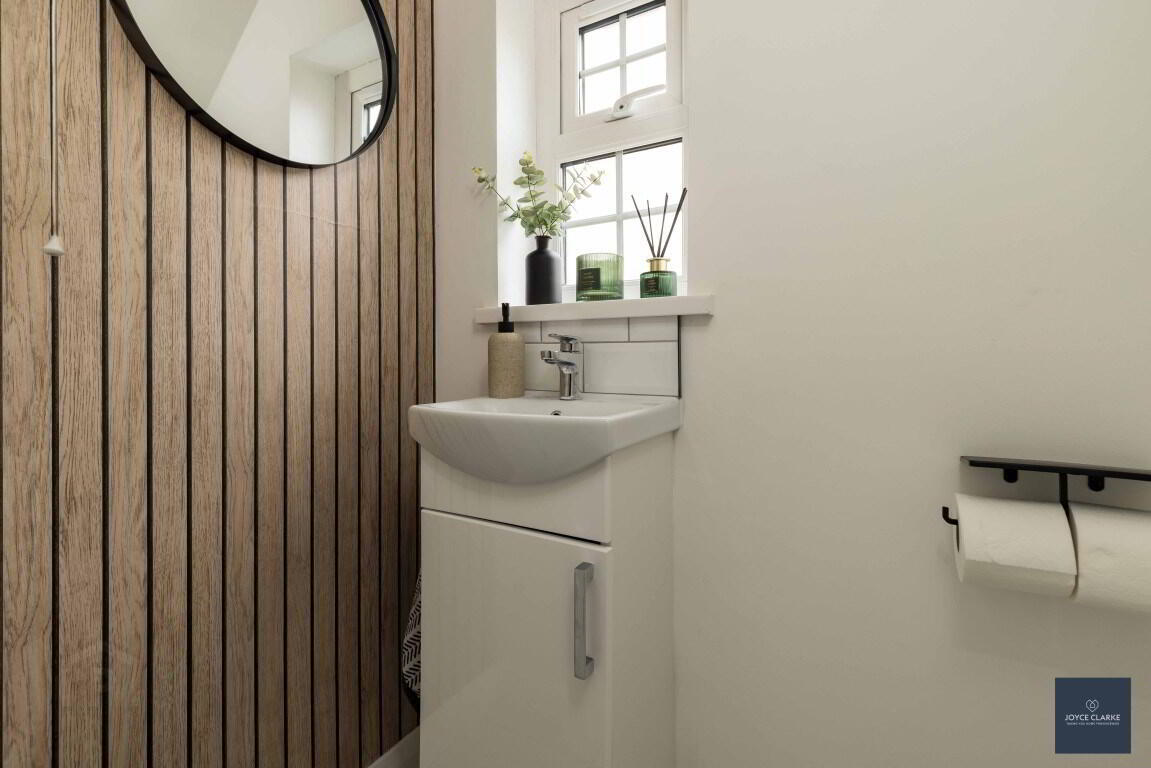
GROUND FLOOR WC 0.83m x 1.93m (2' 9" x 6' 4") Sink with vanity unit and mixer tap. Dual flush WC. Tiled floor and splashback. Window. Extractor.
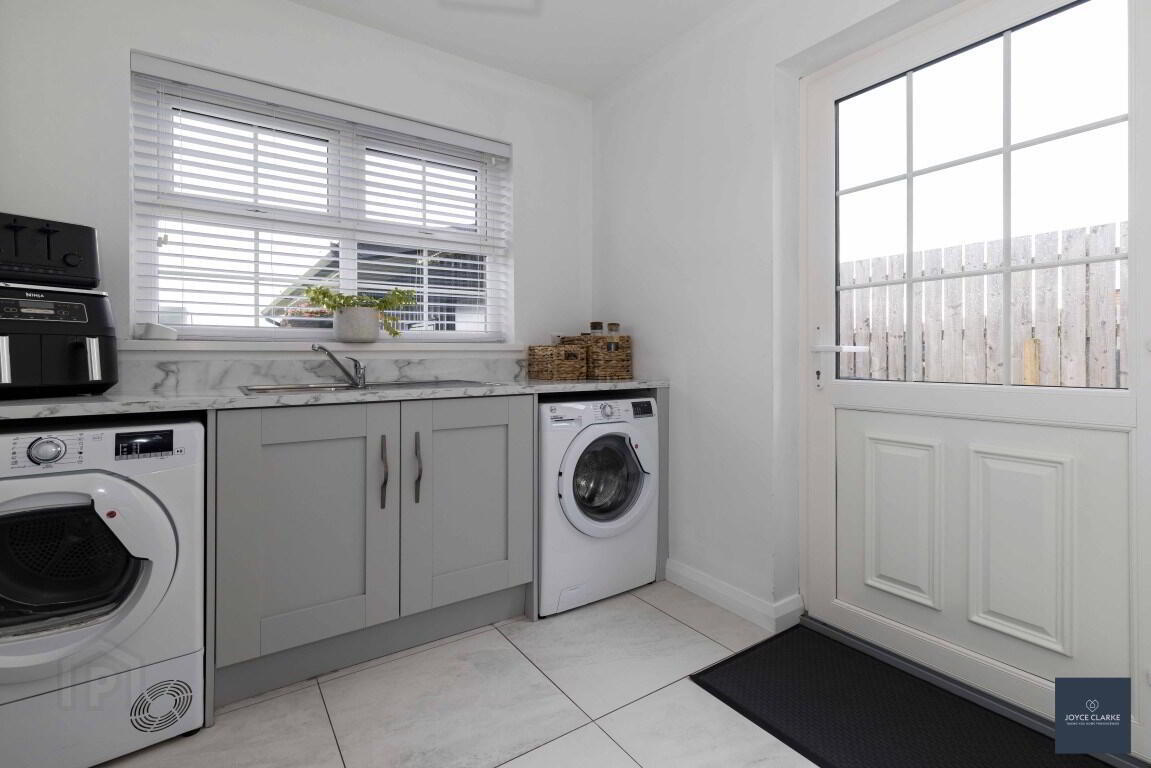
UTILITY ROOM 2.48m x 2.43m (8' 2" x 8' 0") Low level units with stainless steel sink and drainer. Space for washing machine and tumble dryer. Tiled floor. Radiator. Part glazed uPVC door to side.
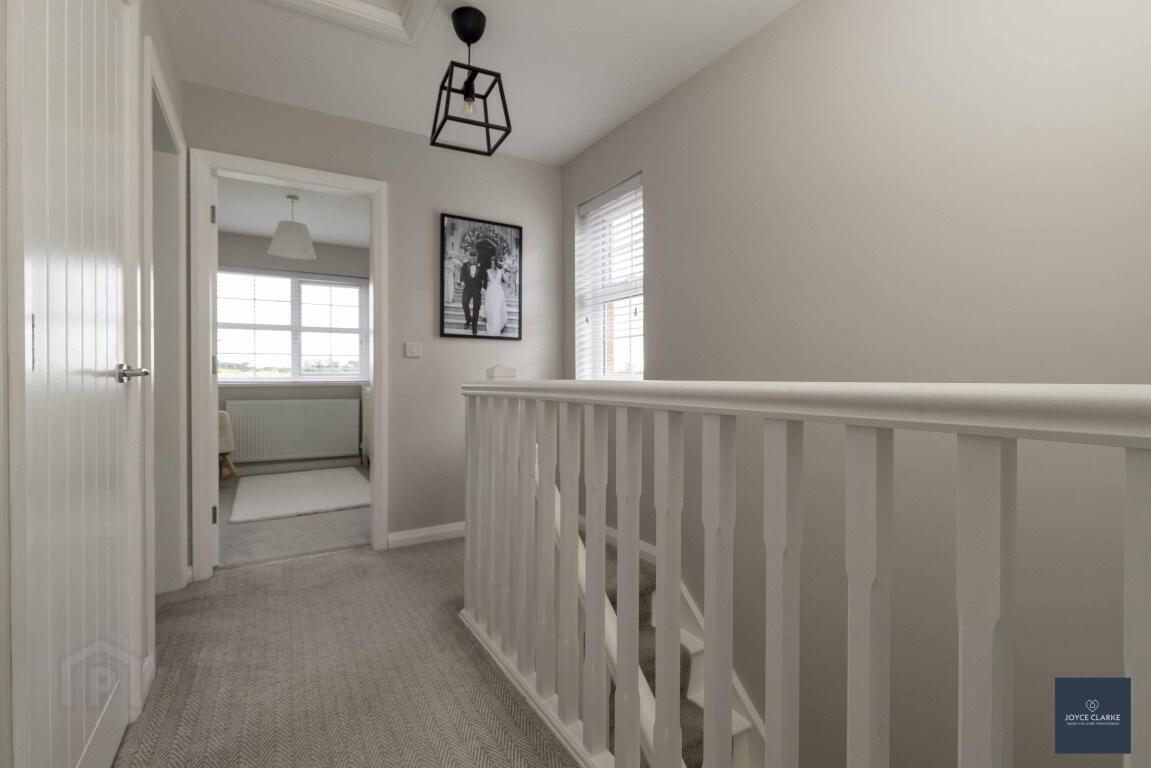
FIRST FLOOR LANDING Hotpress. Access to roofspace.
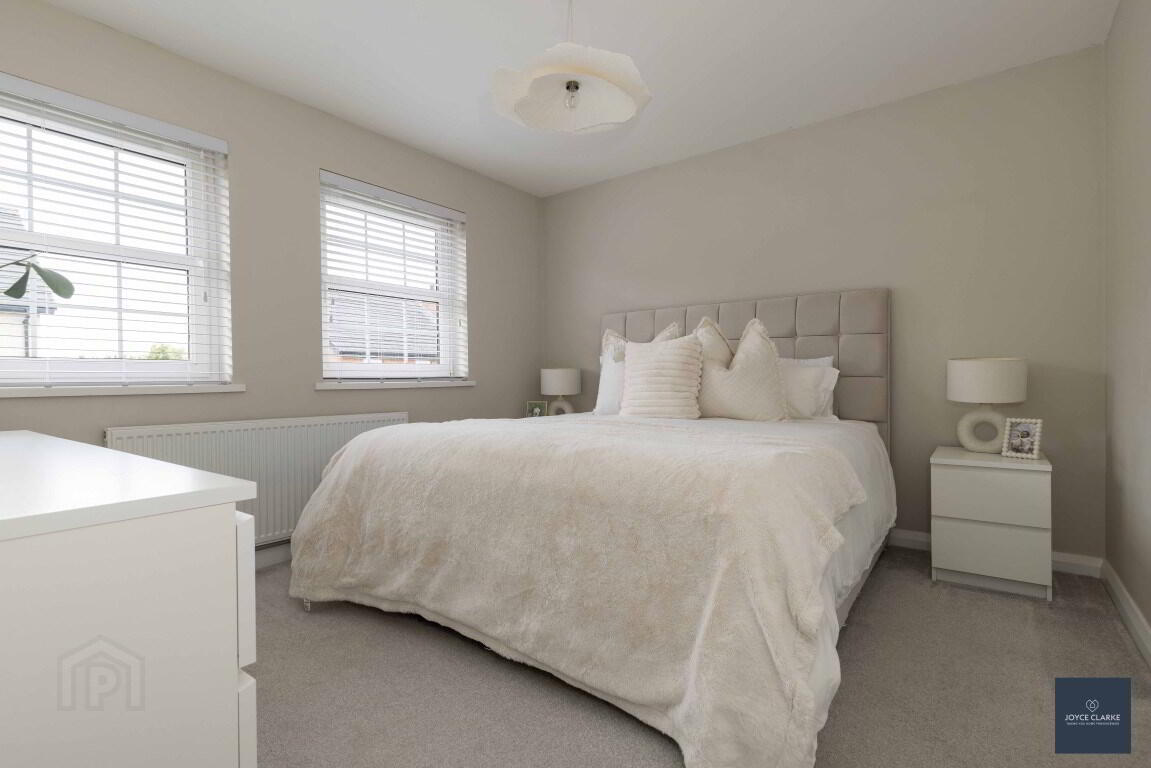
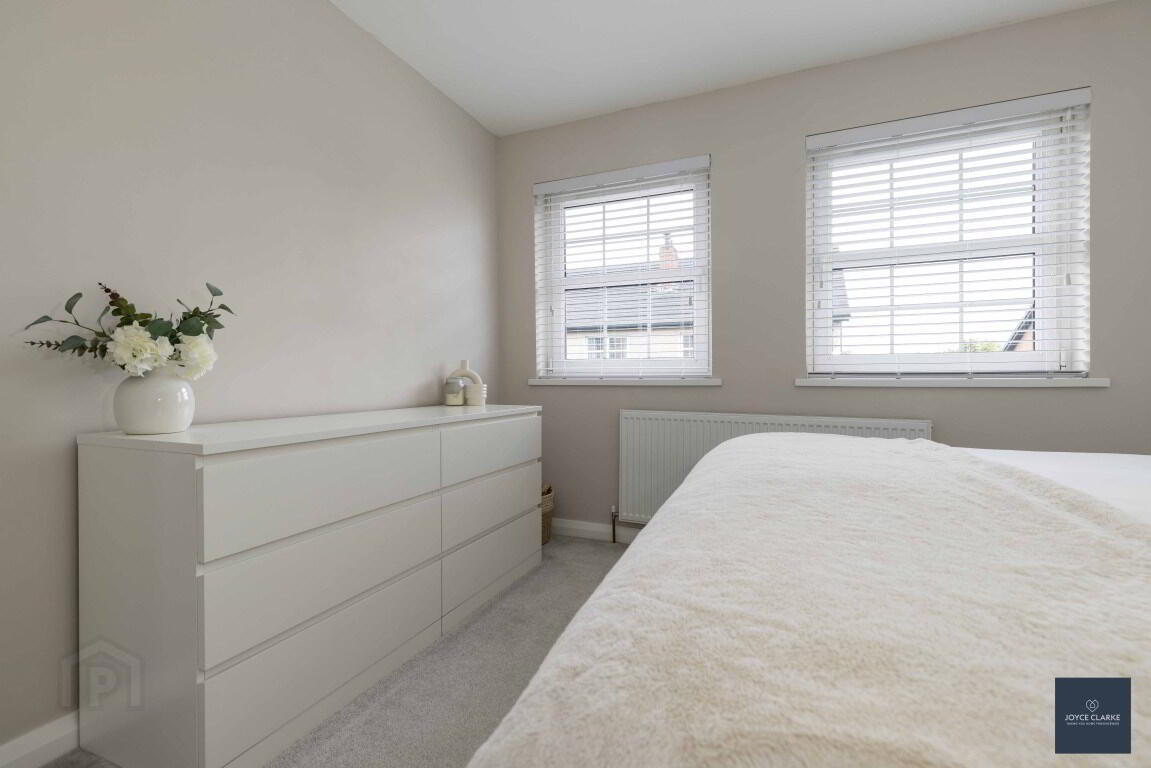
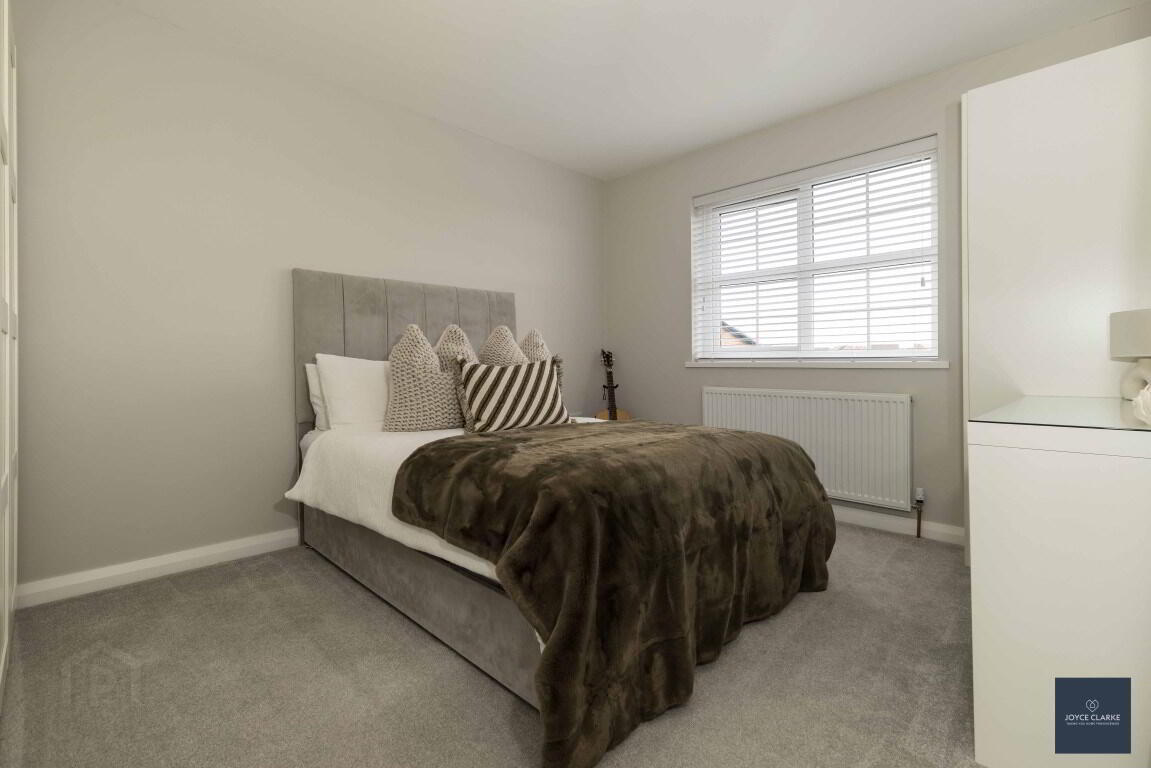
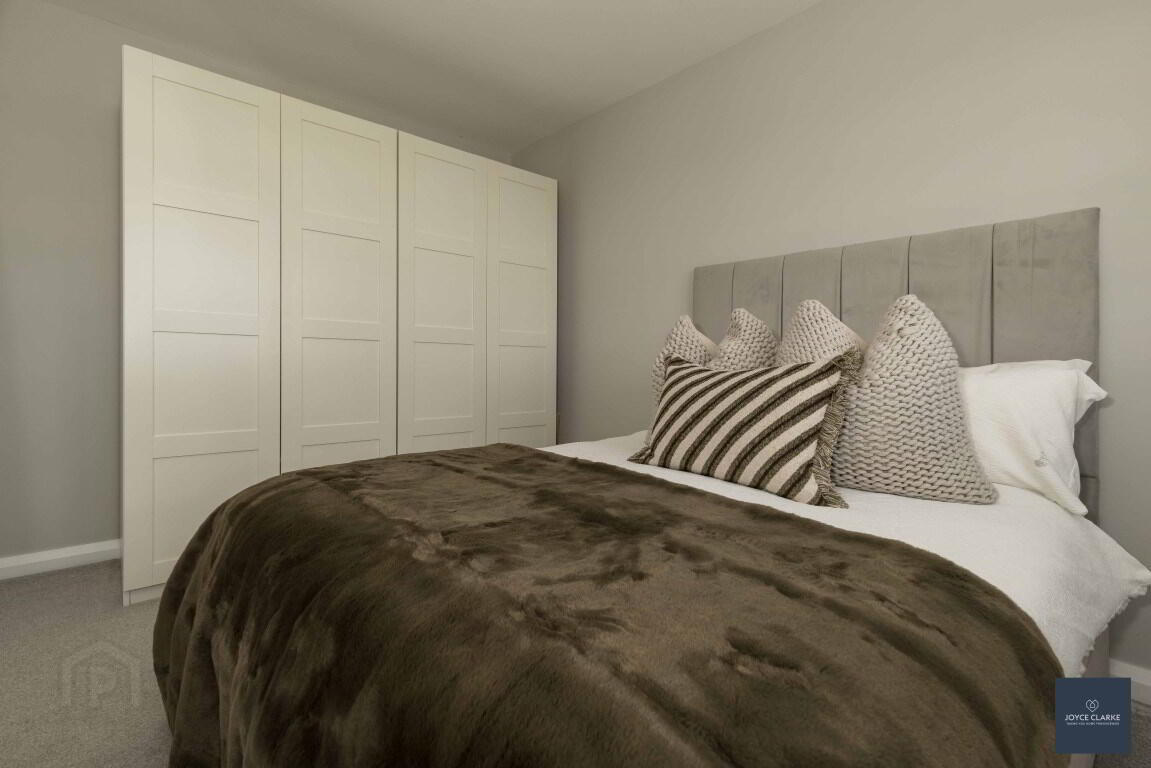
MASTER BEDROOM 3.30m x 3.54m (10' 10" x 11' 7") Front aspect double bedroom. Radiator
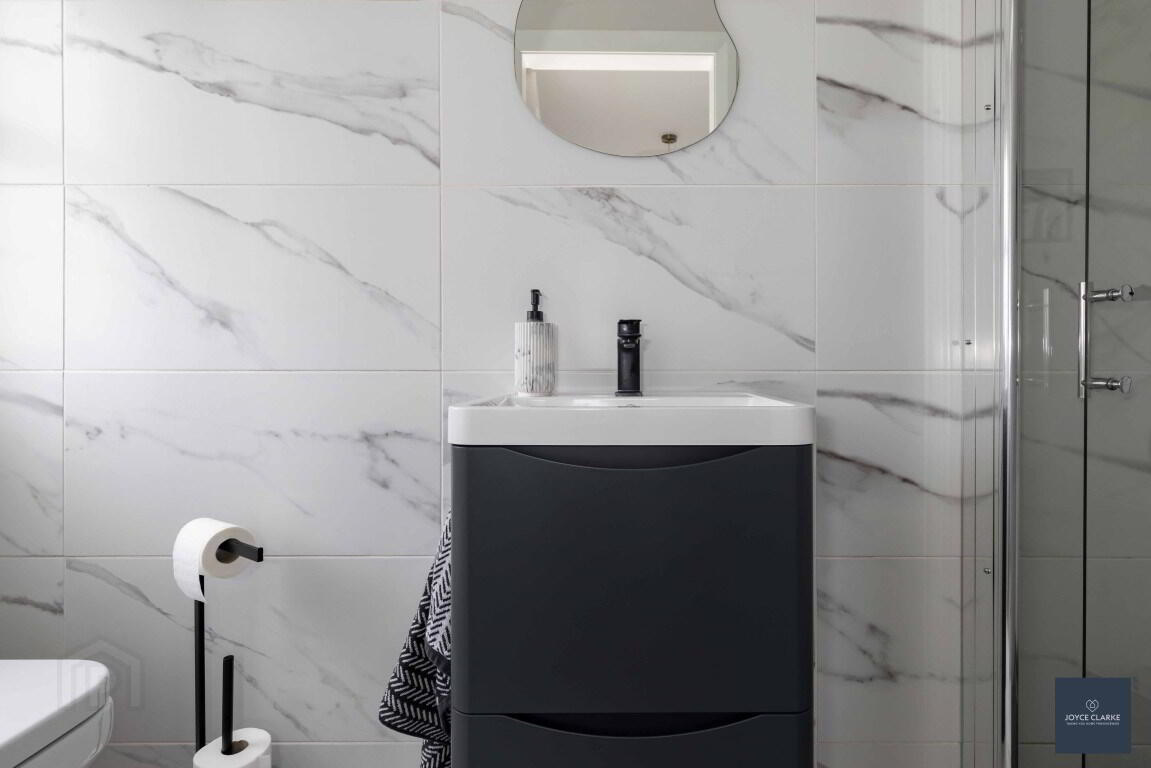
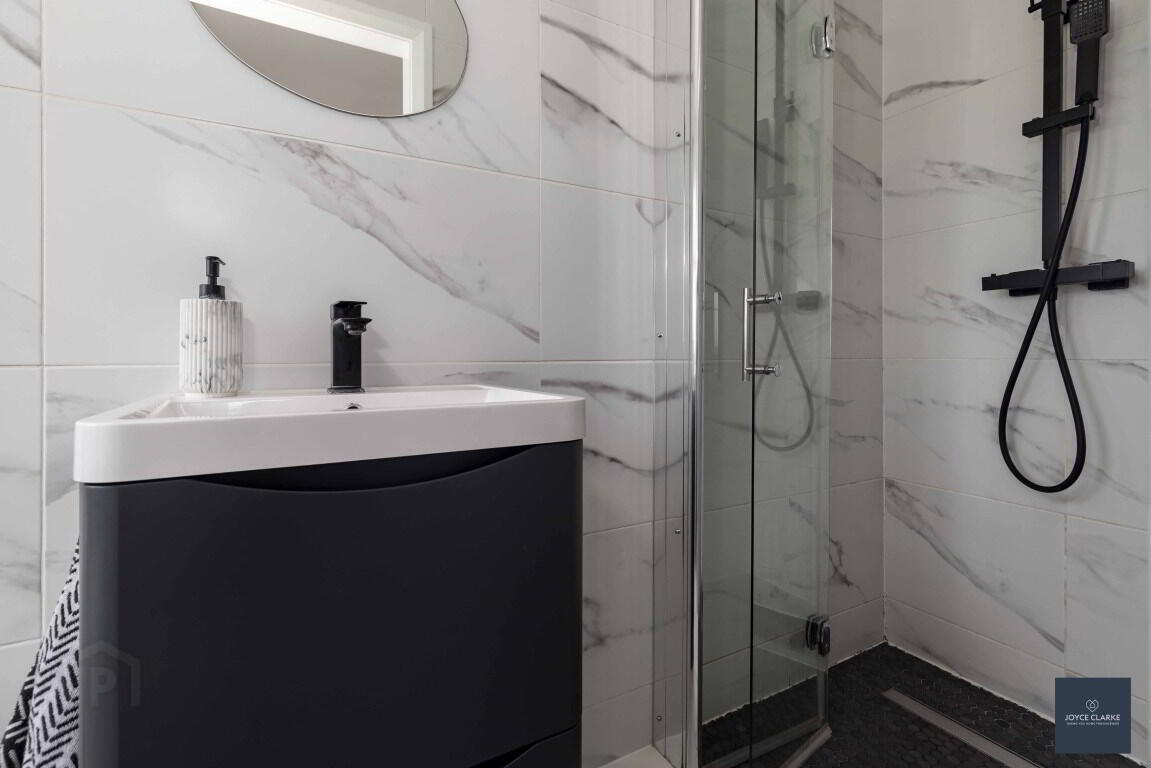
ENSUITE Fully tiled shower room comprising of enclosure with mains fed waterfall shower. Sink with mixer tap and vanity unit, dual flush WC. Radiator. Window. Extractor. Recessed lighting.
BEDROOM TWO 3.94m x 3.06m (12' 11" x 10' 0") Rear aspect double bedroom. Radiator.
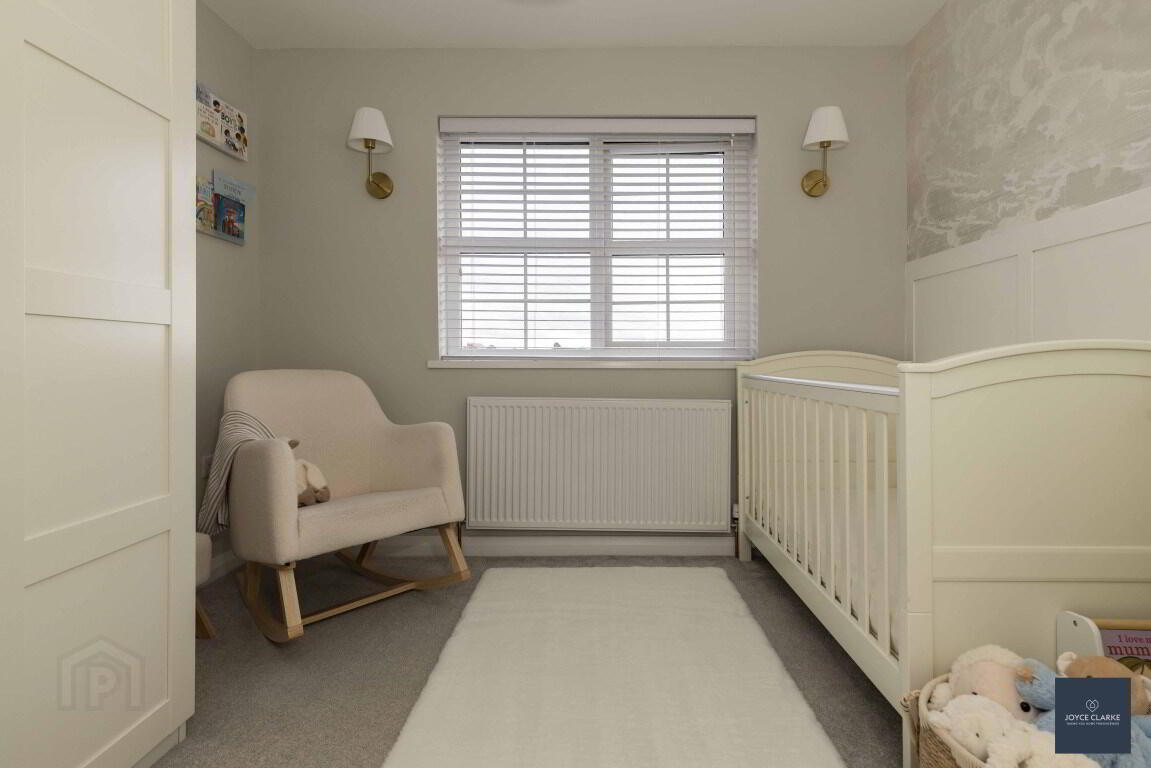
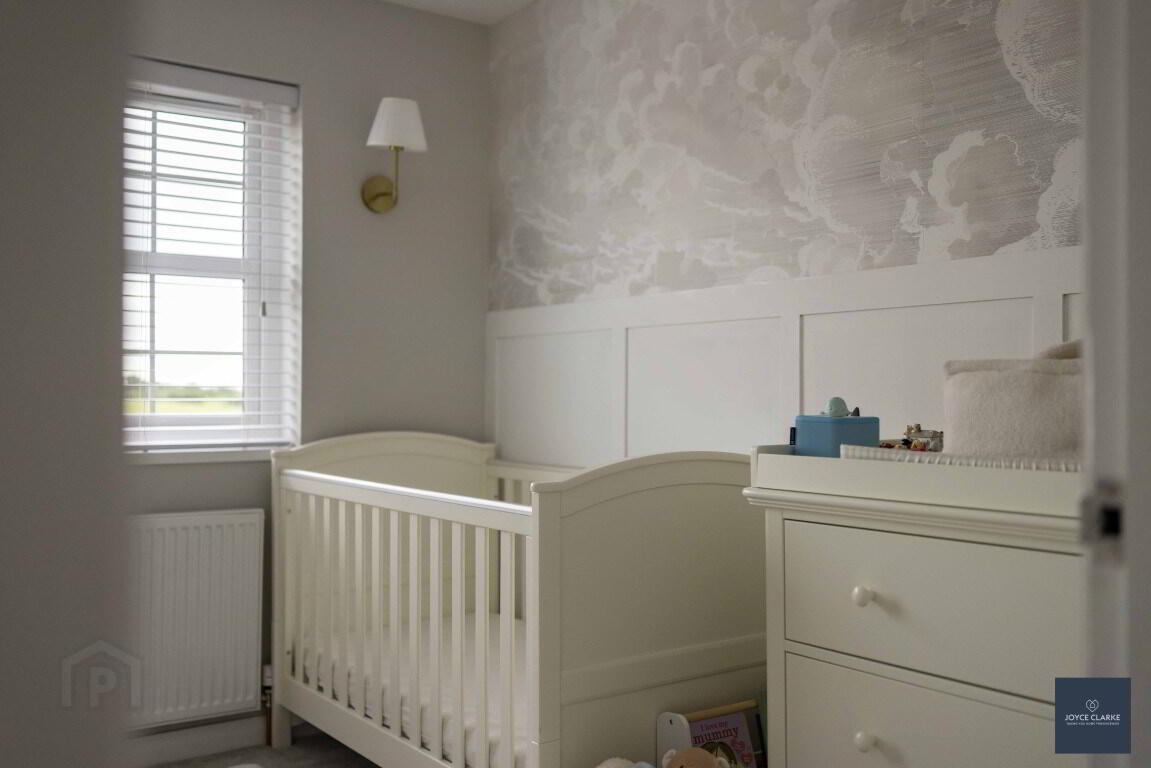
BEDROOM THREE 3.06m x 2.85m (10' 0" x 9' 4") Rear aspect double bedroom. Feature wall panelling. Radiator.
FAMILY BATHROOM 2.25m x 2.57m (7' 5" x 8' 5") Modern suite with free standing bath with floor mounted taps. Sink with mixer tap and vanity unit. Dual flush WC. Radiator. Recessed lighting. Built in storage. Widow and extractor.
OUTSIDE
FRONT Lawn area. Extensive driveway laid in tarmac for multiple cars.
REAR Fully enclosed garden laid in lawn with border laid in bark. Tarmac patio area and pathway. Oil tank and boiler. Side gate to each side.
MODULER SHED (with canopy to one side) 3.27m x 5.60m (10' 9" x 18' 4") Automated roller door. Pedestrian door and side window. Power and light.
Need some more information?
Fill in your details below and a member of our team will get back to you.
Cookie Policy
This site uses cookies to store information on your computer Read more