This site uses cookies to store information on your computer
Read more

Estate Agents in Portadown, Northern Ireland




| Address | 15 Linen Green, Waringstown |
|---|---|
| Style | Semi-Detached House |
| Status | For sale |
| Price | Offers around £194,950 |
| Bedrooms | 3 |
| Bathrooms | 3 |
| Receptions | 1 |
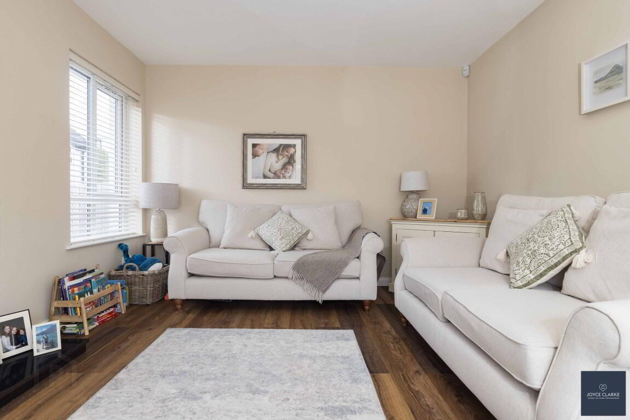
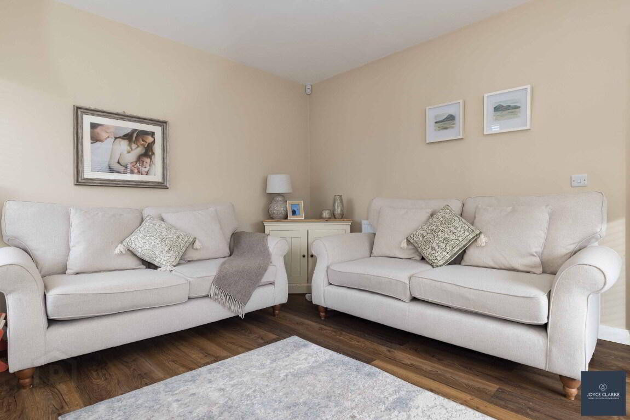
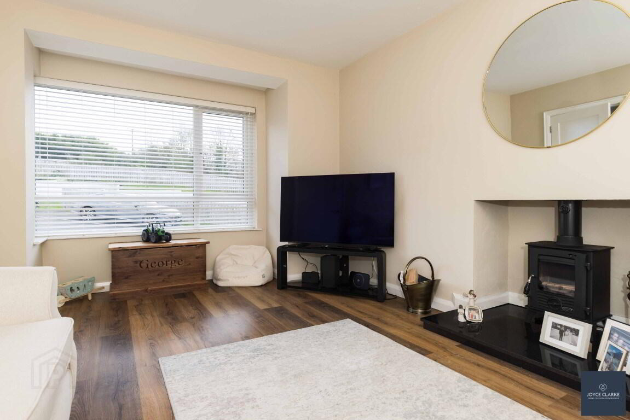
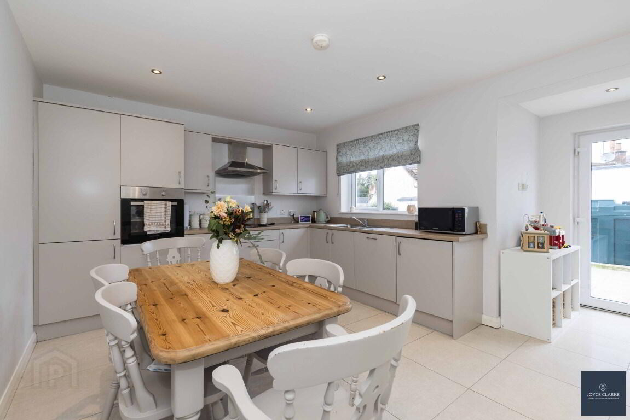
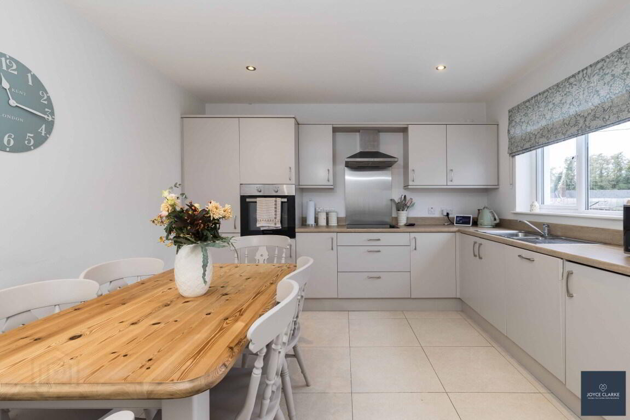
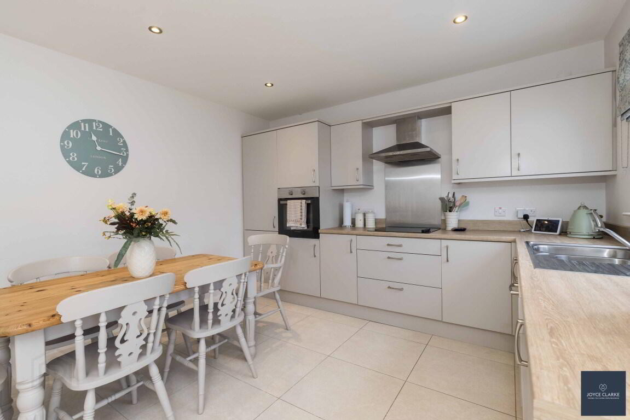
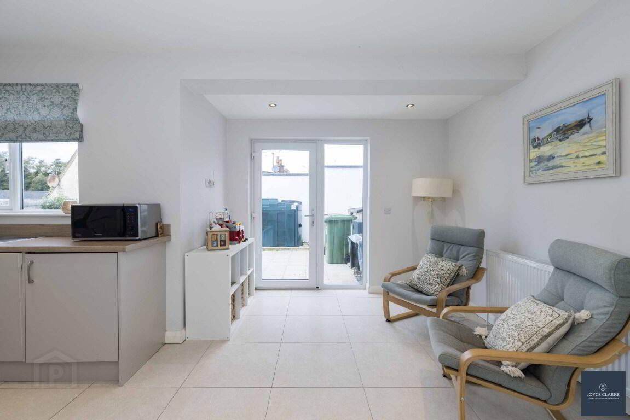
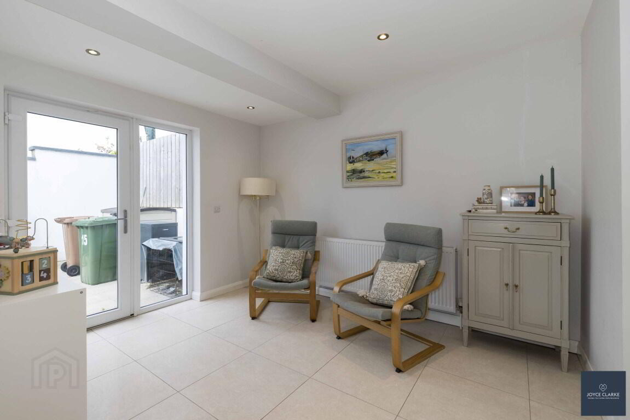
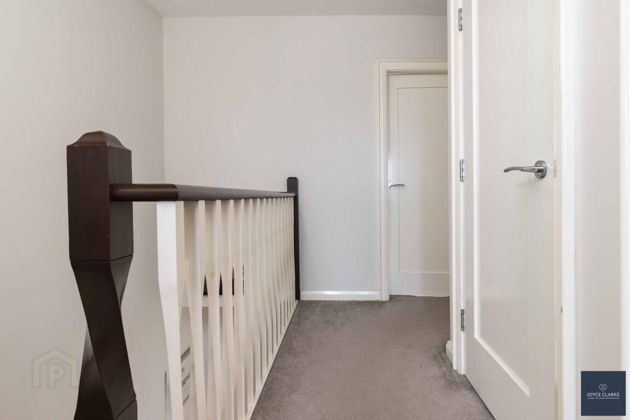
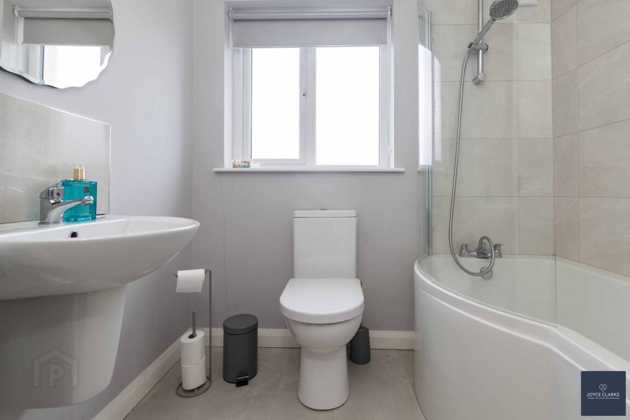
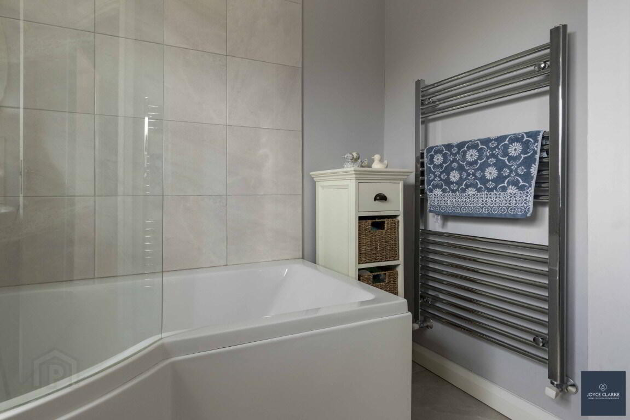
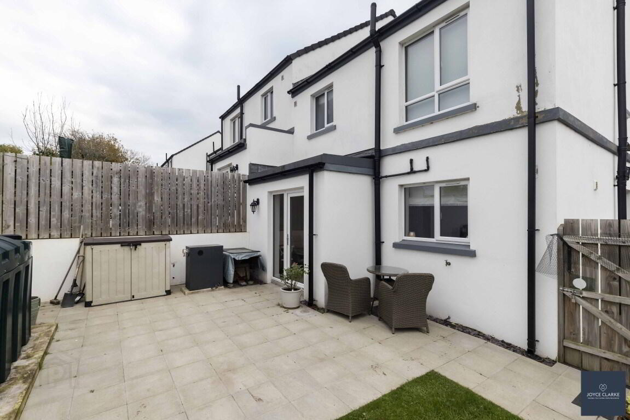
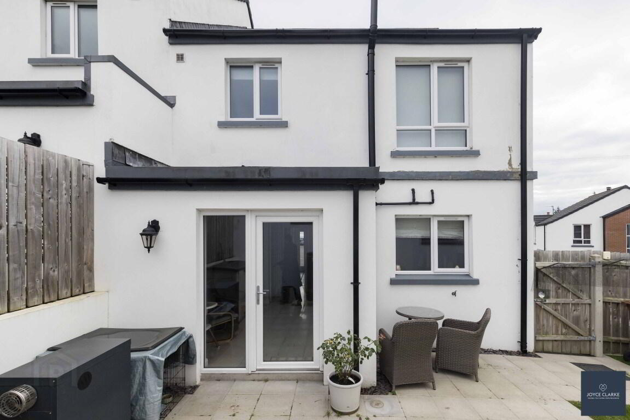
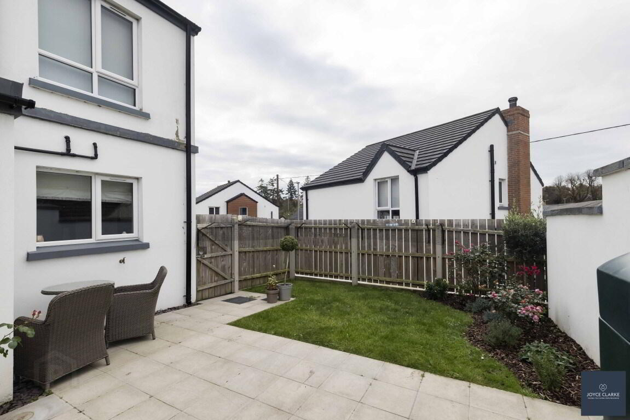
We are delighted to present 15 Linen Green to the sales market. Situated upon a prime elevated site within this popular development in the heart of Waringstown Village, this family home is just perfect for first time buyers or those wishing to downsize. The layout of this semi detached property is expertly planned out and comprises of spacious lounge with multi fuel stove, open plan kitchen dining with plenty of room for an additional living area making this a very sociable hub within the home. A WC washroom completes the ground floor. To the first floor there are three great sized bedrooms, the master benefitting from en suite shower room. The family bathroom is a modern white suite with shower over bath. This well presented home is equally as pleasing to the outside with a fully enclosed rear garden laid in both lawn and generous patio area. A fantastic feature of Number 15 is that is has two driveways to the front providing terrific parking facilities. Schools, shops and public transport links are just a hop and skip away making this ideally located. This sale is chain free for your convenience.
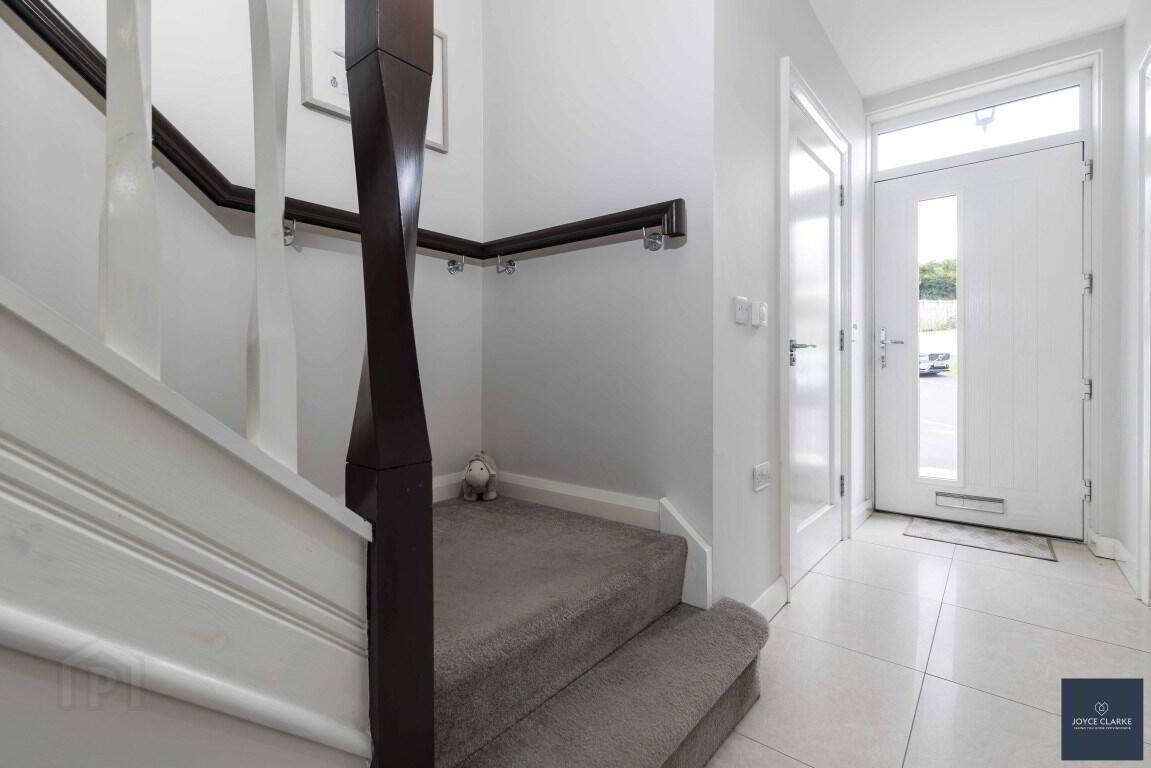
ENTRANCE HALL3.63m x 5.28m (11' 11" x 17' 4")
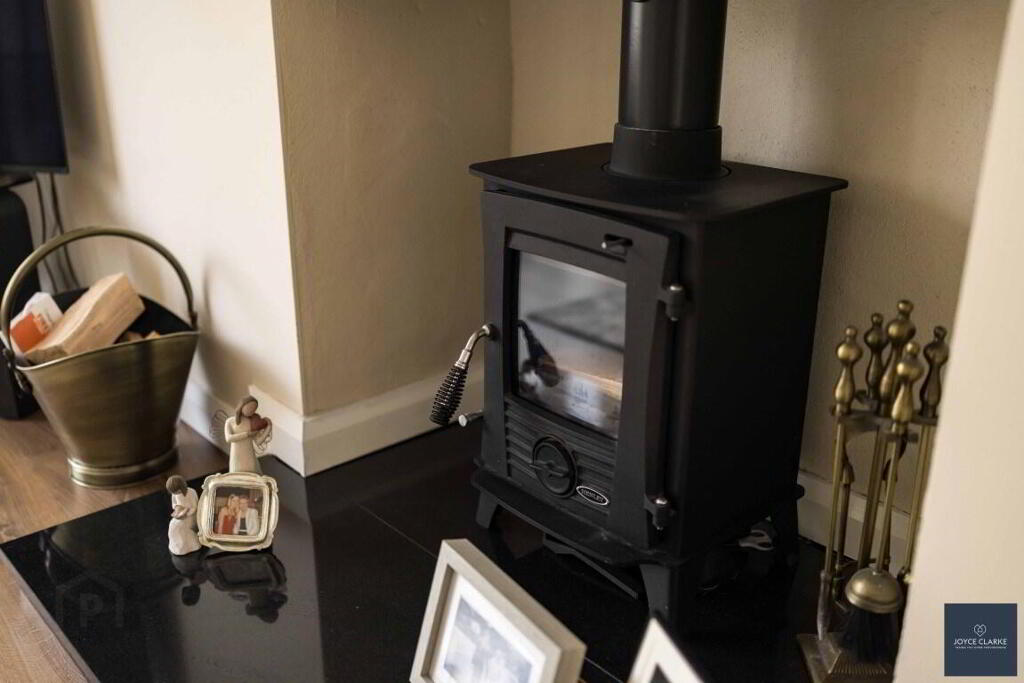
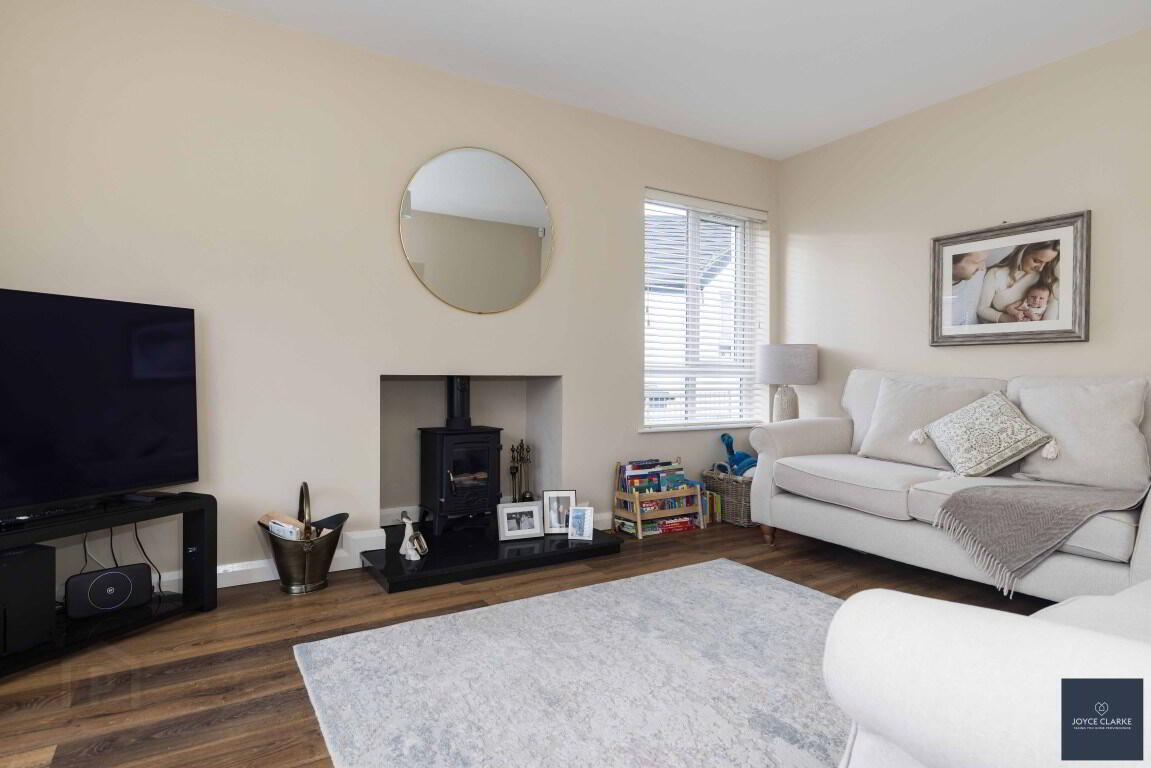
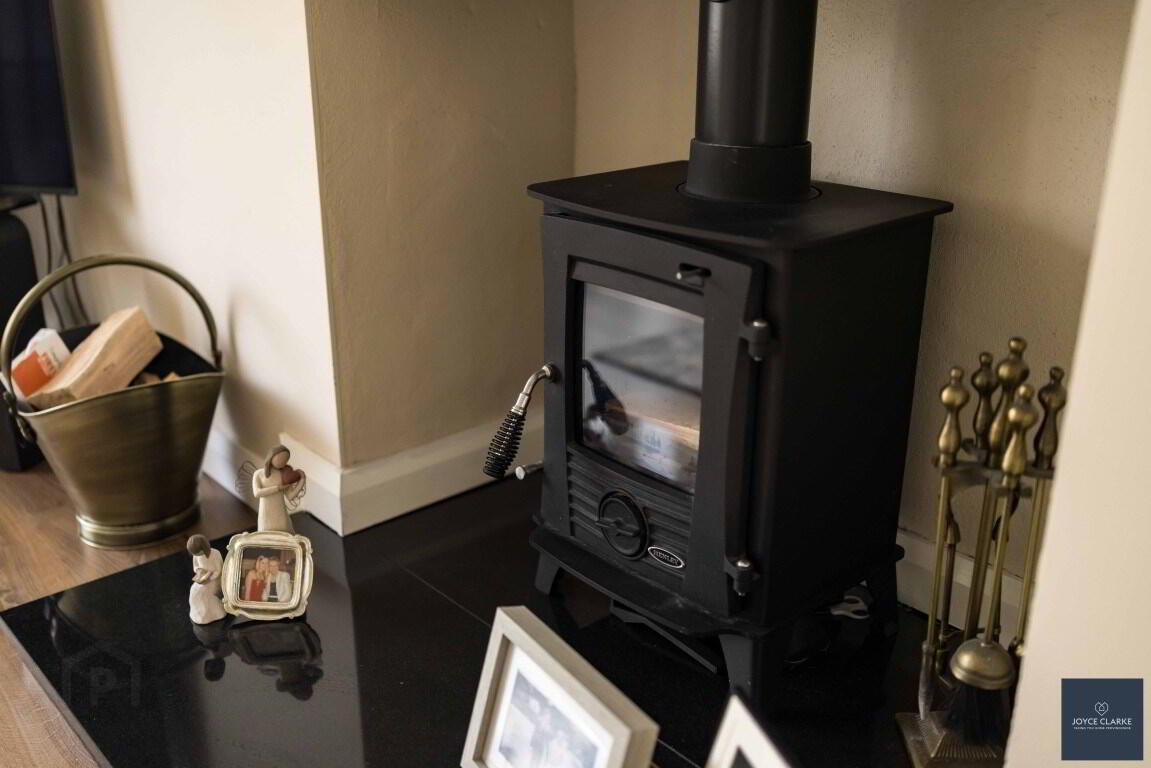
Dual aspect reception room with bay window. Multi fuel stove set upon tiled hearth in recessed chamber. Laminate flooring. Double panel radiator.
5.86m x 5.11m (19' 3" x 16' 9")(MAX)
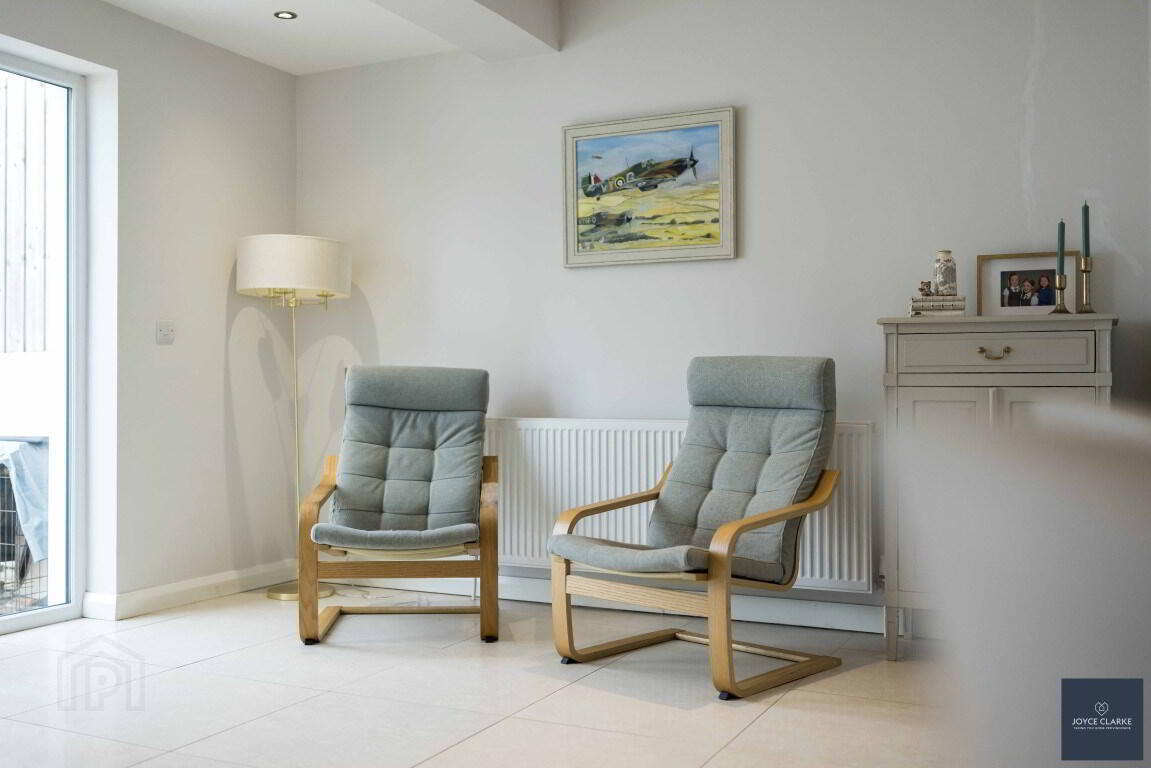
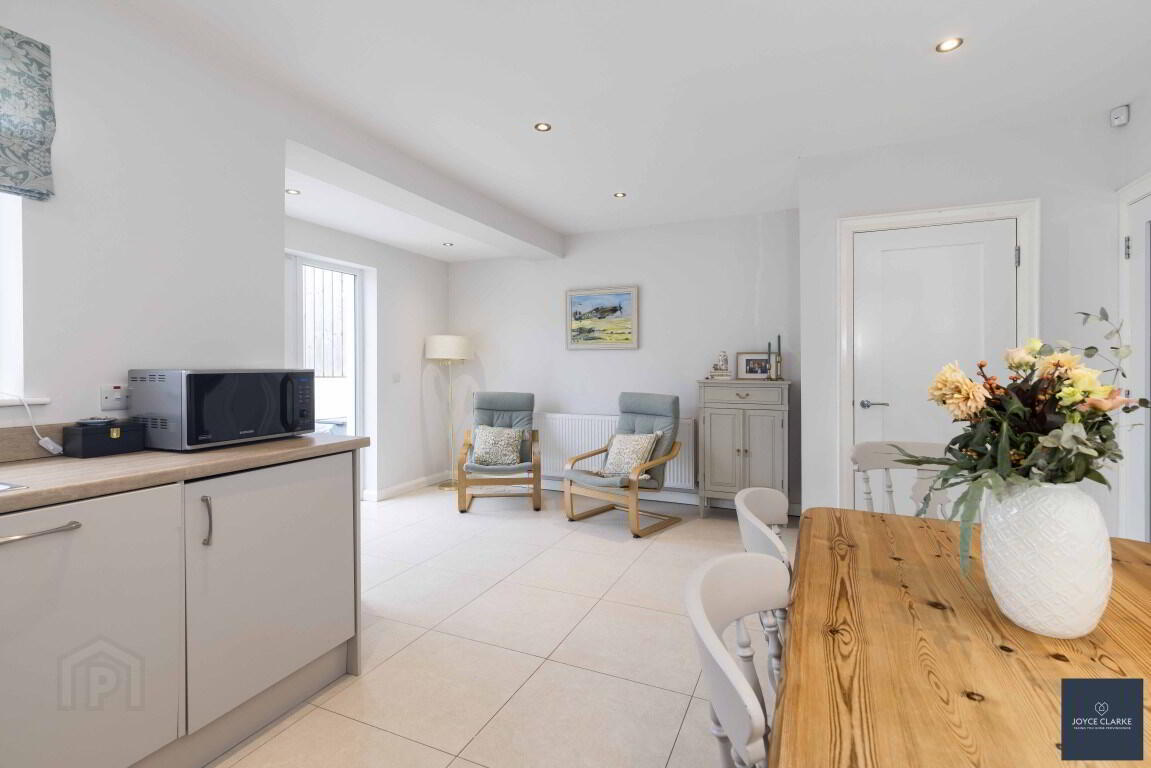
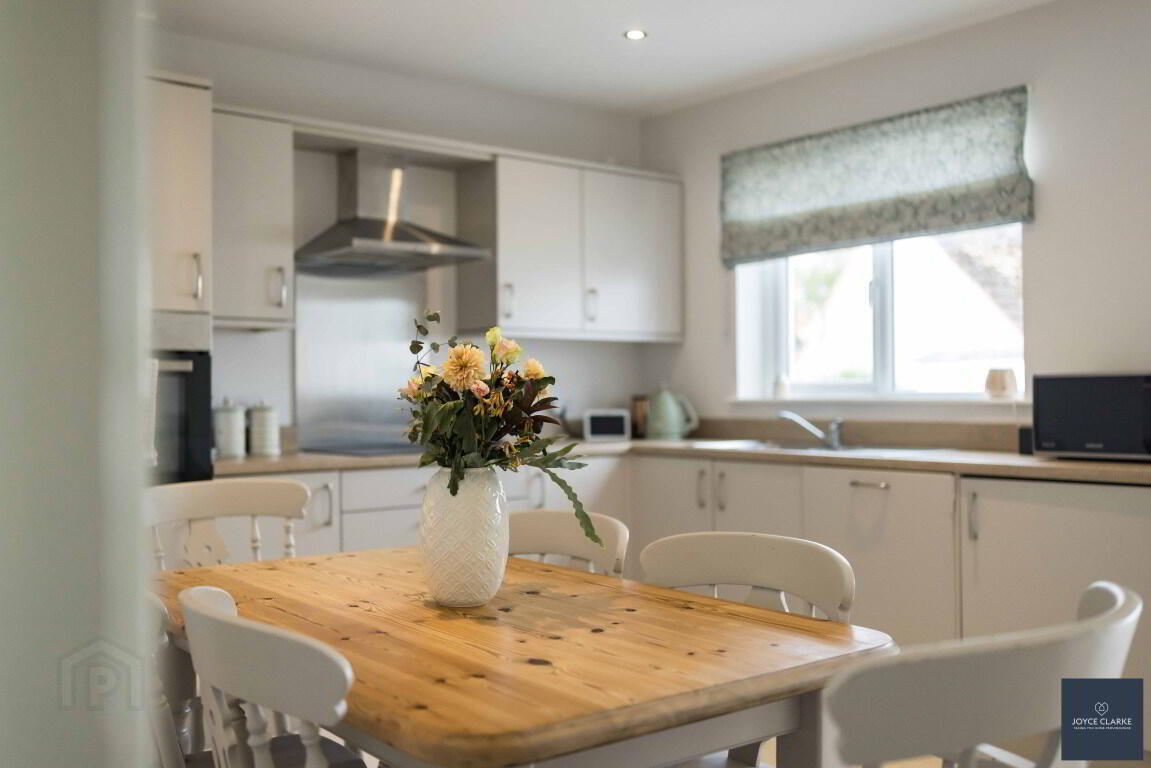
Open plan layout with range of high and low level storage units. Integrated appliances to include eye level oven, four ring ceramic hob with stainless steel splashback and extractor over, dishwasher and washing machine. Tiled floor. Double panel radiator. Recessed lighting. Patio doors leading to garden. Storage closet.
0.90m x 1.99m (2' 11" x 6' 6")
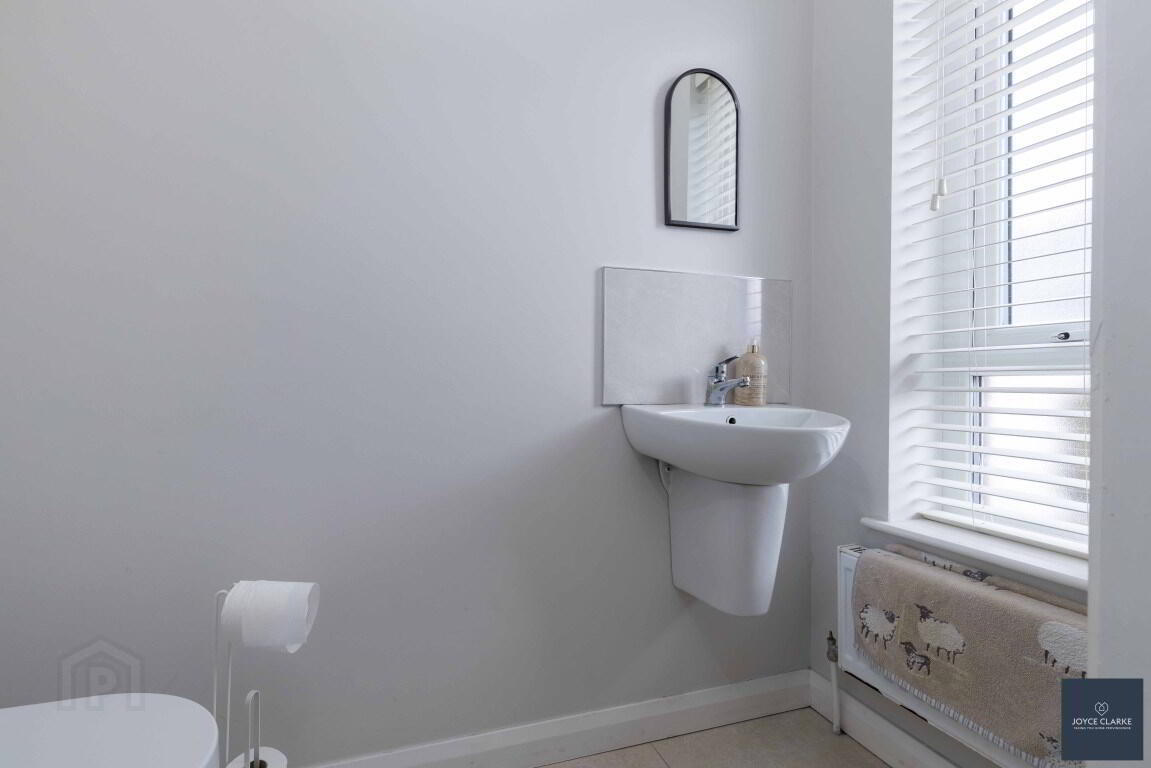
Floating sink with mixer tap. Dual flush WC. Radiator. Tiled floor.
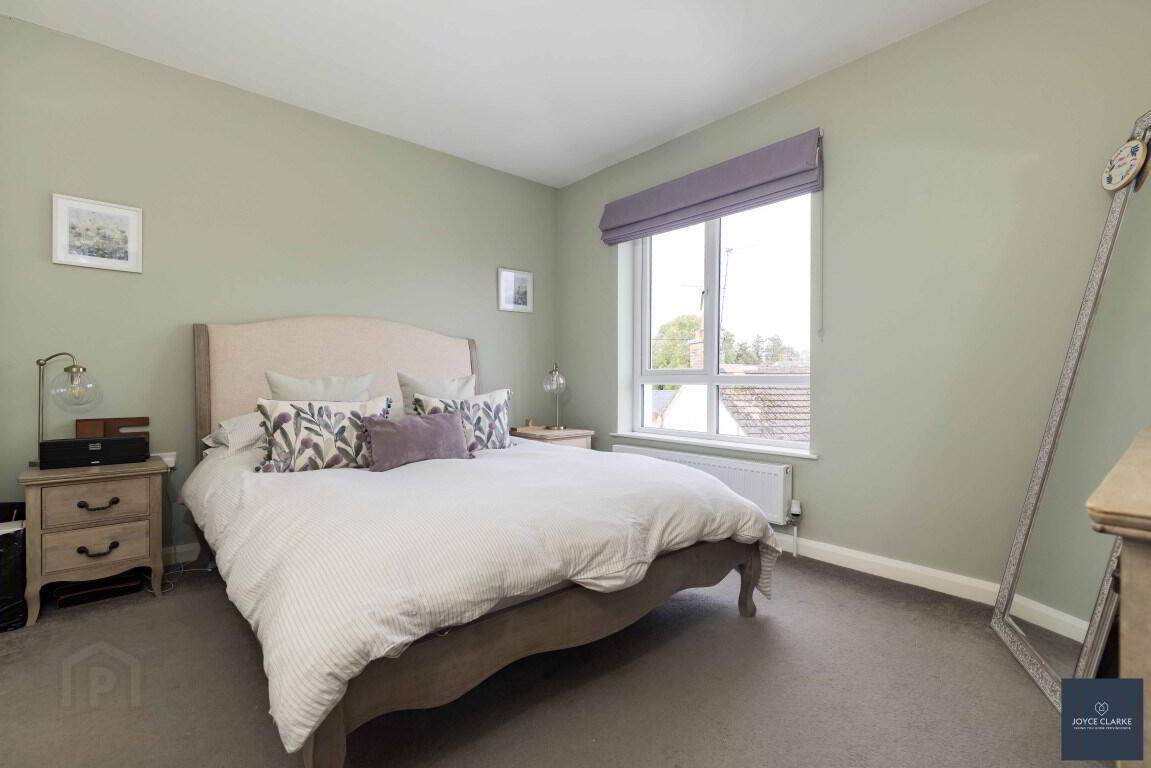
3.24m x 3.64m (10' 8" x 11' 11")
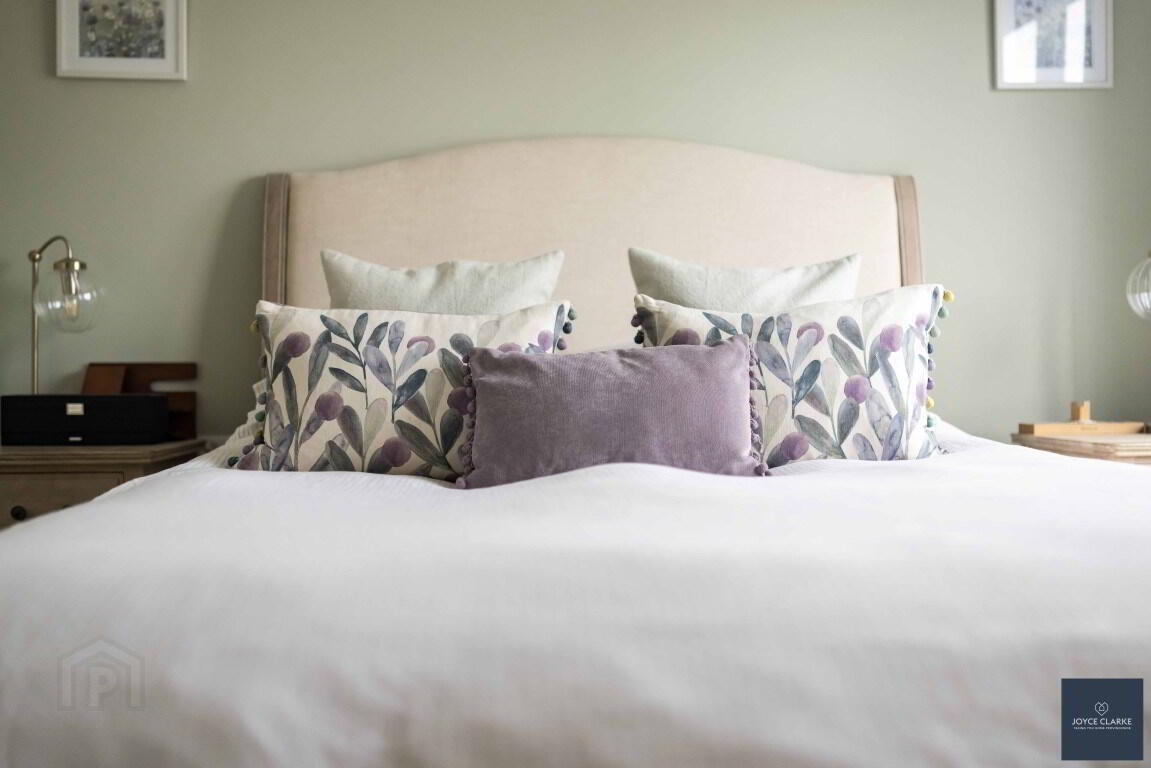
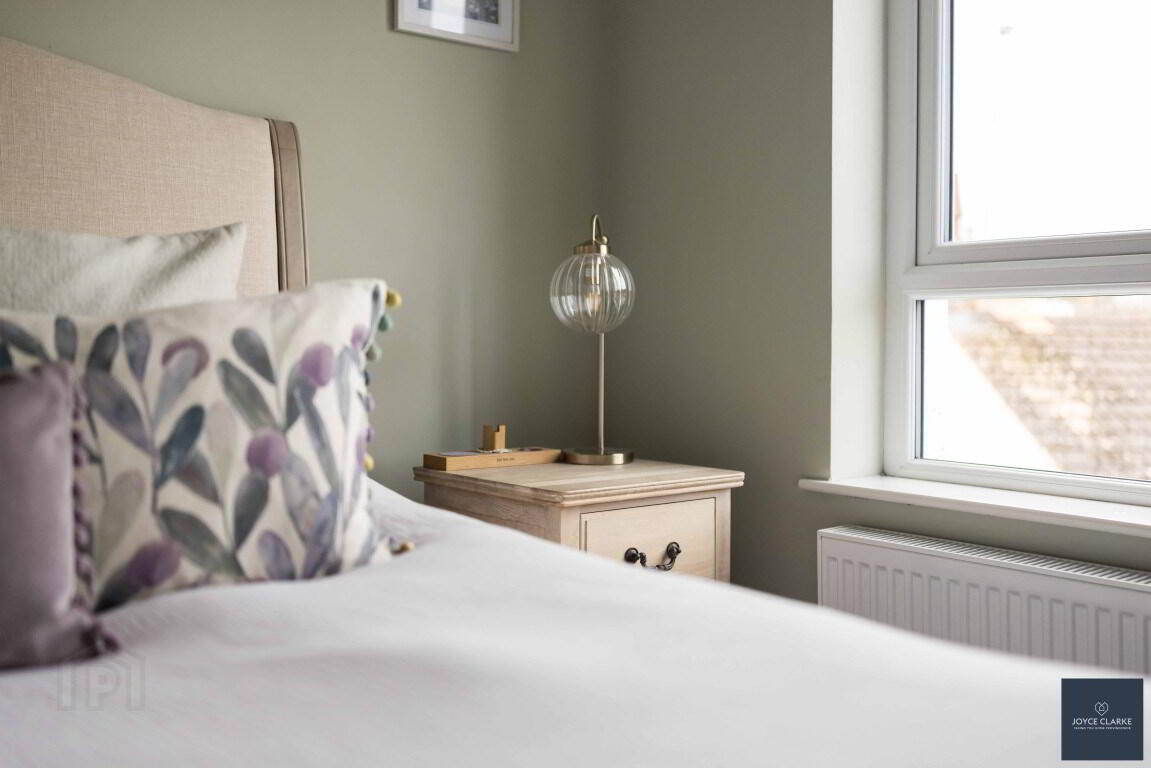
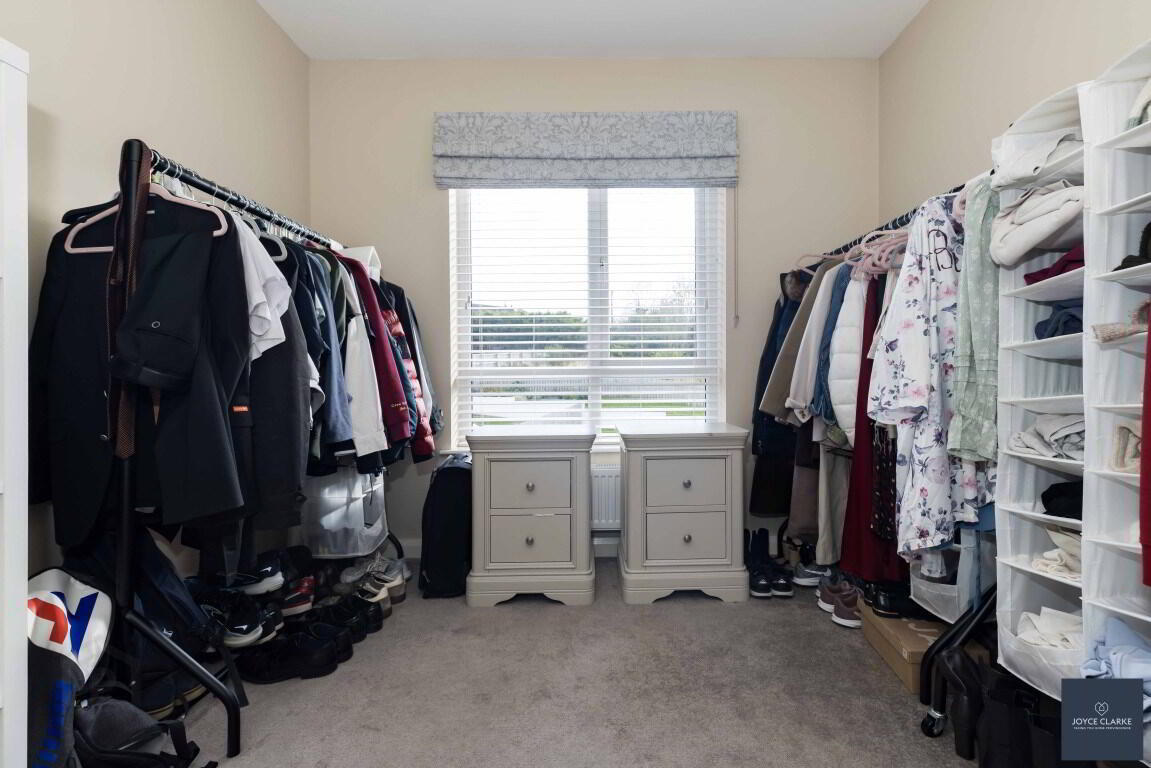
Rear aspect double bedroom. Double panel radiator. Thermostat.
1.01m x 2.80m (3' 4" x 9' 2")
Shower enclosure with mains fed shower. Floating sink with vanity unit. Dual flush WC. Tiled floor and part tiled walls. Single panel radiator. Window. Extractor.
2.81m x 3.87m (9' 3" x 12' 8")
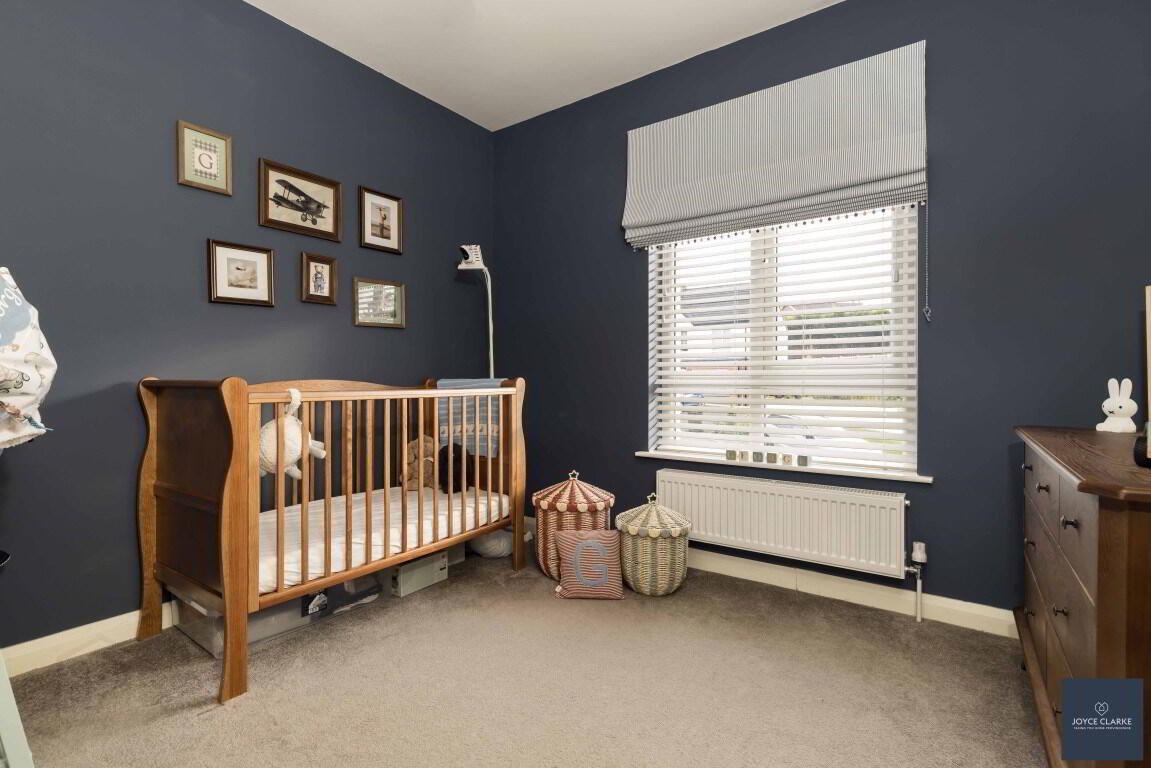
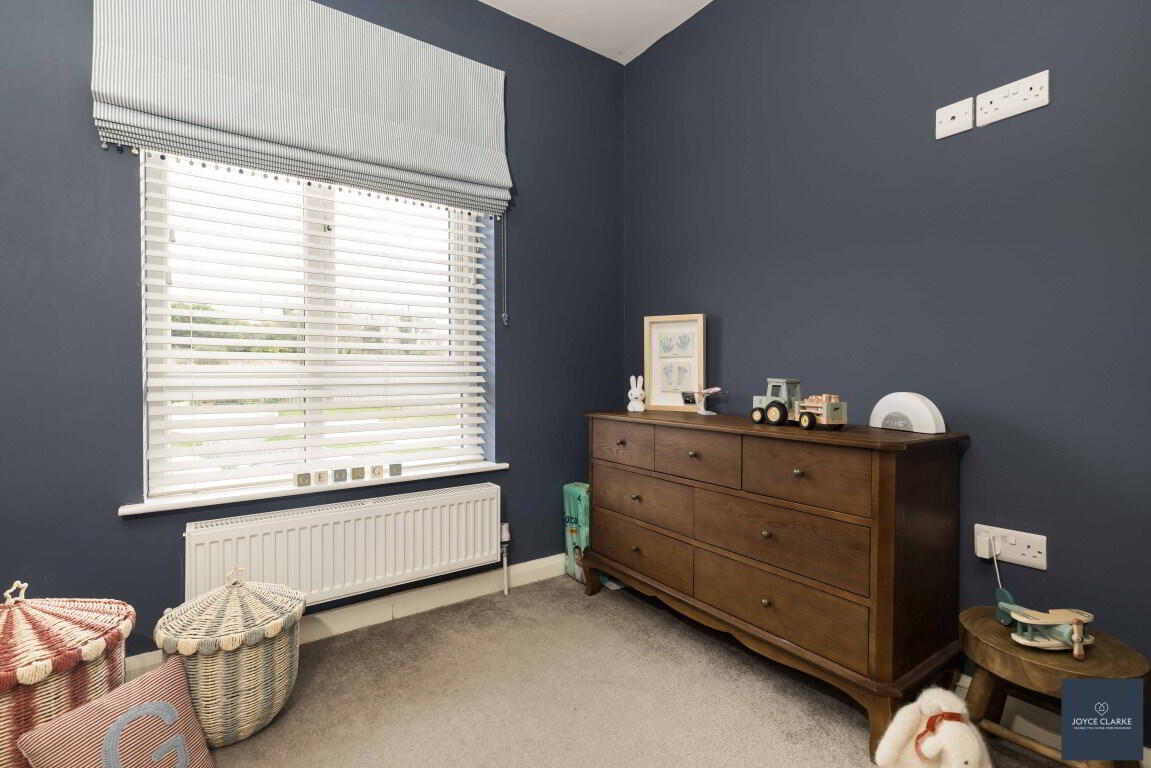
Front aspect double bedroom. Double panel radiator.
2.95m x 2.71m (9' 8" x 8' 11")
Front aspect bedroom. Double panel radiator.
Superb parking via two tarmac driveways.
Lawn to front.
Fill in your details below and a member of our team will get back to you.

This site uses cookies to store information on your computer
Read more