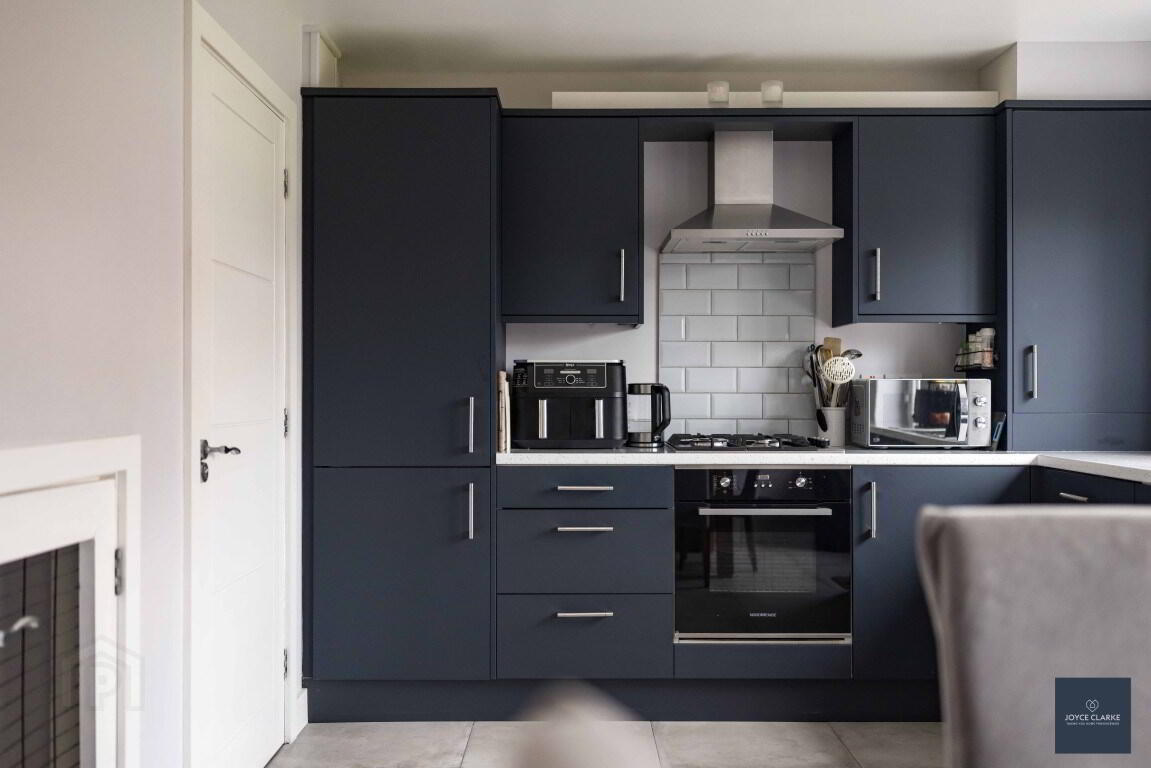
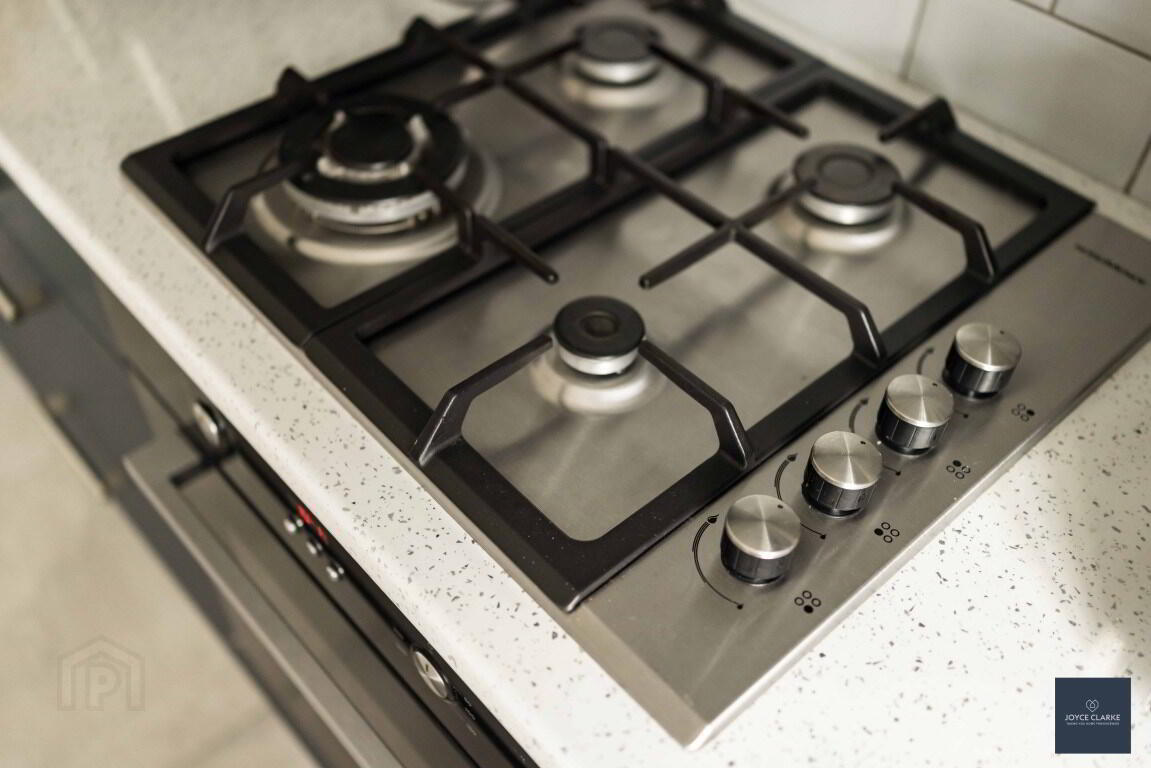
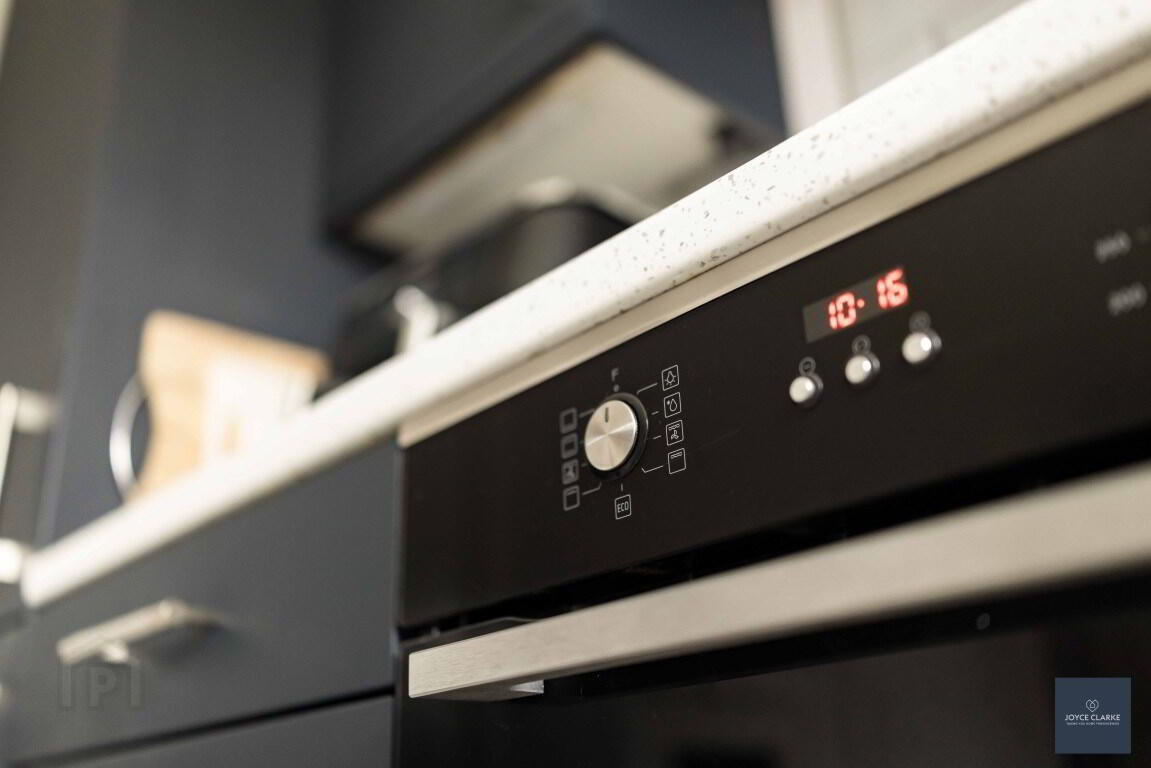
Integrated oven, hob, dishwasher and fridge freezer
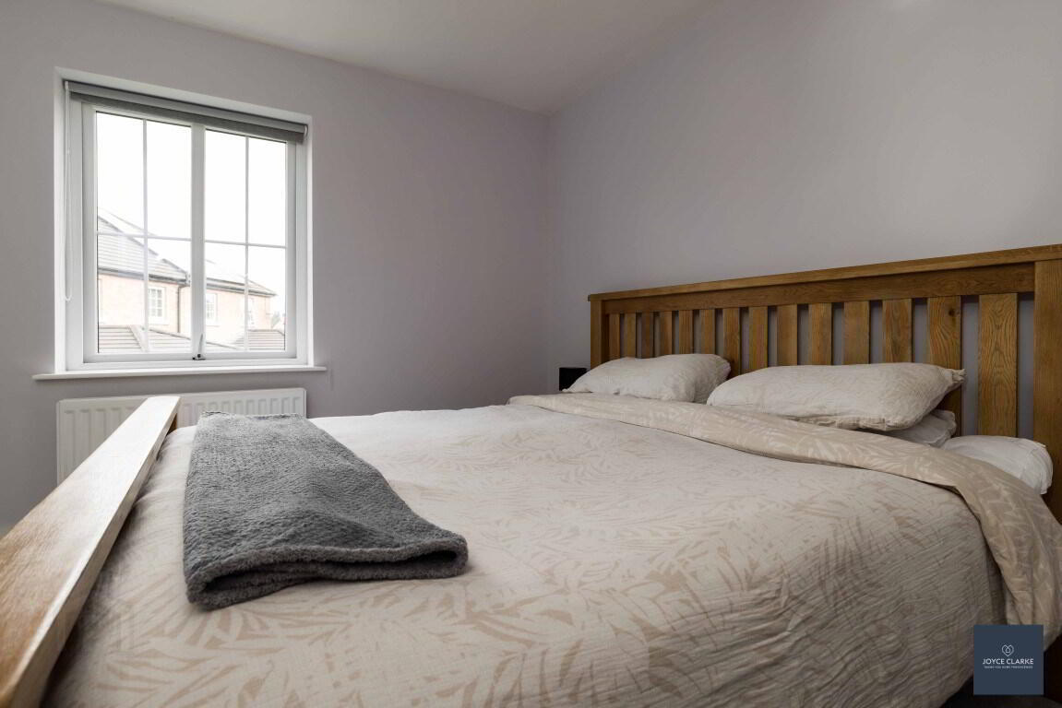
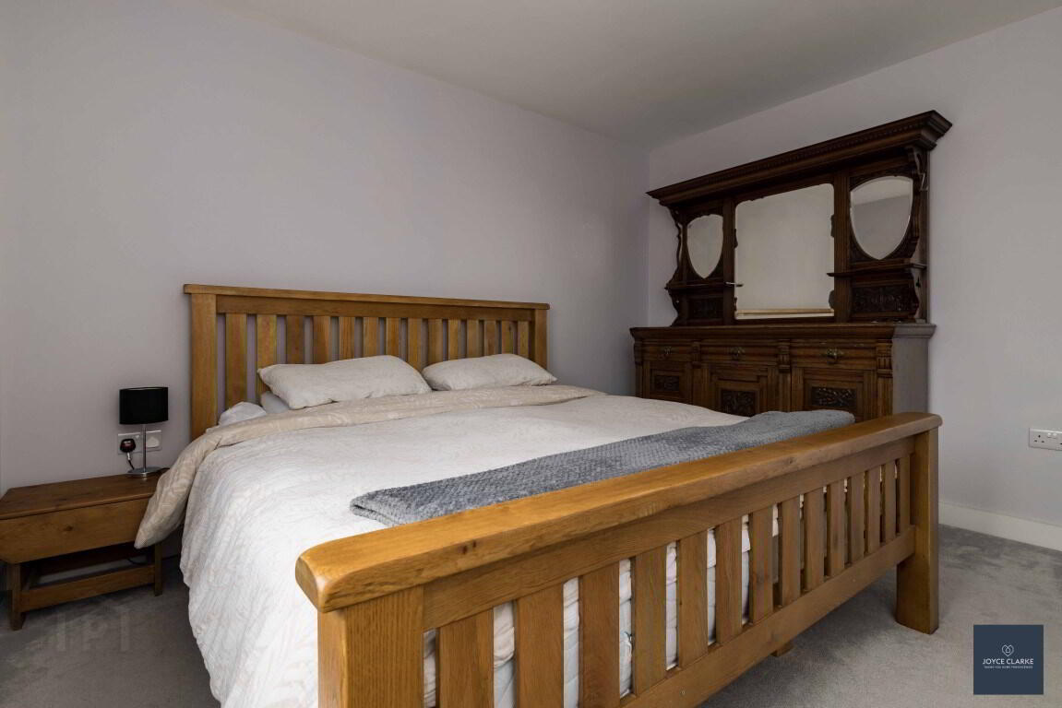
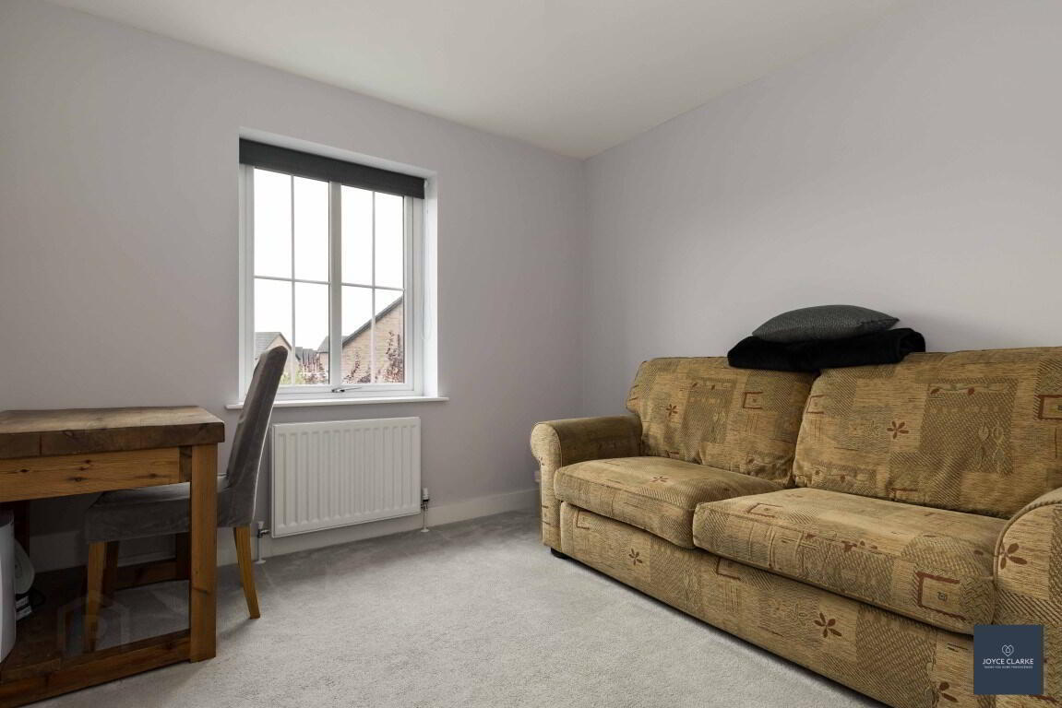
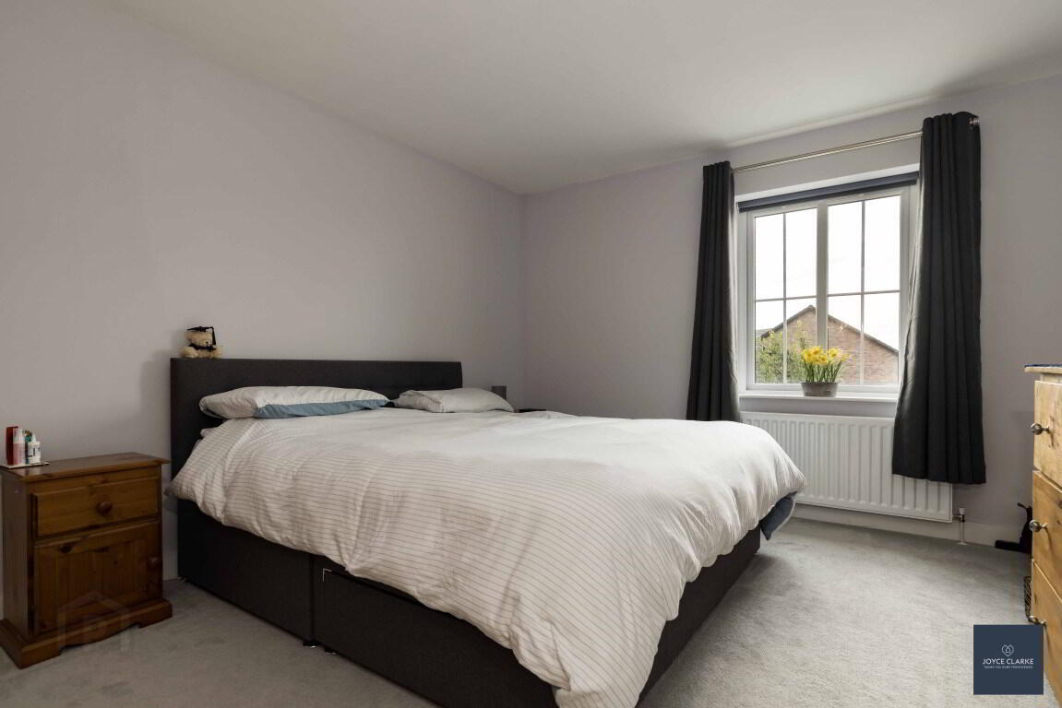
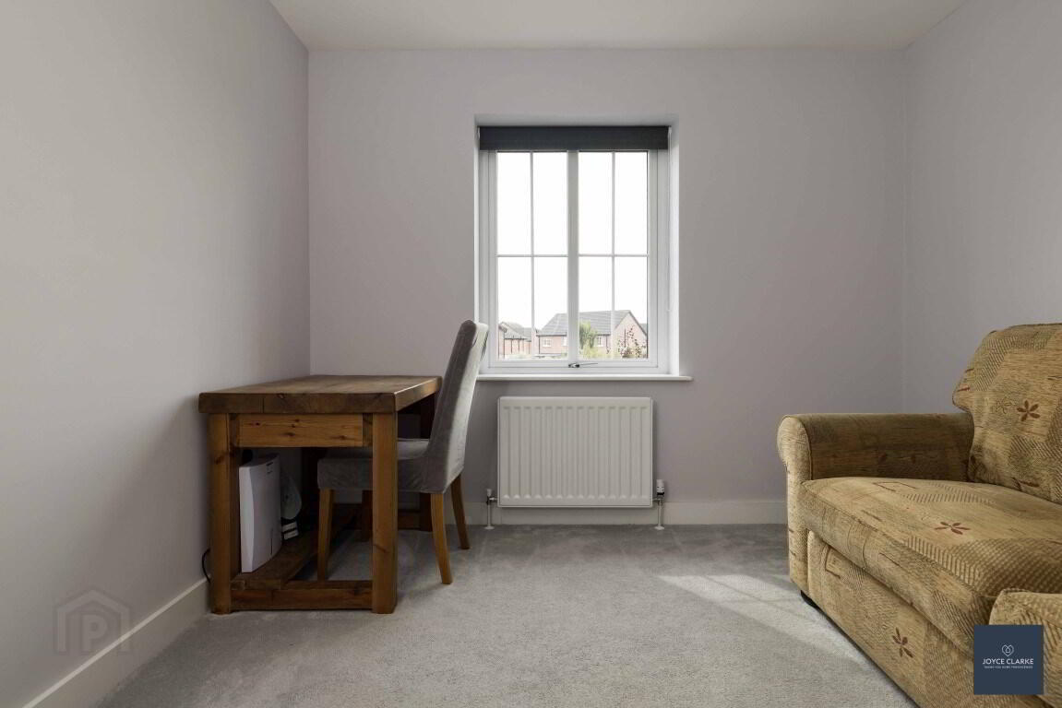
Three well appointed bedrooms
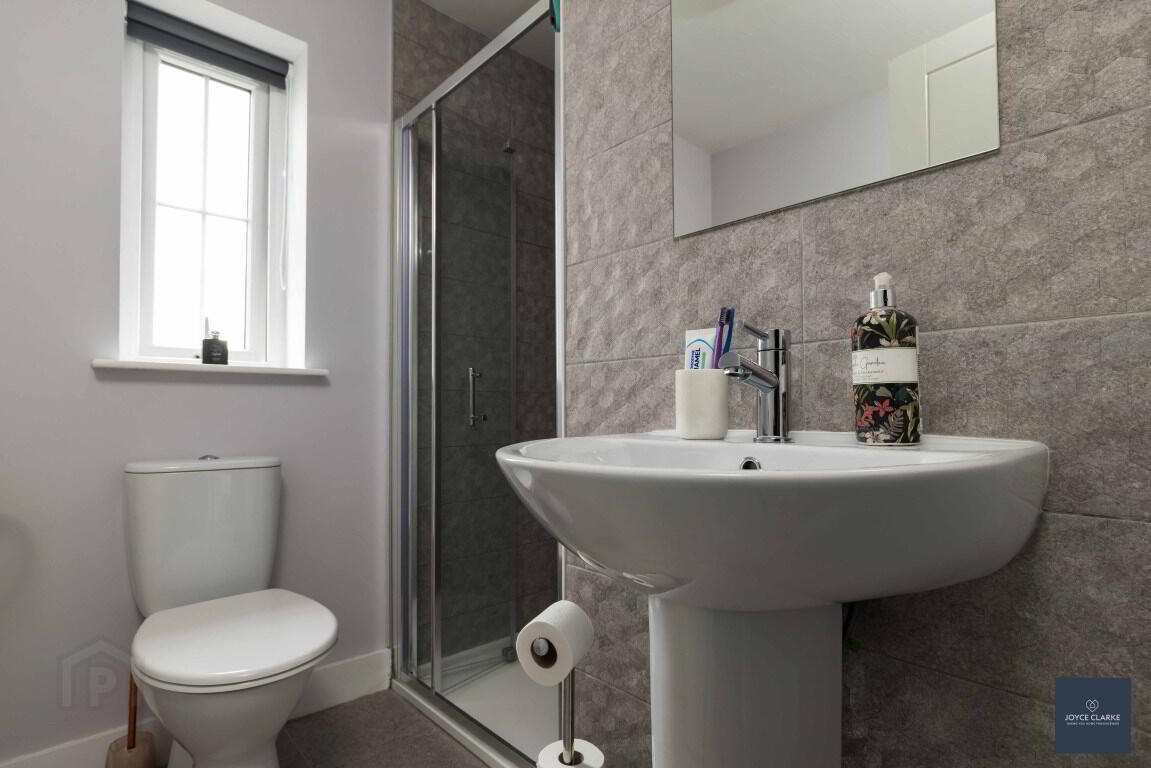
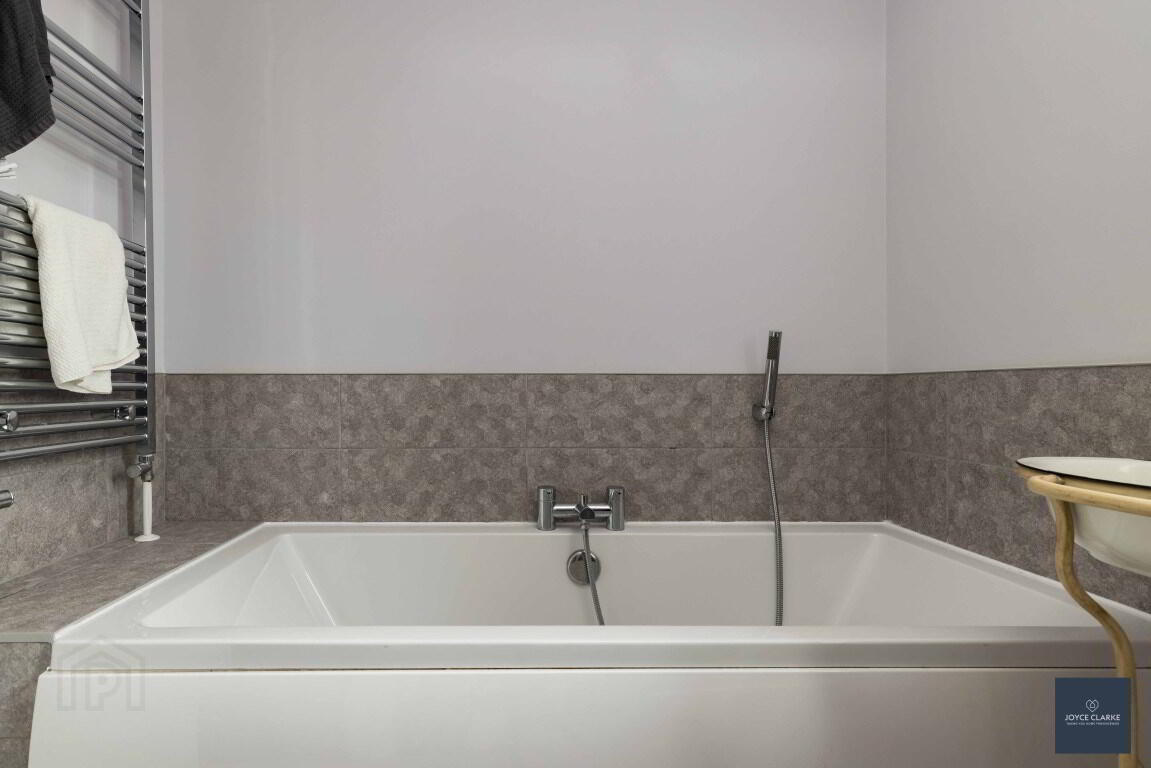
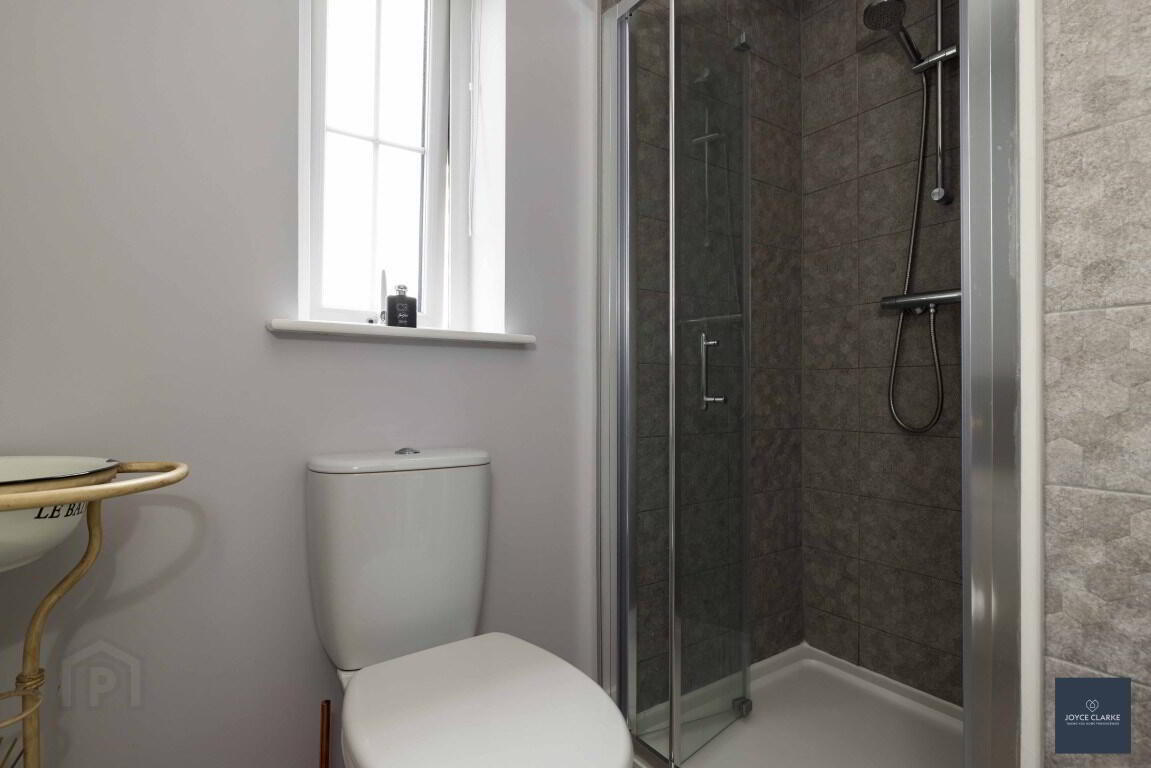
Four piece family bathroom
uPVC double glazed windows
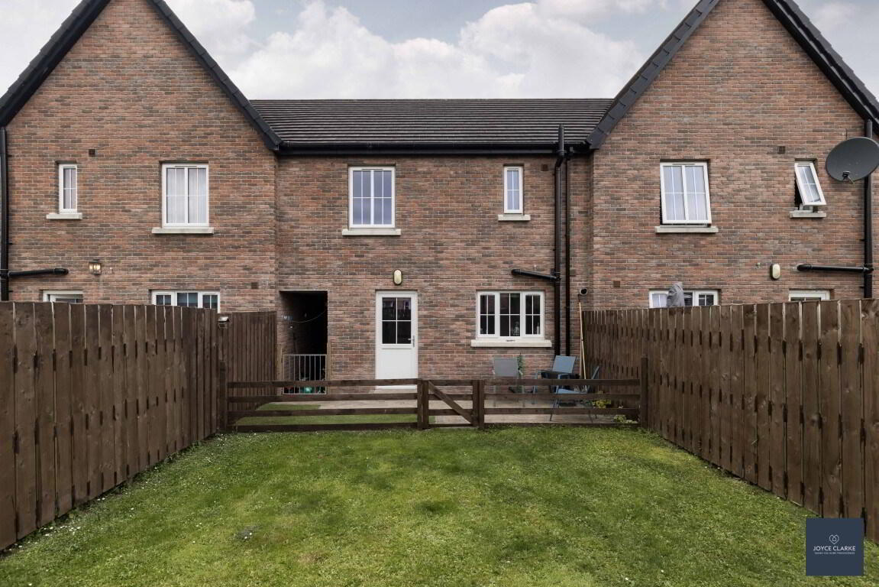
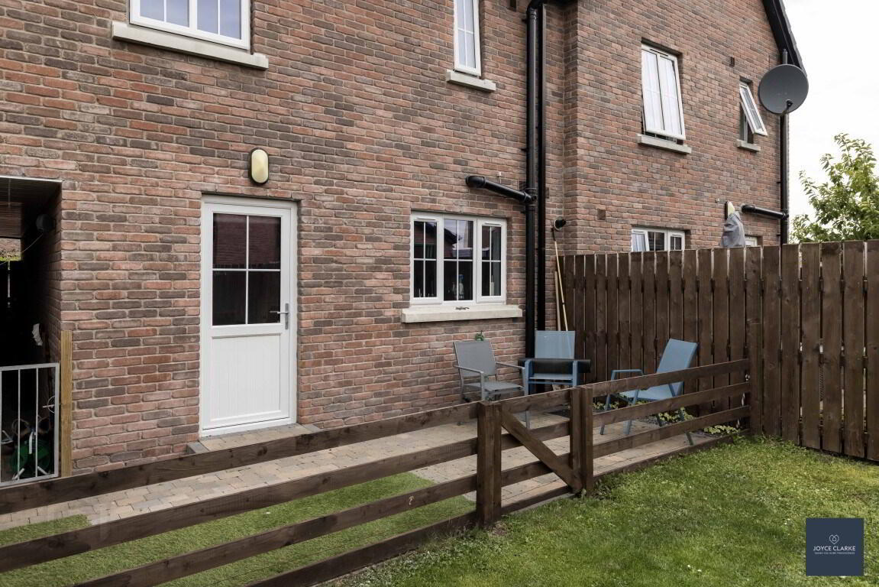
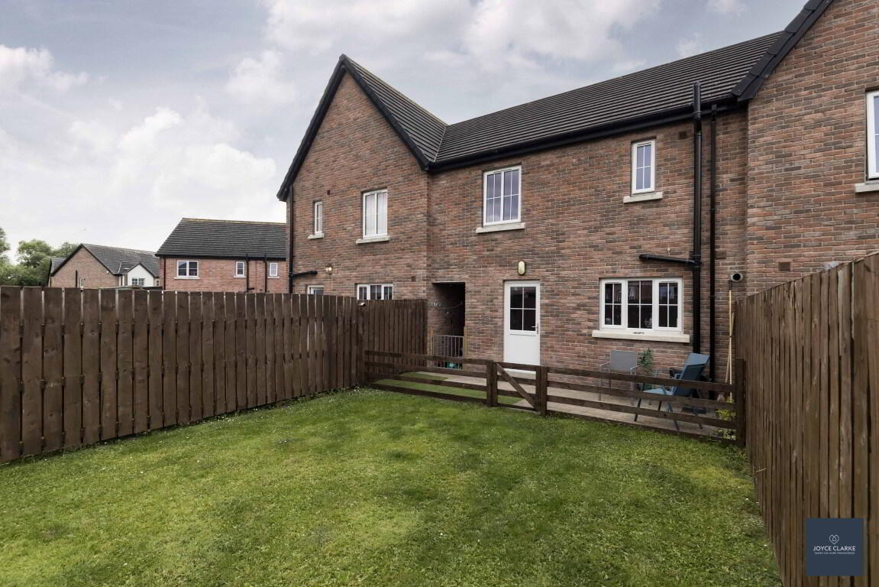
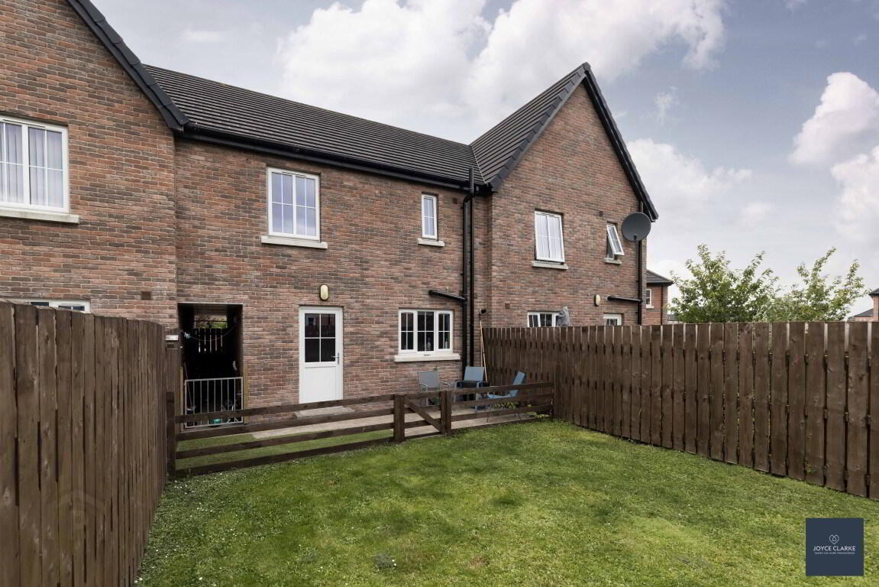
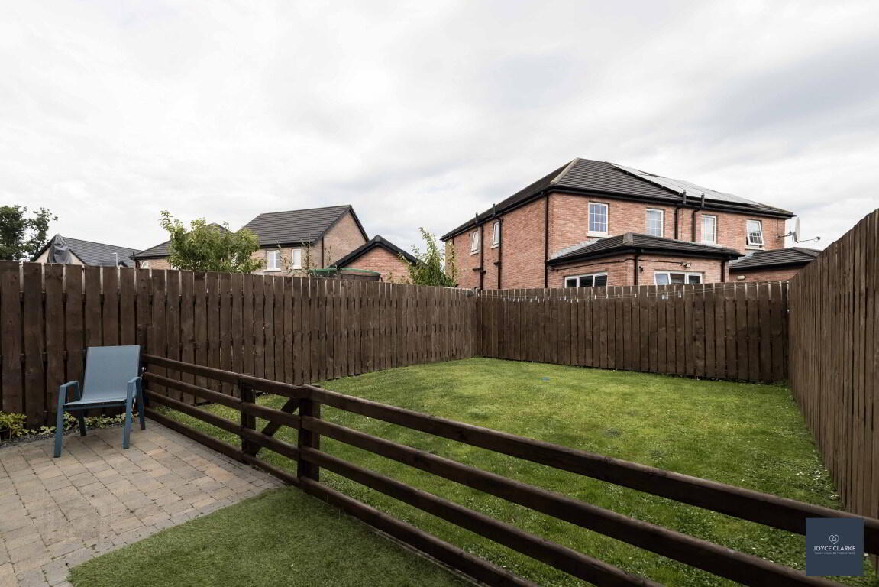
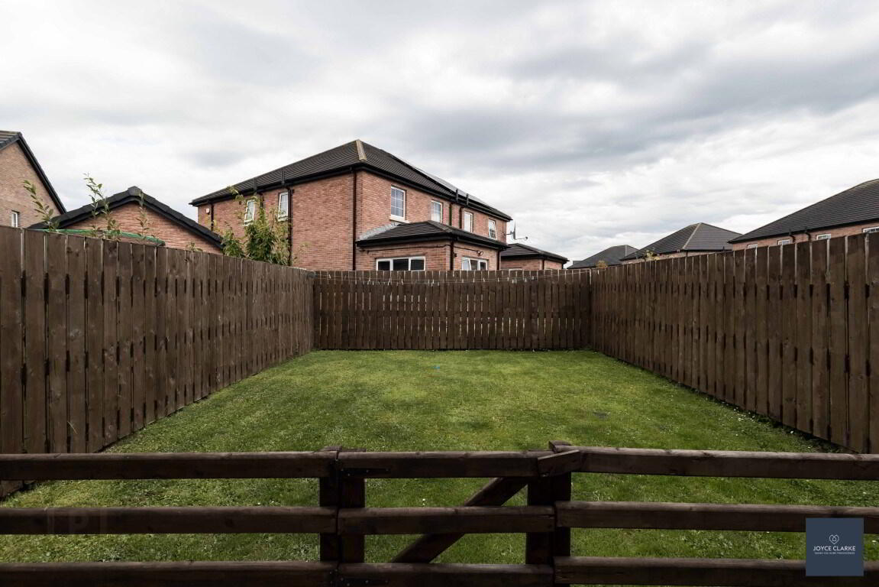
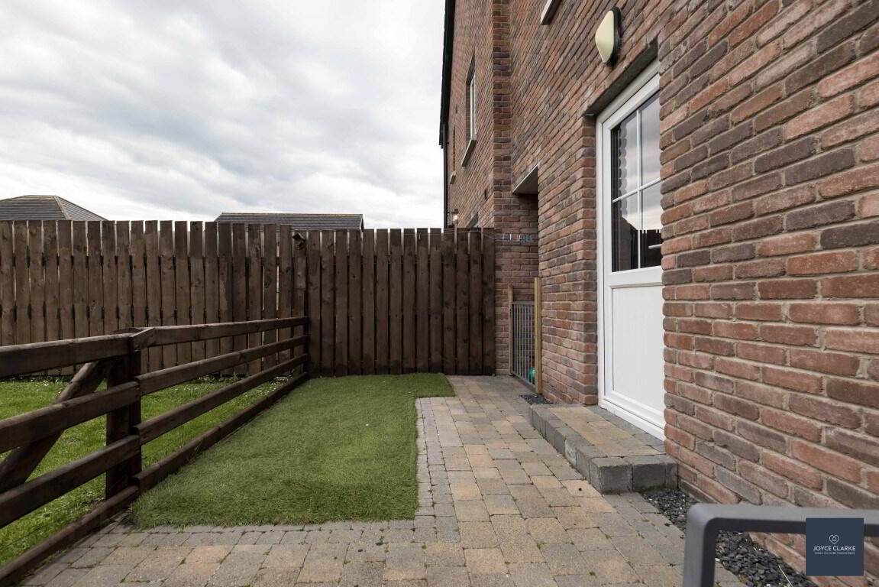
Enclosed rear garden
Convenient location close to local shops, schools and amenities
Chain free
Additional Information
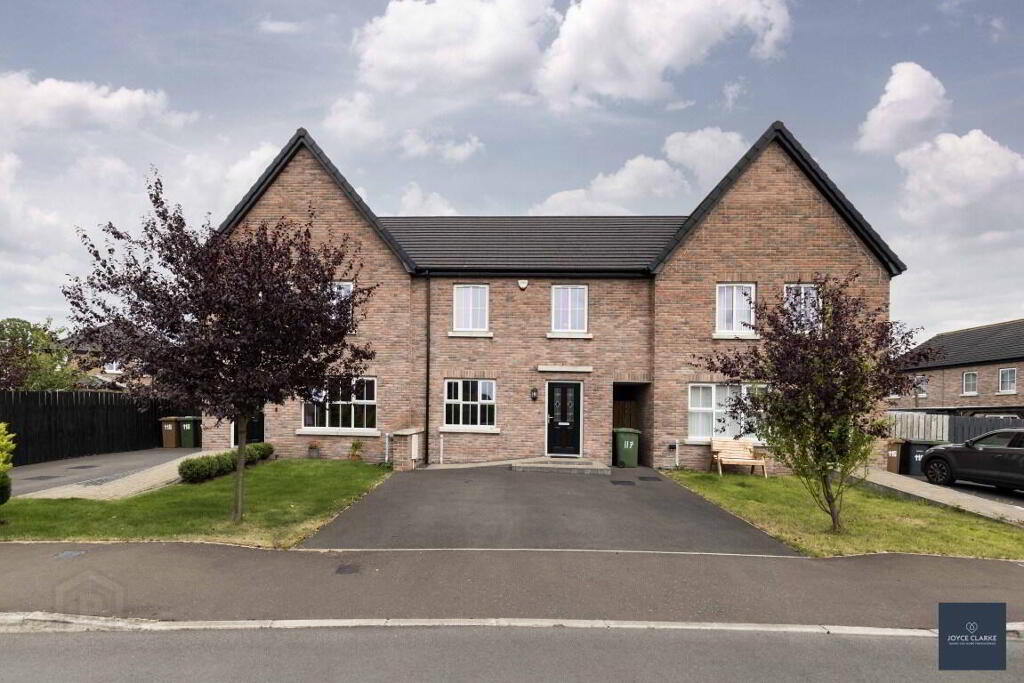
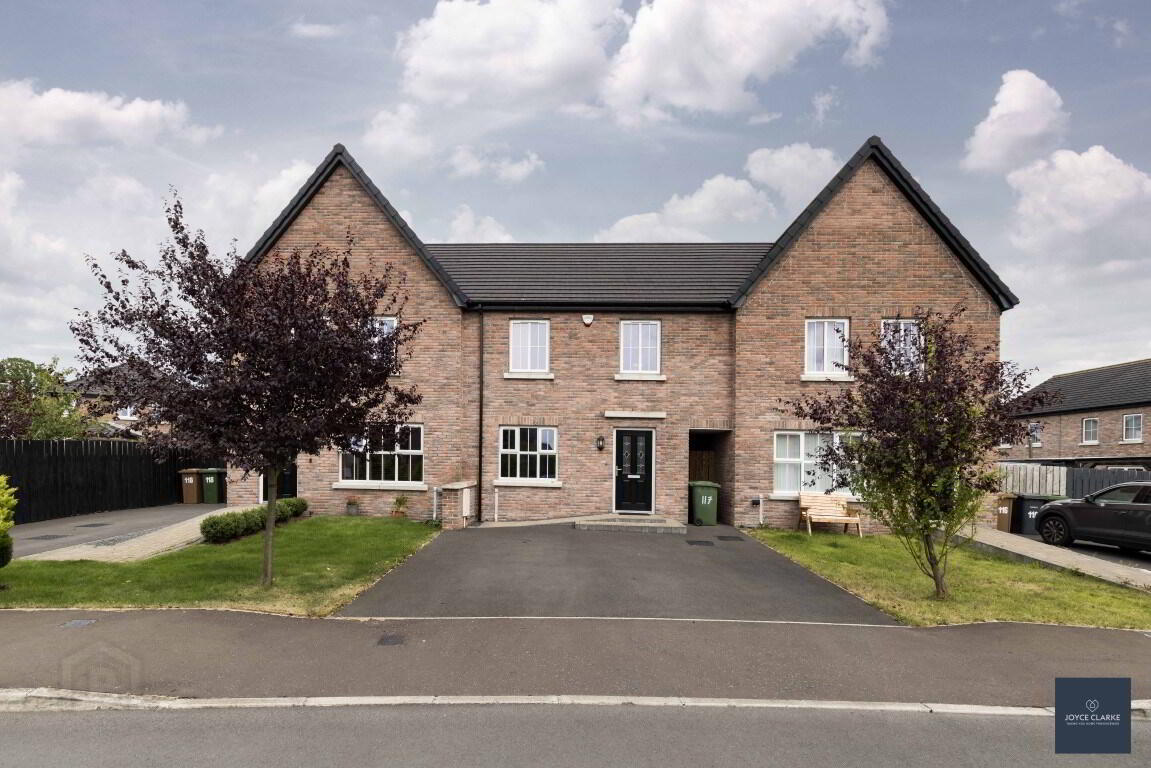
A beautifully presented three bedroom house offering excellent accommodation throughout and ideally located for easy access to the many amenities Portadown has to offer. The property is well suited to modern family living with a spacious living room, excellent kitchen and dining area and a ground floor WC. Upstairs there are three well-proportioned bedrooms together with a four-piece family bathroom. Outside, the property benefits from a fully enclosed rear garden, providing a private and easily maintained outdoor space. With shops, schools and transport links all within convenient reach, this is an ideal opportunity for those seeking a comfortable and well-located home. Chain free sale for your convenience!
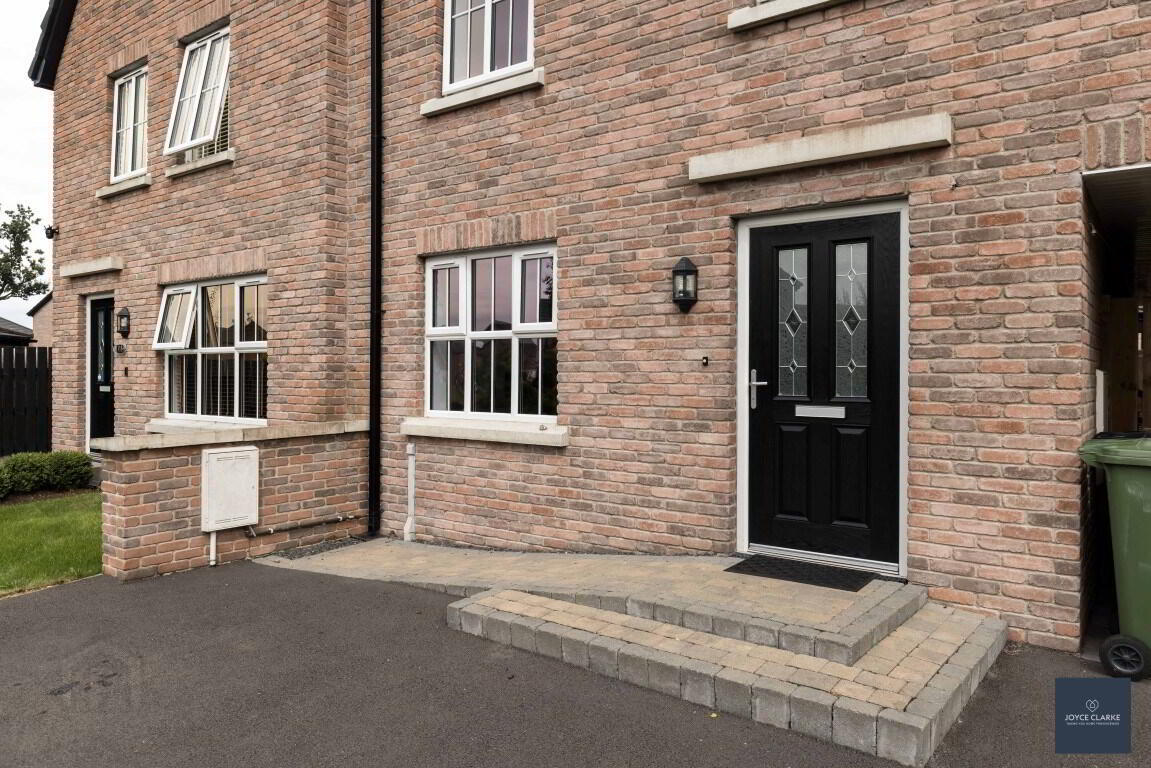
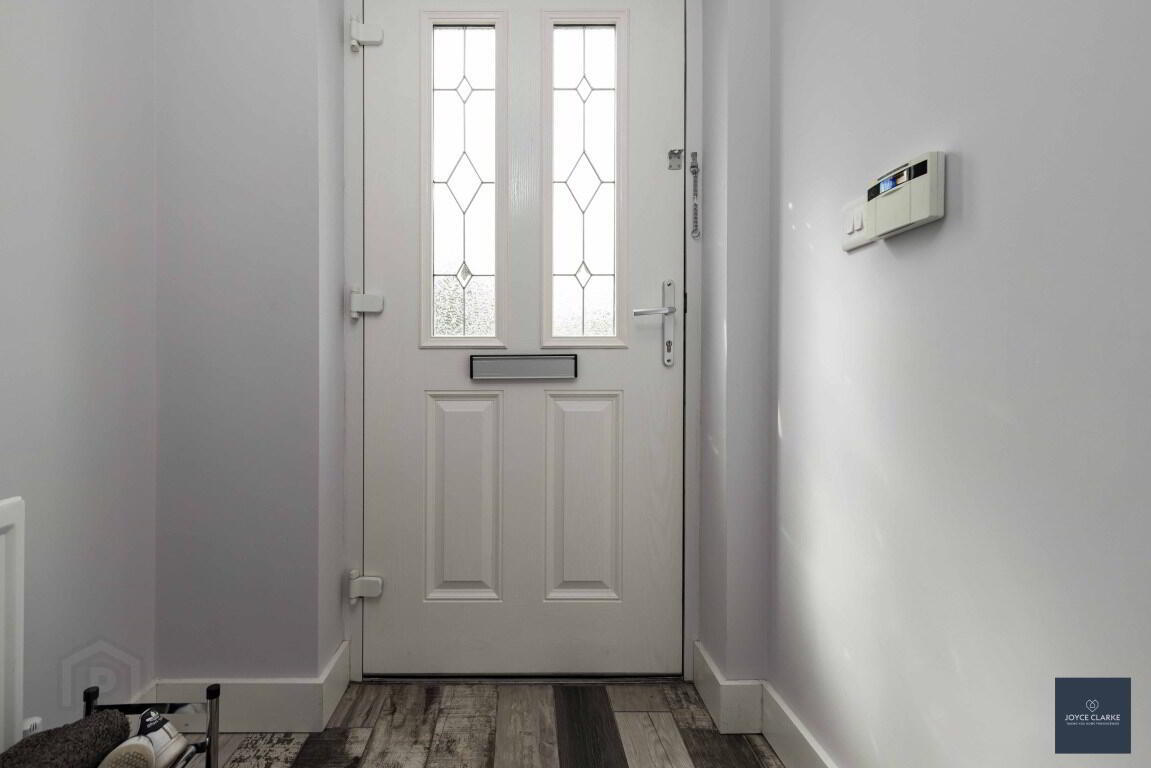
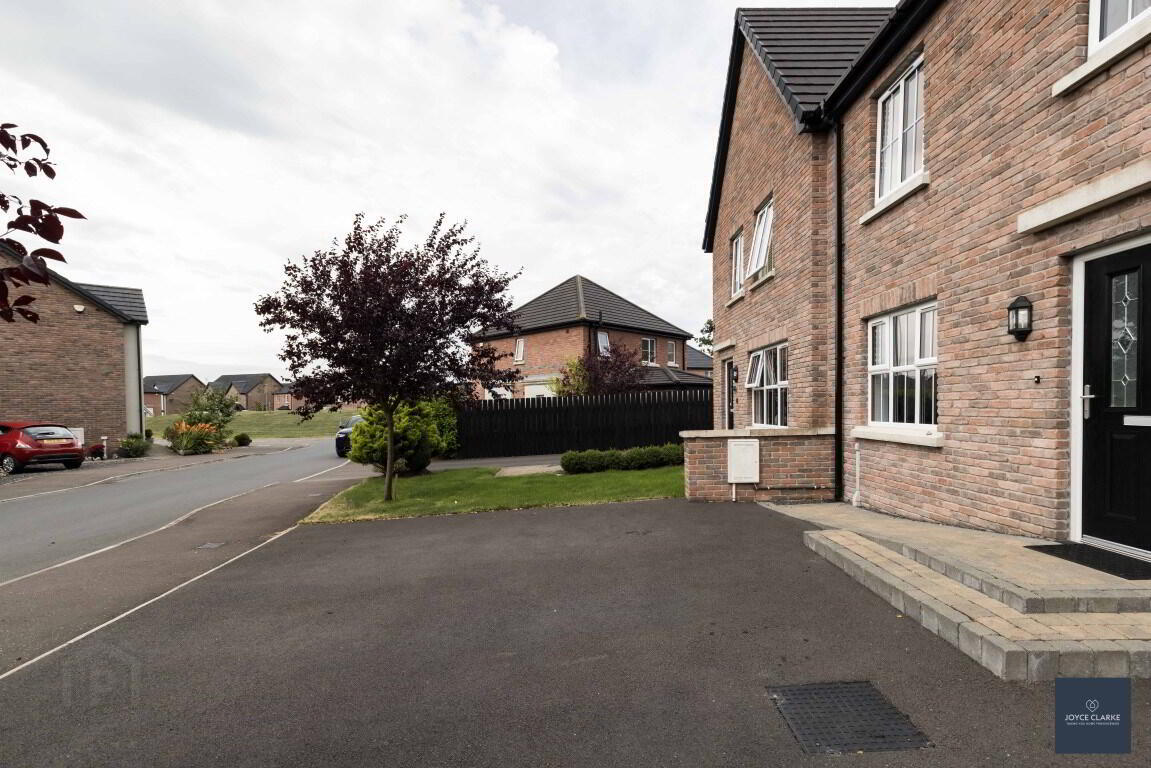
ENTRANCE DOOR Composite door with ornate glazed panels leading to hallway. Single panel radiator. Alarm panel. Tiled flooring
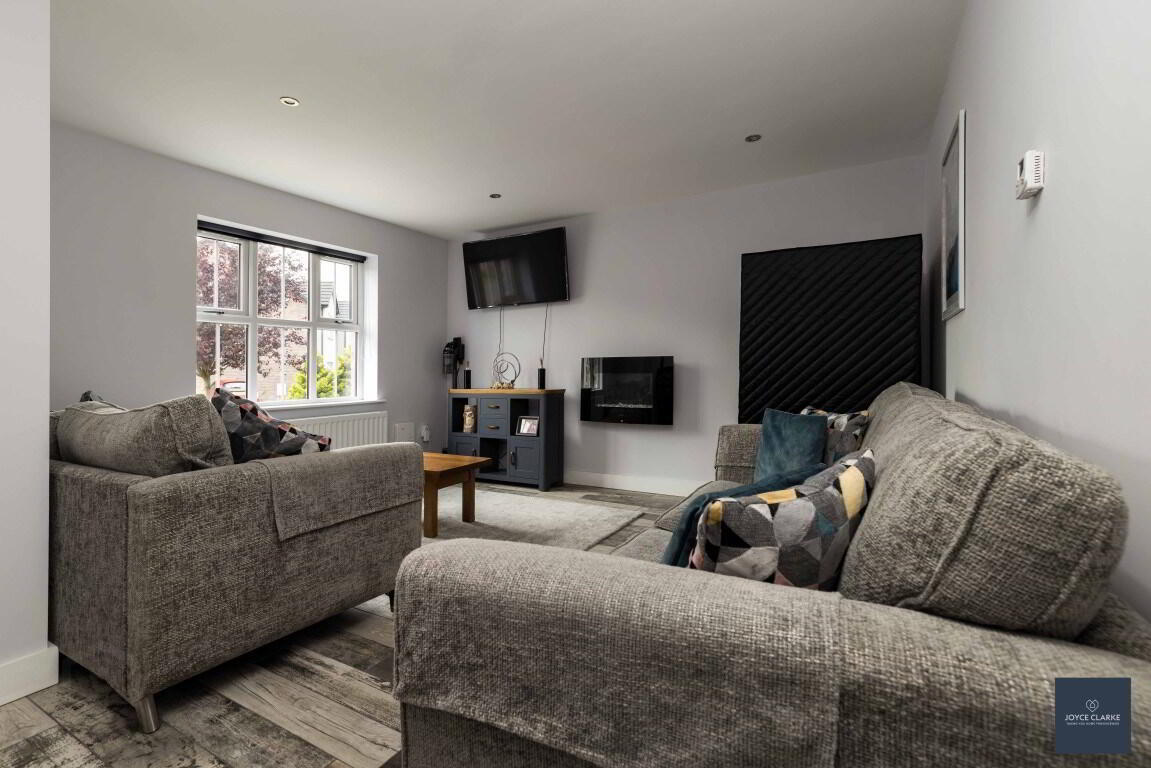
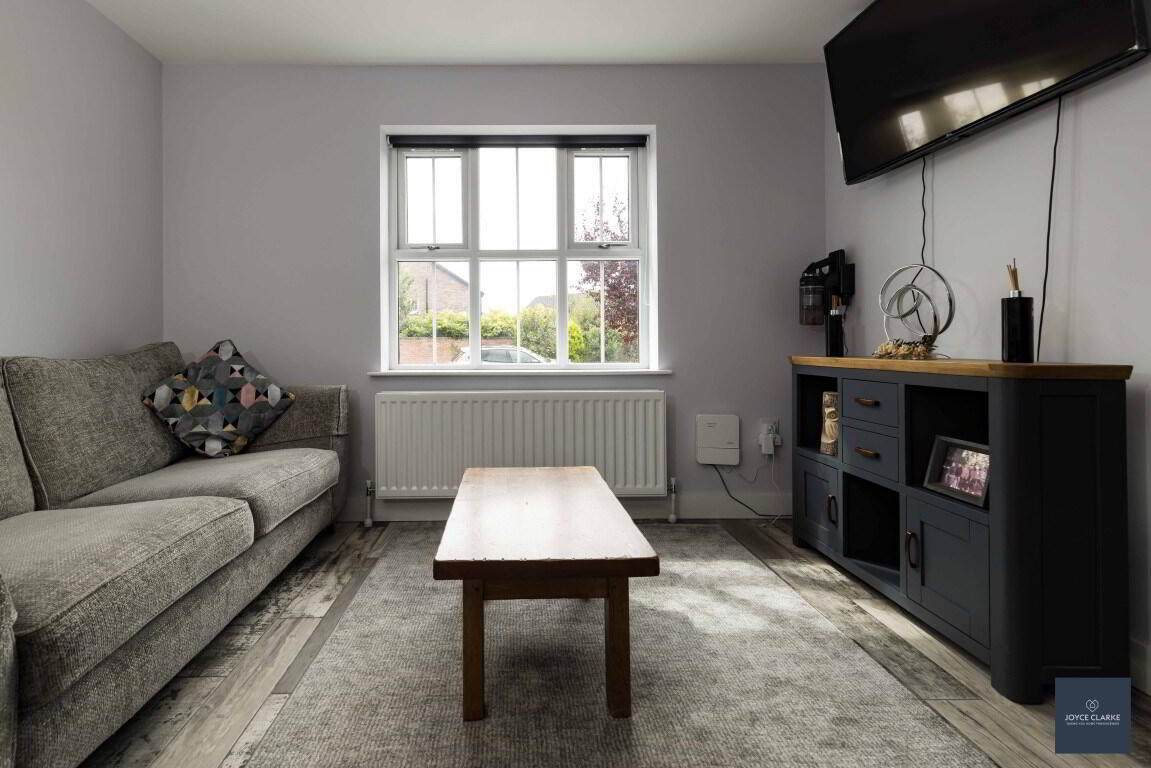
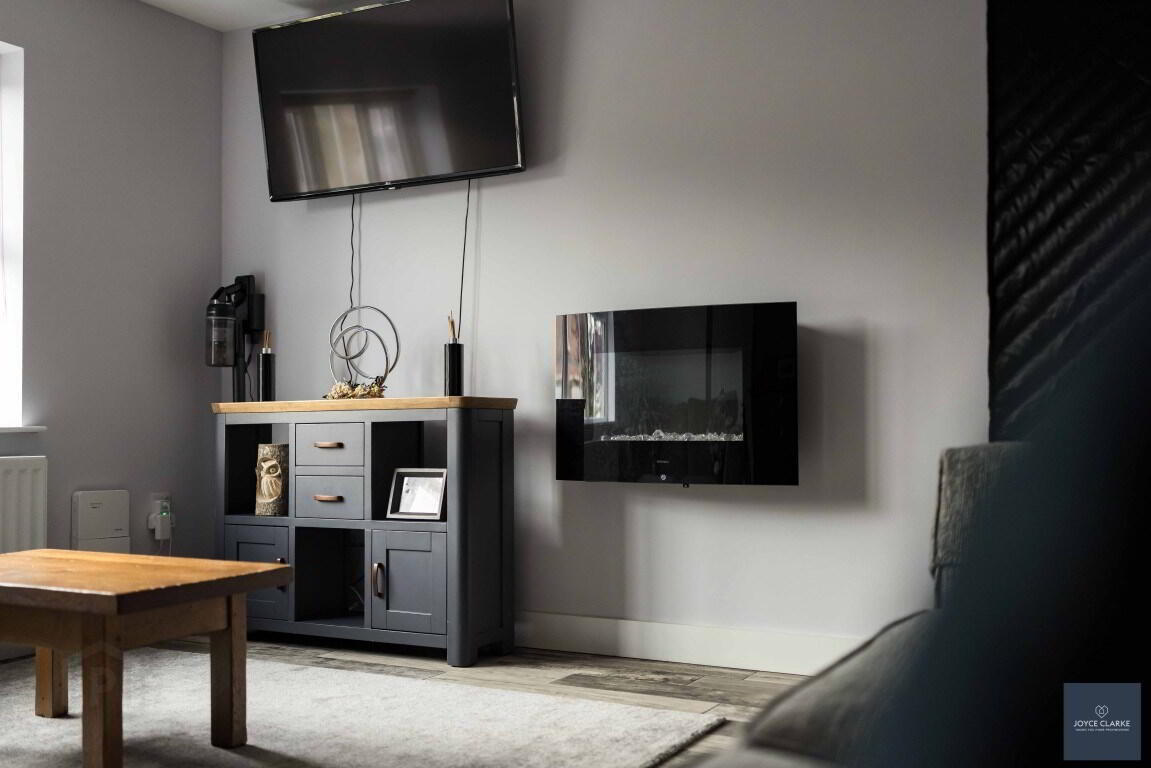
LIIVING ROOM 5.14m x 4.12m (16' 10" x 13' 6") (MAX) Wall mounted electric fire. Double panel radiator. Tiled flooring
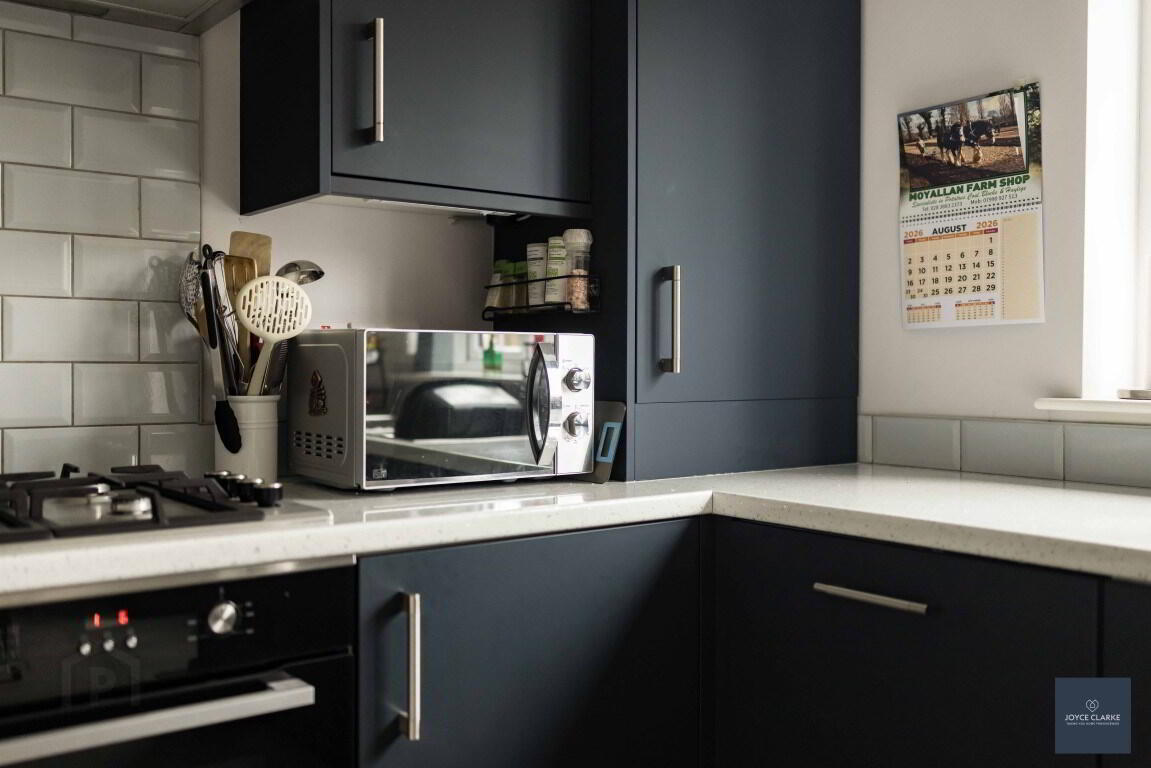
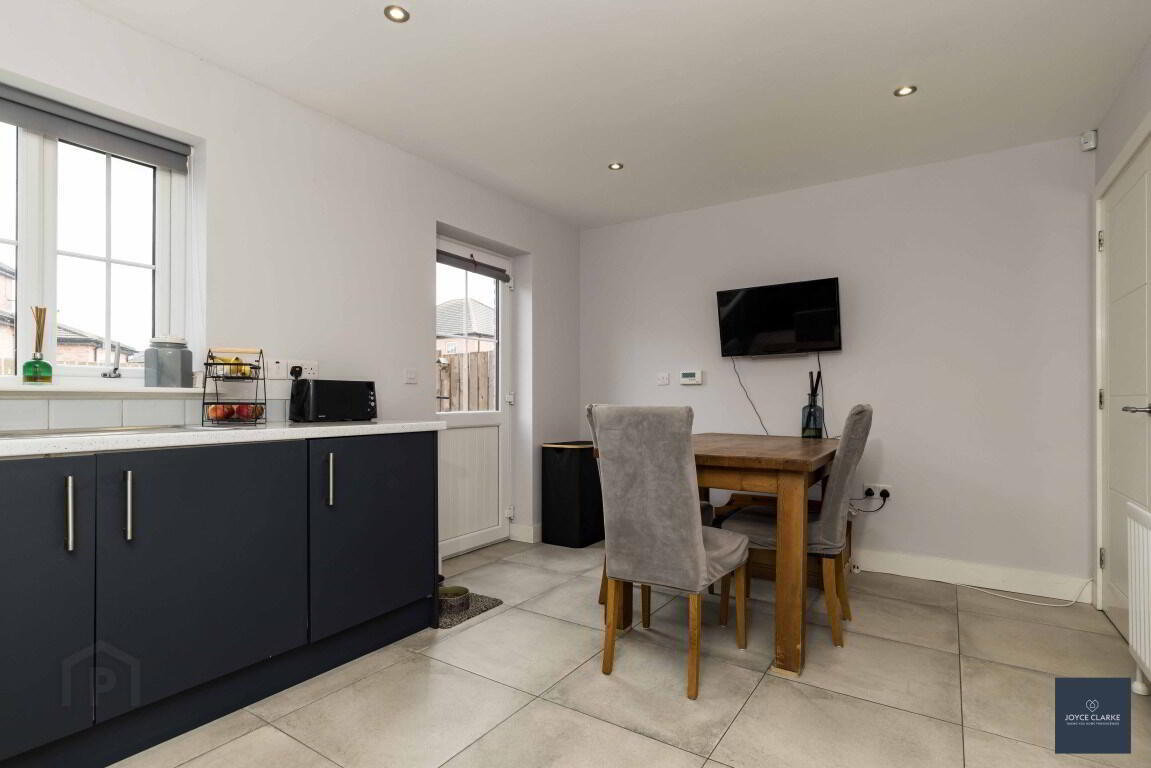
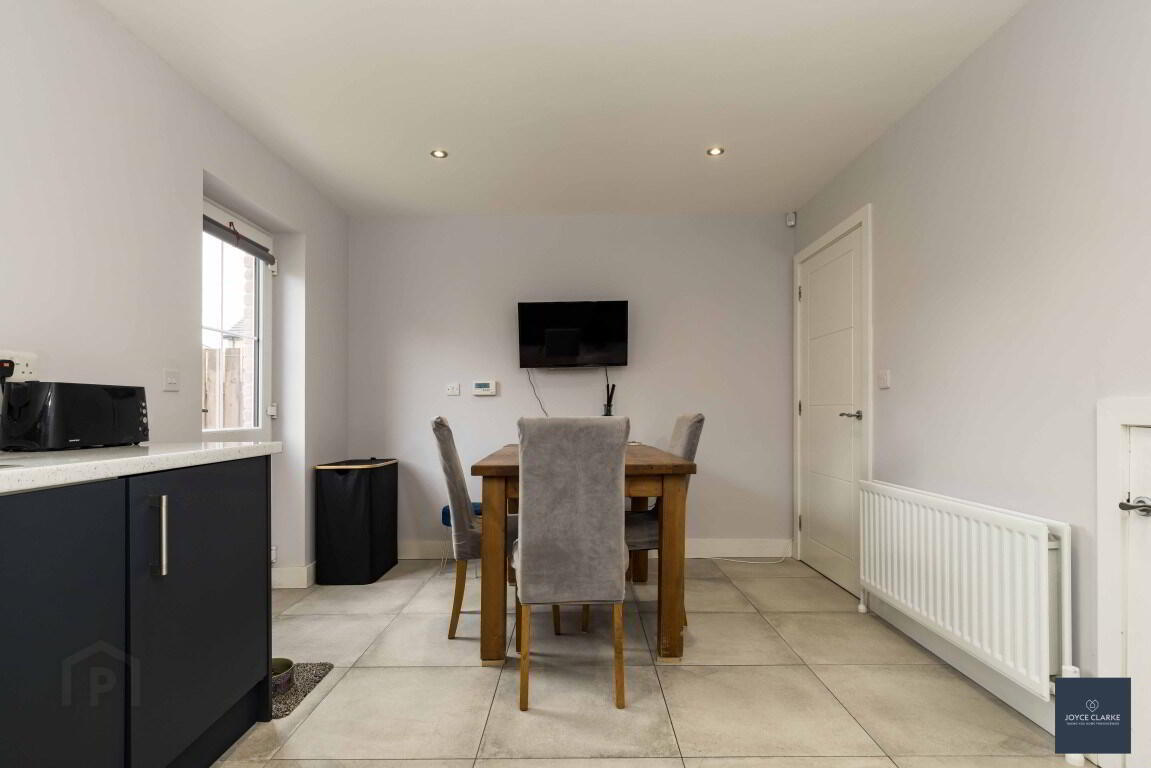
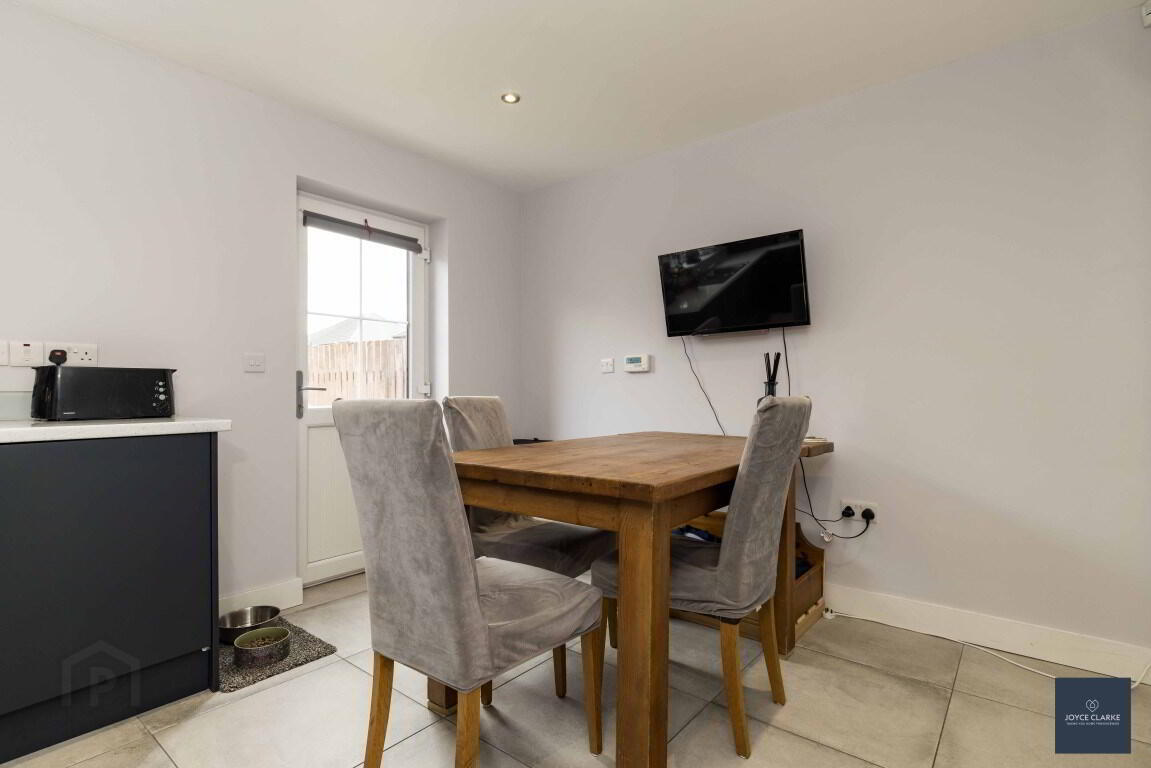
KITCHEN DINING 3.10m x 5.14m (10' 2" x 16' 10") Excellent range of high and low level units with integrated appliances to include Nordmende oven and four ring gas hob with stainless steel extractor over. Nordmende dishwasher, washing machine and fridge freezer. One and a half bowl stainless sink and drainer with mixer tap. Double panel radiator. Tiled floor and splashback. Part glazed uPVC door to garden.
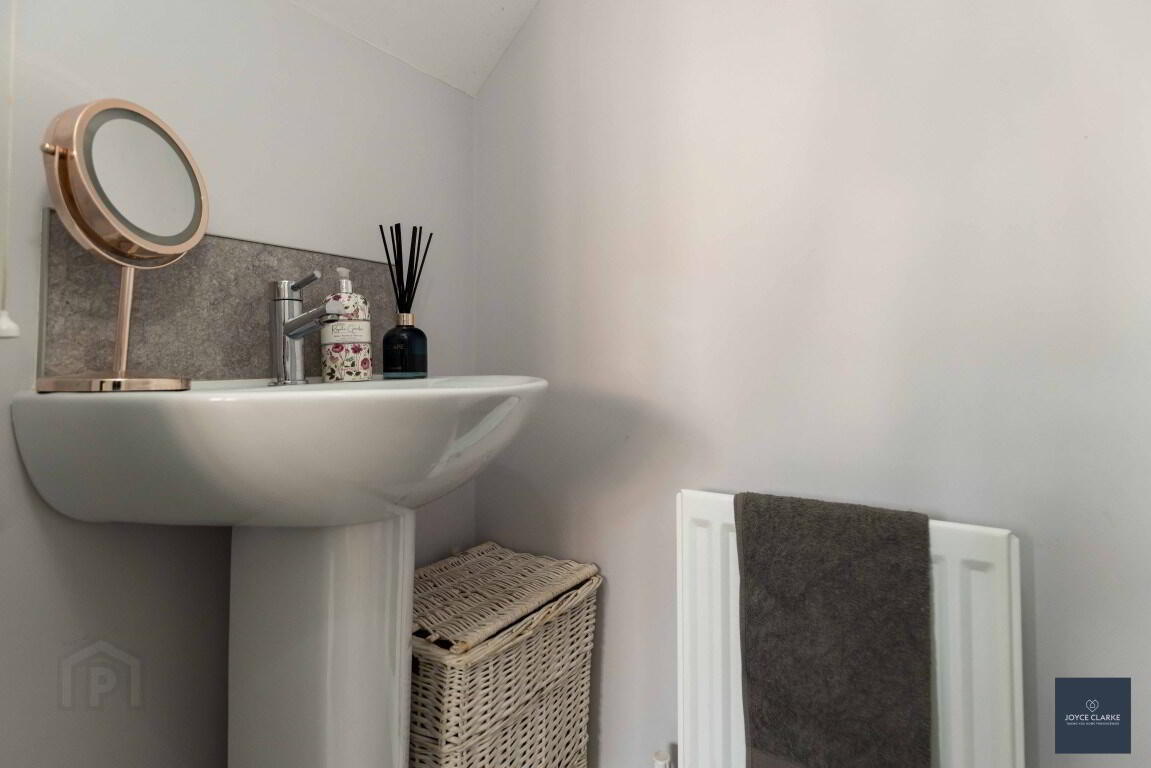
GROUND FLOOR WC 0.94m x 1.95m (3' 1" x 6' 5") Back to wall dual flush WC. Pedestal style sink. Single panel radiator. Tiled floor and splashback. Extractor.
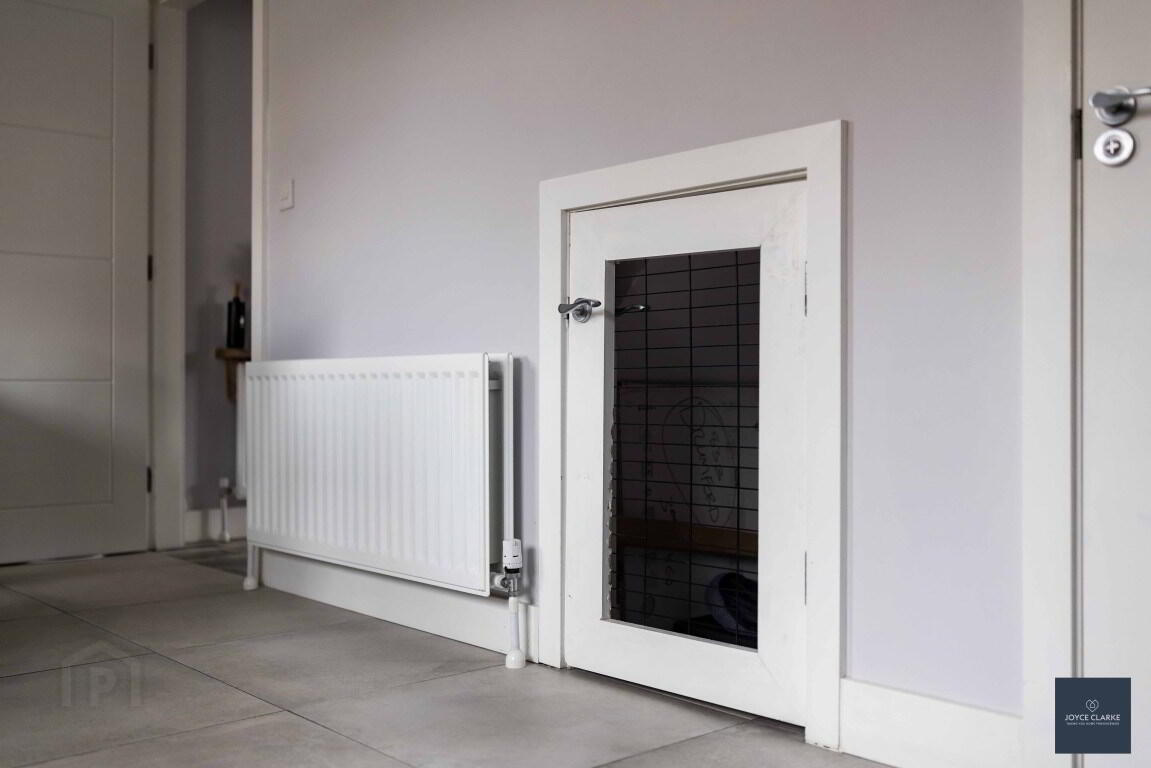
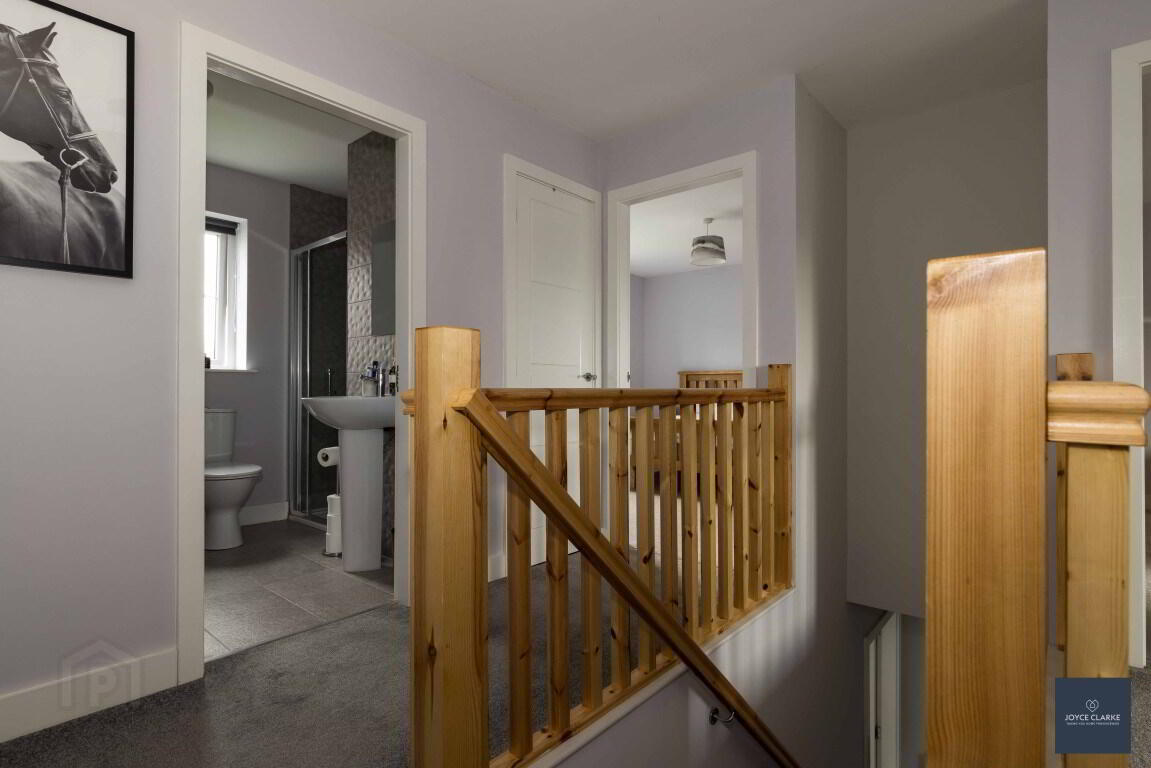
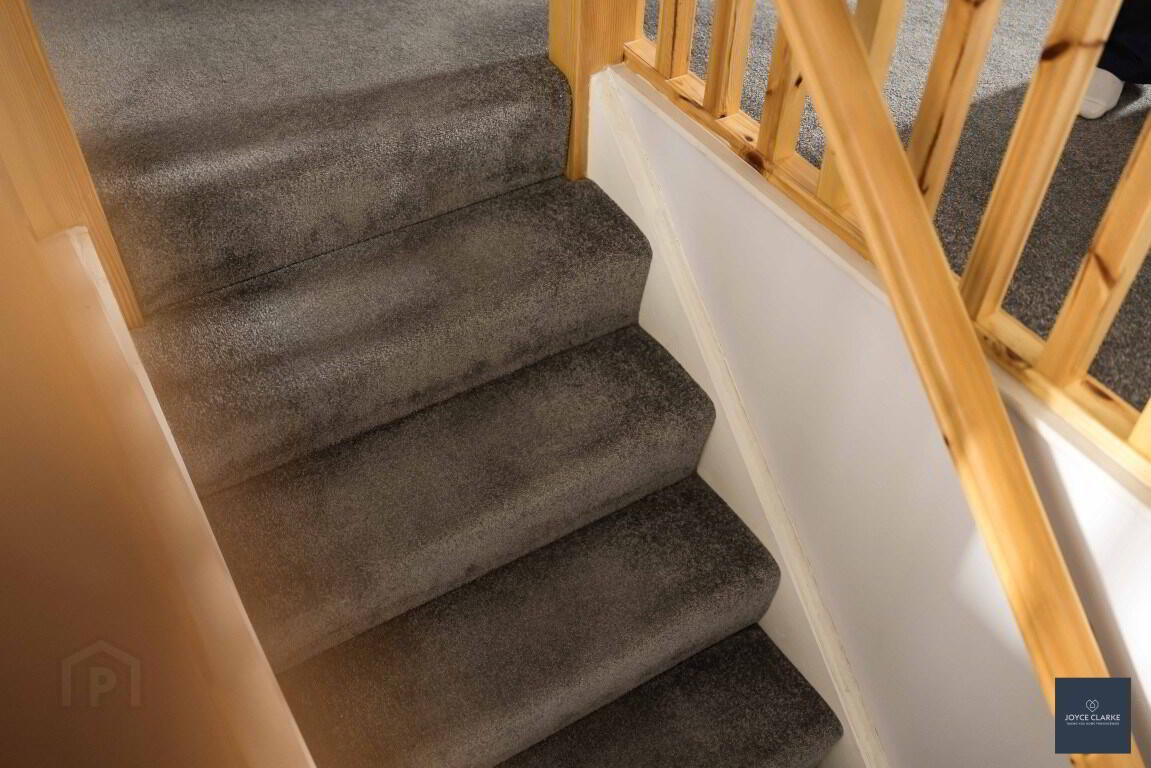
FIRST FLOOR LANDING Hotpress. Access to roof space. Double panel radiator.
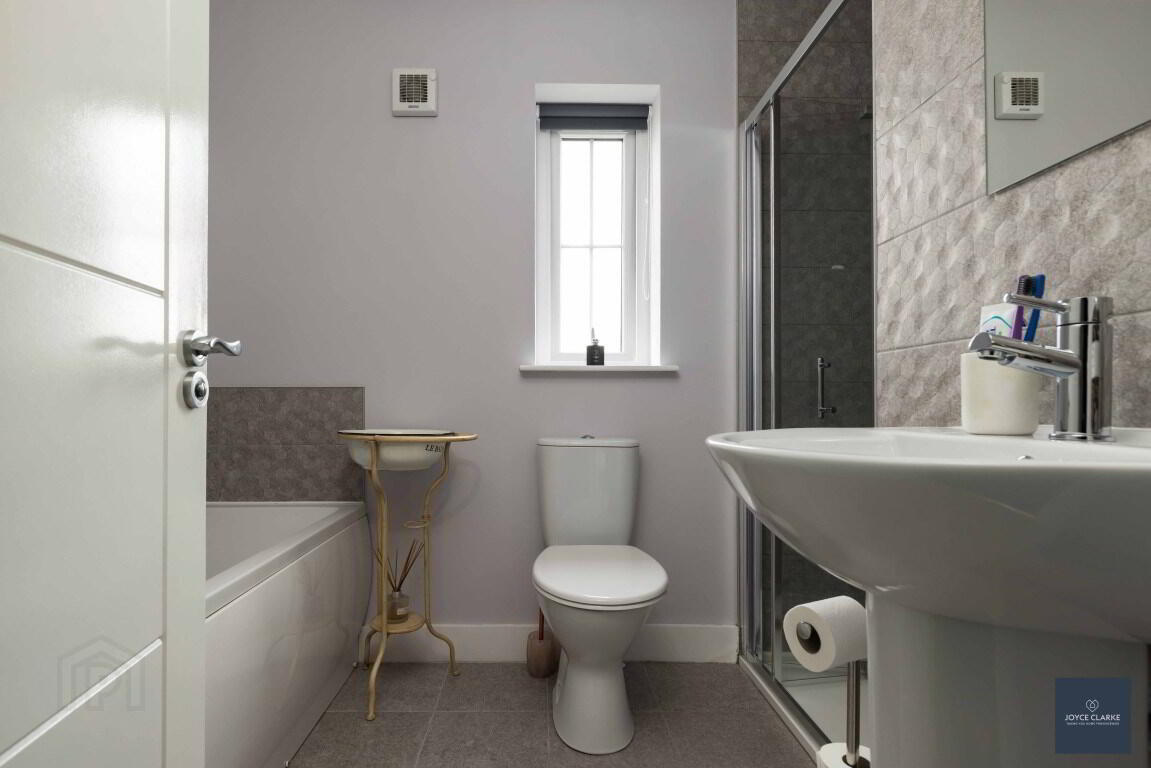
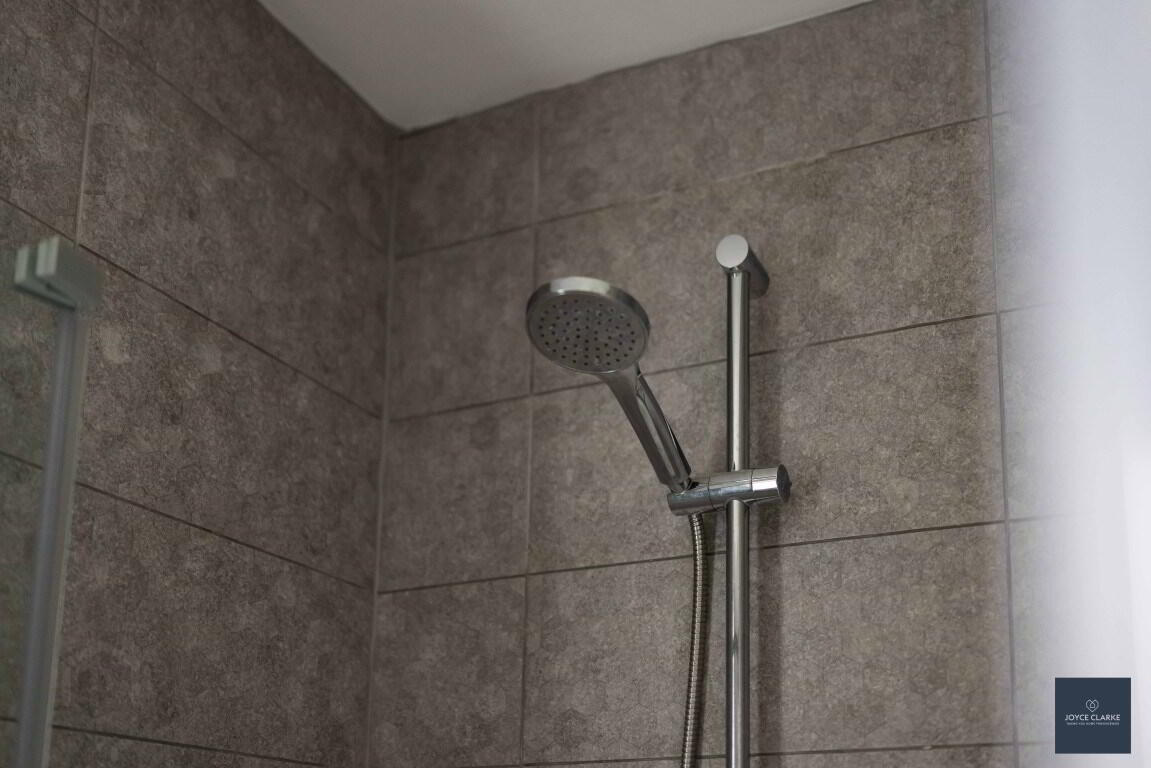
FAMILY BATHROOM 2.97m x 1.99m (9' 9" x 6' 6") (MAX) Four piece suite comprising of shower enclosure with mains fed shower, moulded bath with centre tap and shower attachment, pedestal style sink. Back to wall dual flush WC. Tiled floor and part tiled walls. Window. Extractor.
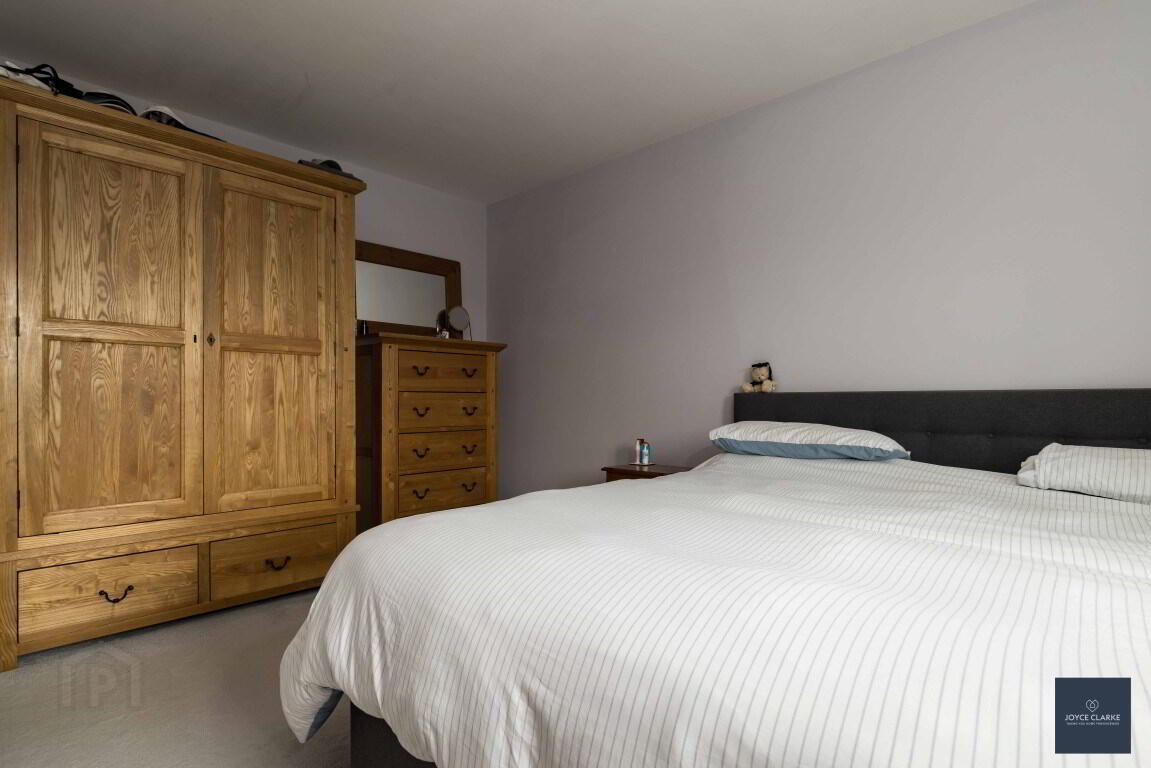
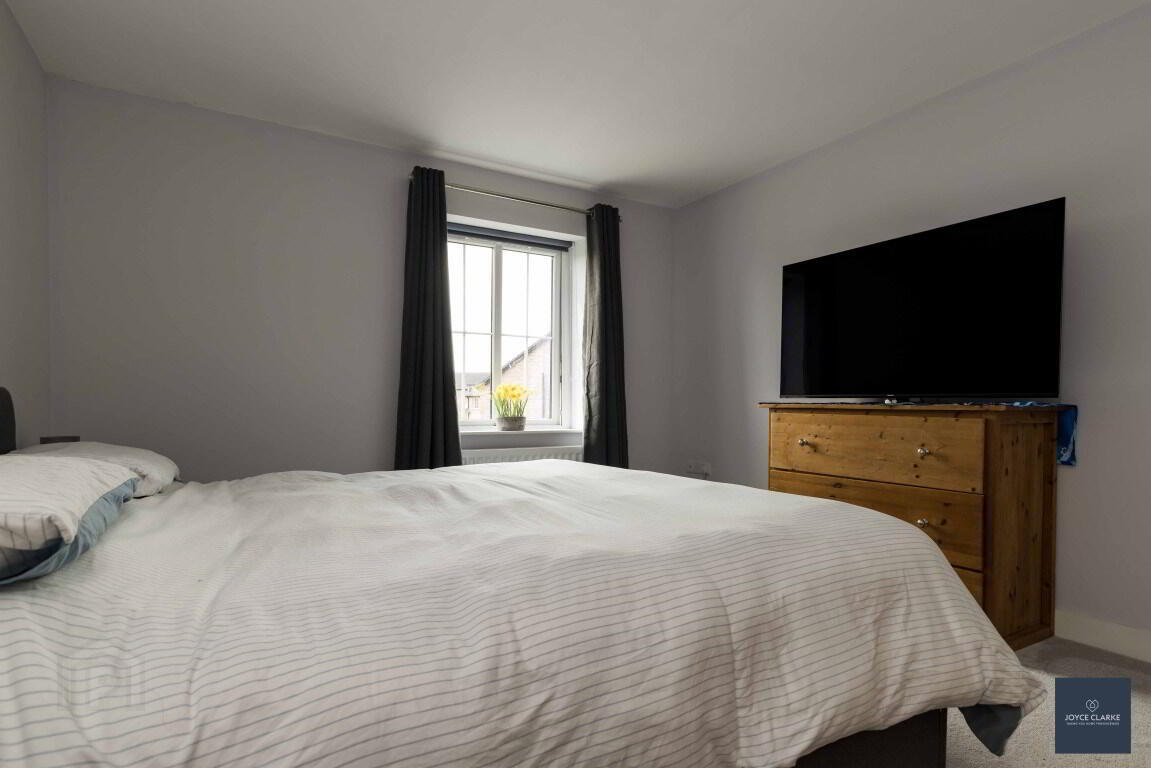
MASTER BEDROOM 4.68m x 3.46m (15' 4" x 11' 4") Front aspect double bedroom. Double panel radiator.
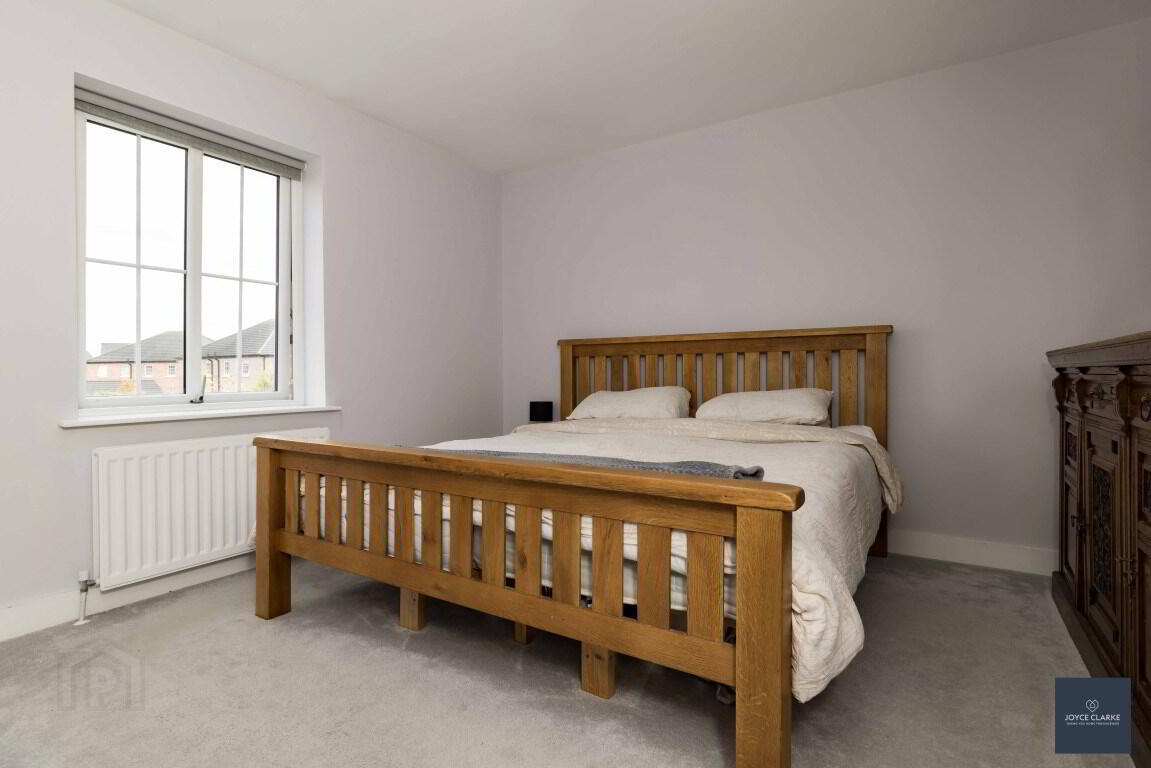
BEDROOM TWO 3.61m x 3.46m (11' 10" x 11' 4") Rear aspect double bedroom. Double panel radiator.
BEDROOM THREE 2.97m x 3.02m (9' 9" x 9' 11") Front aspect double bedroom. Double panel radiator.
OUTSIDE
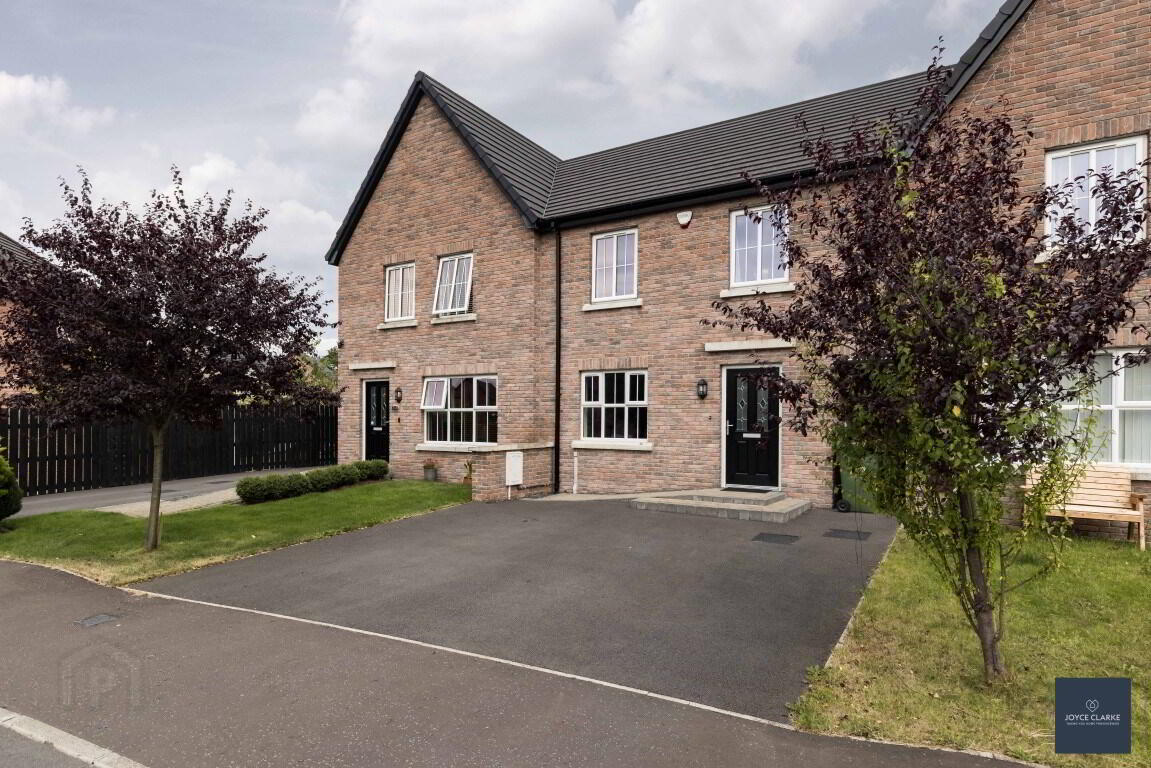
FRONT GARDEN Tarmac driveway to front.
REAR GARDEN Fully enclosed rear garden laid in lawn. Attractive paved patio and pathway. Outside tap. Access to alley way
Need some more information?
Fill in your details below and a member of our team will get back to you.
Cookie Policy
This site uses cookies to store information on your computer Read more