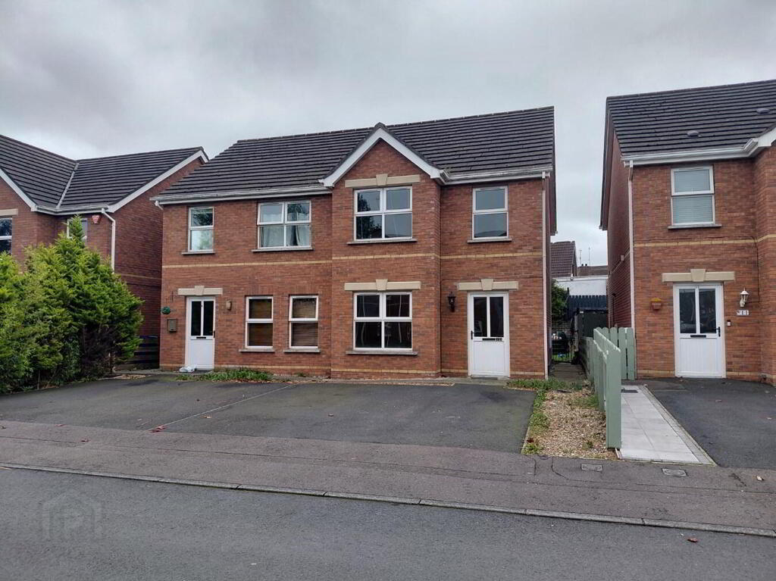
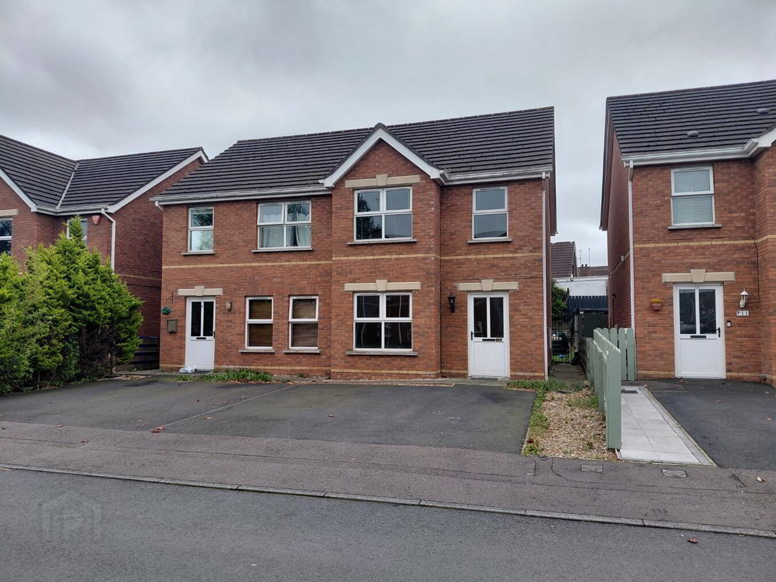
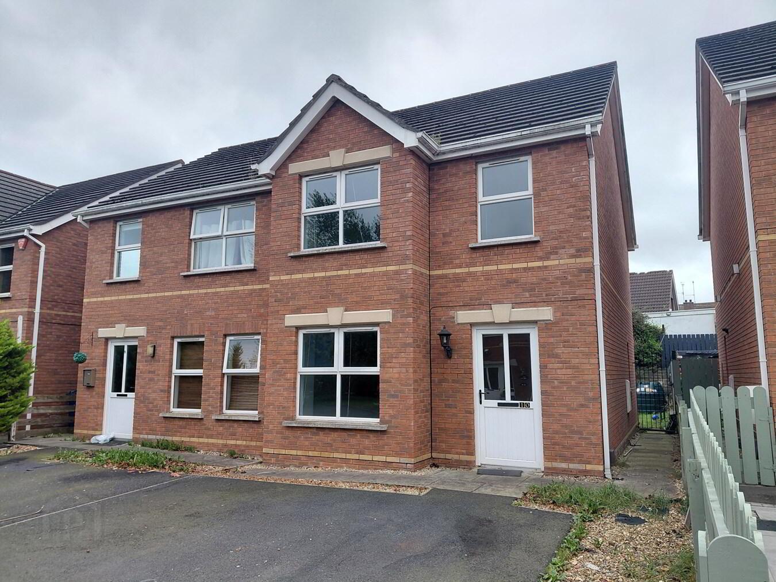
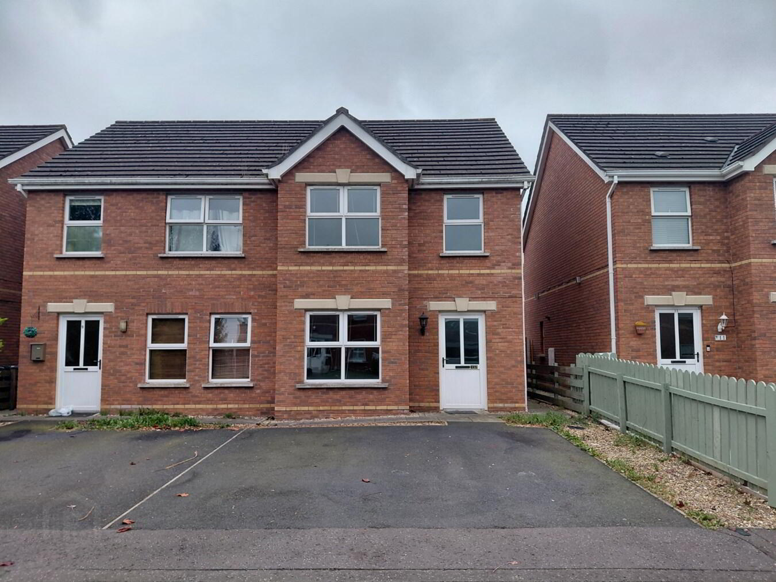
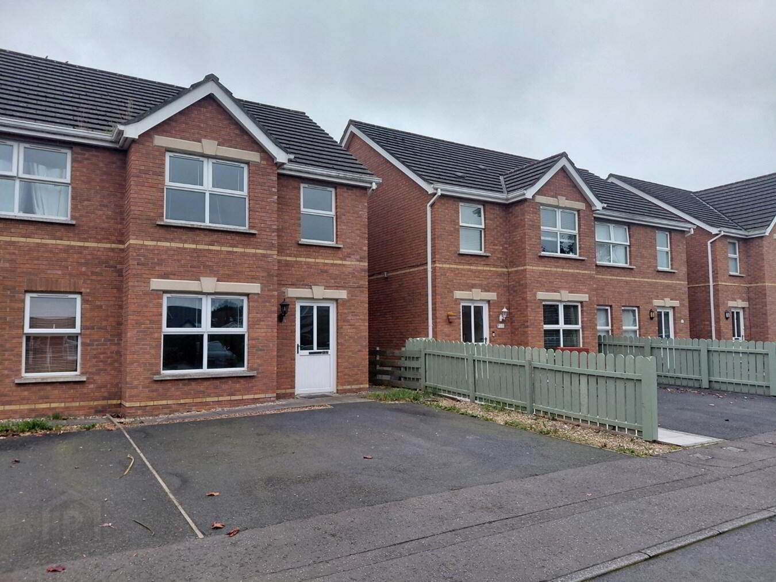
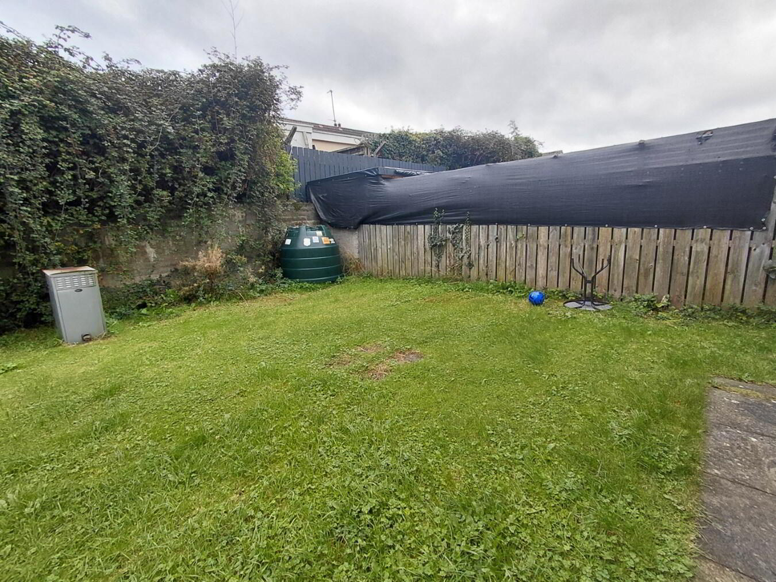
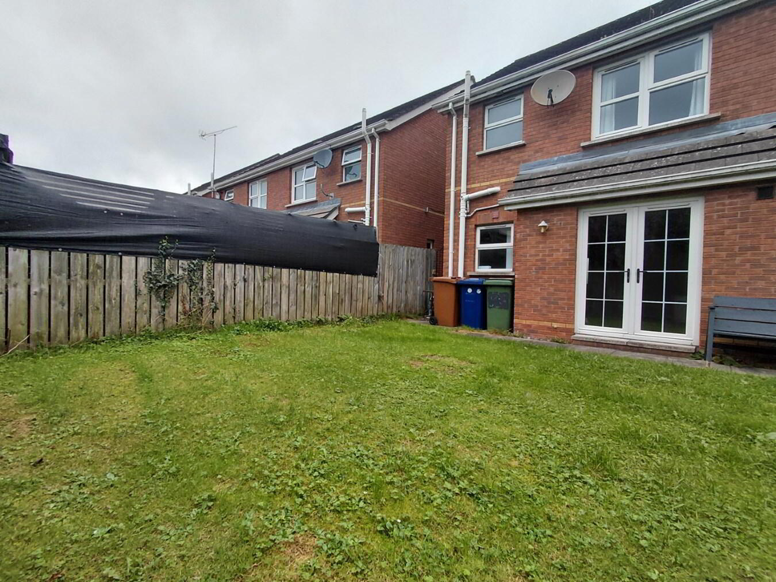
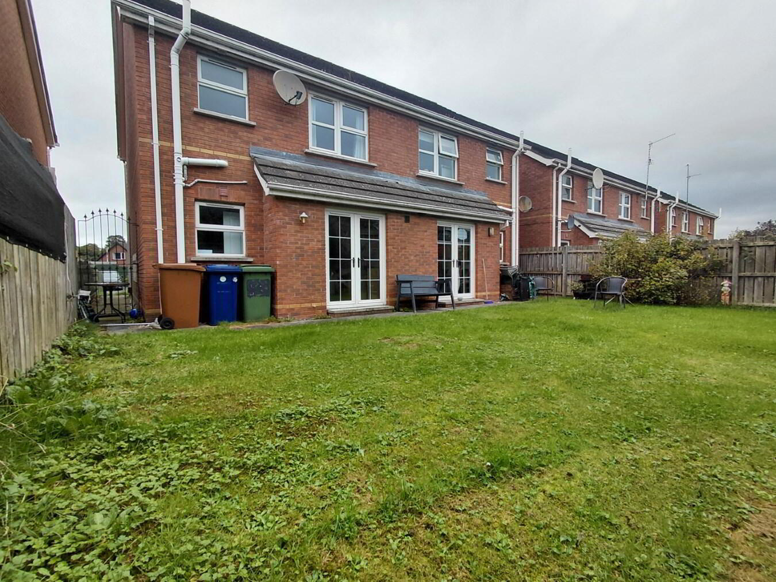
Situated in the popular Mahon Court development, just off the Mahon Road, this three bedroom home offers comfortable and modern living in a convenient central location. Inside offers a spacious living room, kitchen diner, utility room and the convenience of a downstairs WC. The first floor includes three well appointed bedrooms, along with a family bathroom. Outside offers off street parking to the front and to the rear a back garden laid in lawn. Local amenities nearby in addition to local schools and transport links.
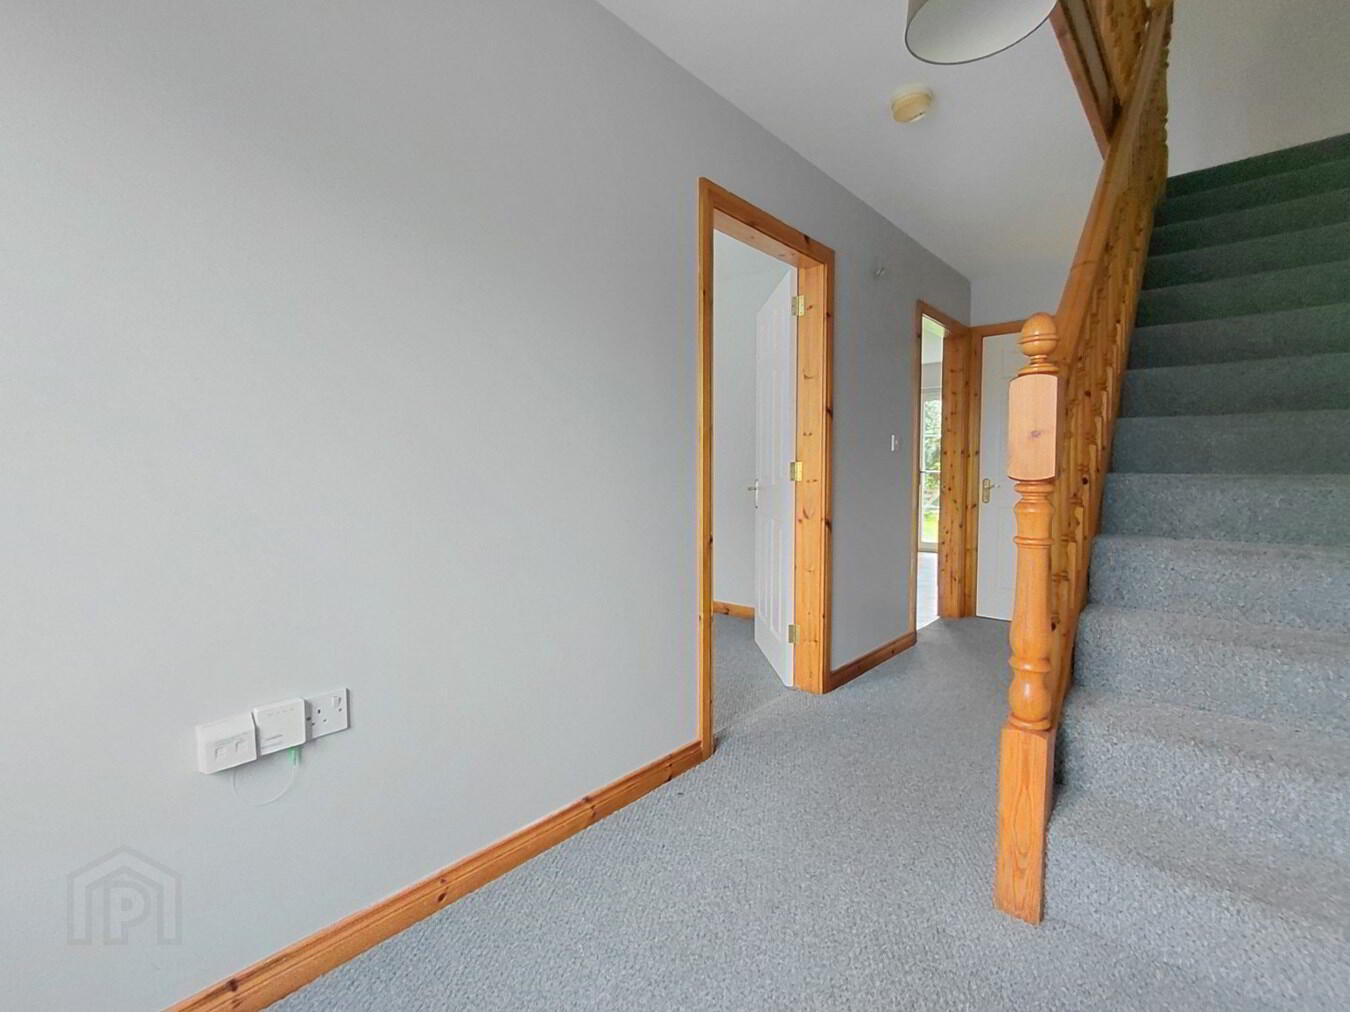
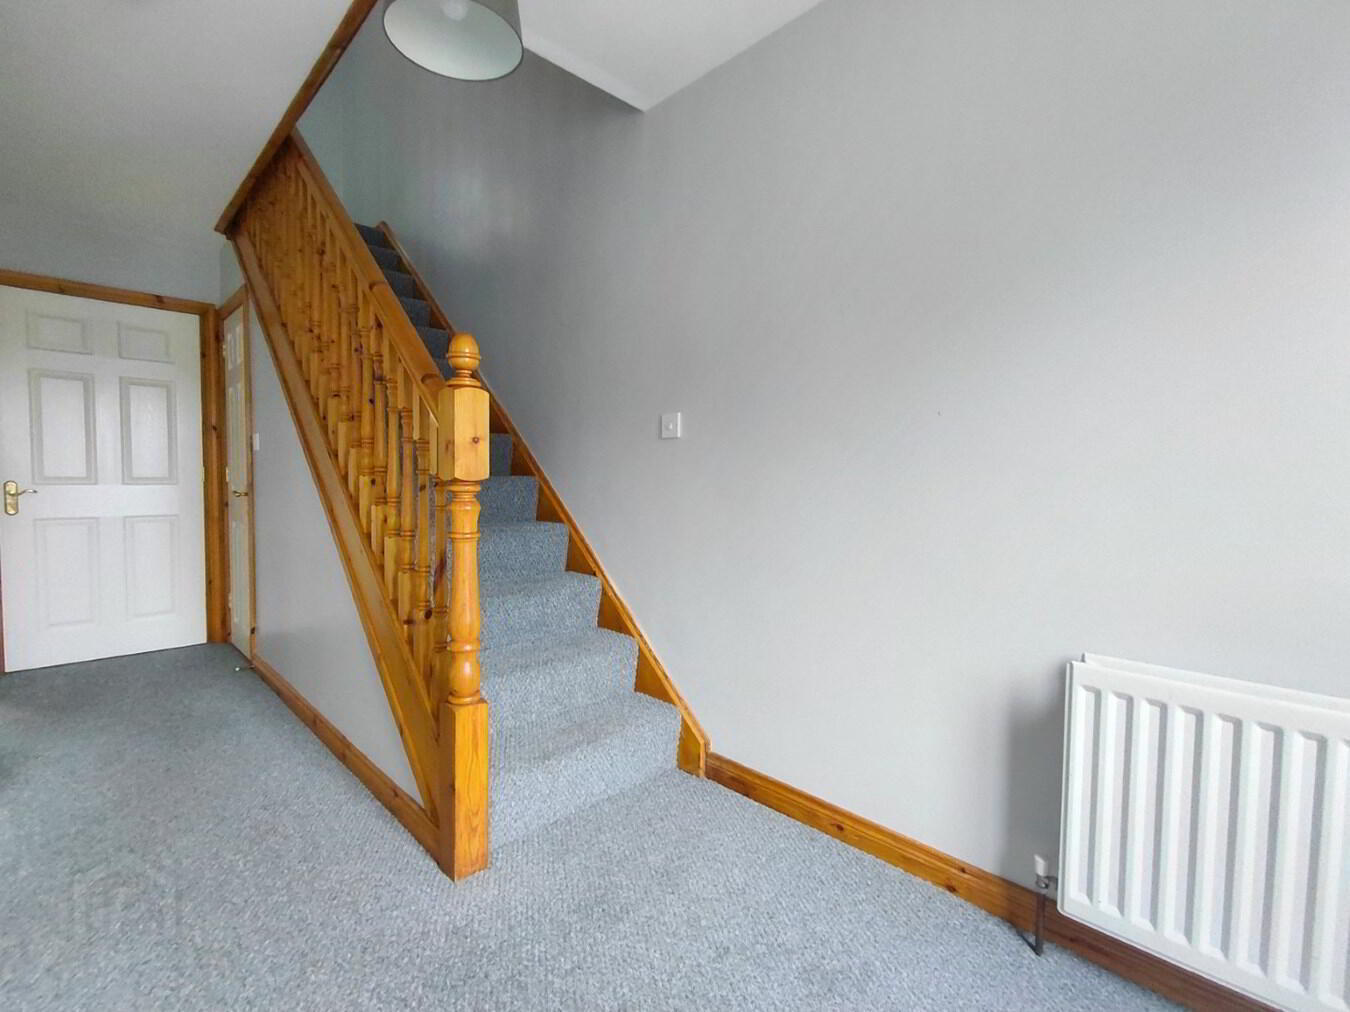
ENTRANCE HALL UPVC entrance door with glazed panel. Double panel radiator. Telephone and power points. Storage closet under stairs.
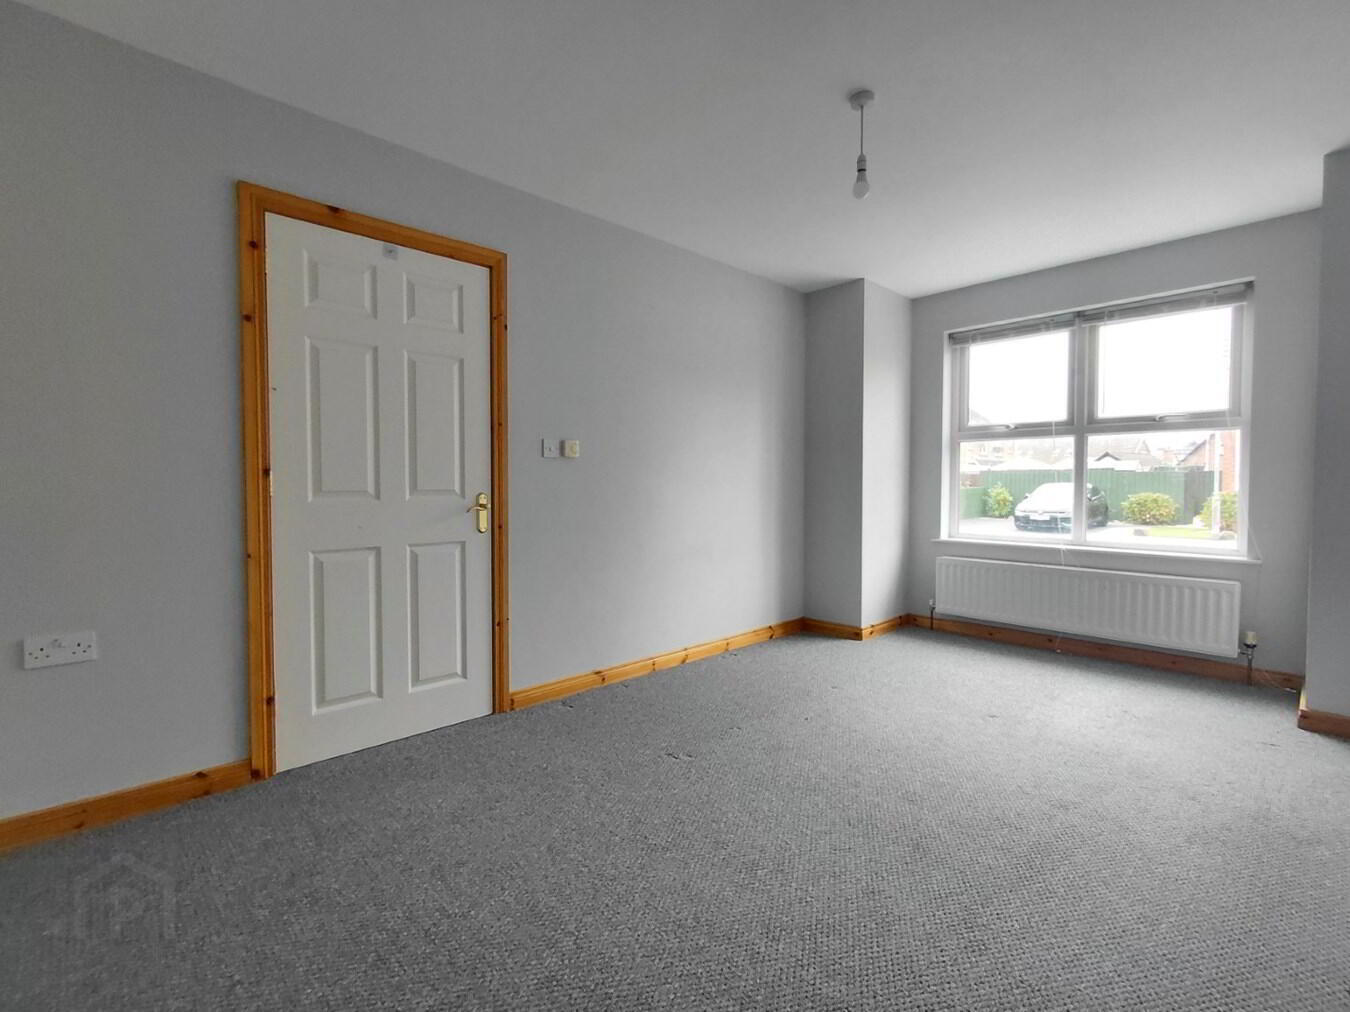
LIVING ROOM 2.92m x 4.93m (9' 7" x 16' 2") Front aspect reception room with feature bay window. Double panel radiator.
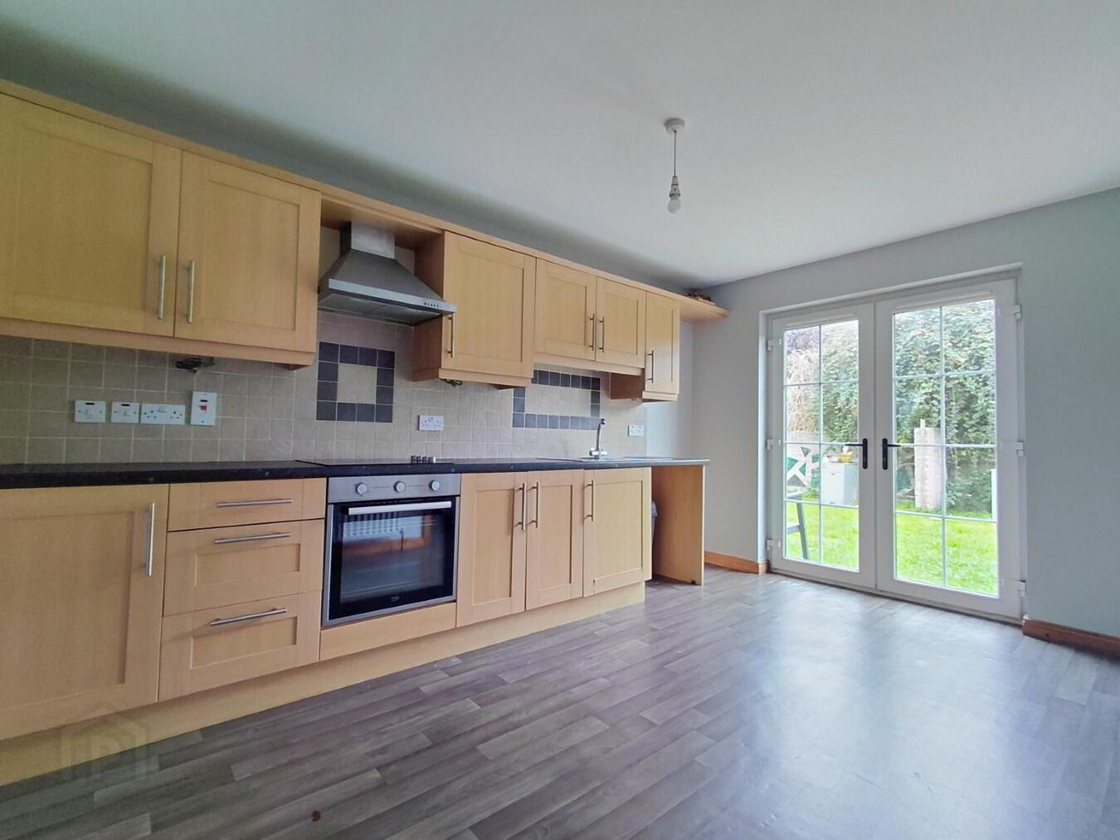
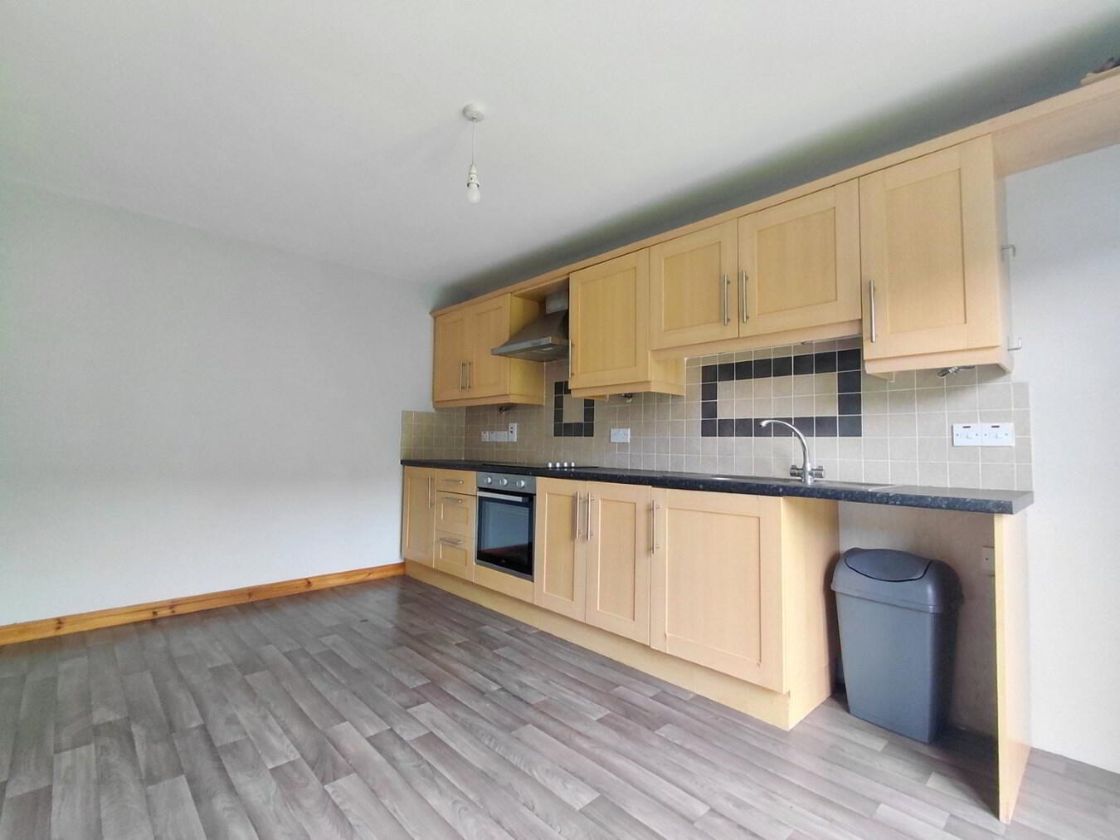
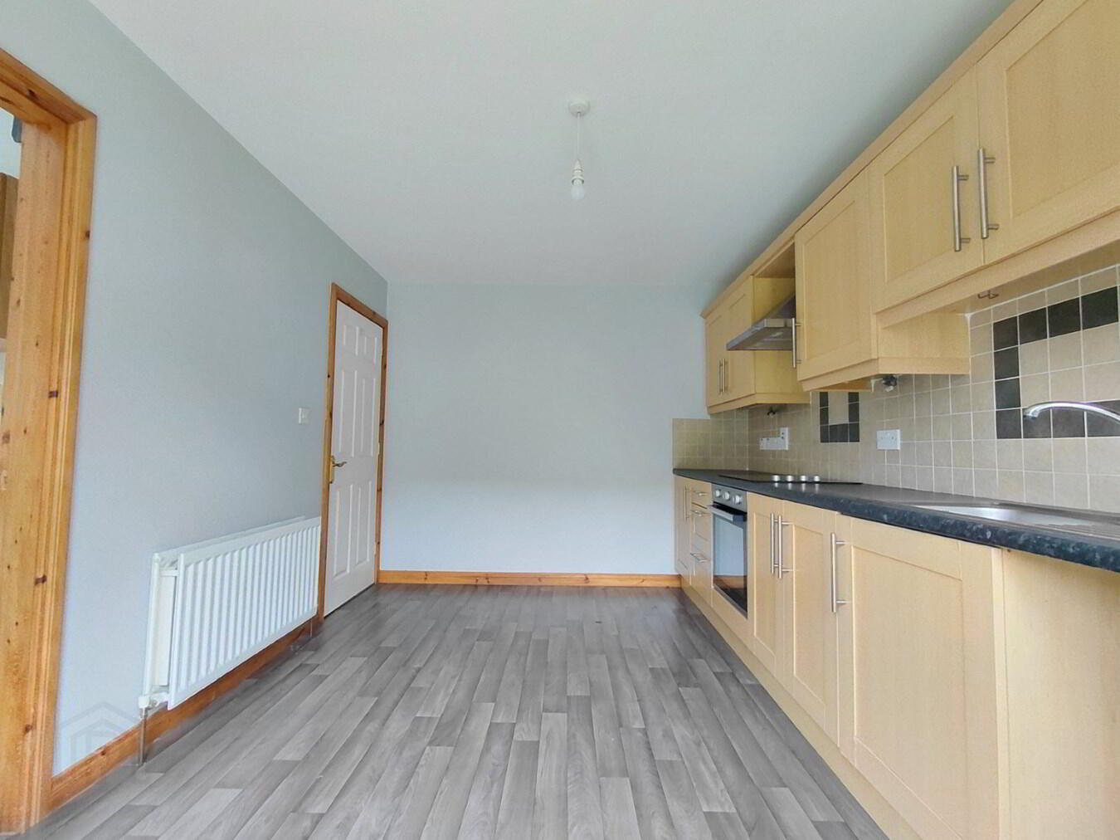
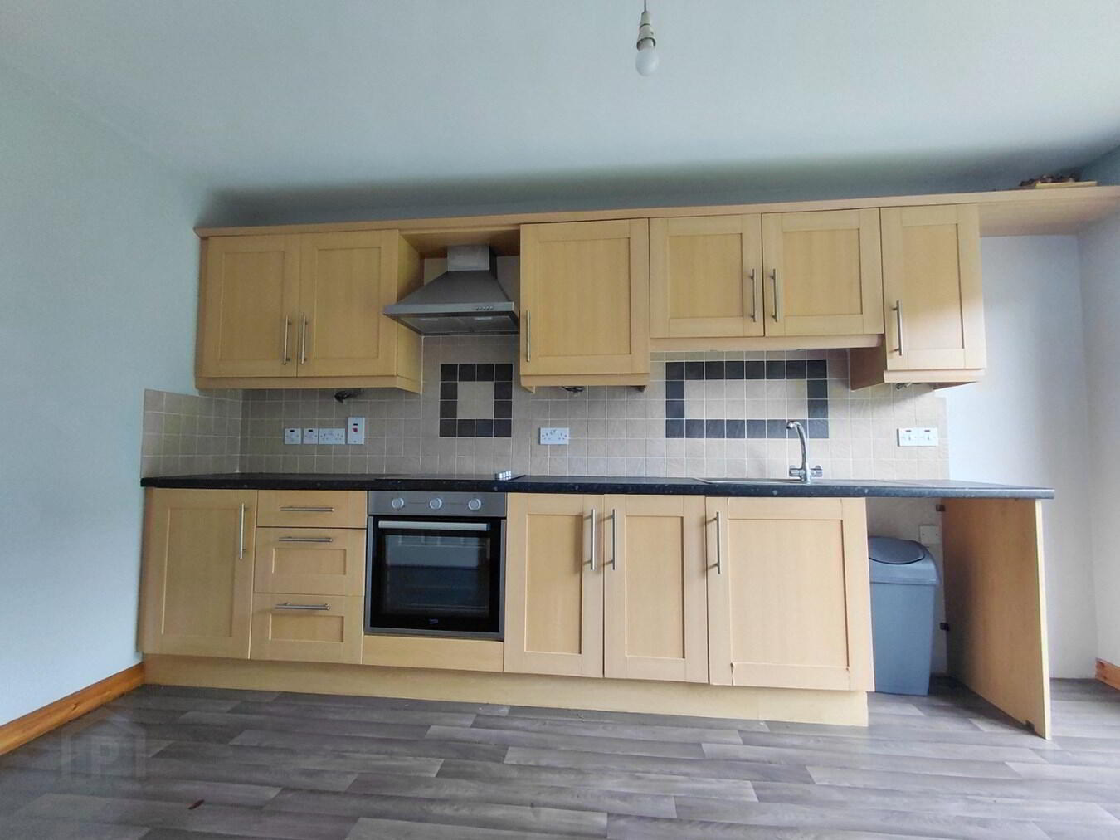
KITCHEN DINER 2.92m x 4.32m (9' 7" x 14' 2") Range of high and low level kitchen cabinets. Electric oven and four ring hob with stainless steel extractor canopy above. Space for fridge freezer and dishwasher. Stainless steel sink and drainage unit. Double UPVC patio doors leading to rear garden. Double panel radiator. Wood effect vinyl flooring.
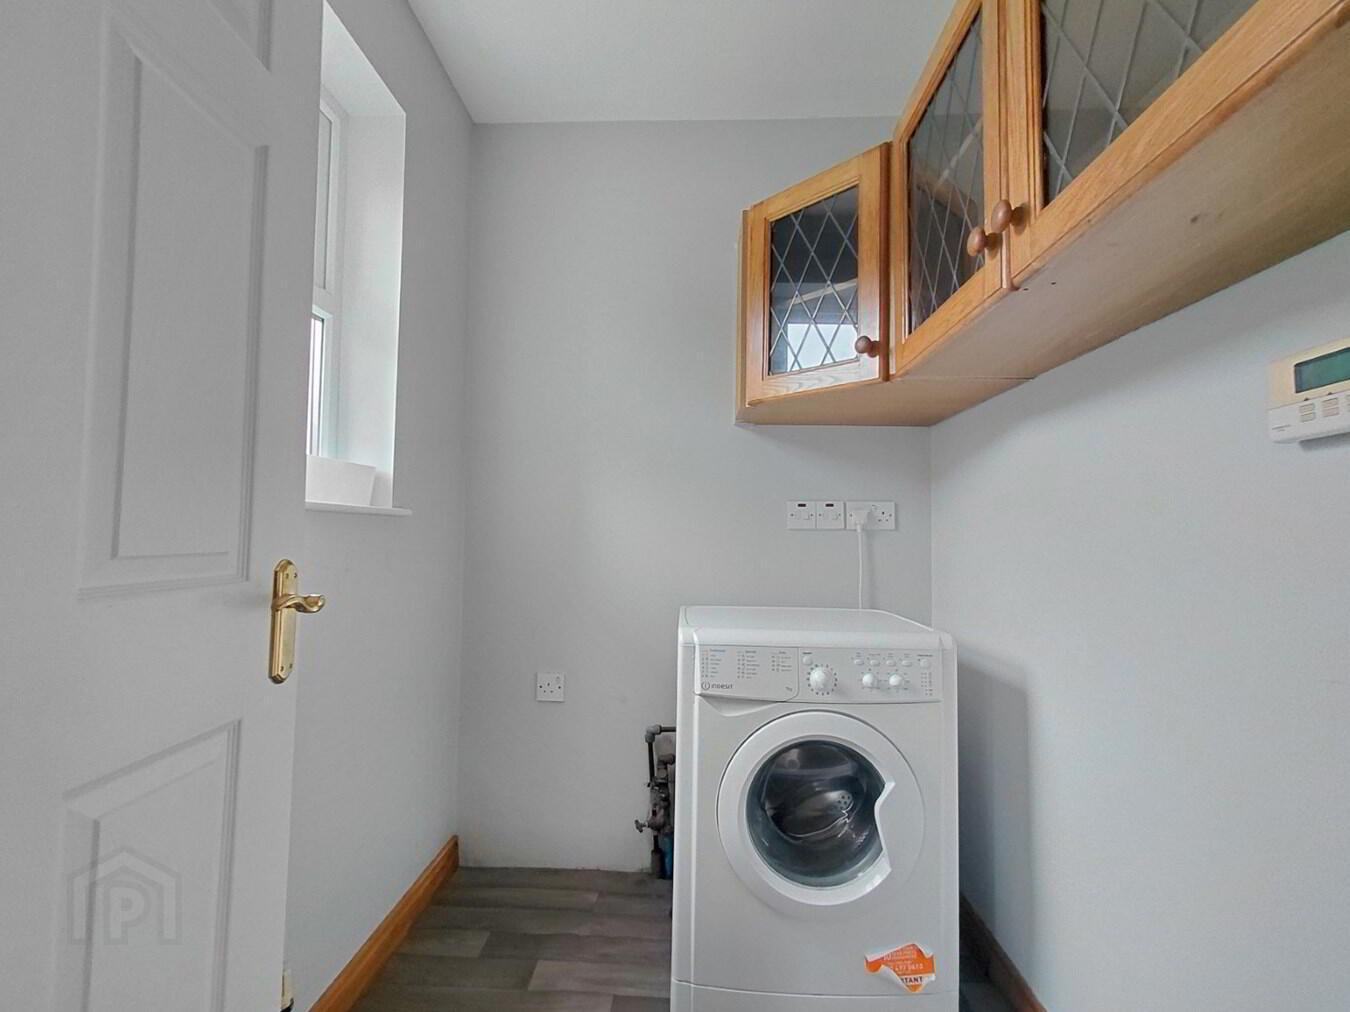
UTILITY ROOM 1.88m x 1.48m (6' 2" x 4' 10") Plumbed and space for washing machine and tumble dryer. Wood effect vinyl flooring.
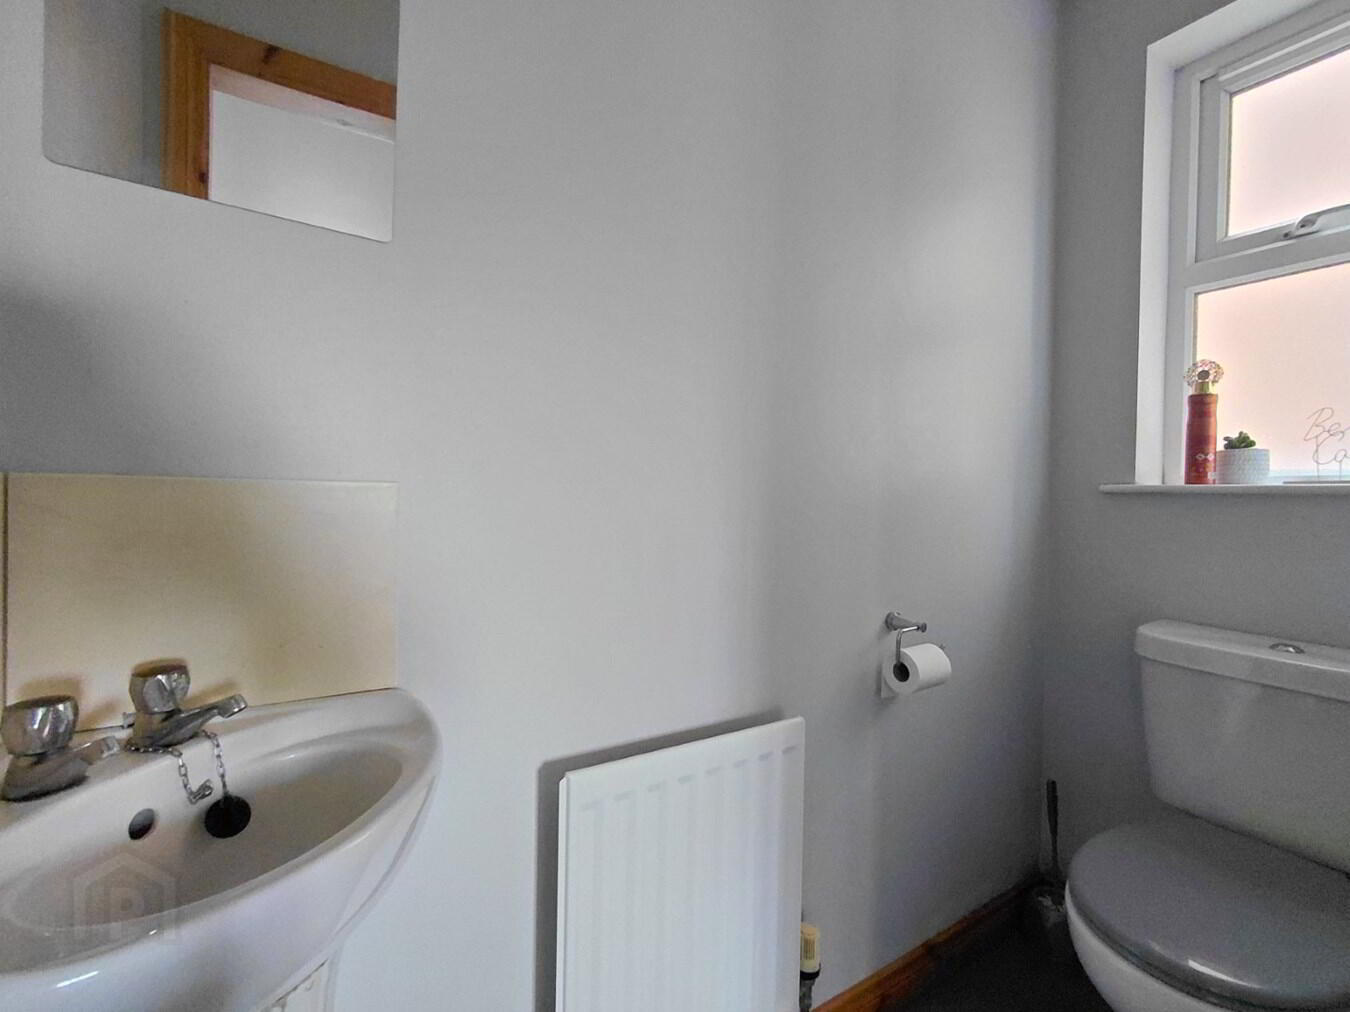
GROUND FLOOR WC 1.90m x 0.88m (6' 3" x 2' 11") Close coupled WC and corner wash hand basin with pedestal and tiled splashback. Single panel radiator. Window providing natural light.
FIRST FLOOR LANDING Access to attic. Access to hotpress with single panel radiator and shelving.
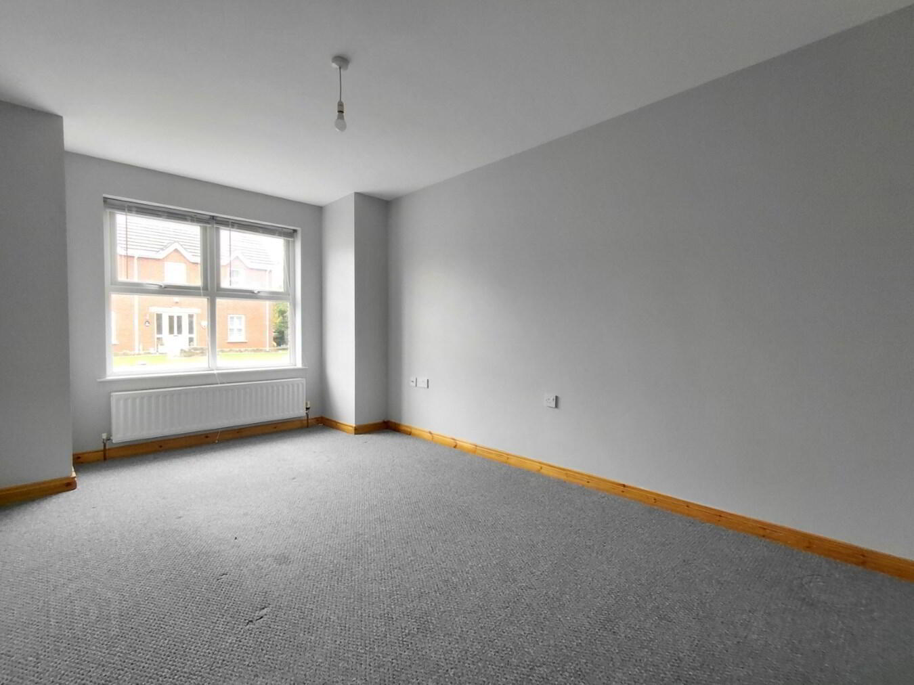
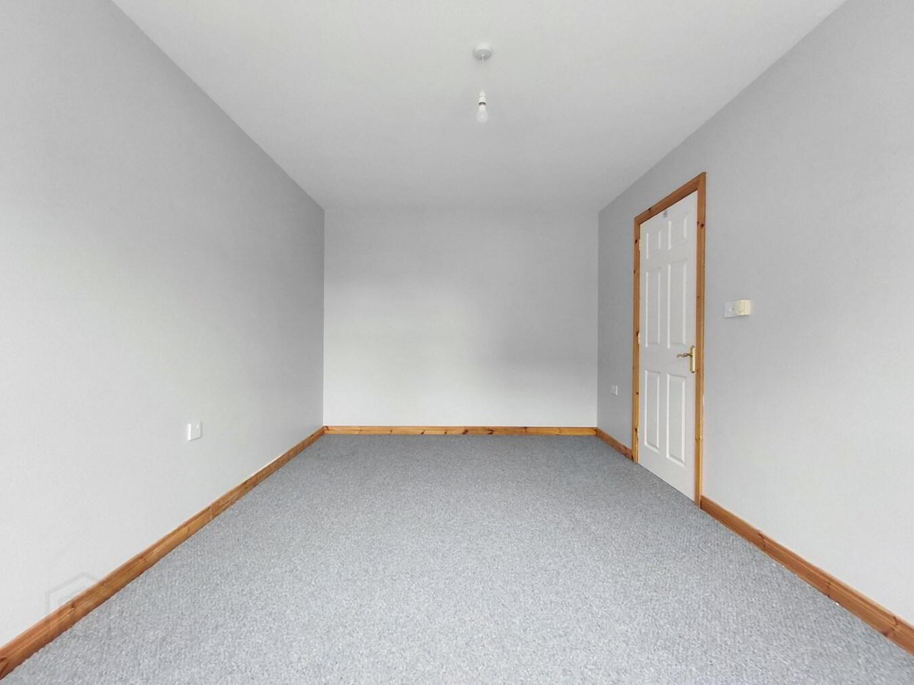
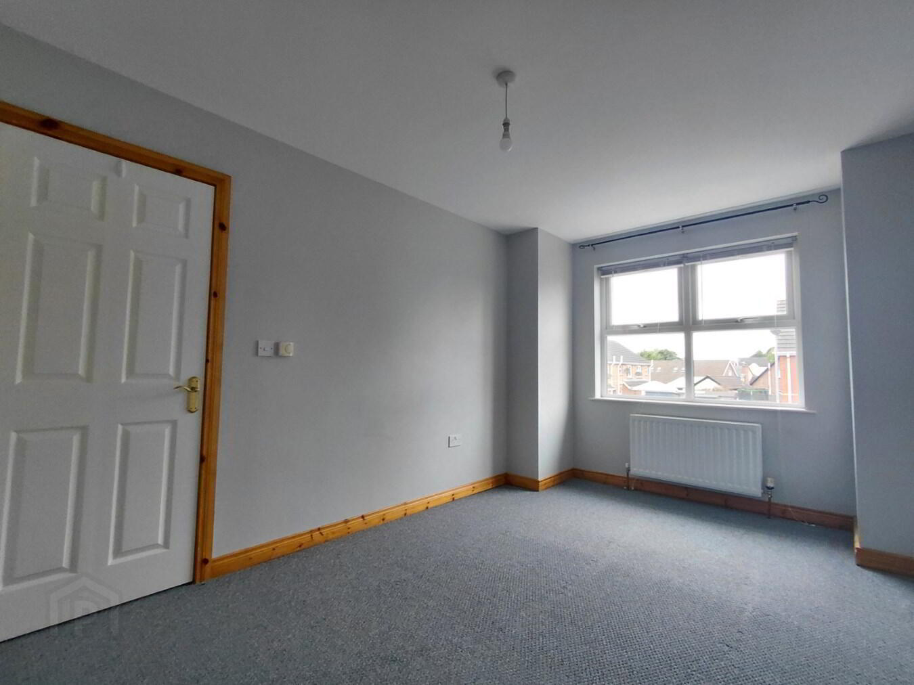
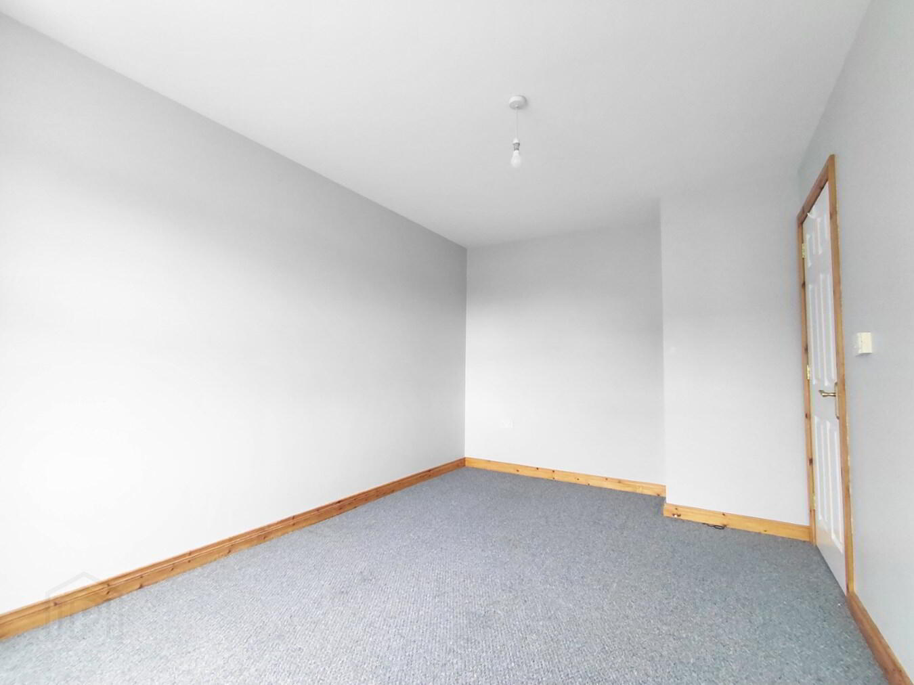
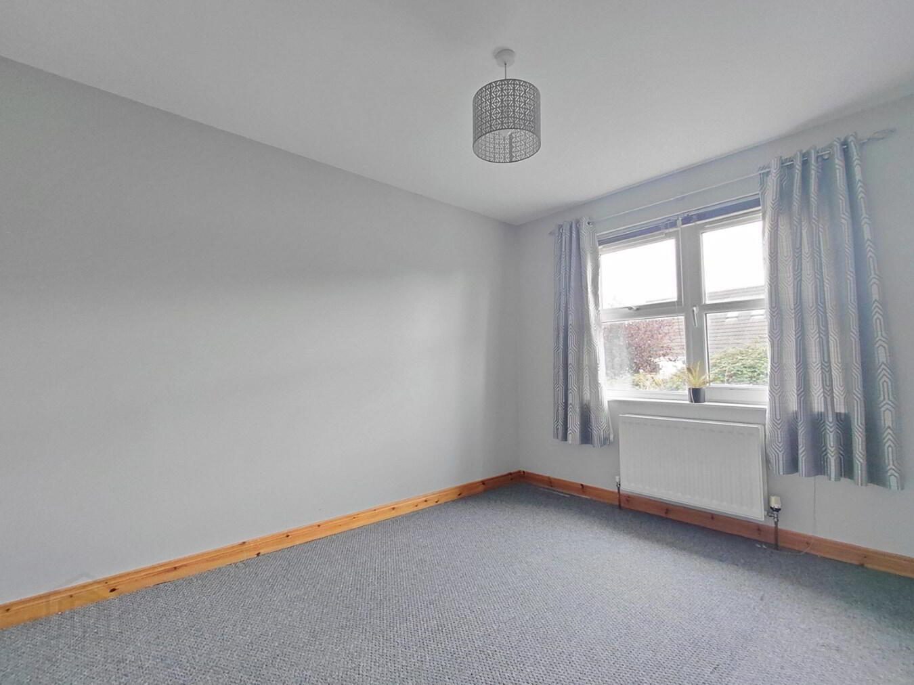
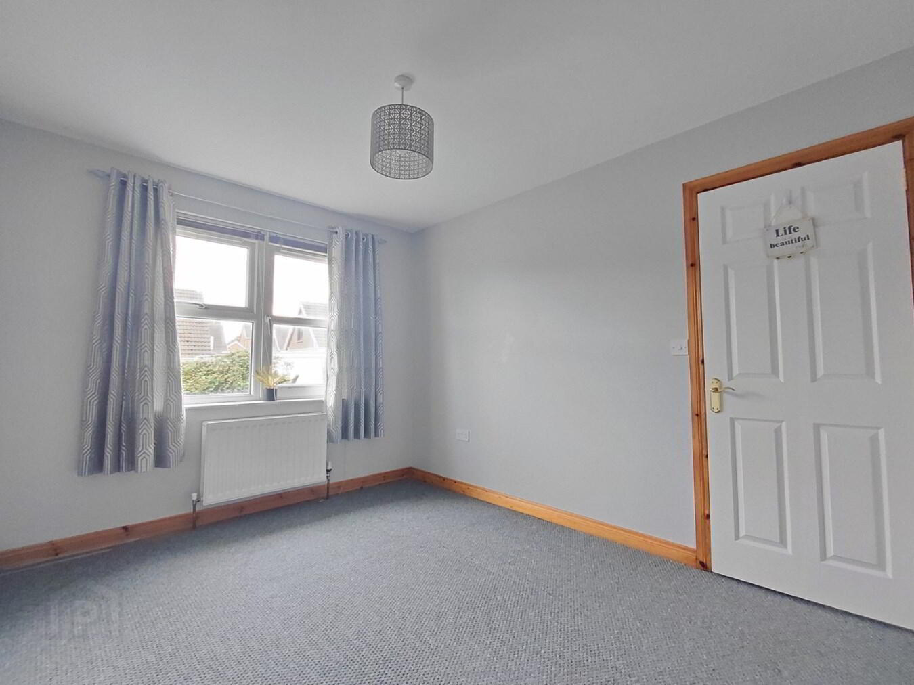
BEDROOM ONE 2.82m x 4.66m (9' 3" x 15' 3") MAX Front aspect double bedroom with bay window. Double panel radiator.
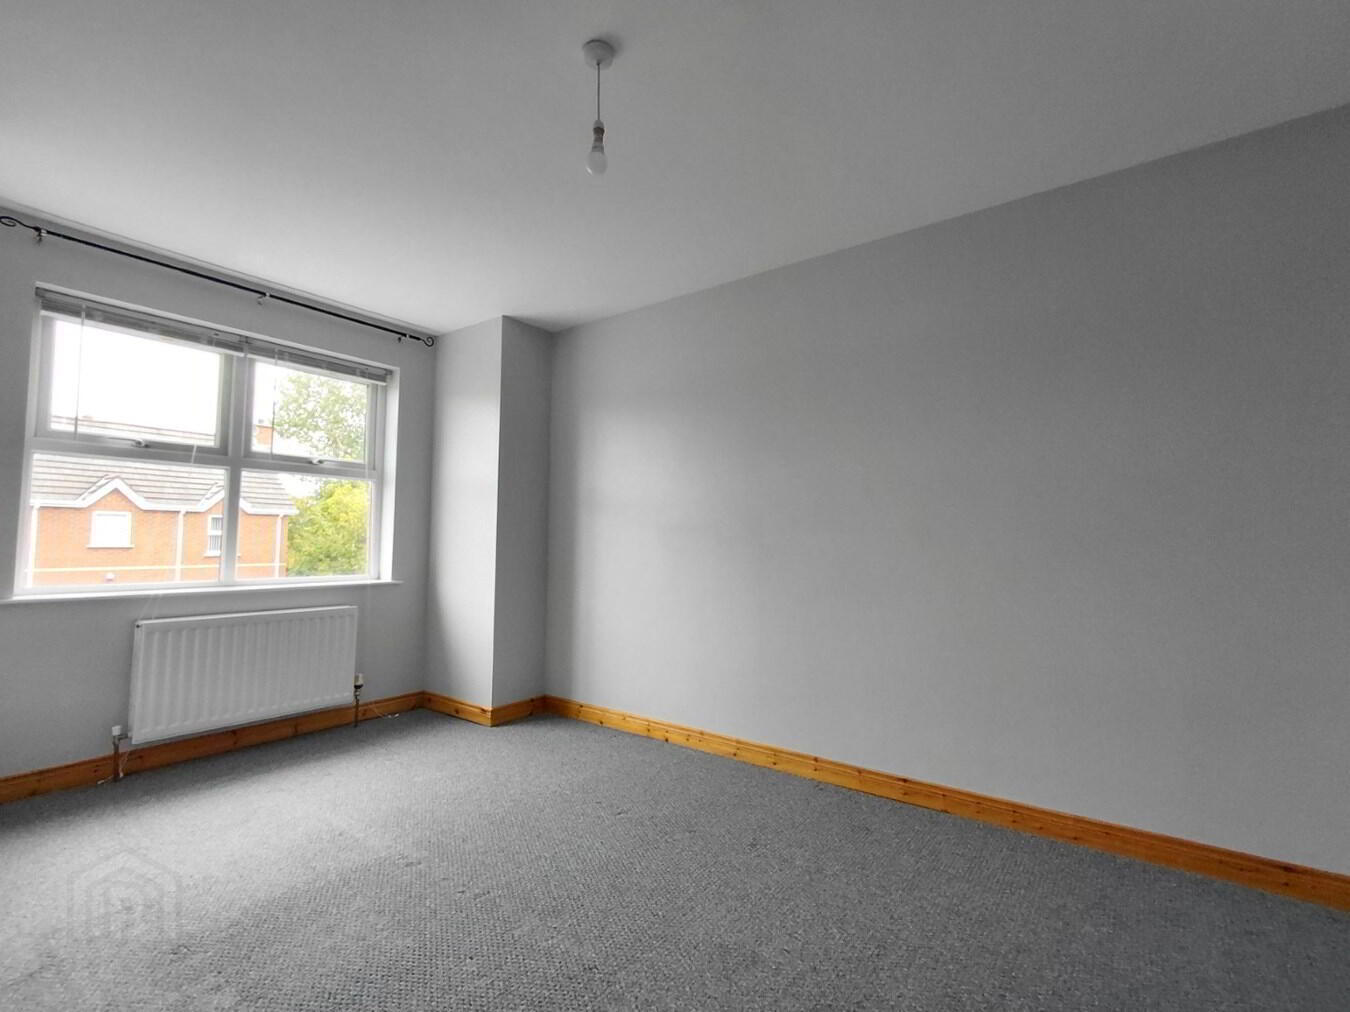
BEDROOM TWO 2.81m x 3.91m (9' 3" x 12' 10") MAX Rear aspect double bedroom. Double panel radiator.
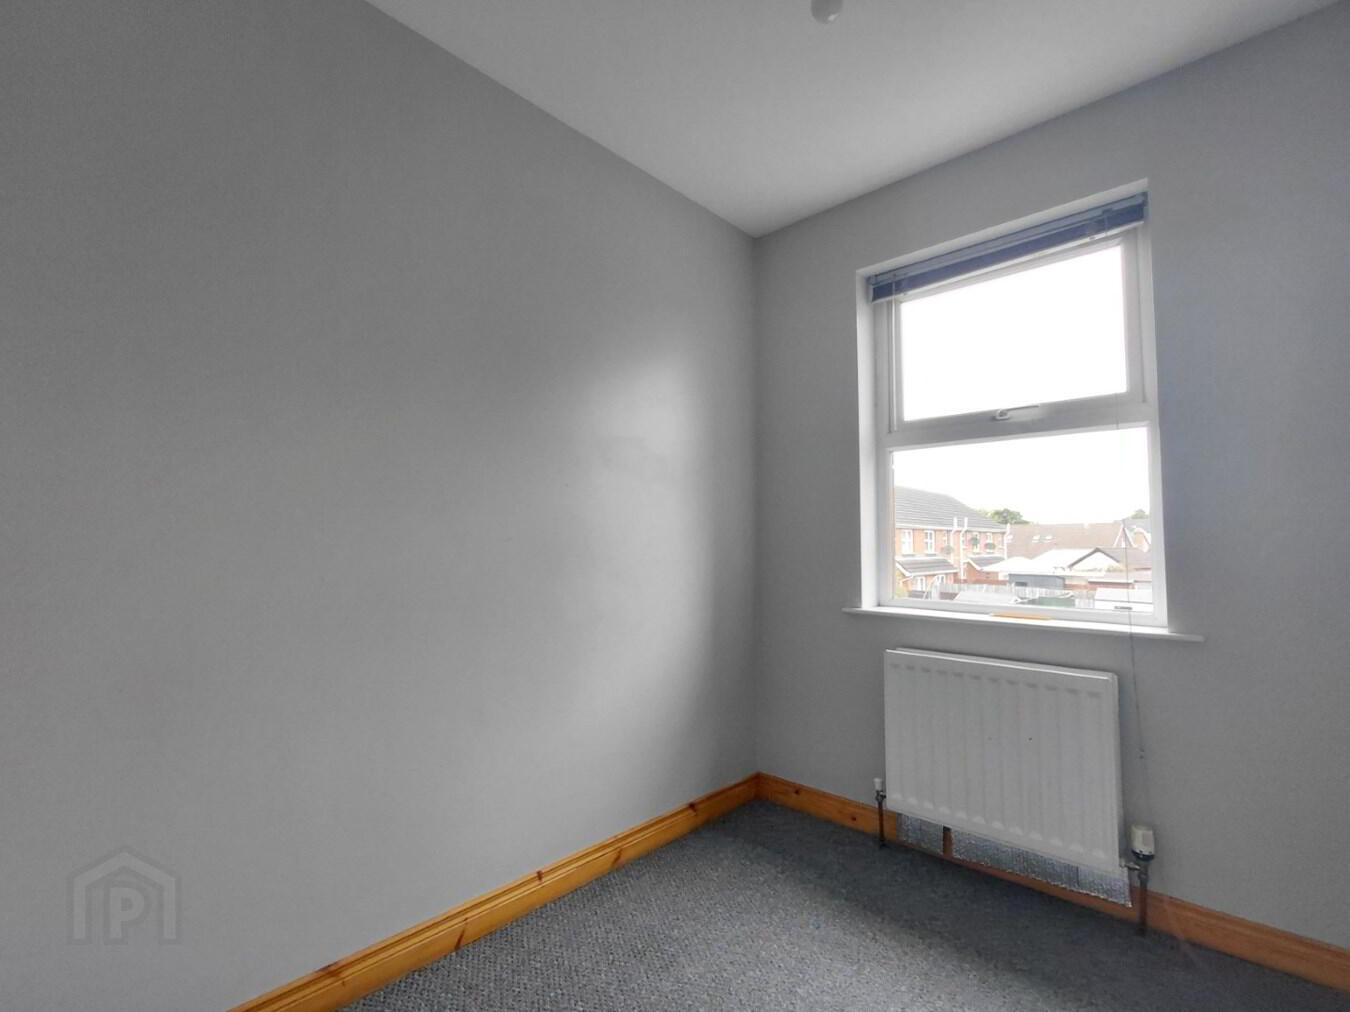
BEDROOM THREE 2m x 2.38m (6' 7" x 7' 10") Front aspect bedroom. Double panel radiator.
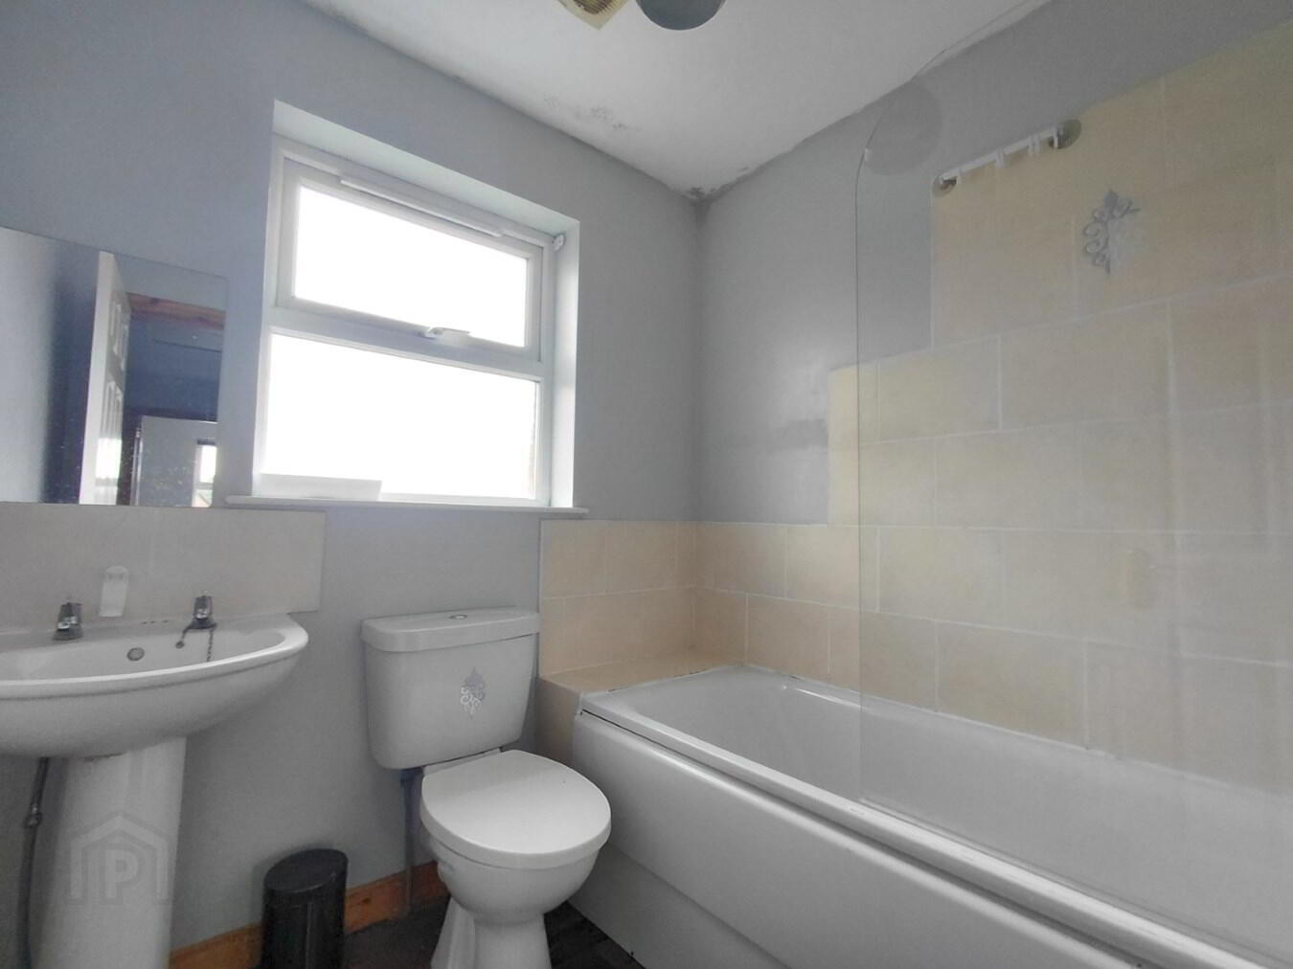
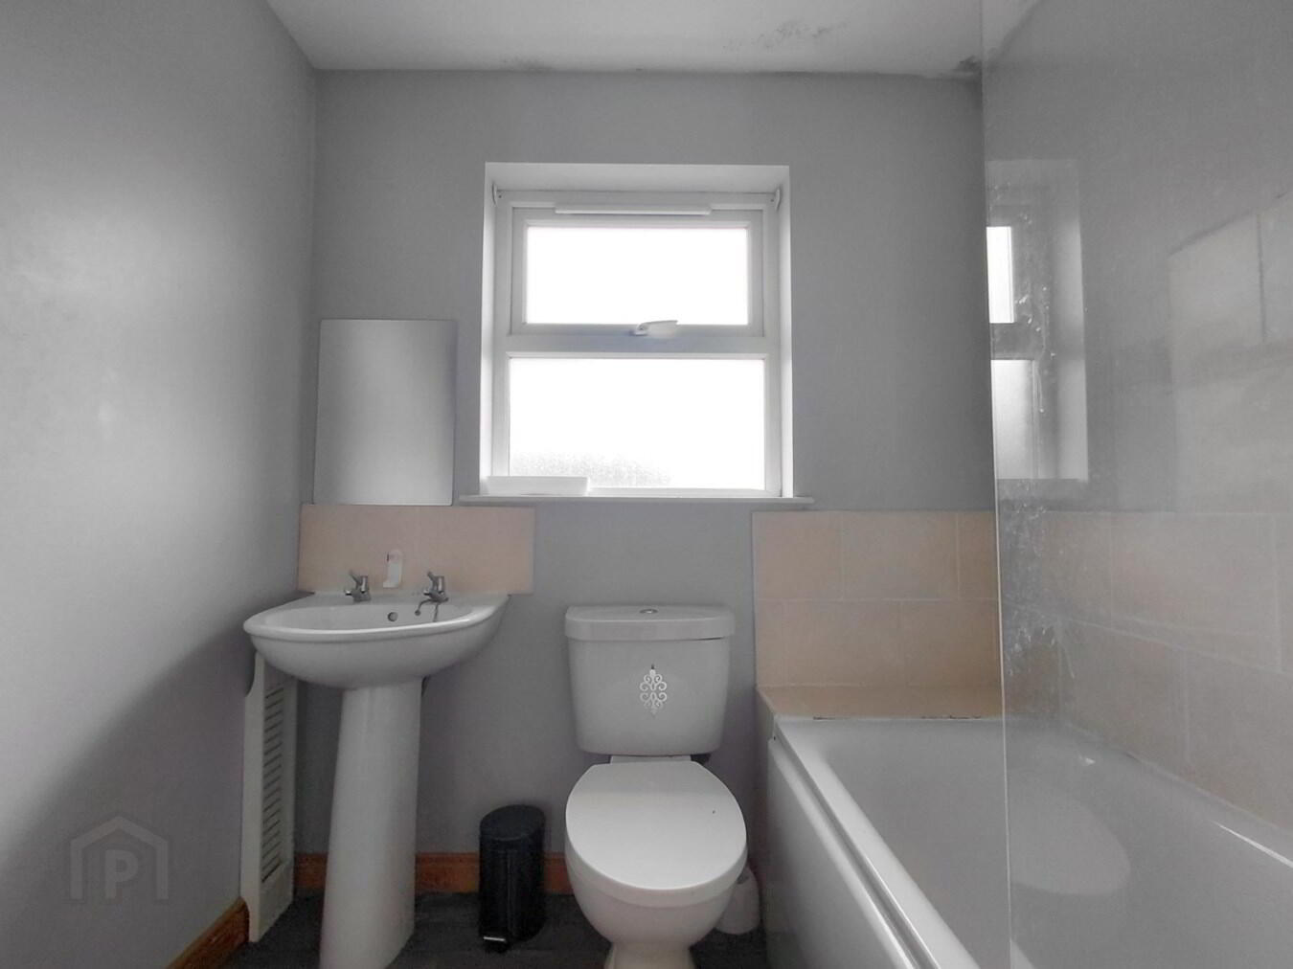
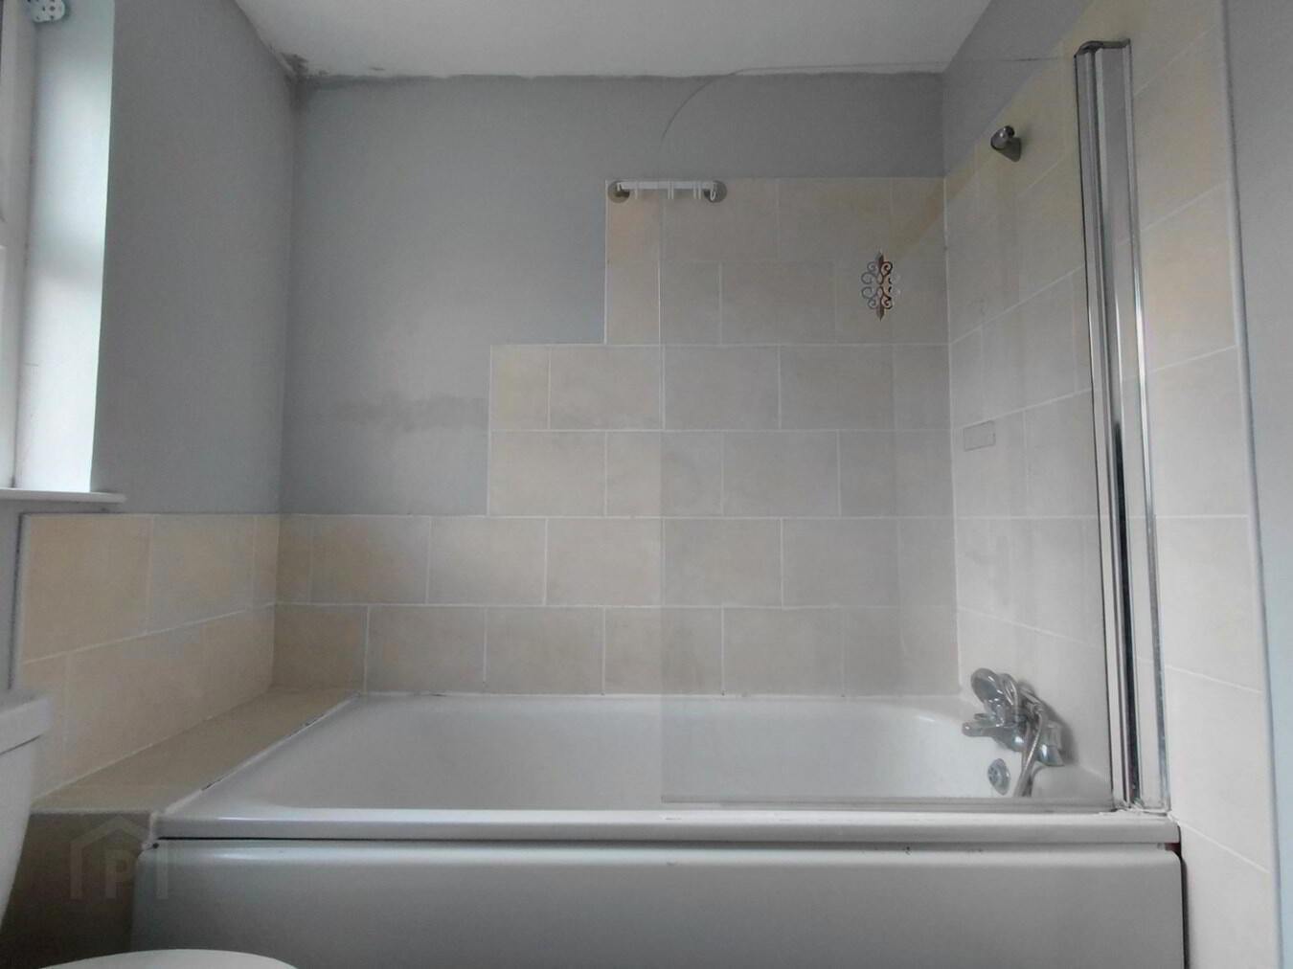
FAMILY BATHROOM 2.00m x 1.95m (6' 7" x 6' 5") Panel bath with shower head attachment and shower screen above, dual flush WC and wash hand basin with pedestal. Tiled splashback to bath and wash hand basin areas. Wood effect vinyl flooring
OUTSIDE
FRONT Double tarmac driveway providing off street parking.
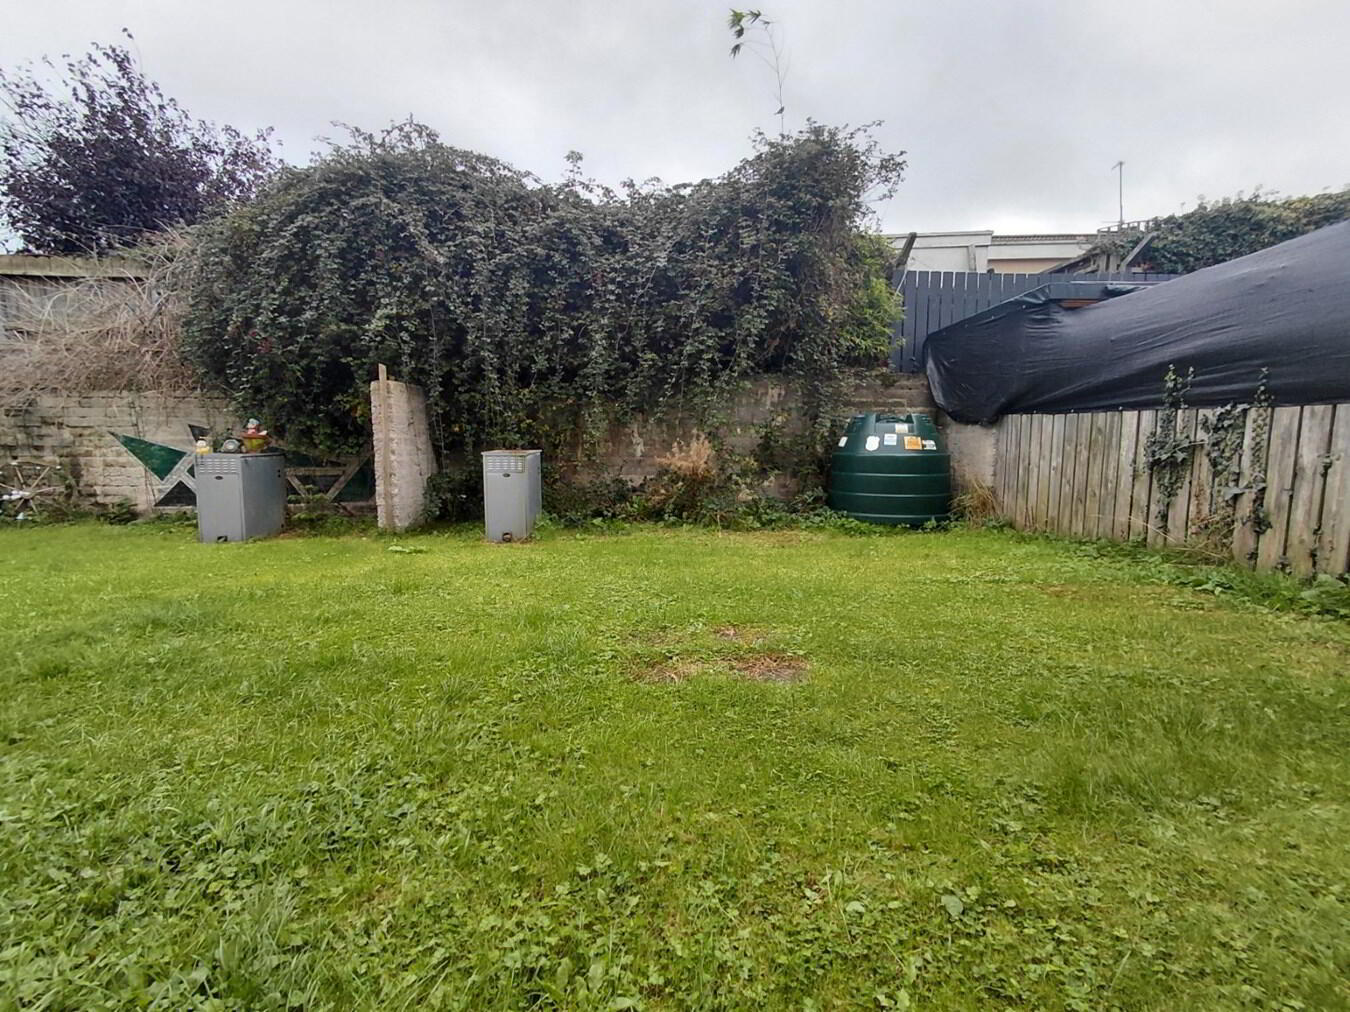
REAR GARDEN Rear garden laid in lawn. Gated access to side. Oil fired burner and oil tank. Outside lighting.
Need some more information?
Fill in your details below and a member of our team will get back to you.
Cookie Policy
This site uses cookies to store information on your computer Read more