10 Milebush Manor, Dromore BT25 1TF
2 Bed Townhouse For Sale
SOLD
Print additional images & map (disable to save ink)
Telephone:
028 3833 1111View Online:
www.joyceclarke.team/519205Key Information
| Address | 10 Milebush Manor, Dromore |
|---|---|
| Style | Townhouse |
| Status | Sold |
| Bedrooms | 2 |
| Bathrooms | 3 |
| Receptions | 1 |
| Heating | Oil |
| EPC Rating | D66/C73 |

Additional Information
FOR SALE
10 Milebush Manor
Dromore
BT25 1TF
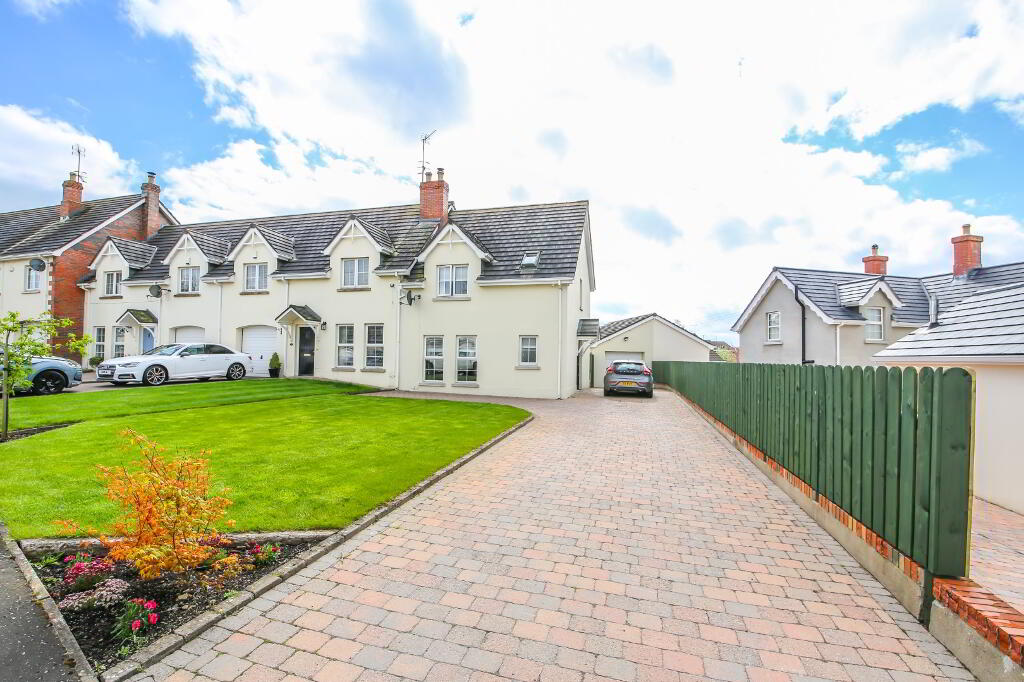
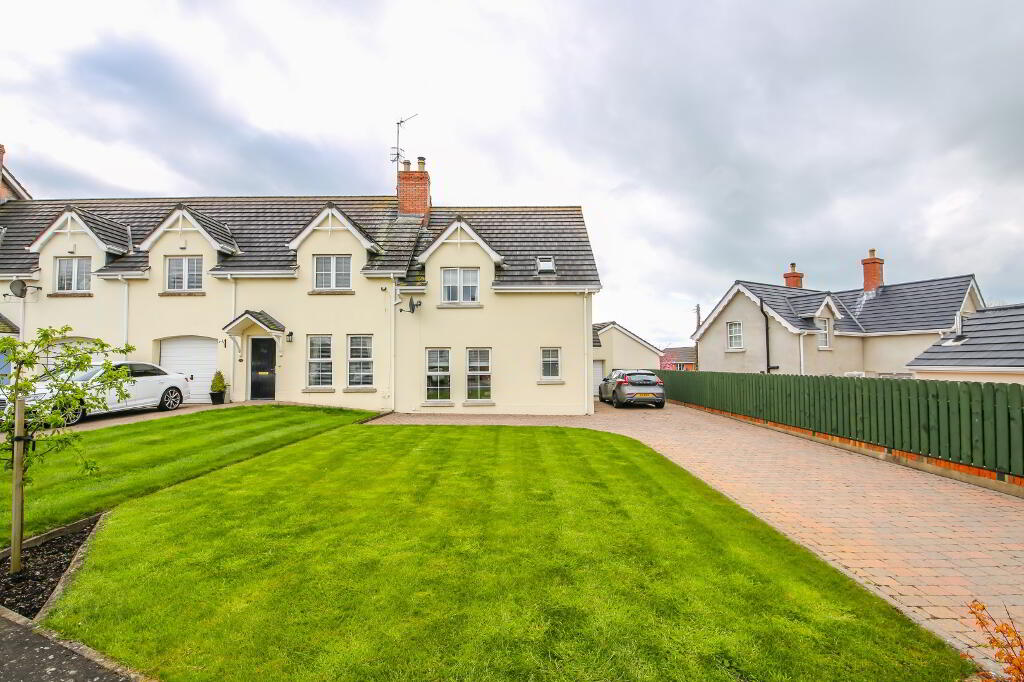
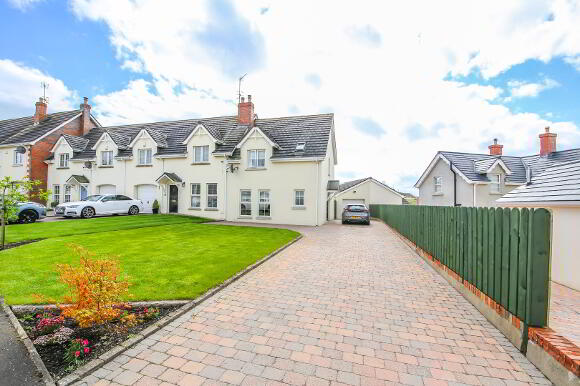
Immaculate two bedroom end townhouse with South Westerly
facing rear garden and garage
Viewing strictly by appointment through agent
Nestling in the rolling drumlins of the Lagan Valley, Dromore has long been described as a
beautiful place to live, displaying a relaxed and friendly small town atmosphere combined
with a great sense of community. Milebush Manor is also strategically placed convenient to
the A1 dual carriageway offering easy access to Newry, Lisburn and Belfast. No.10 is coming
to the market in excellent order being a credit to its current vendors. The property finishes
have all been carefully hand picked and is finished to a suburb standard including lounge with wood
burning stove, stunning fitted kitchen with range of appliances, ground floor WC, bathroom, master
with en suite and further double bedroom. The property also boasts a well maintained rear garden
and semi detached garage with spacious brick paviour driveway. This home should appeal to all
though its neutral décor and convenient location so early viewing is high recommended!
Two bedroom end townhouse property in immaculate condition
Semi detached garage
uPVC double glazed windows
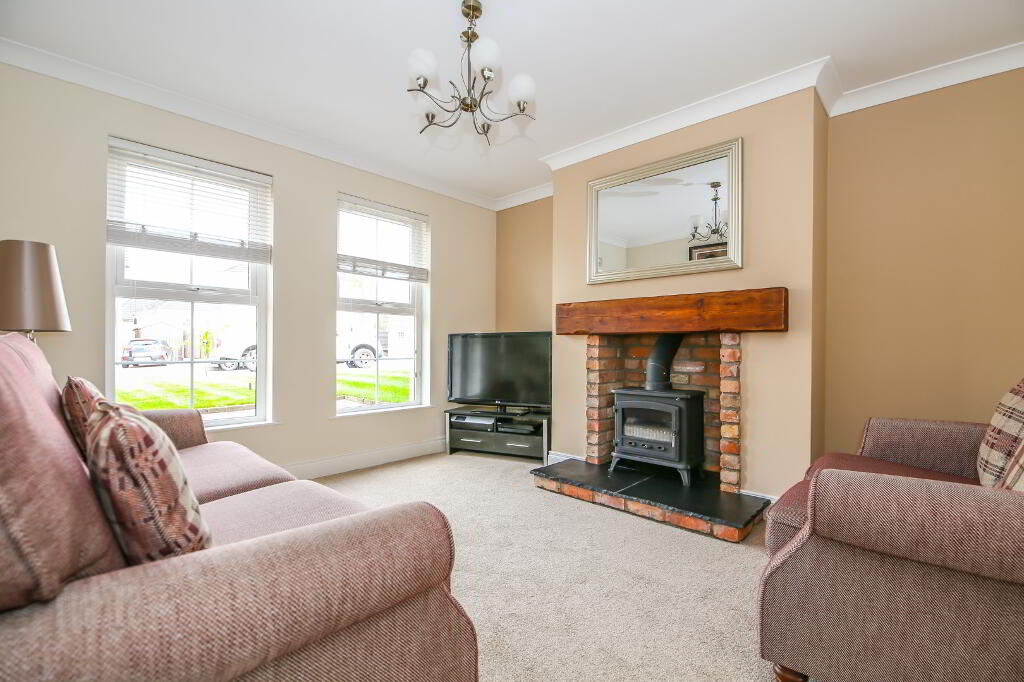
Lounge with feature fireplace and wood burning stove
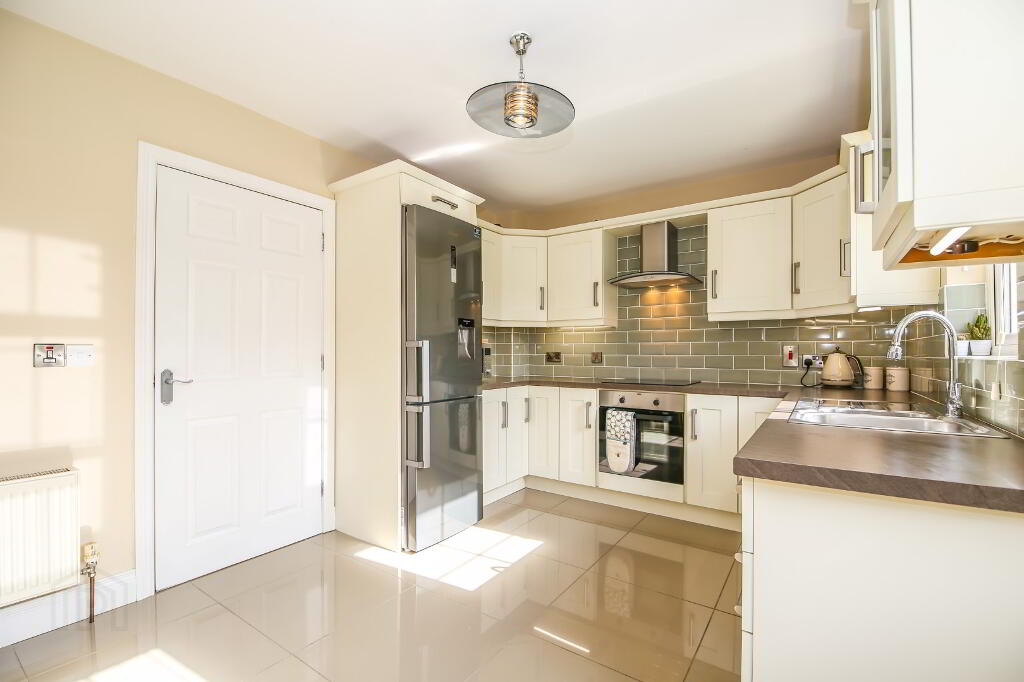
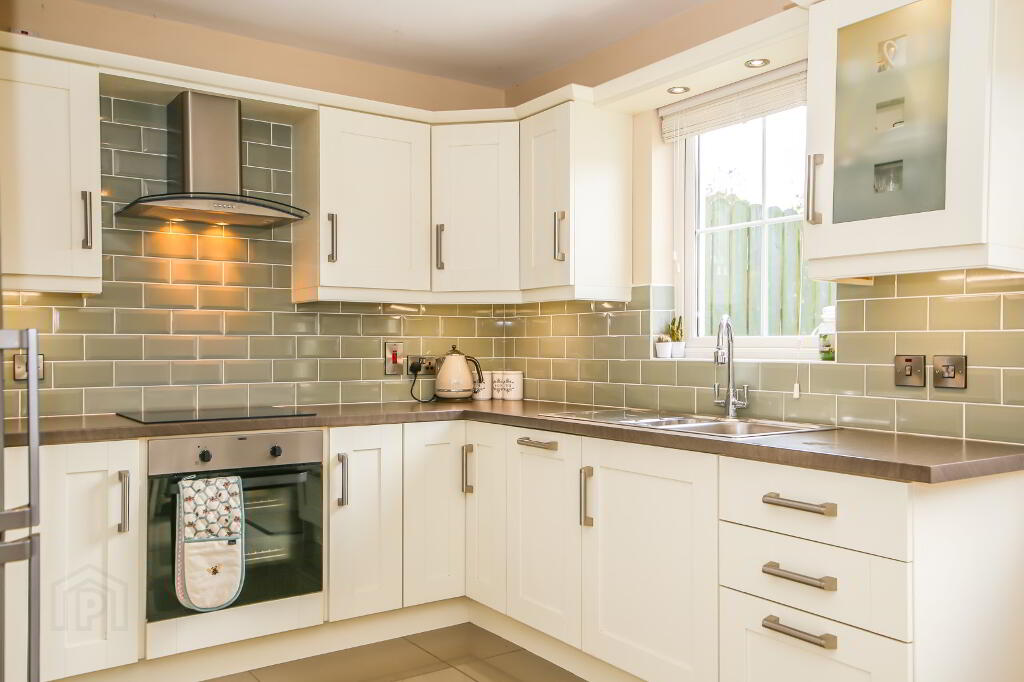
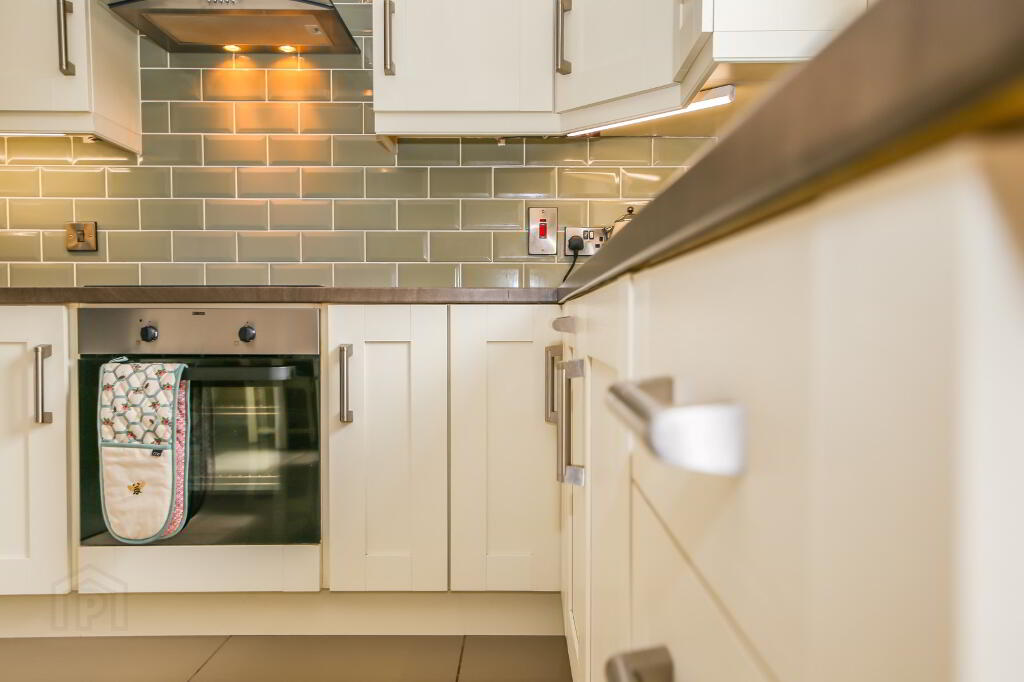
Excellent modern fitted kitchen and with range of appliances, tiled floor and splash back
Ground floor WC and store
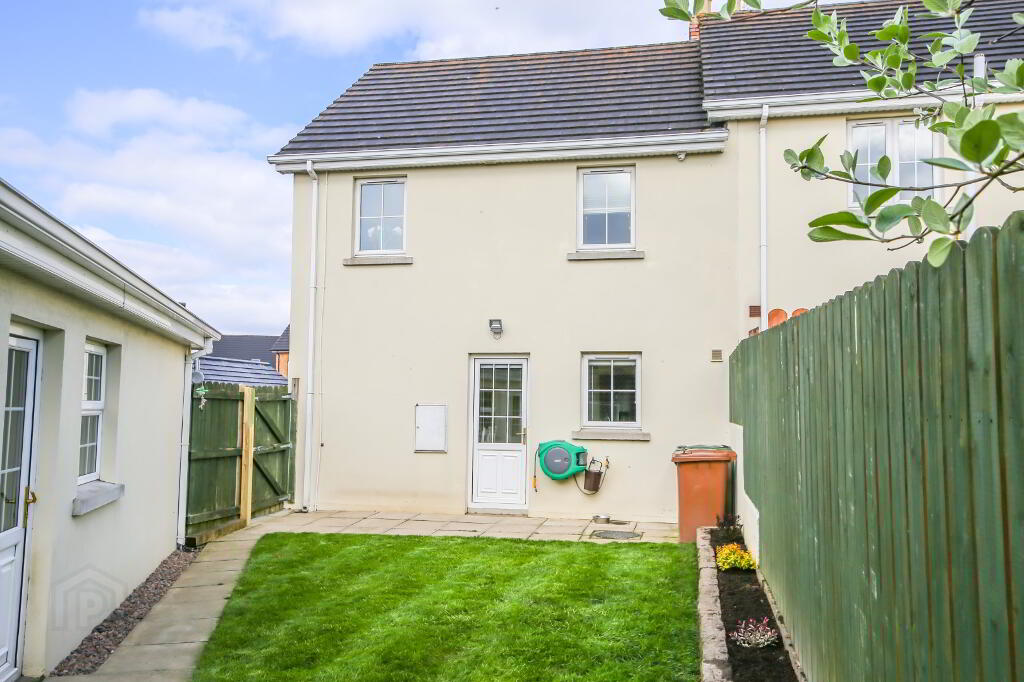
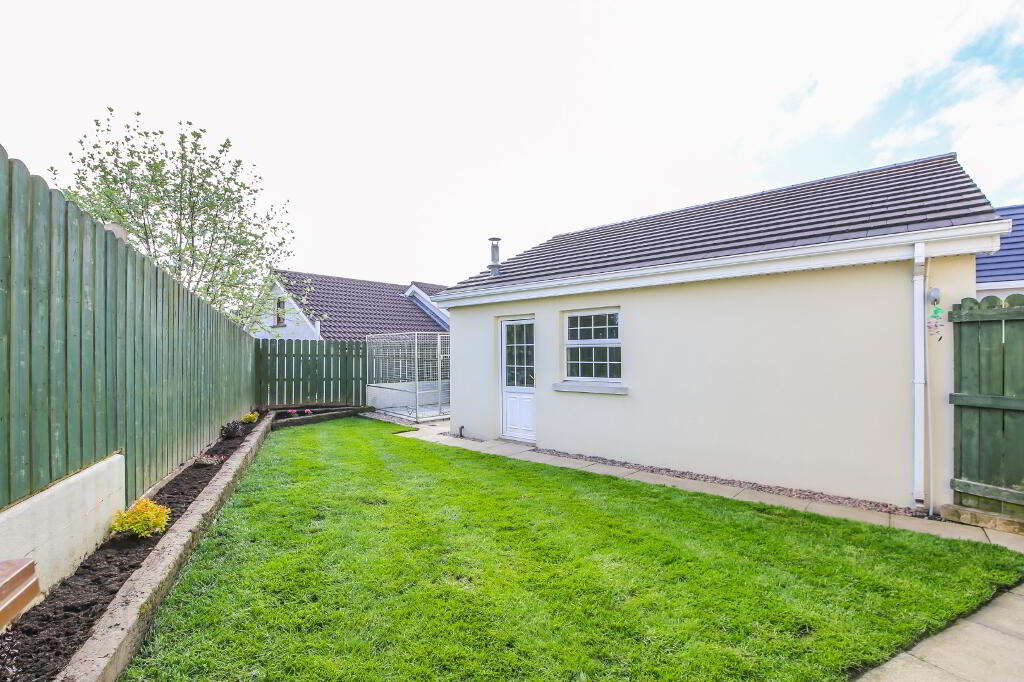
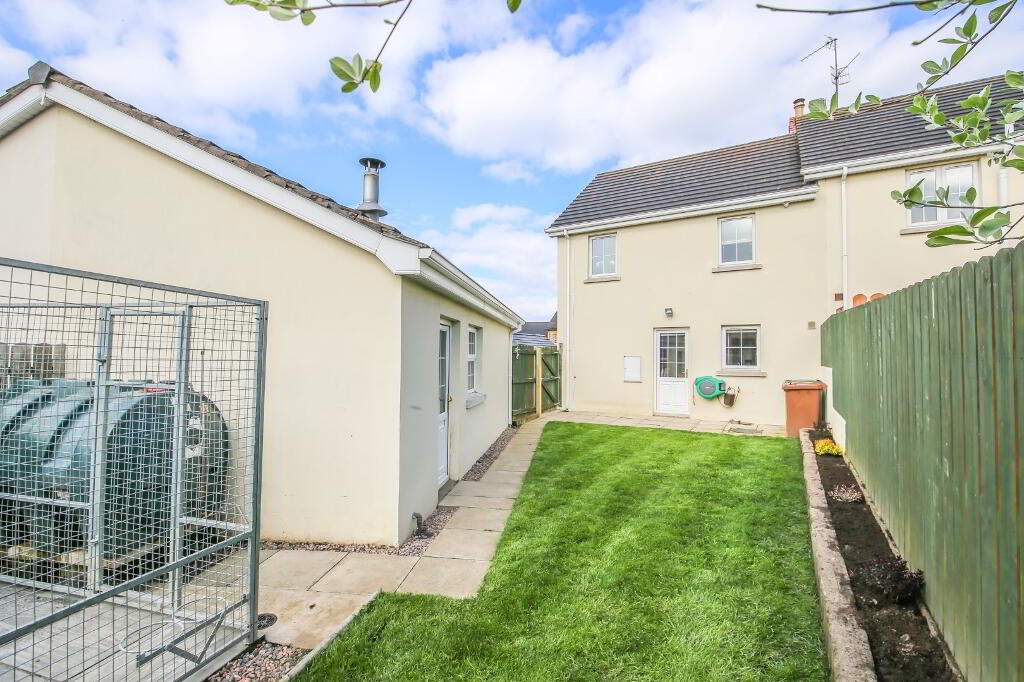
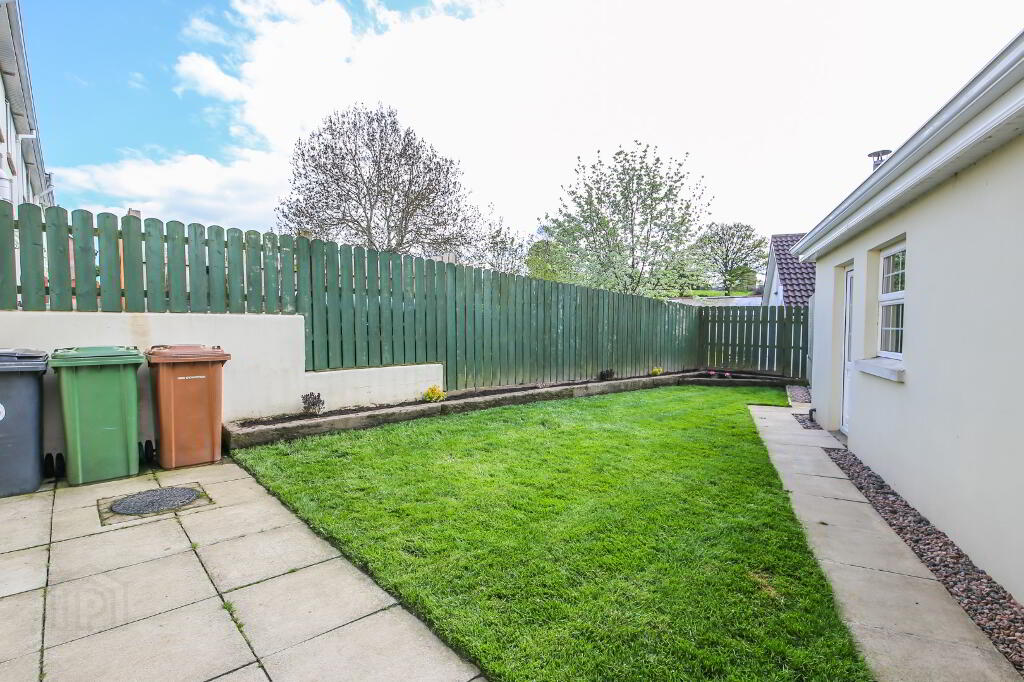
South Westerly facing rear garden laid in lawn, planted flower beds, large private parking to side via brick paviour drive with gated access to rear
Fantastic order ideal for First Time Buyer or for those looking to downsize
Oil fired central heating
Highly sought after area close to A1 Carriageway ideal for those commuting
ACCOMMODATION:
GROUND FLOOR:
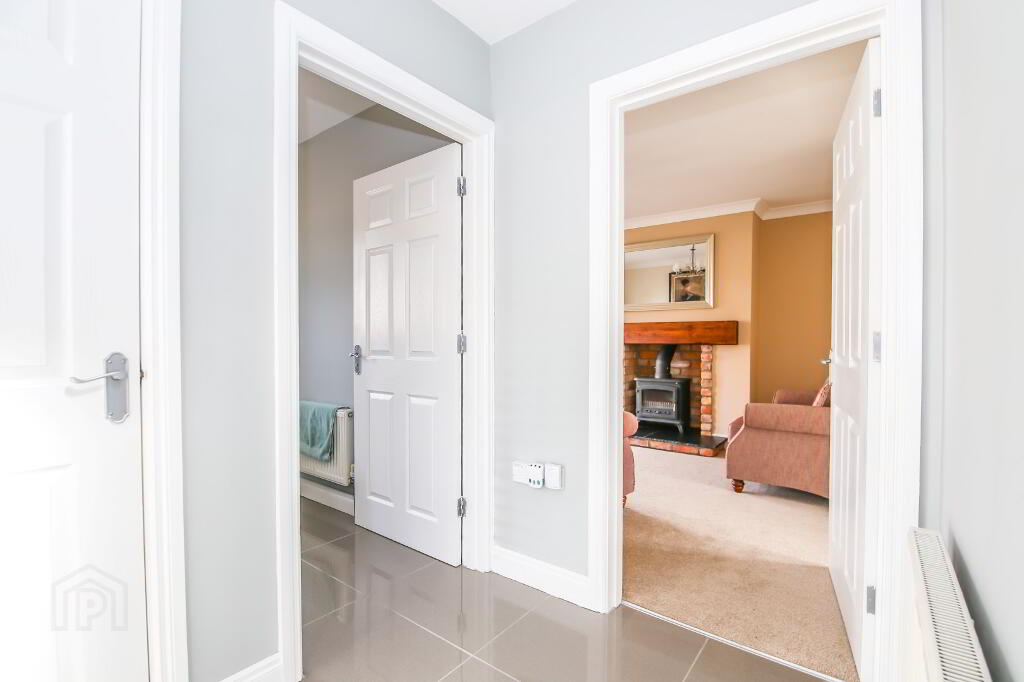
ENTRANCE HALL:
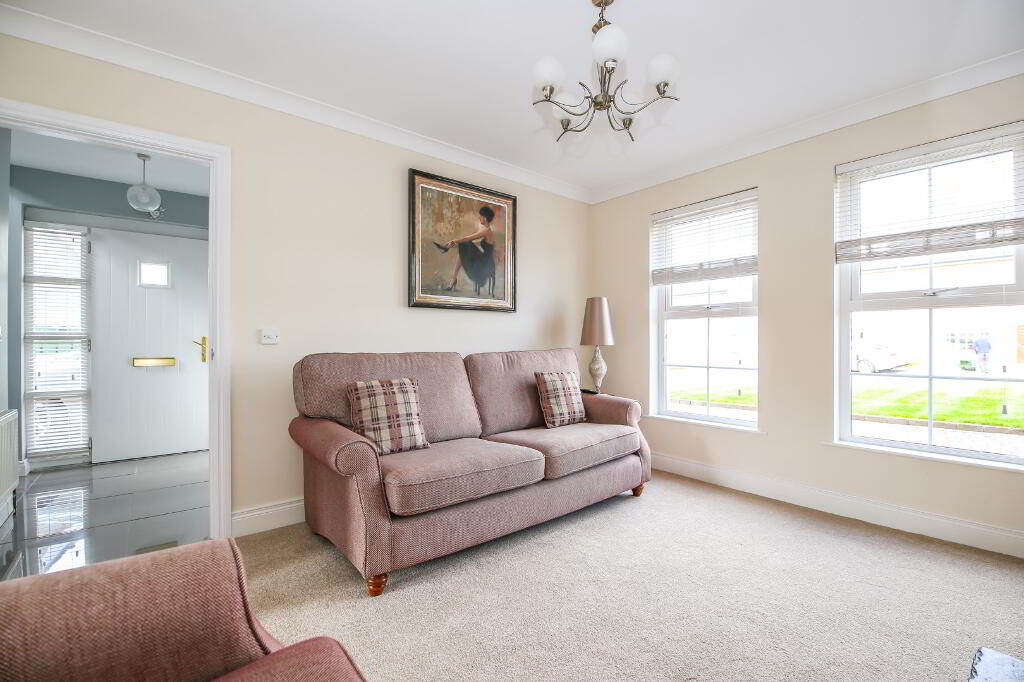
Side door with glazed side panels. Polished tiled
flooring. Single panel radiator. Access to first floor and
store.
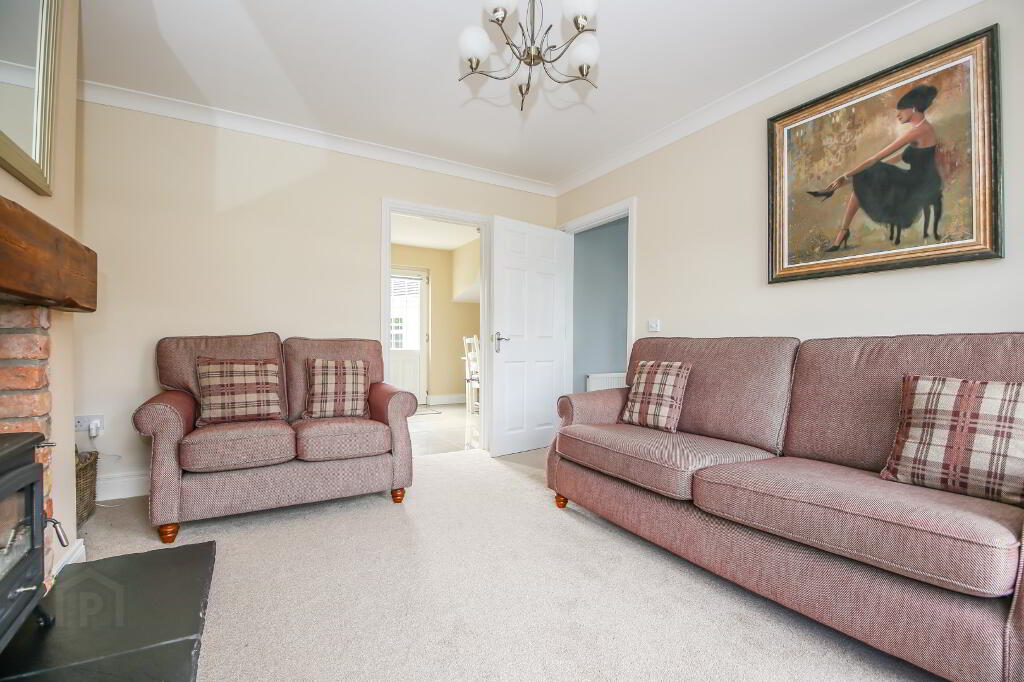
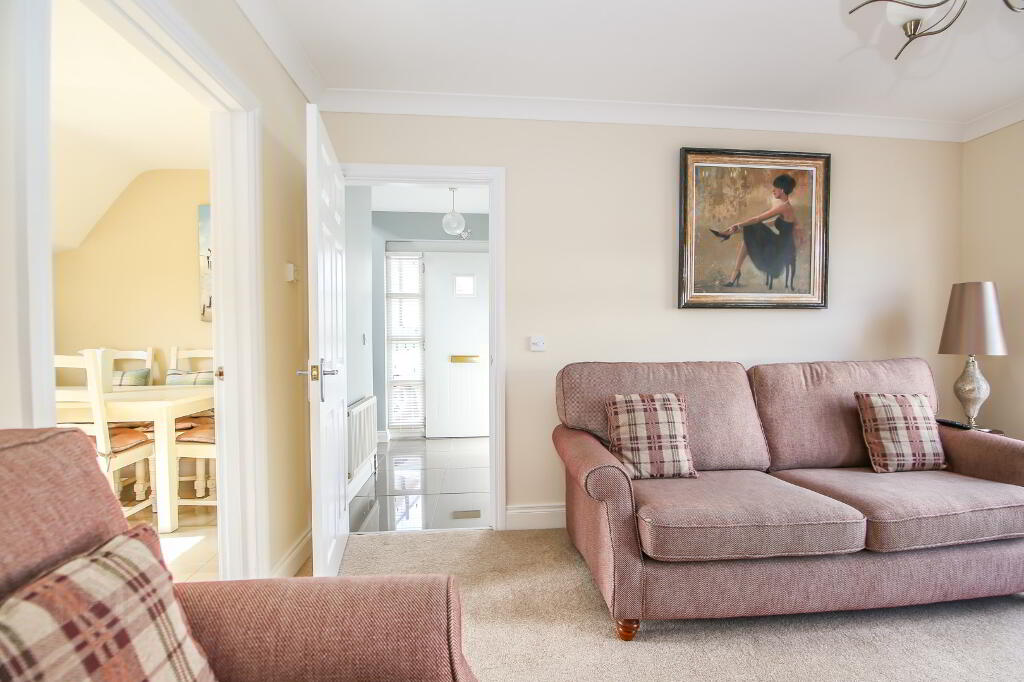
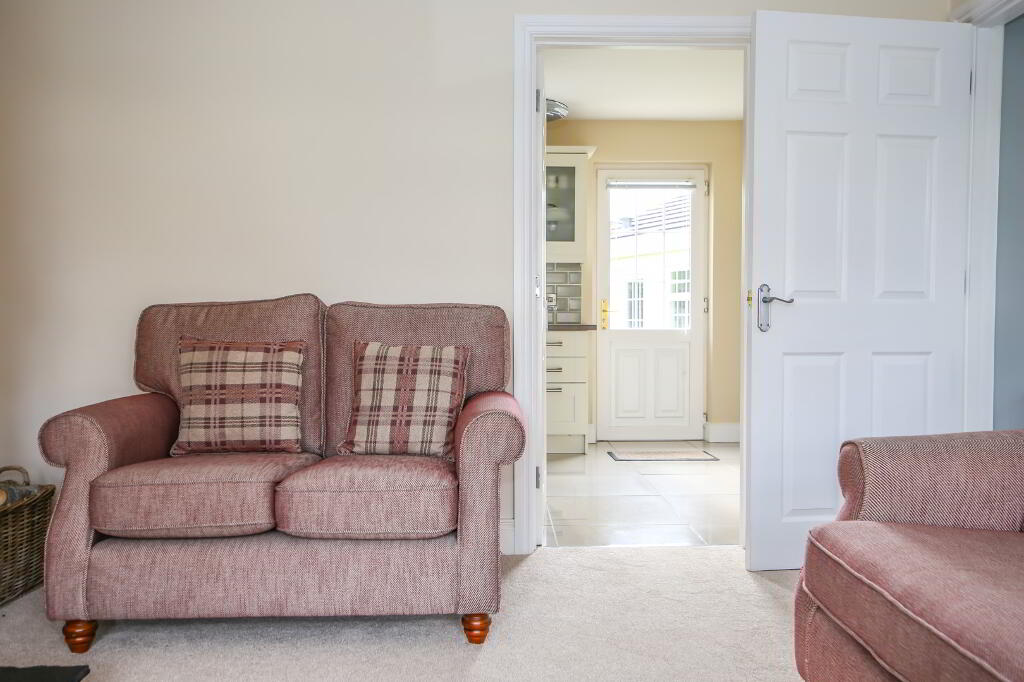
LOUNGE: 12’ 11’’ x 11’ 9’’
Feature fireplace with multi fuel stove, brick lined
chamber, sleeper mantle and slate hearth. Tv point.
Double panel radiator. Cornicing.
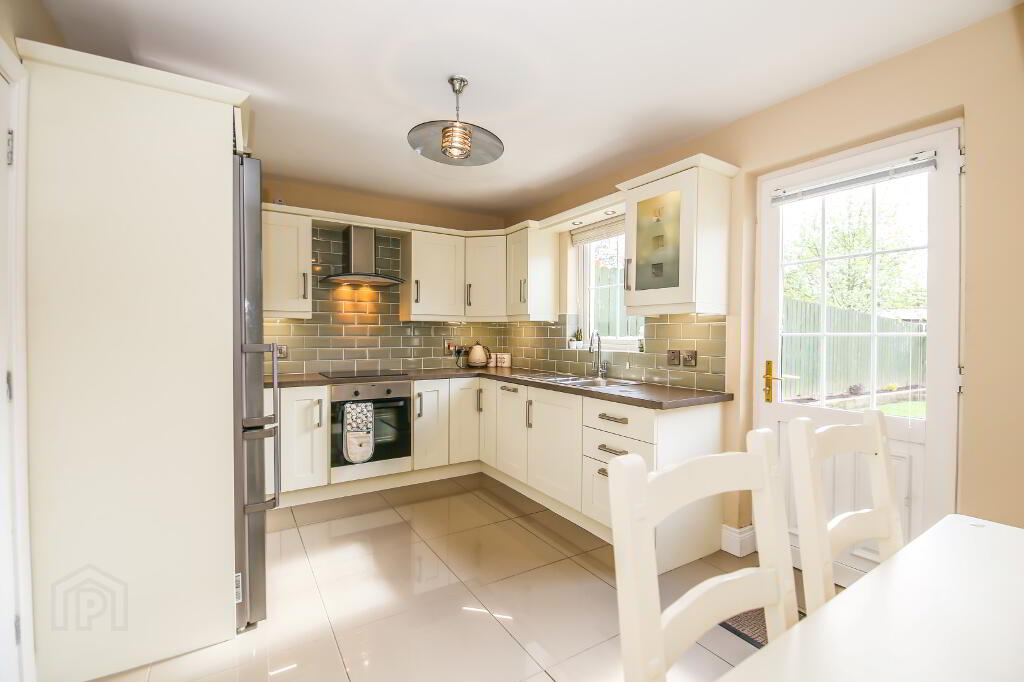
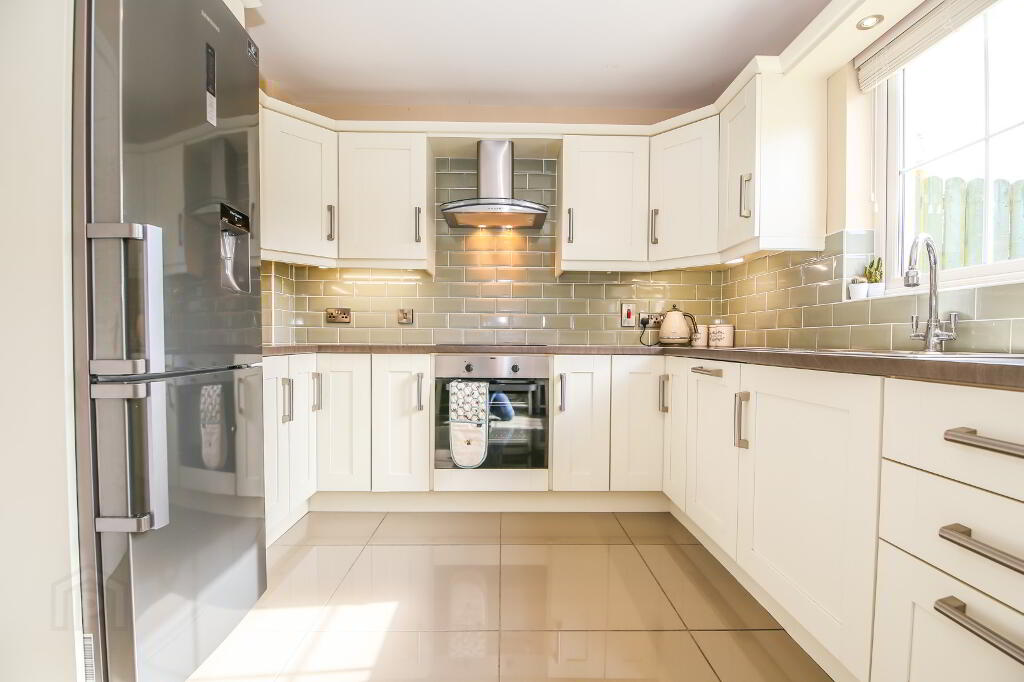
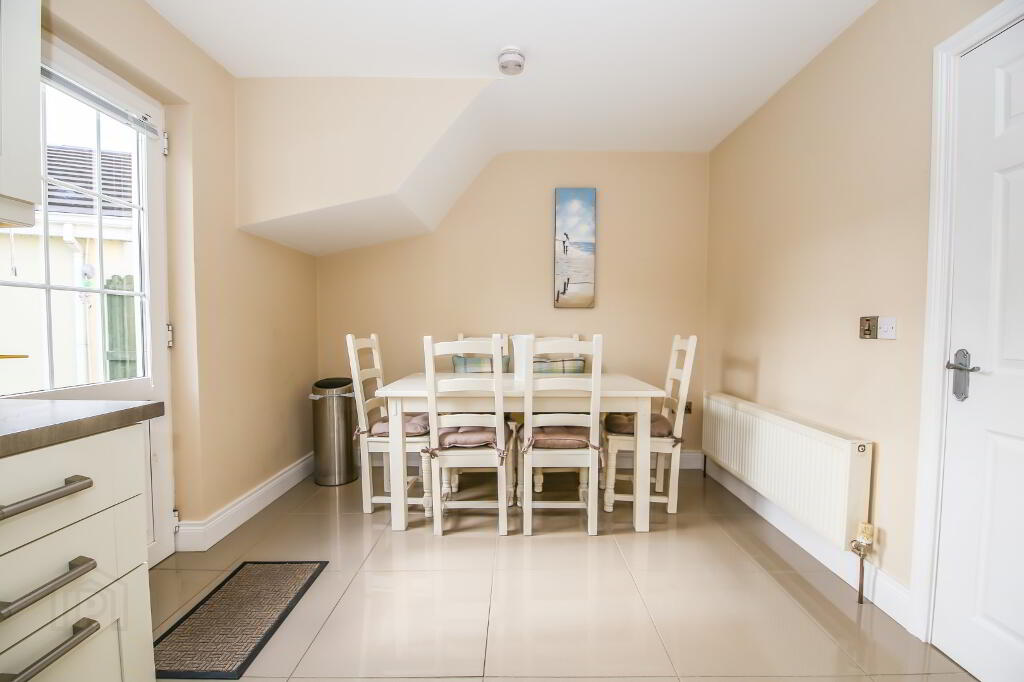
KITCHEN / DINING AREA: 15’ 9” x 9’ 9”
Excellent range of high and low level modern kitchen
units with laminate work top. Including display cabinet
and pelmet over sink with downlighters. Range of
appliances including ‘SAMSUNG’ fridge freezer,
integrated four ring ‘ZANUSSI’ electric hob, ‘ZANUSSI’
electric oven and ‘BELLING’ slim line dishwasher. S/s
extractor canopy. 1.5 s/s sink and draining unit with
hose tap. Polished porcelain tiled floor and tiled splash
back. Double panel radiator. Pvc door to rear garden.
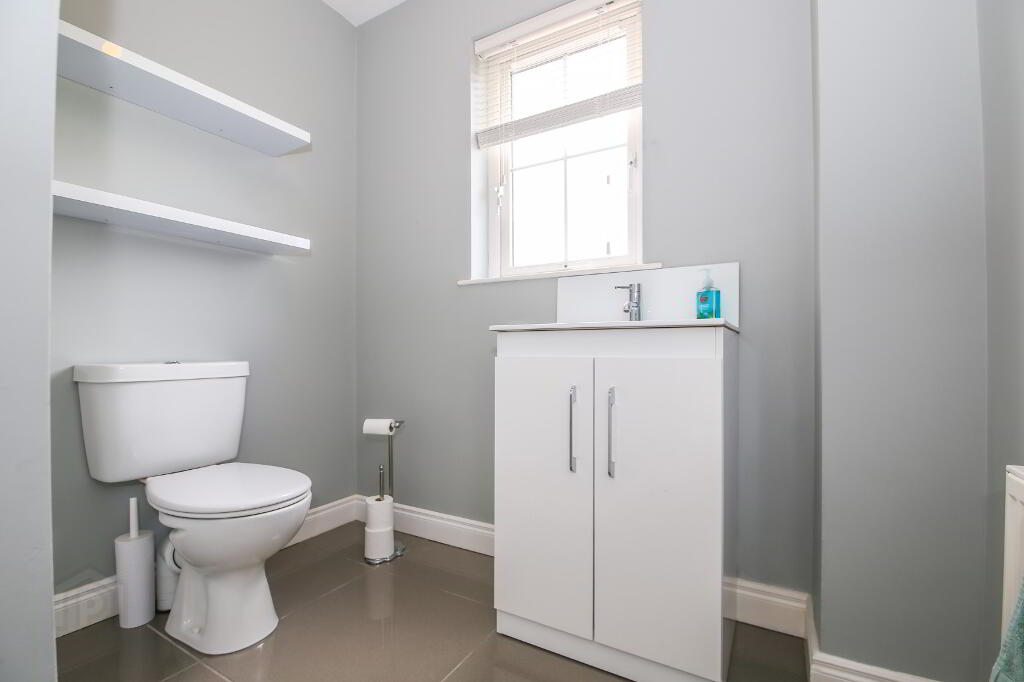
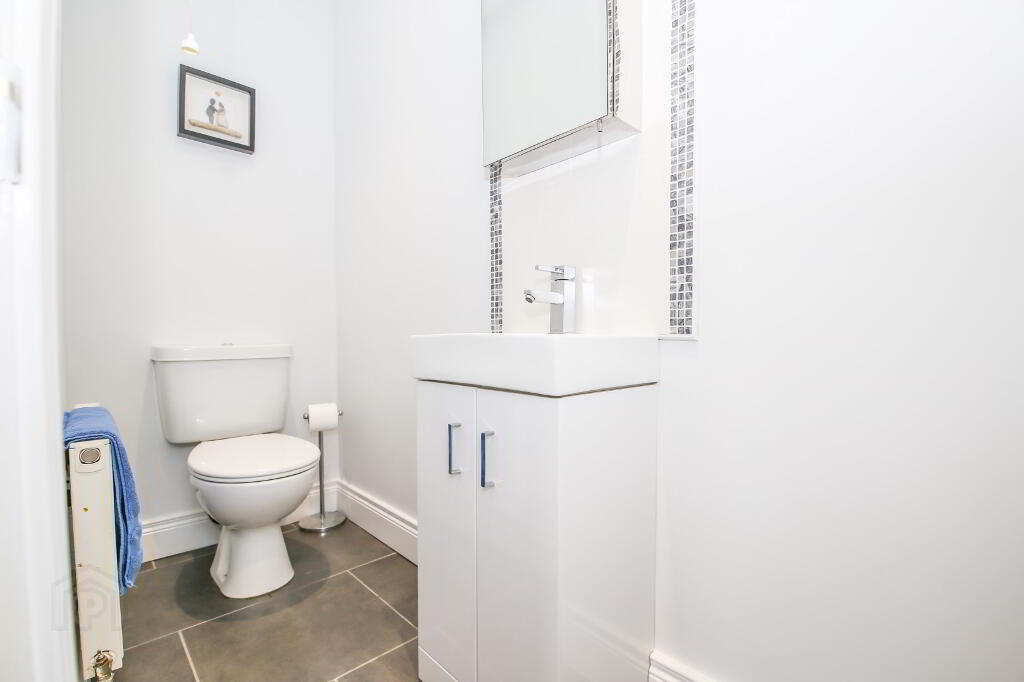
WC: 7’ 4” x 7’ 2’’ max
Close coupled WC, wash hand basin and pedestal.
Polished porcelain tiled floor and splash back. Single
panel radiator. Window. Wall shelving.
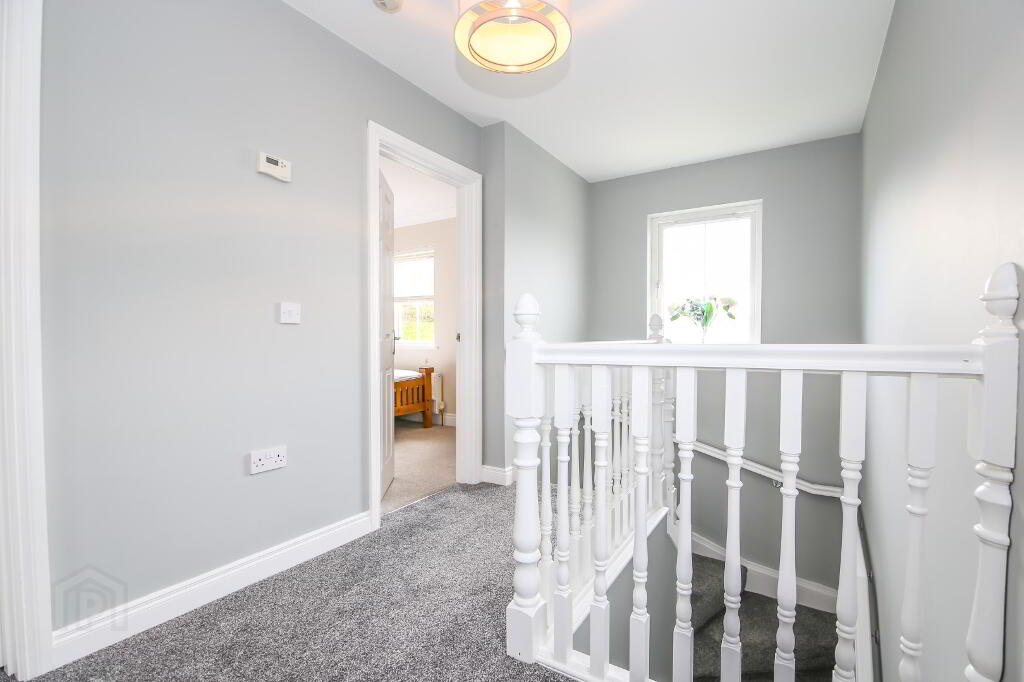
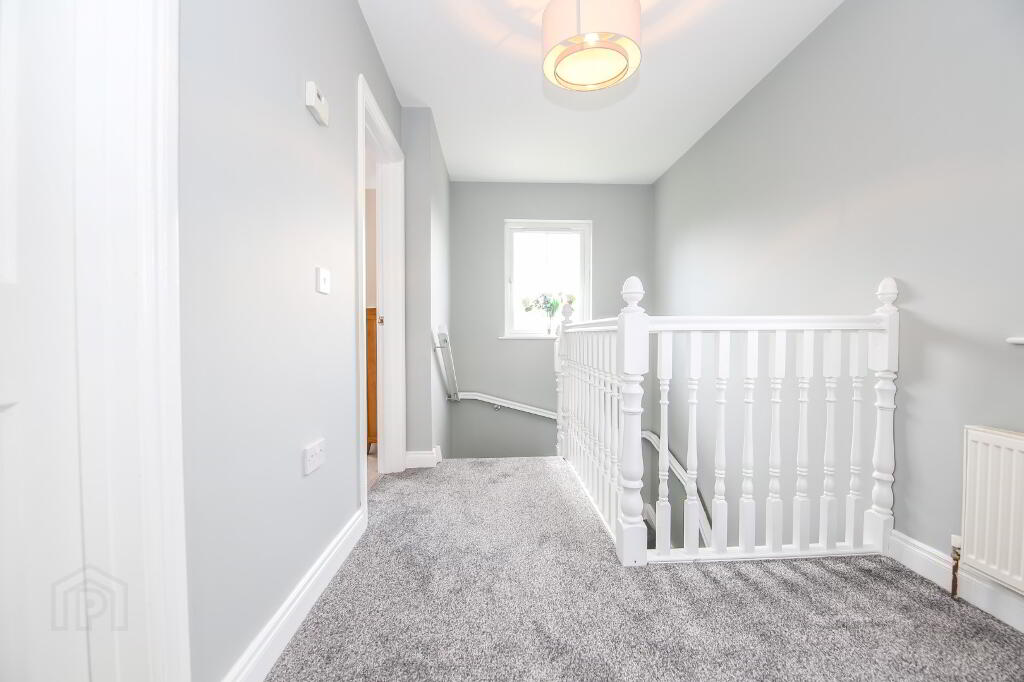
FIRST FLOOR LANDING:
Single panel radiator. Access to roof space and attic.
Windows.
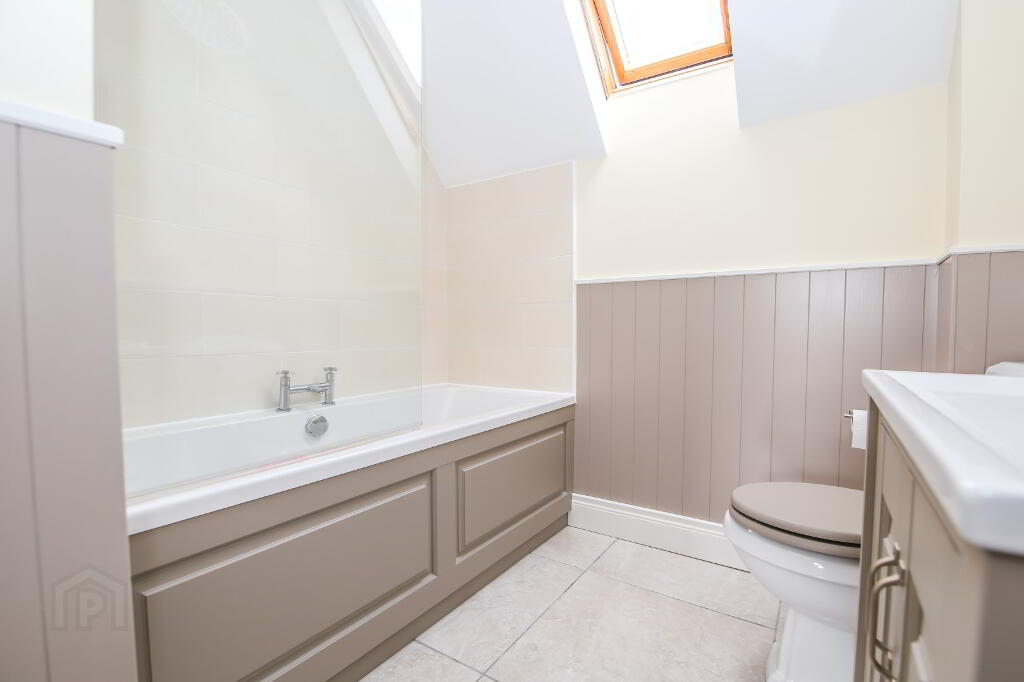
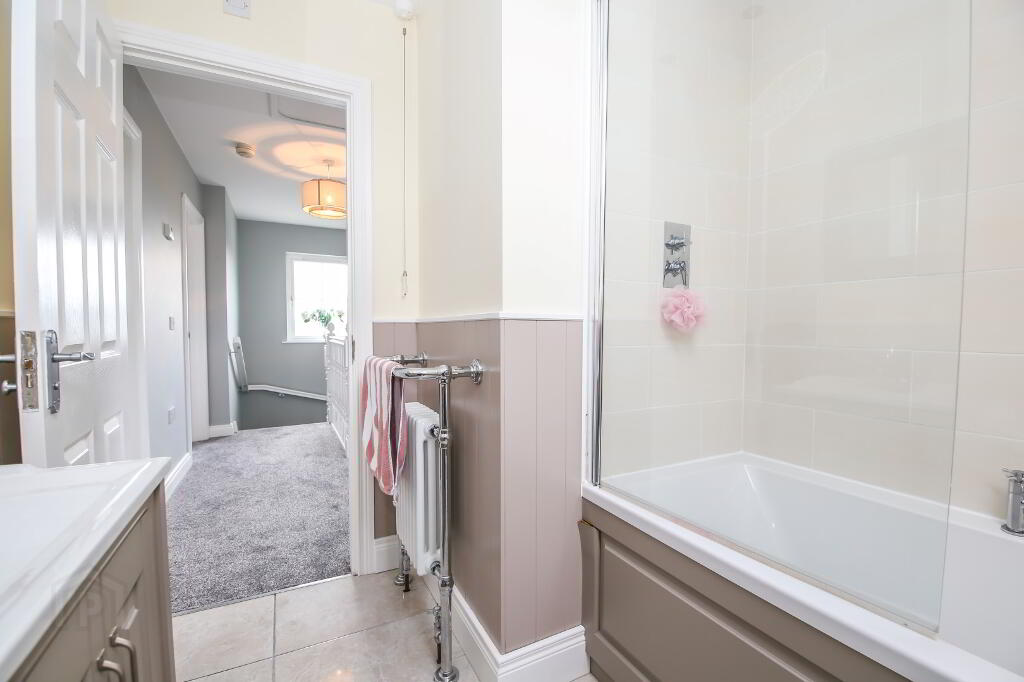
BATHROOM: 8’ 4’’ x 7’ 2” max
Four piece ornate style bathroom suite comprising of
low flush WC, wash hand basin and vanity unit, panelled
bath with centre tap and main fed shower over bath.
Victorian style radiator. Downlighters. Tiled floor and
shower area. Roof window. Half panneled walls.
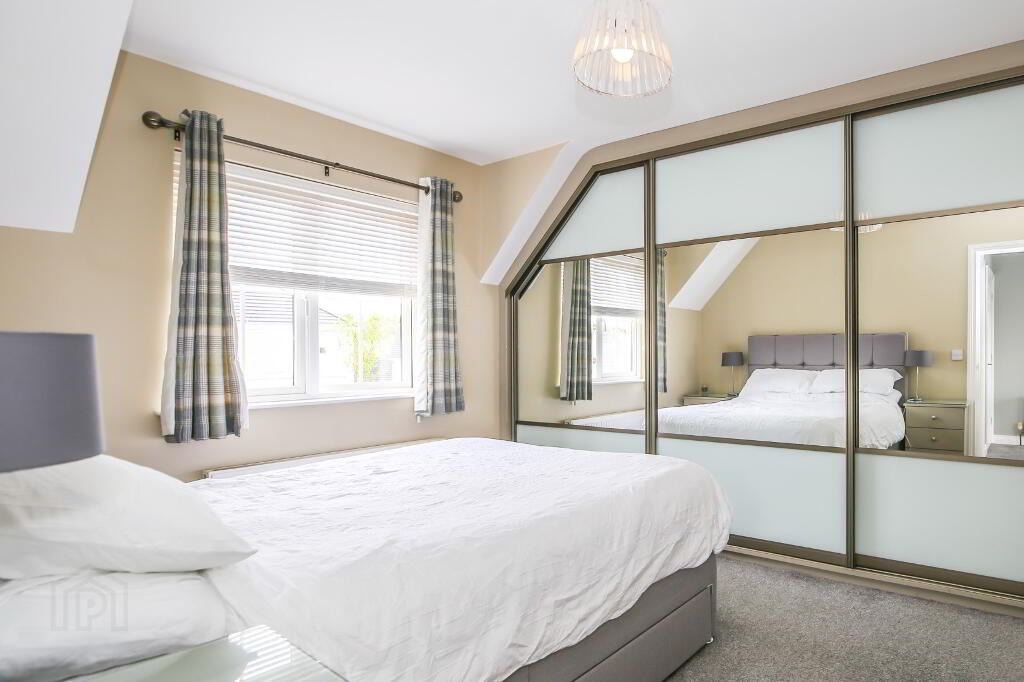
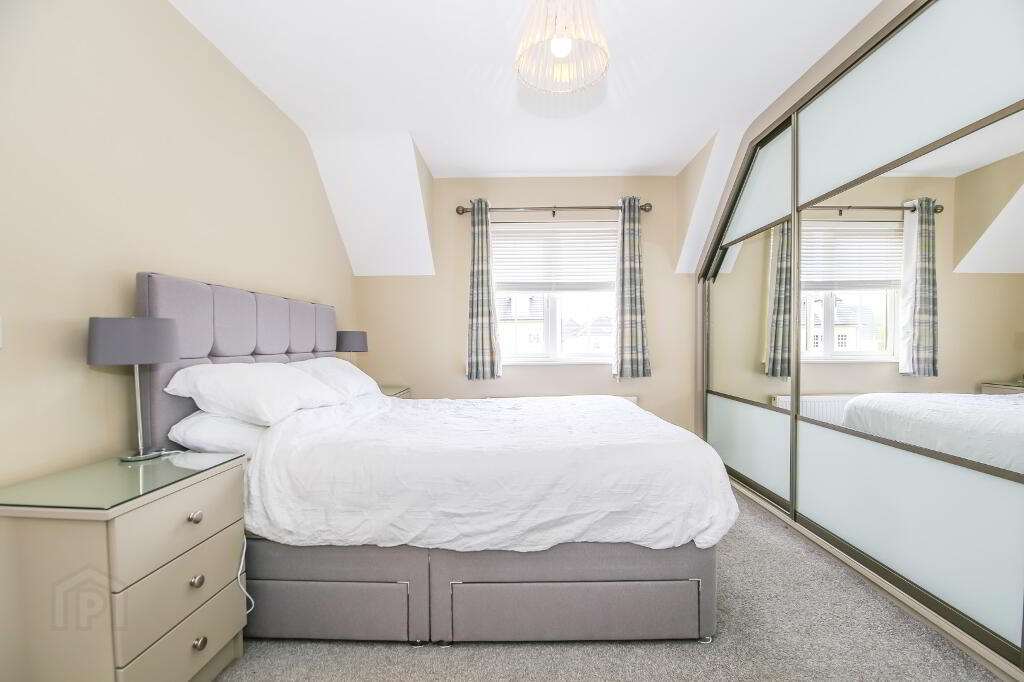
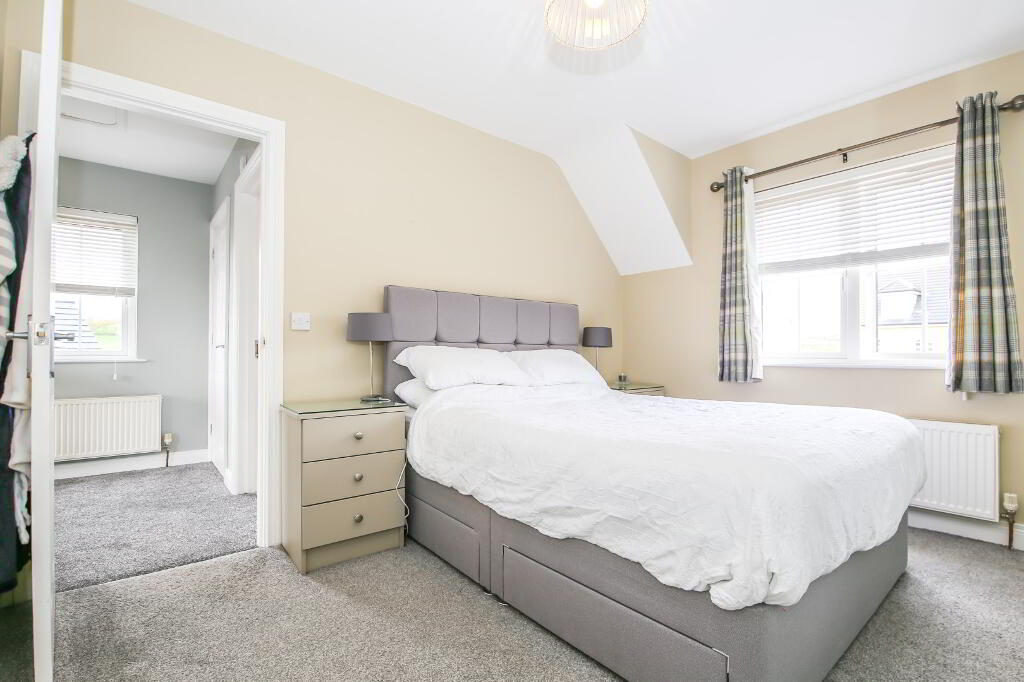
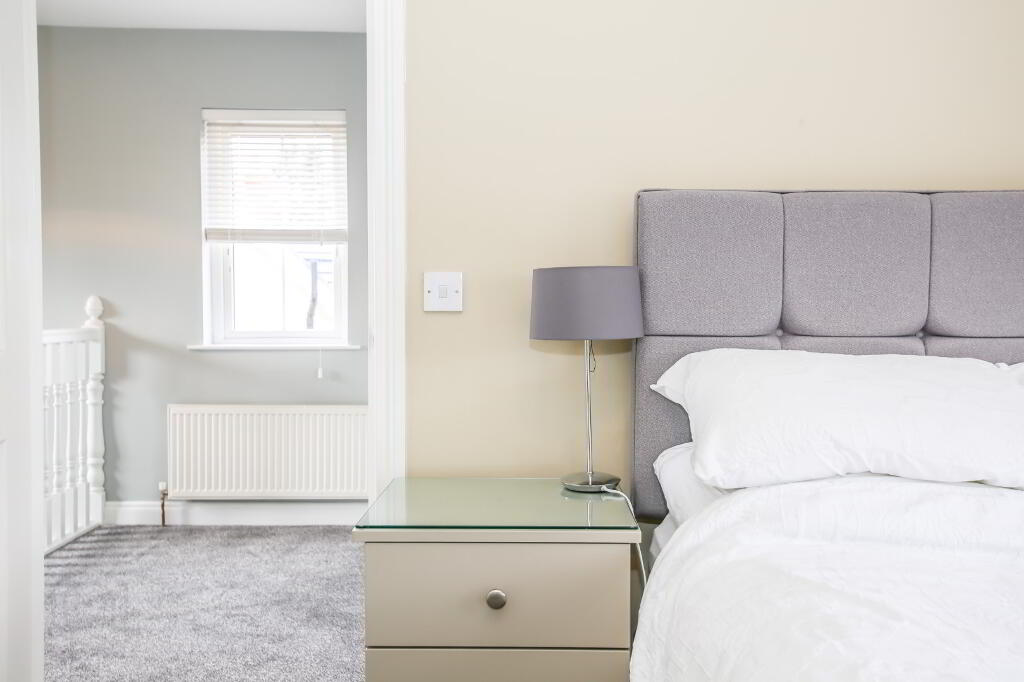
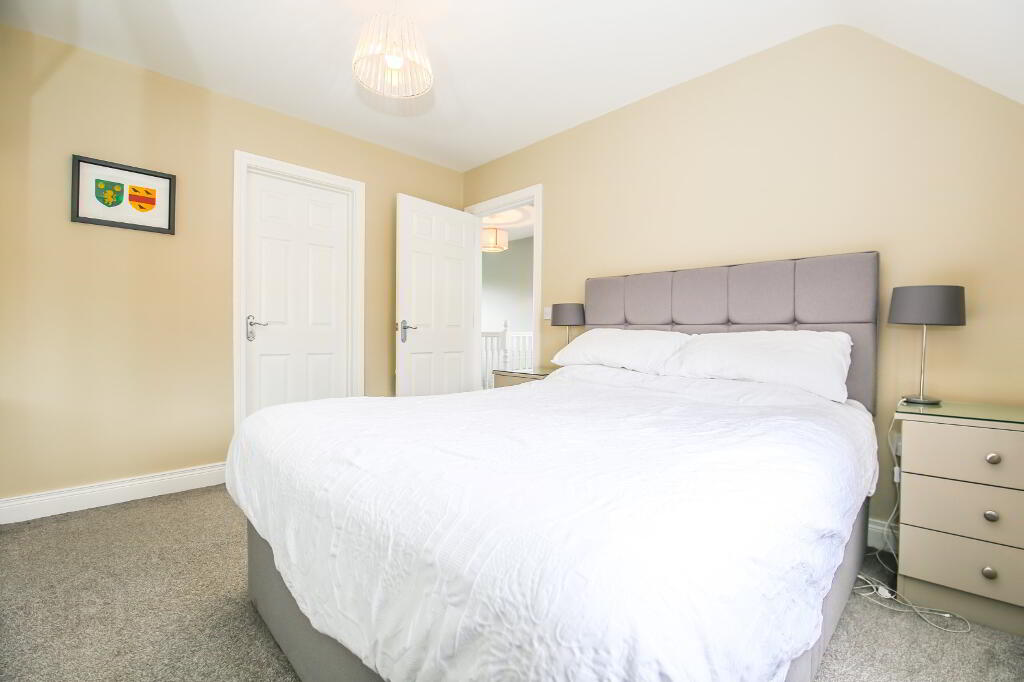
MASTER BEDROOM: 11’ 9” x 9’ 1”
Front aspect double bedroom. Double panel radiator. Tv
point. Feature integrated partly mirrored slide robe.
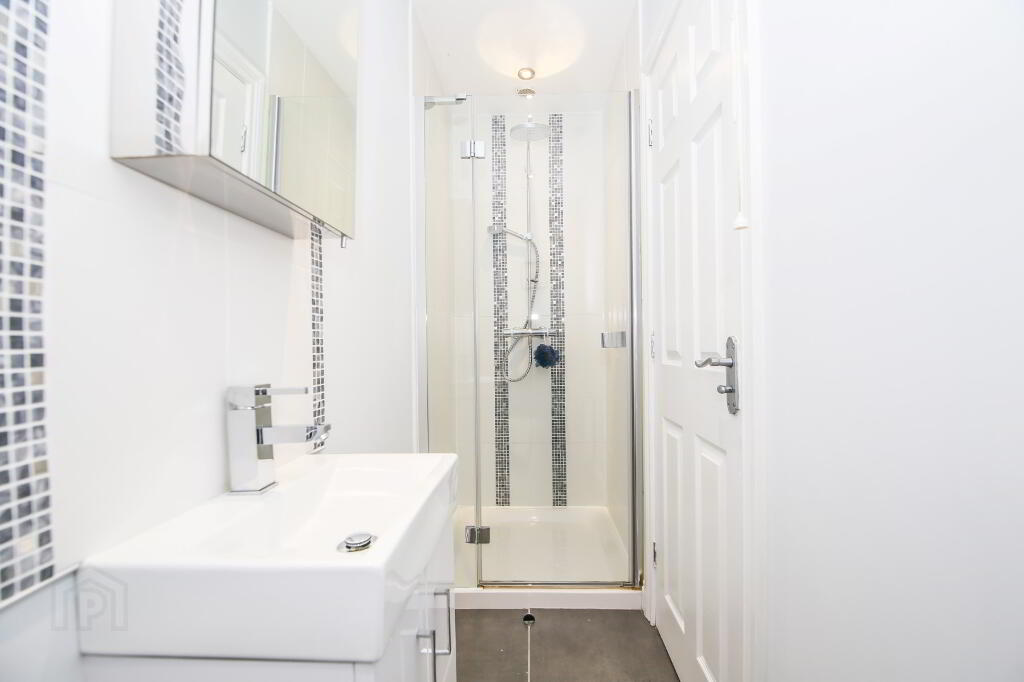
ENSUITE: 9’ 1” x 2’ 11”
Close coupled WC, wash hand basin and vanity unit.
Mains fed shower with waterfall attachment. Tiled
shower, floor and splash back. Single panel radiator.
Extractor fan. Mirrored wall cabinet.
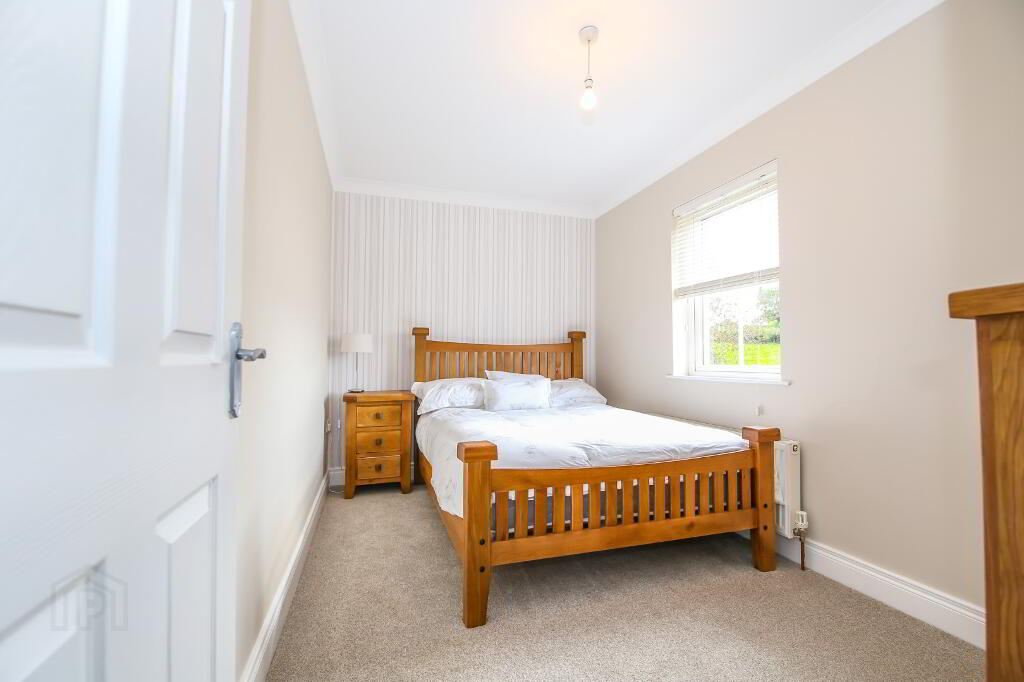
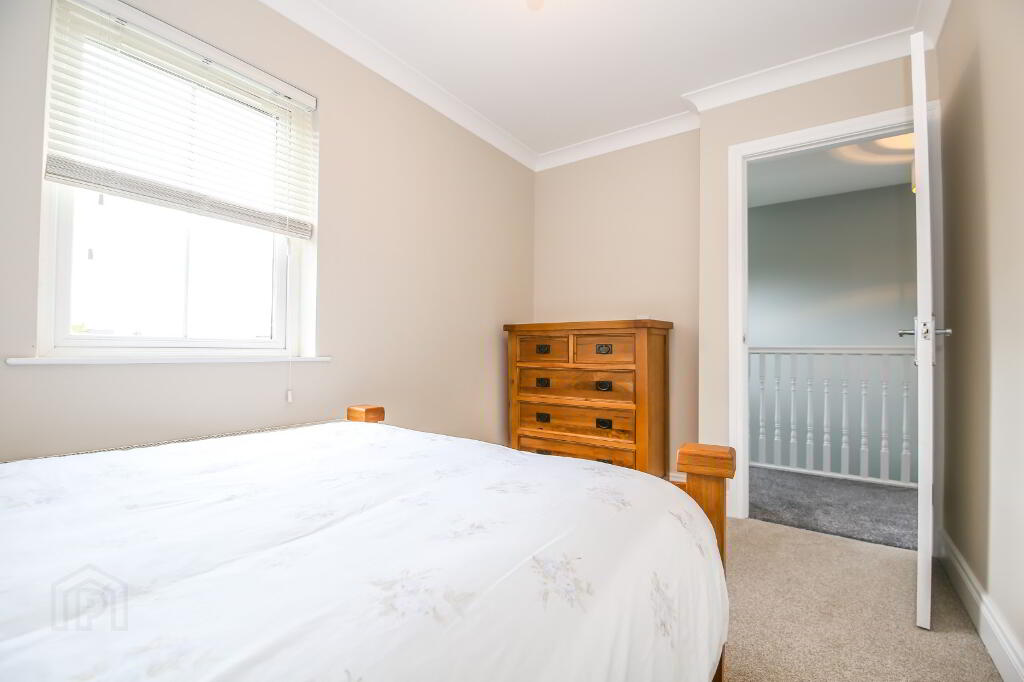
BEDROOM 2: 12’ 5’’ x 7’ 7”
Rear aspect. Double panel radiator. Cornicing.
OUTSIDE:
SEMI DETACHED GARAGE: 20’ 5’’ x 10’ 4’’
Remote roller door, light and power. Side door and
window. Wall mounted kitchen units. Plumbed for
washing machine and tumble dryer. Oil fired boiler.
External front security light.
FRONT & REAR:
Well maintained front garden laid in lawn with shrubs.
Large brick paviour driveway to side and gated access to
rear. Fully enclosed rear garden laid in lawn. Planted
shrubs in raised flower beds. Paved area for dog pen. Oil
tank. Outside tap and lights.
We endeavour to make our sales details accurate and reliable, however they should not be relied on as statements or representations of fact and they do not constitute any part of an offer or contract. The seller does not make any representation or give any warranty in relation to the property and we have no authority t o do so on behalf of the seller. Any information given by us in these sales details or otherwise is given without responsibility on our part. Services, fittings and equipment referred to in the sales details have not been tested (unless otherwise stated) and no warranty can be given as to their condition. We strongly recommend that all information, which we provide, about the property is verified by yourself or your advisers. Site plans on brochures are not drawn to scale, however we are happy to provide scale drawings from our office. Artist’s impressions are for illustrative purposes only. All details including materials, finishes etc. should be clarified with the agents prior to booking. Please contact us before viewing the property. We will be happy to help with any queries
-
Joyce Clarke Estate Agents
028 3833 1111
Photo Gallery