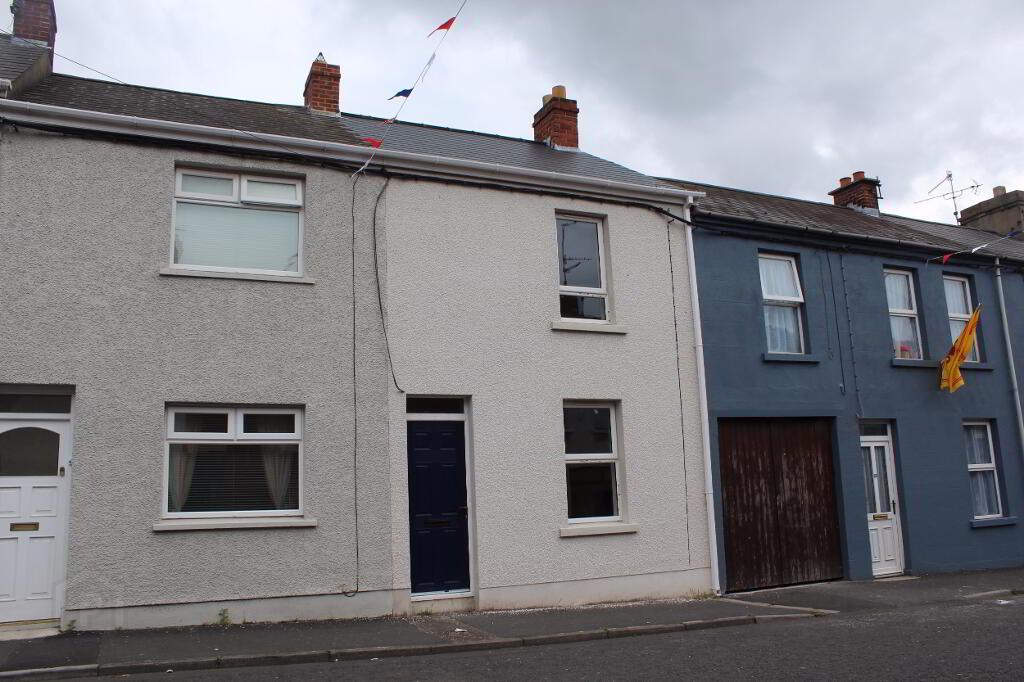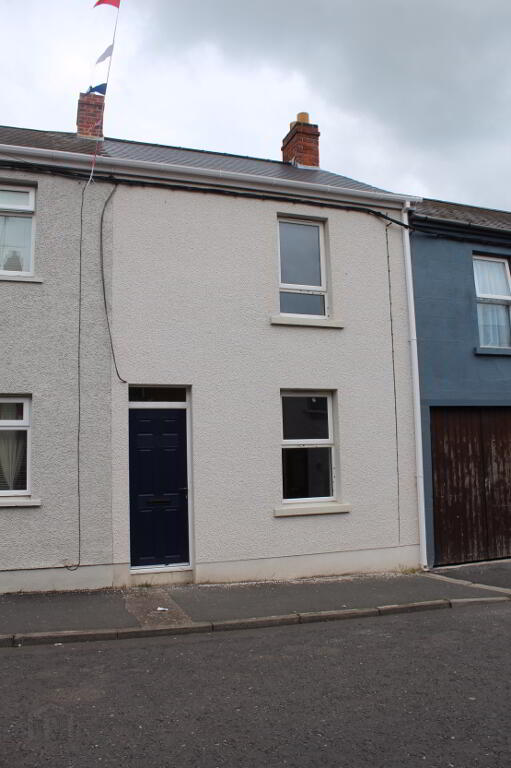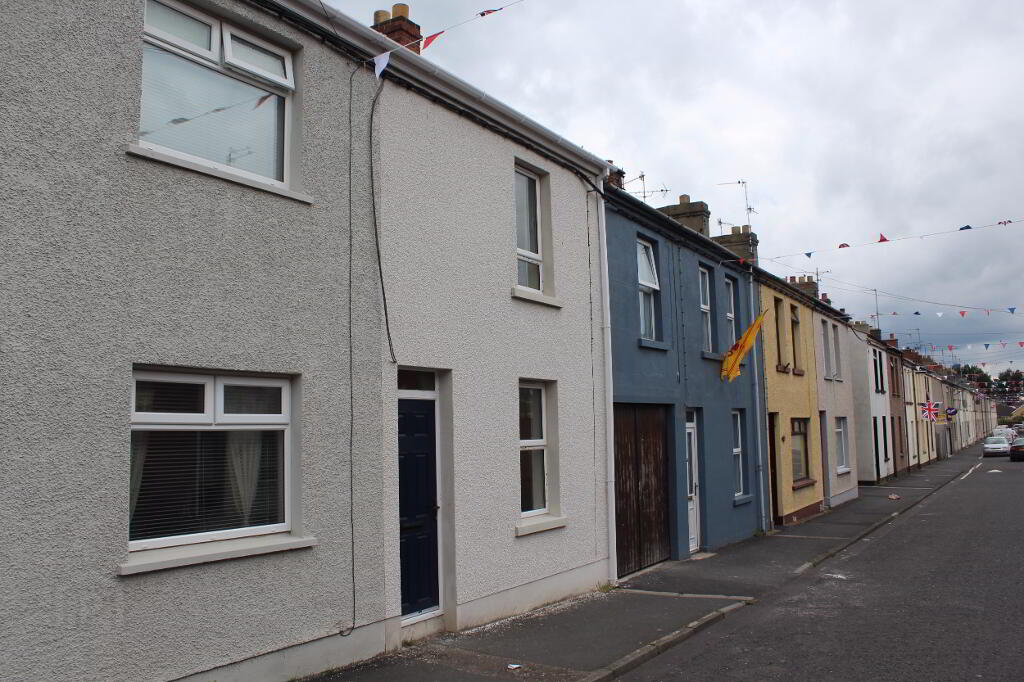
51 Jervis Street, Portadown BT62 3HB
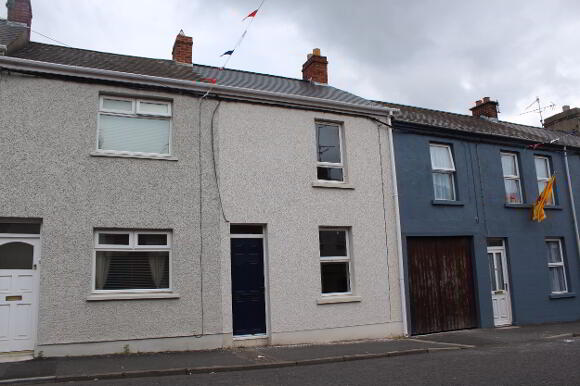
3 Bed Townhouse For Sale
SOLD
Print additional images & map (disable to save ink)
Telephone:
028 3833 1111View Online:
www.joyceclarke.team/330786Key Information
| Address | 51 Jervis Street, Portadown |
|---|---|
| Style | Townhouse |
| Status | Sold |
| Bedrooms | 3 |
| Bathrooms | 1 |
| Receptions | 1 |
| Heating | Oil |
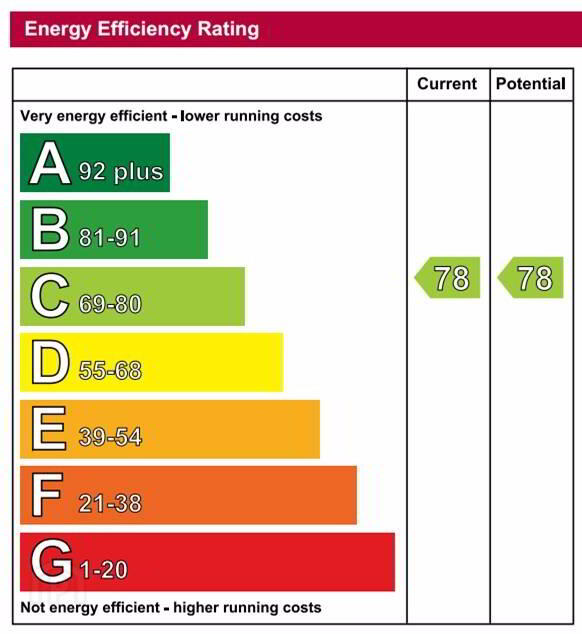
| EPC | EPC 1 of 51 Jervis Street, Portadown |
Additional Information
51 JERVIS STREET
PORTADOWN
BT62 3HB
‘RECENTLY RENOVATED THREE BEDROOM MID TOWNHOUSE PROPERTY FINISHED WITH EXTENSIVE TURNKEY SPEC’
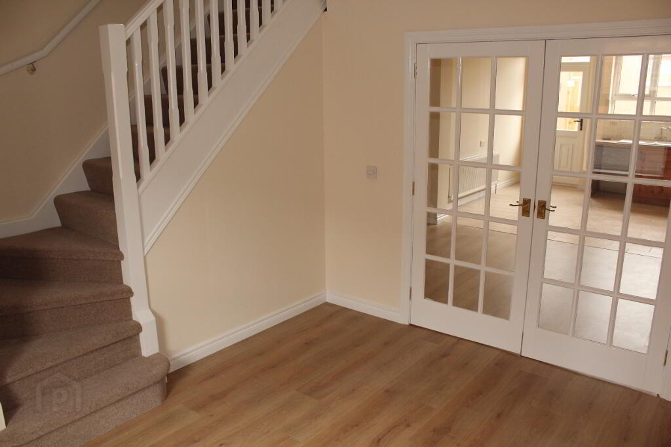
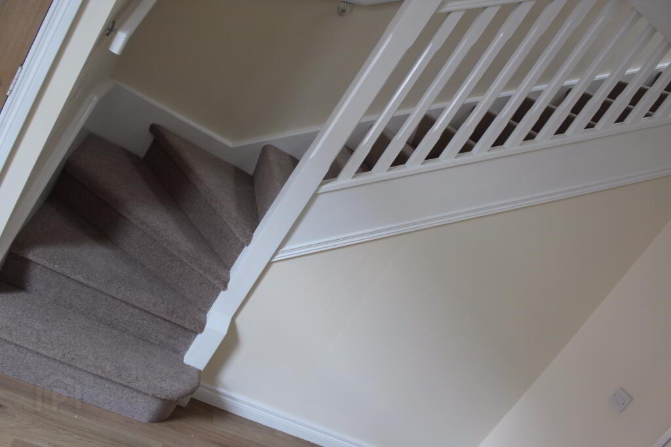
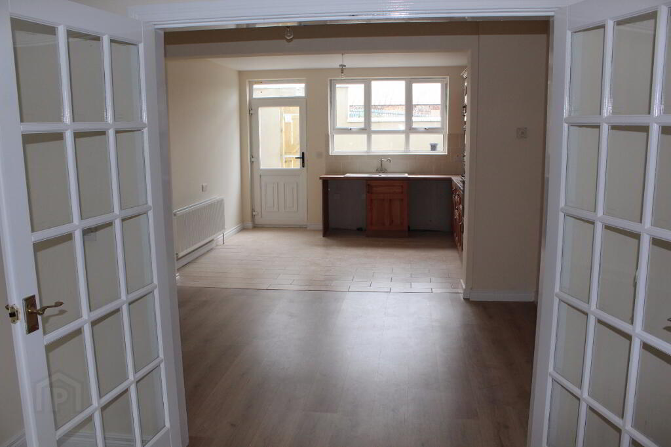
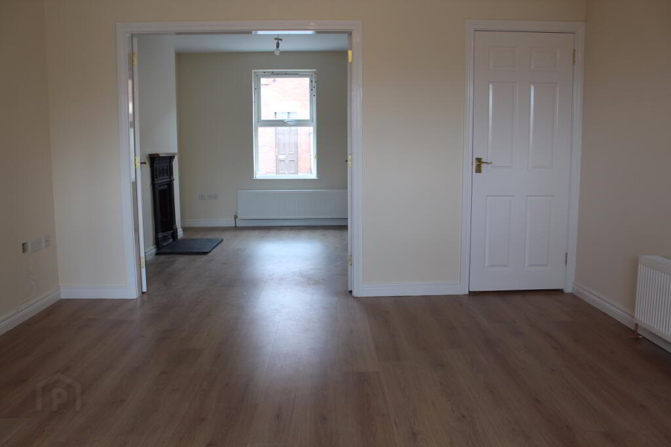
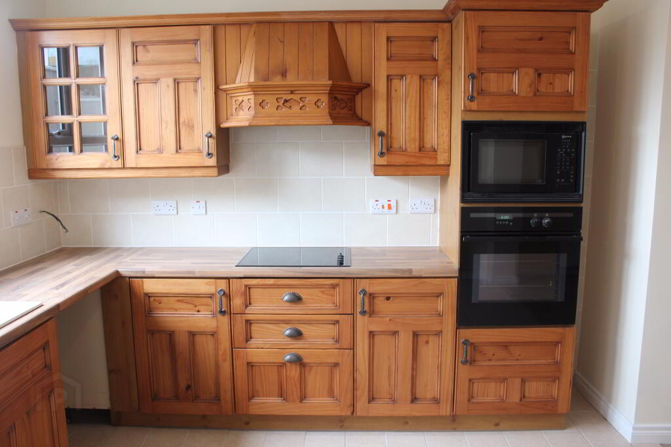
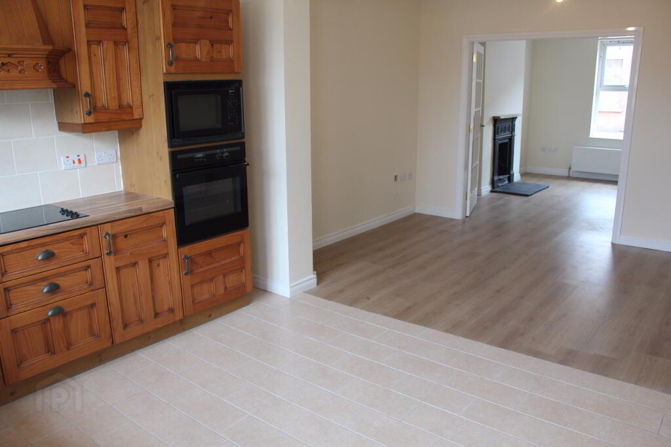
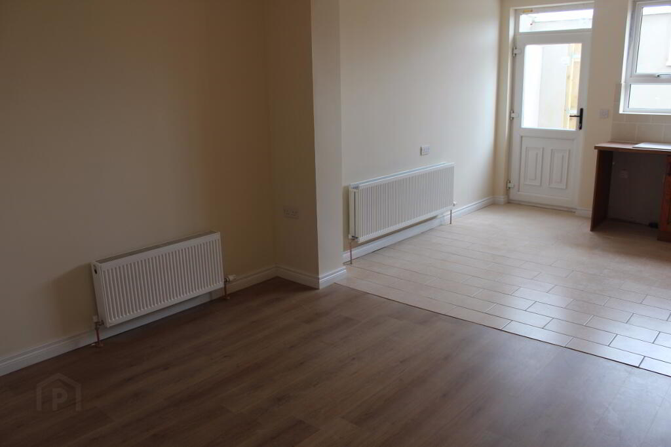
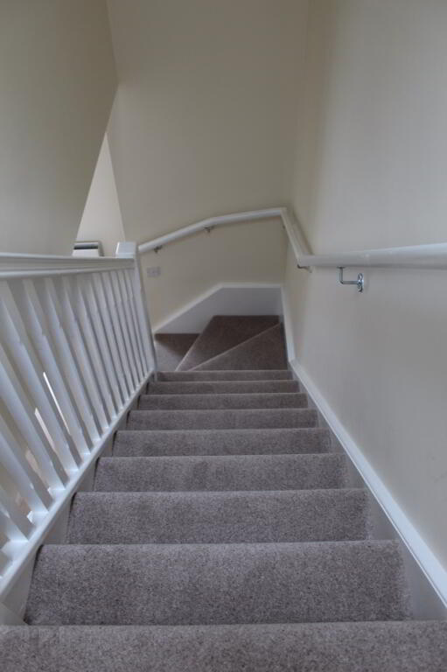
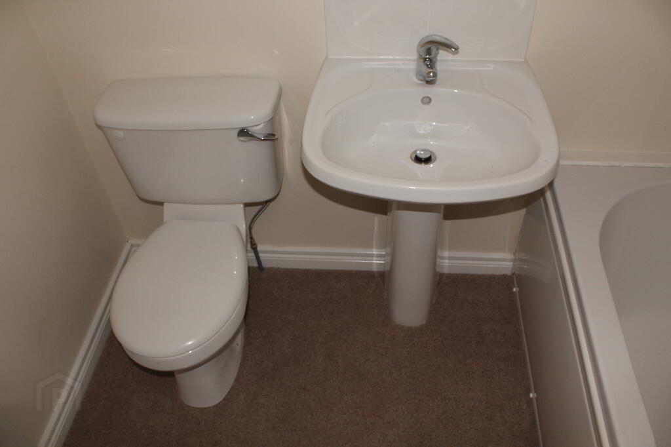
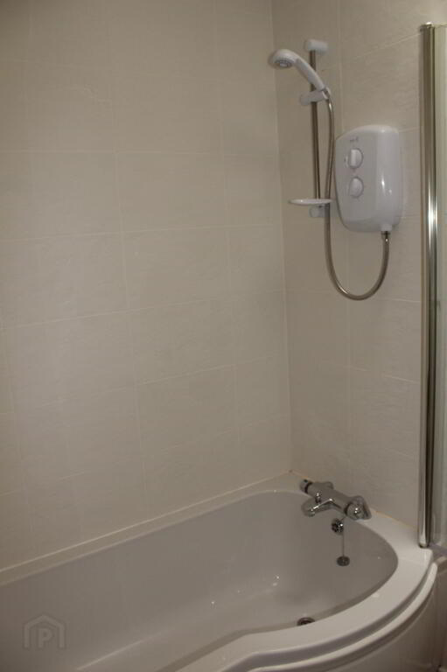
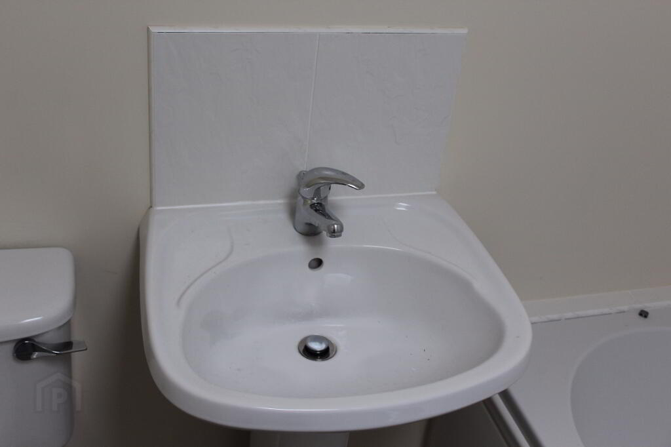
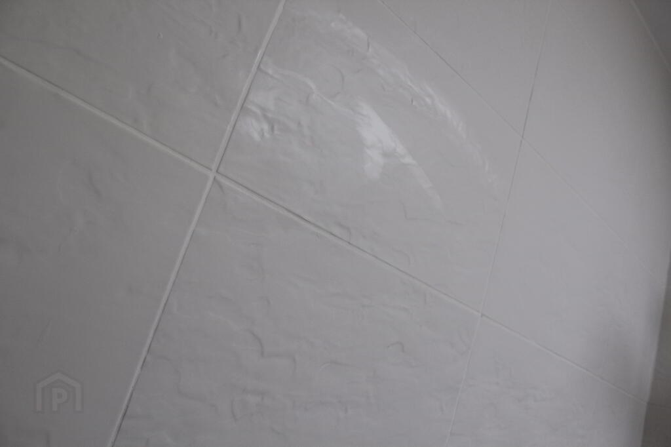
This three bedroom family home is well located, close to schools, shops and leisure facilities. The property benefits from a full renovation including full interior and exterior plaster work, roofing, new windows and doors, bathroom furnishings, velux roof windows, selected wall tiling and floor tiling. Internally the property has spacious living accommodation with an open plan living, kitchen / dining area just off lounge with French doors. The kitchen comprises of a range of solid wood, high and low level units with integrated appliances and space for dining area. The lounge boasts a feature fireplace with access to the first floor via curved staircase. No.51 also has three spacious bedrooms with laminate flooring and Tv points. The family bathroom all situated on the first floor landing with new bath and electric shower with glass partition finished with selected wall tiling and tiled splash back. The property boasts easy access to a wealth of local amenities as well as being within close proximately to neighbouring towns, Rushmere Shopping Centre and local M1 motorway networks. Internal viewing is highly recommended!!
RECENTLY FULLY RENOVATED
EXCELLENTLY PRESENTED THROUGHOUT
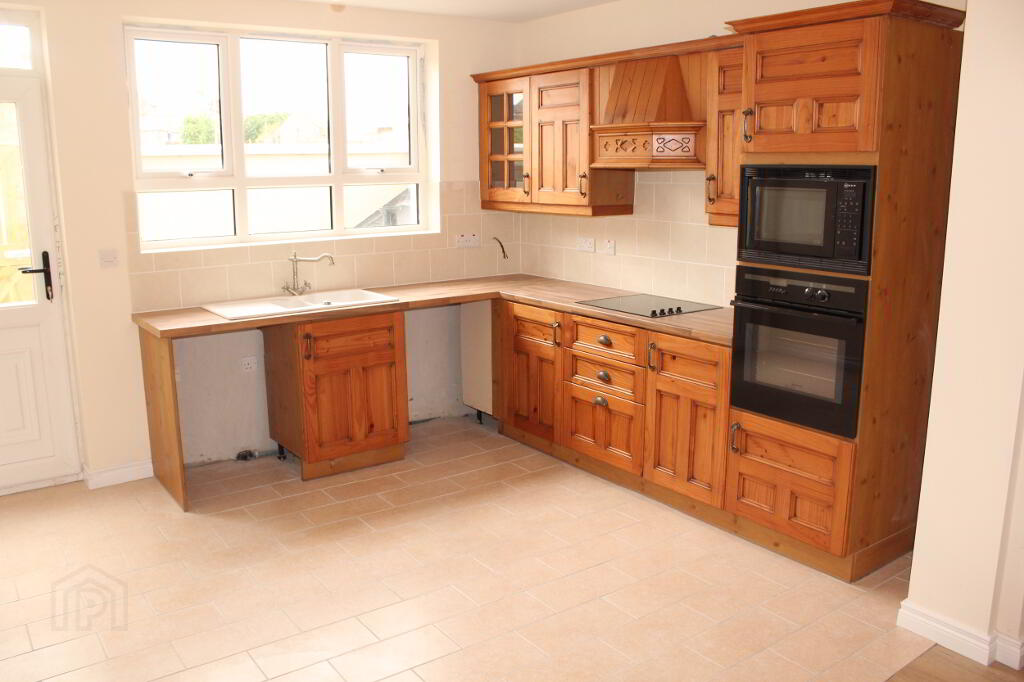
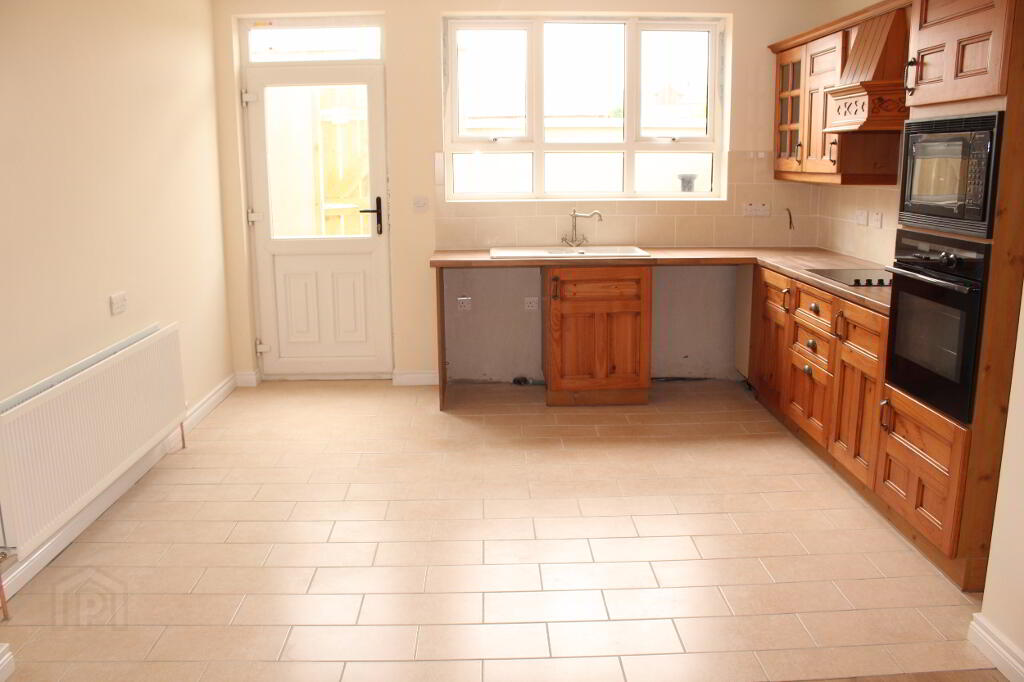
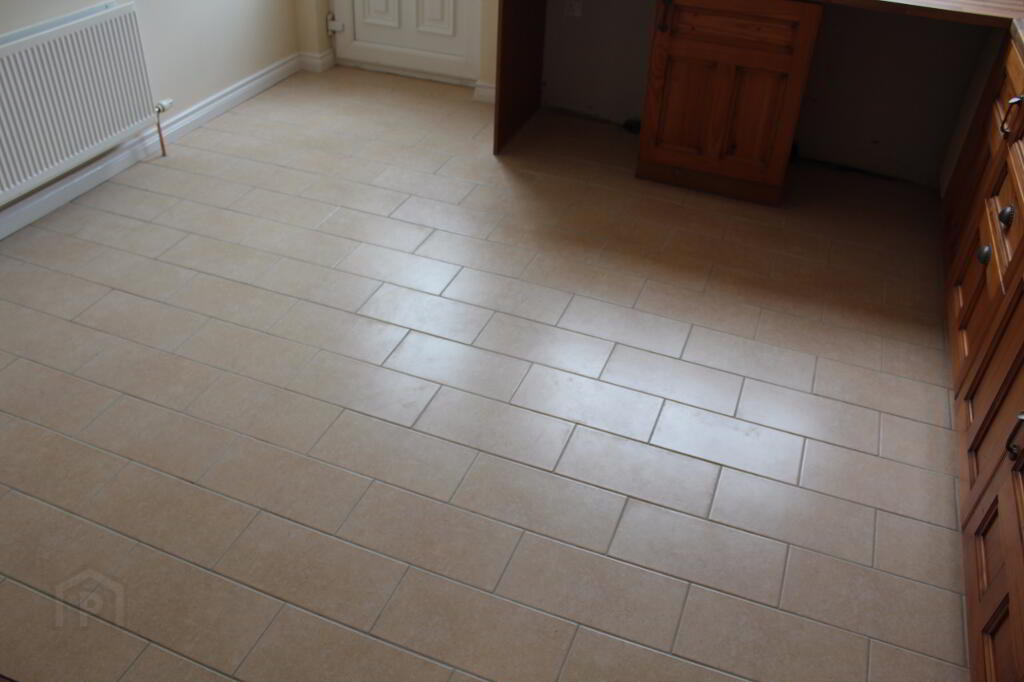
MODERN KITCHEN WITH TILED SPLASHBACK & FLOORING
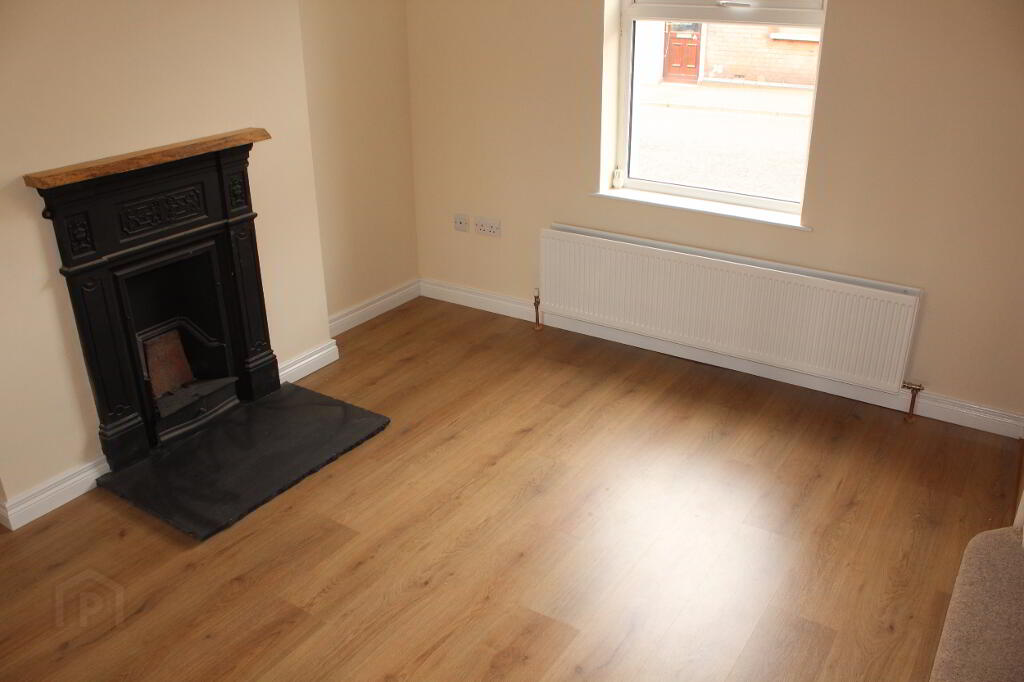
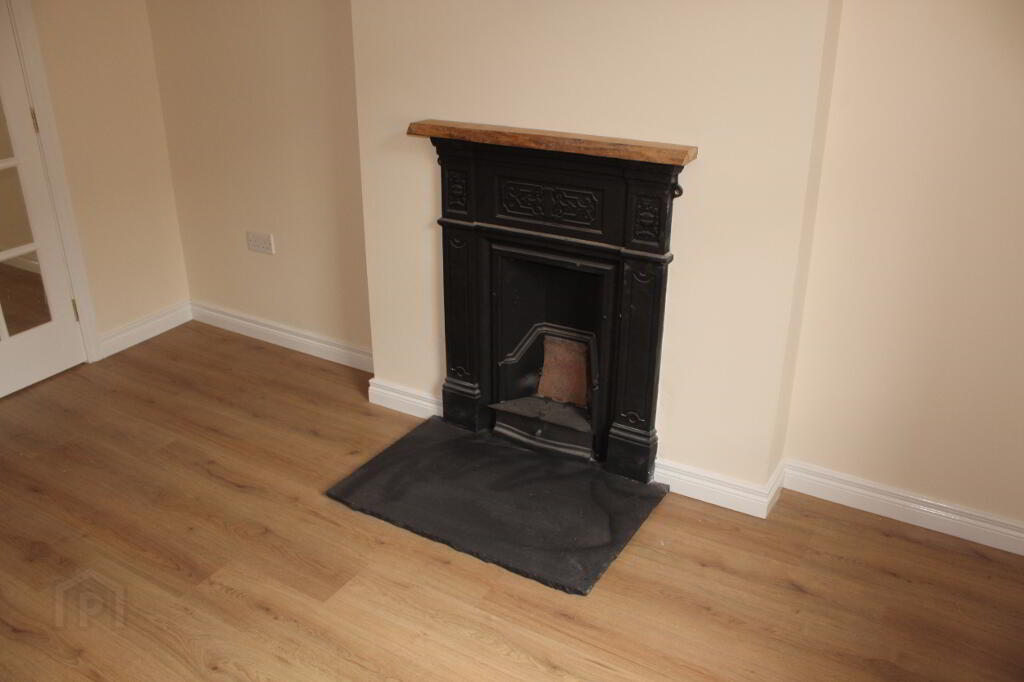
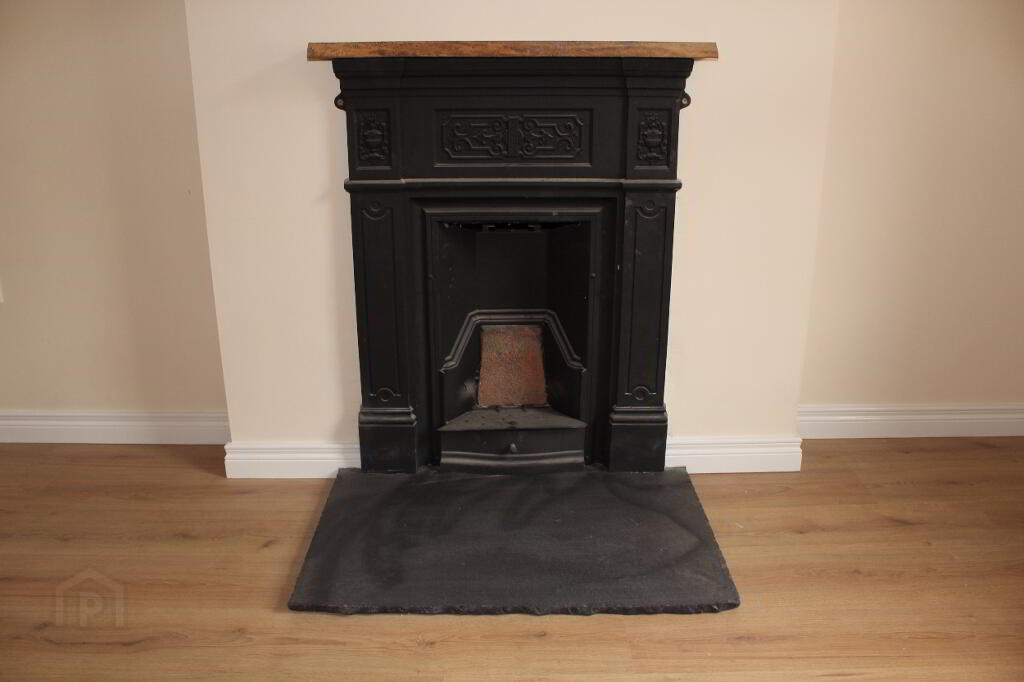
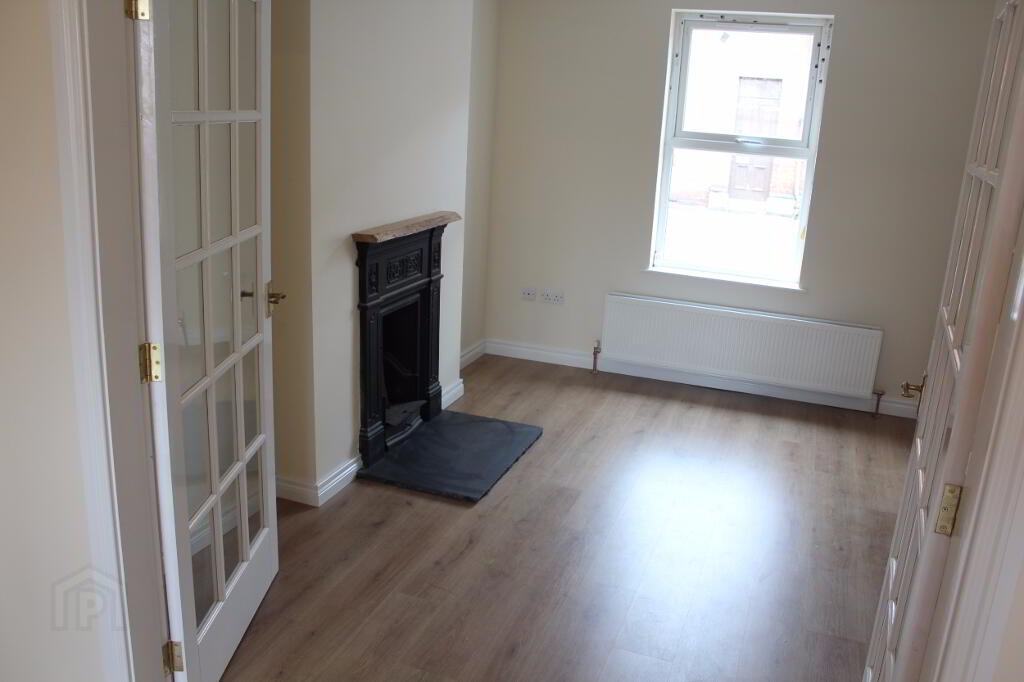
LOUNGE WITH FEATURE FIREPLACE
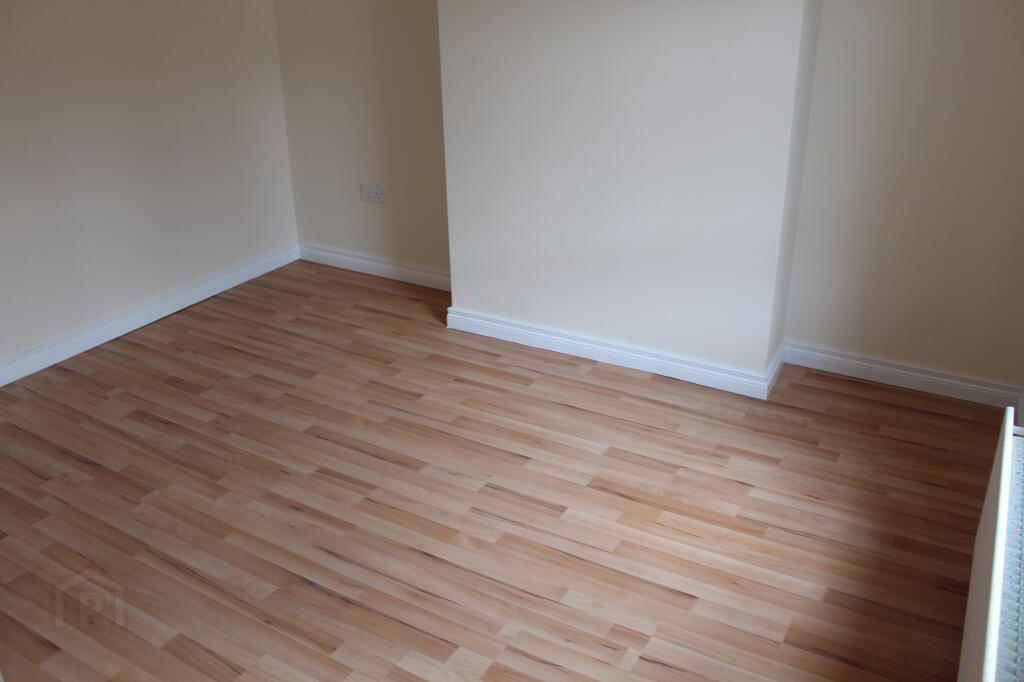
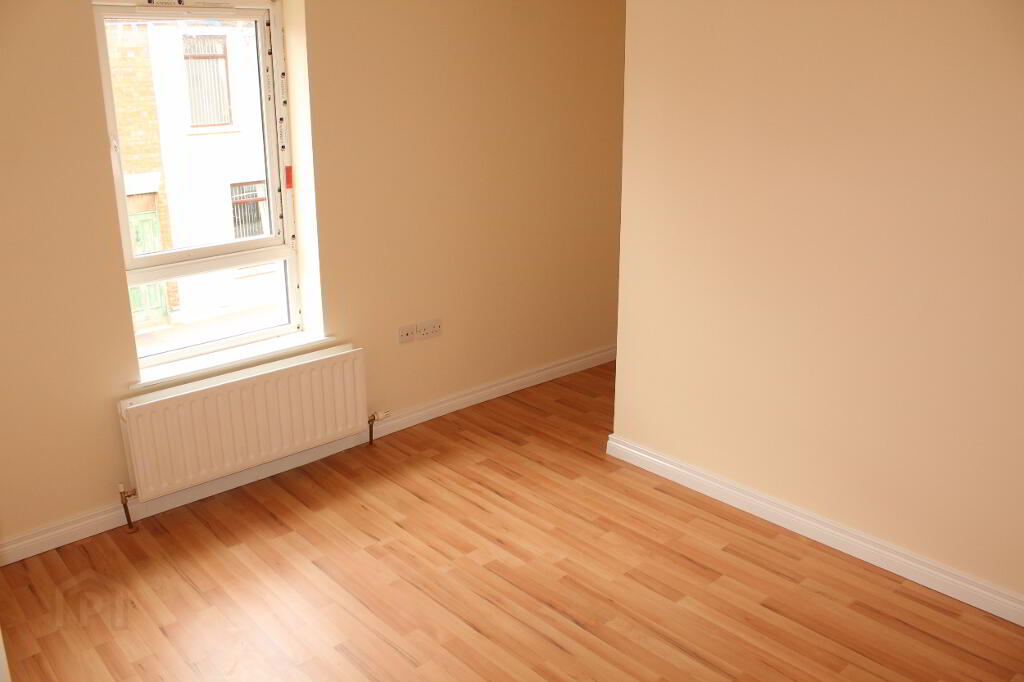
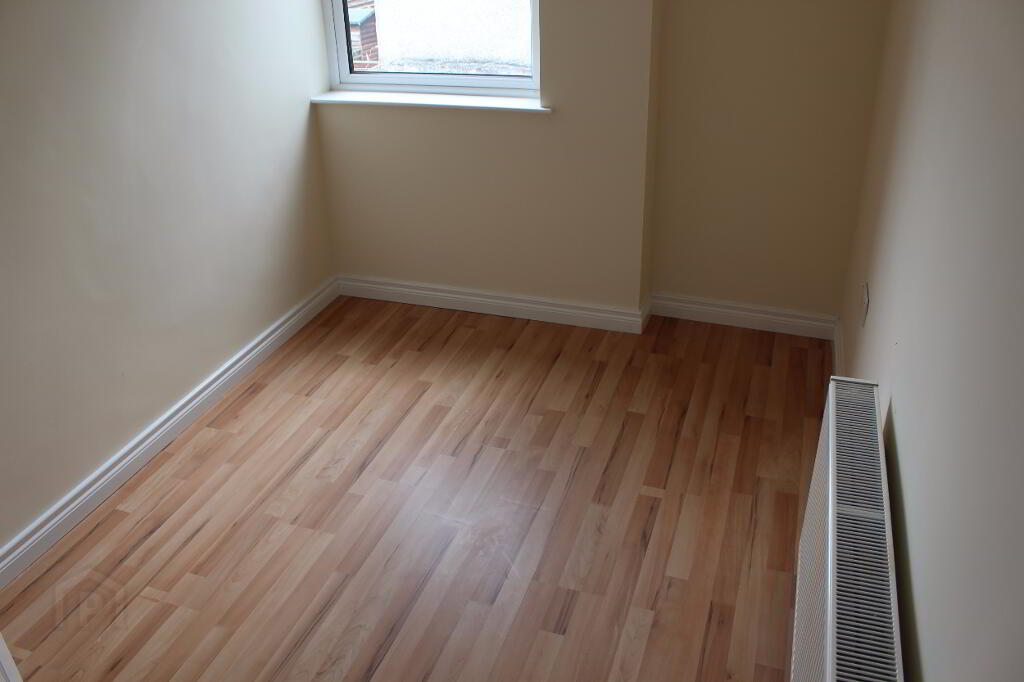
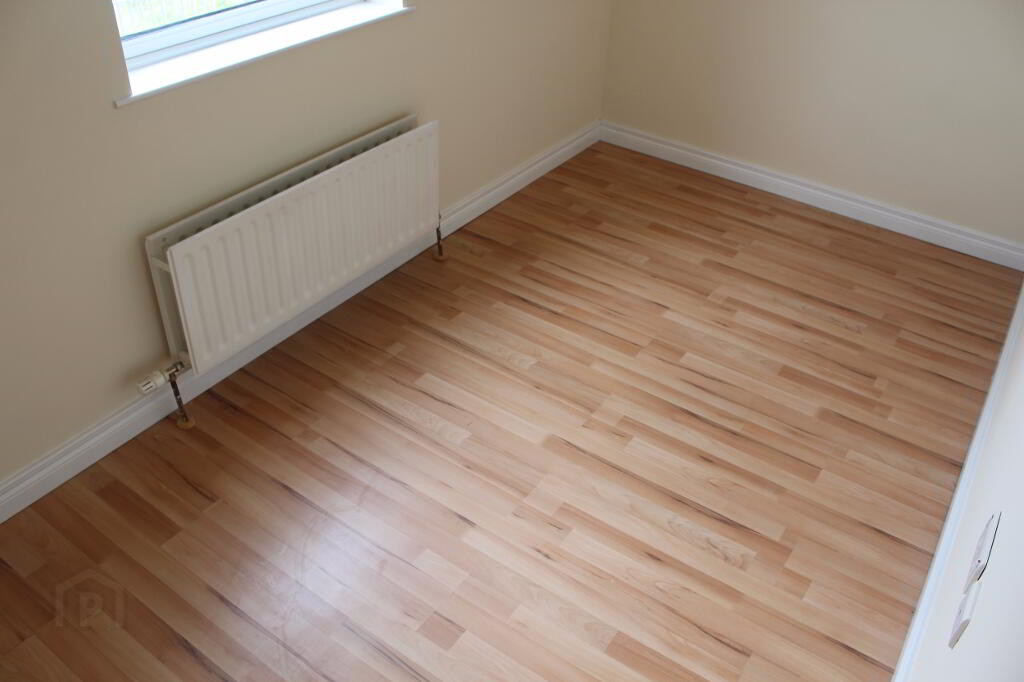
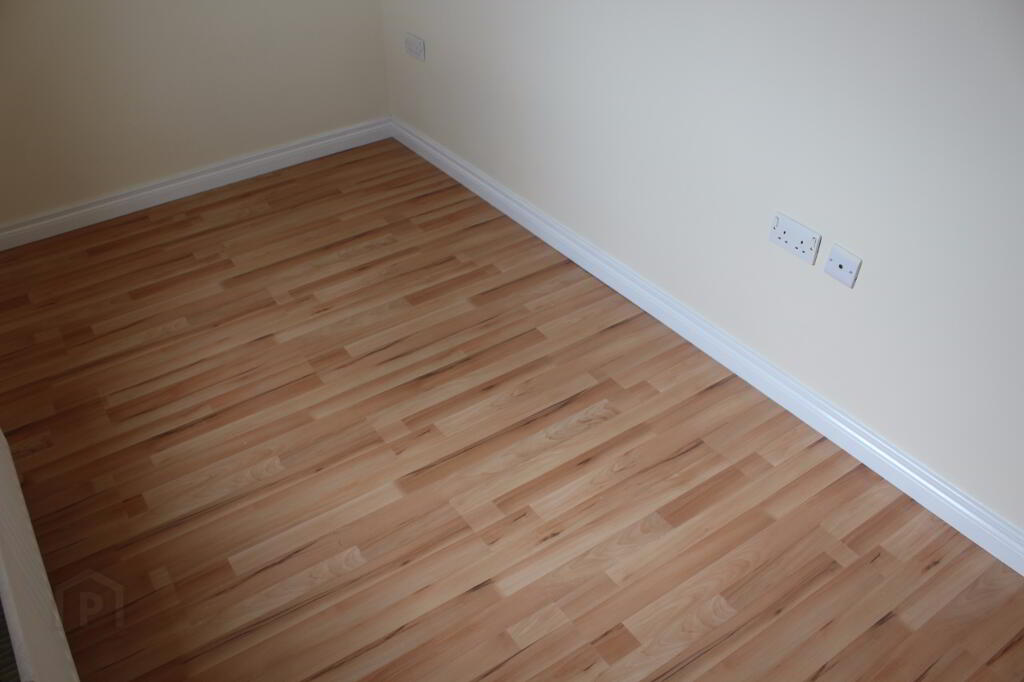
THREE BEDROOMS WITH LAMINATE FLOORING
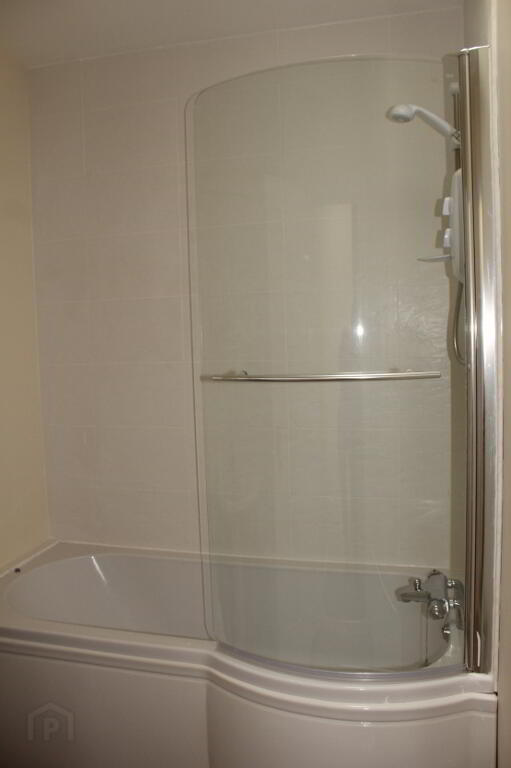
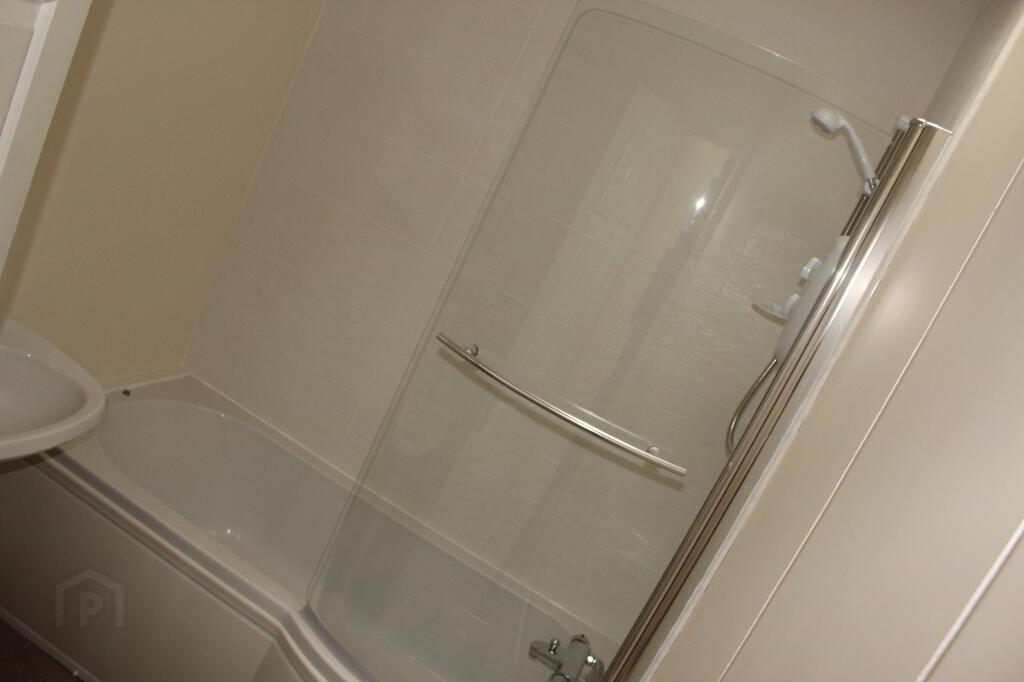
NEW FAMILY BATHROOM WITH SHOWER OVER BATH & TILING
REAR GARDEN & ENCLOSED COURT YARD
OIL FIRED CENTRAL HEATING WITH
PRESSURISED WATER SYSTEM
ENTRANCE:
Pvc entrance door. Porch with tiled floor. Single panel radiator.
LOUNGE (11’10’’ x 10’0’’ at widest points):
Feature cast iron fireplace with slate hearth and wood mantle. Wood effect laminated flooring. Double panel radiator. Glazed French doors leading to Kitchen / dining. Access to first floor.
OPEN PLAN LIVING / KITCHEN / DINING (20’0’’ X 13’1”):
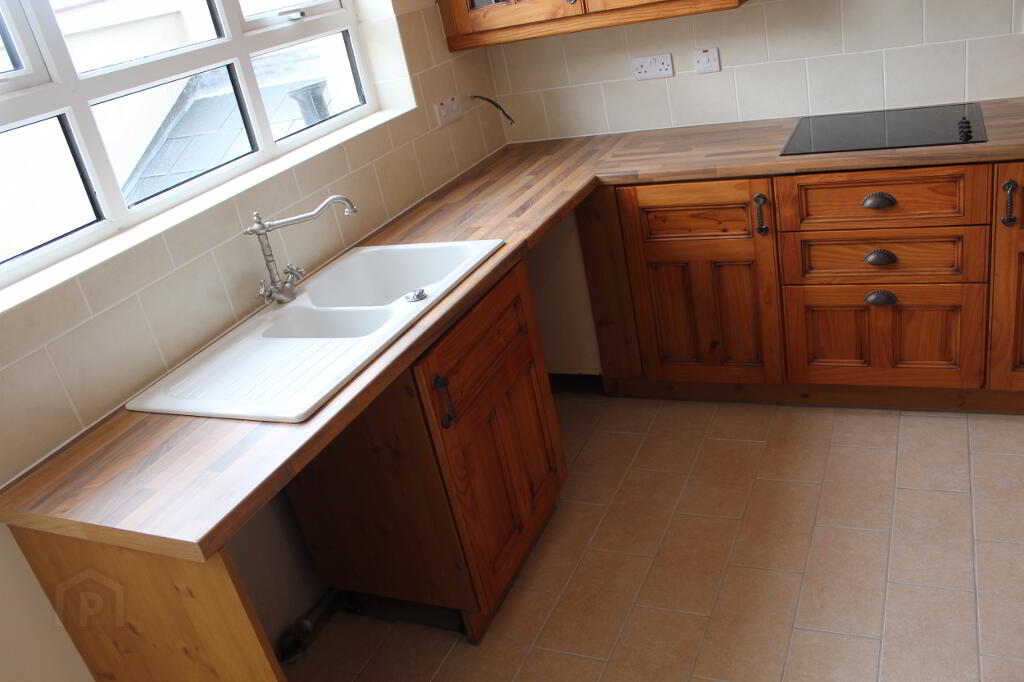
Excellent range of high and low level solid wood kitchen units. Wood block laminate
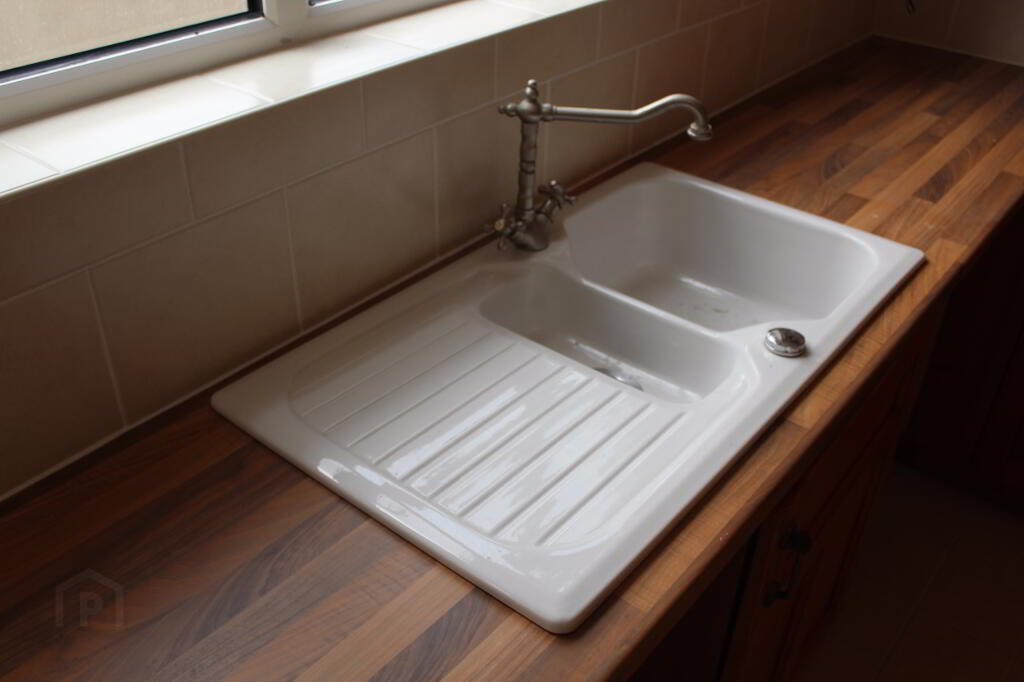
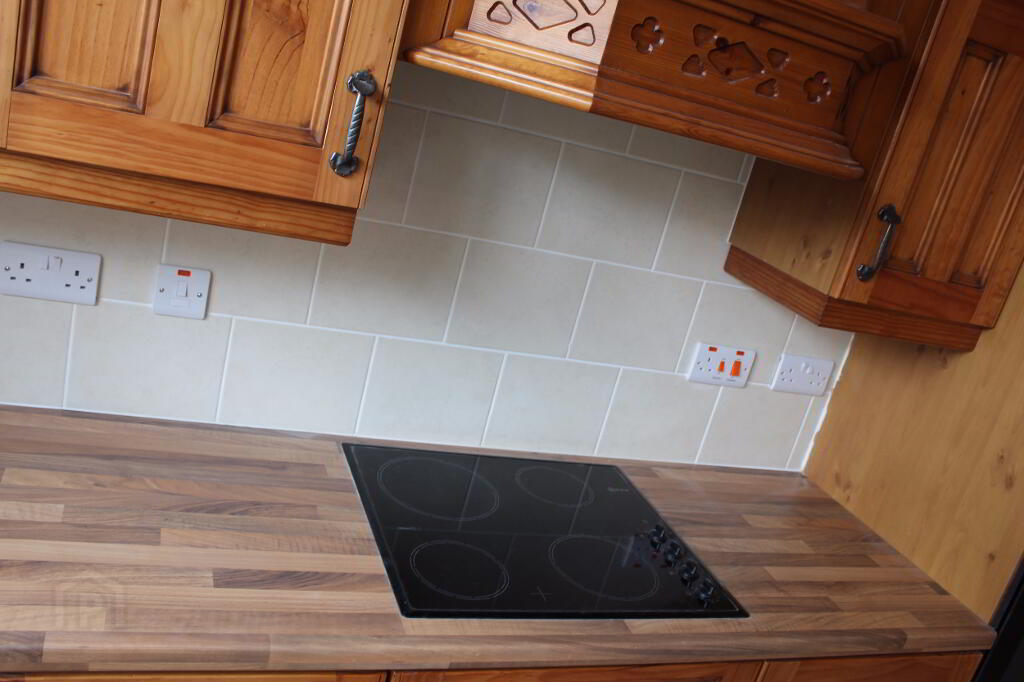
work top. Integrated ‘NEFF’ appliances i.e. four ring hob, microwave and oven. White
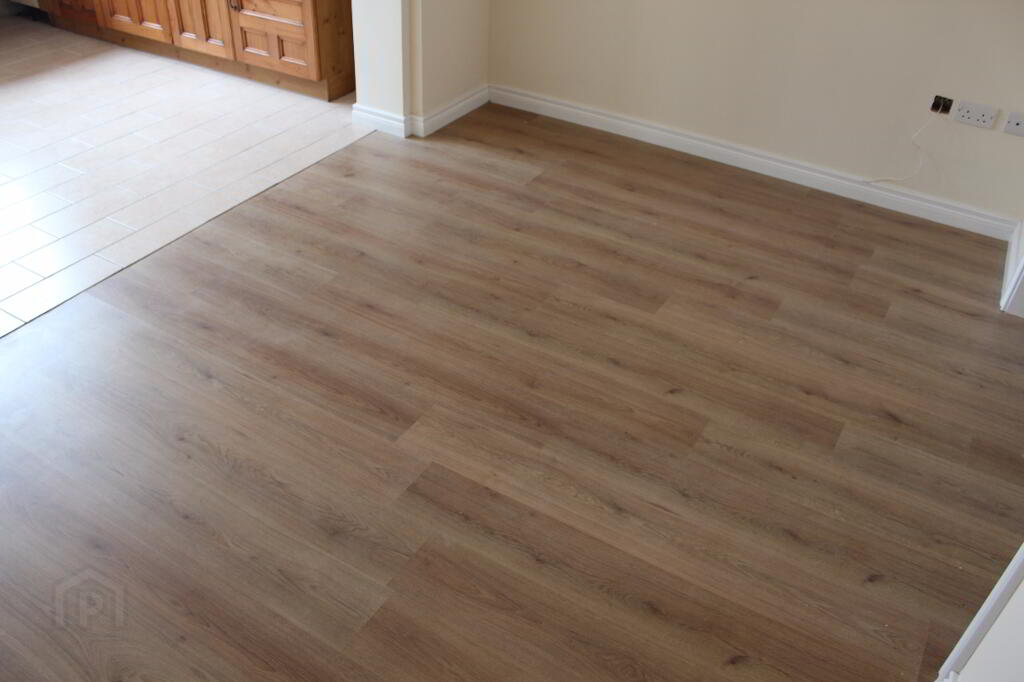
ceramic 1.5 sink and drainage unit with mixer tap. Tiled splash back and floor tiling through kitchen / dining. Wood laminate flooring to casual living area. Tv point. Access to under stairs storage (5’2’’ X 2’10” at widest points). Two double panel radiators. Thermostat. Access to rear.
FIRST FLOOR:
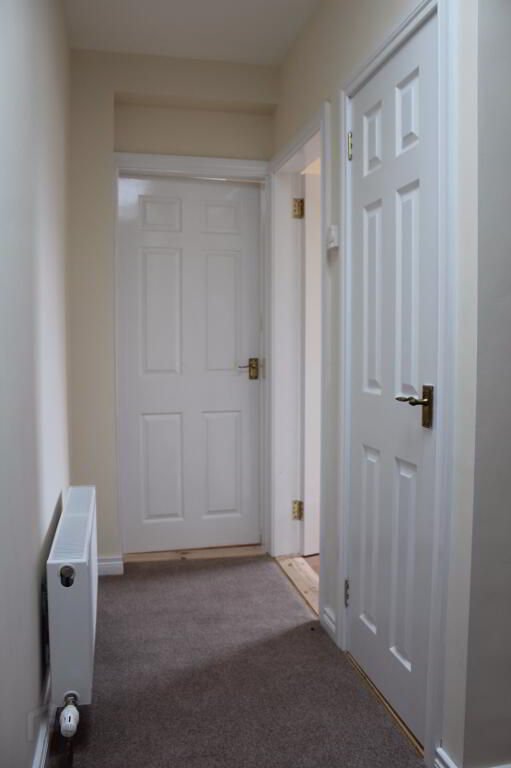
Access to hot press and attic. Double panel radiator. Velux roof window. Thermostat.
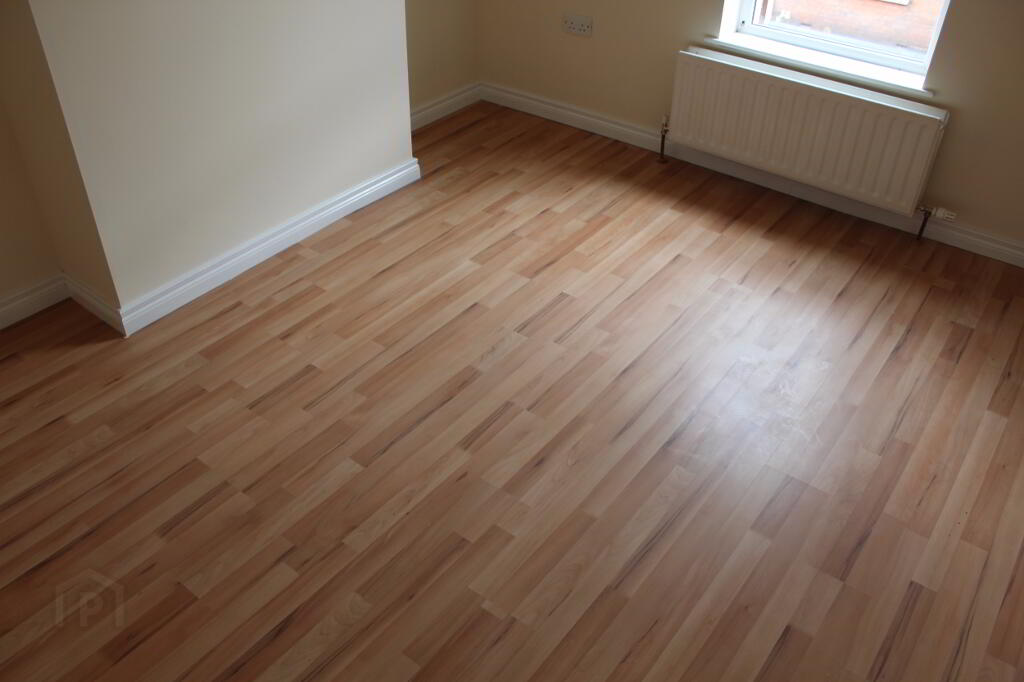
MASTER BEDROOM (13’8” X 11’9” at widest points):
Front aspect. Wood effect laminate flooring. Double panel radiator. Tv point.
BEDROOM 2 ( 12’5 x 6’5’’):
Rear aspect. Wood effect laminate flooring. Double panel radiator. Tv point.
BEDROOM 3 (9’11’’ x 7’1’’ at widest points):
Rear aspect. Wood effect laminate flooring. Double panel radiator. Tv point.
BATHROOM (8’4’’ x 8’2’’):
Modern white suite comprising of low flush WC, pedestal and wash hand basin, ’P’
shape bath with electric shower and glass door partition. Partially tiled walls and tiled splash back. Extractor fan. Single panel radiator.
OUTSIDE:
REAR:
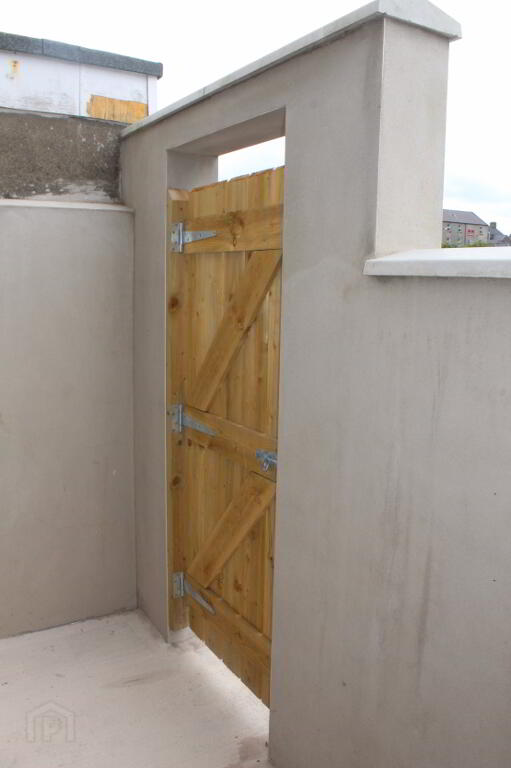
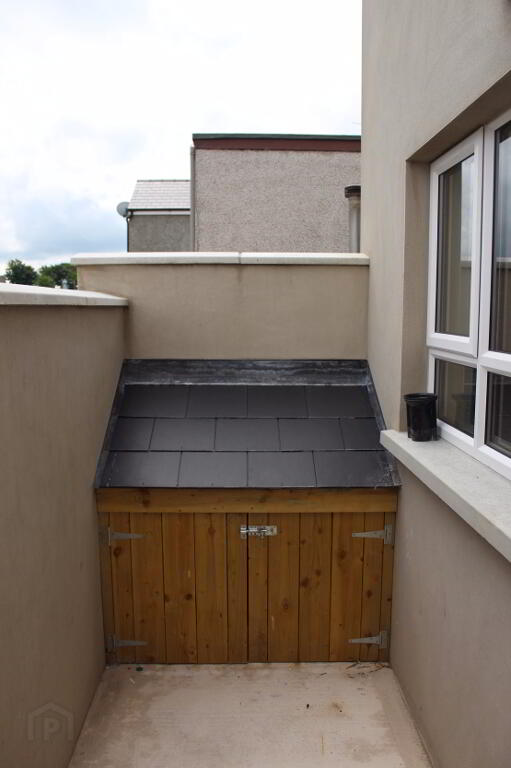
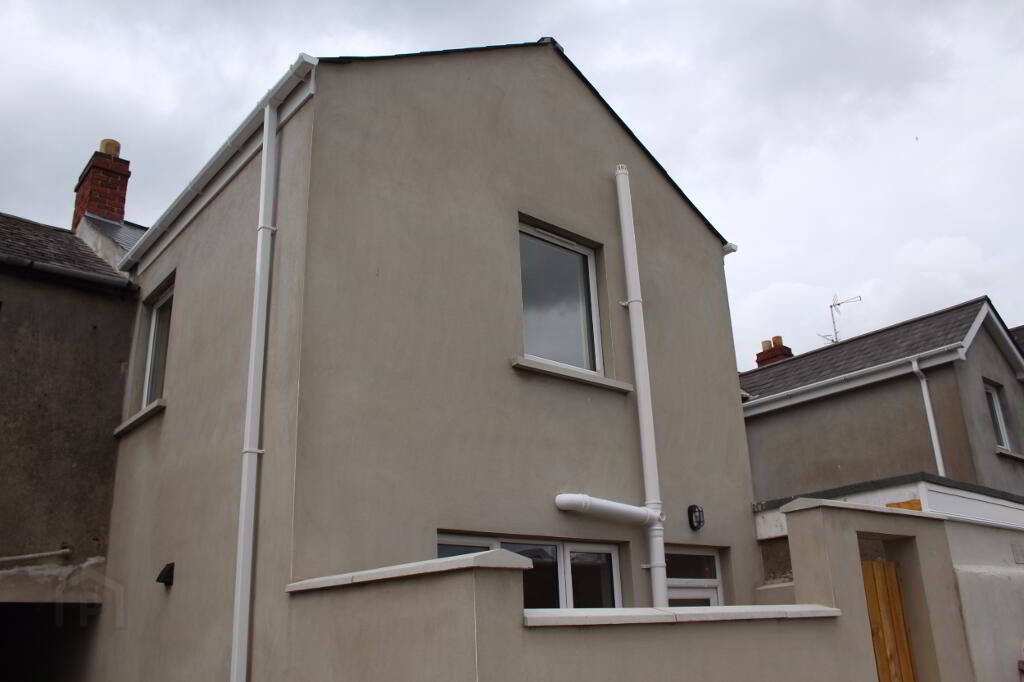
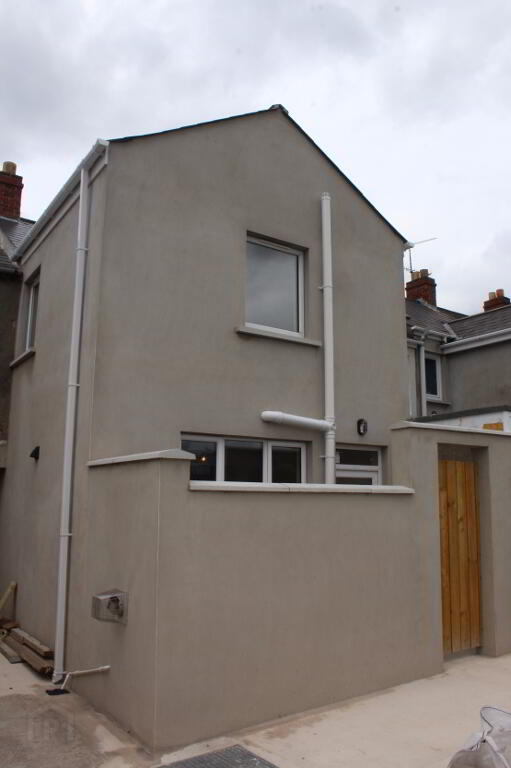
Fully enclosed rear concrete court yard with privacy wall and gated access to rear garden. Enclosed boiler house. Concrete path way. Oil tank. Security light.
-
Joyce Clarke Estate Agents
028 3833 1111
Photo Gallery