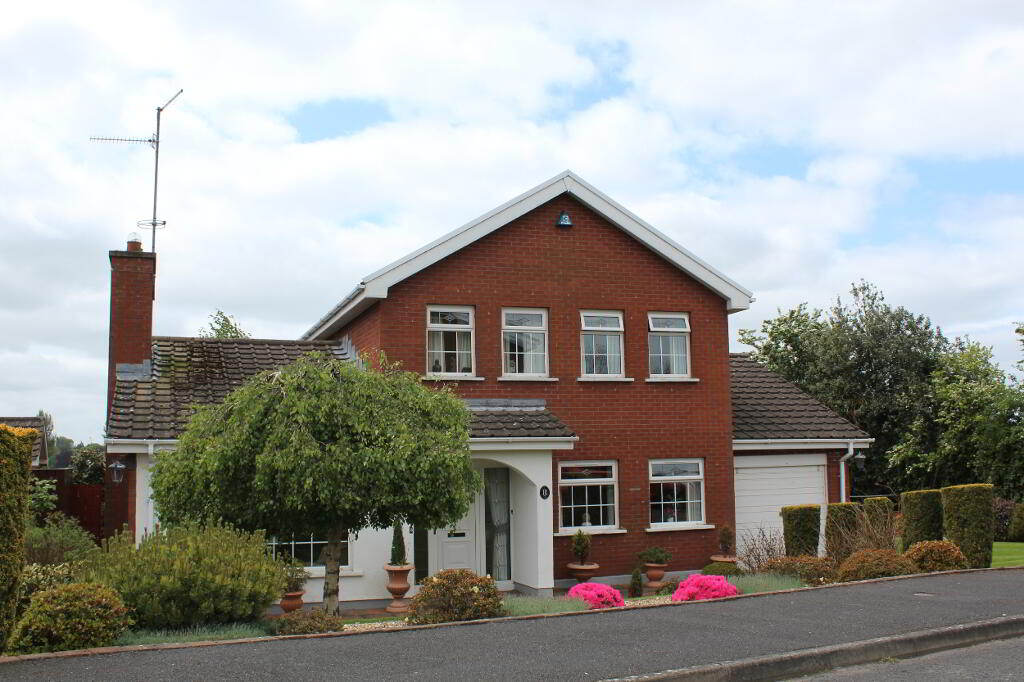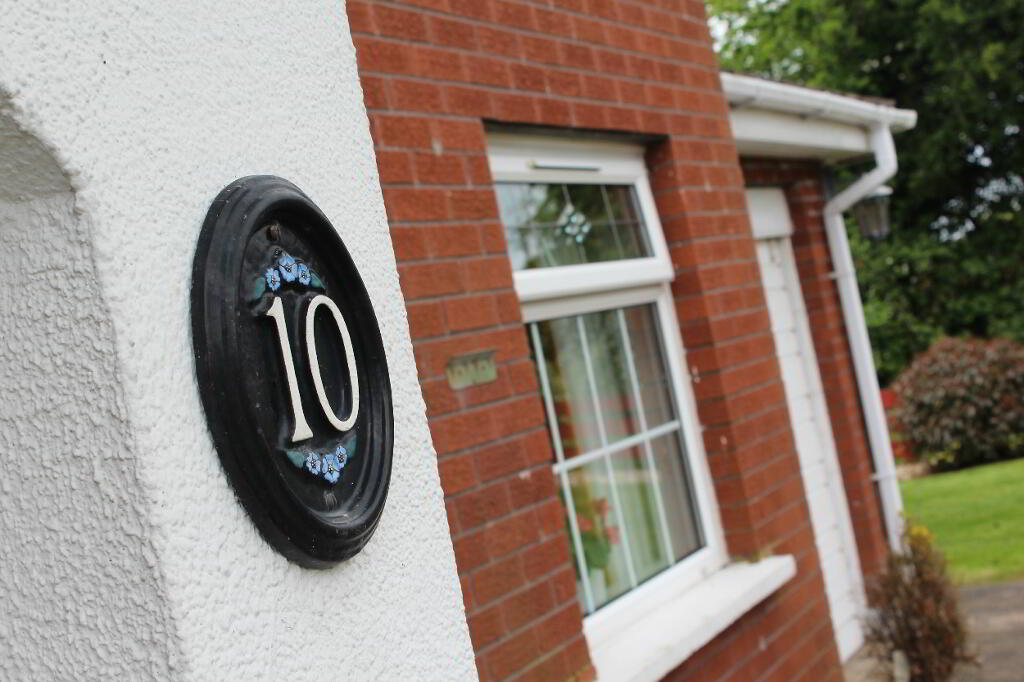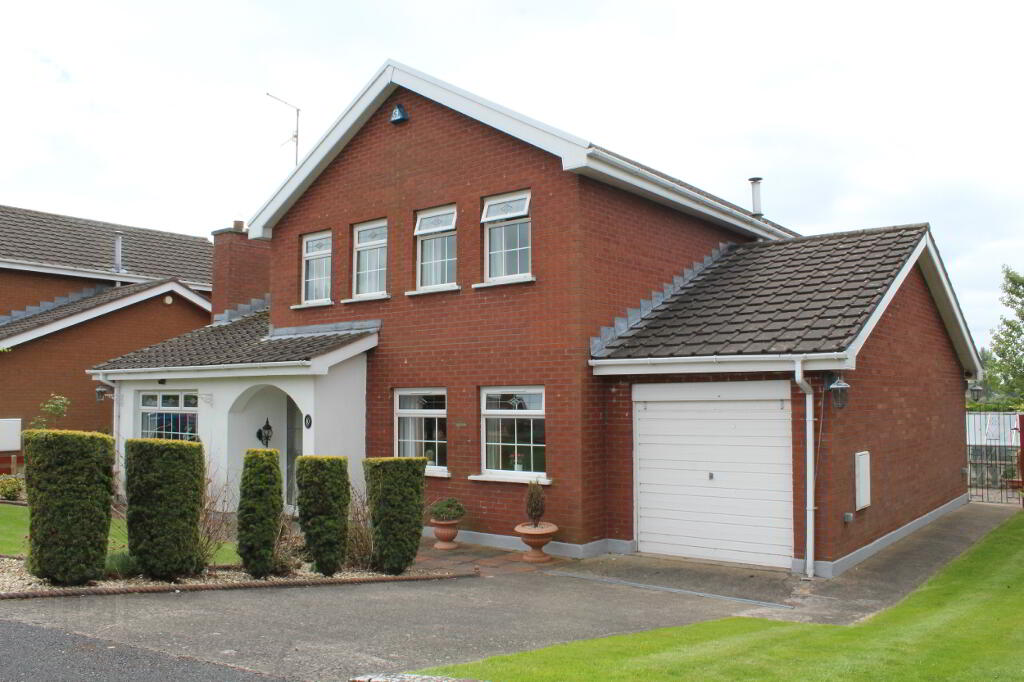
10 Levaghery Close, Portadown BT63 5HL
3 Bed Detached House For Sale
SOLD
Print additional images & map (disable to save ink)
Telephone:
028 3833 1111View Online:
www.joyceclarke.team/324851Key Information
| Address | 10 Levaghery Close, Portadown |
|---|---|
| Style | Detached House |
| Status | Sold |
| Bedrooms | 3 |
| Bathrooms | 2 |
| Receptions | 3 |
| Heating | Oil |
Additional Information
10 LEVAGHERY CLOSE
PORTADOWN
BT63 5HL
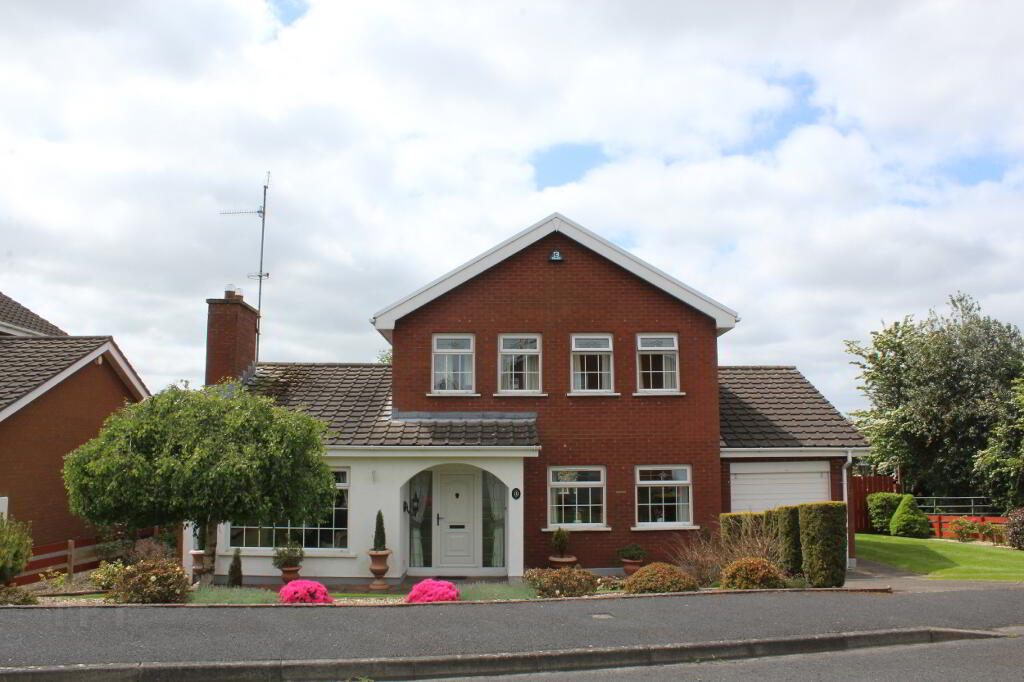
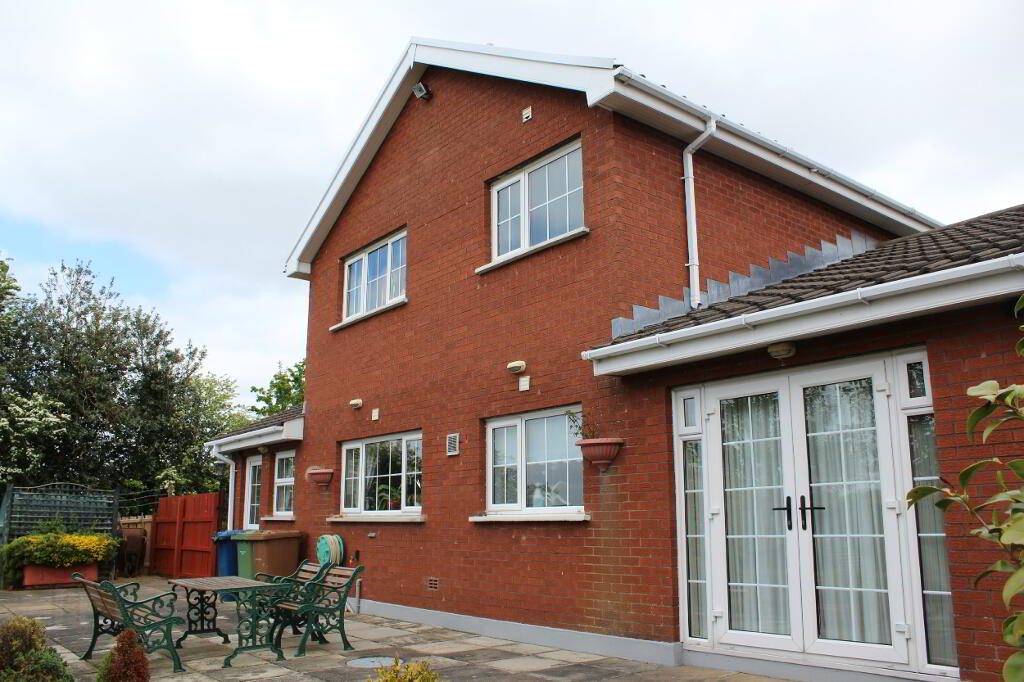
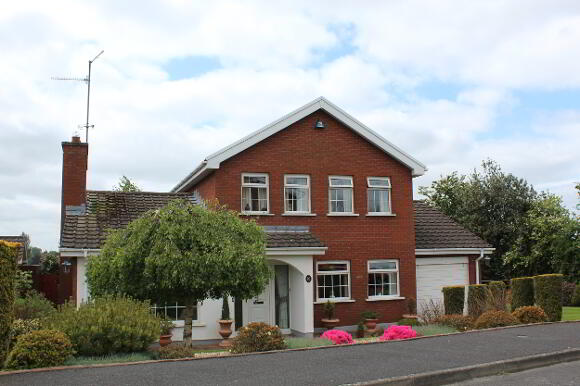
‘AN OPPORTUNITY TO PURCHASE THIS CHARMING DETACHED FAMILY HOME IN PRIME CORNER POSITION WITH THREE BEDROOMS AND THREE RECEPTION ROOMS’
We at Joyce Clarke Estate Agents are delighted to offer to the market this exceptional family home. Situated on
the periphery of Portadown town centre, just off the well known Gilford Road. This property offers excellent access to all leading towns, local schools and M1 motorway networks. Upon entering this home, you cannot help but be impressed by the accommodation no.10 has to offer. With three bedrooms and three reception
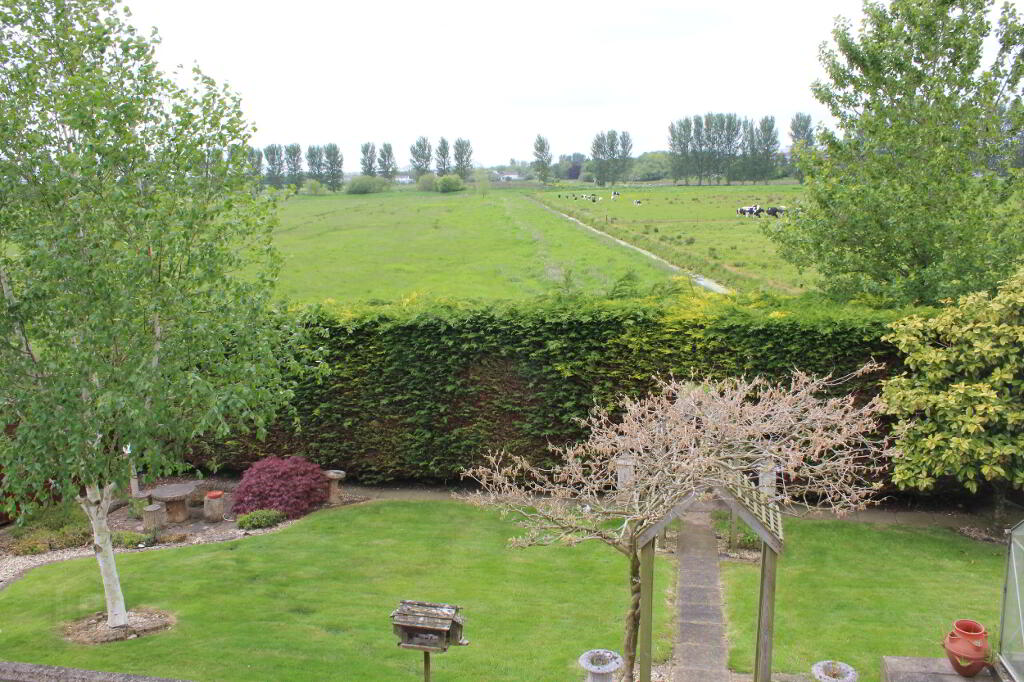
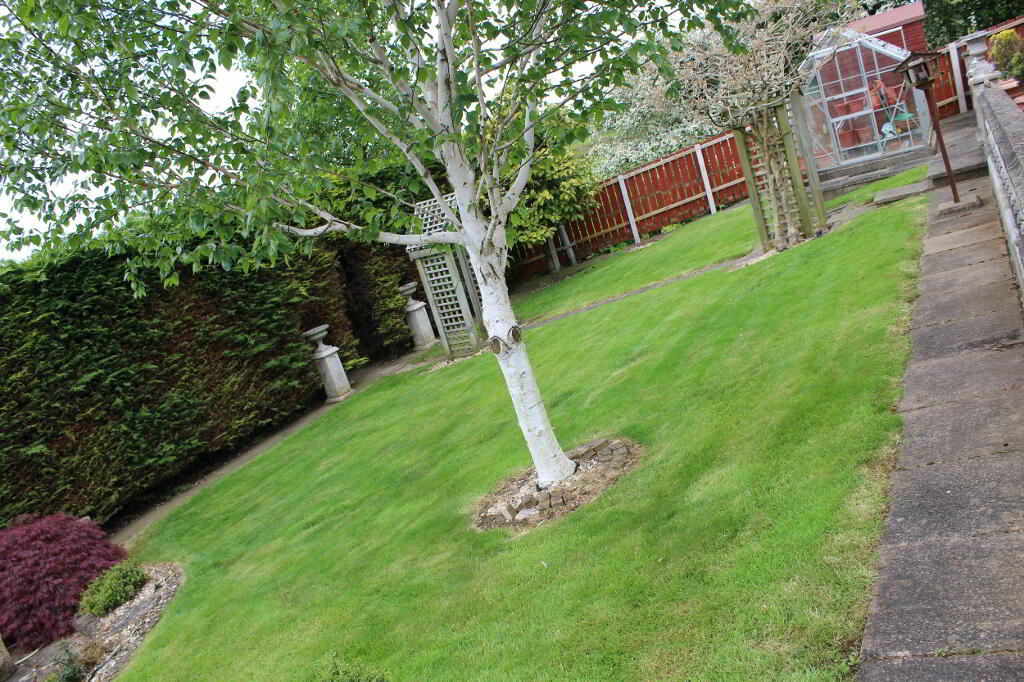
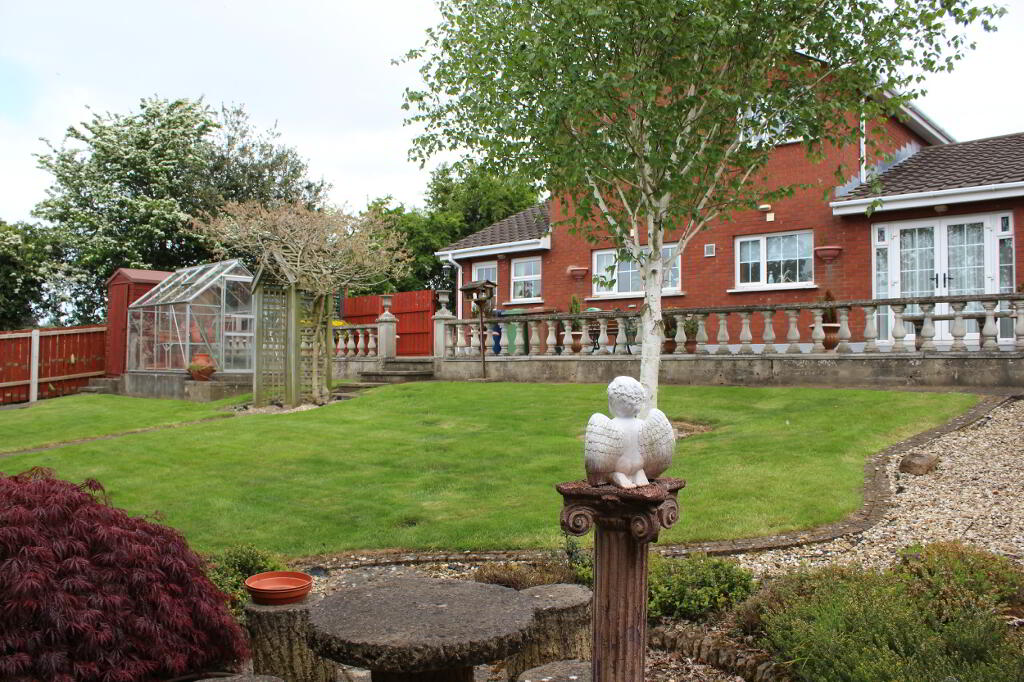
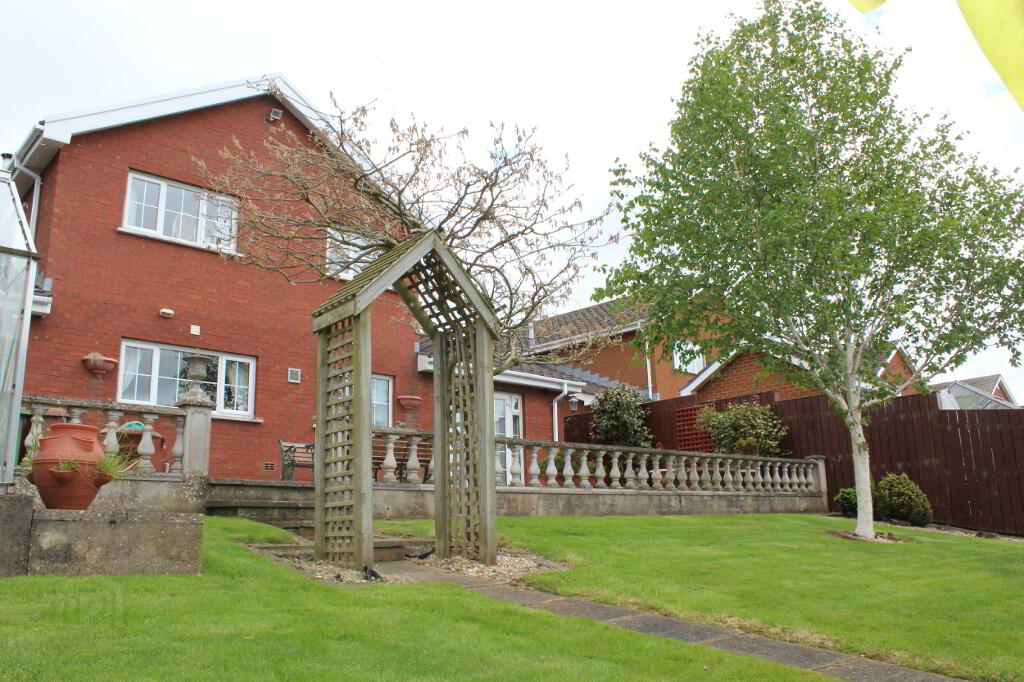
rooms this property should comply with the needs of any growing family and fulfil all their requirements and desires. Being located in a prime corner location and over looking fields to the left and rear, Levaghery Gardens should appeal to those seeking town conveniences but with the privacy of a rural setting. This property is equipped with excellent gardens to the front, side and rear catering for any green thumb enthusiast or for those who enjoy their outside surroundings. This is without doubt a home of practical proportions with a layout designed to suit the most discerning buyers!
- SOUGHT AFTER LOCATION JUST OFF GILFORD ROAD, PORTADOWN
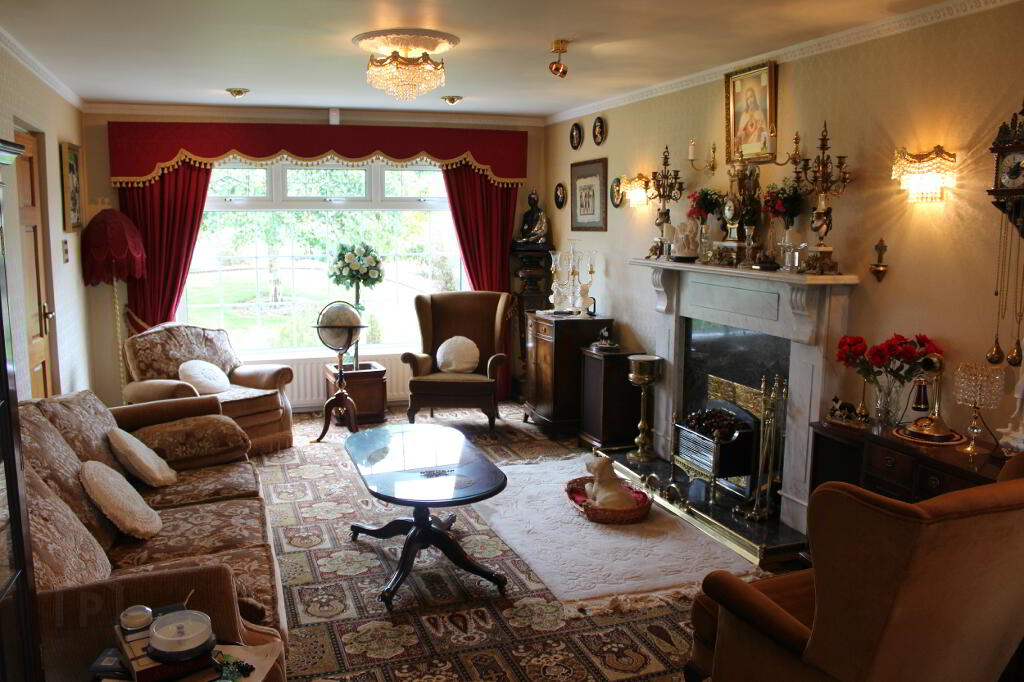
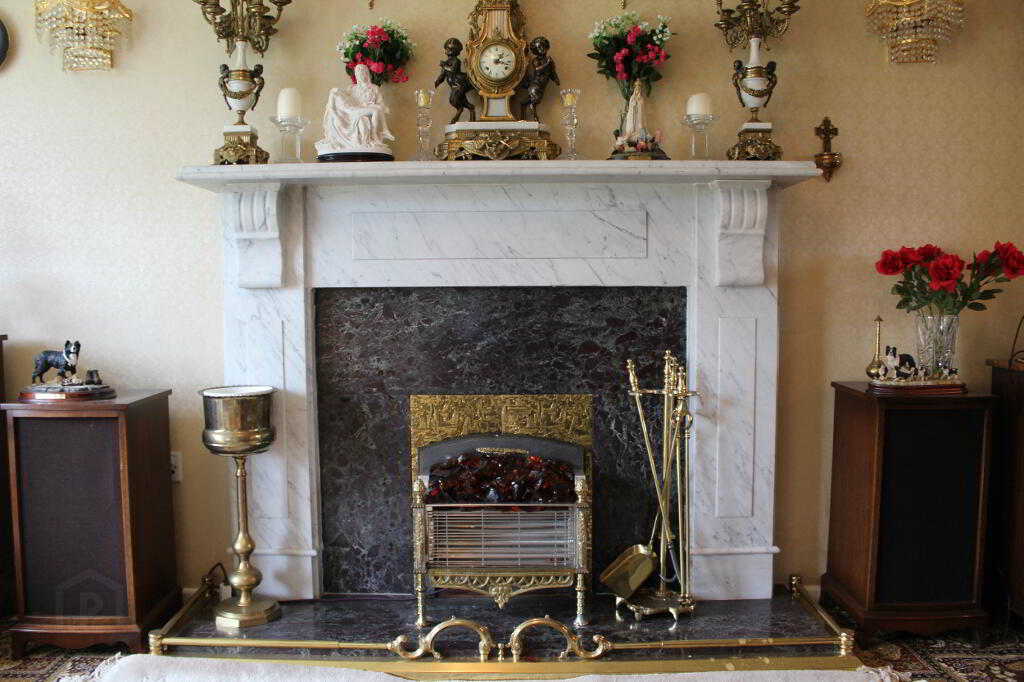
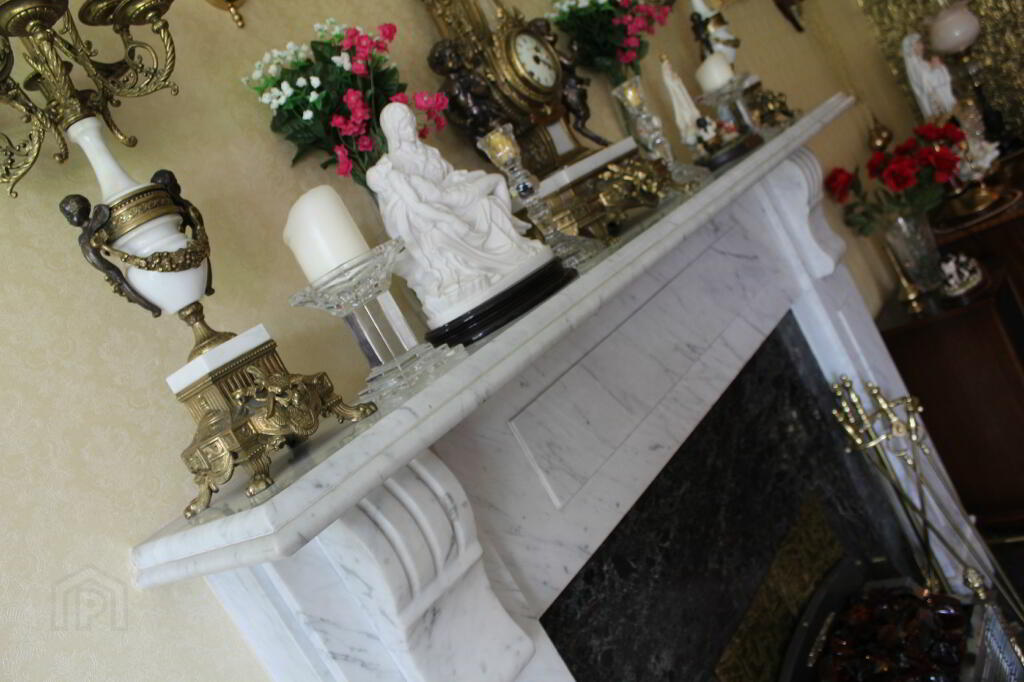
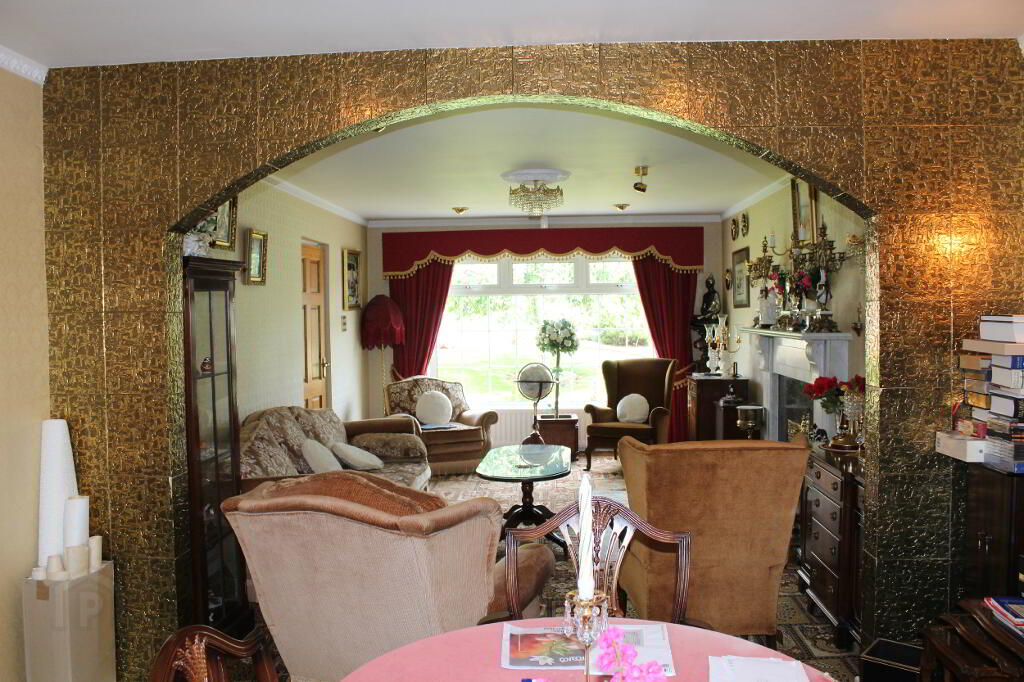
- LOUNGE WITH OPEN FIRE AND FEATURE MARBLE FIREPLACE
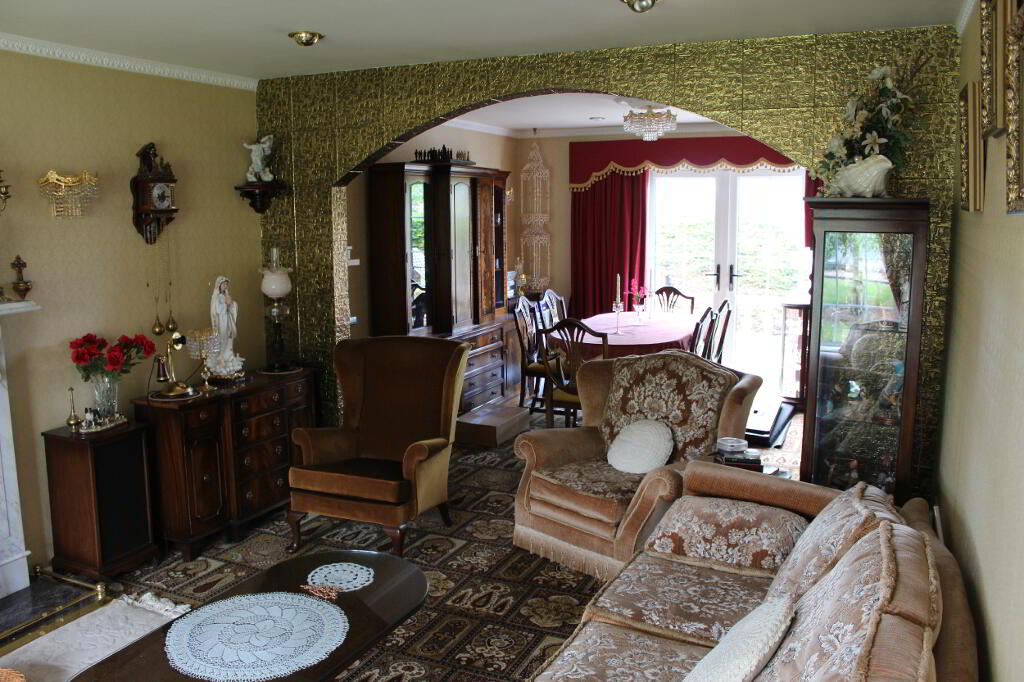
- OPEN PLAN LOUNGE TO DINING AREA
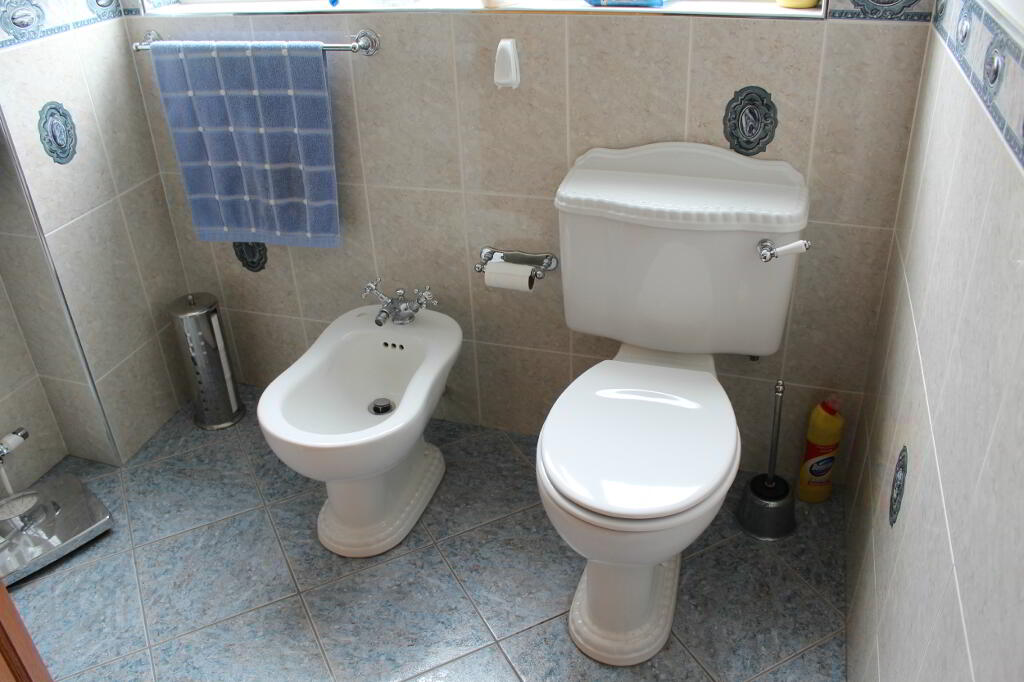
- GROUND FLOOR WC WITH BIDET AND HALF TILED WALLS
- TILED FLOOR THROUGH KITCHEN / DINING AREA AND DOWNSTARIS WC
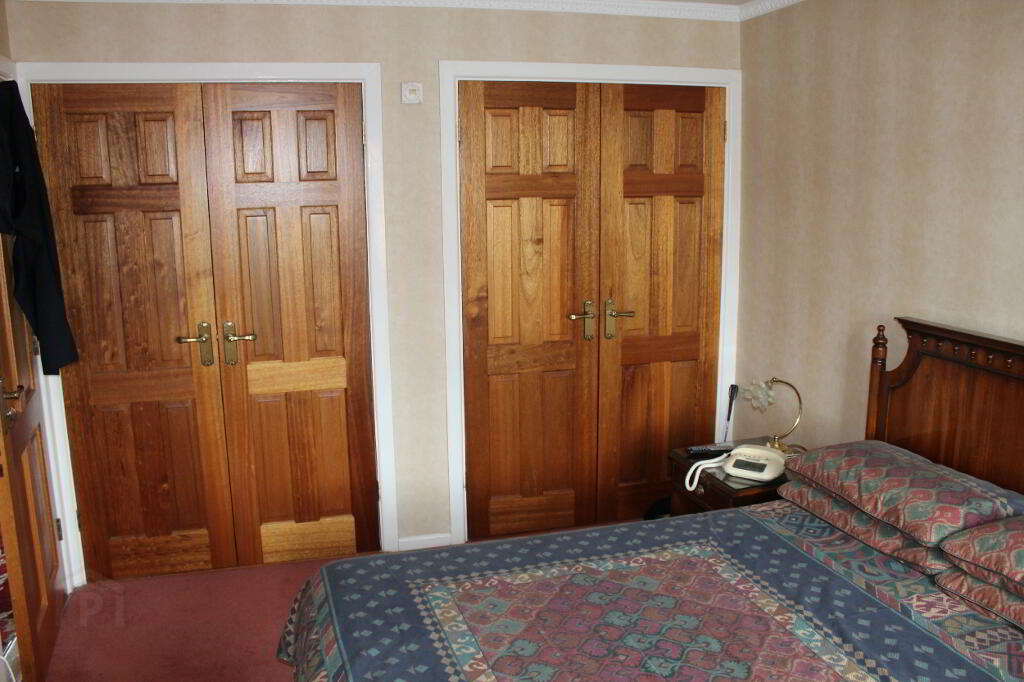
- MASTER BEDROOM WITH DOUBLE INTEGRATED WARDROBES
- STYLISH ORNATE FOUR PIECE BATHROOM SUITE WITH BIDET AND WALK IN SHOWER
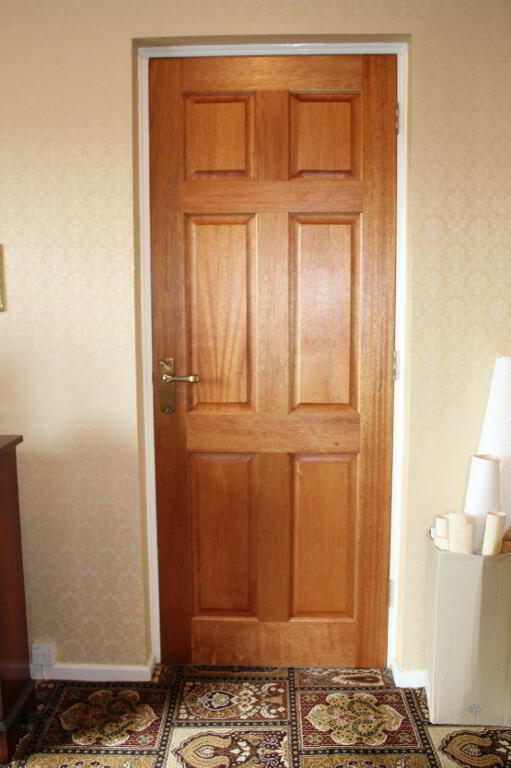
- BURMA TEAK WOOD INTERNAL DOORS
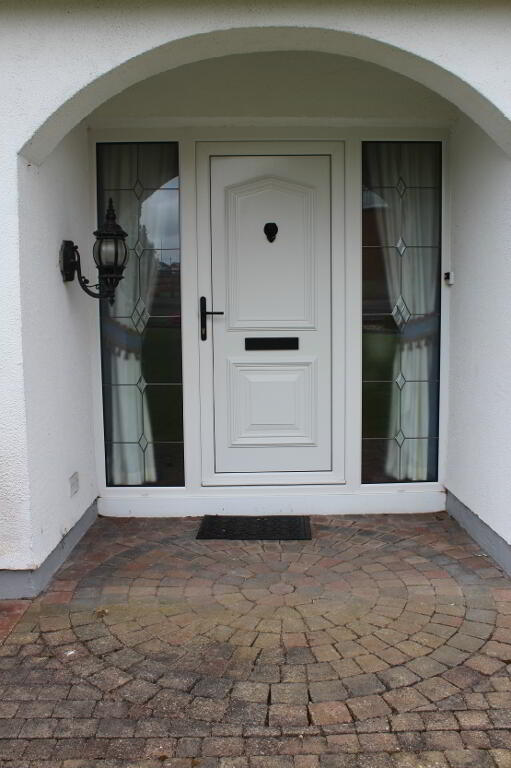
- UPVC FINISHES INCLUDING FASCIA, SOFFITS, GUTTERING, DOUBLE GLAZED WINDOWS AND DOORS
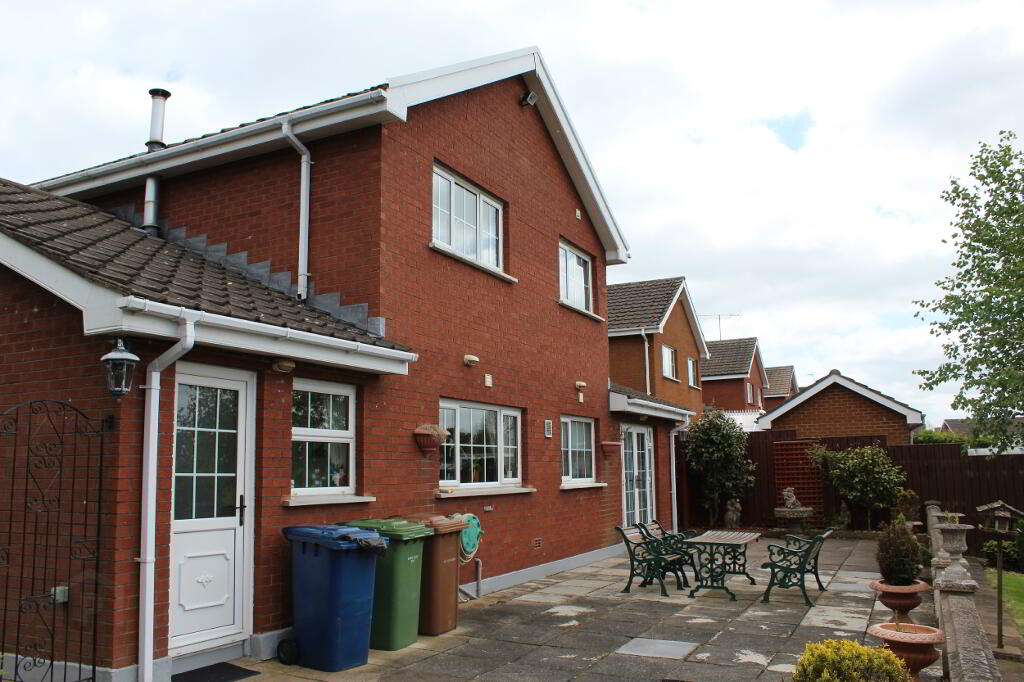
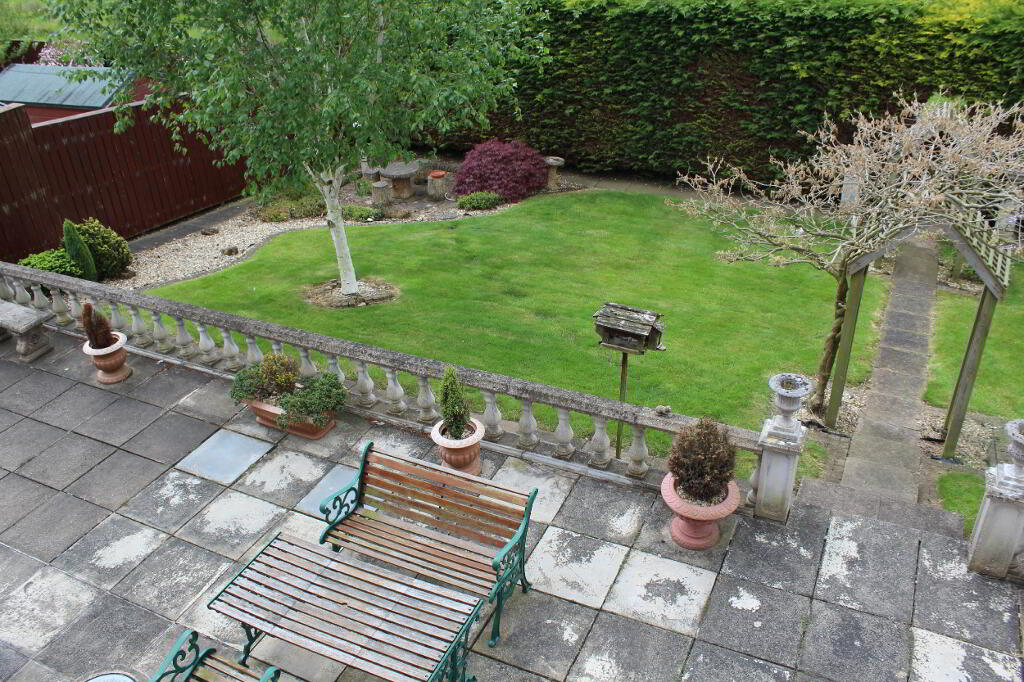
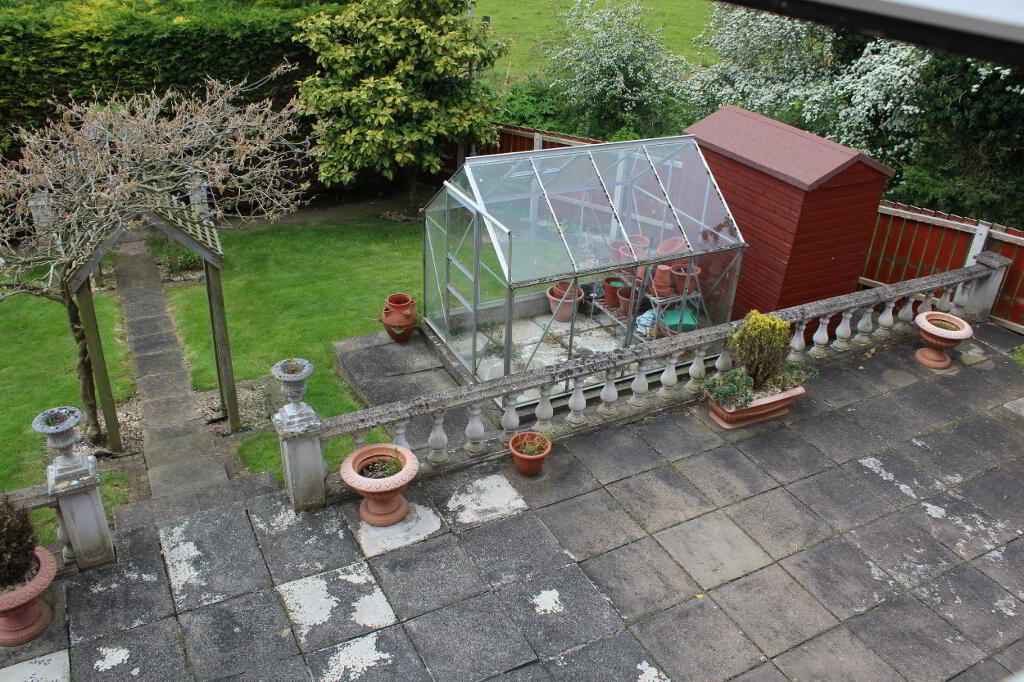
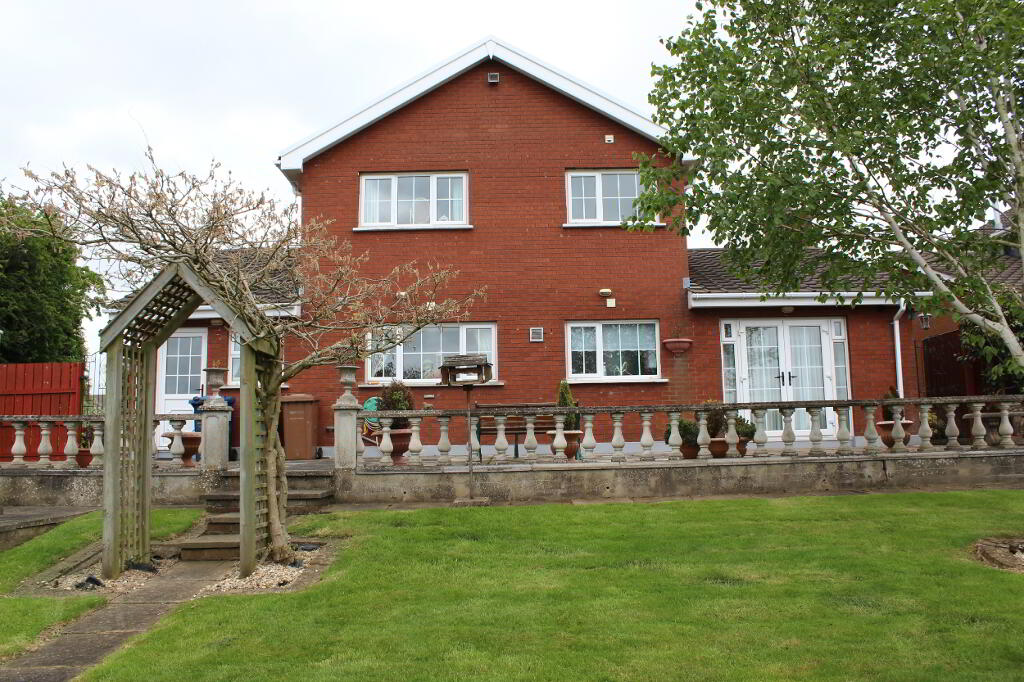
- EXTENSIVE ENCLOSED REAR GARDEN LAID IN LAWN & FLAGGED AREA
- DRIVEWAY WITH ACCESS TO GARAGE AND GATED REAR
- OIL FIRED CENTRAL HEATING & ALARM SYSTEM
ACCOMMODATION:
GROUND FLOOR:
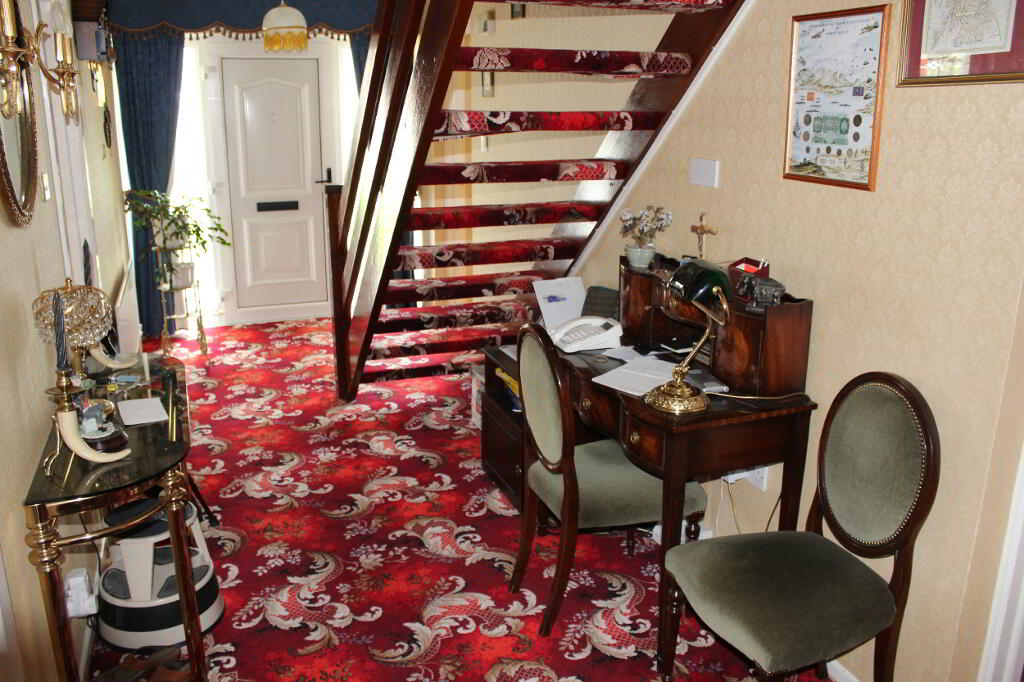
Entrance Hall
UPVC front door with frosted glazed panelling to side. Access to first floor
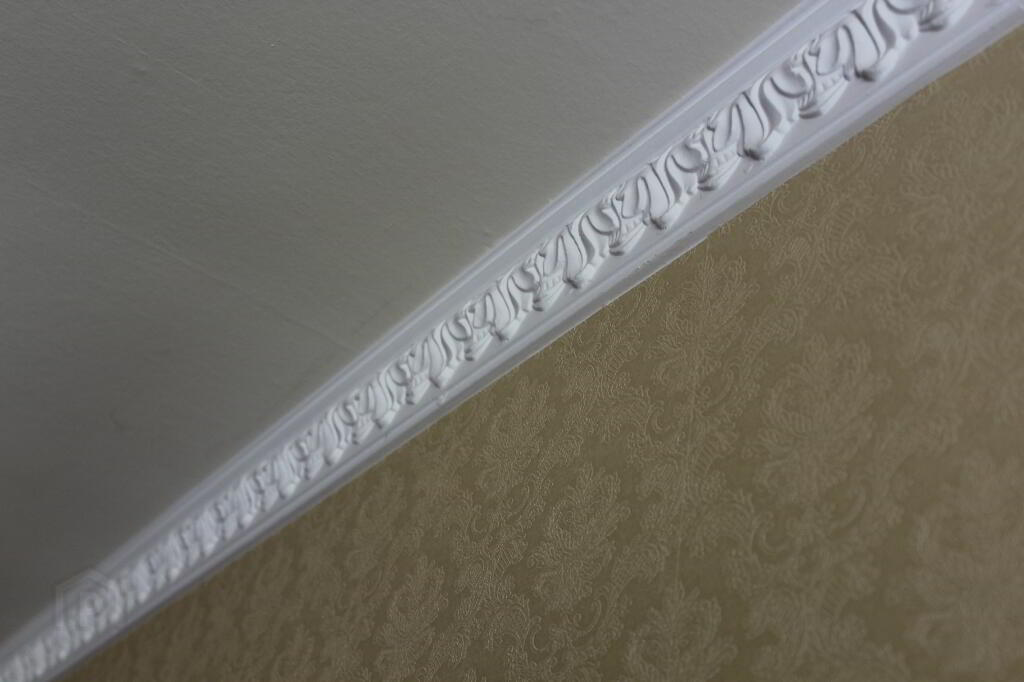
via open staircase. Telephone point. Single panel radiator. Cornicing. Alarm
system controls.
Lounge (17’ 10’’ x 11’ 9’’) (Lounge open plan to Dining Room)
Open fire with feature marble fireplace. Downlighters. Lighting controls
with dimmer switch. Wall lightings. Cornicing. Telephone point. Double
panel radiator and single panel radiator.
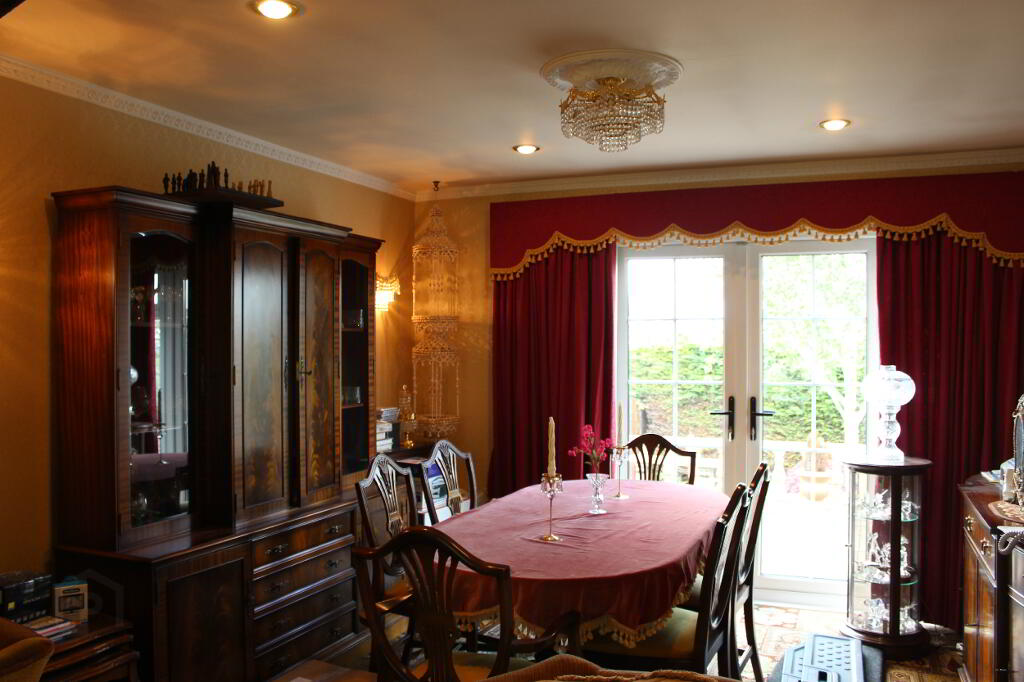
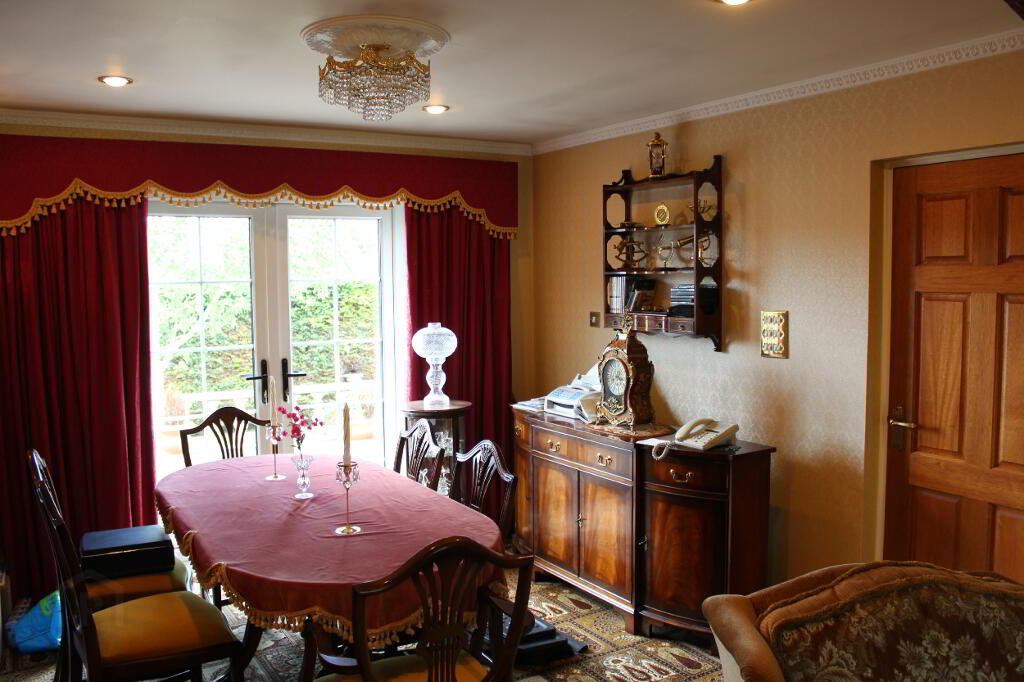
Dining Room (11’ 9’’ x 11’ 7’’)
Glazed double patio doors leading from dining rooms to rear patio area.
Double panel radiator. Wall lighting. Telephone point.
Family Room (13’ 10’’ x 12’ 6’’)
Cornicing. Downlighters with dimmer switch. Double panel radiator. Tv
point. Electric window curtains. Telephone point.
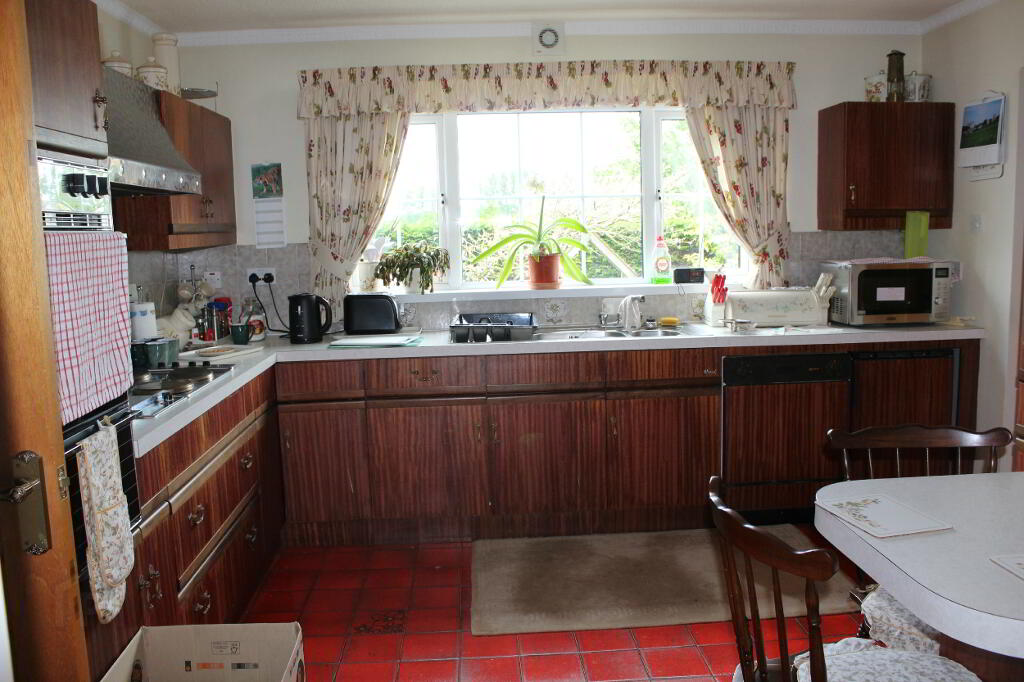
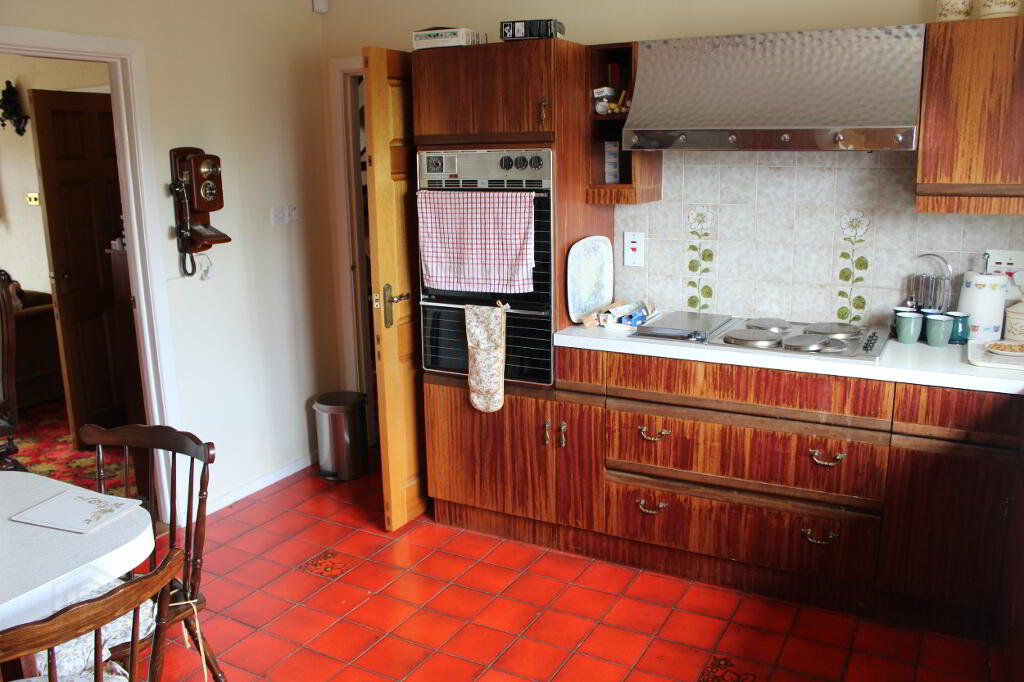
Kitchen / Dining area (12’ 6’’ x 12’ 5’’)
Range of high and low level units with integrated appliances. Tiled floor and
splash backs. Cornicing. Double panel radiator. Telephone point. Heating
control unit. Downlighters. Extractor fans.
Utility area (8’ 8’’ x 7’ 10’’)
Space for washing machine, tumble dryer and fridge freezer. Work top.
Access to garage and rear.
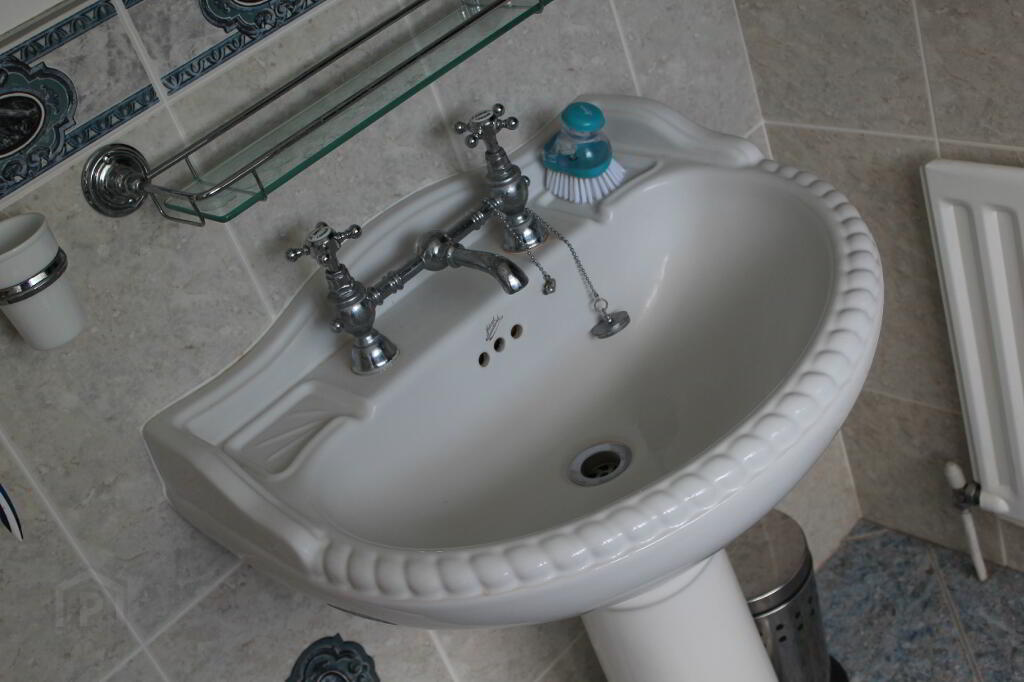
Downstairs WC (’ 11’’ x 8’ 10’’)
Three piece ornate suite comprising of wash hand basin and pedestal, bidet
and low flush WC. Chrome fittings. Cornicing. Extractor fan. Single panel
radiator. Tiled flooring and half tiled walls. Wall storage units.
Integral Garage (16’ 11’’ x 8’ 10’’)
Up and over door. Wall storage. Oil fired boiler. Access to additional storage.
Space over garage.
FIRST FLOOR:
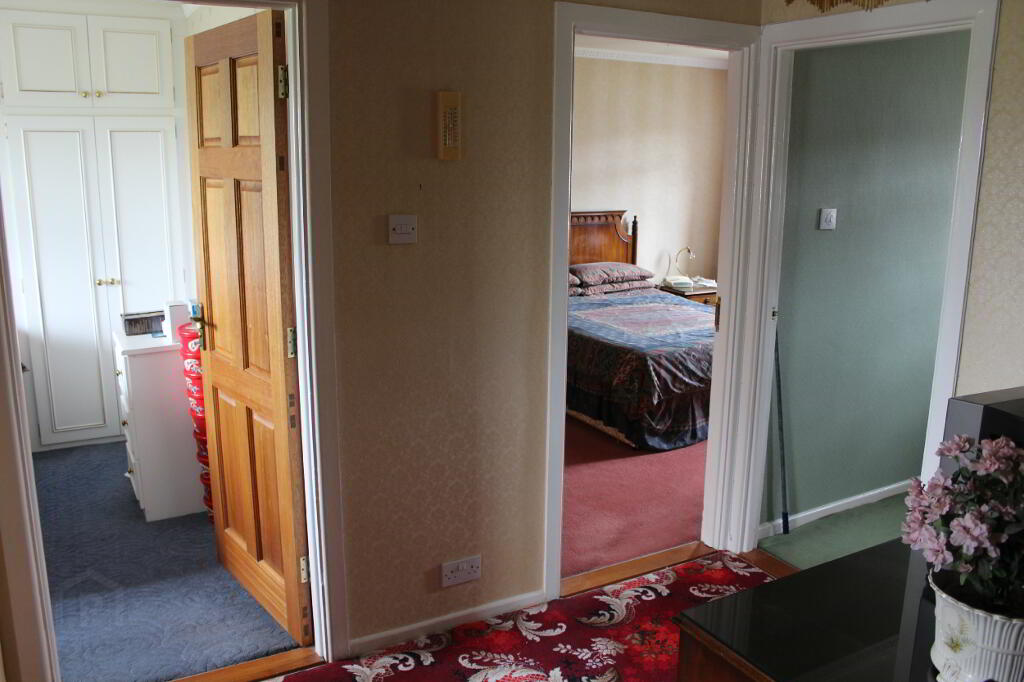
Landing
Access to hot press with storage. Access to roof space. Cornicing. Double
panel radiator.
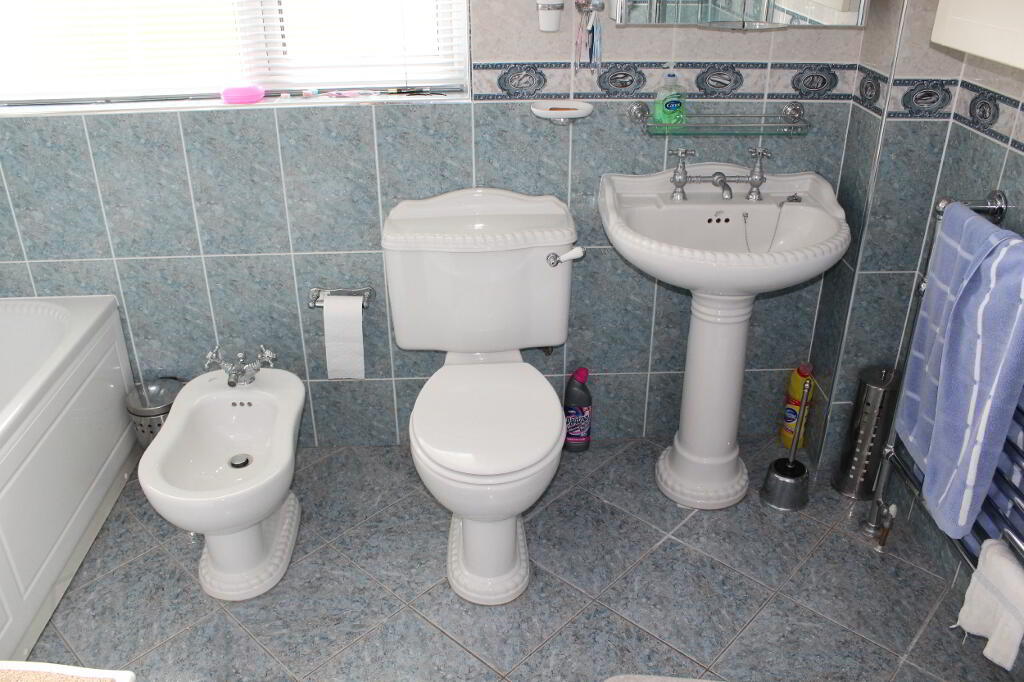
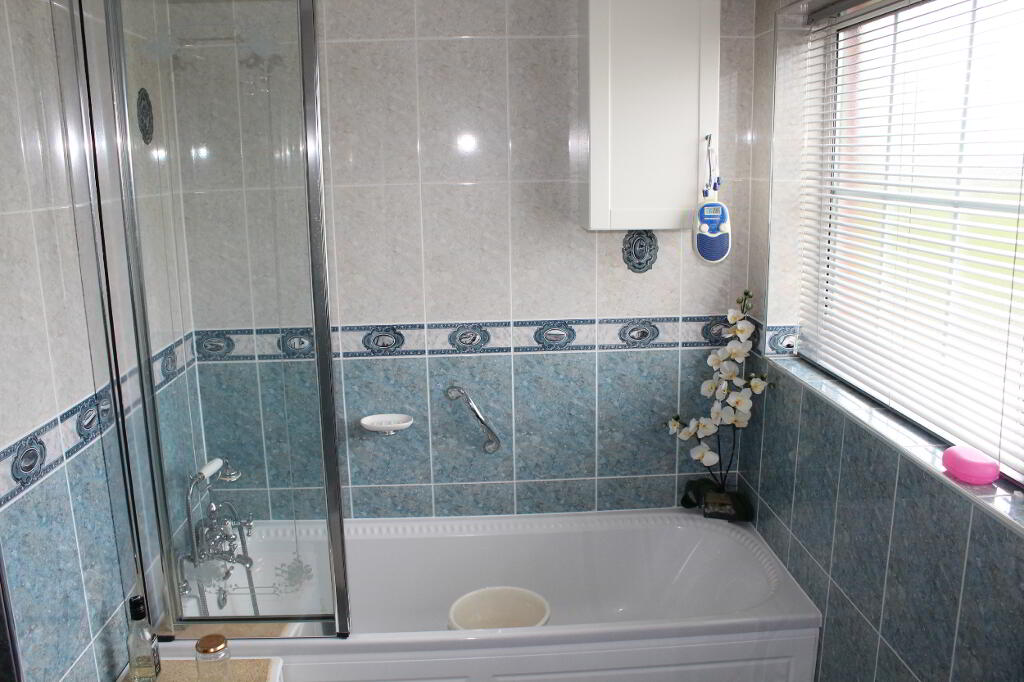
Bathroom (9’ 5’’ x 7’ 10’’ inc hot press)
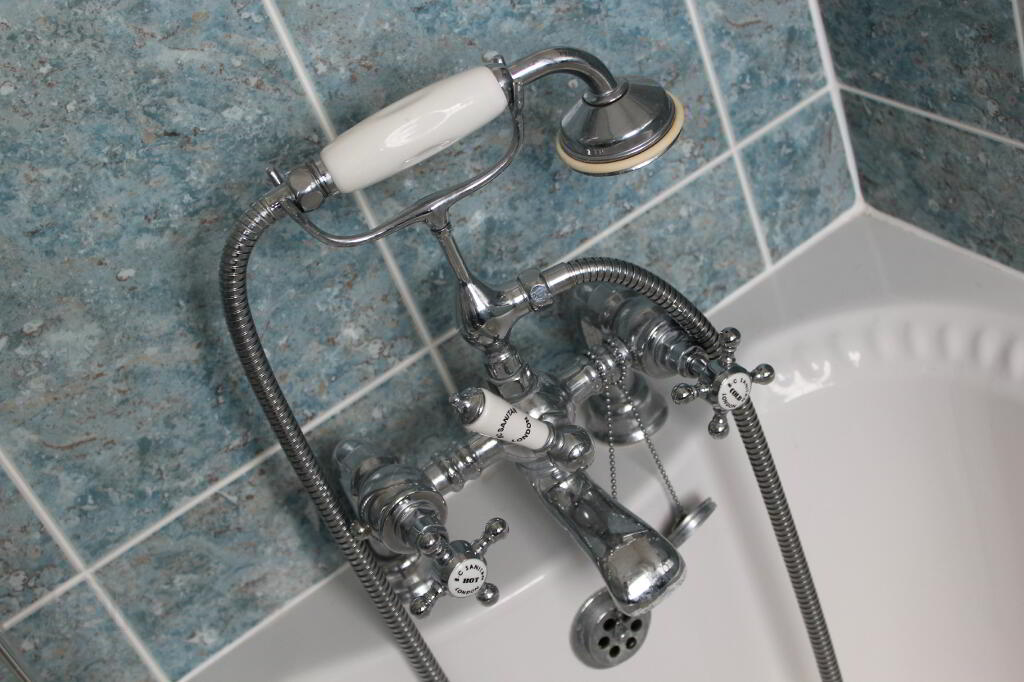
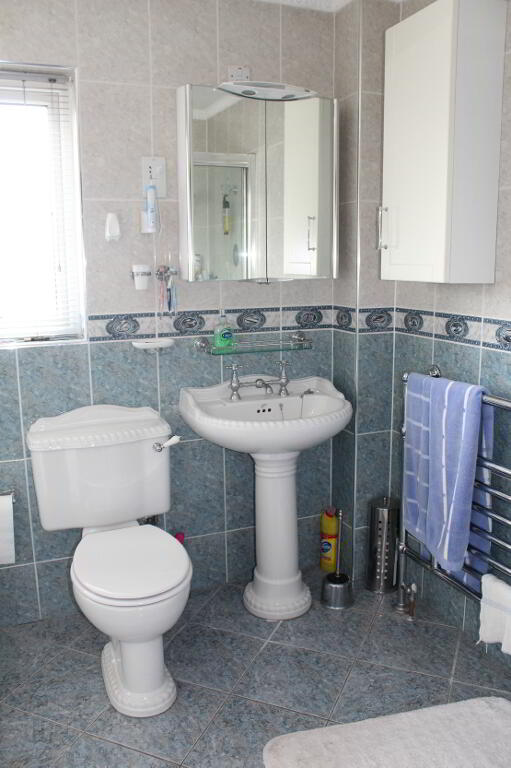
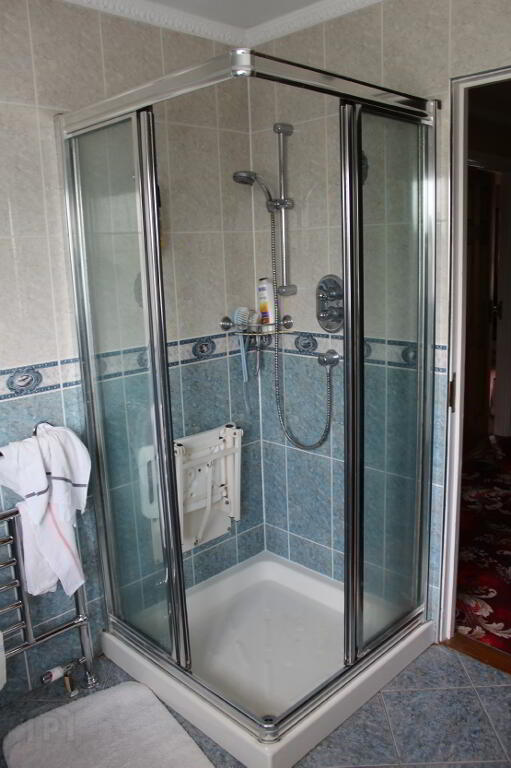
Ornate bathroom suite comprising of low flush WC, WHB and pedestal,
bidet, bath with telephone style shower attachment, glazed shower door and
hand rail. Walk in shower cubicle with wall mounted fold out seating. Heated
towel rail. Fully tiled walls and flooring. Wall storage. Cornicing. Extractor fan.
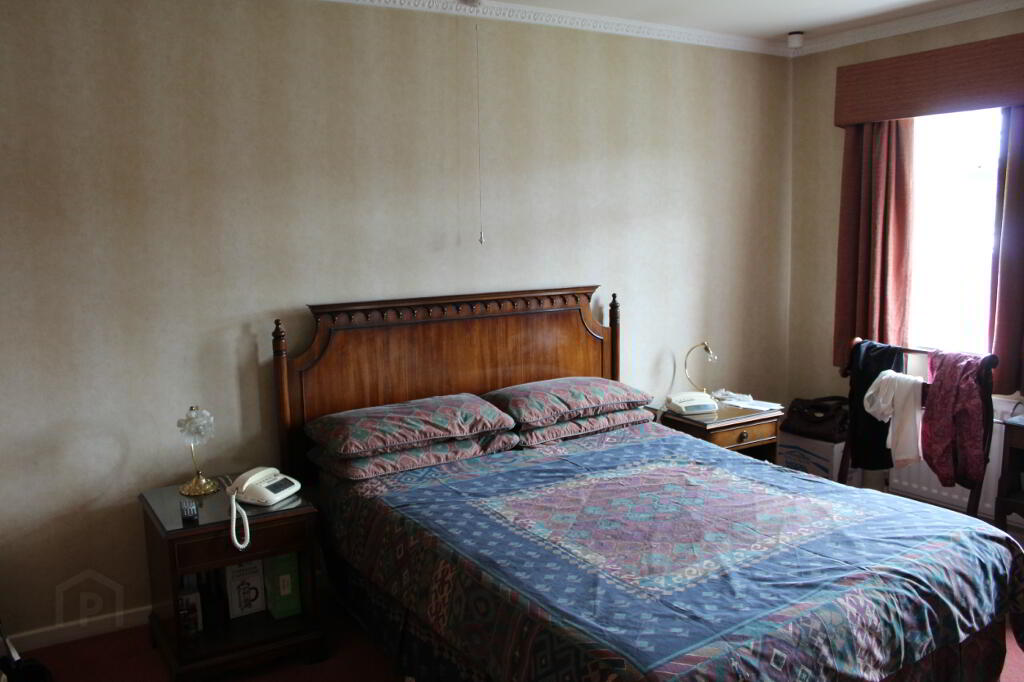
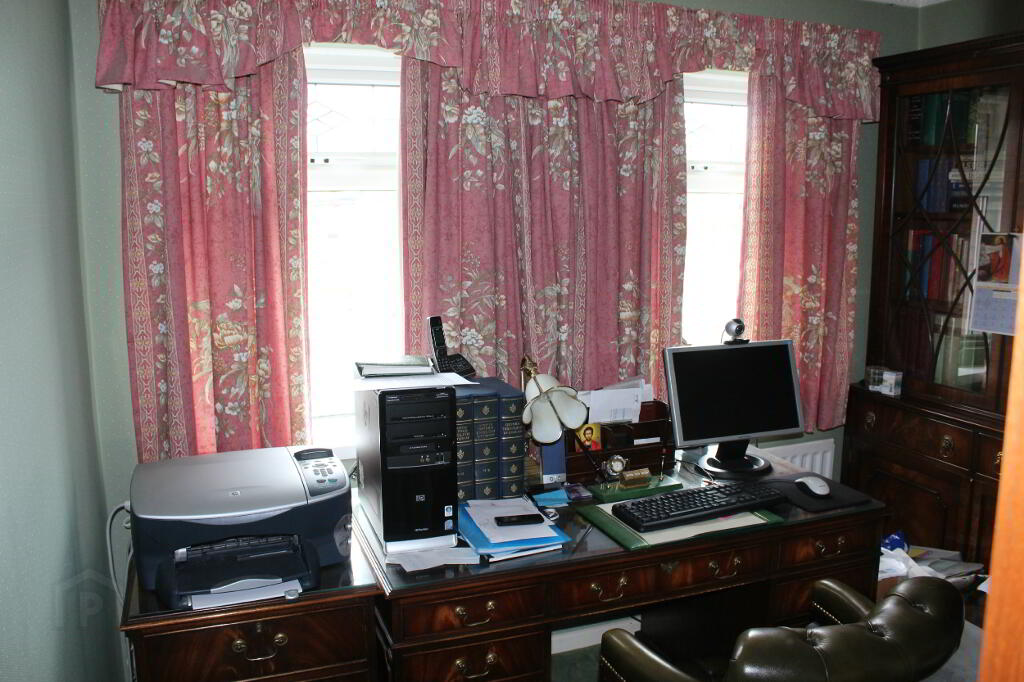
Master Bedroom (12’ 10’’ x 9’ 8’’ excluding build in wardrobes)
Cornicing. X2 built in wardrobes. Thermostat. Telephone Point. Electric
window curtains. Tv point. Double panel radiator.
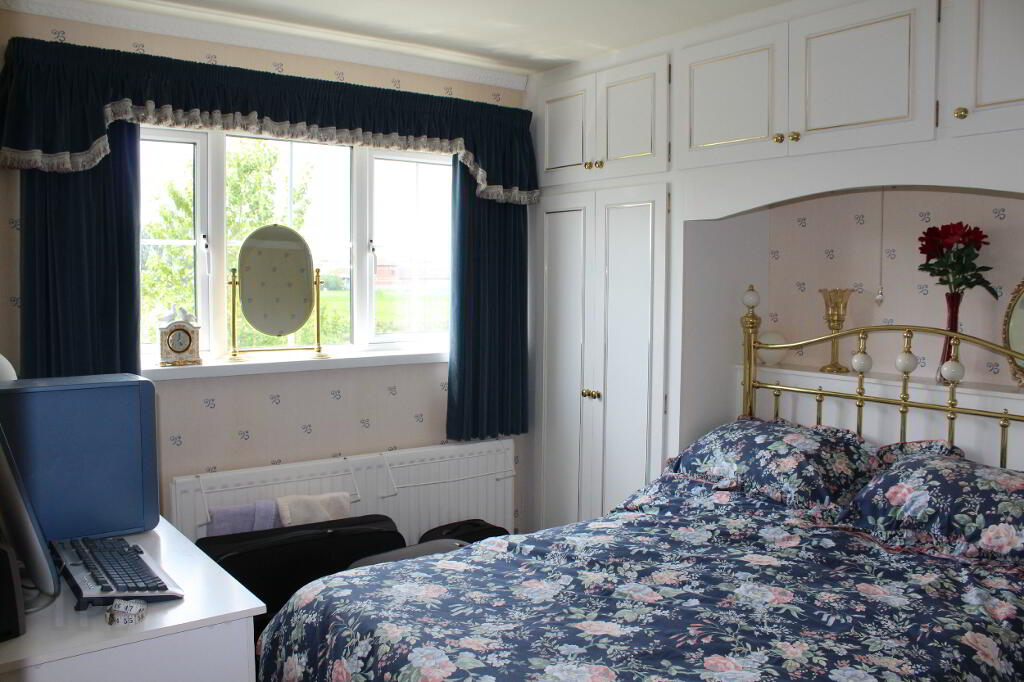
Bedroom 2 (11’ 6’’ x 9’ 9’’)
Cornicing. Built in wardrobe. Double panel radiator. Telephone point.
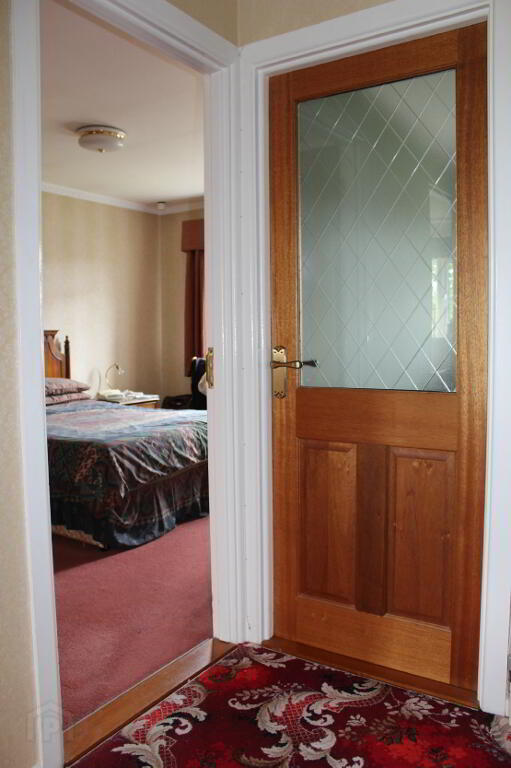
Bedroom 3 (9’ 6’’ x 9’ 6’’ including wardrobe and storage)
Frosted glazed entrance door. Telephone point. Single panel Radiator. Access
to second attic storage over lounge. Additional storage area. Built in wardrobe.
OUTSIDE:
Front
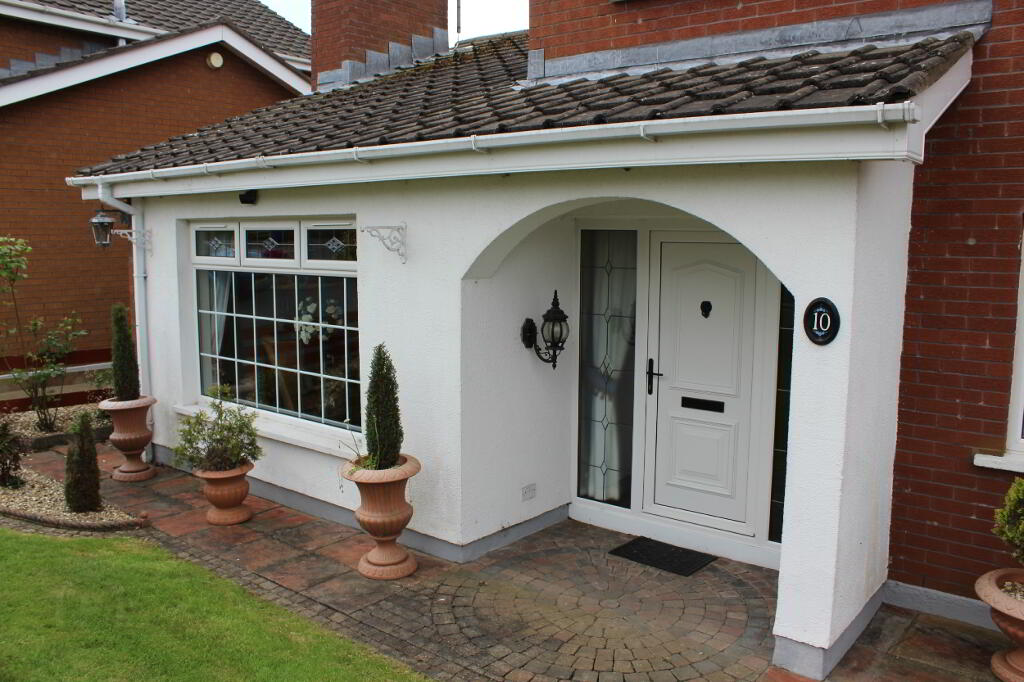
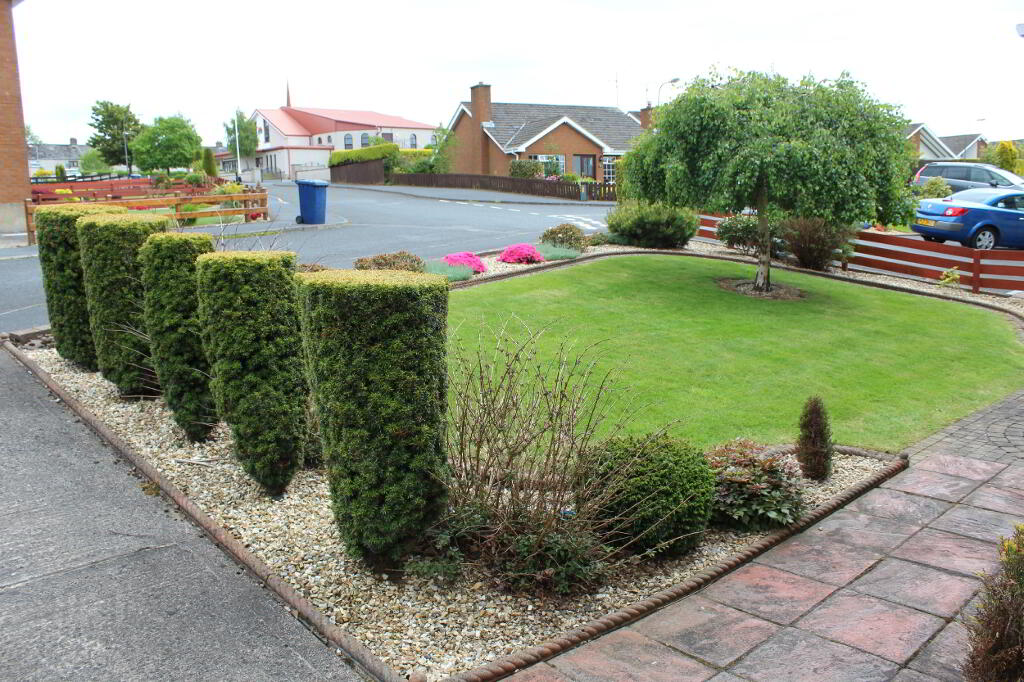
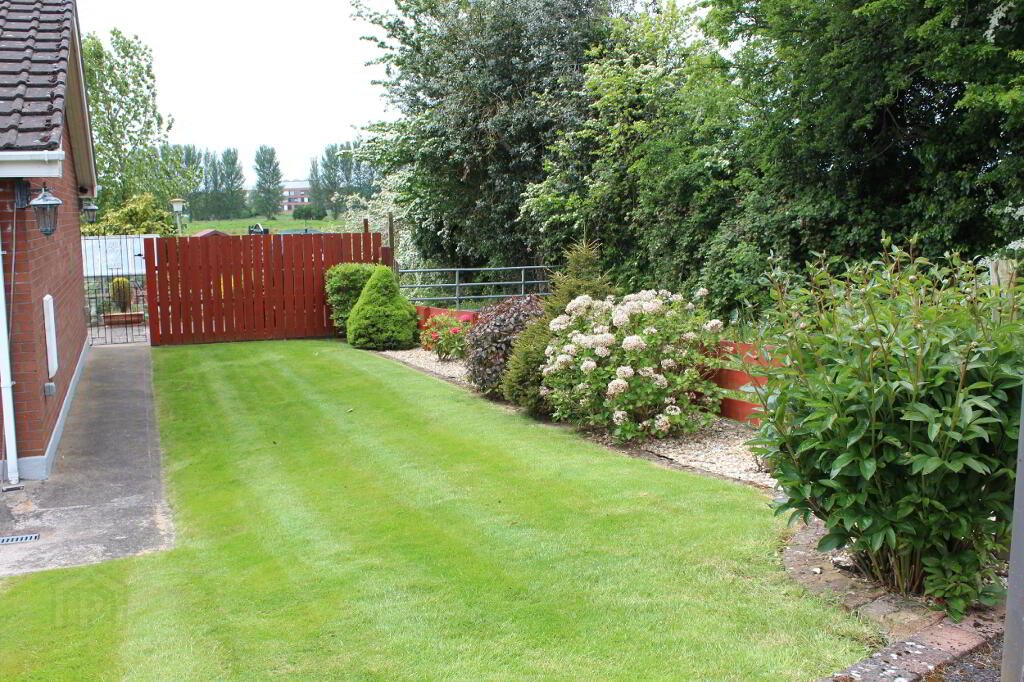
Concrete driveway. Front and side gardens laid in lawns with mature tree and
shrubs. Brick paviour lined flower beds and open entrance porch. Outside
lights and power points. Side access.
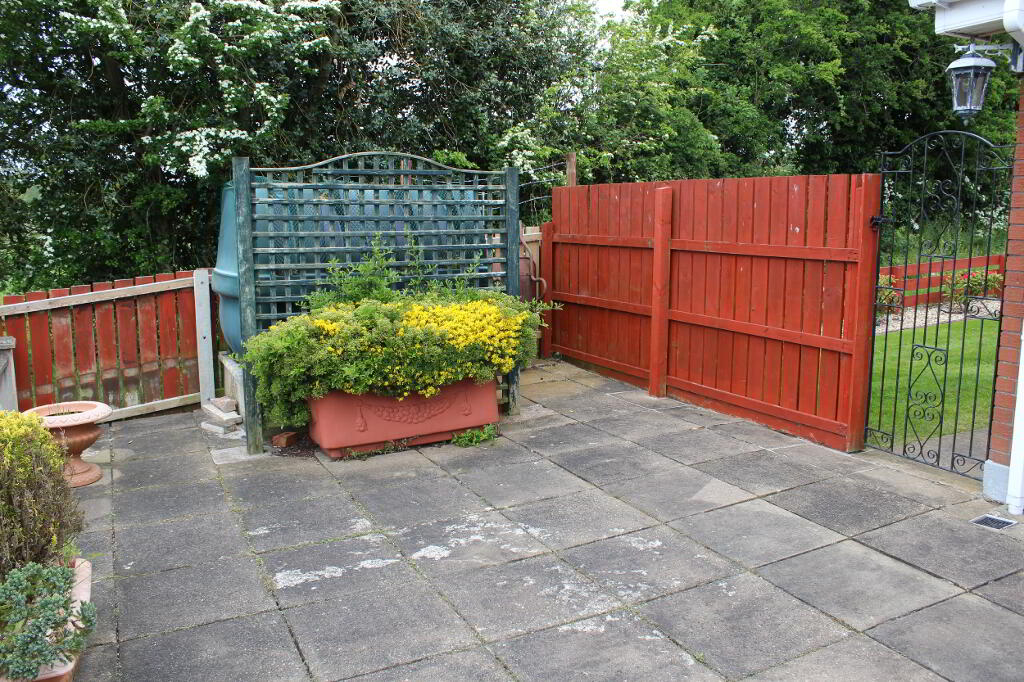
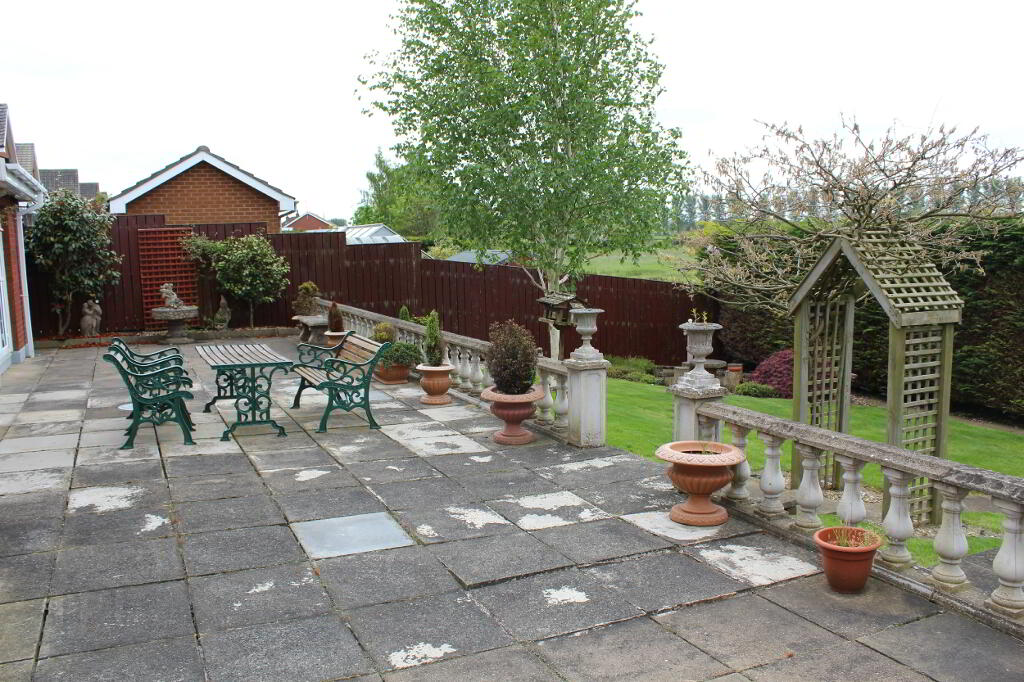
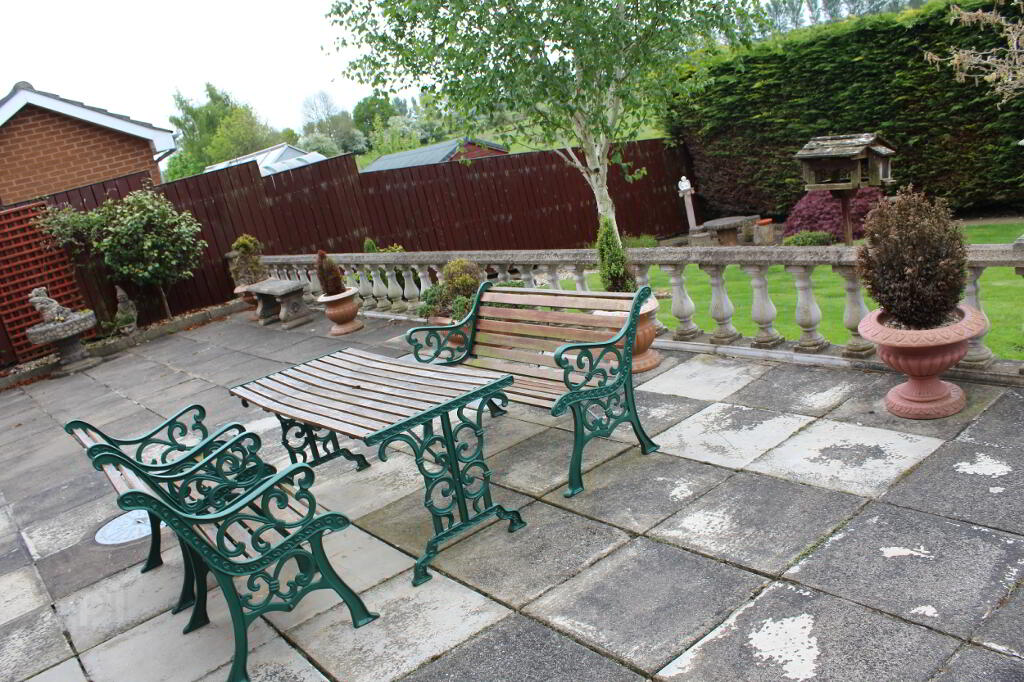
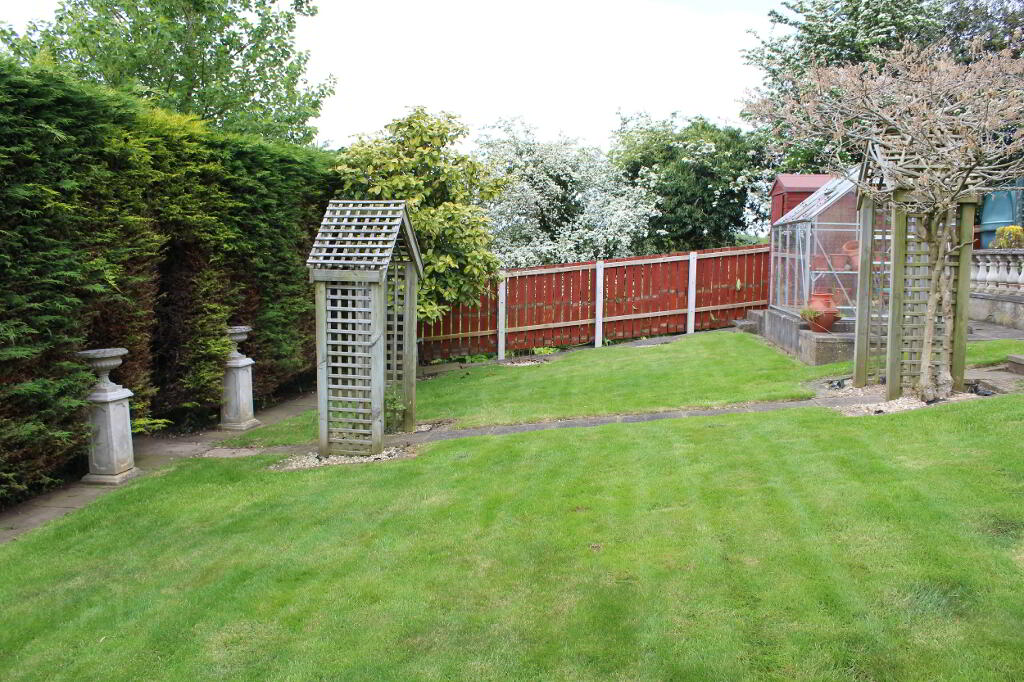
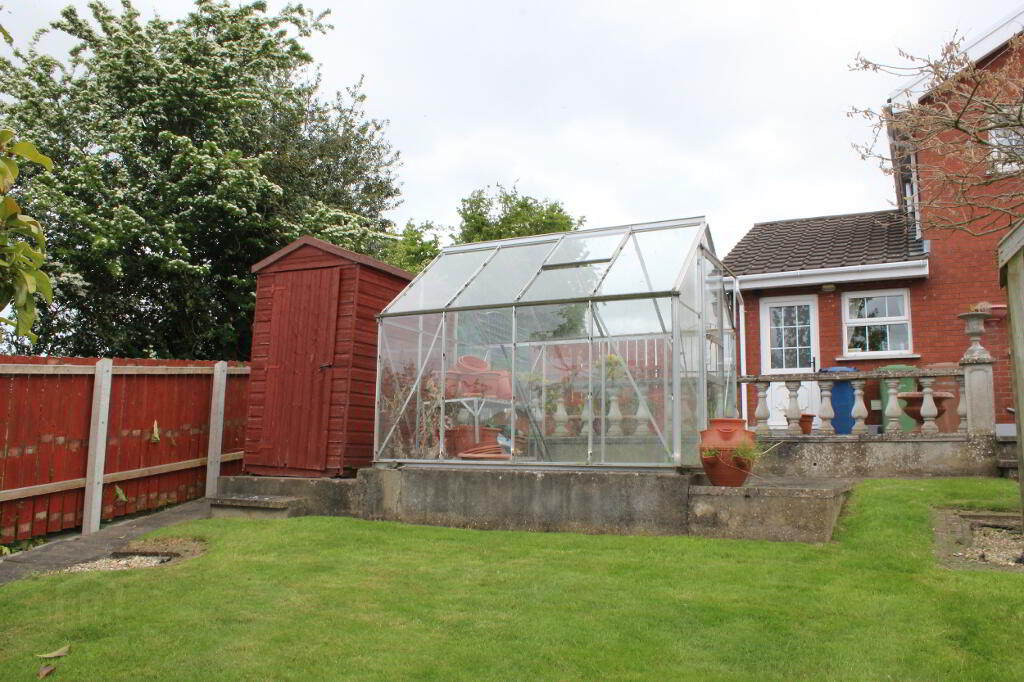
Rear
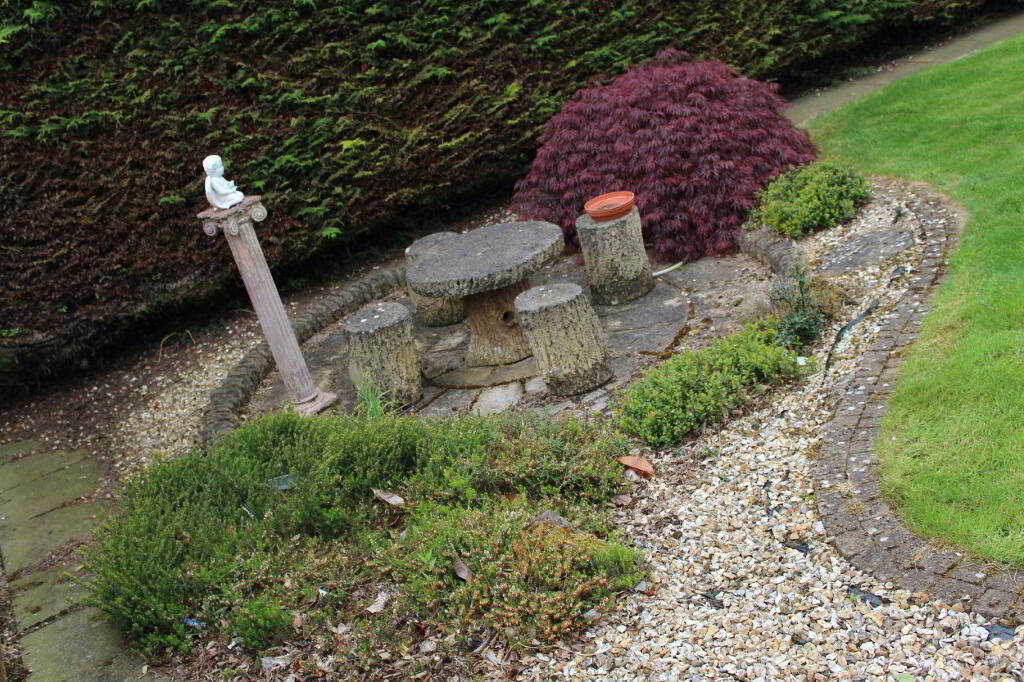
Extensive flagged patio area for outside entertaining. Stone bench seating
area. Outside lighting. Fully enclosed rear with gated access. Outside tap. Oil
tank. Rear lawn with mature shrubs and access to greenhouse. Enclosed with
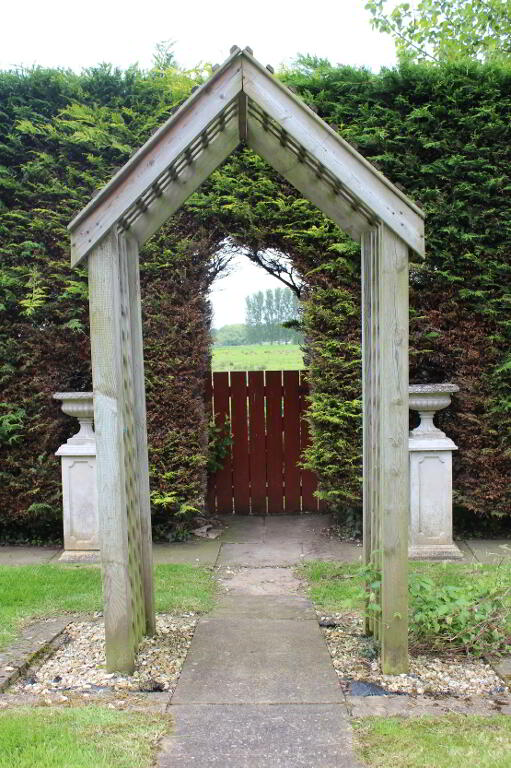
fencing and hedging. Additional seating area. Access to fields at rear via gated
access.
-
Joyce Clarke Estate Agents
028 3833 1111
Photo Gallery