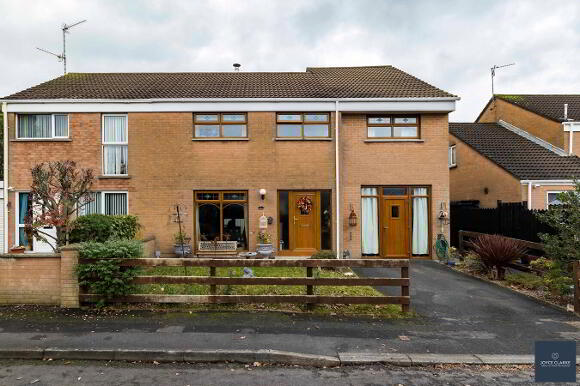
4 The Oaks, Craigavon BT62 4HX
4 Bed Semi-Detached House For Sale
Offers over £194,950
Print additional images & map (disable to save ink)
Telephone:
028 3833 1111View Online:
www.joyceclarke.team/1142726Key Information
| Address | 4 The Oaks, Craigavon |
|---|---|
| Style | Semi-Detached House |
| Status | For sale |
| Price | Offers over £194,950 |
| Bedrooms | 4 |
| Bathrooms | 2 |
| Receptions | 2 |
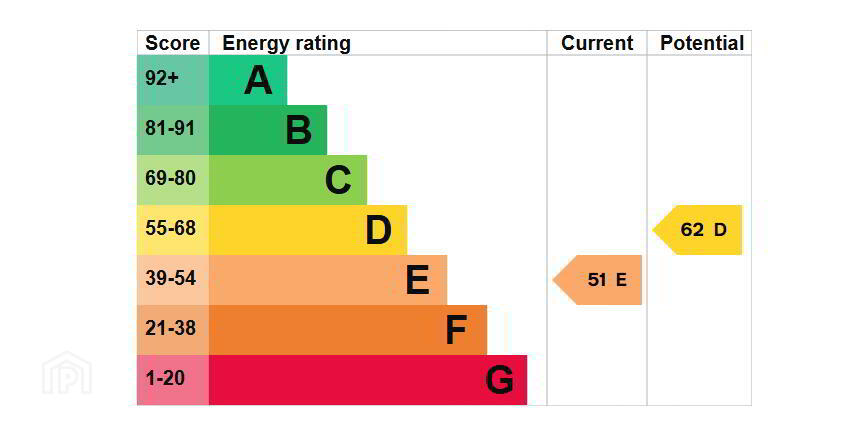
| EPC | EPC 1 of 4 The Oaks, Craigavon |
Features
- Excellent four bedroom semi detached property
- Long feature window to the floor in the front reception room
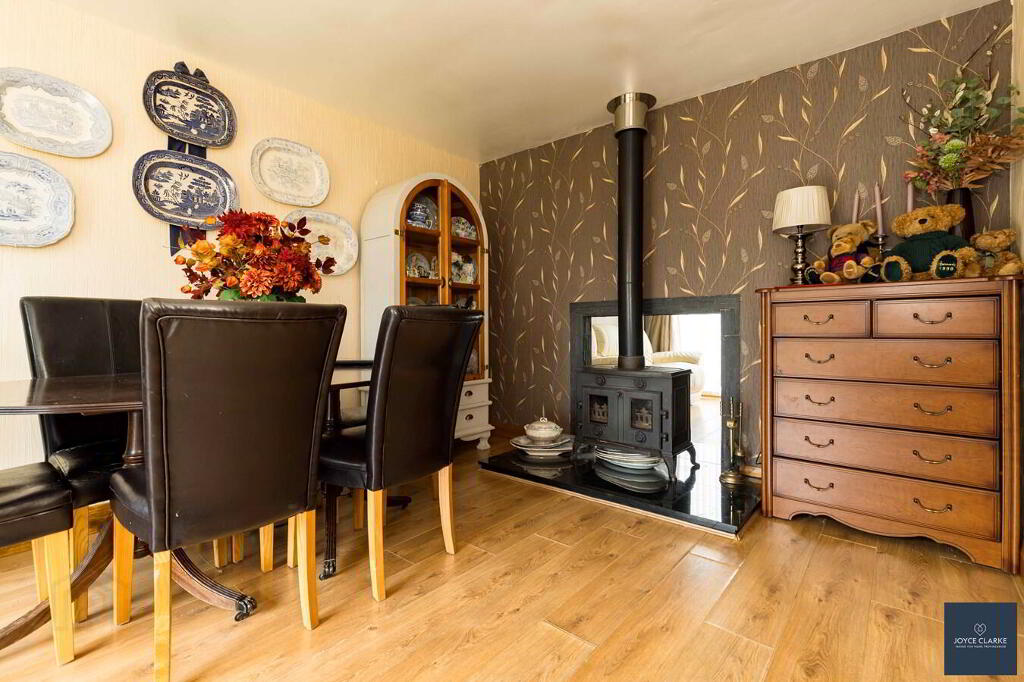
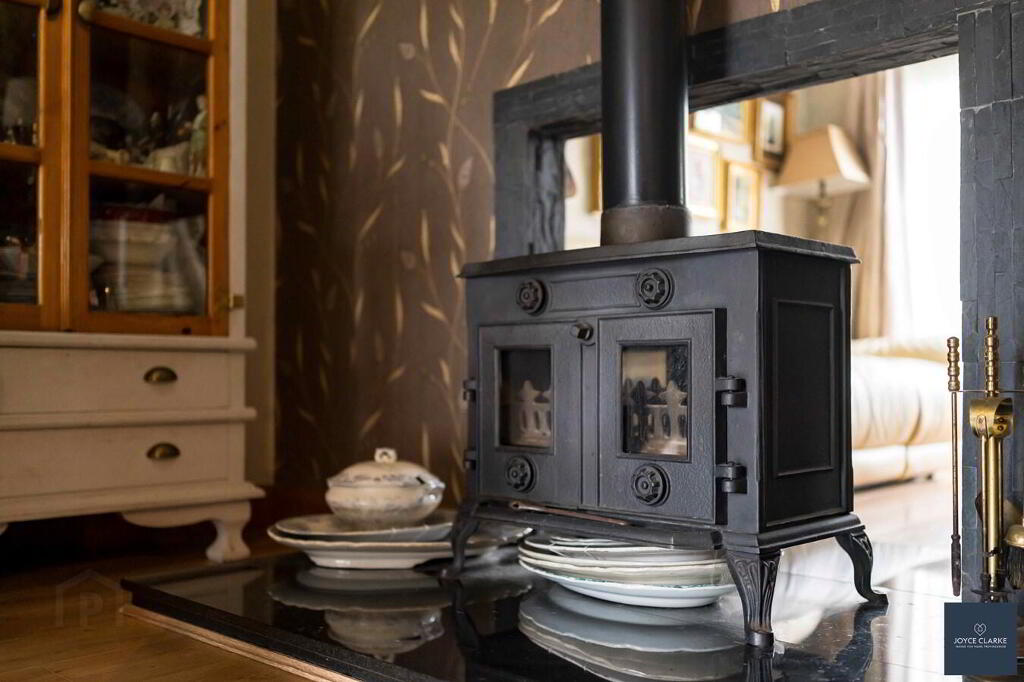
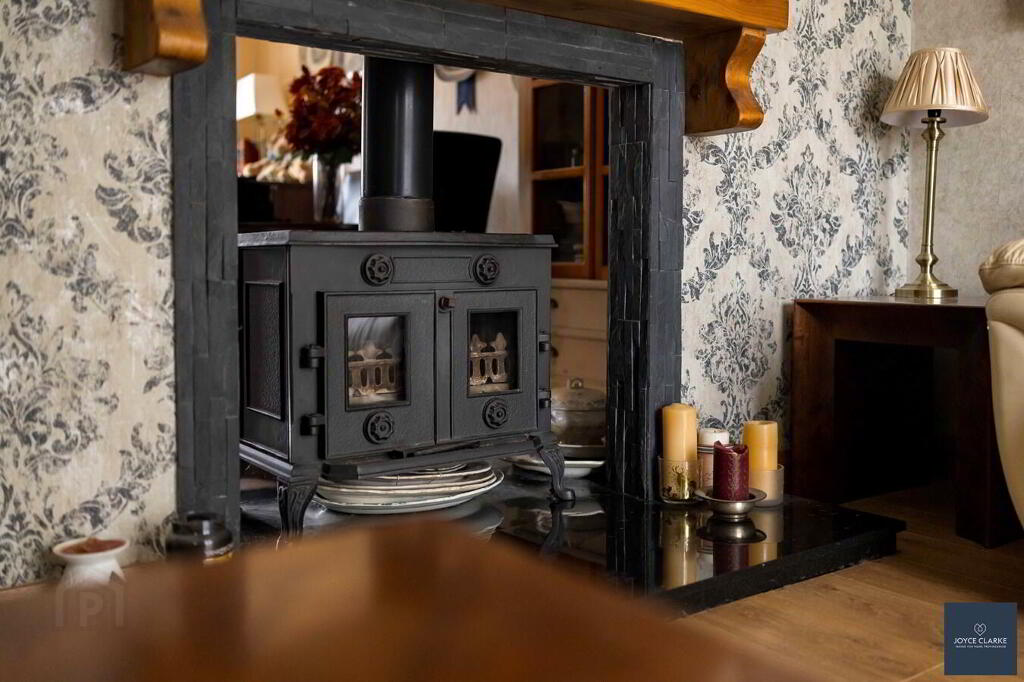
- Beautiful double sided freestanding stove sitting between both reception rooms
- Four well proportioned bedrooms
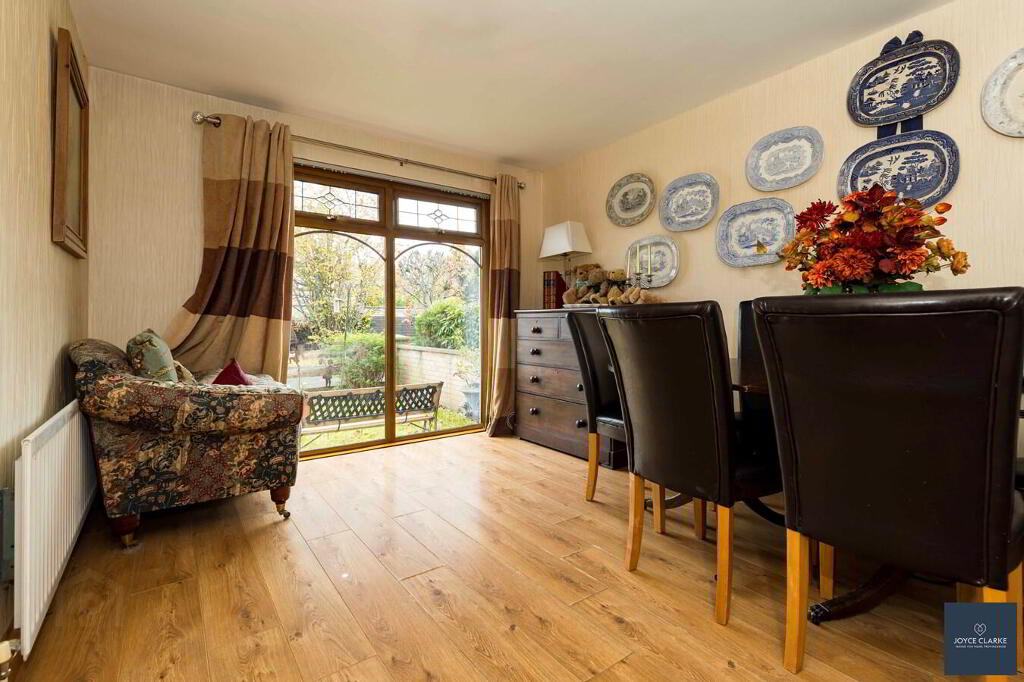
- Patio doors in the rear reception room leading into back garden area
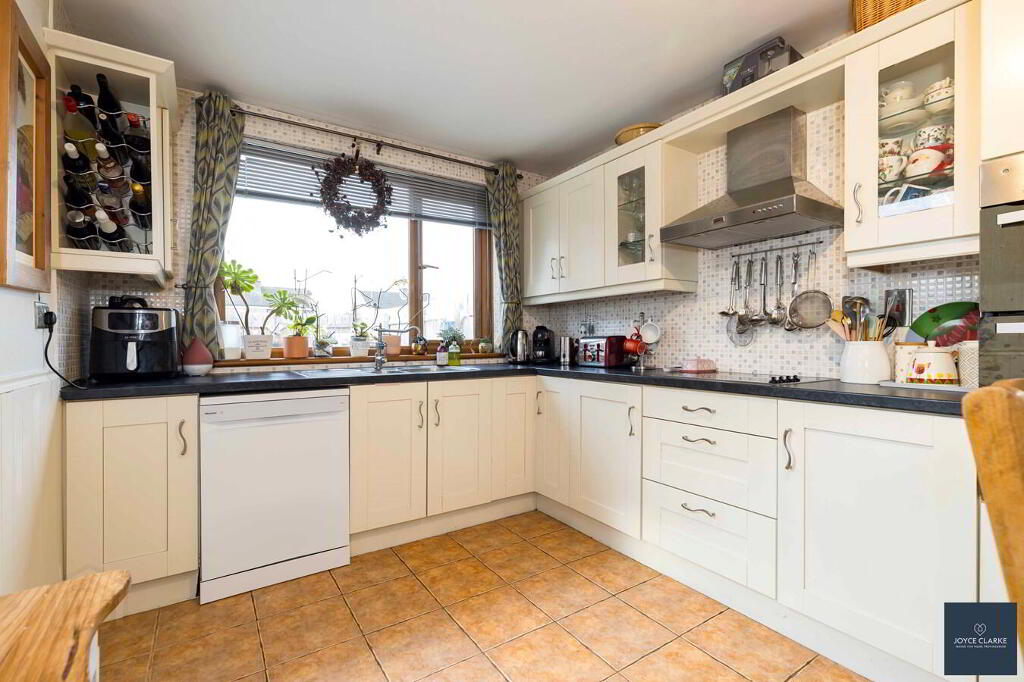
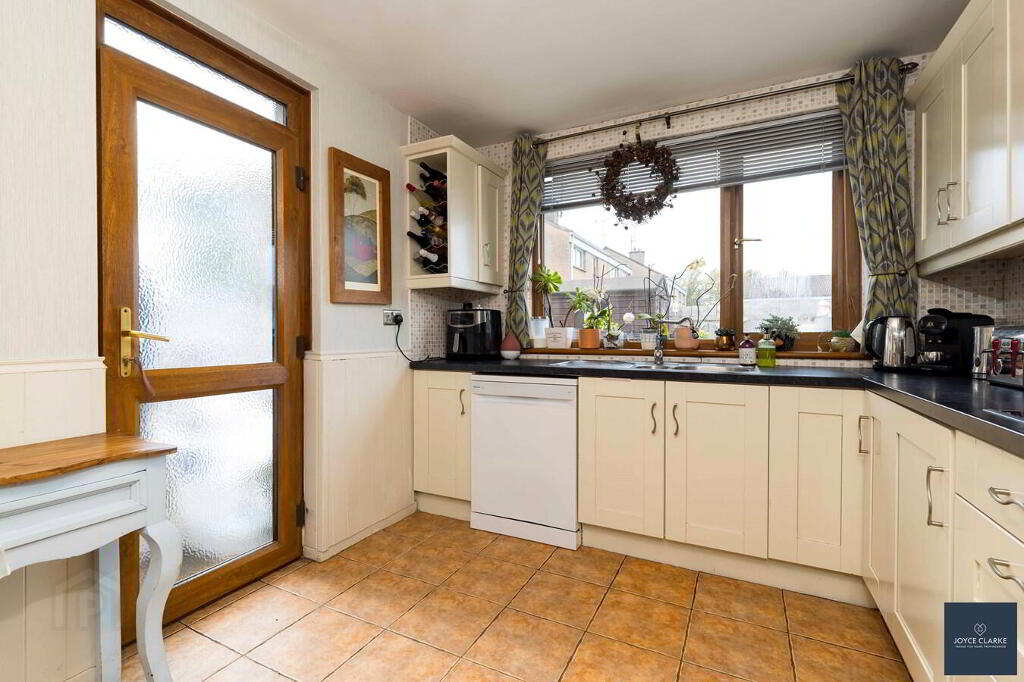
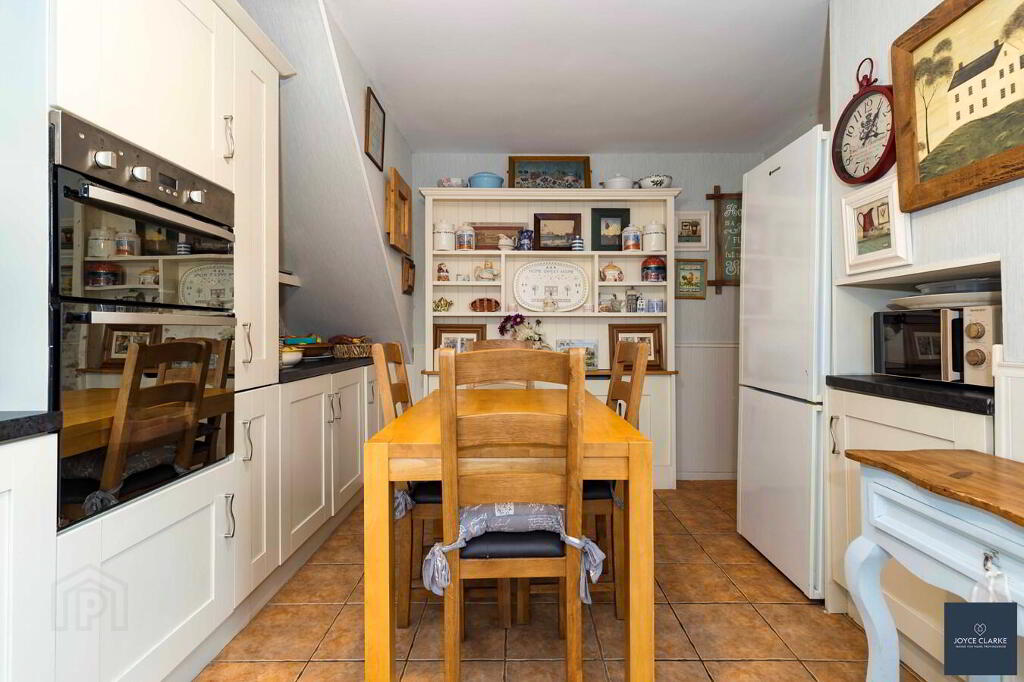
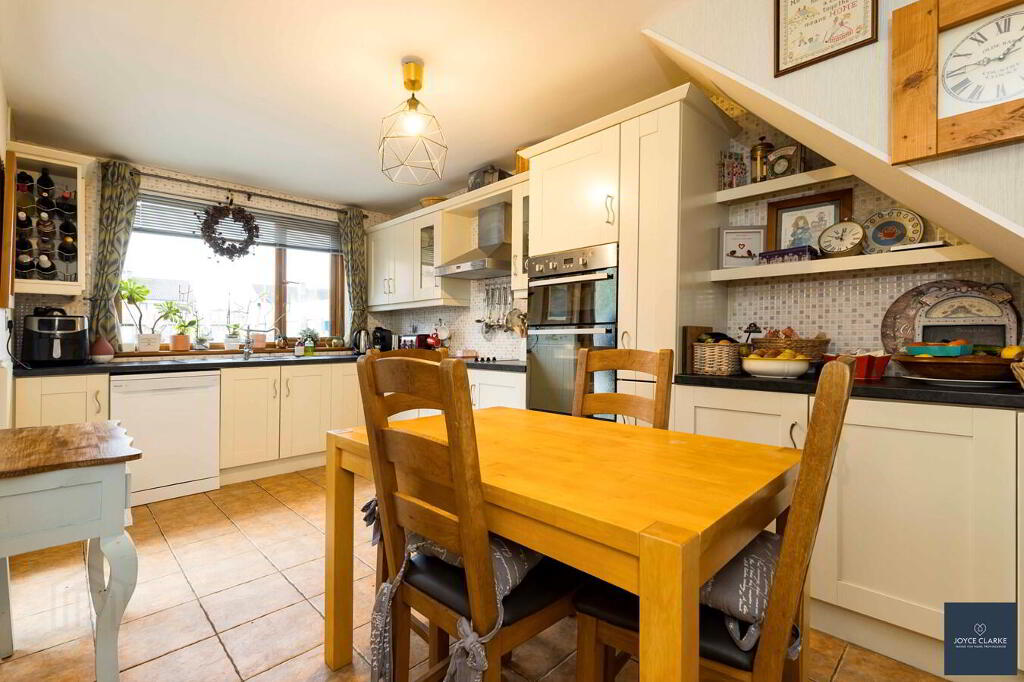
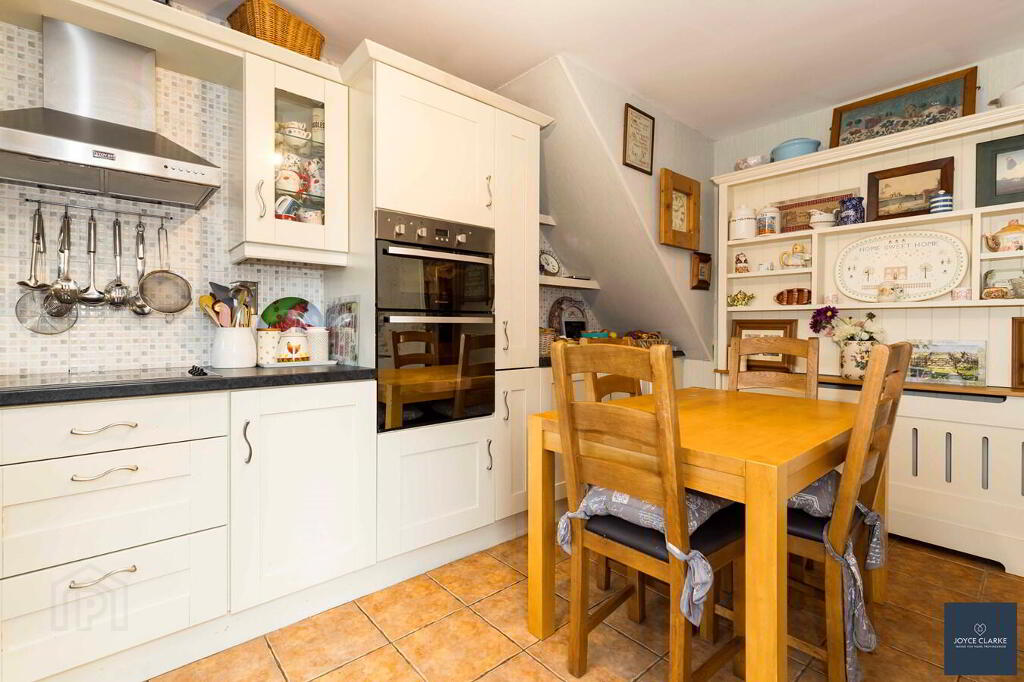
- Kitchen with a range of high and low level units offering ample storage and worktop space
- Small hall/landing space off of the main hallway connecting the washroom and two bedrooms
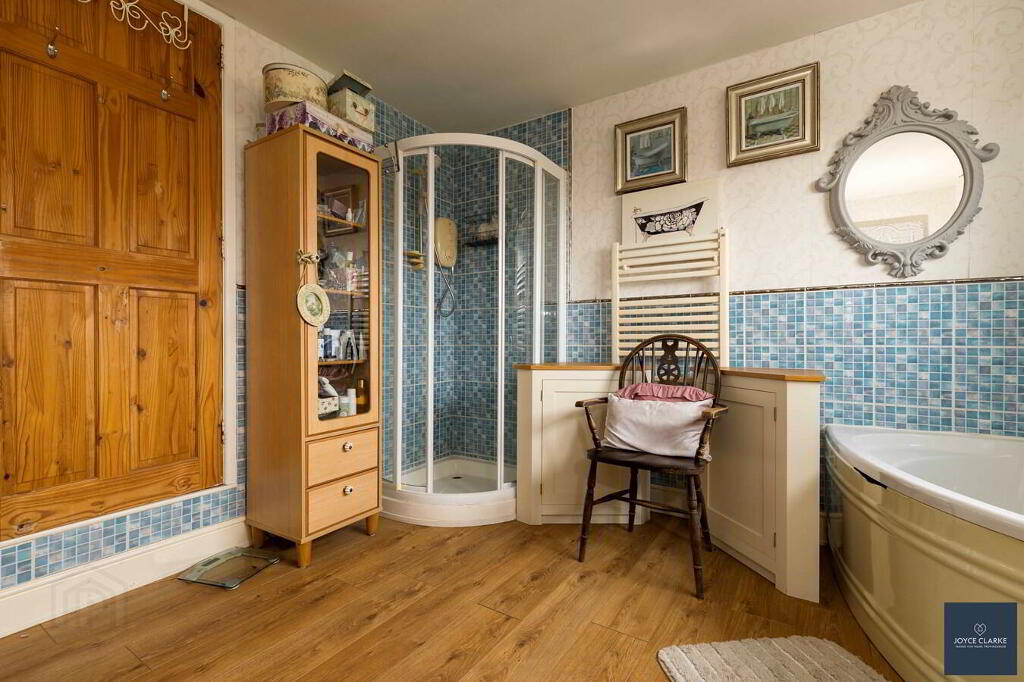
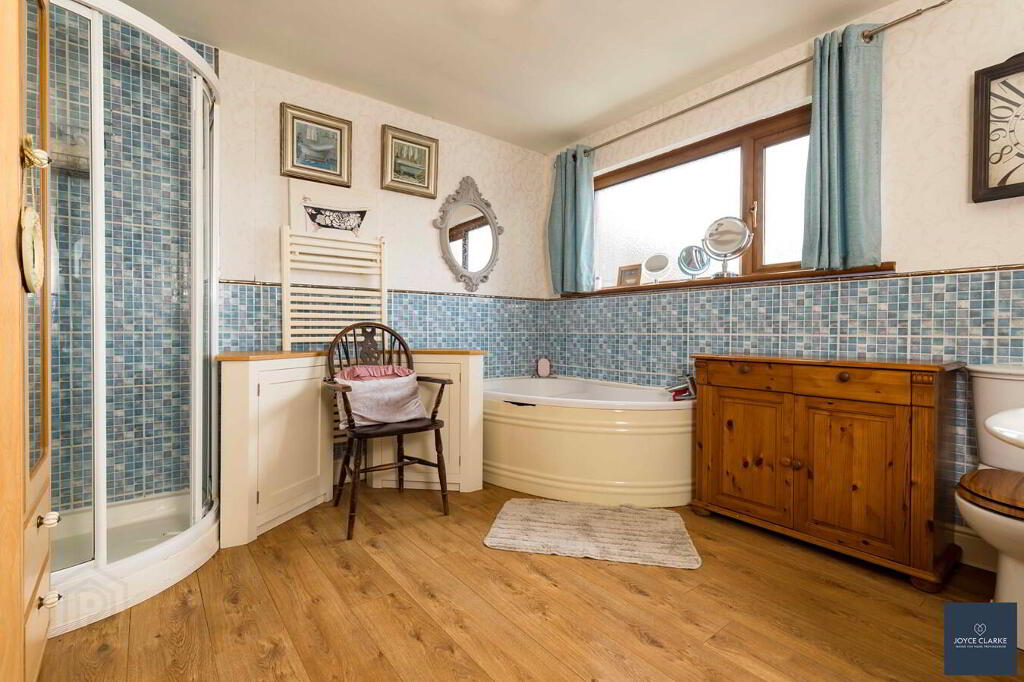
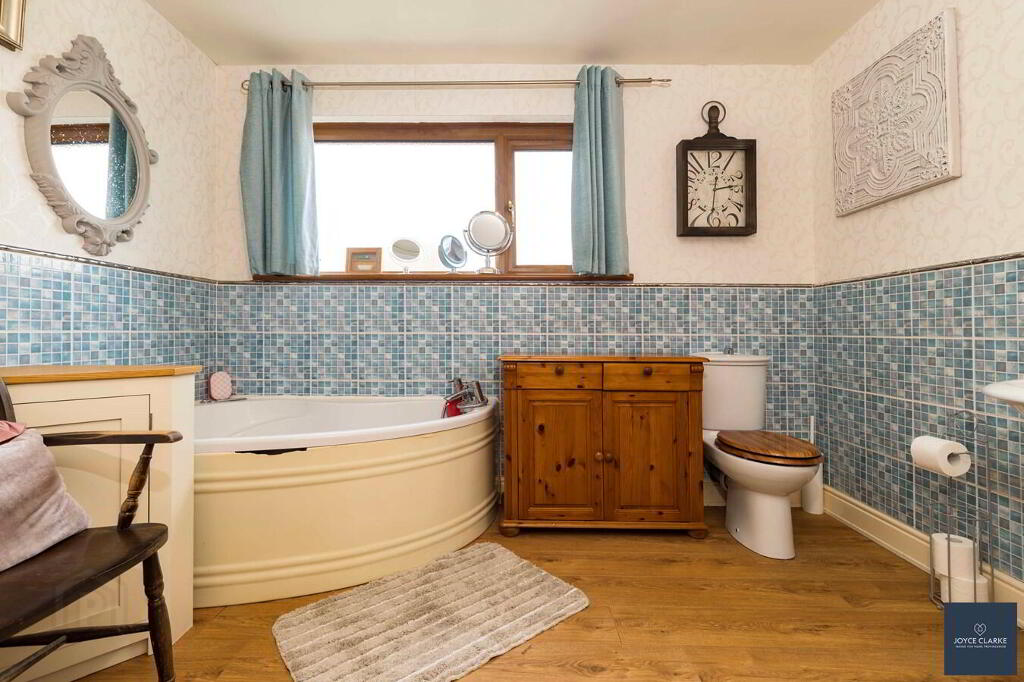
- Corner jet bath included within the four piece family bathroom
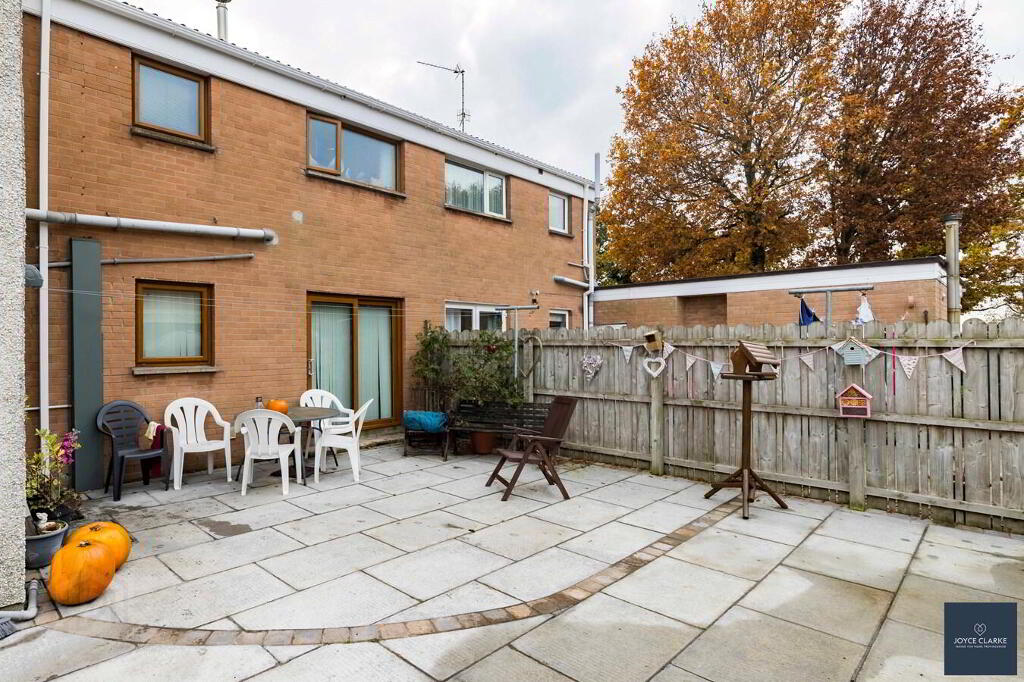
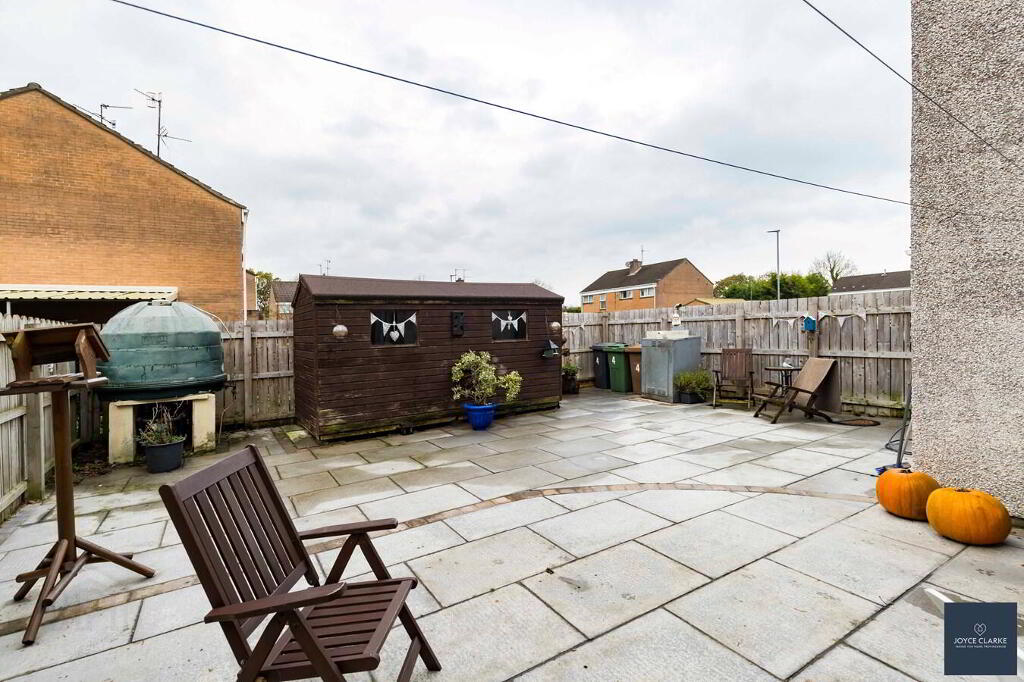
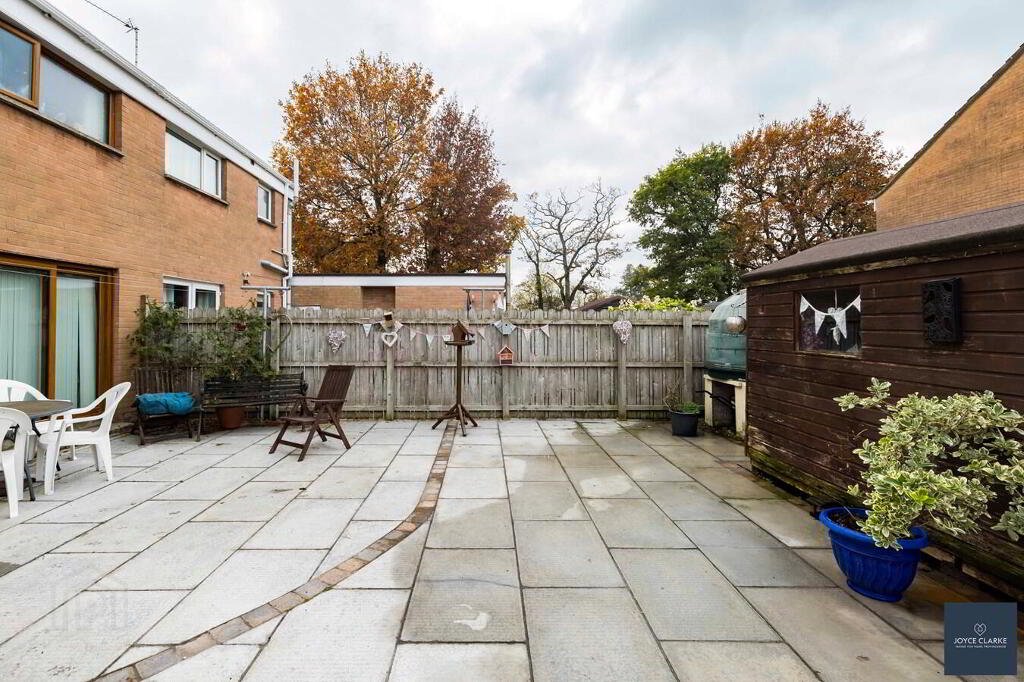
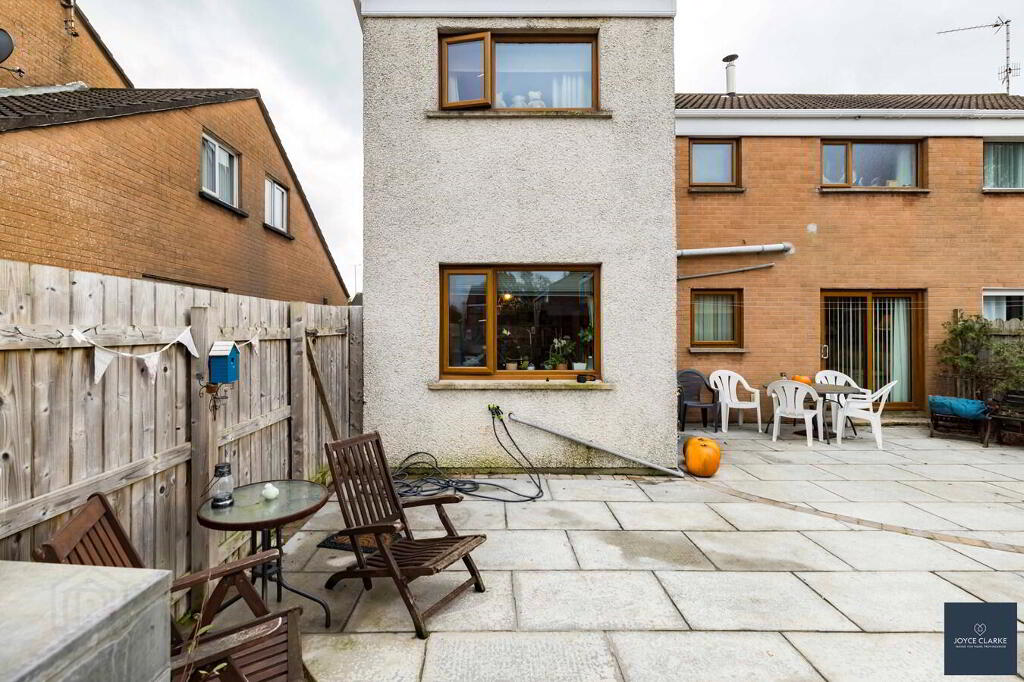
- Private fully enclosed rear garden
Additional Information
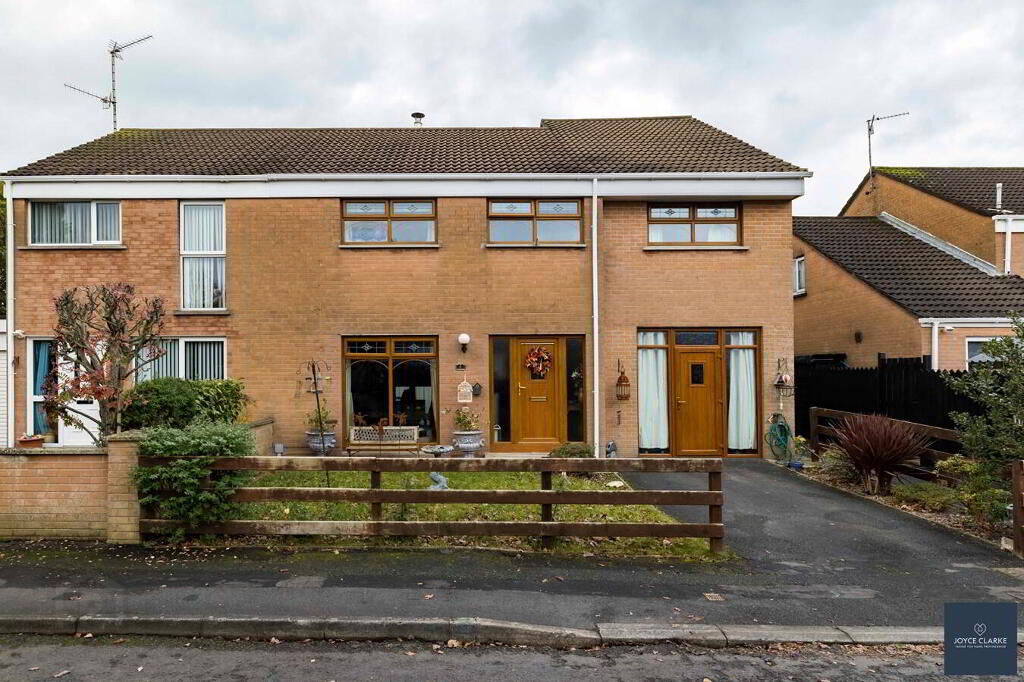
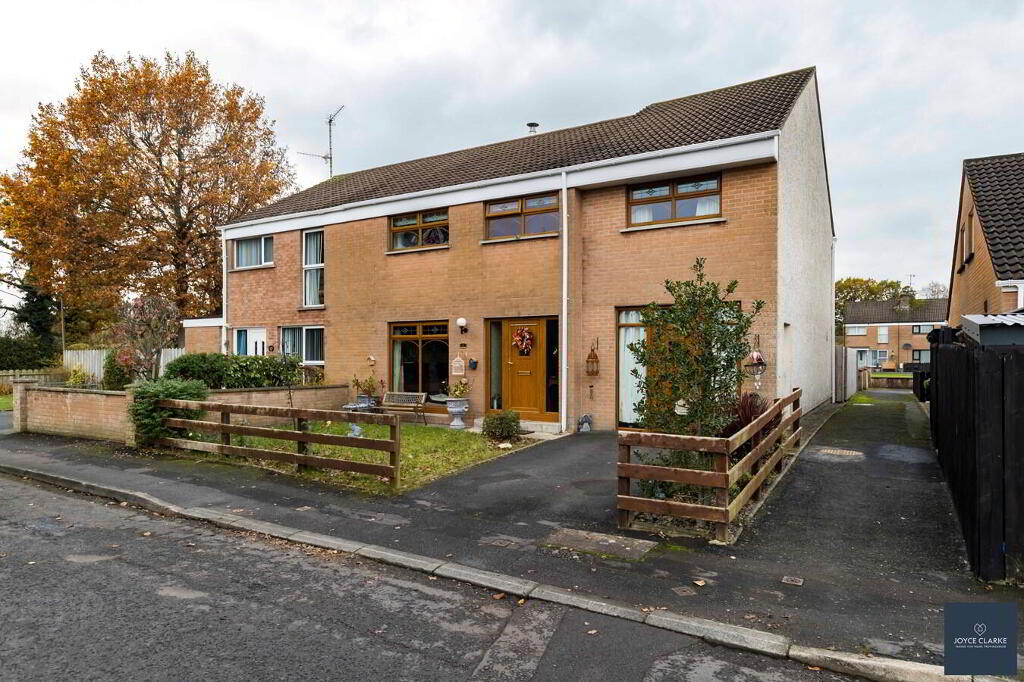
Joyce Clarke are pleased to offer for sale 4 The Oaks, a well-presented four-bedroom semi-detached home situated just outside Portadown. The property provides generous living and storage accommodation, making it ideal for a growing family. The ground floor features two reception rooms, connected by a double-sided freestanding stove set on a granite hearth. The second reception room overlooks the rear garden through double patio doors, creating a seamless connection between the living space and the outdoors. The kitchen is fitted with a combination of high and low-level cabinets, offering ample storage and worktop space. Integrated appliances include a four-ring electric hob and an eye-level double oven. The property offers four well-proportioned bedrooms, served by a large family bathroom with jet bath. A separate washroom connects two of the bedrooms, providing additional privacy and convenience. Externally, a driveway provides off-street parking, while the front garden is laid in lawn. To the rear is a low-maintenance patio garden with space for a shed. Offering practical and flexible accommodation throughout, this home is well suited for a multitude of buyers ranging from first time buyers to families seeking space to grow.
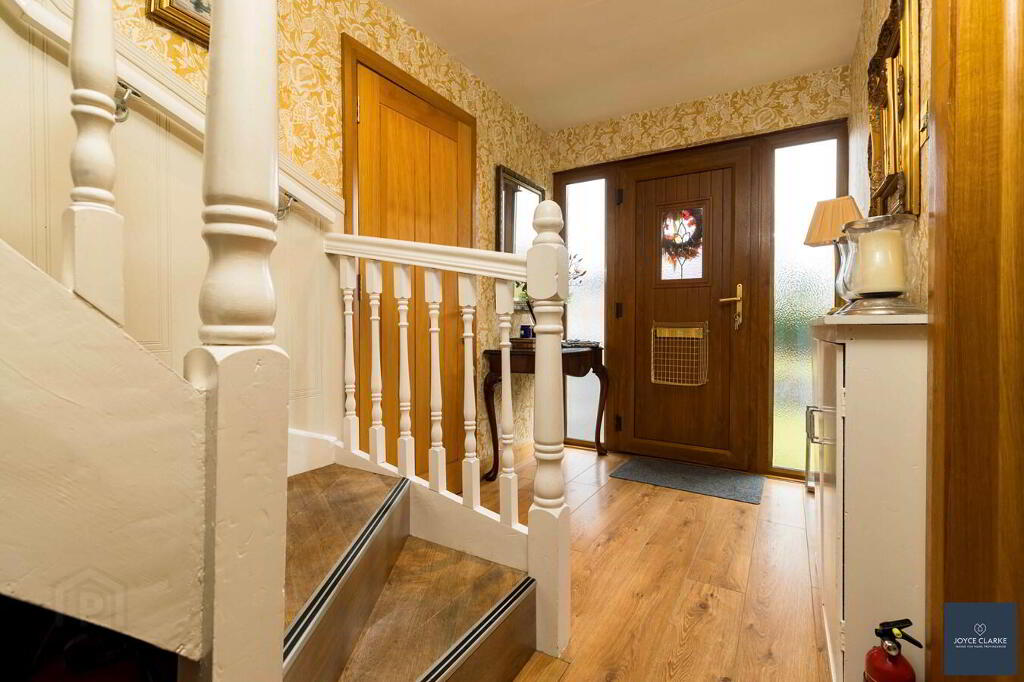
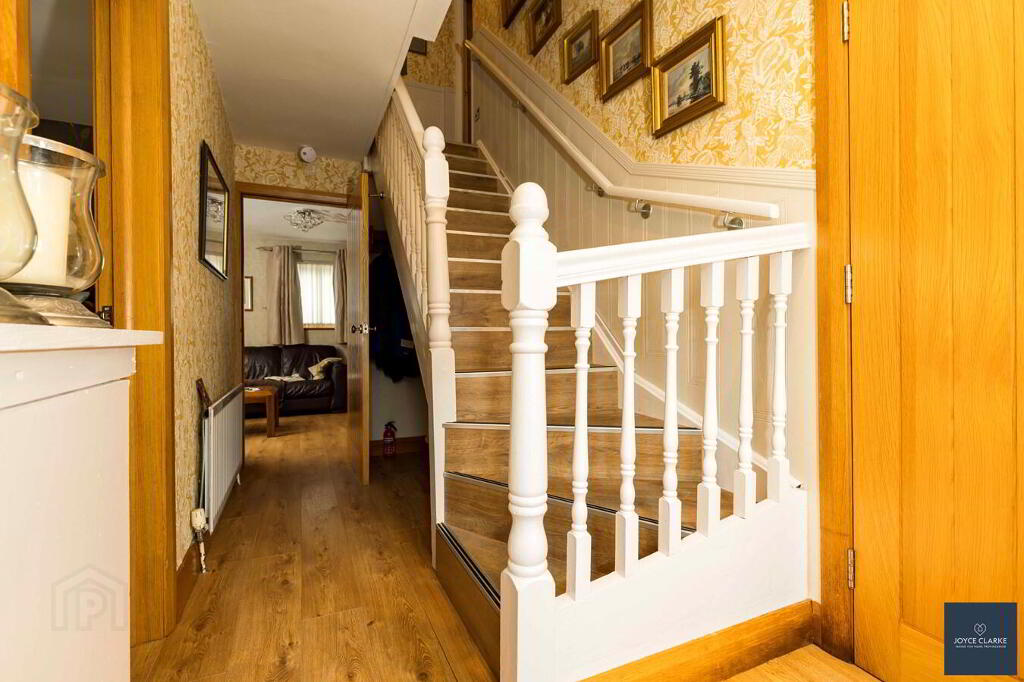
Entrance HallUPVC entrance door with glazed panel and glazed panels to either side. Wood effect laminate flooring. Built-in storage to staircase and panelling to walls. Single panel radiator.
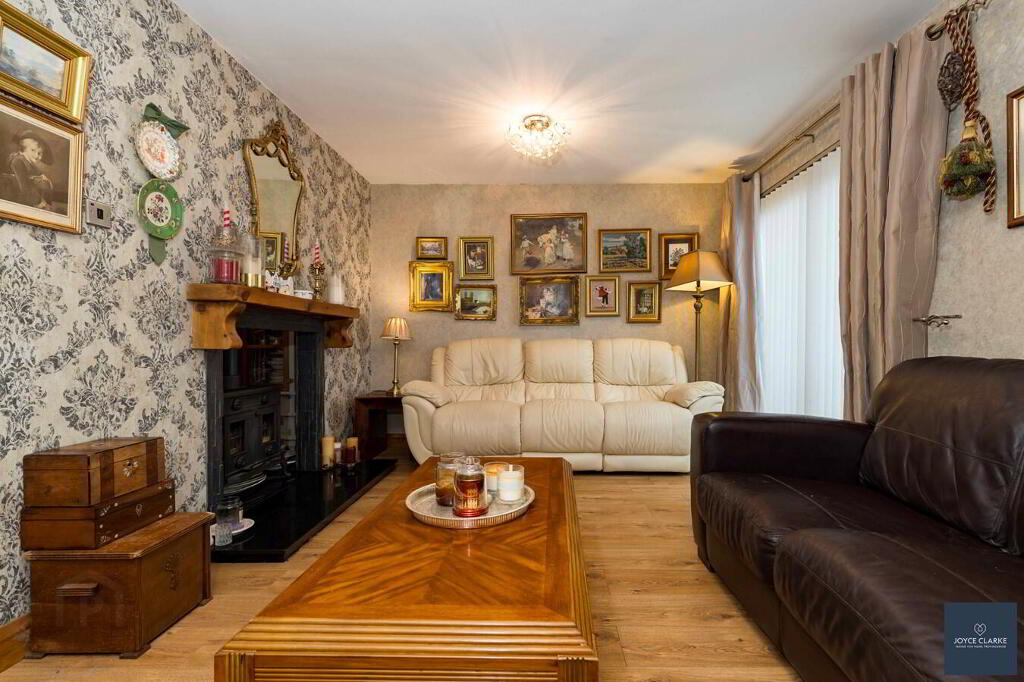
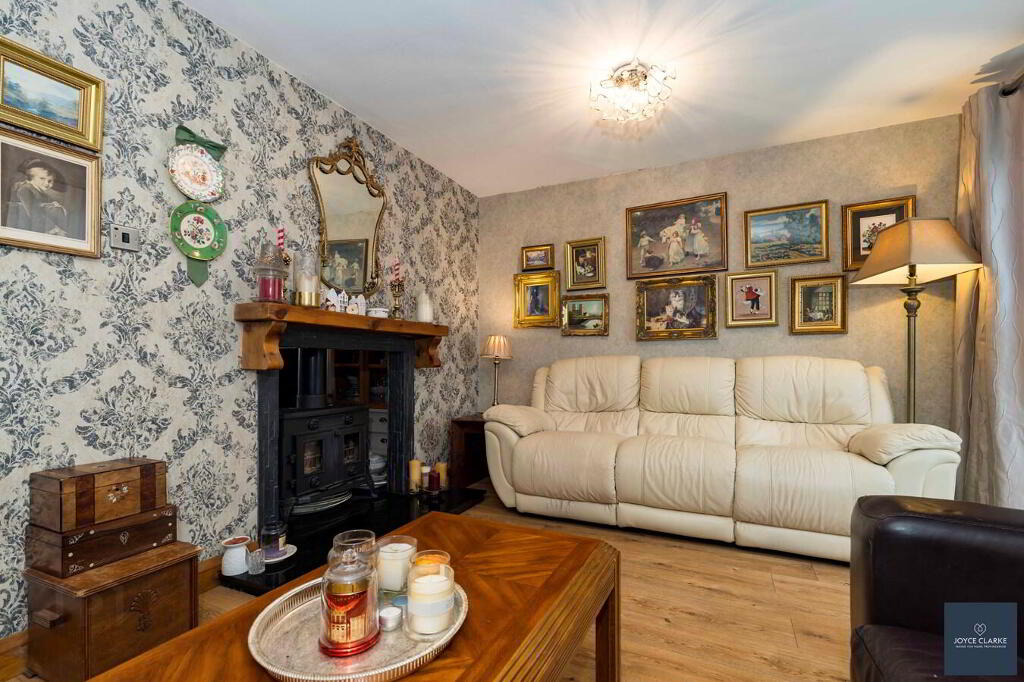
Living Room
3.14m x 4.77m (10' 4" x 15' 8")
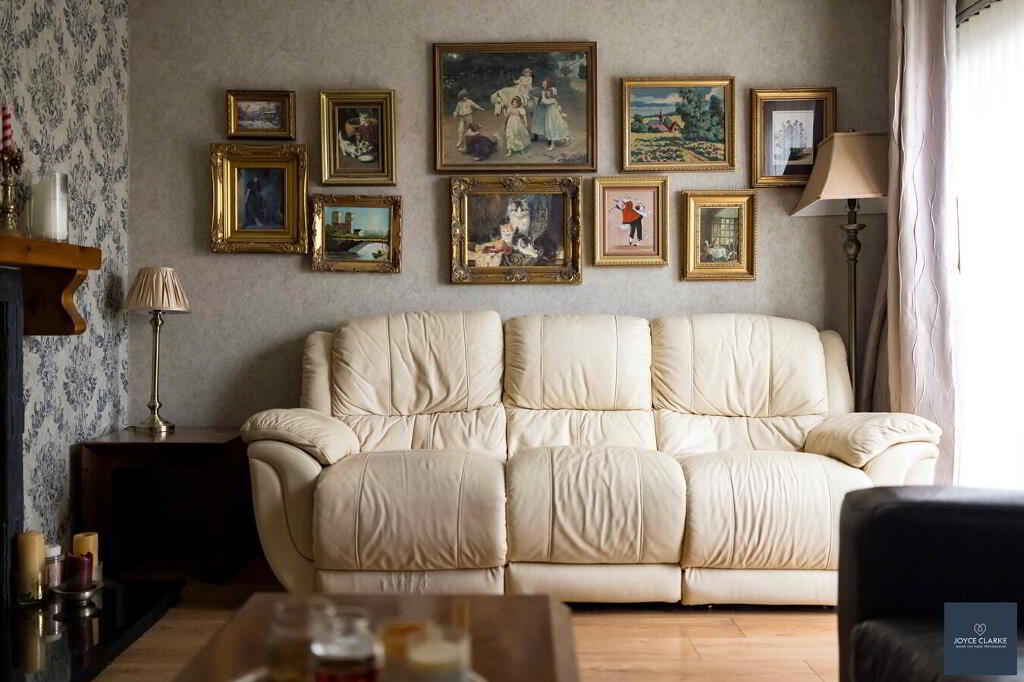
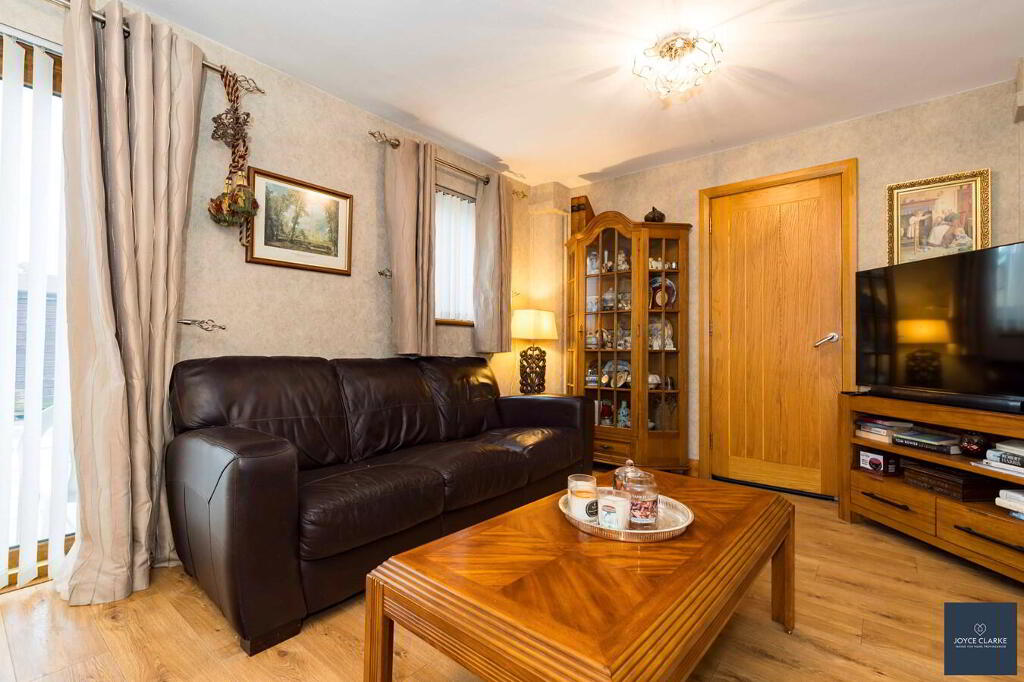
Front Aspect reception room, Large windows reaching the floor, Doubled fronted free standing stove on granite hearth. Wood effect laminate flooring and single panel radiator.
Lounge
5.05m x 3.17m (16' 7" x 10' 5")
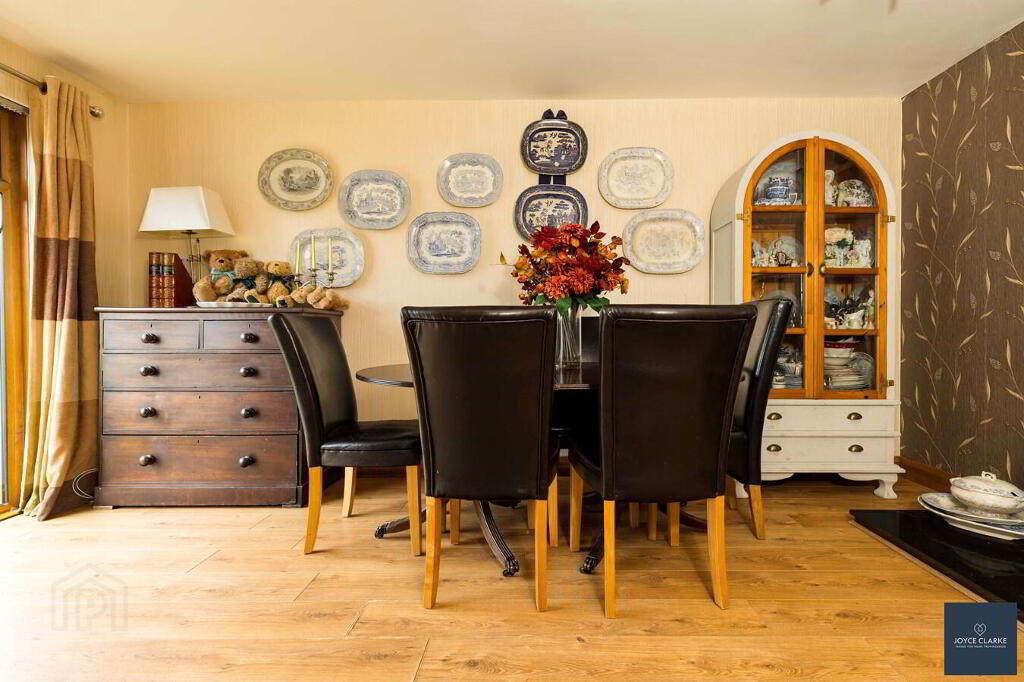
Rear aspect reception room with sliding patio doors giving access to rear garden. Double fronted freestanding stove, laminate flooring throughout and a single panel radiator.
Kitchen
3.32m x 4.92m (10' 11" x 16' 2")
Range of high and low level kitchen cabinets including display cabinets with glazed panels, built in wine rack and sauce pan drawers. Range of appliances include four ring electric hob with stainless steel extractor canopy above and a double eye level oven. Stainless Steel one and a half bowl sink and drainage unit. Space for fridge freezer and dishwasher. Tiled flooring and splash backs included. UPVC framed door with glazed panels giving access to the rear garden.
Utility/Storage Room
3.33m x 5.48m (10' 11" x 18' 0") MAX
Front aspect room with UPVC door with glazed panels surrounding. Plumbed with space for washing machine and tumble dryer. Tiled flooring and PVC panelling to the ceiling.
First Floor Landing
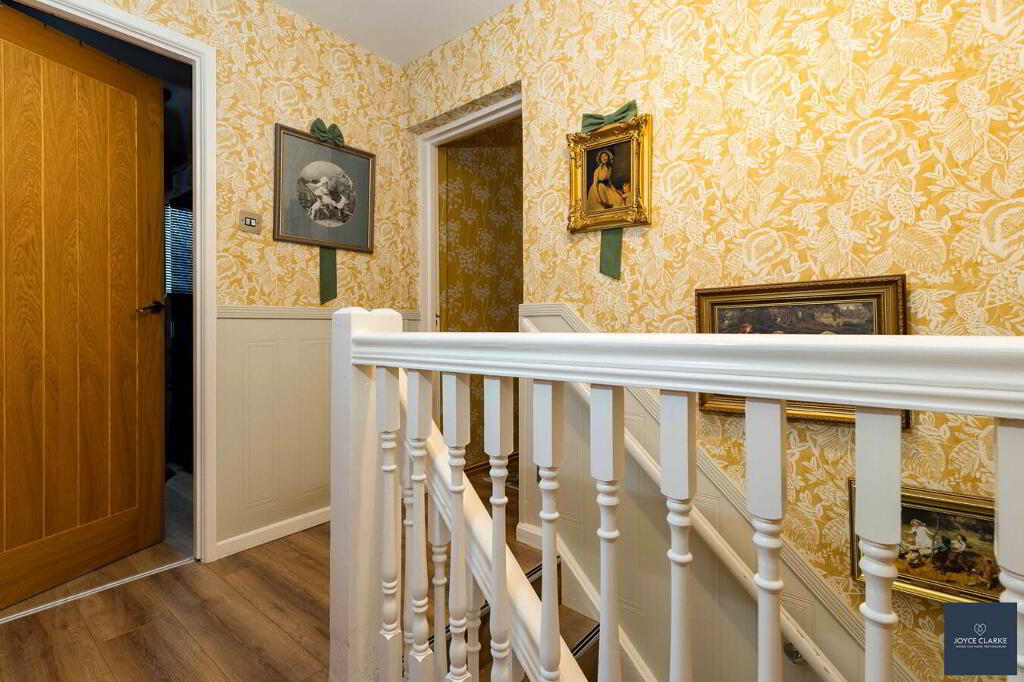
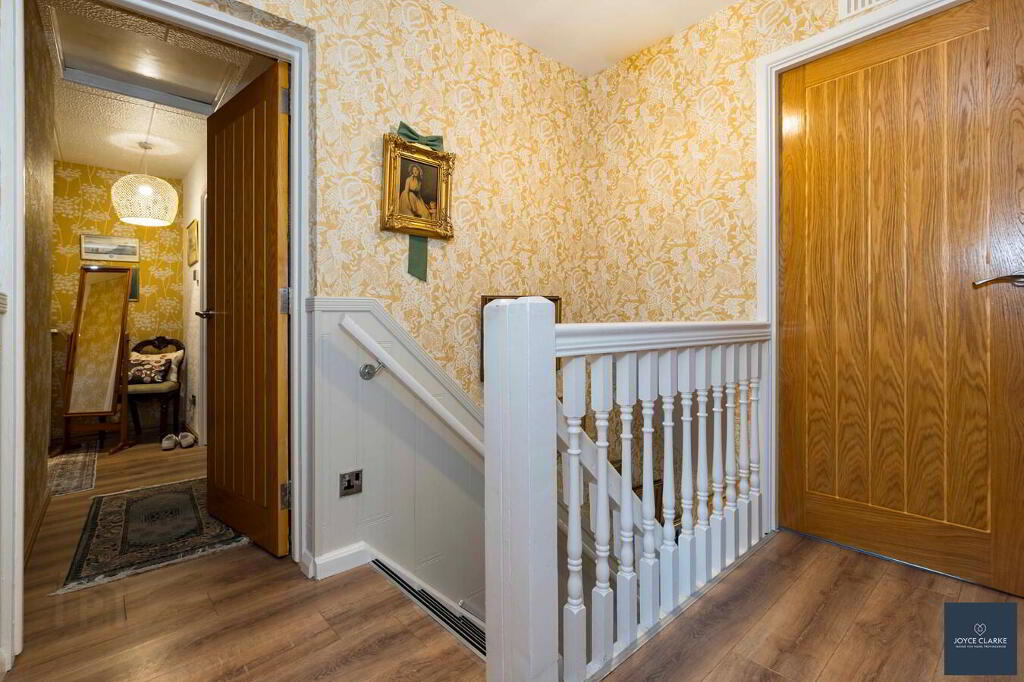
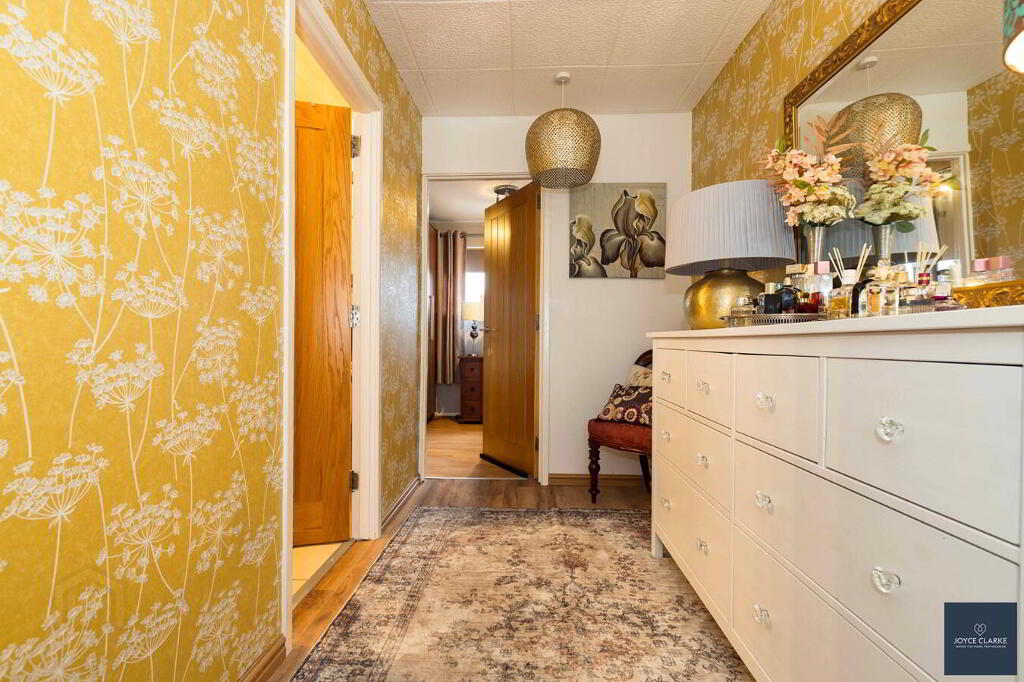
Access to storage closet, access to attic, wood effect laminate flooring, feature wall panelling.
Family bathroom
3.18m x 3.22m (10' 5" x 10' 7")
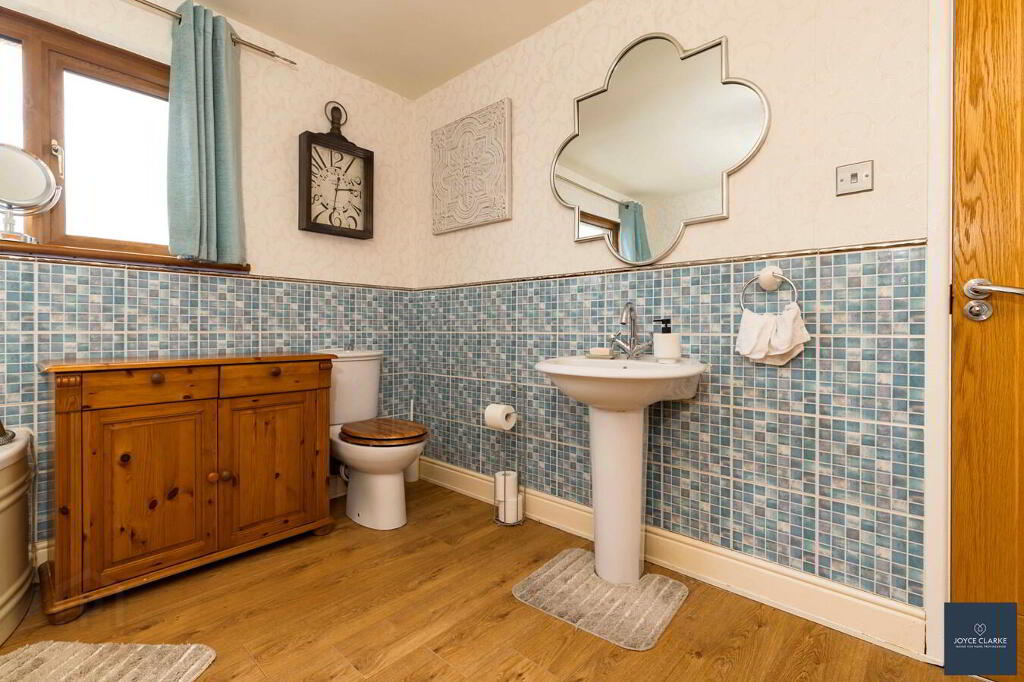
Four piece family bathroom suite with jet bath, dual flush WC, wash hand basin with pedestal. Separate tiled shower quadrant with electric shower. Heated towel rail included and access to storage closet. Half tiled walls and wood effect laminate flooring.
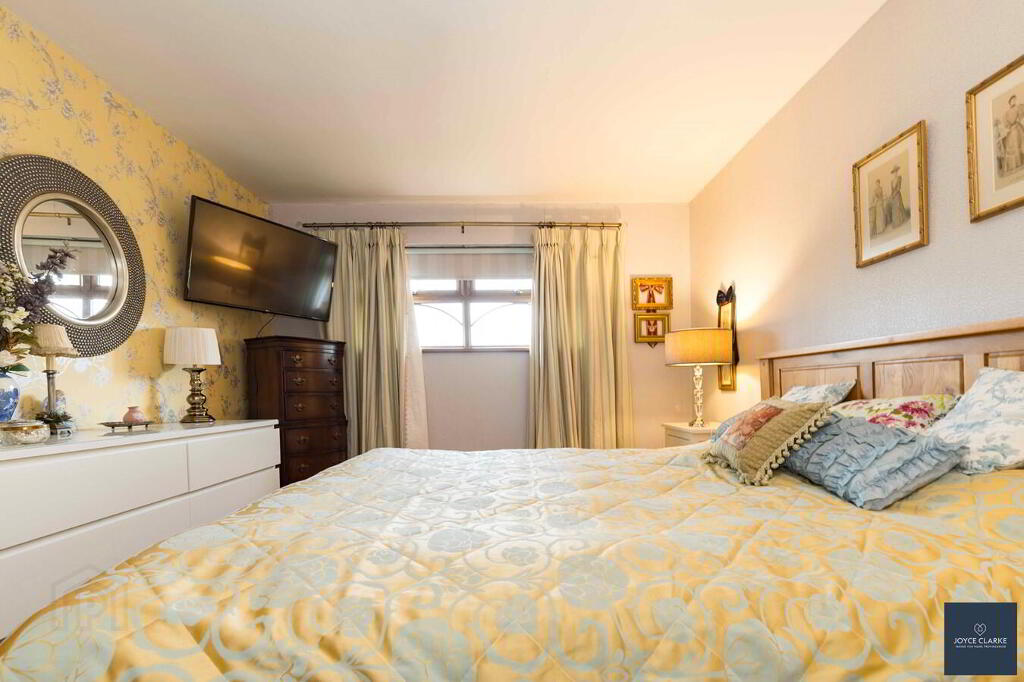
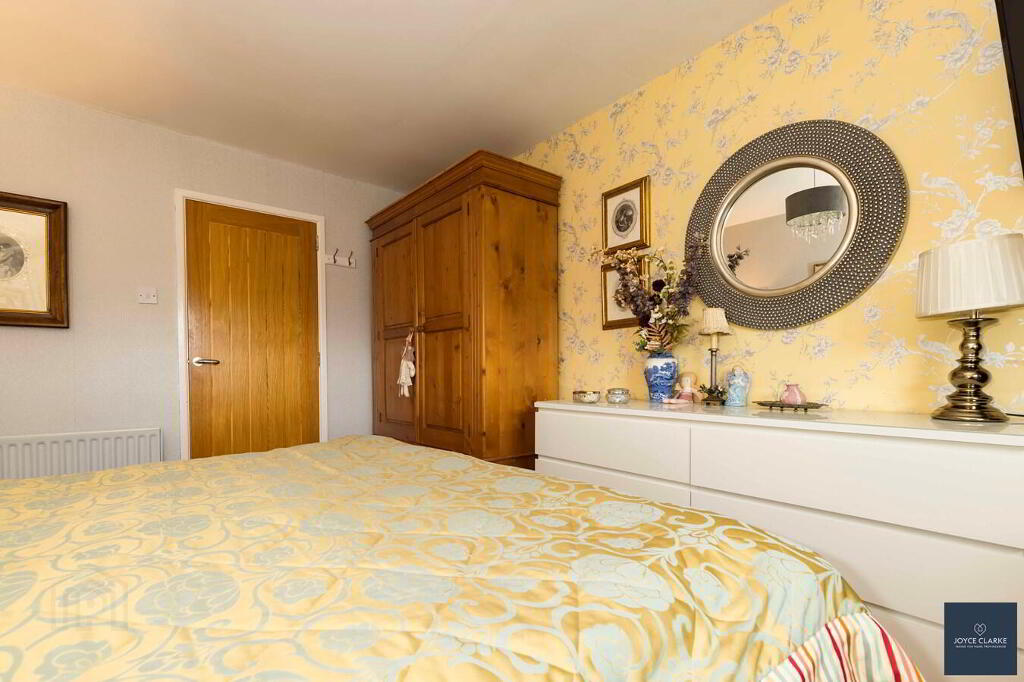
Bedroom One
3.33m x 4.35m (10' 11" x 14' 3")
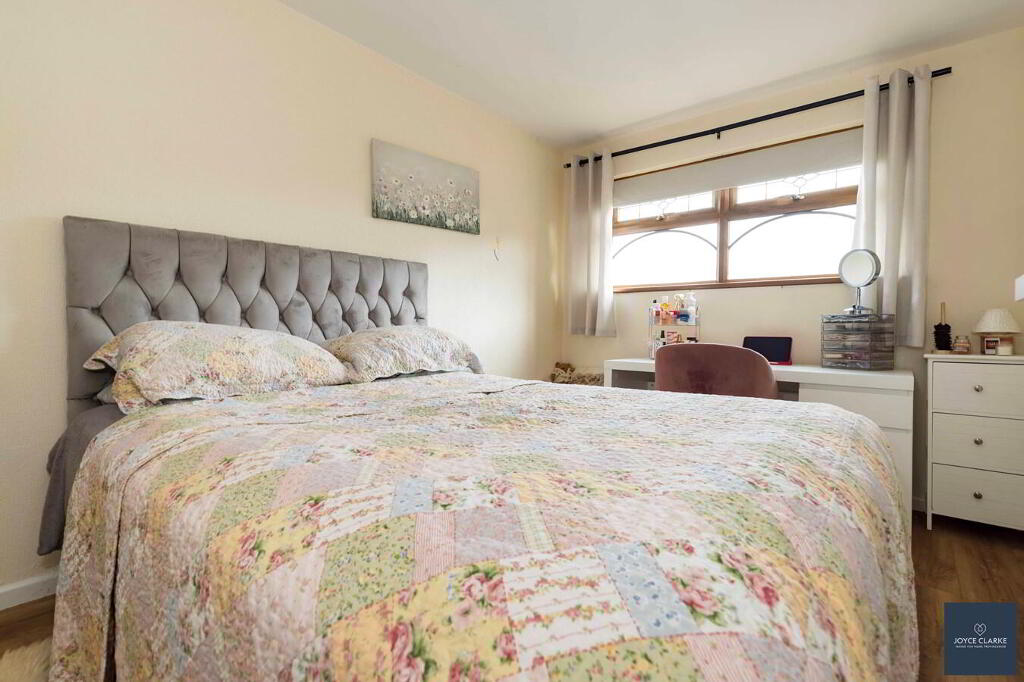
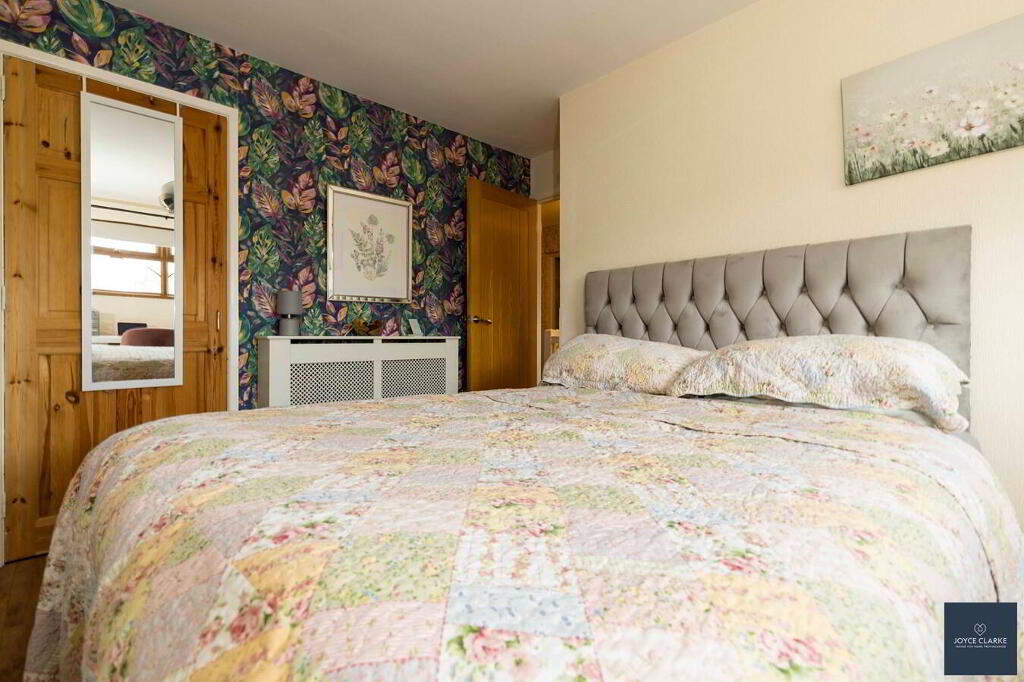
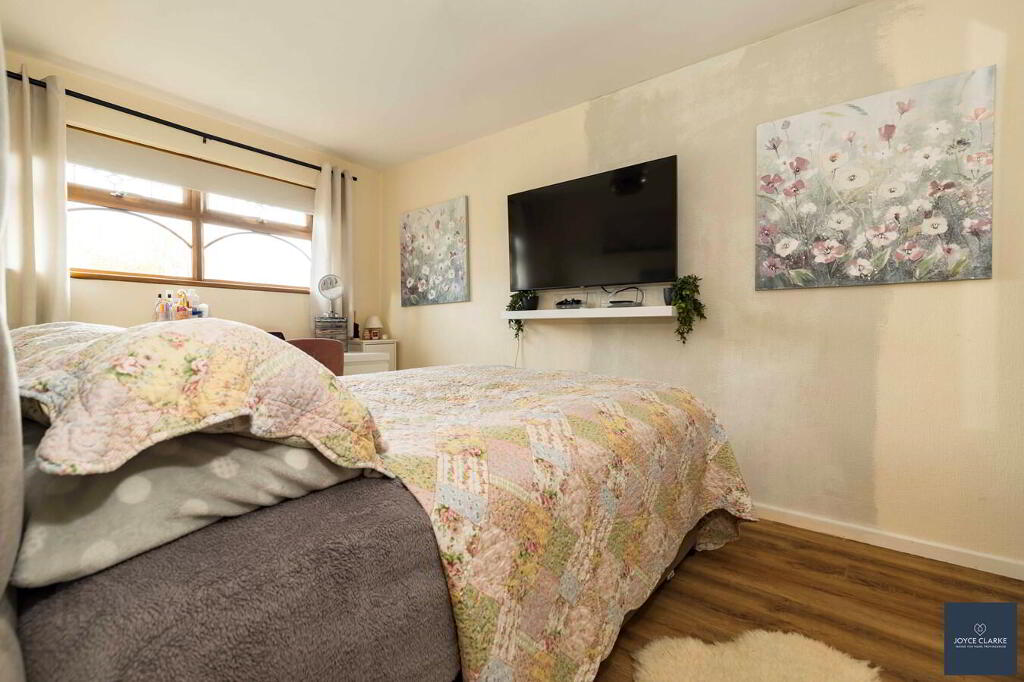
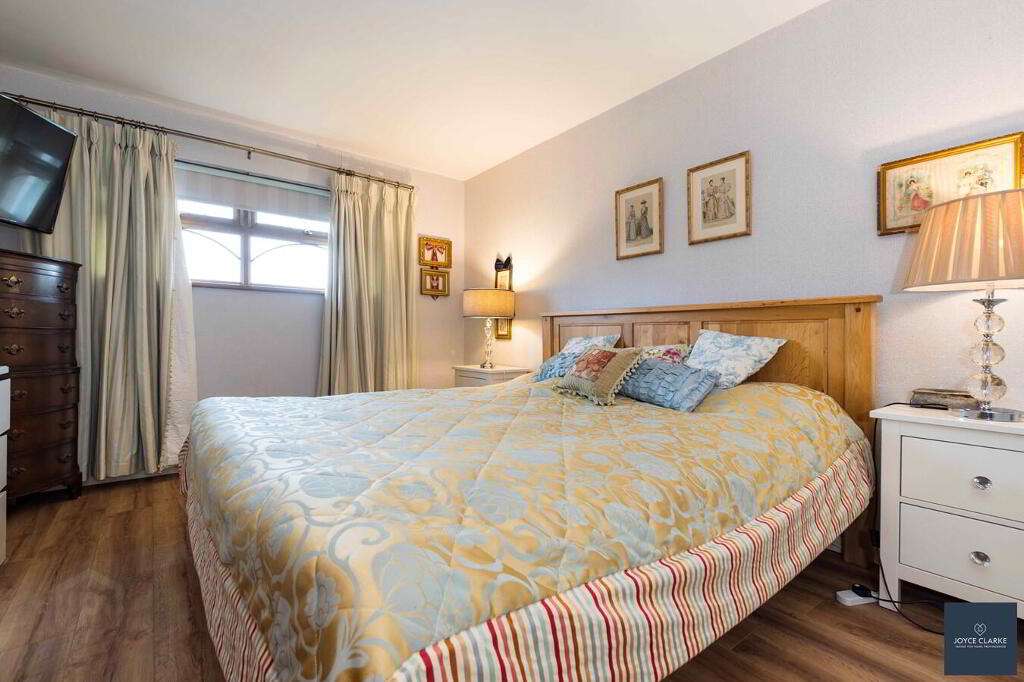
Front aspect double bedroom, single panel double radiator, wood effect laminate flooring.
Bedroom Two
2.37m x 3.15m (7' 9" x 10' 4")
Front aspect bedroom with a range of fitted furniture including wardrobes with clothes rails, shelving and drawers. Built in storage closet with shelving and clothes rails. Wooden flooring and single panel radiator.
Bedroom Three
3.20m x 4.07m (10' 6" x 13' 4")
Front aspect double bedroom. Built in storage closet with shelving and clothes rails. Wood effect laminate flooring with a single panel radiator.
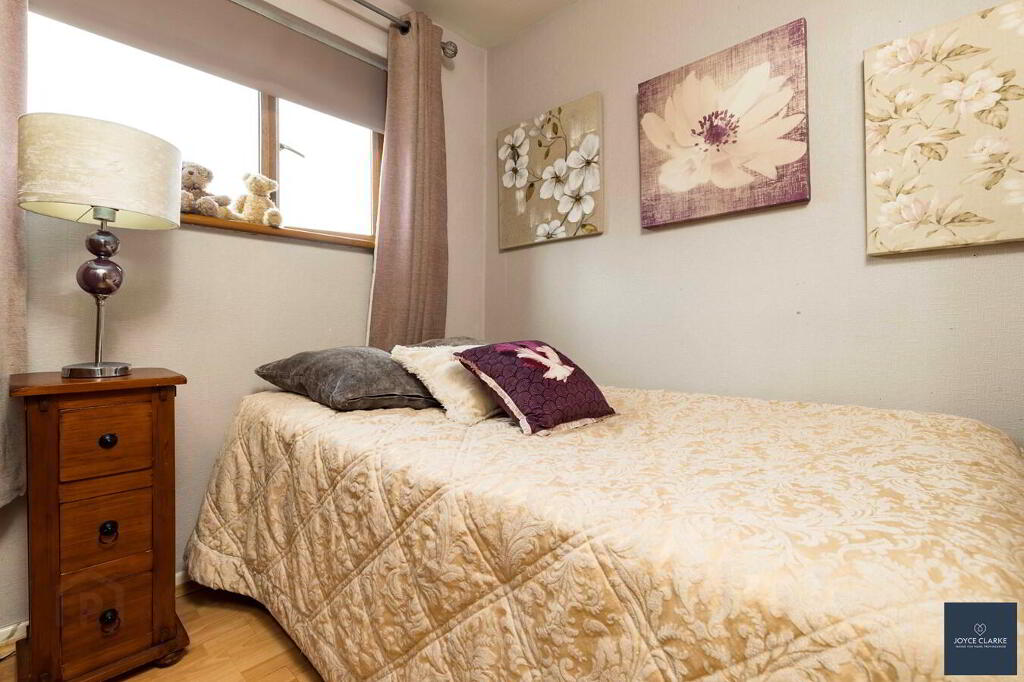
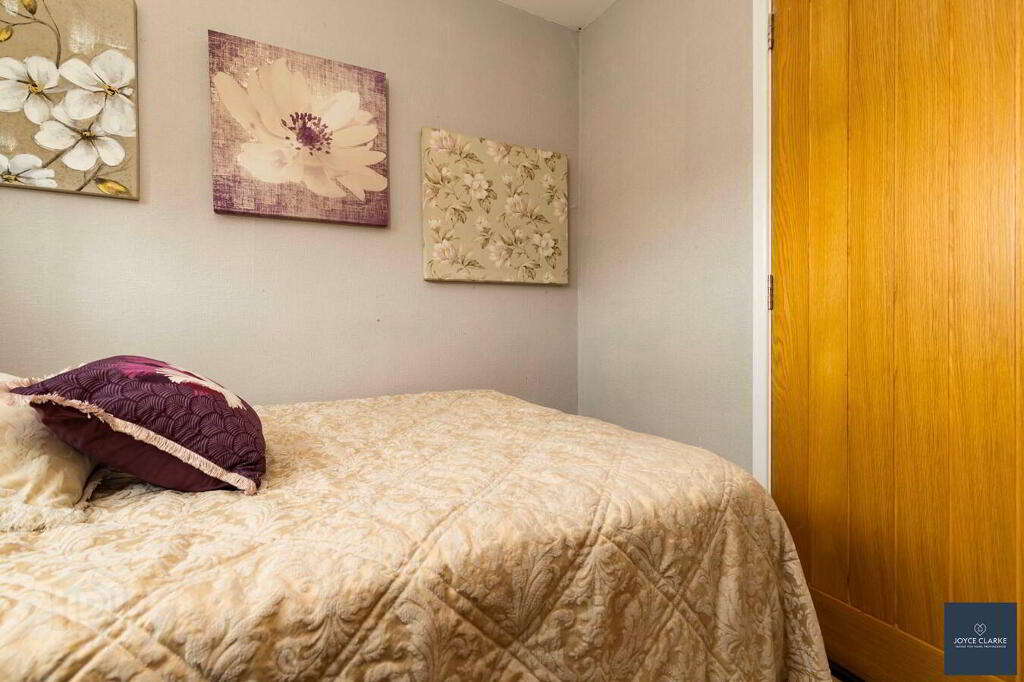
Bedroom Four
2.74m x 2.47m (9' 0" x 8' 1")
Rear aspect bedroom. Wood effect laminate flooring with a single panel radiator.
Storage Room
1.67m x 2.25m (5' 6" x 7' 5")
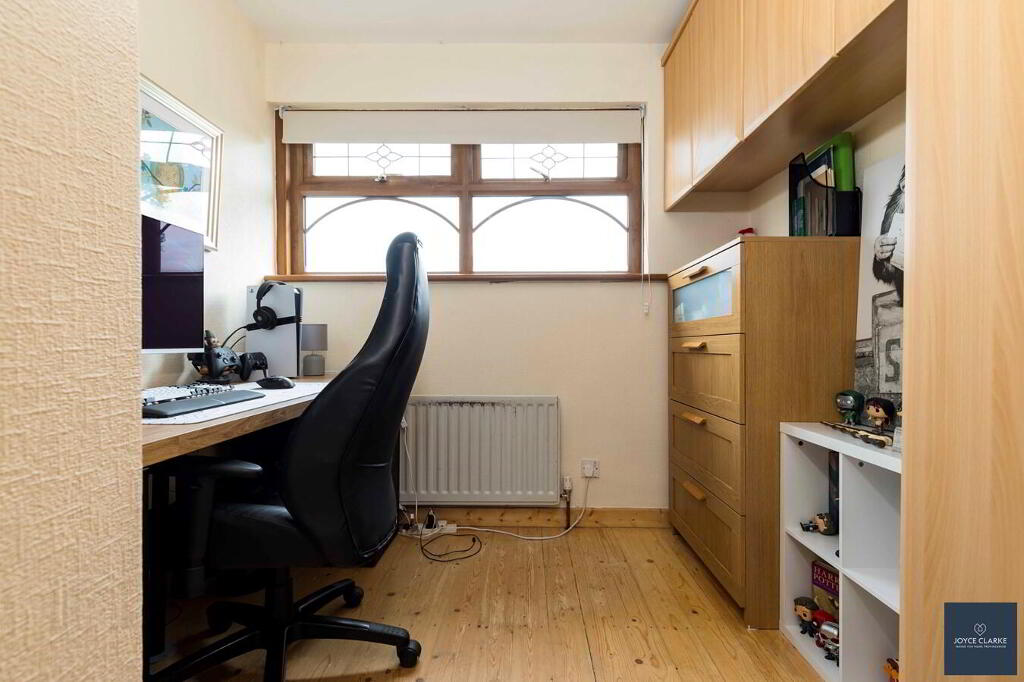
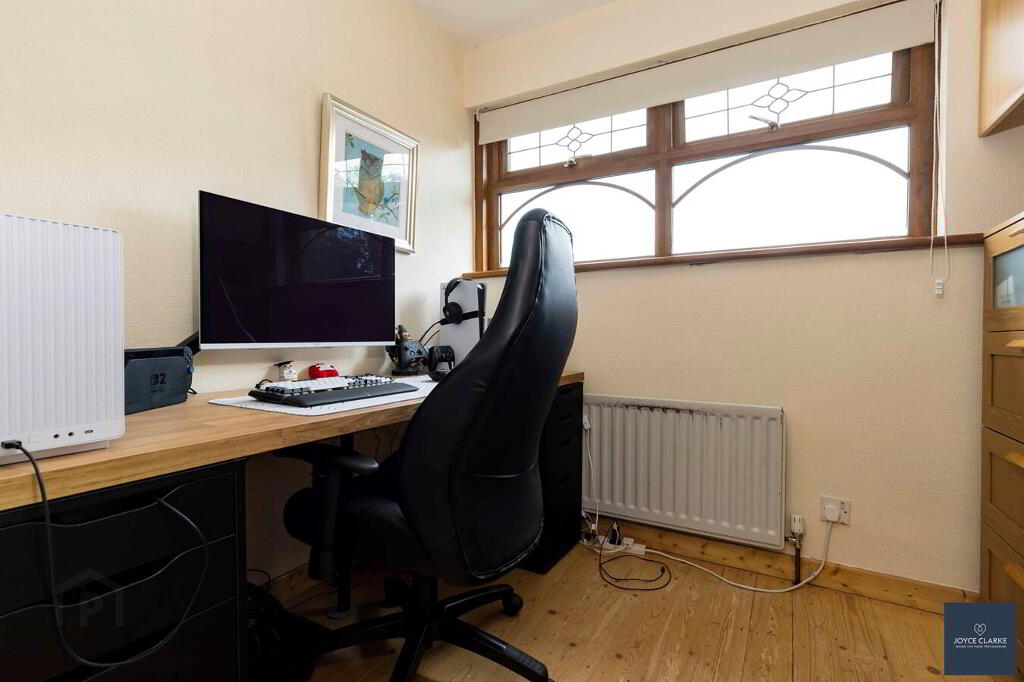
Rear aspect room. Single panel radiator with wooden laminate flooring throughout.
Shower Room
1.46m x 2.45m (4' 9" x 8' 0")
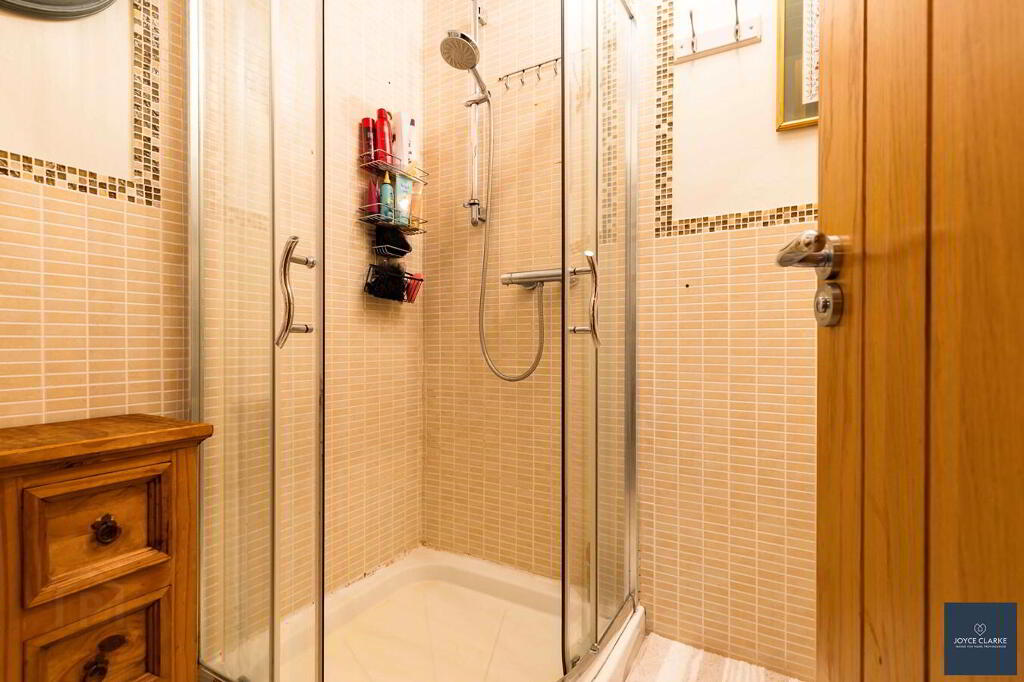
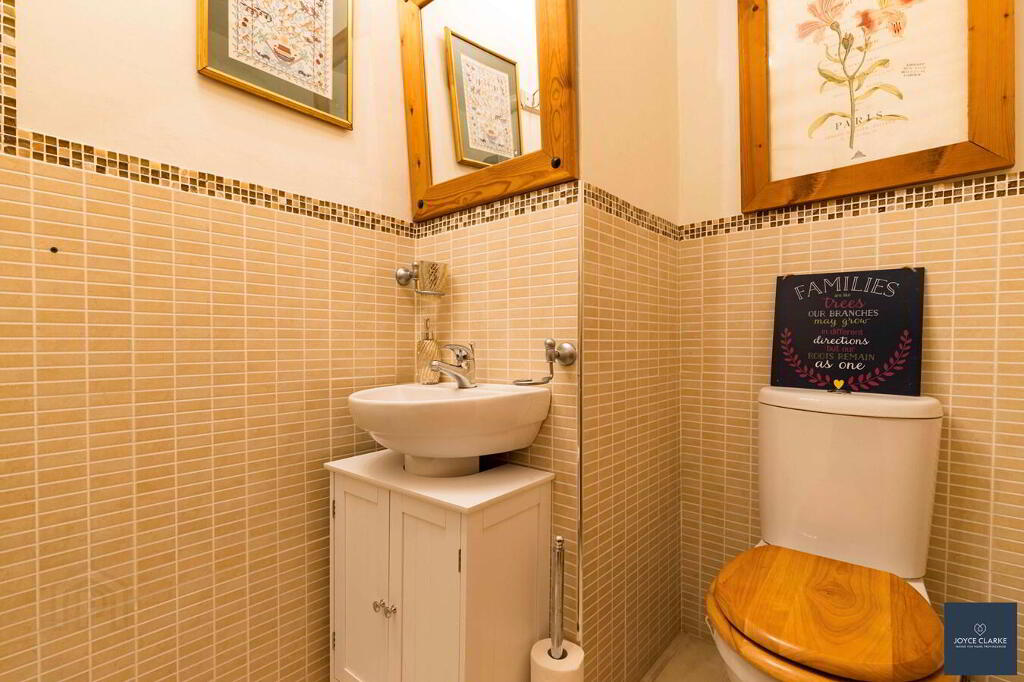
Tiled shower quadrant with mains fed shower. Wash hand basin with pedestal and dual flush WC. Half tiled walls and flooring. Heated towel rail. PVC panelling to the ceiling.
Front Garden
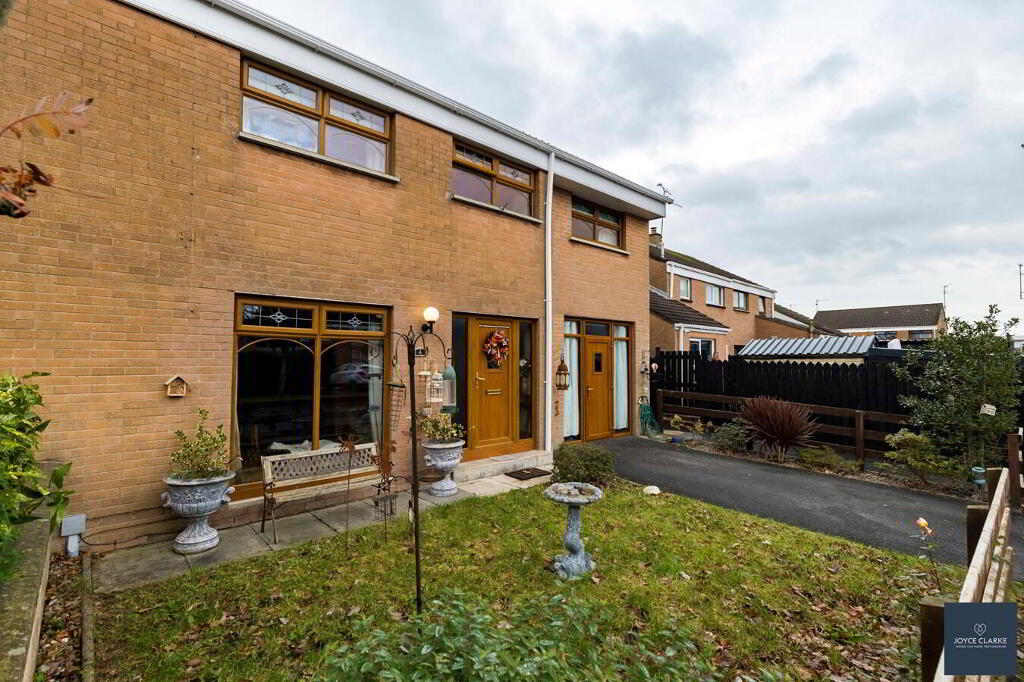
Front garden laid in lawn. Tarmac driveway providing off street parking with paved pathway leading to front door. Mature planting bed with decorative stone. Outside tap and outdoor lighting.
Rear Garden
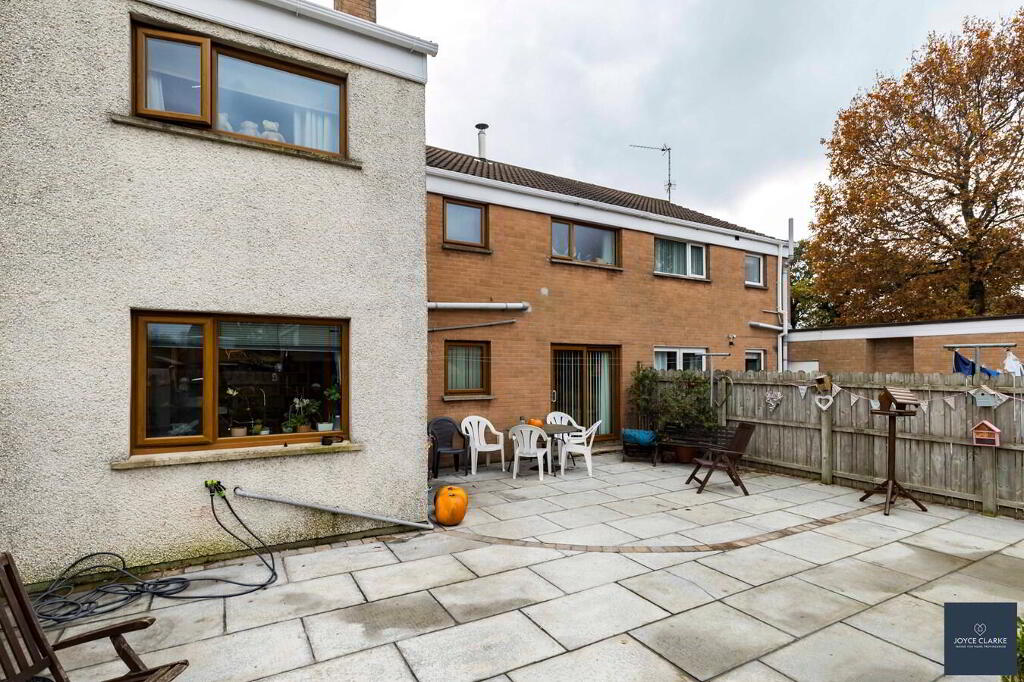
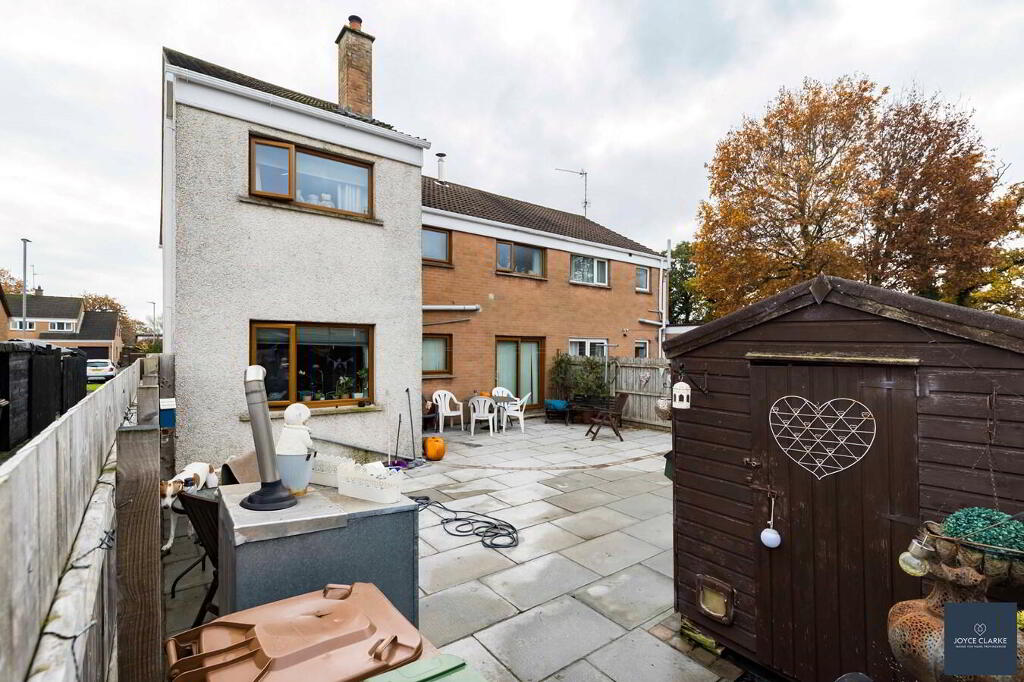
Low maintenance fully enclosed rear garden laid in paving, with gated access to the side. Oil filled burner and oil tank. Space at back of the garden for a shed.
-
Joyce Clarke Estate Agents
028 3833 1111
Photo Gallery