16 Magherana Park, Waringstown BT66 7QF
4 Bed Detached Bungalow For Sale
Offers over £279,950
Print additional images & map (disable to save ink)
Telephone:
028 3833 1111View Online:
www.joyceclarke.team/1139917Key Information
| Address | 16 Magherana Park, Waringstown |
|---|---|
| Style | Detached Bungalow |
| Status | For sale |
| Price | Offers over £279,950 |
| Bedrooms | 4 |
| Bathrooms | 3 |
| Receptions | 2 |
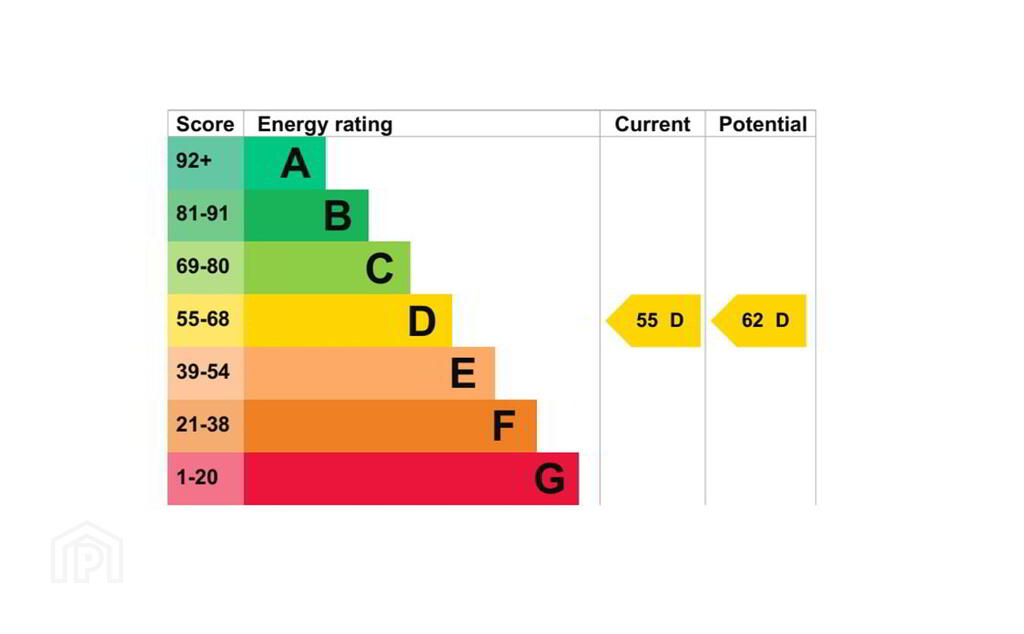
| EPC | EPC 1 of 16 Magherana Park, Waringstown |
Features
- Impressive fully modernised four bedroom detached family home
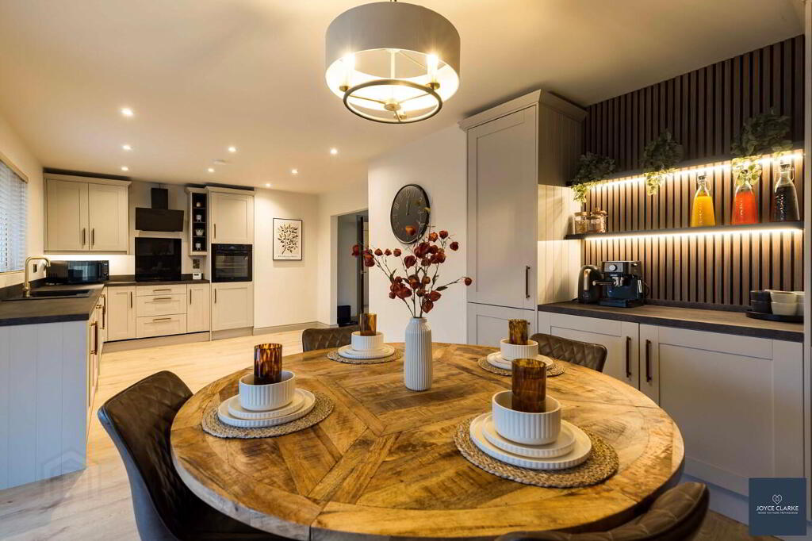
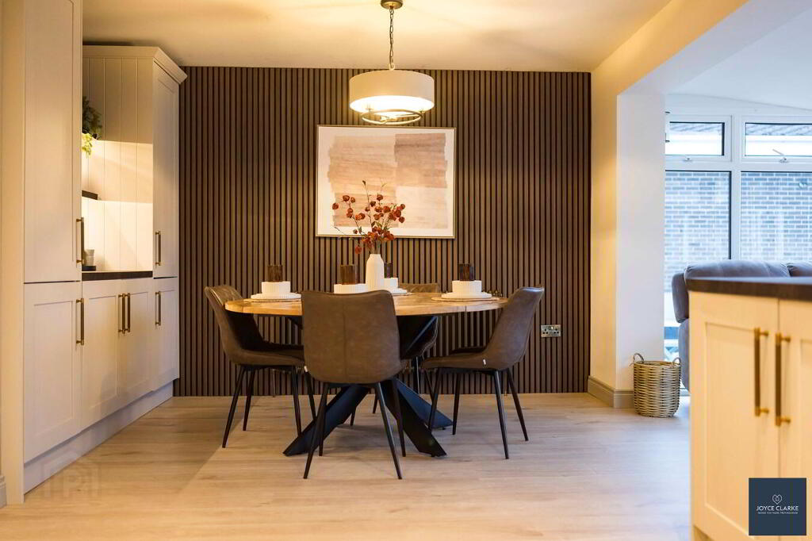
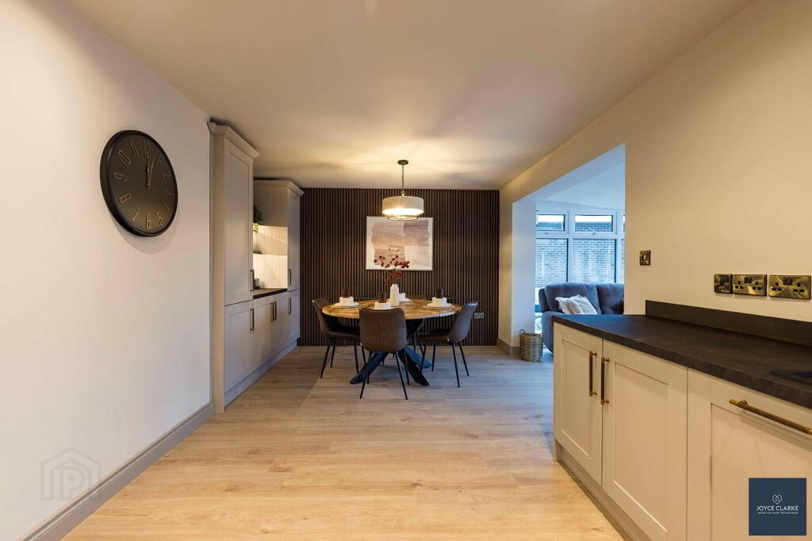
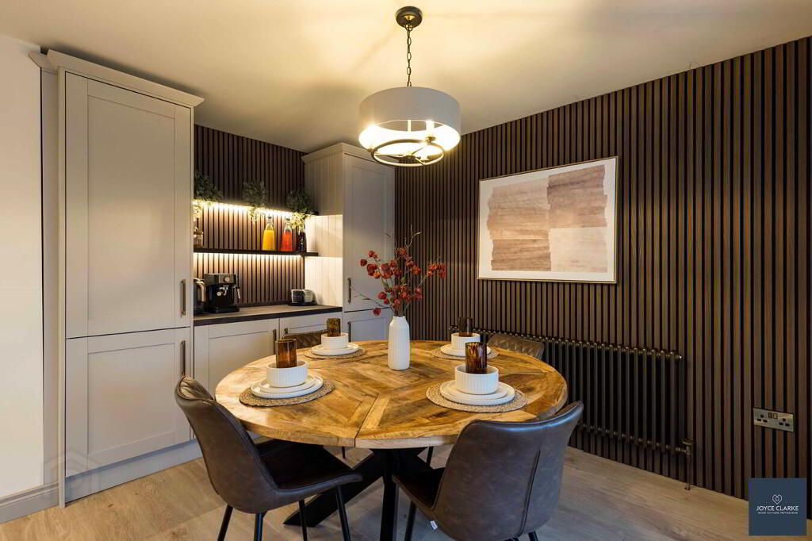
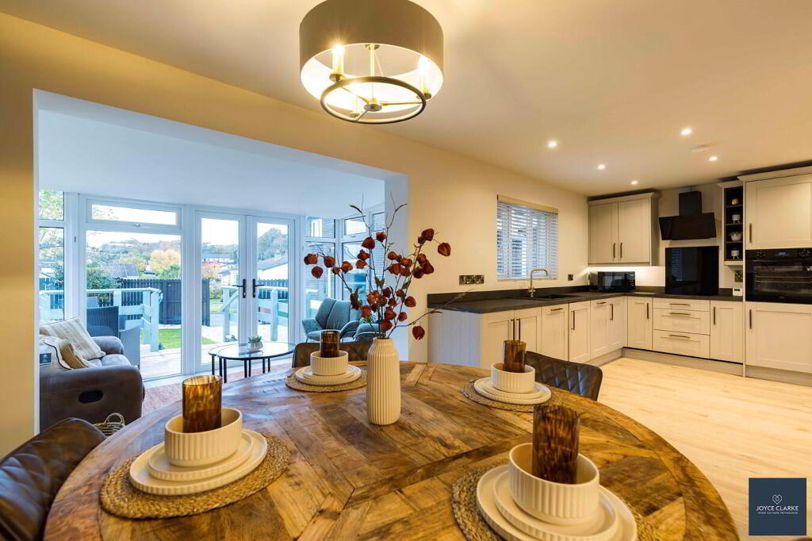
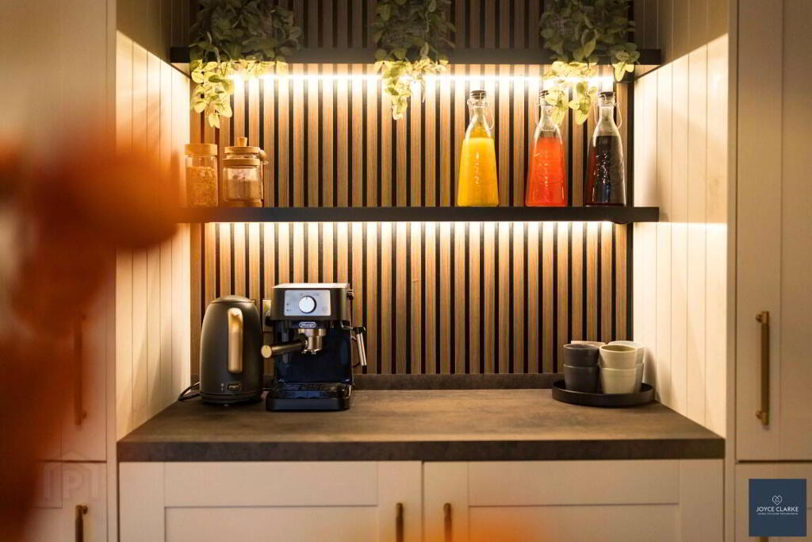
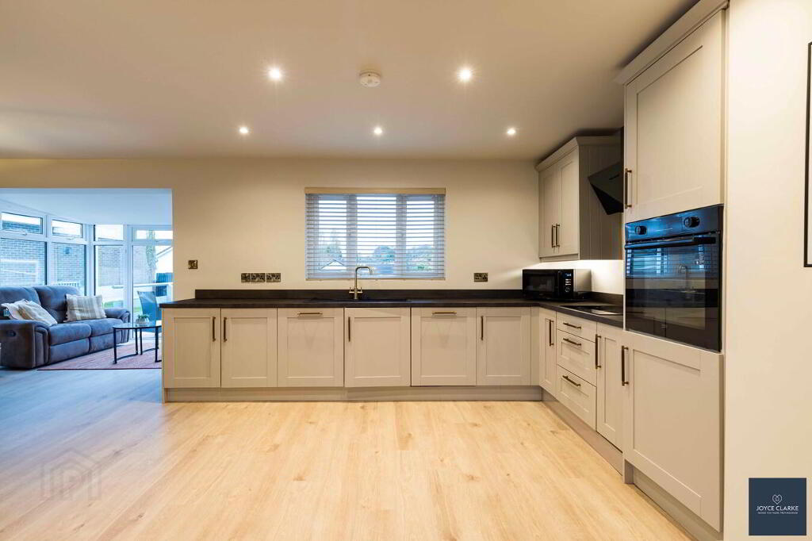
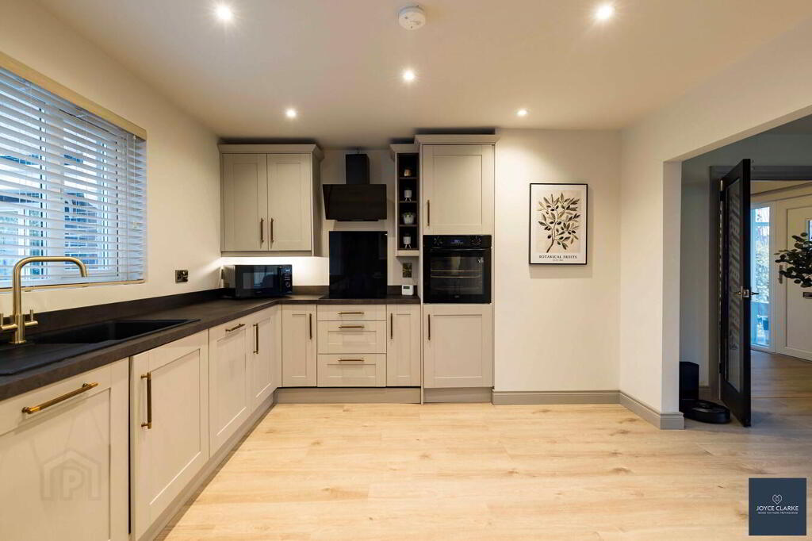
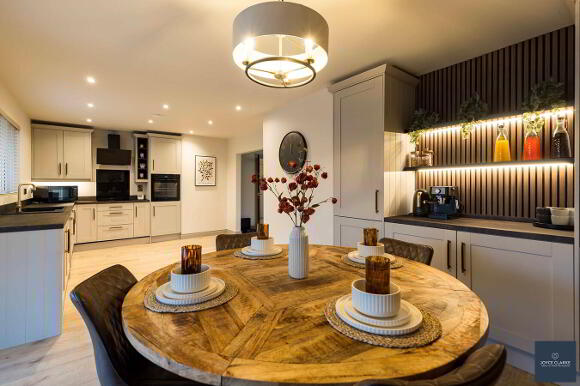
- Superb modern fitted kitchen with appliances open plan to dining with feature wall beading
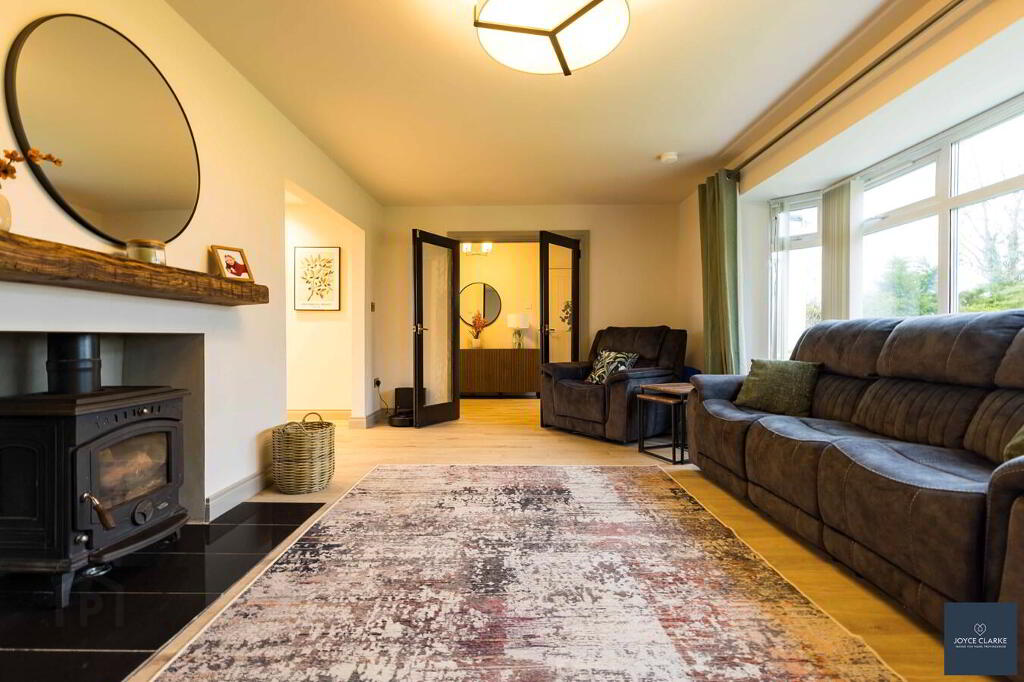
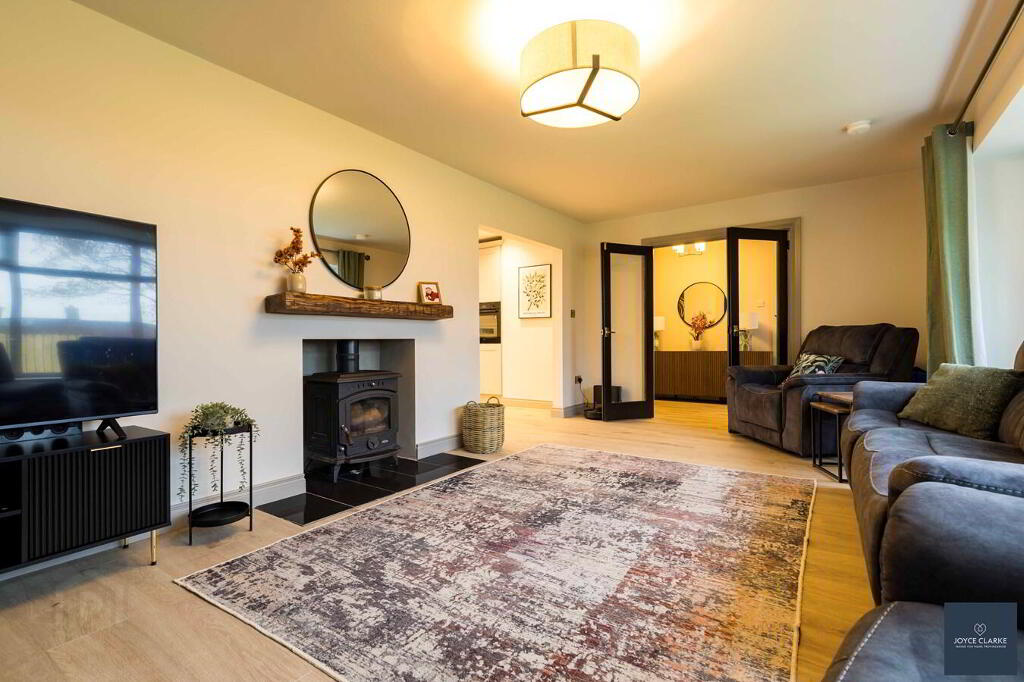
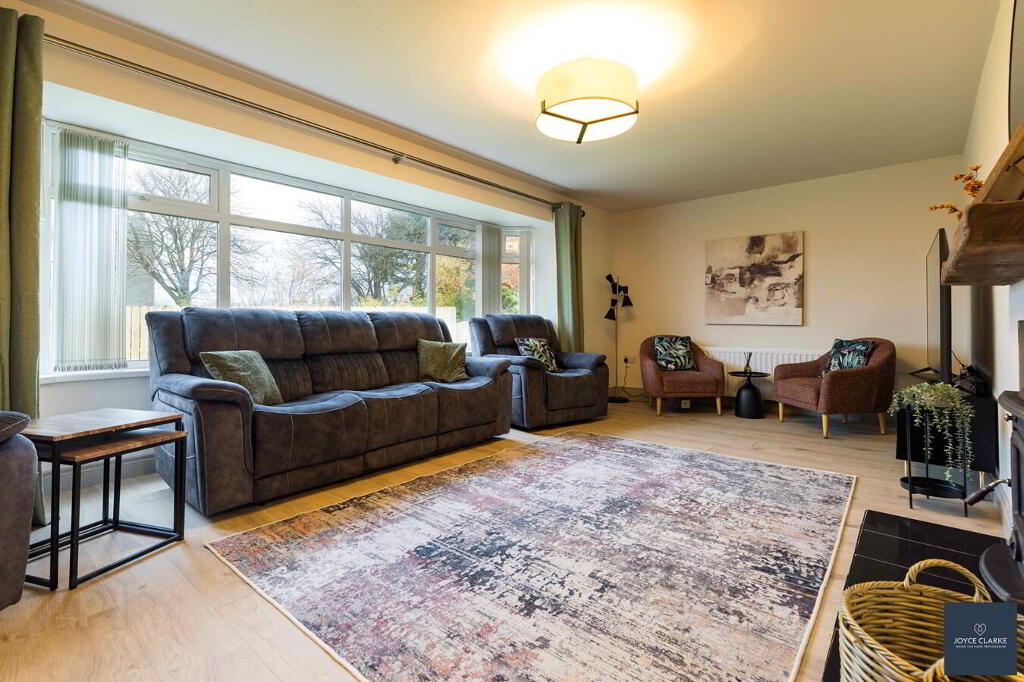
- Living room with bay window and feature multifuel stove
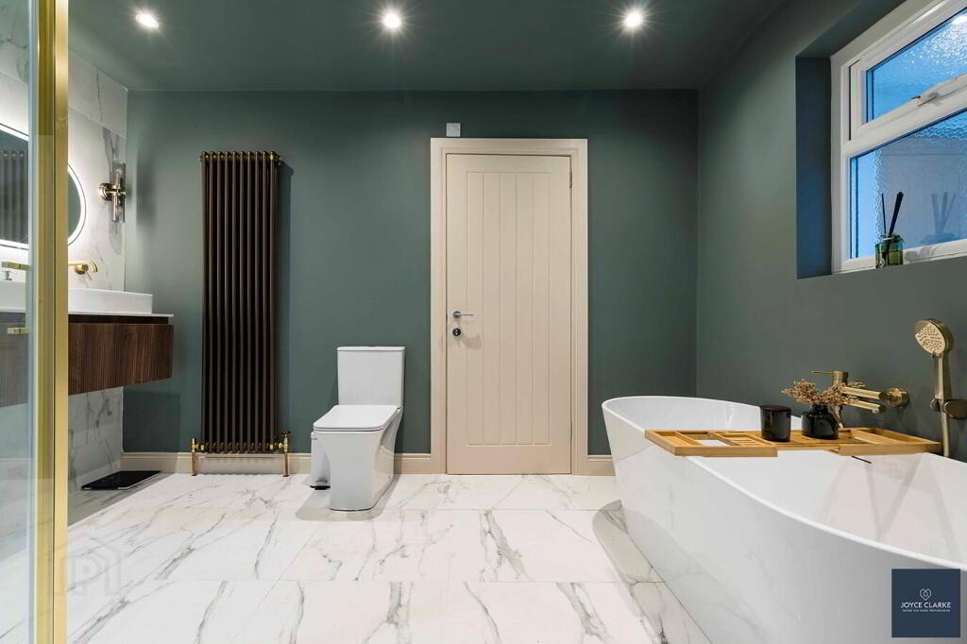
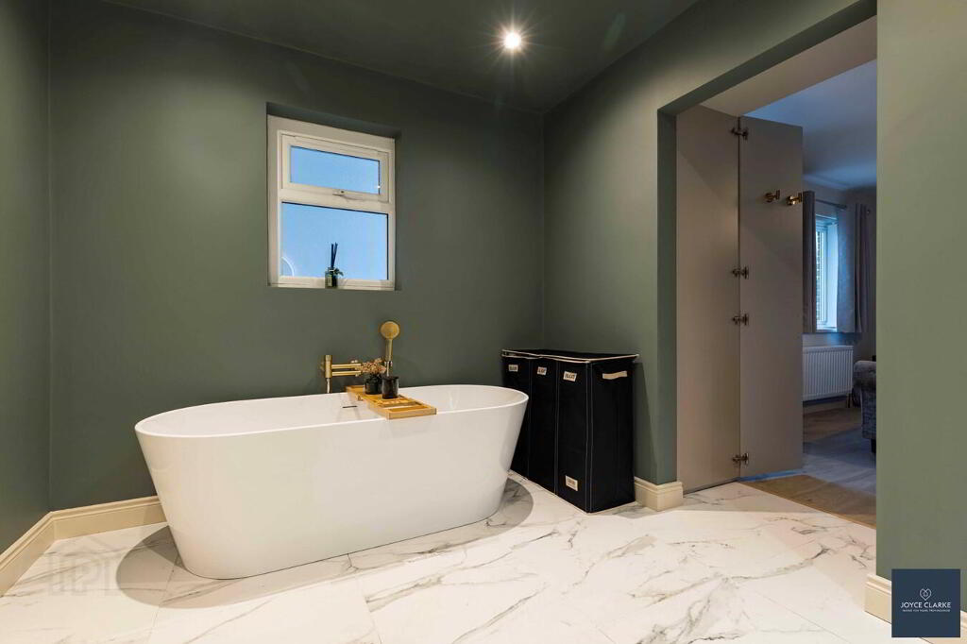
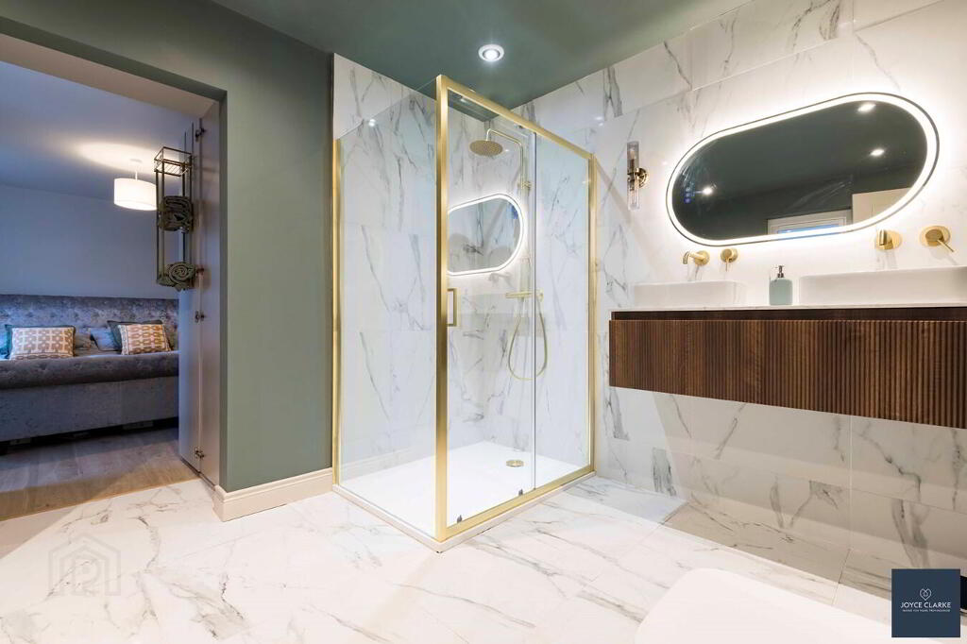
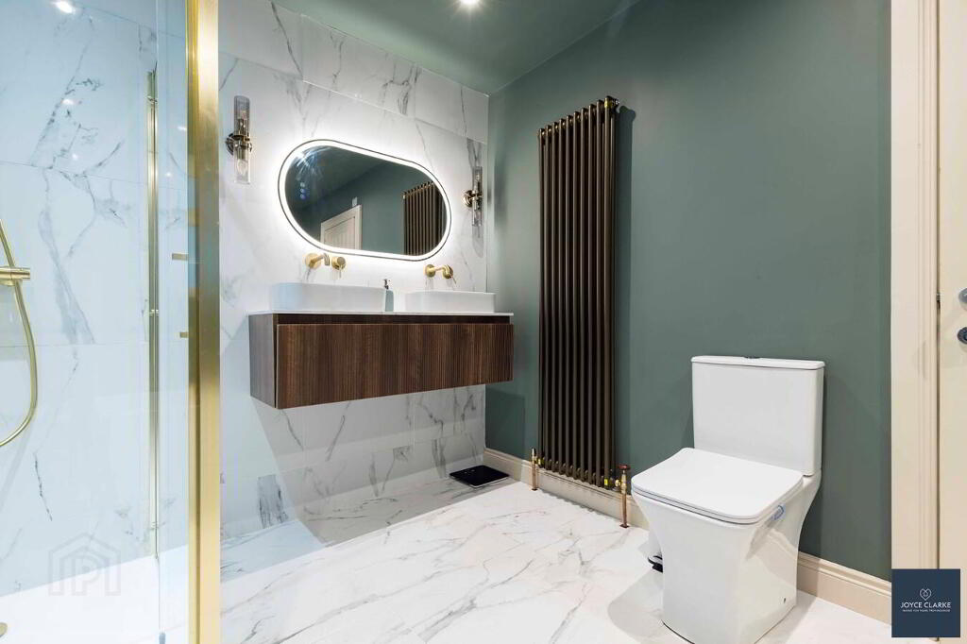
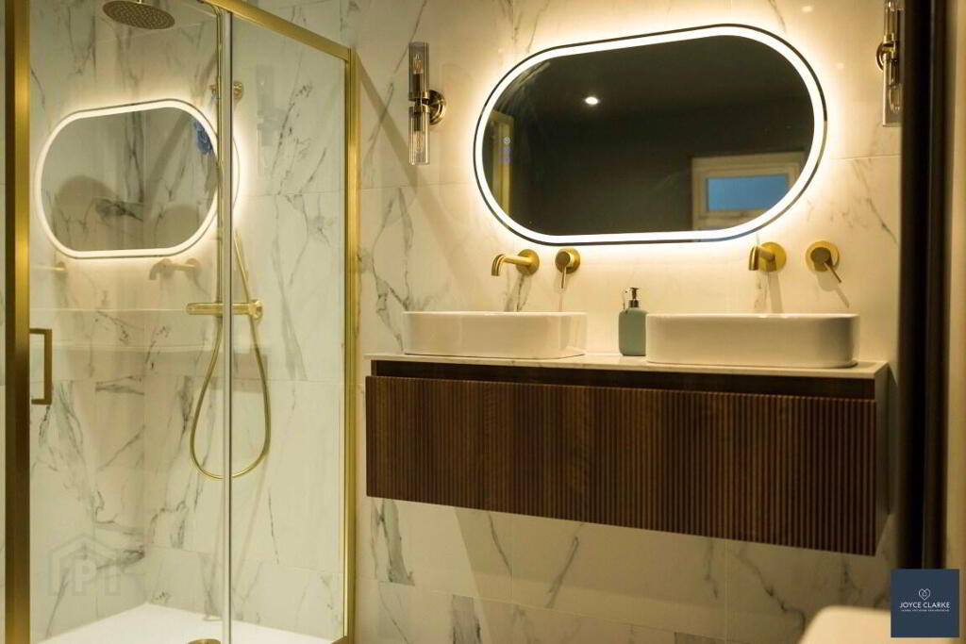
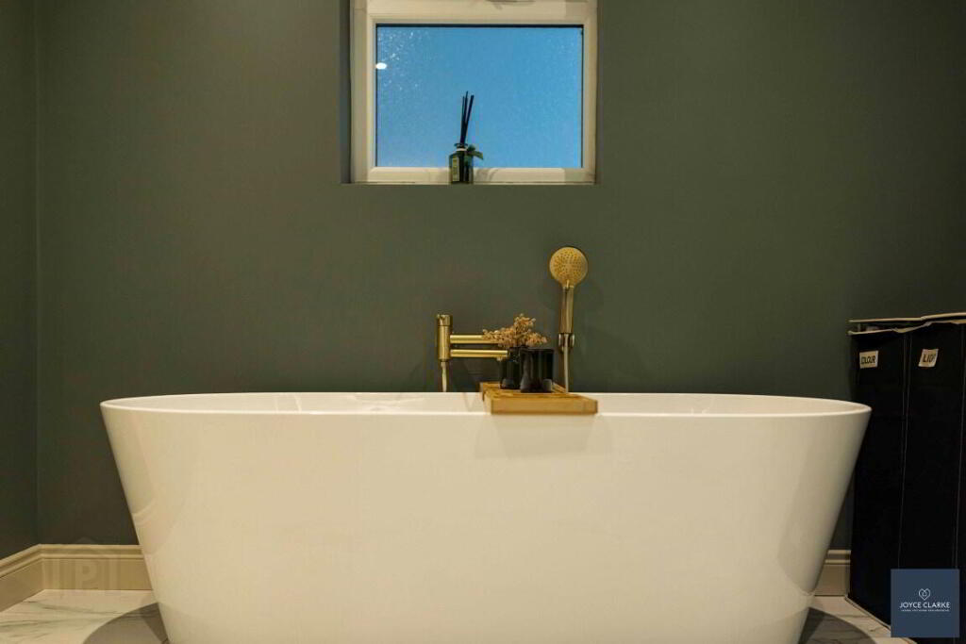
- Luxurious bathroom suite with free standing bath, shower quadrant and his and hers wall mounted basins
- Four double bedrooms (master with en-suite and built in robes)
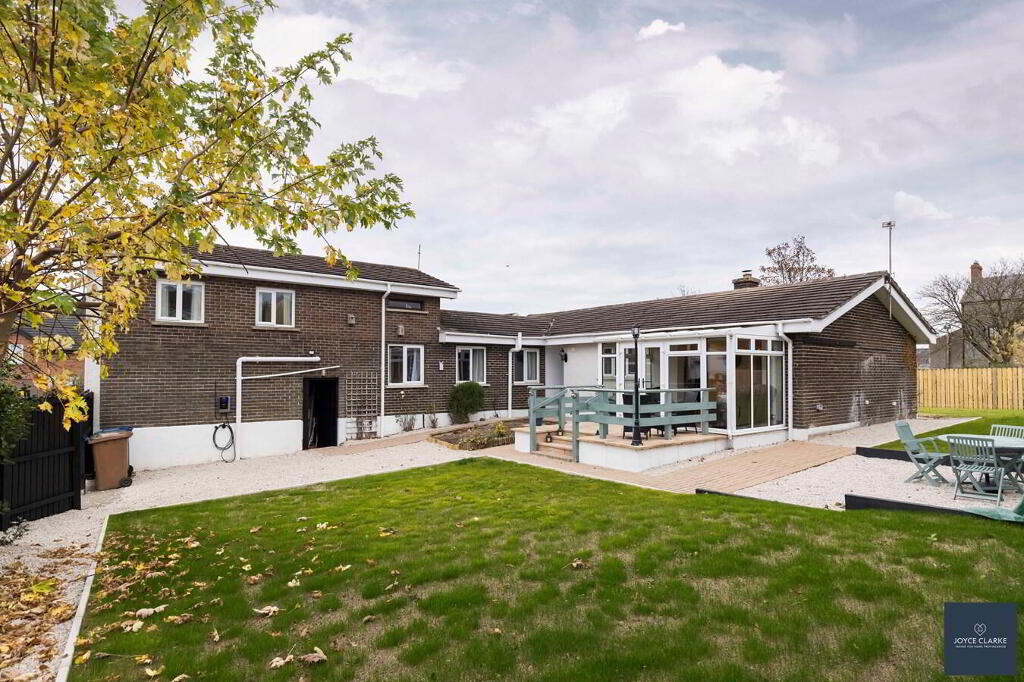
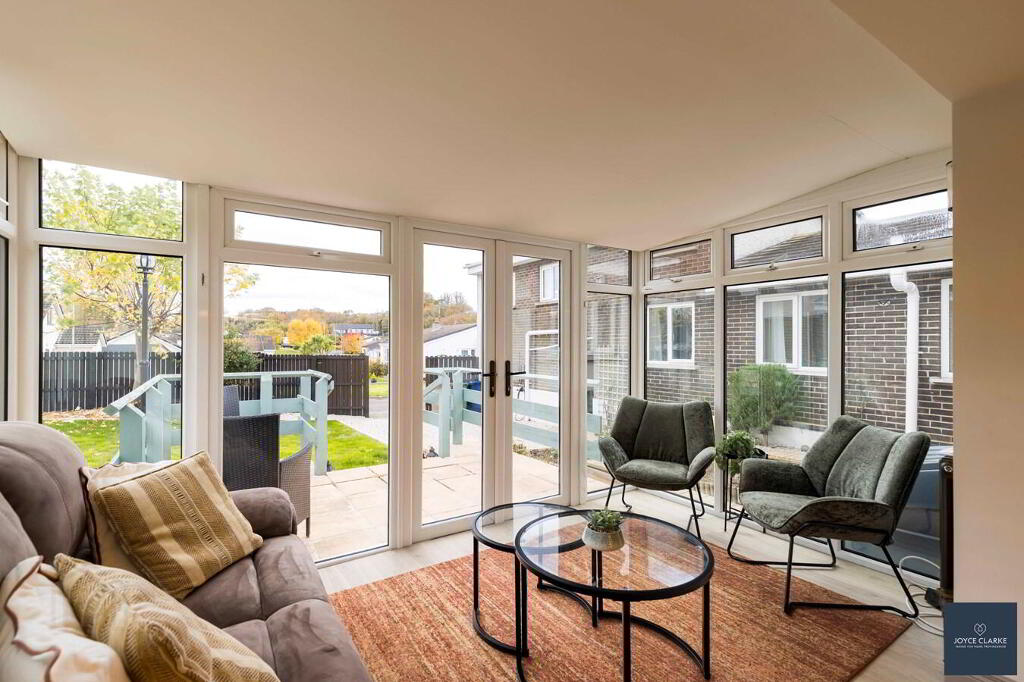
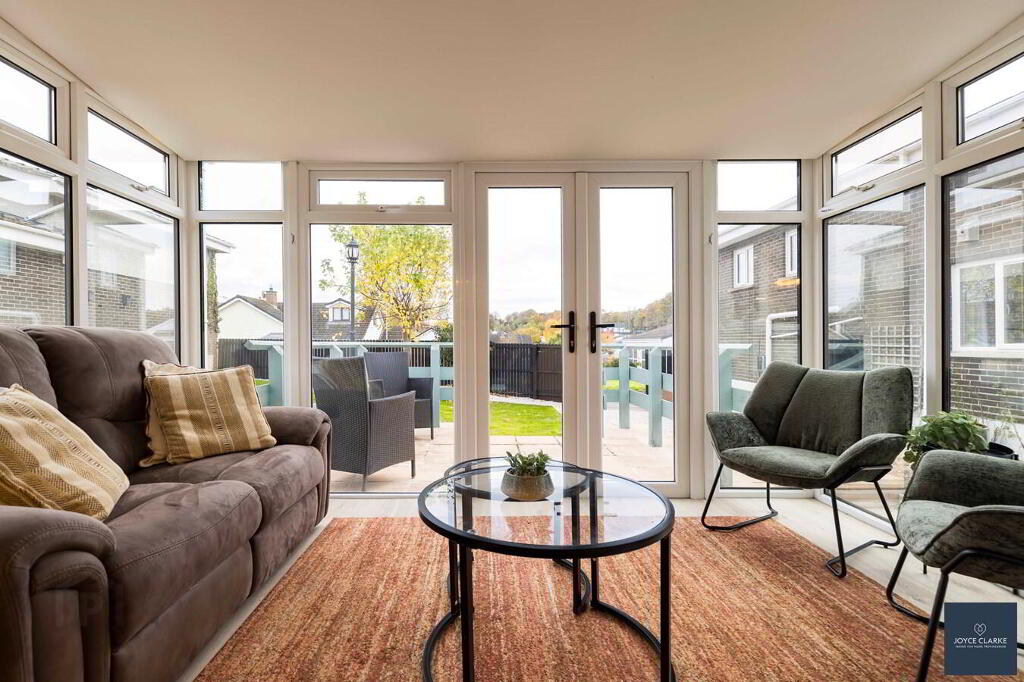
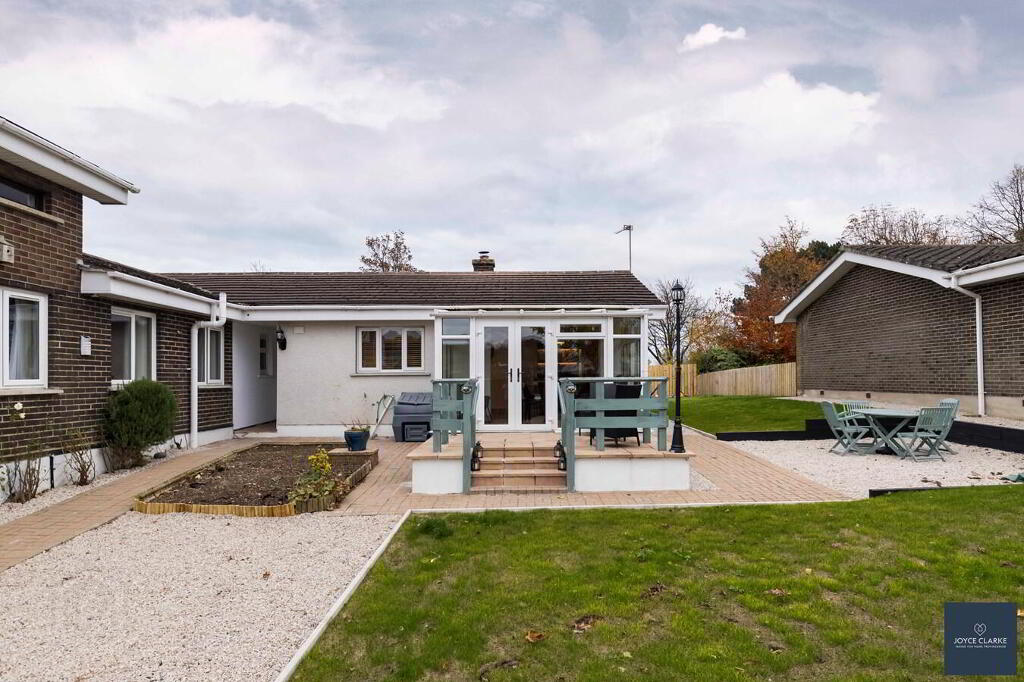
- Sun room with doors leading out to raised patio area
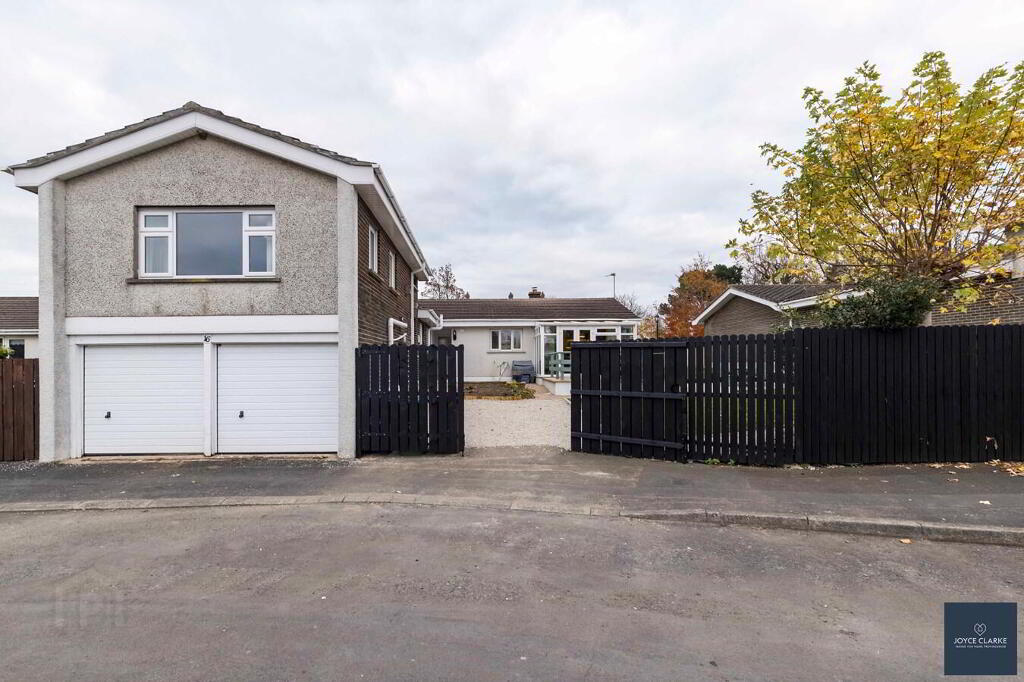
- Spacious double garage
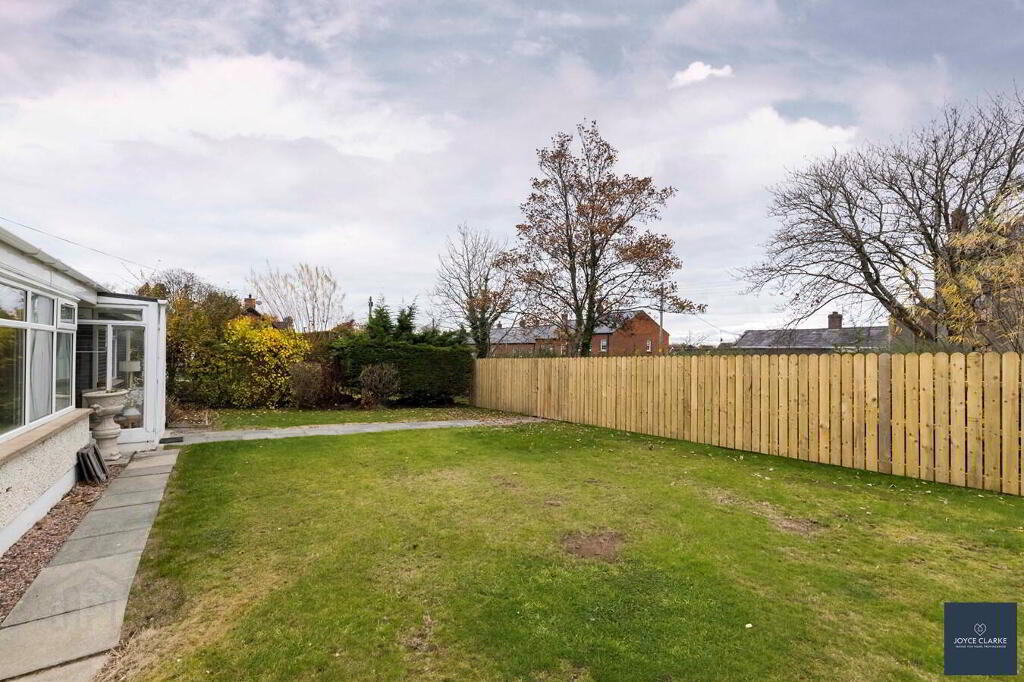
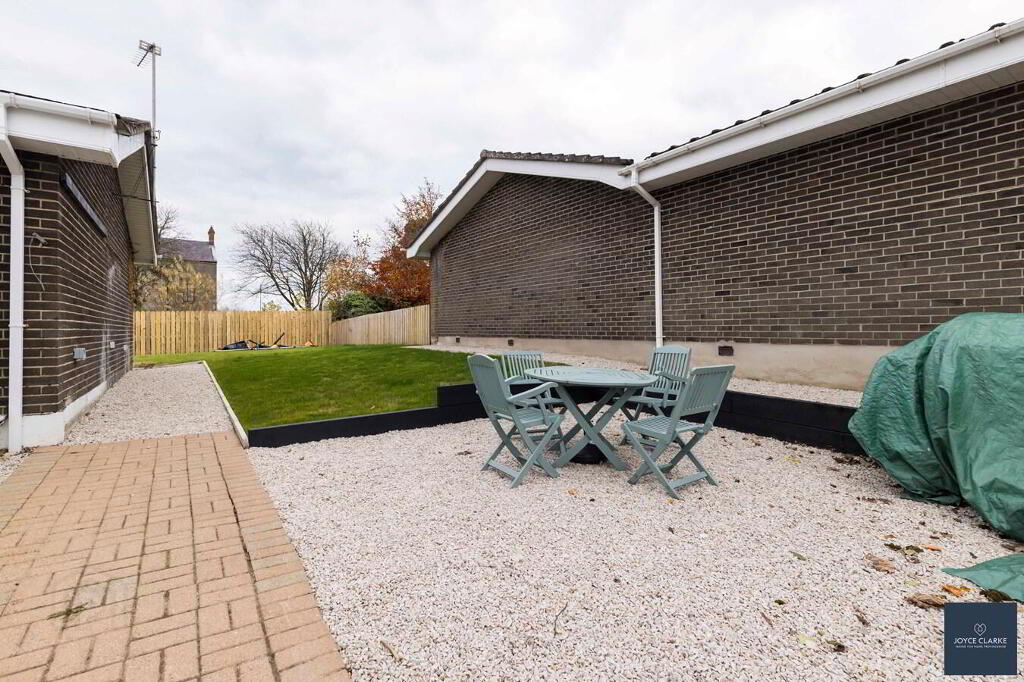
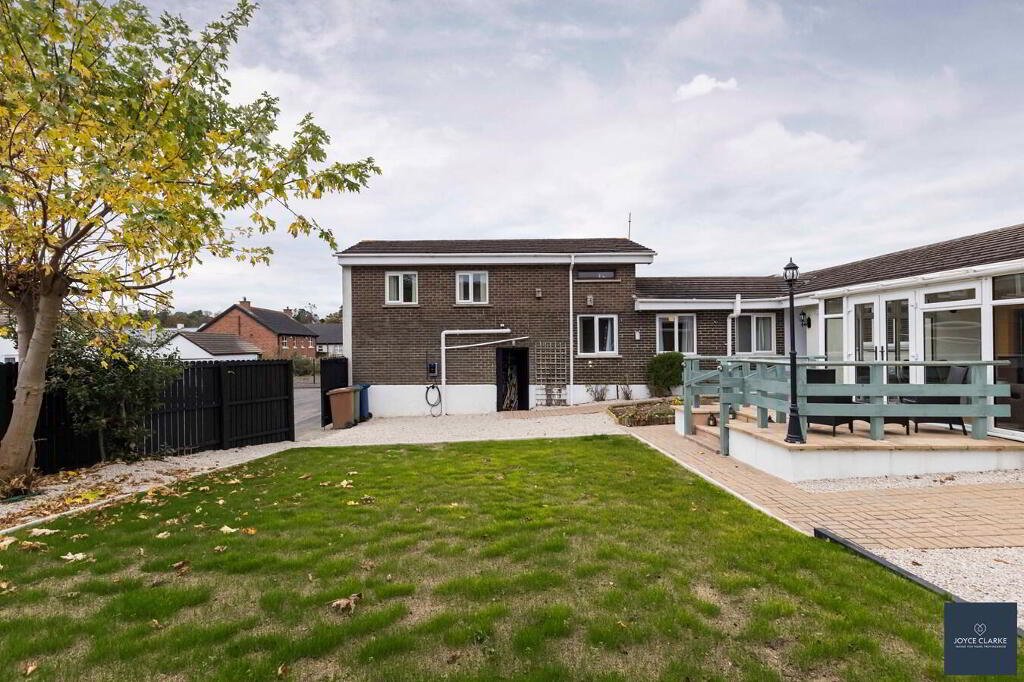
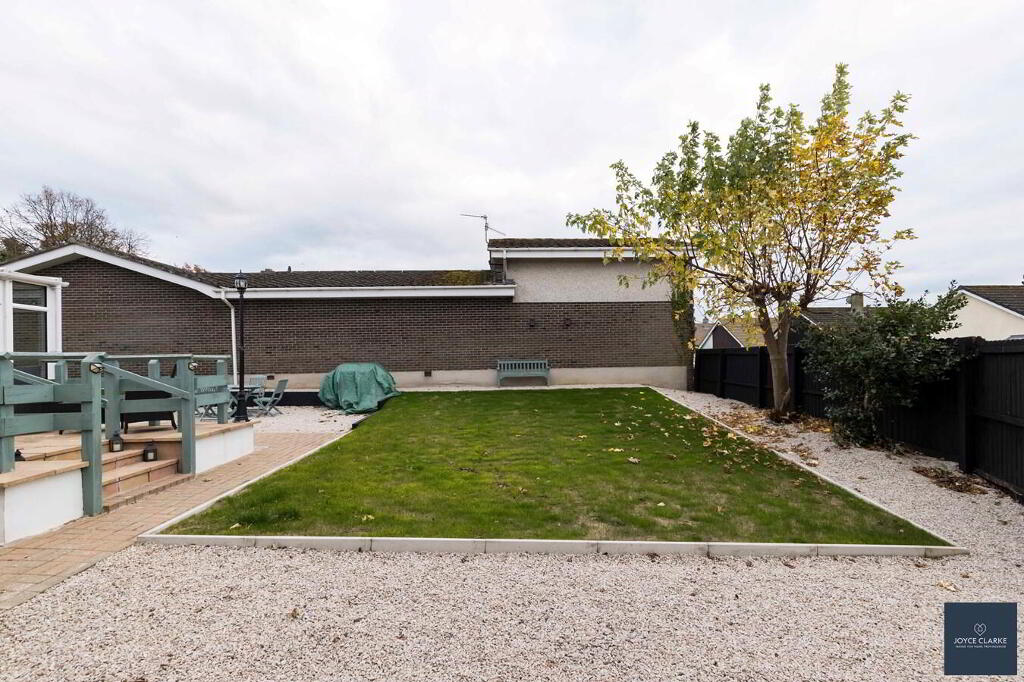
- Deceptively spacious gardens which wrap around the home with two patio areas
- Double gates to rear with driveway laid in attractive stones
- Within walking distance to the heart of Waringstown Village and within easy reach of local amenities
Additional Information
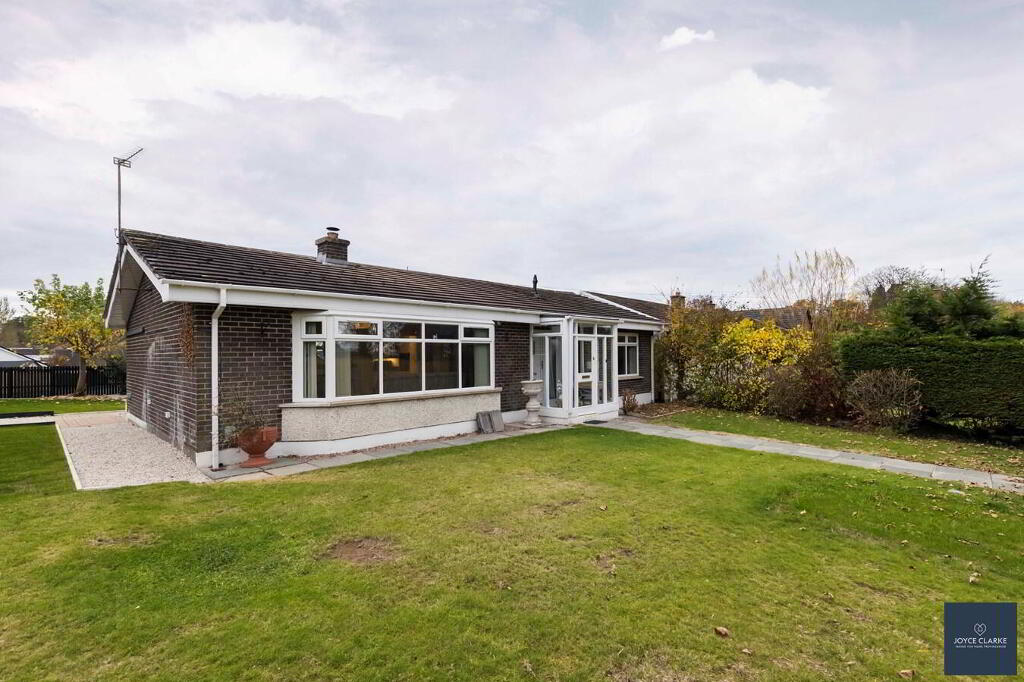
Joyce Clarke are delighted to welcome to the market this impressive fully modernised four bedroom detached bungalow situated in the highly sought after village of Waringstown. Internally the property benefits from four spacious double rooms, a modern fully fitted kitchen with appliances open plan to dining, a large living room with multifuel stove. The family bathroom is a work of art comprising of a luxurious suite to include free standing bath, shower quadrant, his and hers wall mounted basin and w.c. The master bedroom suite also has a modern shower room and fitted robes. Externally the gardens that surround number 16 are deceptively spacious and have a well planned mix of lawn and patio areas. The main access is to the rear where double gates lead to stone driveway. The property is ideally suited to a wide range of purchasers and is sure to appeal to families and couples alike, offering well-proportioned living accommodation combined with excellent outdoor space, a substantial garage and is within easy reach of local amenities.
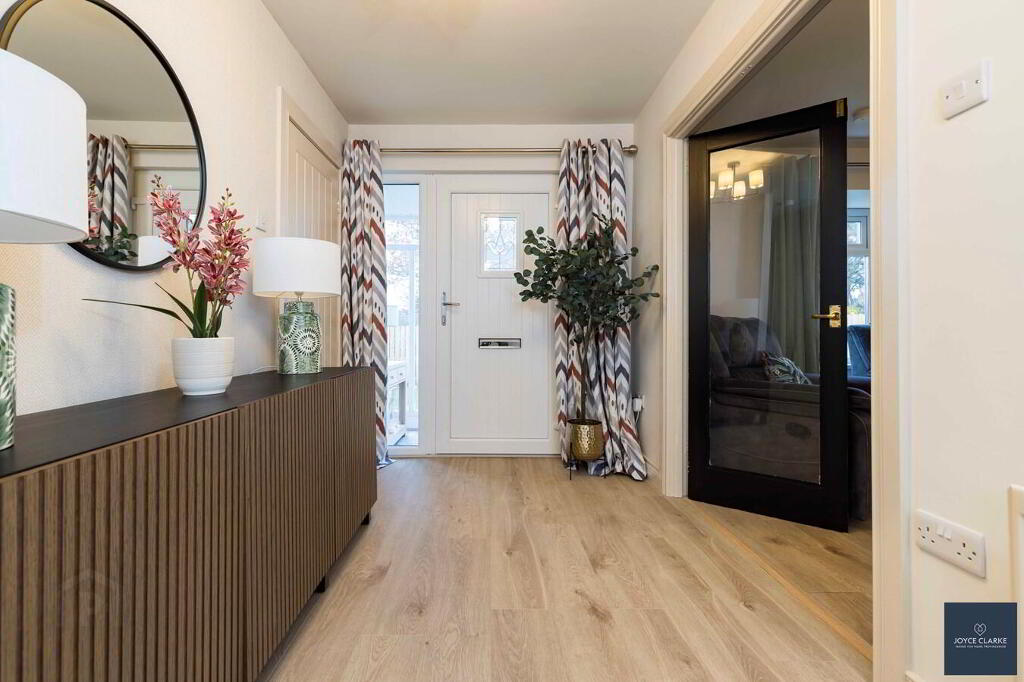
ENTRANCE HALLGlazed porch with exposed brick leading to composite door with ornate glazed insert.
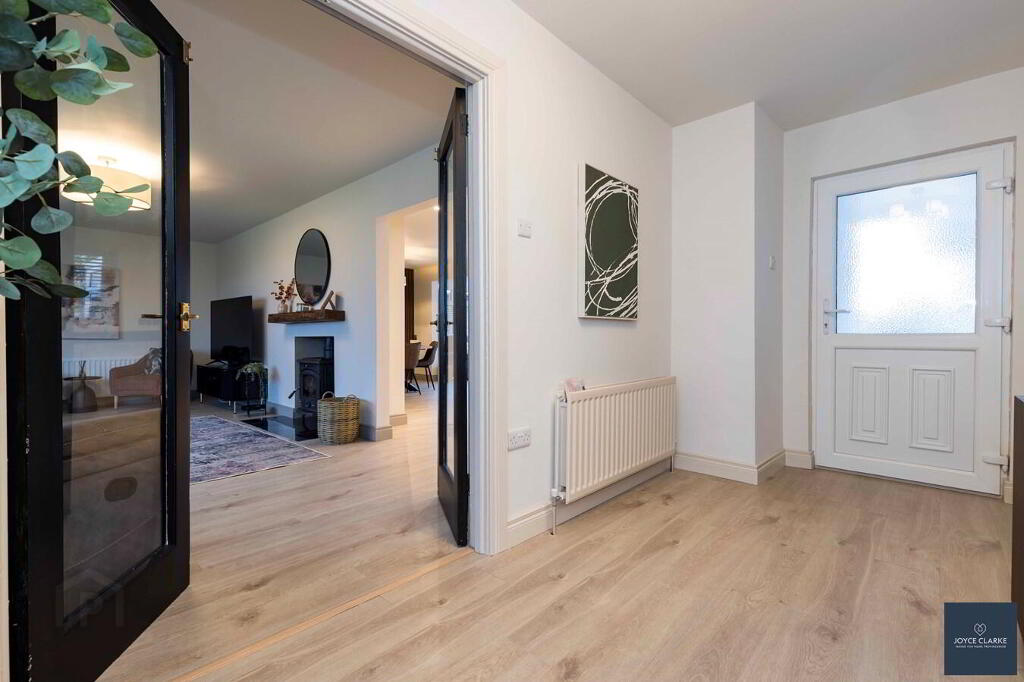
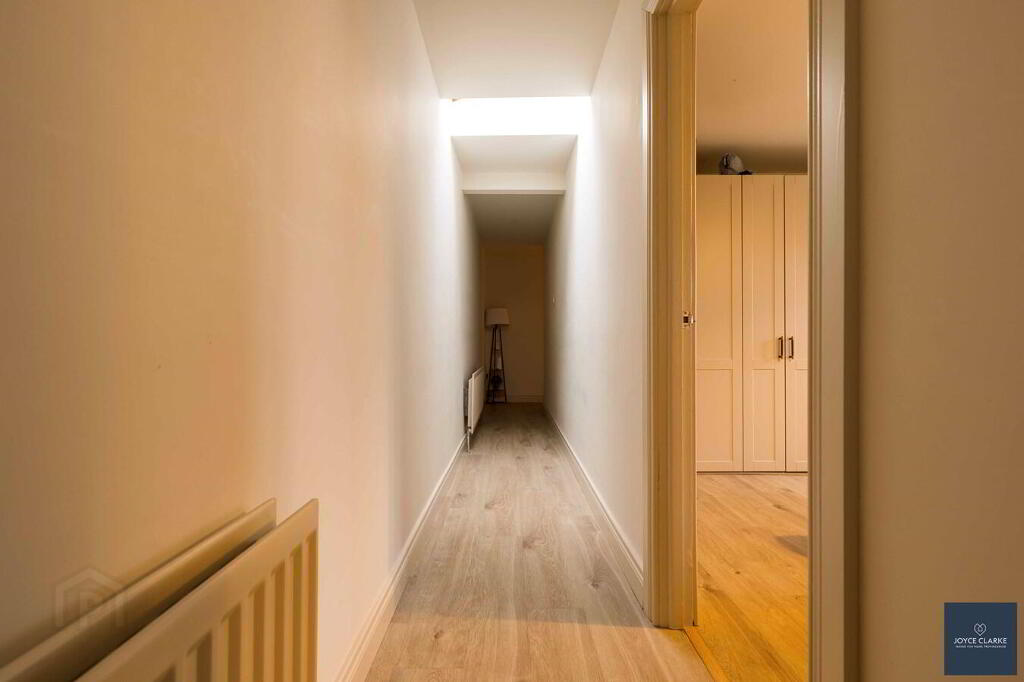
HALLWAY
Two double panel radiators. Storage closet. Part glazed uPVC door to rear.
LIVING ROOM
3.99m x 6.77m (13' 1" x 22' 3")(MAX)
Bright and spacious reception room with multi fuel stove in recessed chamber set upon tiled hearth with beam mantle over. Two double panel radiators. Open to kitchen.
KITCHEN DINING
3.58m x 7.24m (11' 9" x 23' 9")
Beautifully recently fitted kitchen with excellent selection of high and low level units. Integrated appliances to include eye level oven, four ring ceramic hob with toughened glass splashback and extractor over, dishwasher and fridge freezer. Traditional style radiator. Feature wall beading. Open to sunroom.
SUNROOM
3.67m x 2.11m (12' 0" x 6' 11")
French doors opening onto raised patio. Traditional style radiator.
FAMILY BATHROOM
3.51m x 2.57m (11' 6" x 8' 5")
Modern suite comprising of free standing bath with wall mounted mixer tap and shower. His and her's floating basins with wall mounted faucet and vanity below. Walk in shower enclosure with mains fed waterfall shower. Dual flush WC. Vertical wall mounted heated towel rail. Tiled floor and part tiled walls. Recessed lighting.
BEDROOM TWO
3.54m x 4.50m (11' 7" x 14' 9")
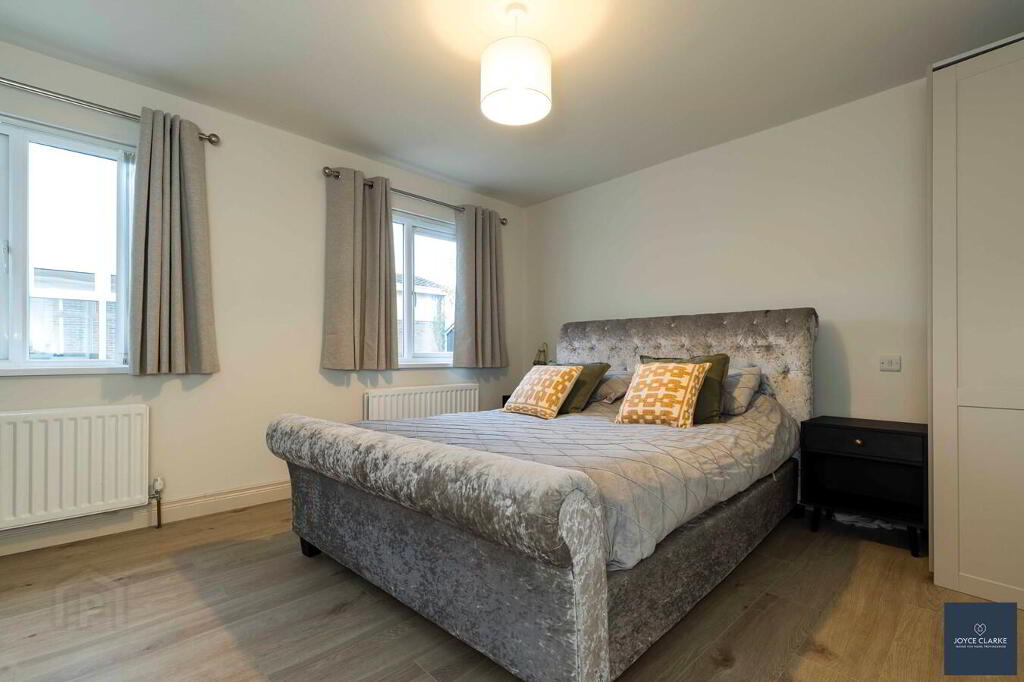
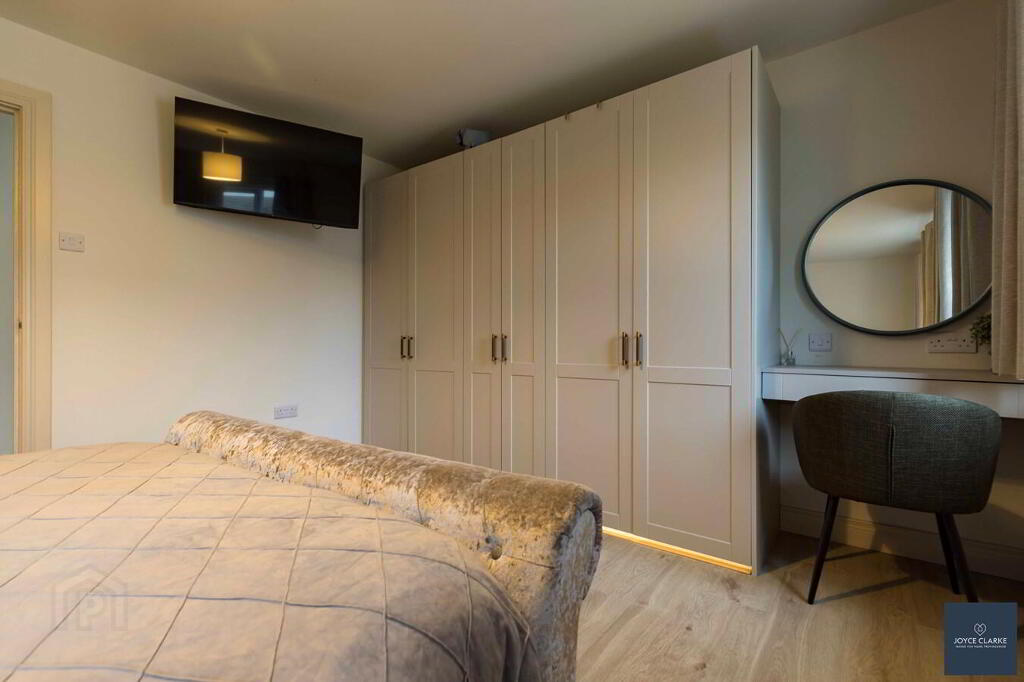
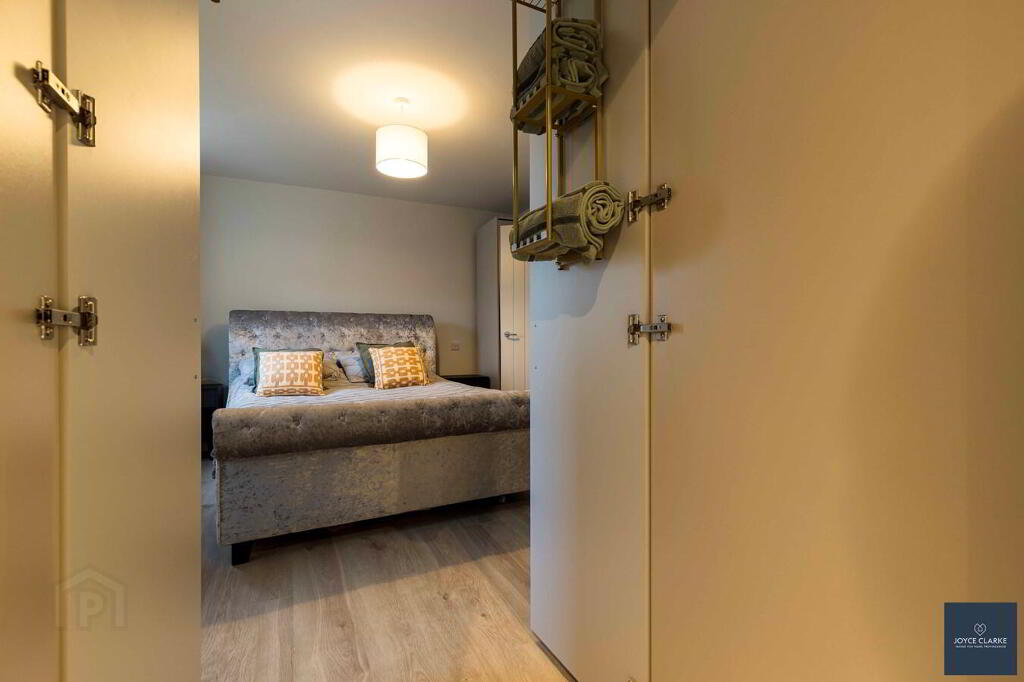
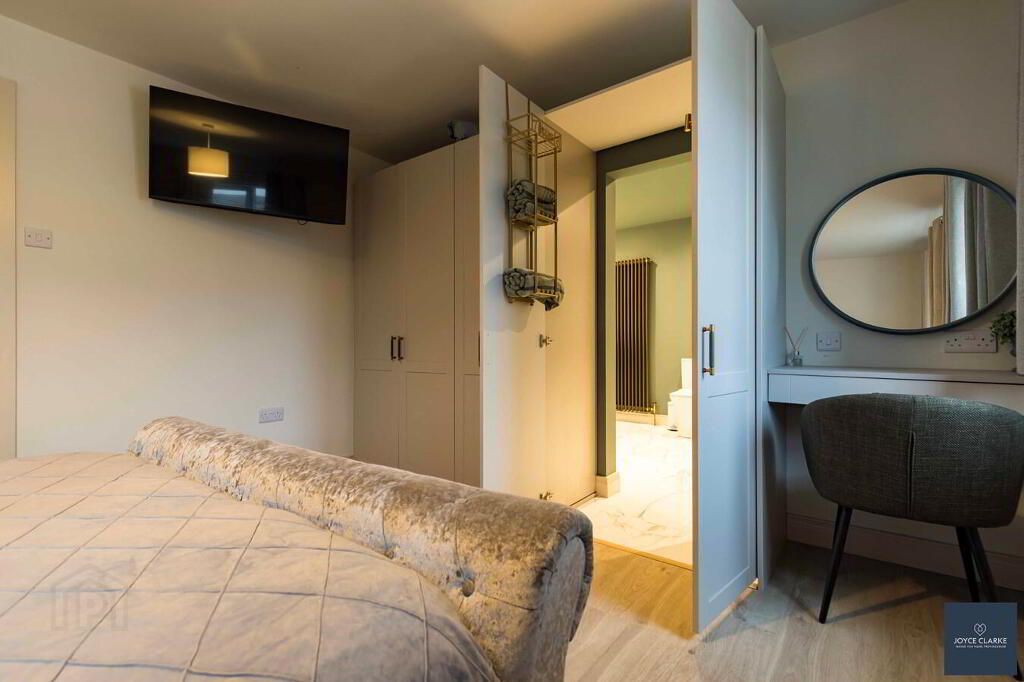
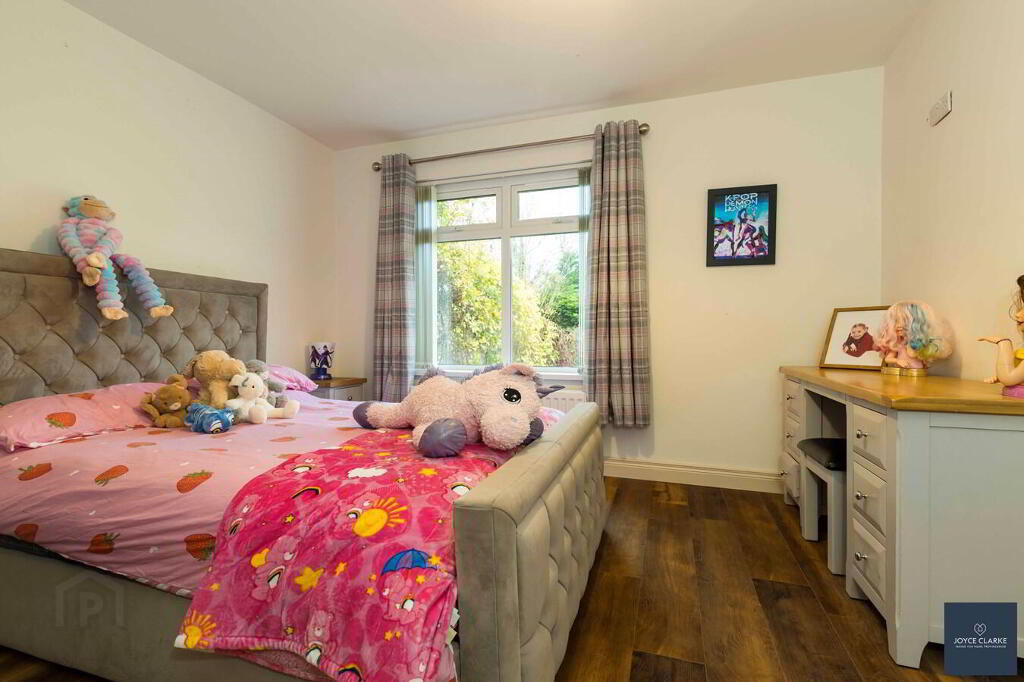
Side aspect double bedroom. Built in robes and dressing table. Two double panel radiators. Hidden doorway to bathroom
BEDROOM THREE
3.30m x 3.56m (10' 10" x 11' 8")
Rear aspect double bedroom, built in mirrored robes. Double panel radiator.
BEDROOM FOUR
2.80m x 3.55m (9' 2" x 11' 8")
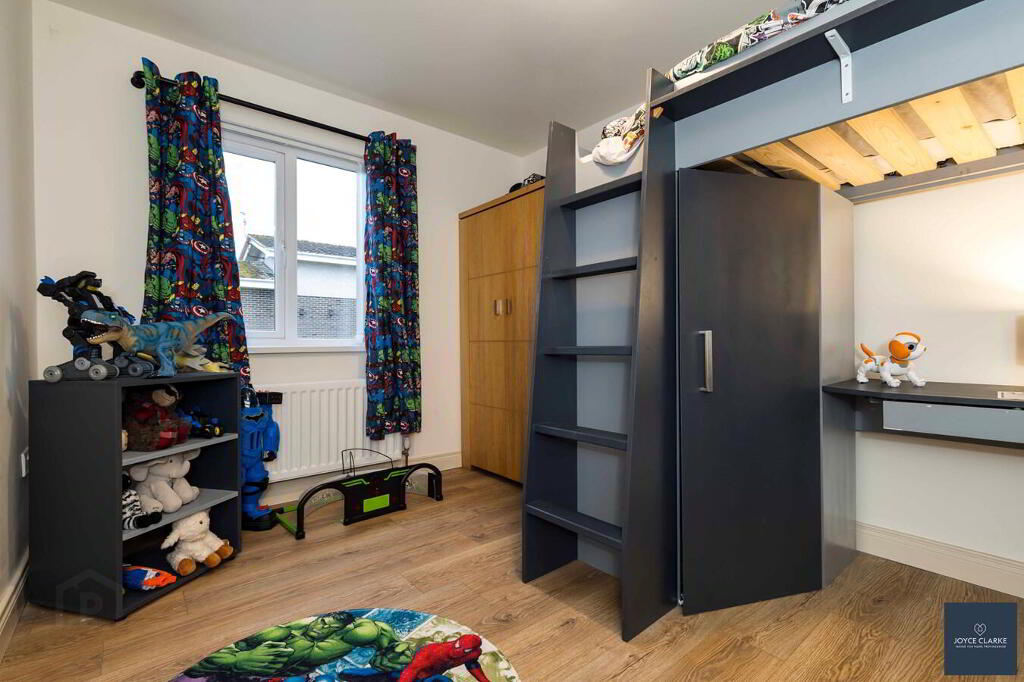
Side aspect double bedroom. Double panel radiator. Access to roofspace.
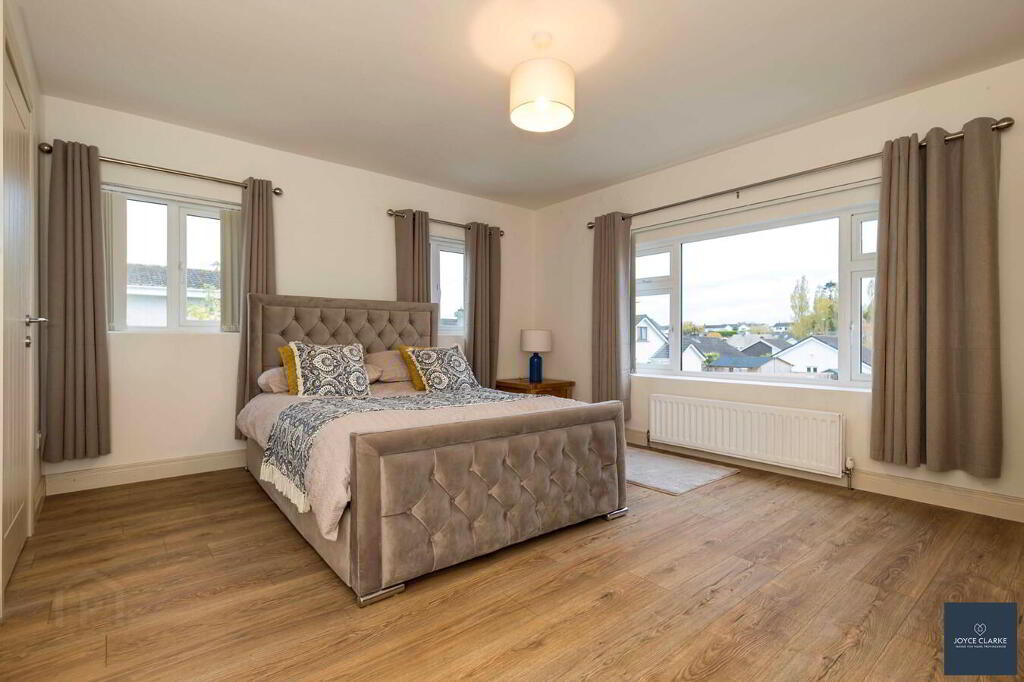
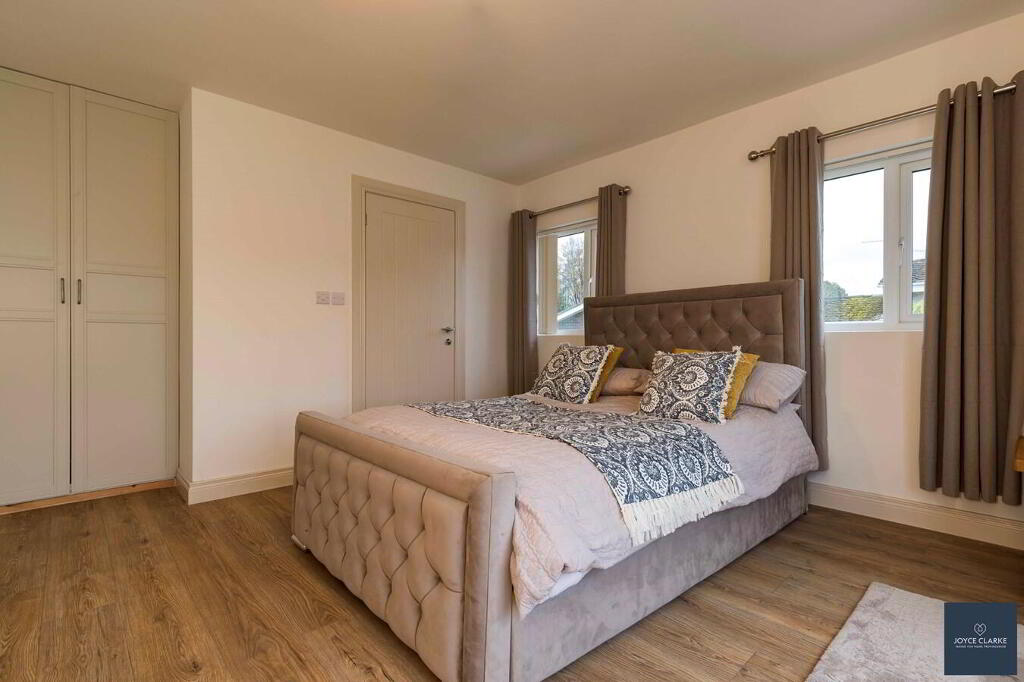
MASTER BEDROOM
4.32m x 4.45m (14' 2" x 14' 7")
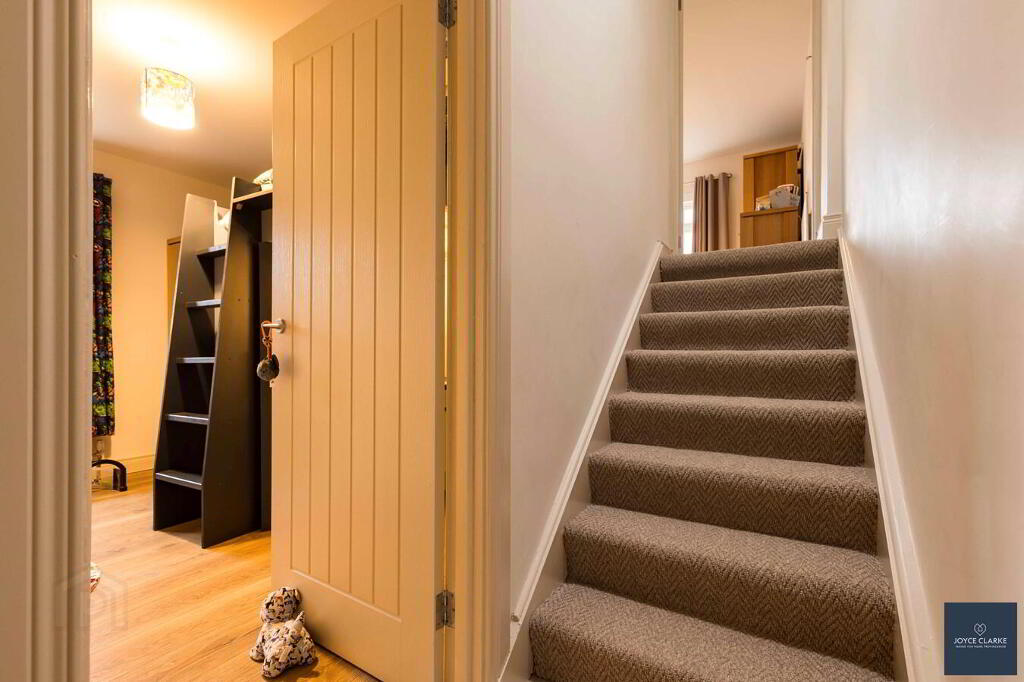
First floor, dual aspect, double bedroom. Built in wardrobe. Single and double panel radiator.
ENSUITE
0.95m x 2.40m (3' 1" x 7' 10")
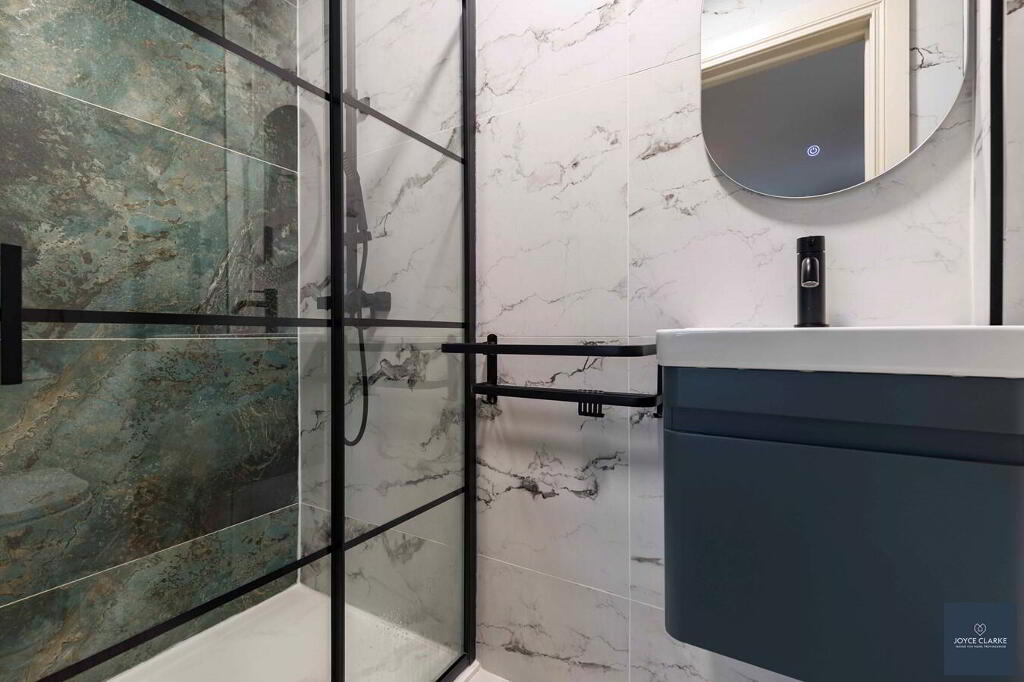
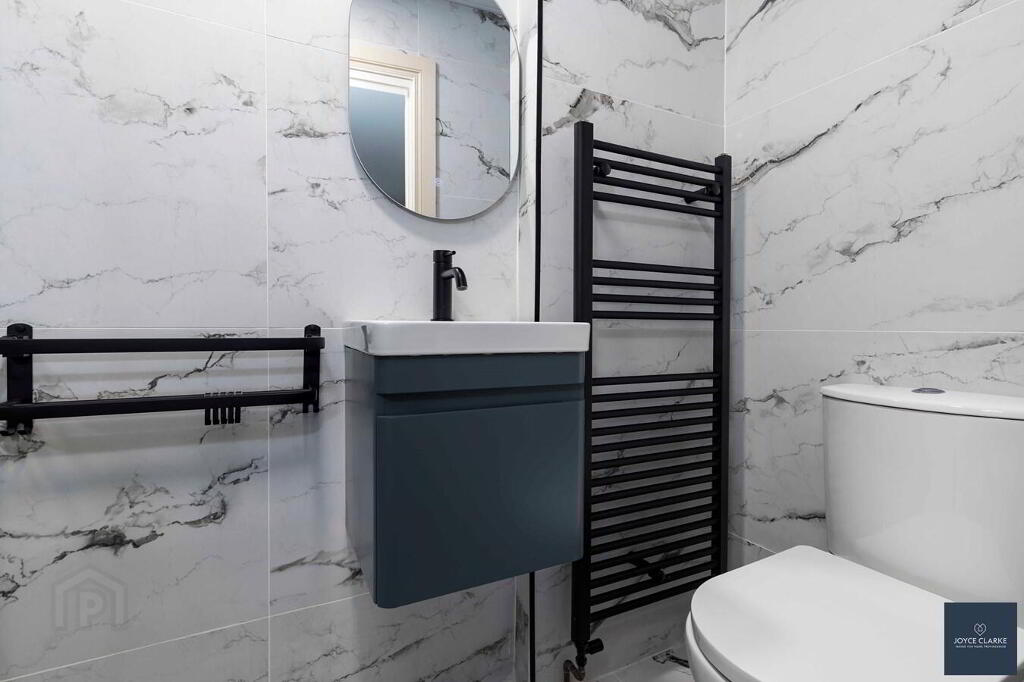
Modern fully tiled suite comprising of mains fed shower enclosure with waterfall shower head. Floating sink with mixer tap and vanity unit below. Dual flush WC. Heated towel rail. Extractor.
OUTSIDE
FRONT
Pedestrian access from footpath. Paved pathway. Large garden laid in lawn to front and side.
REAR
Double gates to rear driveway. Raised paved patio. Lawn. Hot and cold taps. Entertaining area to side laid in attractive stones.
GARAGE
4.70m x 4.95m (15' 5" x 16' 3")
Automated garage door. Power and light. Pedestrian door.
-
Joyce Clarke Estate Agents
028 3833 1111
Photo Gallery