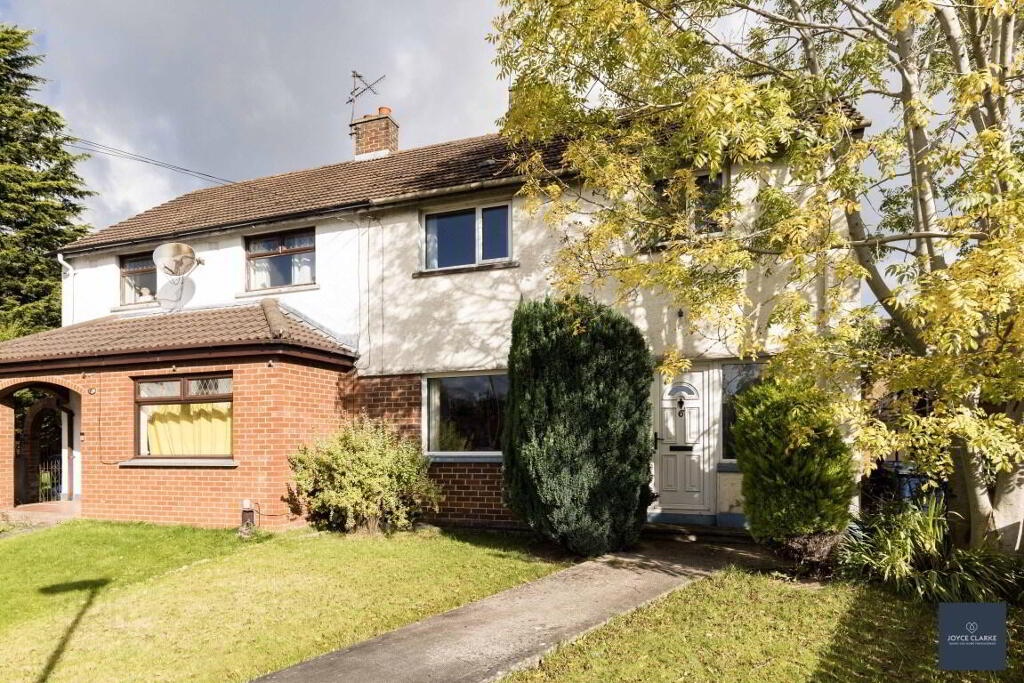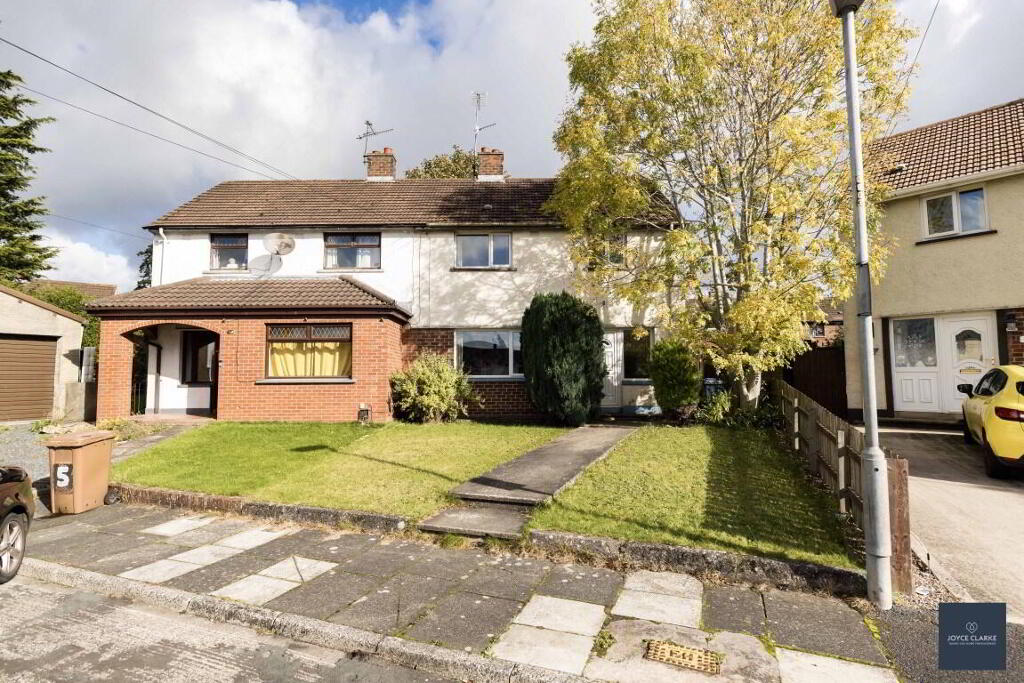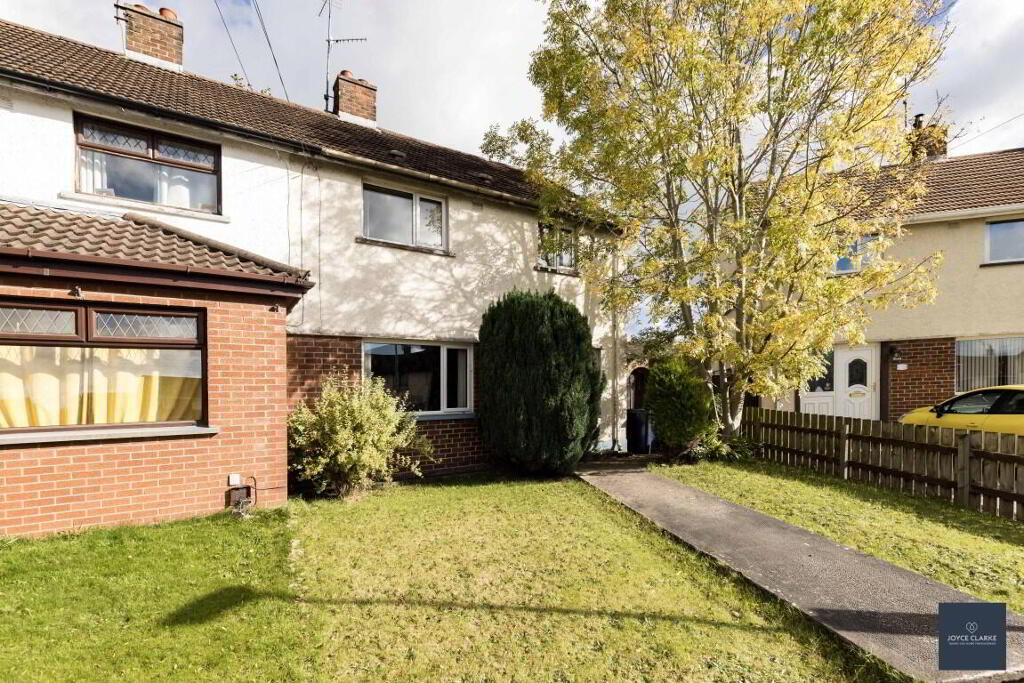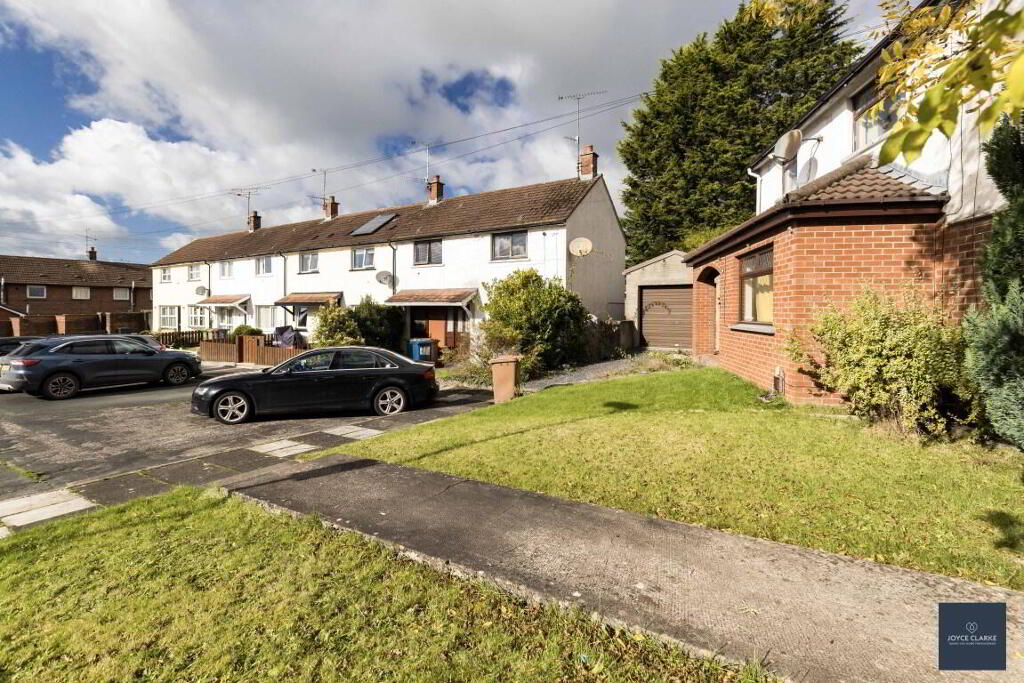
6 Granville Square, Portadown BT63 5DT
3 Bed Terrace House For Sale
Offers around £115,000
Print additional images & map (disable to save ink)
Telephone:
028 3833 1111View Online:
www.joyceclarke.team/1134345Key Information
| Address | 6 Granville Square, Portadown |
|---|---|
| Style | Terrace House |
| Status | For sale |
| Price | Offers around £115,000 |
| Bedrooms | 3 |
| Bathrooms | 1 |
| Receptions | 1 |
| Heating | Oil |
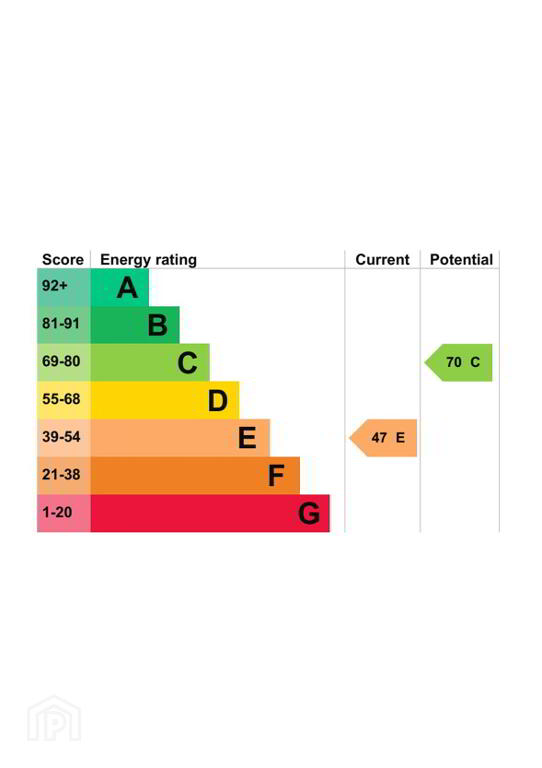
| EPC | EPC 1 of 6 Granville Square, Portadown |
Features
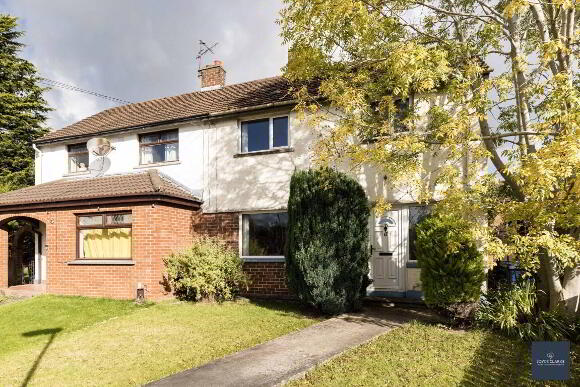
- Attractive semi detached home in an established residential location
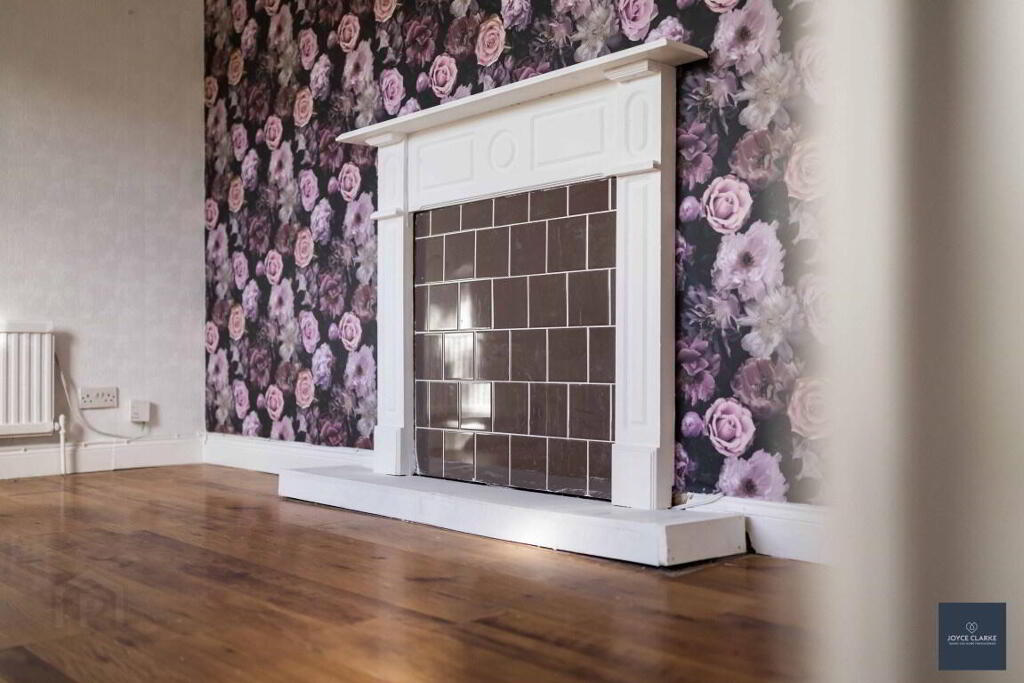
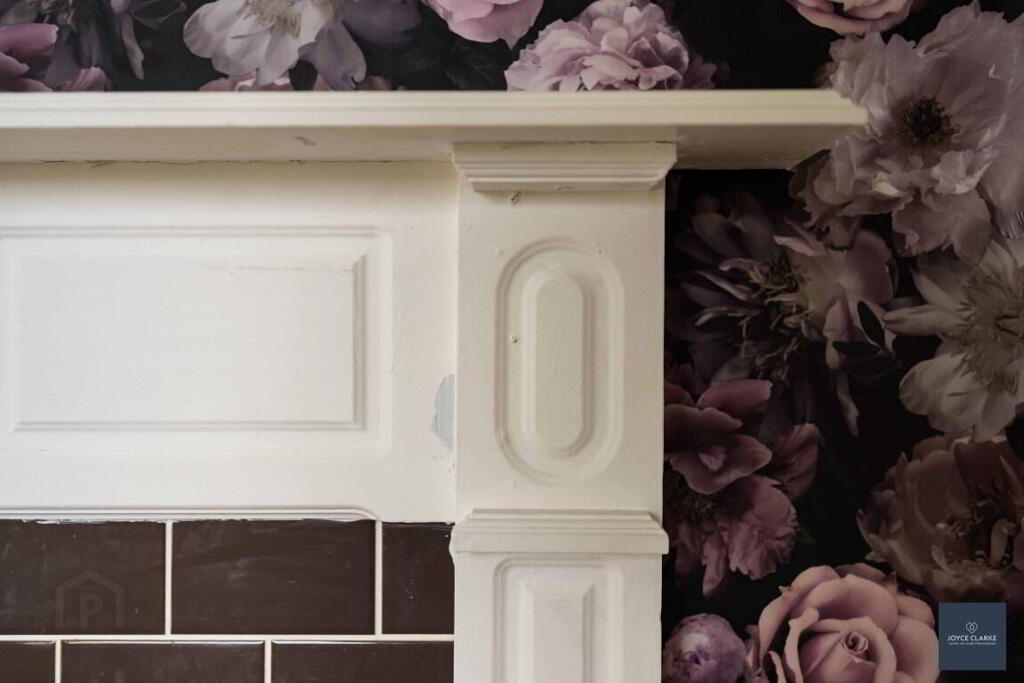
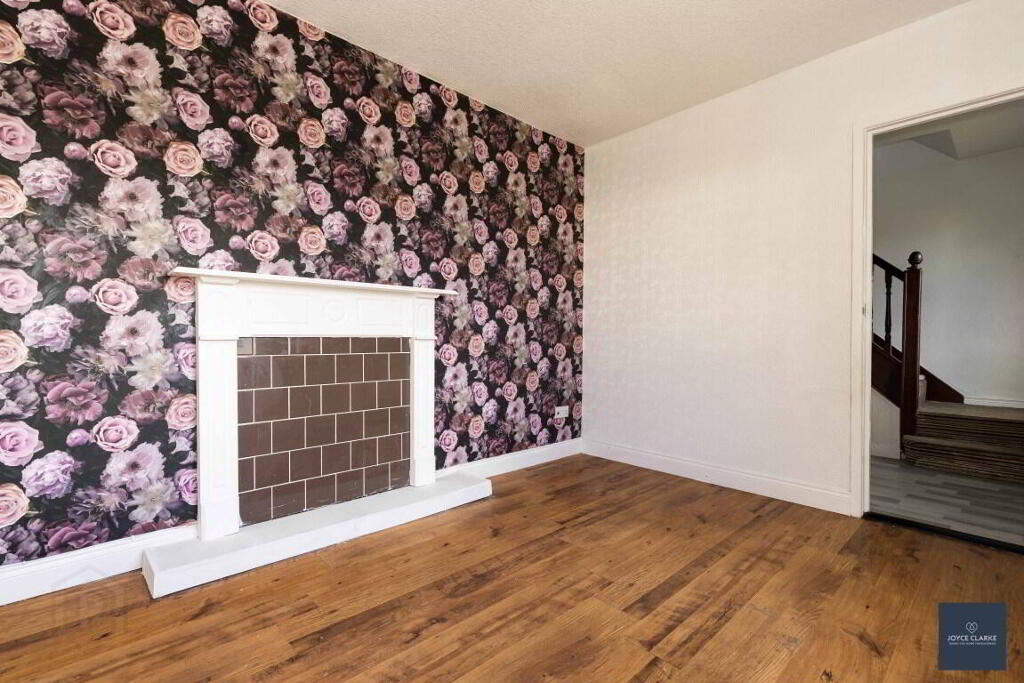
- Living room with feature fireplace
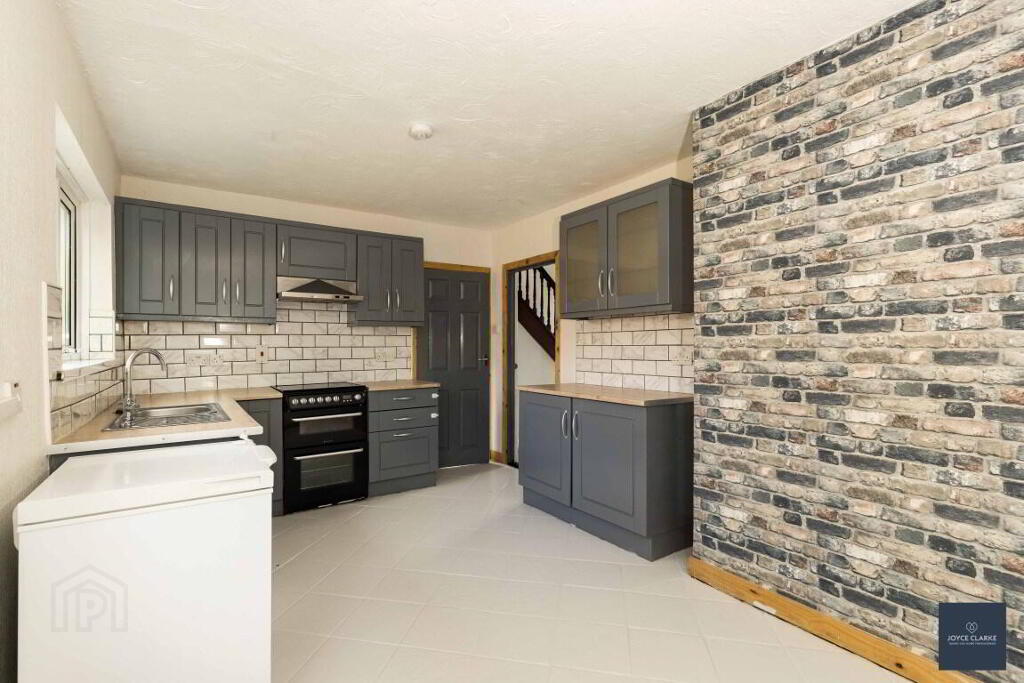
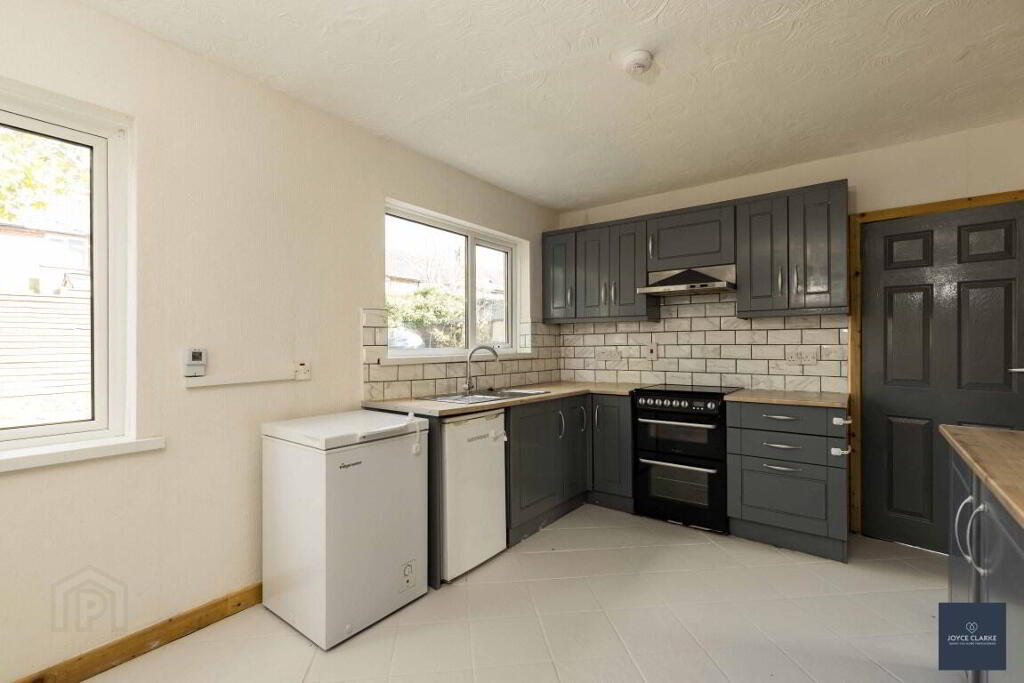
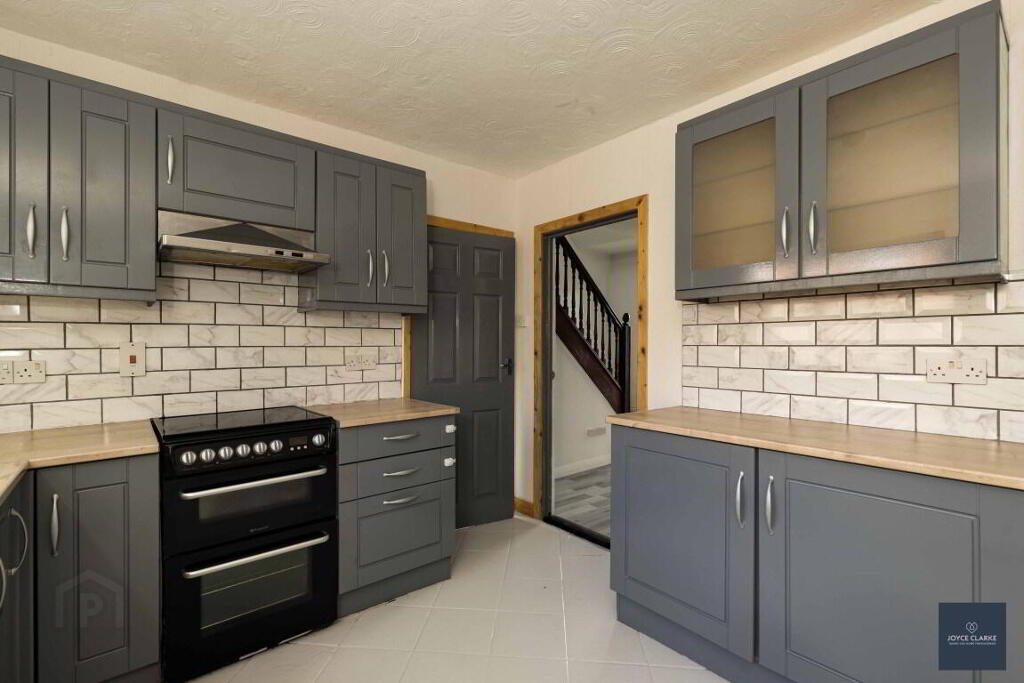
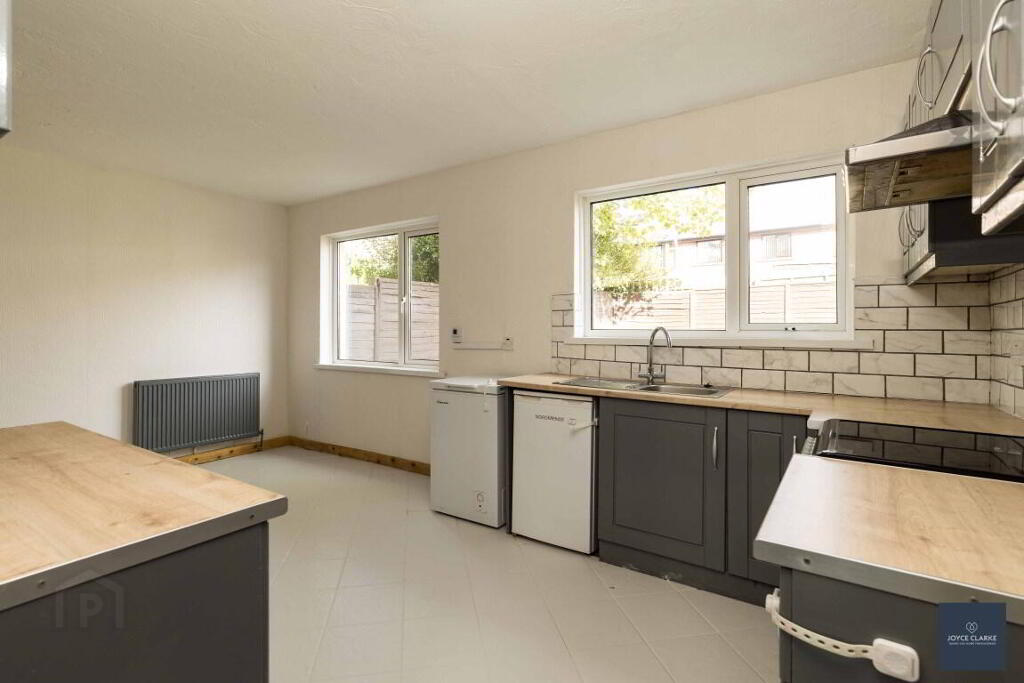
- Well presented open plan kitchen dining with great range of storage & display cabinets
- Three bedrooms
- Utility room
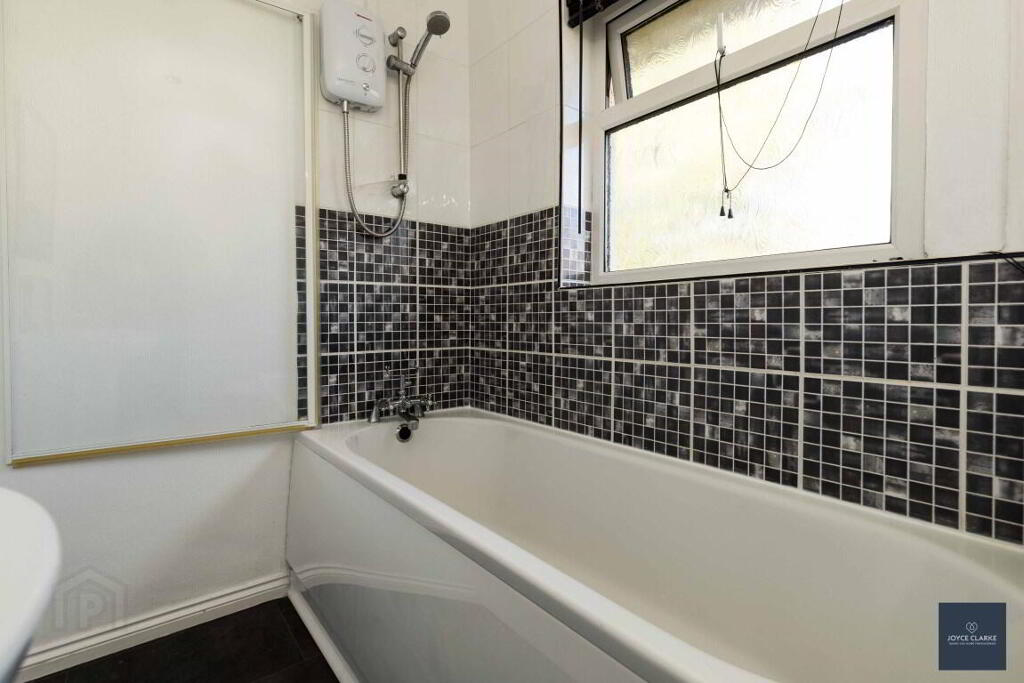
- Family bathroom with electric shower over bath
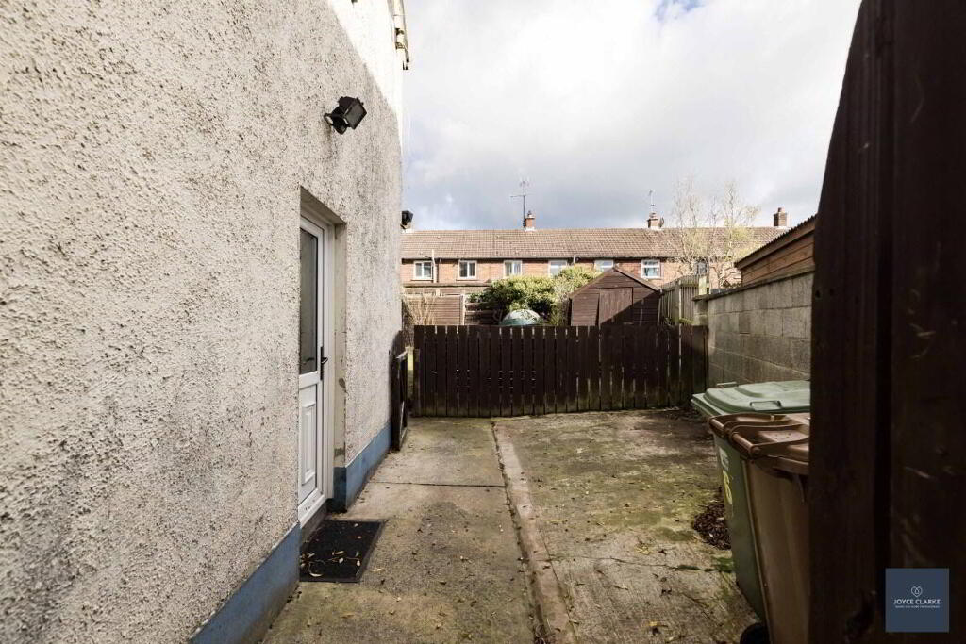
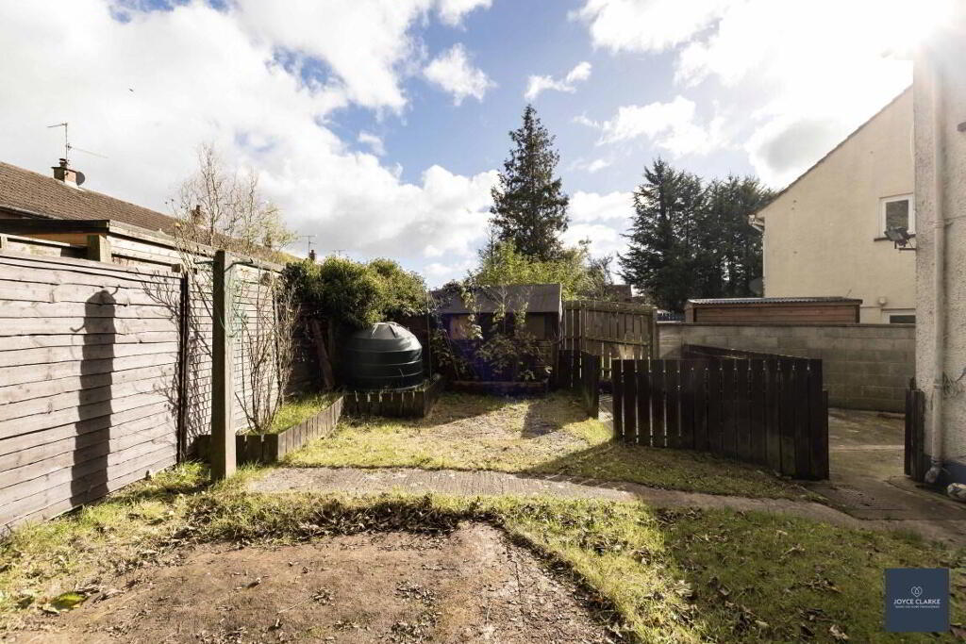
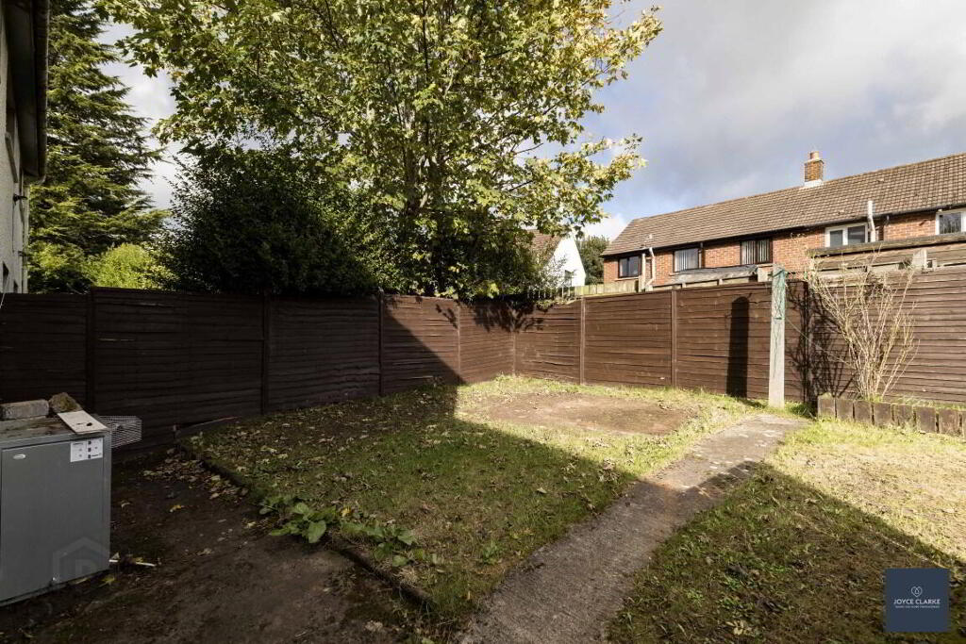
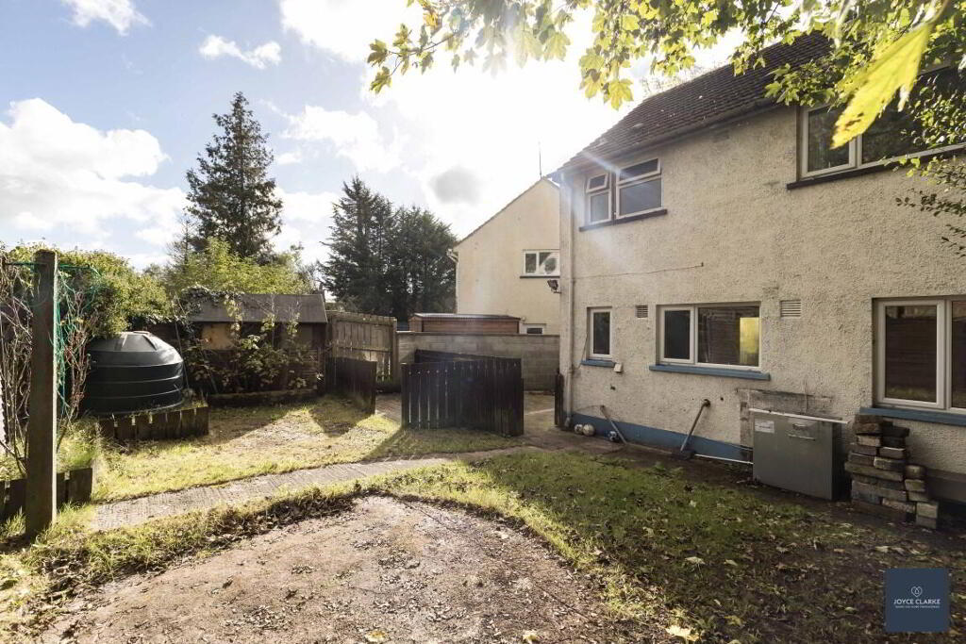
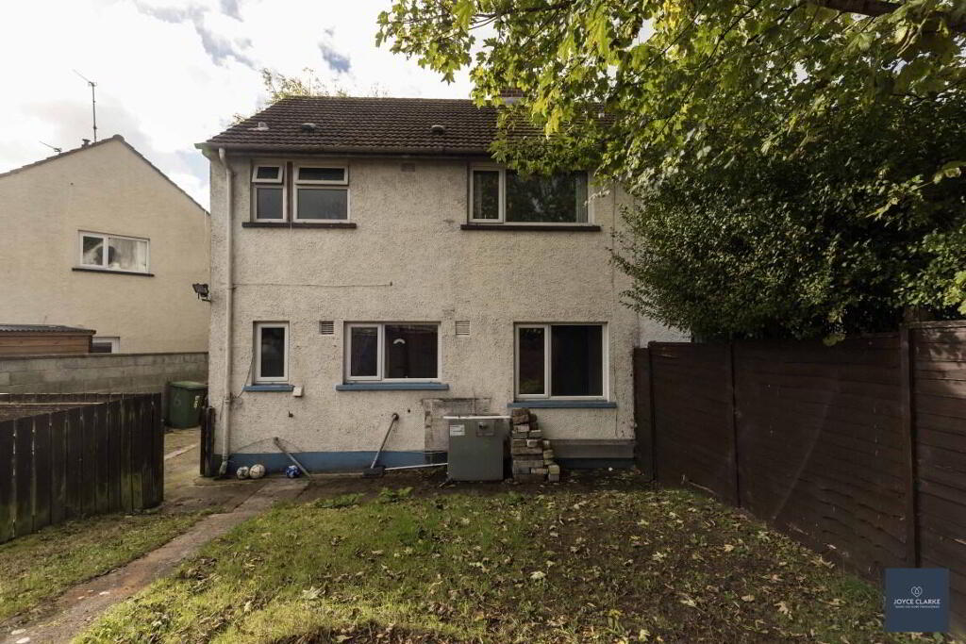
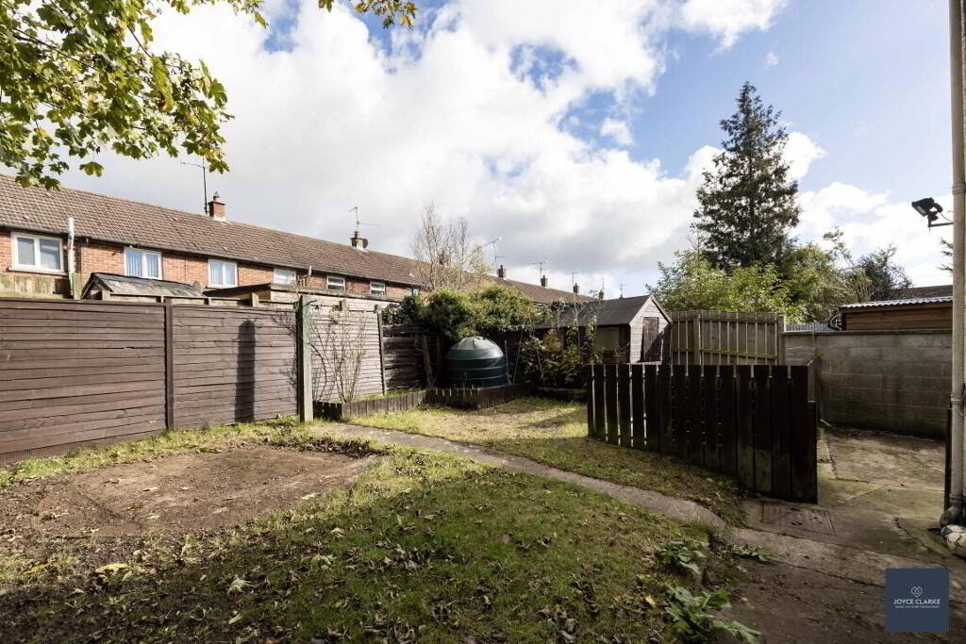
- Generous fully enclosed garden to the rear
- uPVC double glazed windows
- OIl fired central heating
- Chain Free
Additional Information
We are delighted to bring 6 Granville Square to the sales market. This three bedroom terraced house is an excellent opportunity for first time buyers or someone seeking a buy to let investment, conveniently located to several schools, Craigavon Hospital and within easy access to the M1 Motorway. The property offers a good sized living room with faeture fireplace, open plan kitchen / dining with great range of storage units, three well proportioned bedrooms (one with built in storage), and a family bathroom with shower over bath. Outside, there is a tidy front garden laid in lawn with paved pathway and to the the rear is a generous fully enclosed garden. This sale is chain free for your convenience so dont delay - get your viewing booked in today!
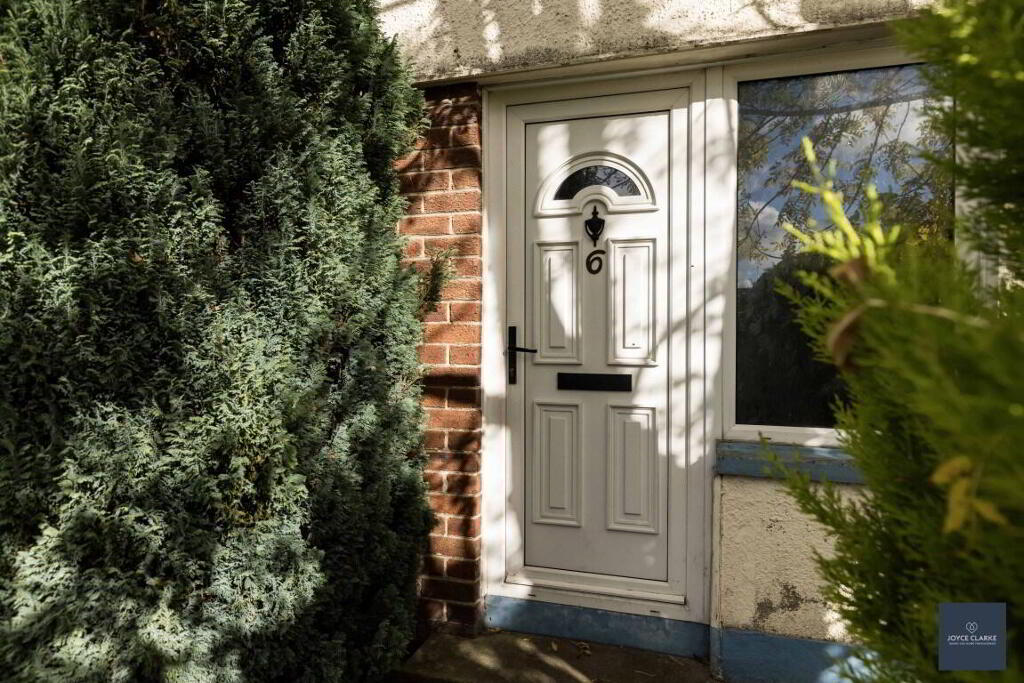
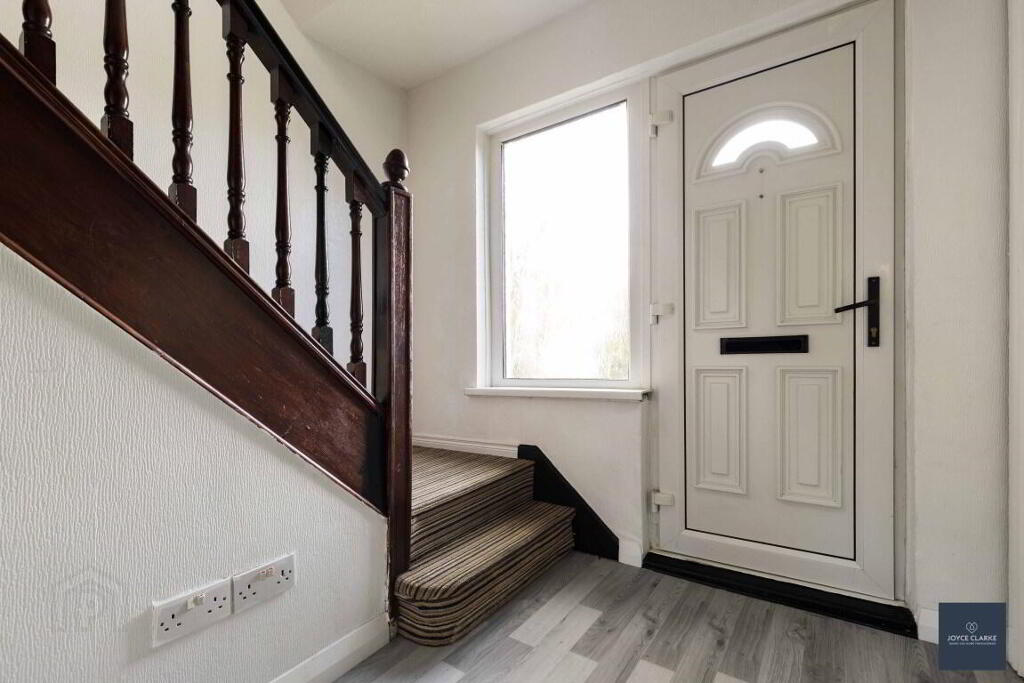
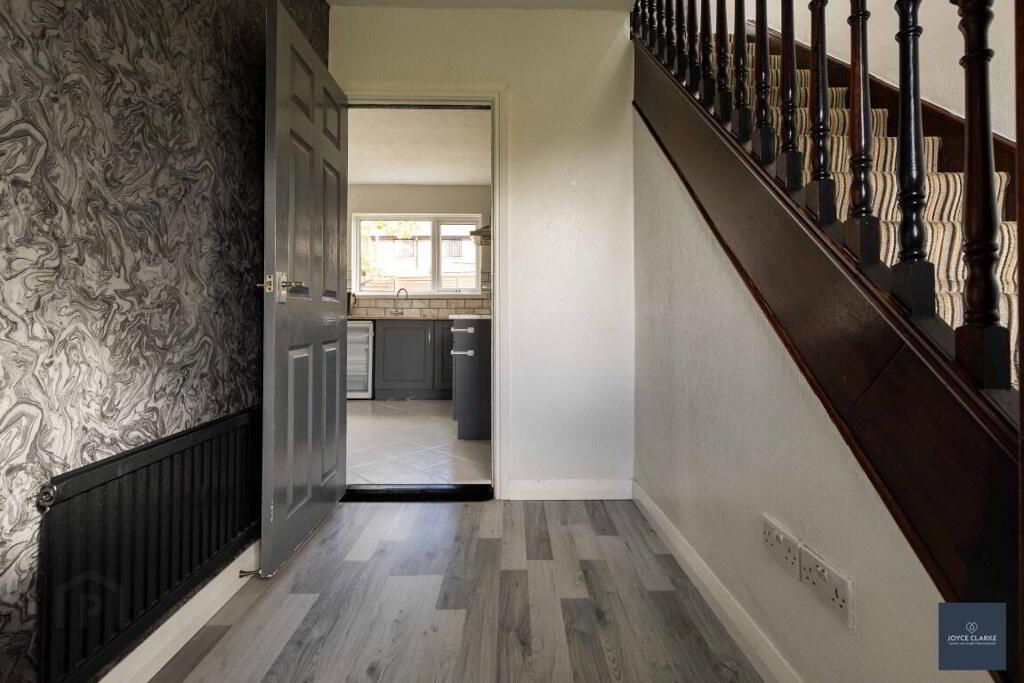
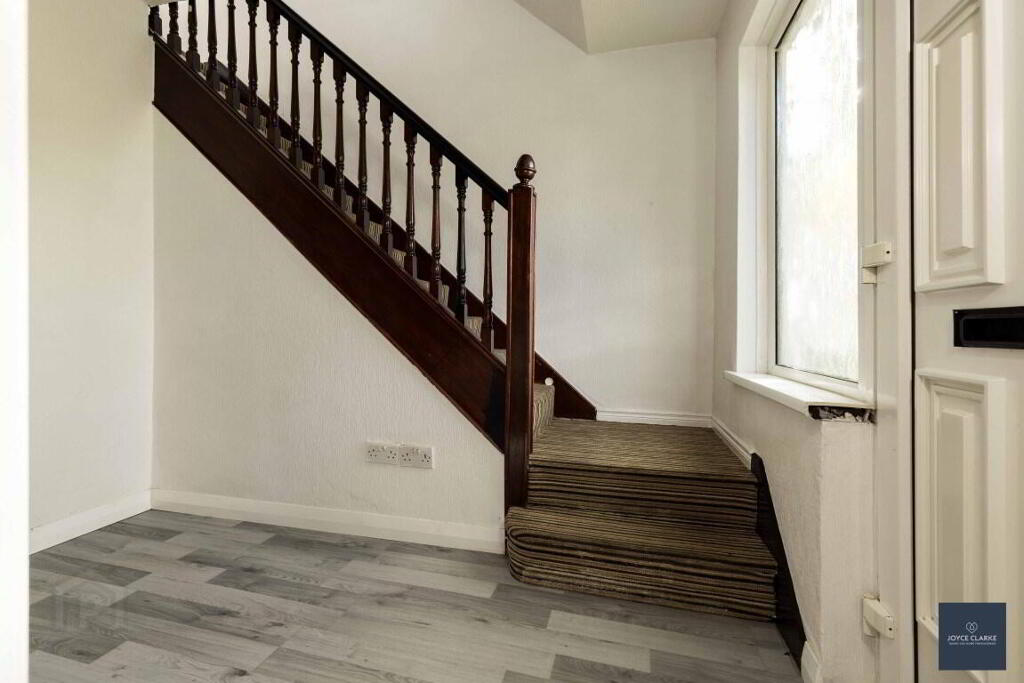
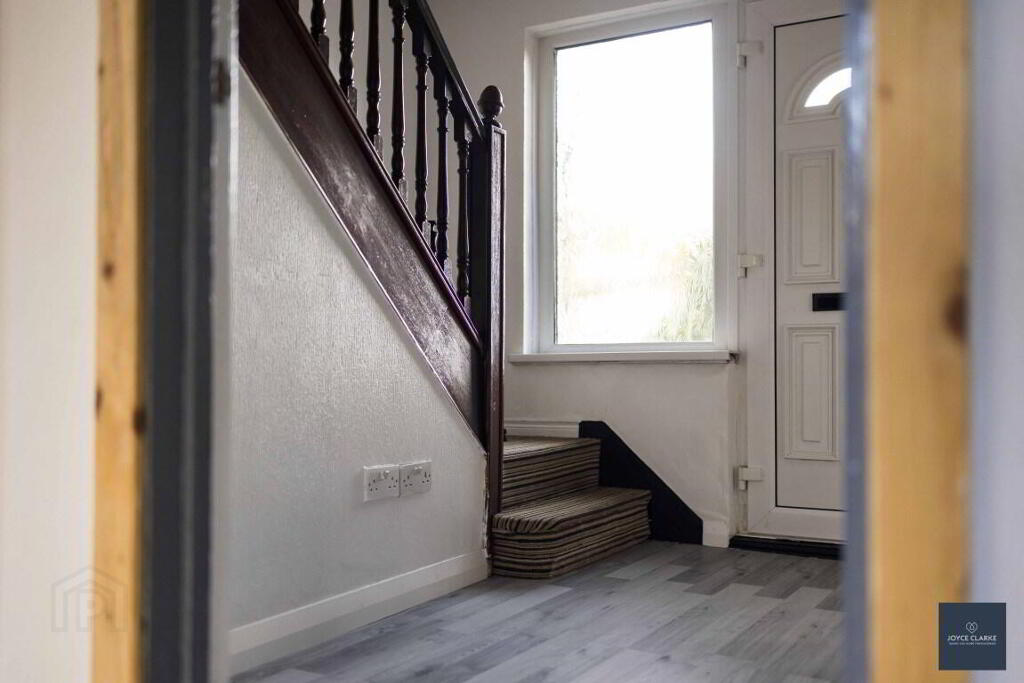
ENTRANCE HALLUPVC entrance door with glazed panel to side. Wood effect laminate flooring. Single panel radiator.
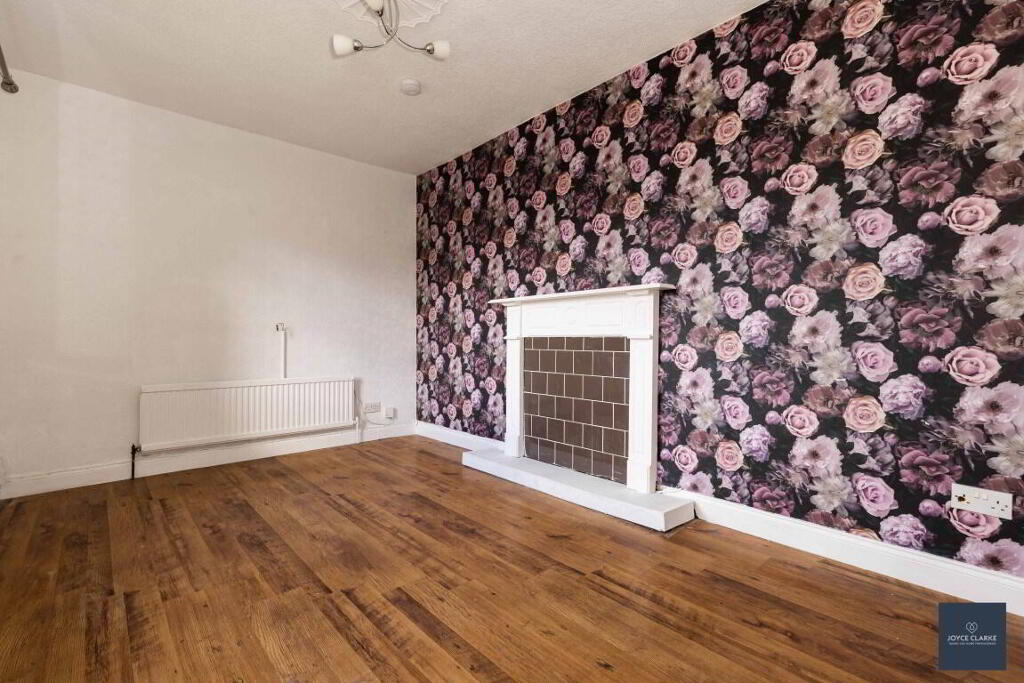
LIVING ROOM
3.99m x 2.72m (13' 1" x 8' 11")
Front aspect reception room. Wood surround fireplace. Wood effect laminate flooring. Single panel radiator.
KITCHEN DINER
5.24m x 3.05m (17' 2" x 10' 0")
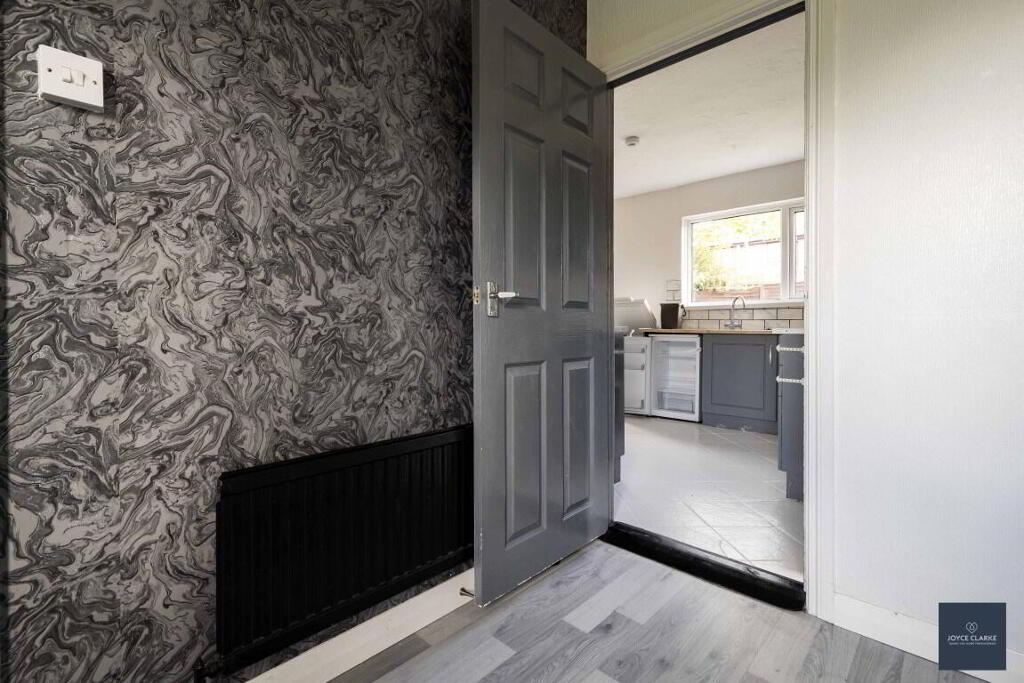
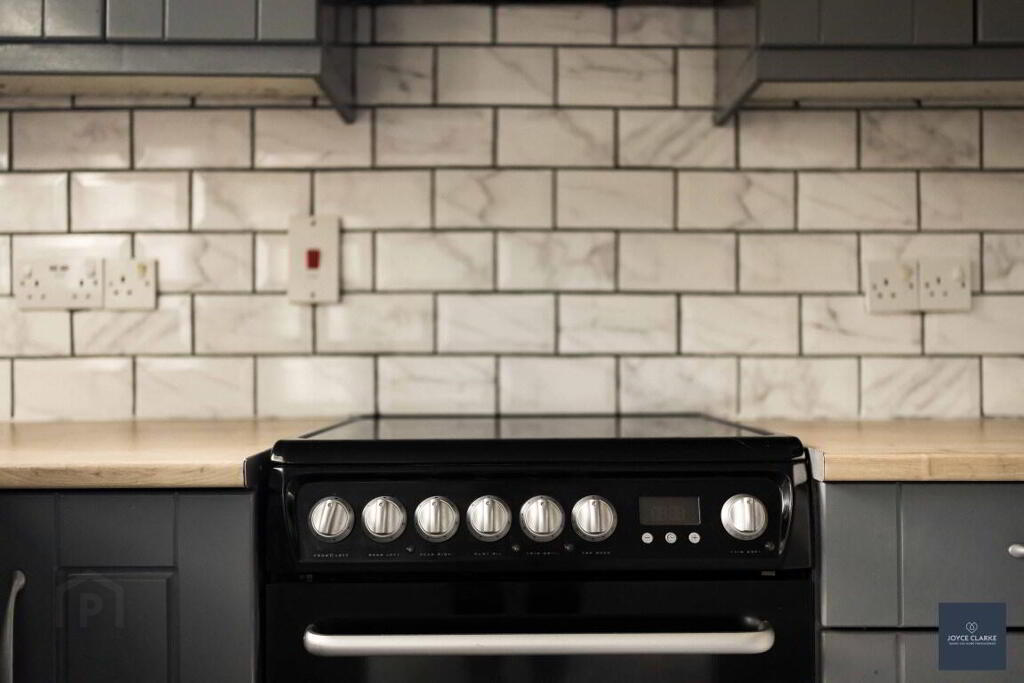
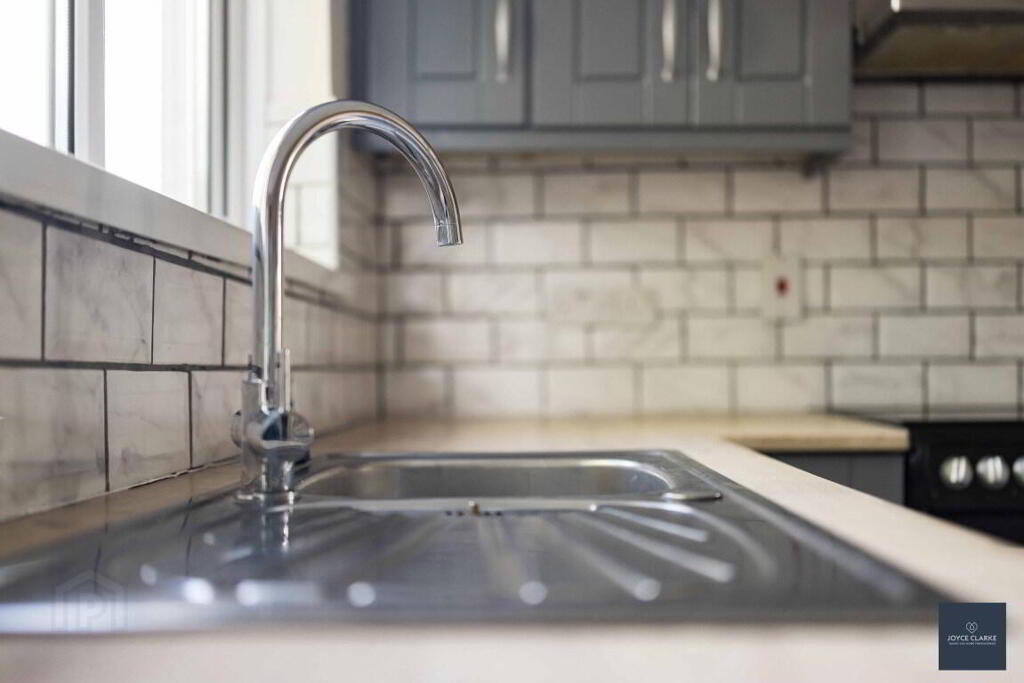
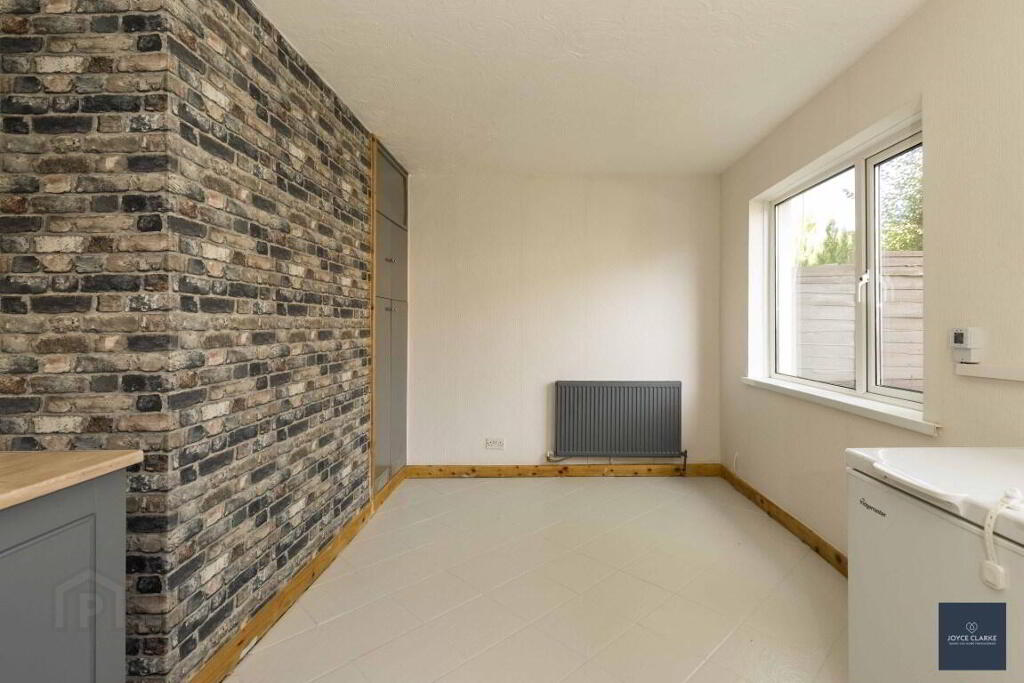
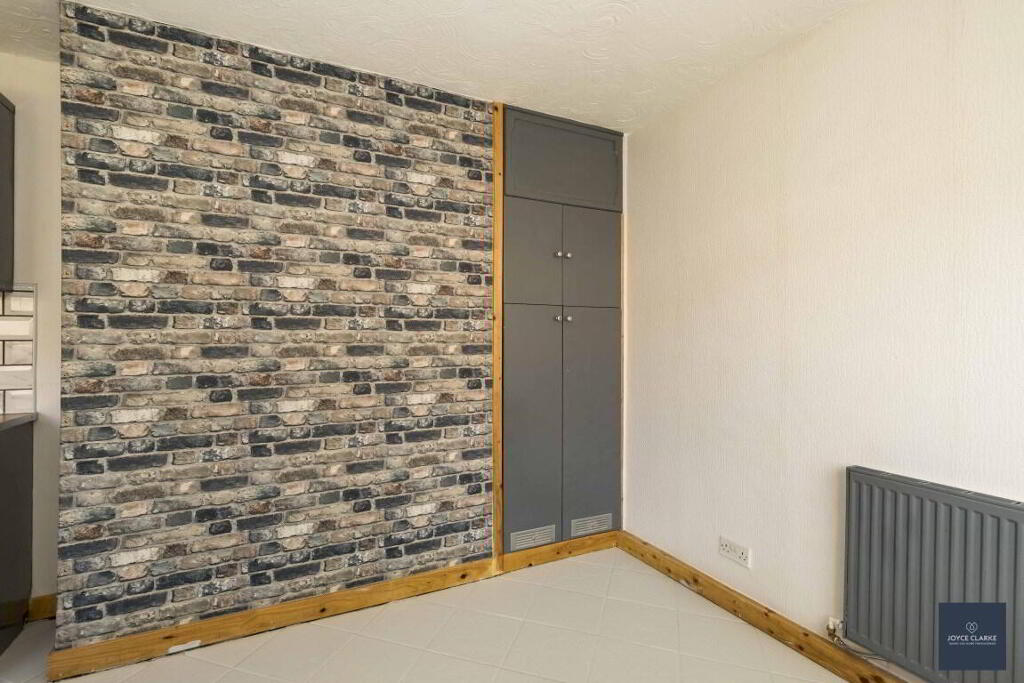
Range of high and low level kitchen cabinets including display cabinets with glazed panels. Electric cooker with double oven and four ring hob with stainless steel extractor canopy above. Space for fridge freezer and dishwasher. Stainless steel sink and drainage unit. Tiled flooring and splashback. Access to hotpress. Single panel radiator.
UTILITY ROOM
1.20m x 3.08m (3' 11" x 10' 1")
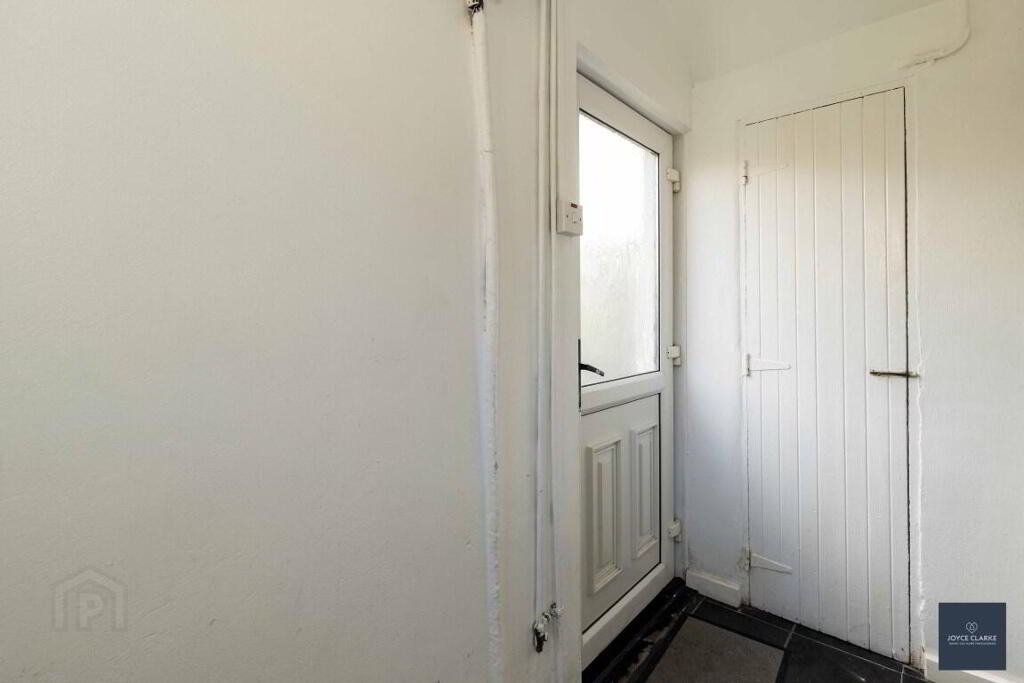
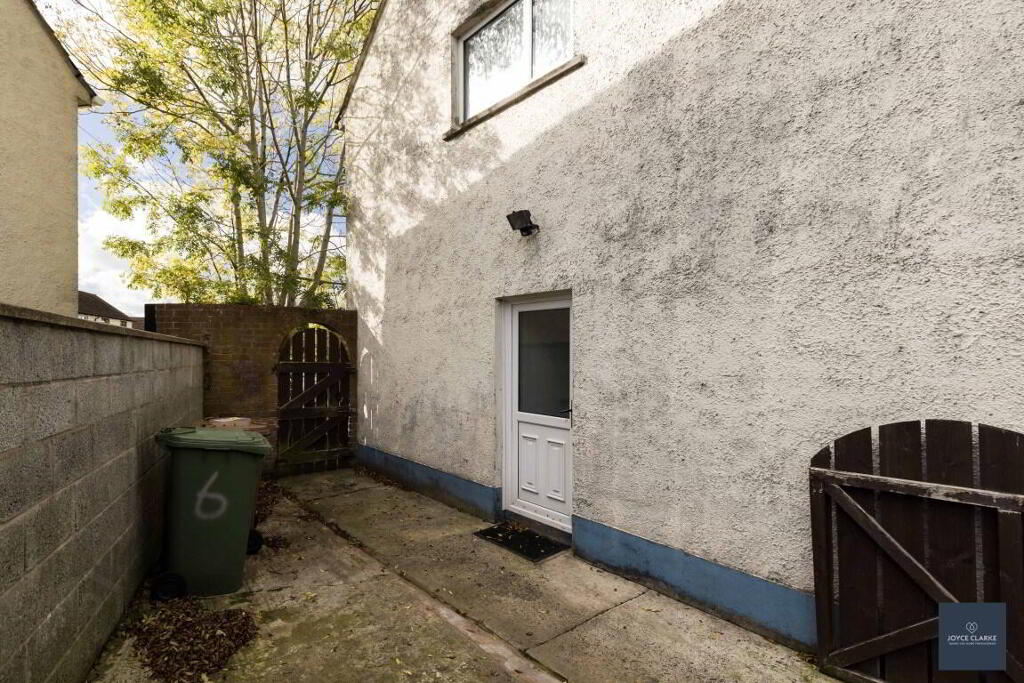
Space for washing machine and tumble dryer. Tiled flooring. UPVC door with glazed panel. Access to storage closet under stairs.
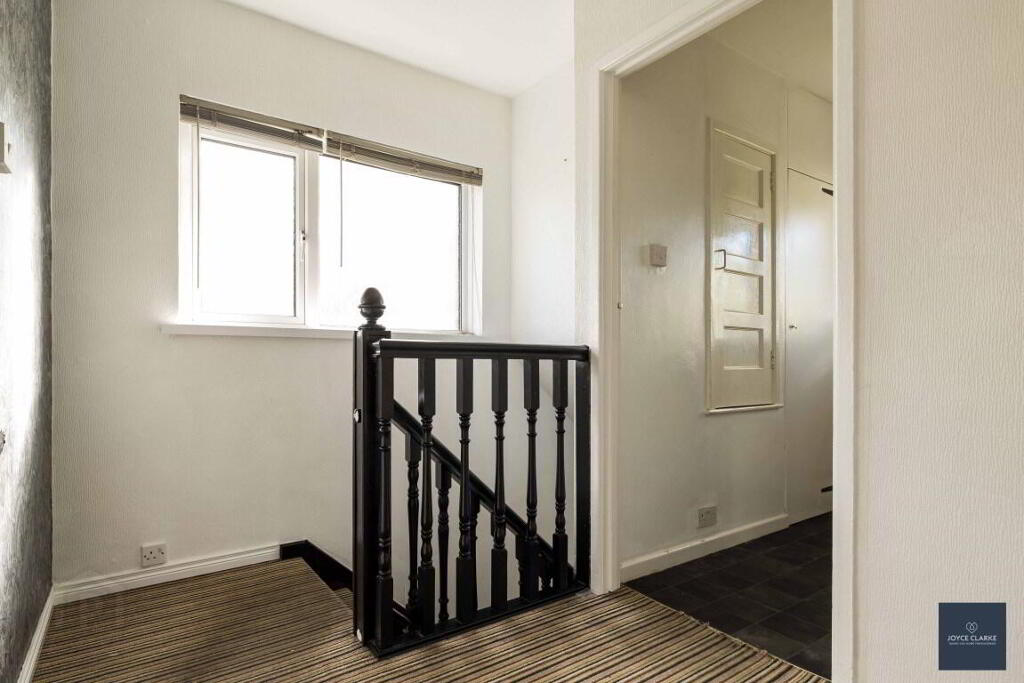
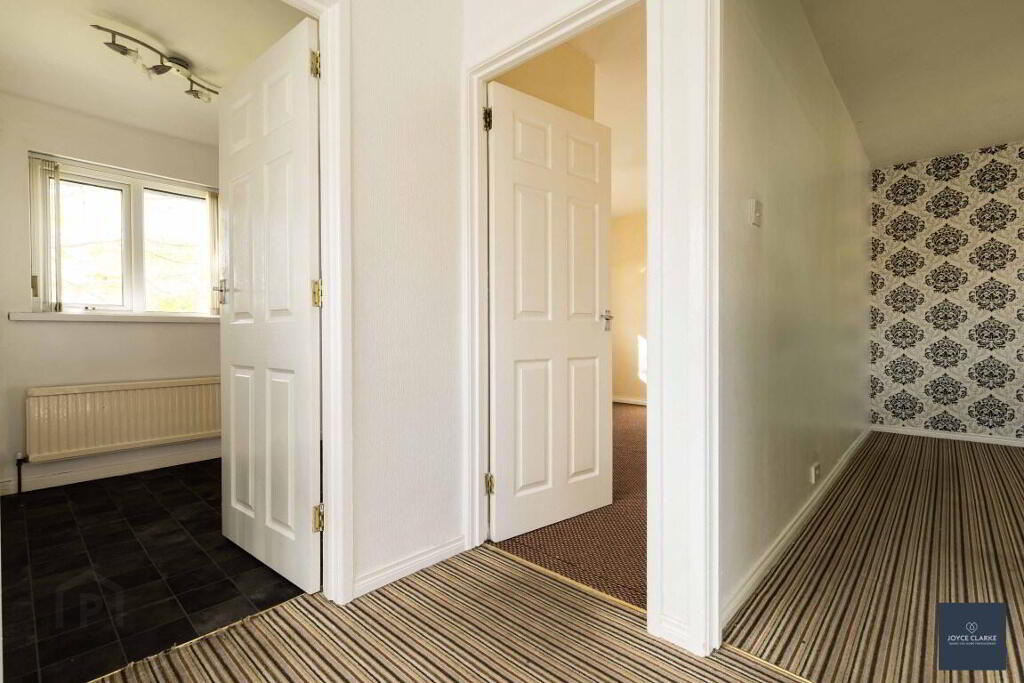
FIRST FLOOR LANDING
Window providing natural light.
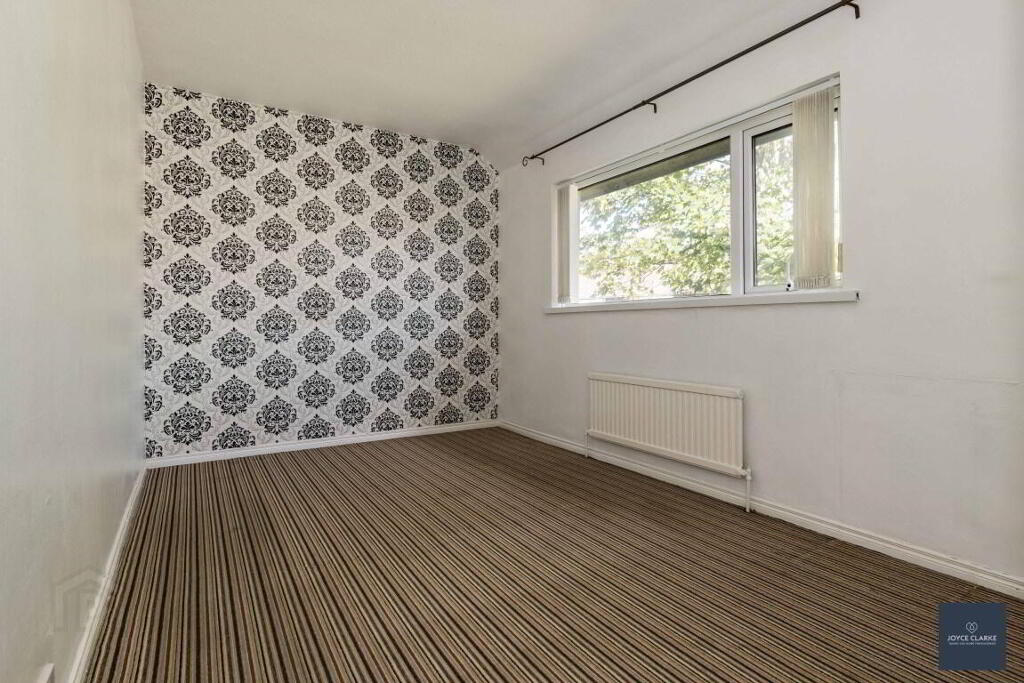
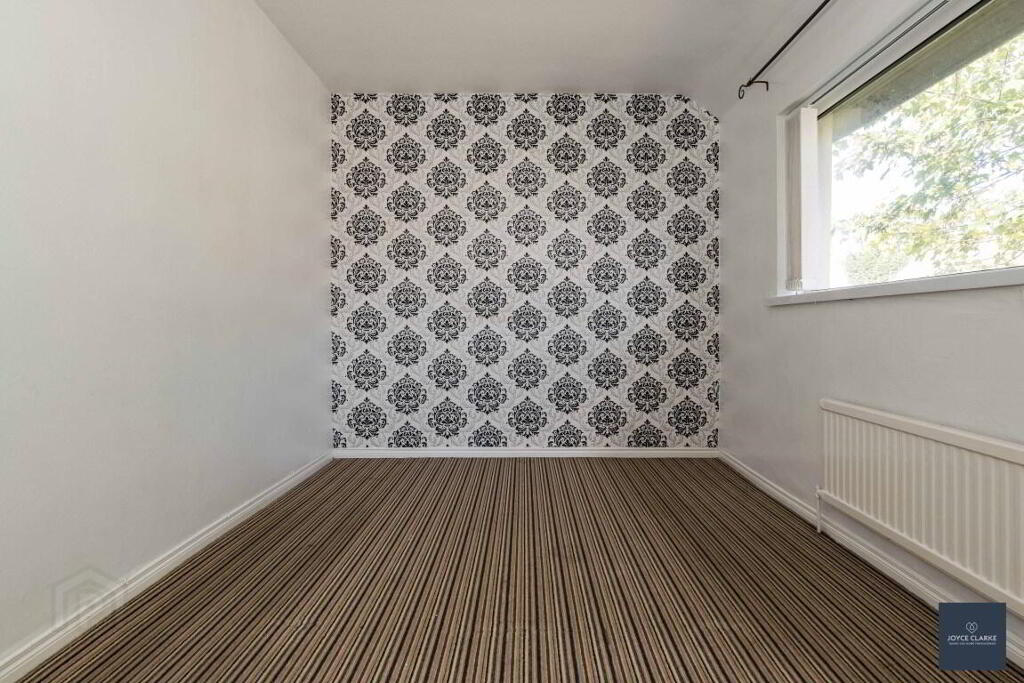
MASTER BEDROOM
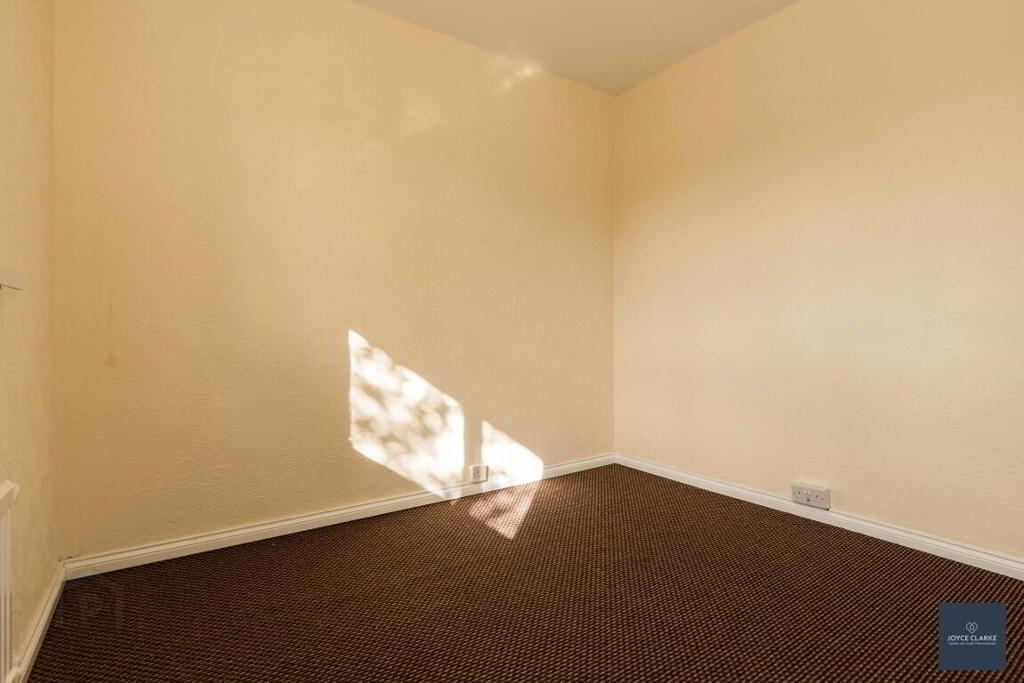
4.05m x 2.62m (13' 3" x 8' 7")
Rear aspect double bedroom. Single panel radiator.
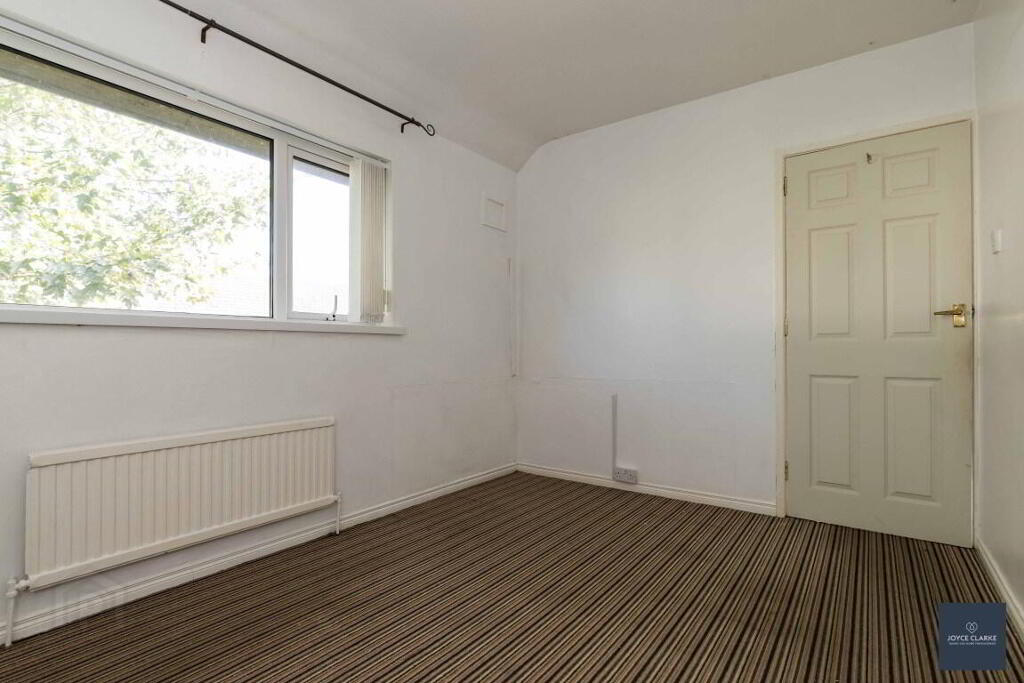
BEDROOM TWO
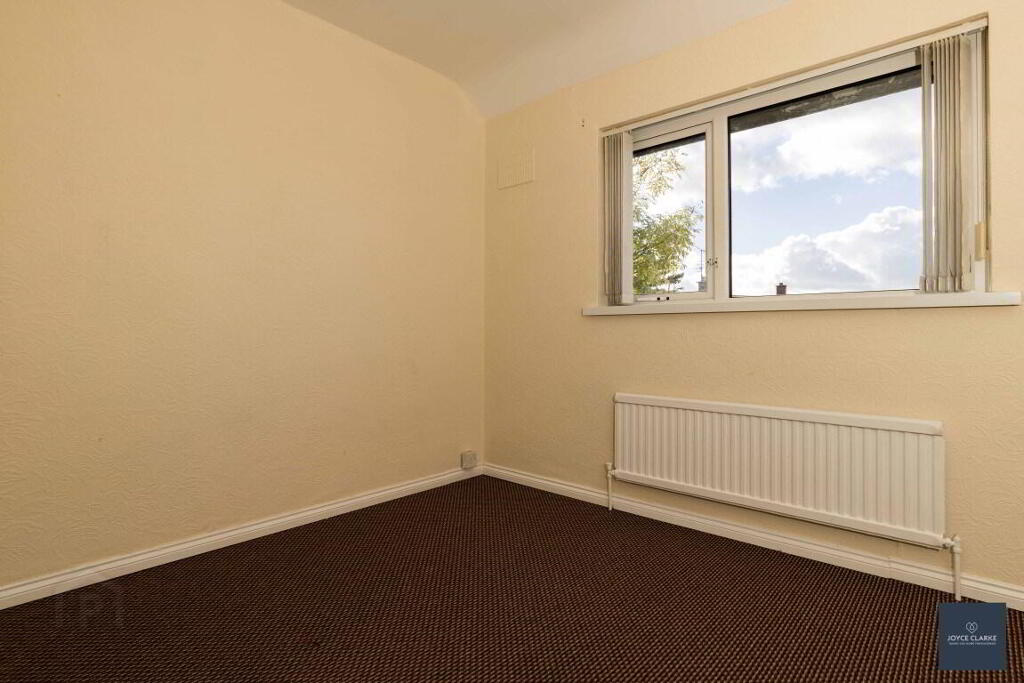
4.05m x 2.62m (13' 3" x 8' 7")
Front aspect double bedroom. Single panel radiator.
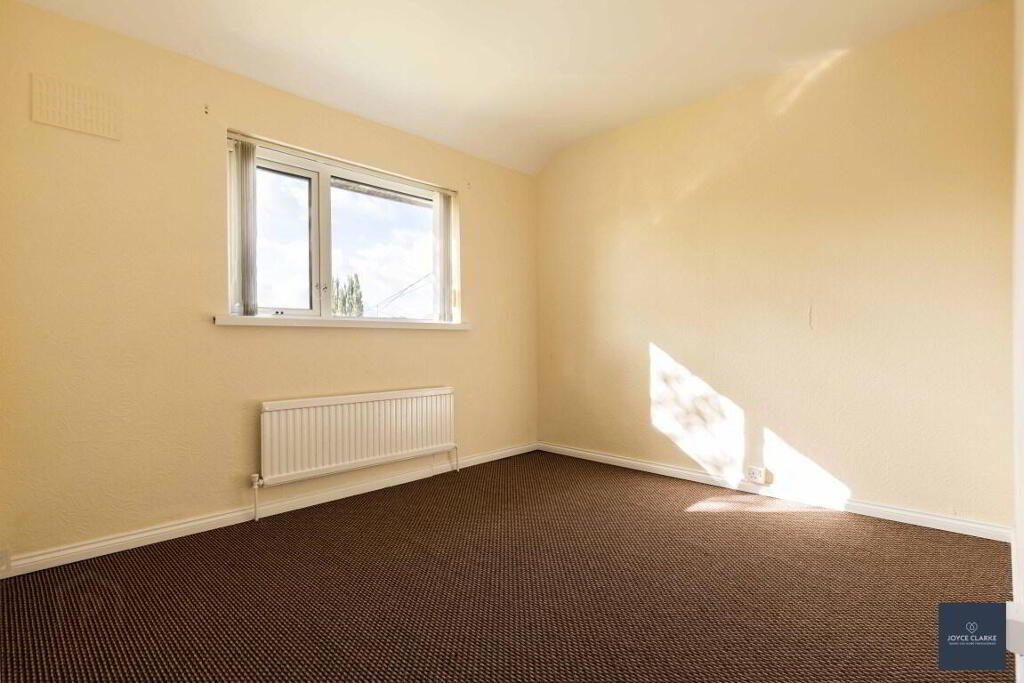
BEDROOM THREE
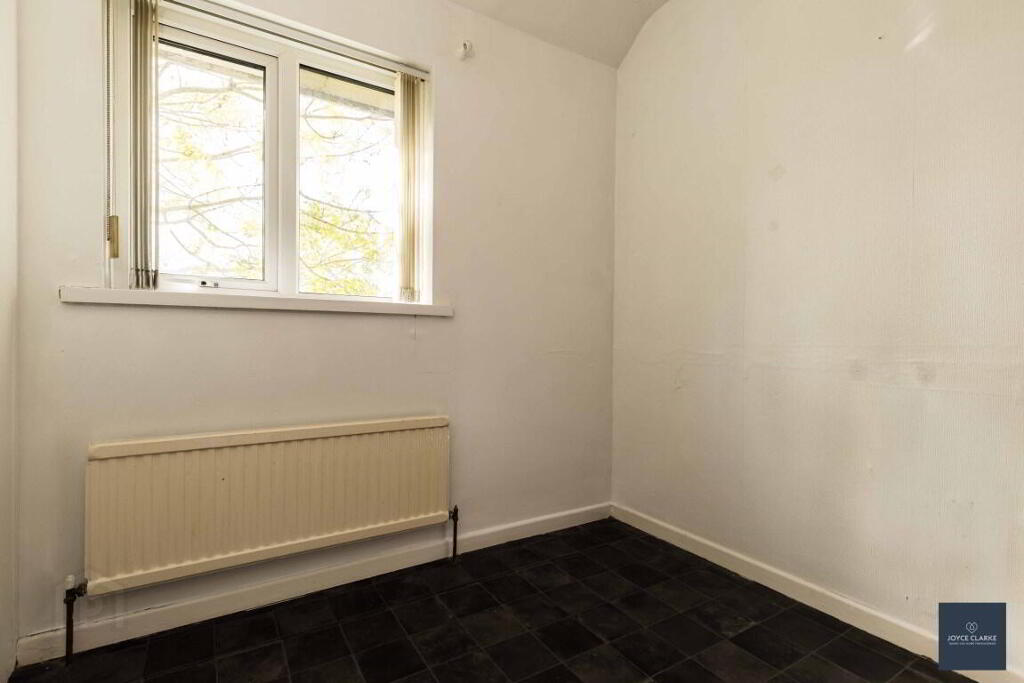
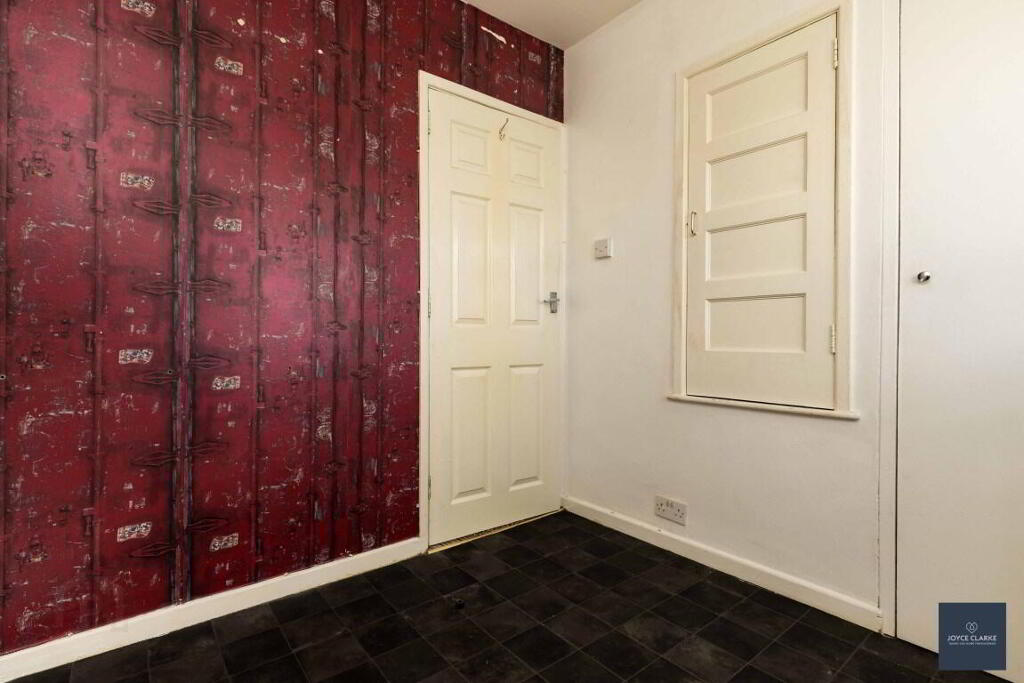
2.22m x 2.29m (7' 3" x 7' 6")
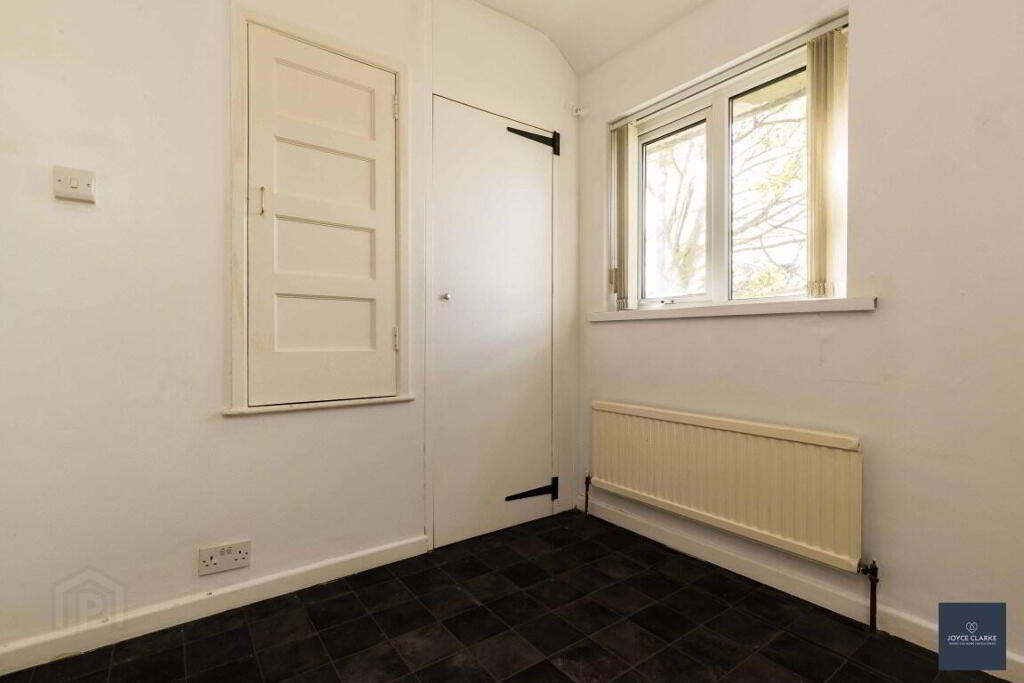
Front aspect bedroom. Two built in storage closets. Single panel radiator.
FAMILY BATHROOM
2.38m x 1.66m (7' 10" x 5' 5")
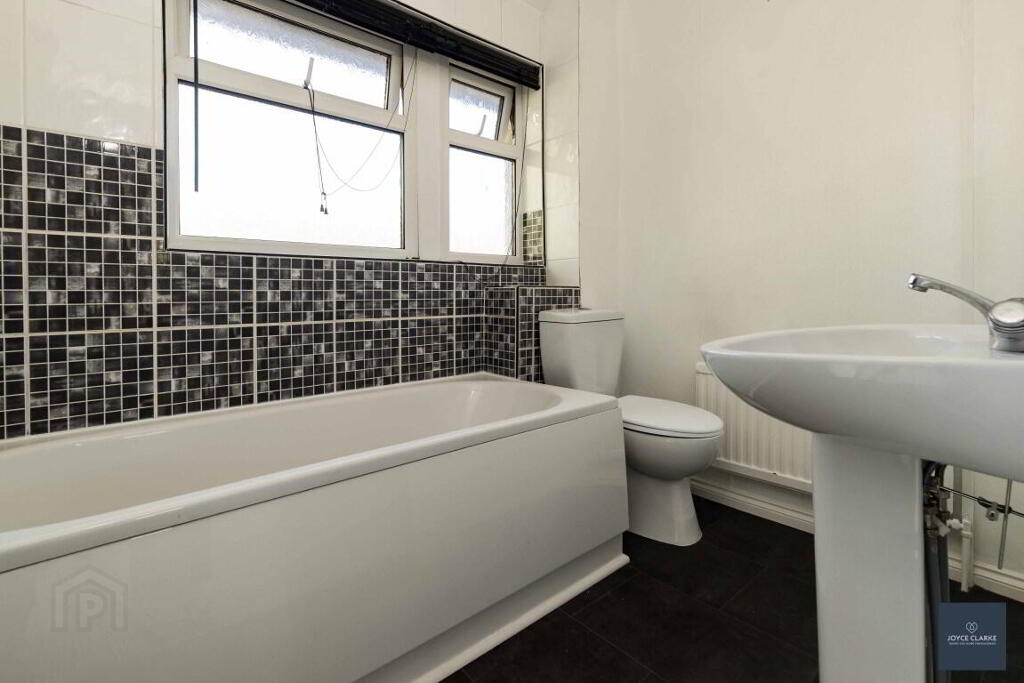
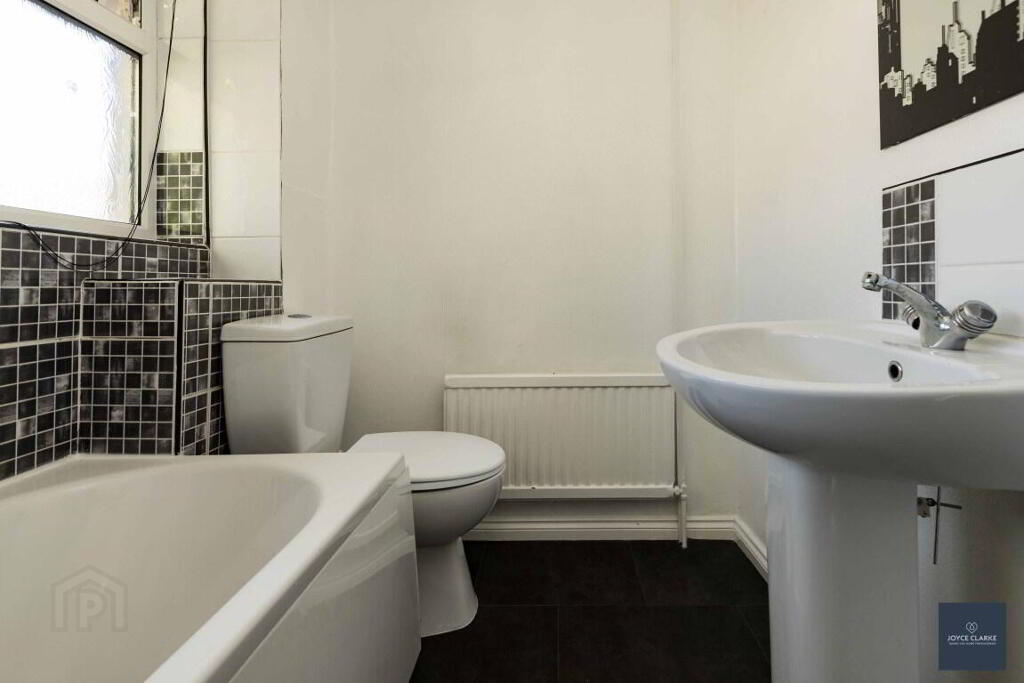
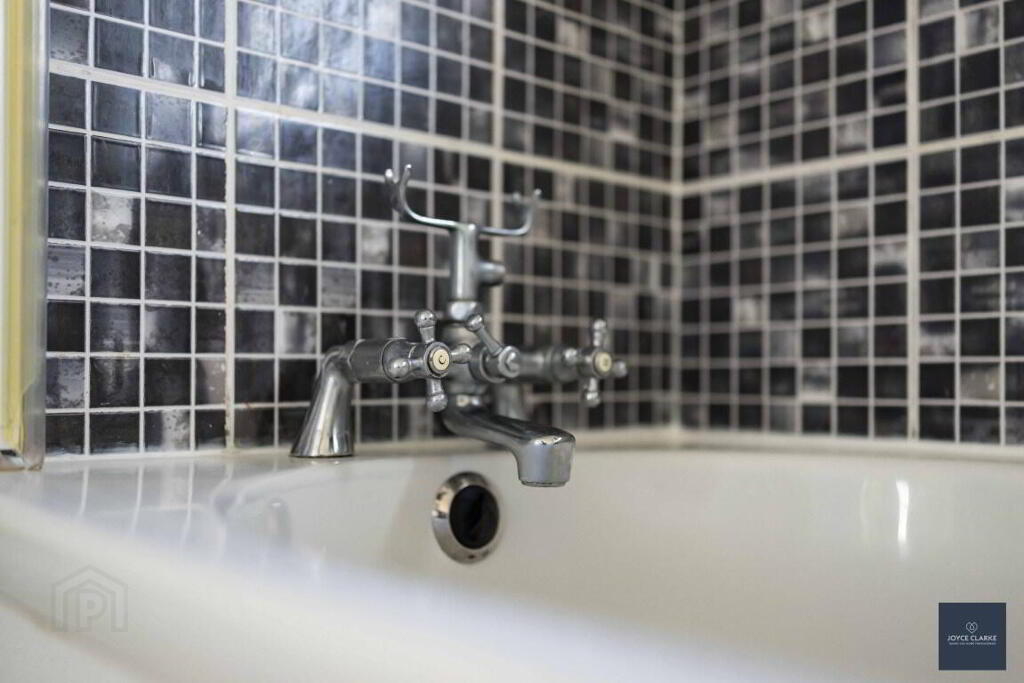
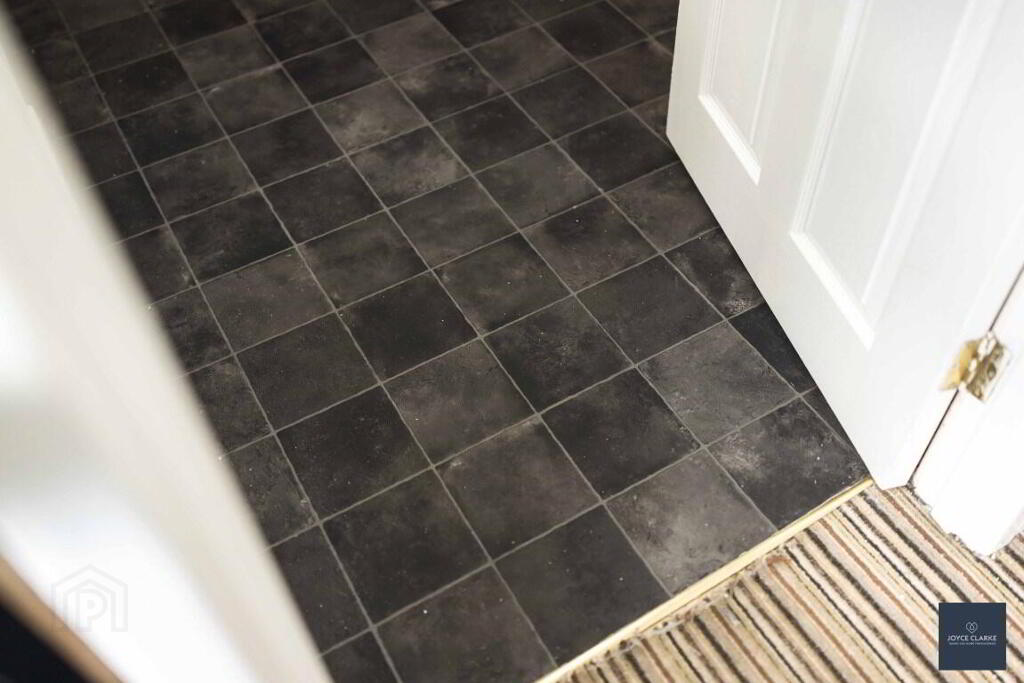
Three piece bathroom suite comprising of panel bath with electric shower and shower screen above, dual flush WC and wash hand basin with pedestal. Tiled flooring and splashback to bath area and wash hand basin.
OUTSIDE
FRONT
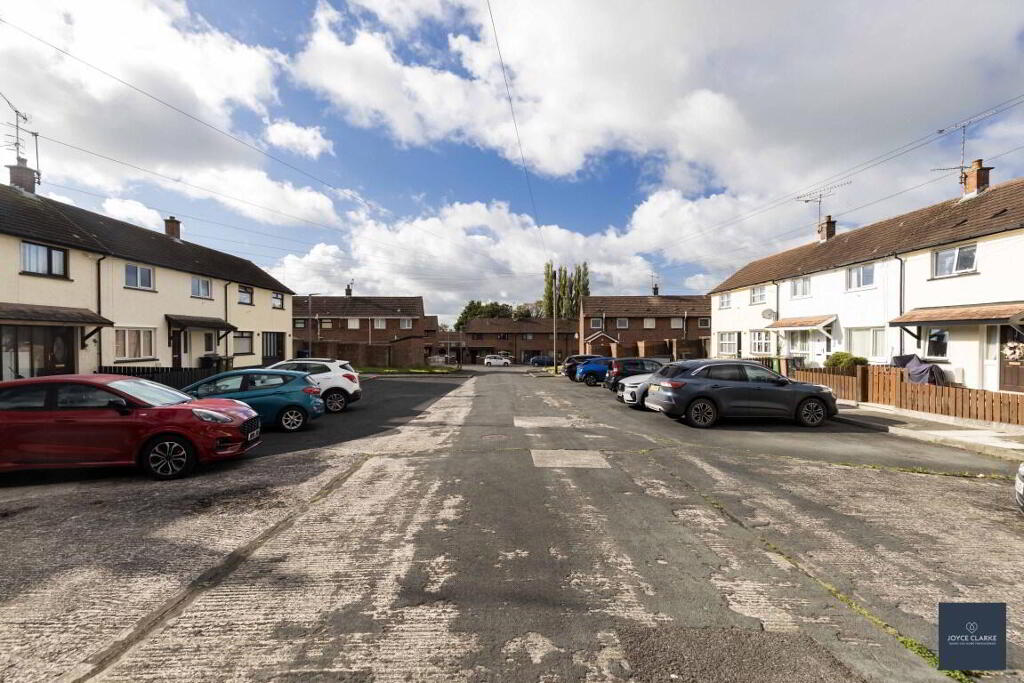
Front garden laid in lawn. Paved pathway leading to front door. Outside light. Tarmac driveway to side.
-
Joyce Clarke Estate Agents
028 3833 1111
Photo Gallery