57 Mossvale Meadows, Dromore BT25 1GF
3 Bed Semi-Detached House For Sale
Offers around £245,000
Print additional images & map (disable to save ink)
Telephone:
028 3833 1111View Online:
www.joyceclarke.team/1133492Key Information
| Address | 57 Mossvale Meadows, Dromore |
|---|---|
| Style | Semi-Detached House |
| Status | For sale |
| Price | Offers around £245,000 |
| Bedrooms | 3 |
| Bathrooms | 3 |
| Receptions | 1 |
| EPC | EPC 1 of 57 Mossvale Meadows, Dromore |
Features
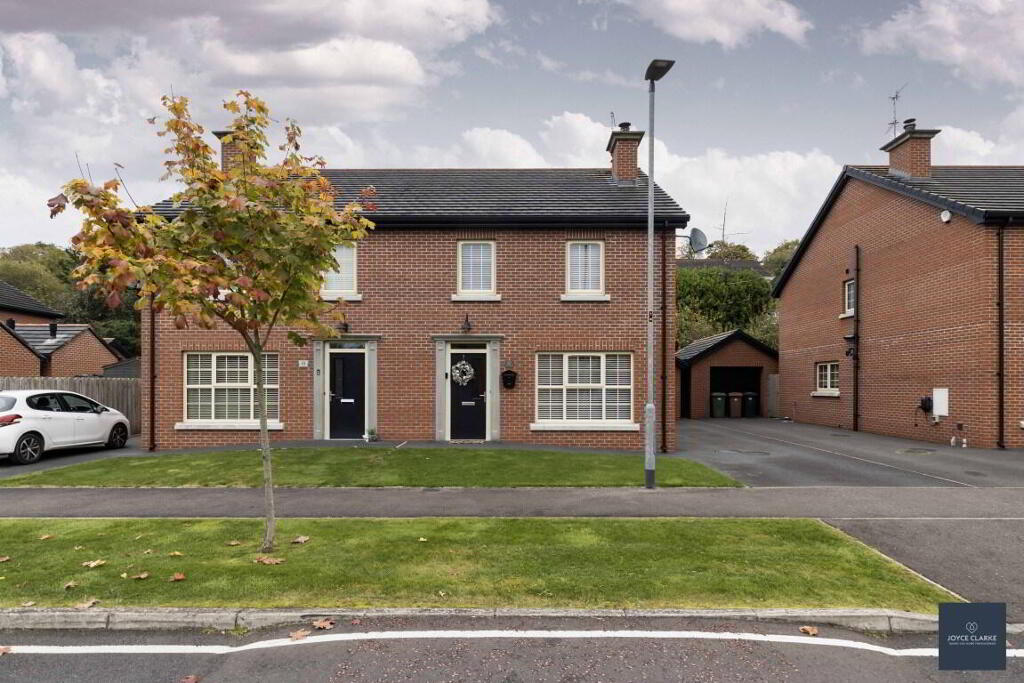
- Picture perfect semi detached home in one of the most sought after addresses in Dromore
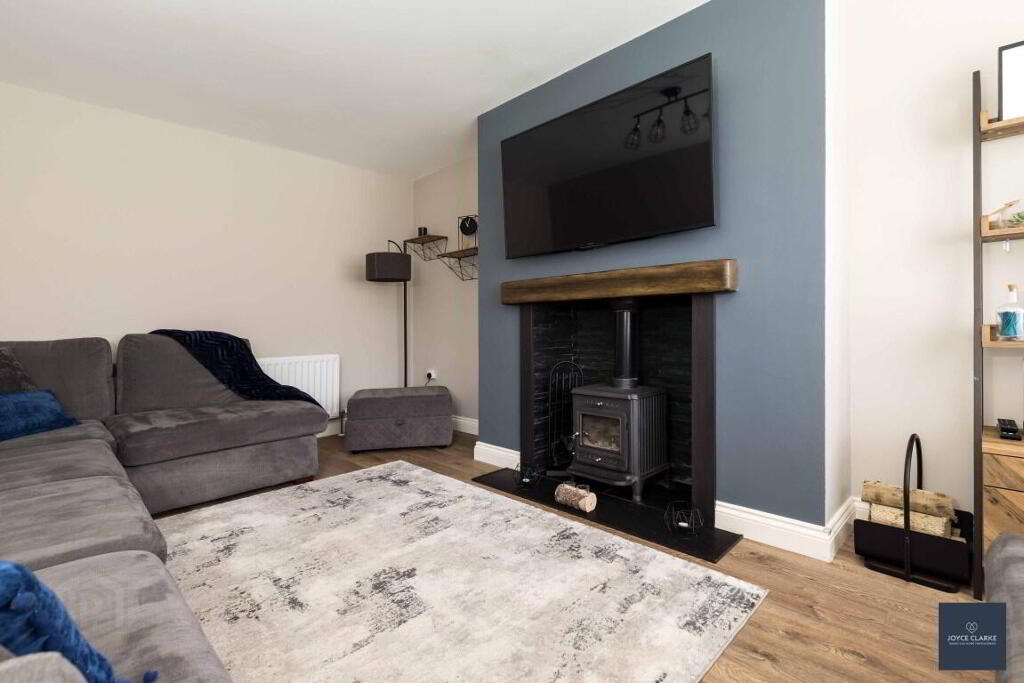
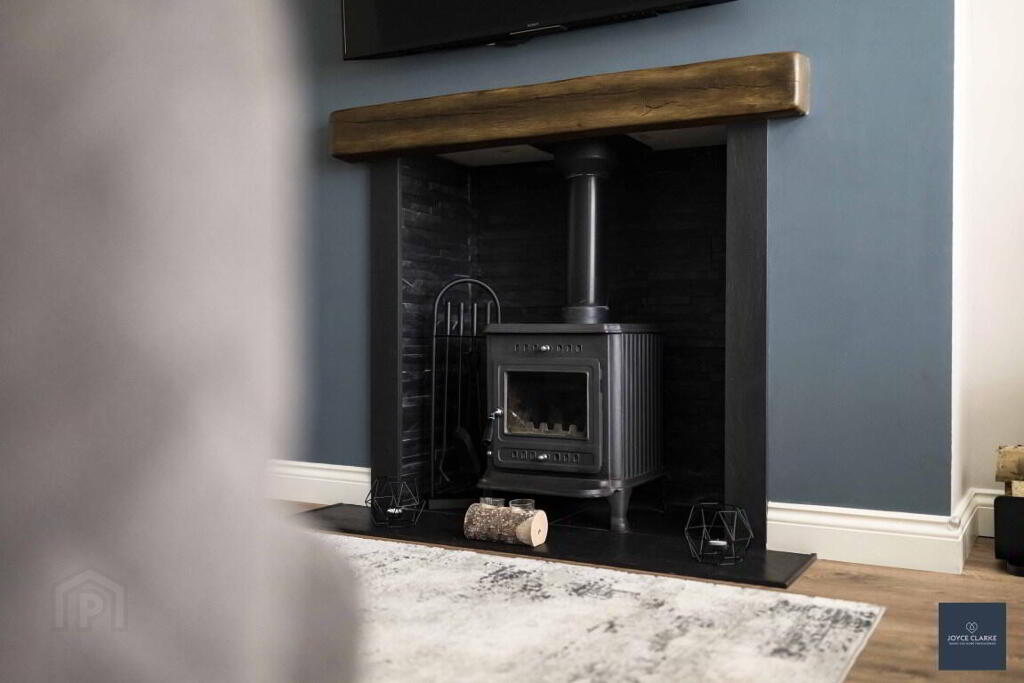
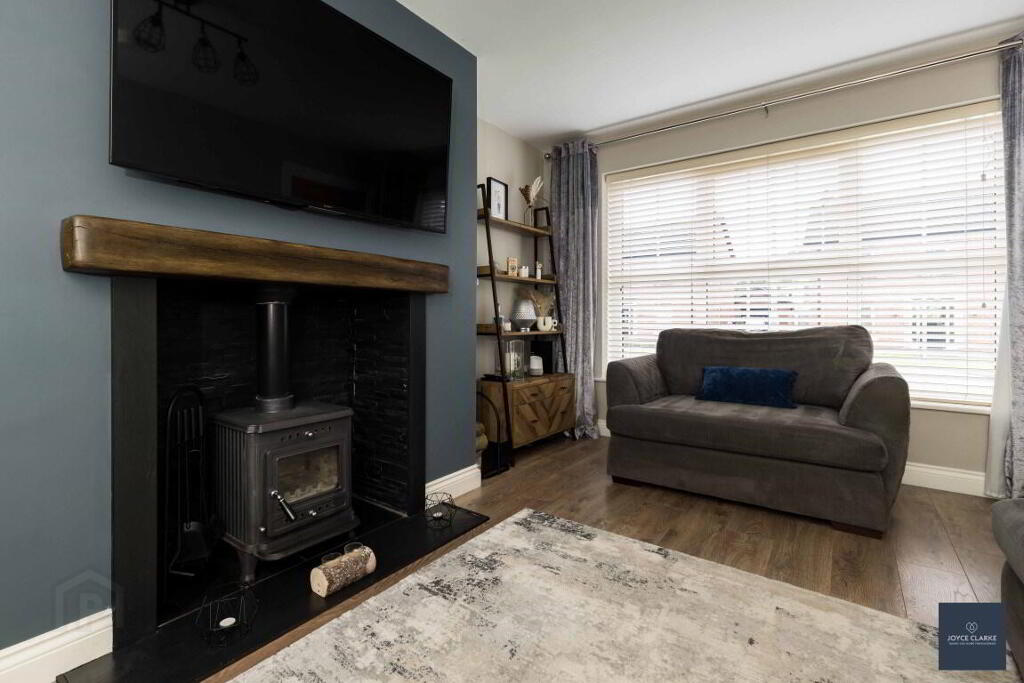
- Bright living room with attractive multi-fuel stove
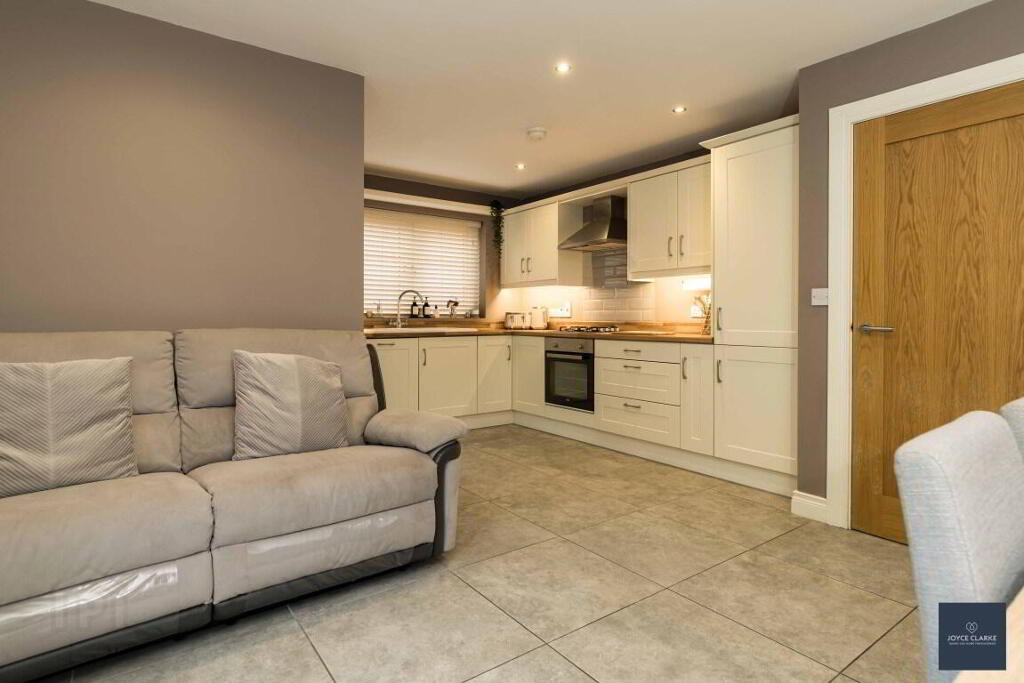
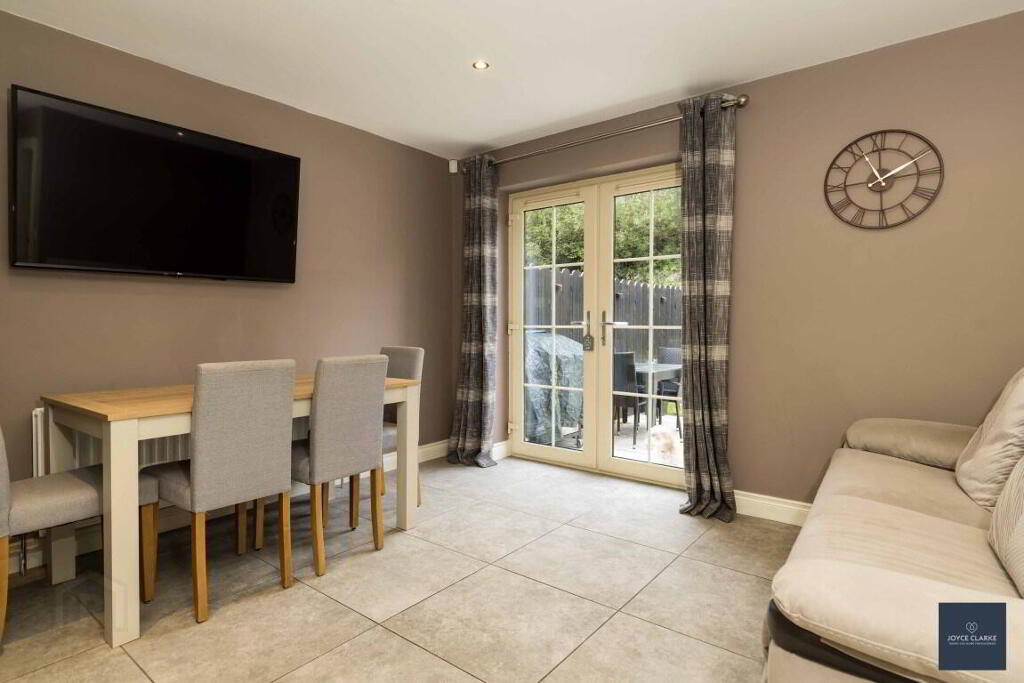
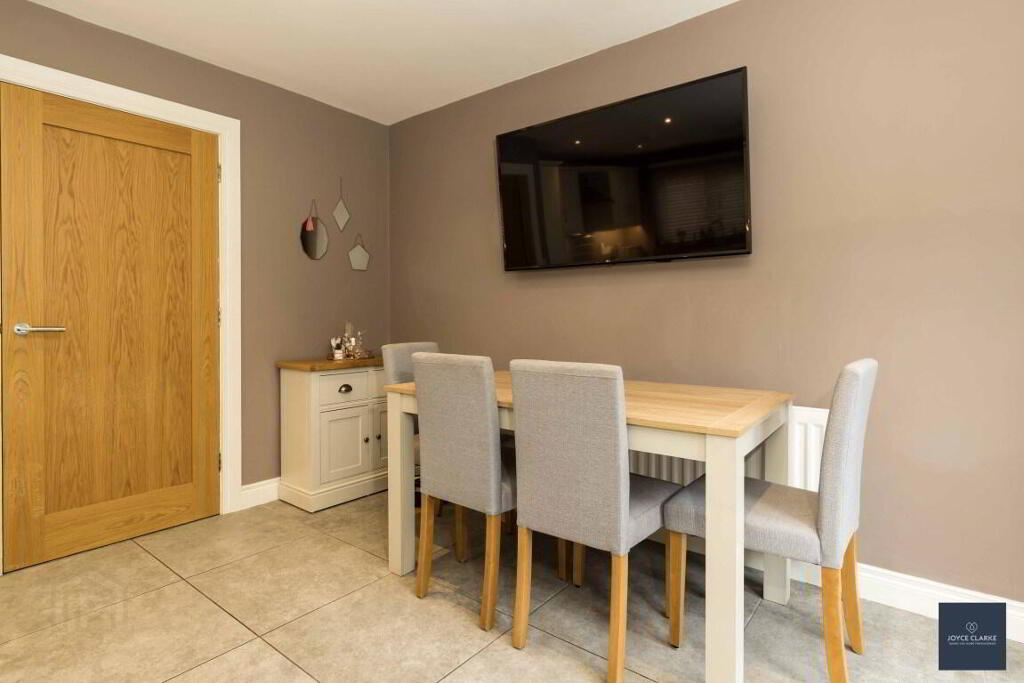
- Stunning open plan kitchen dining living
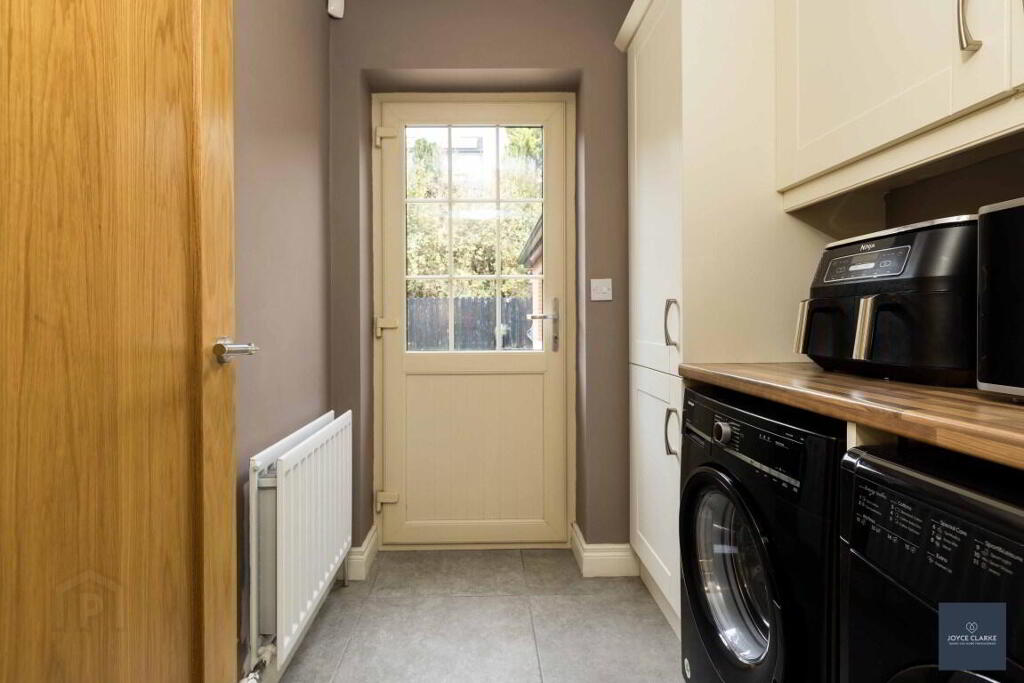
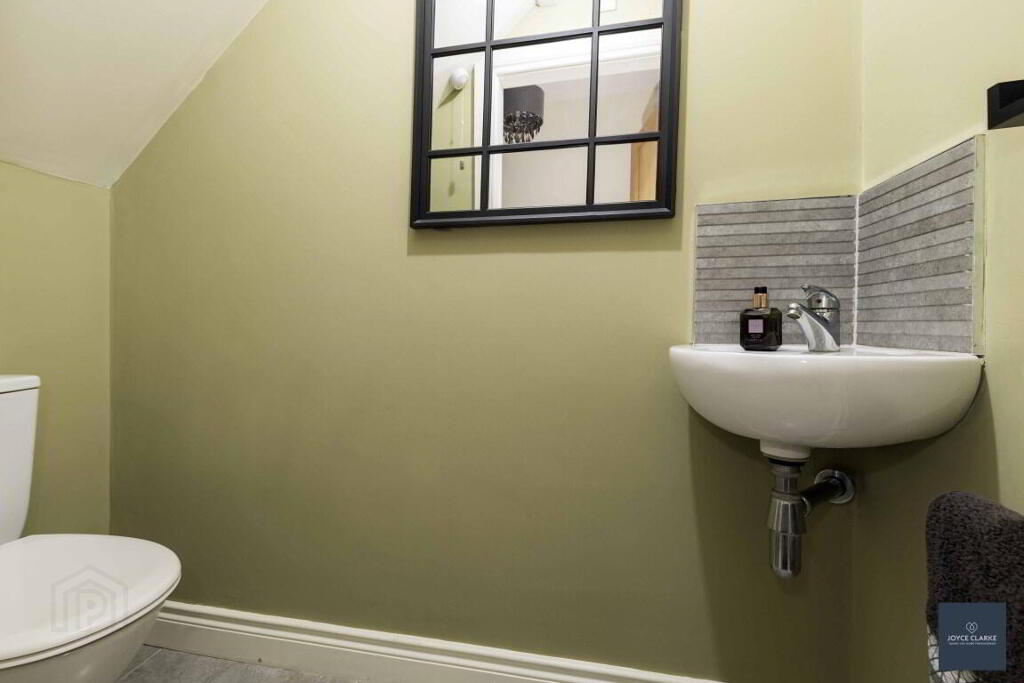
- Utility room and ground floor WC
- Three bedrooms
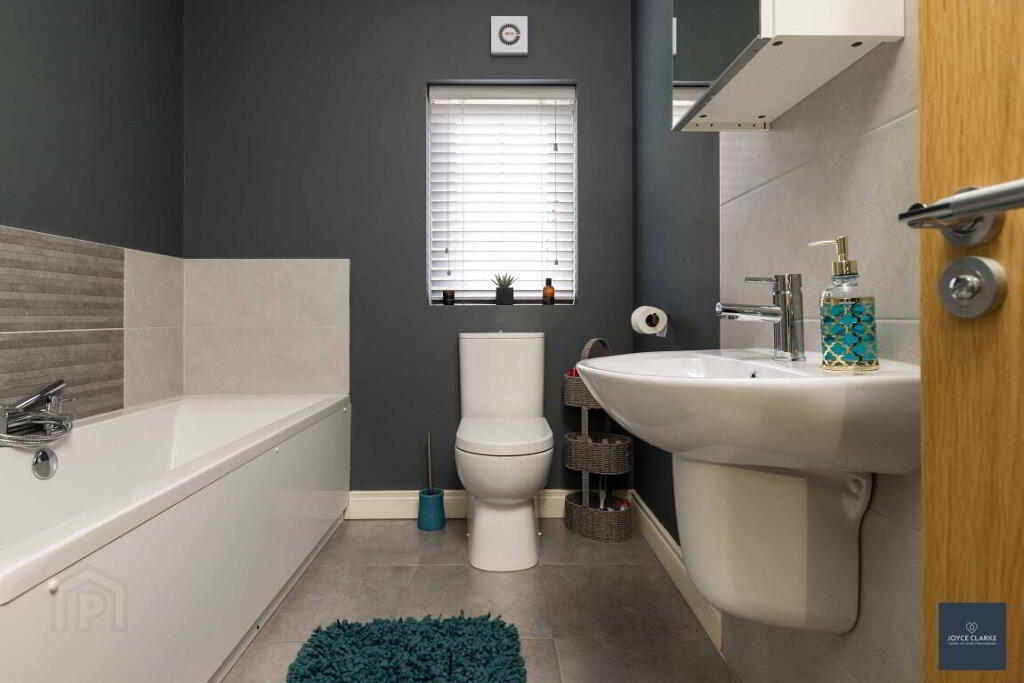
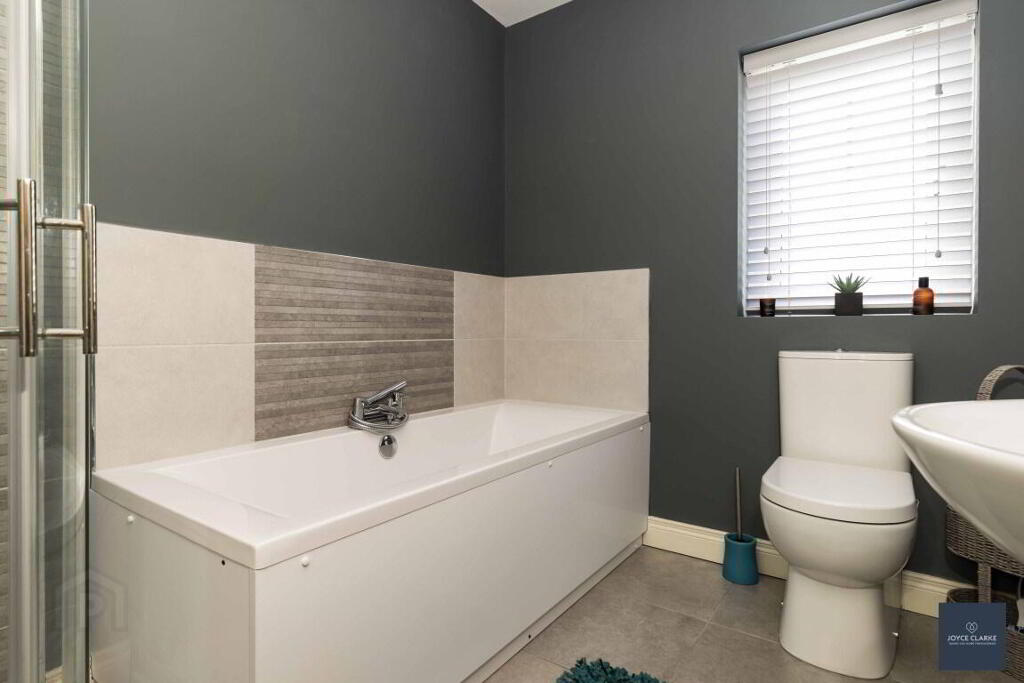
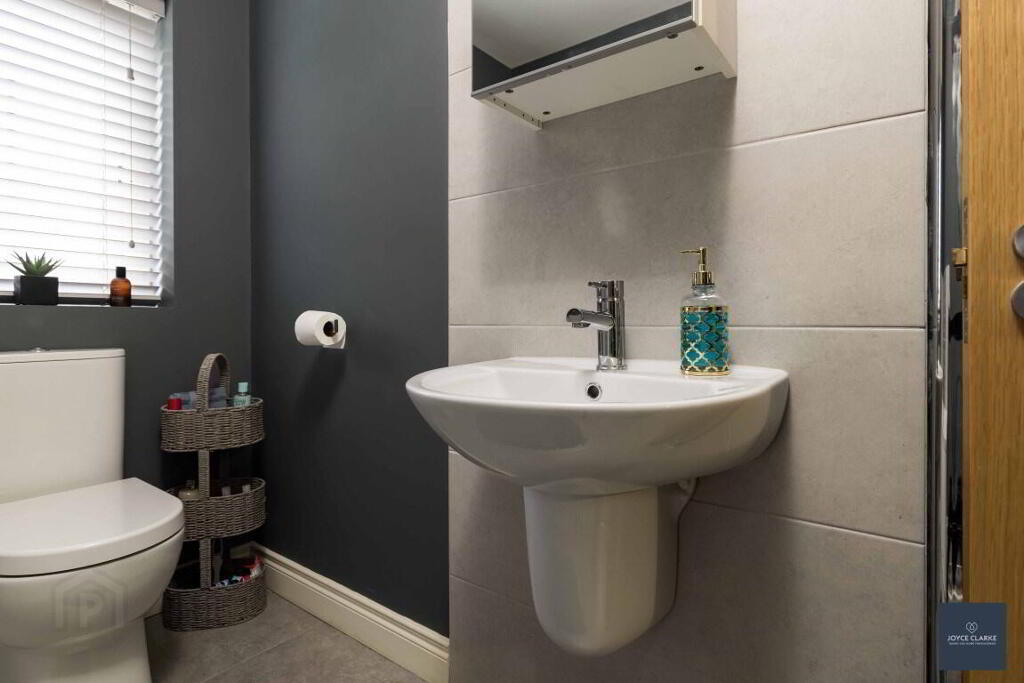
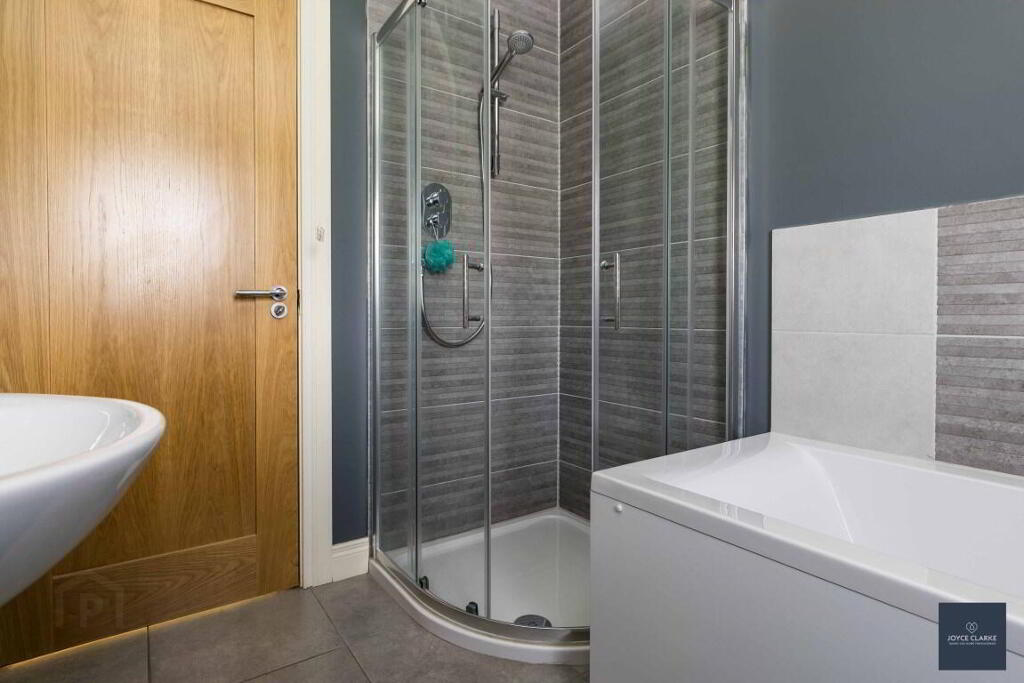
- Family bathroom with separate shower and bath
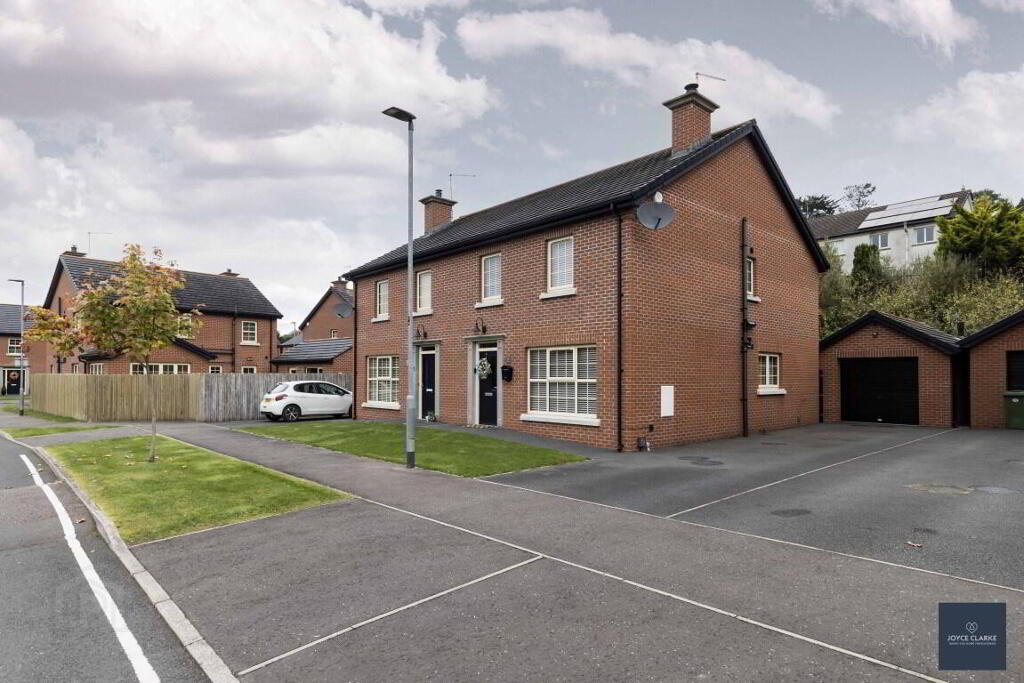
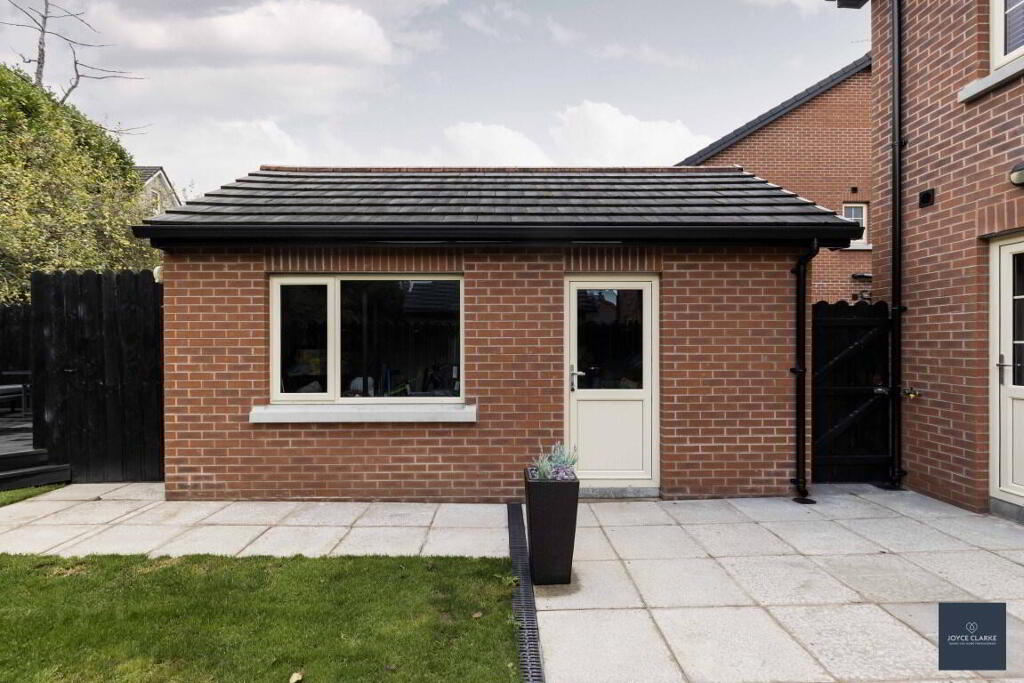
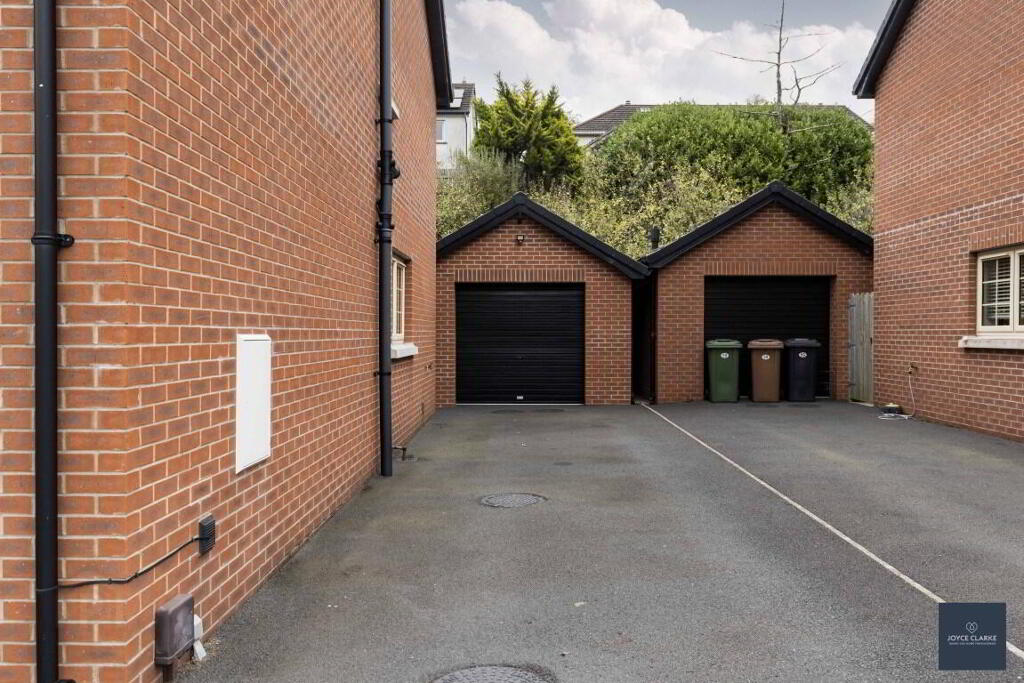
- Detached garage
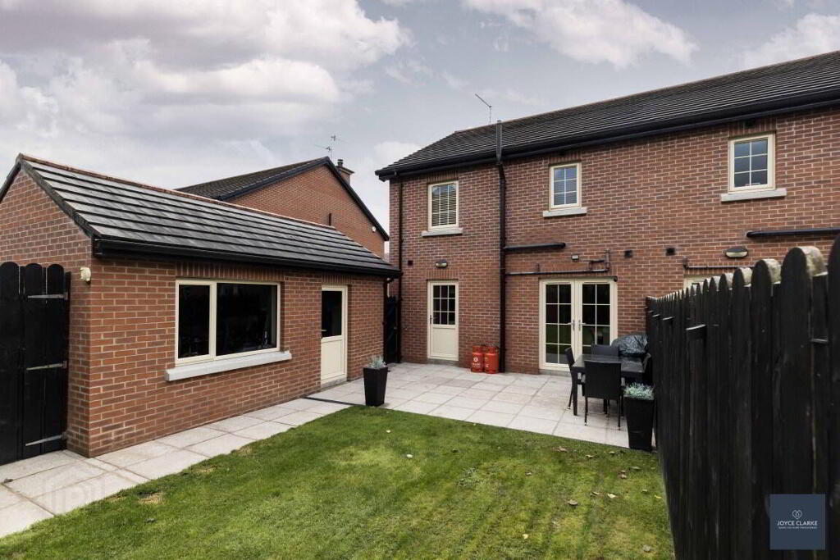
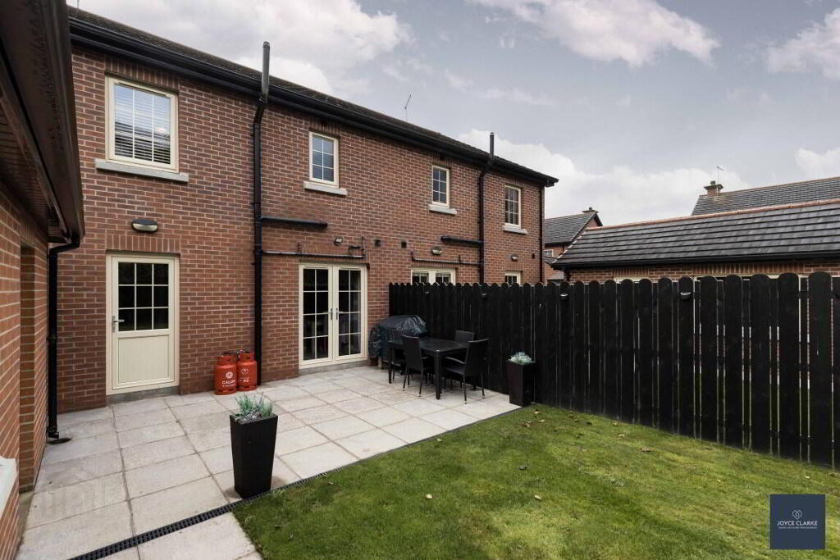
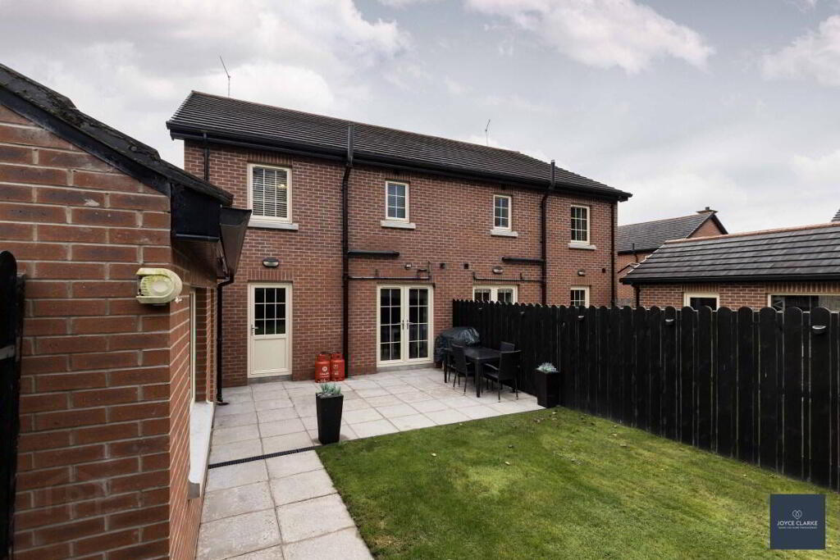
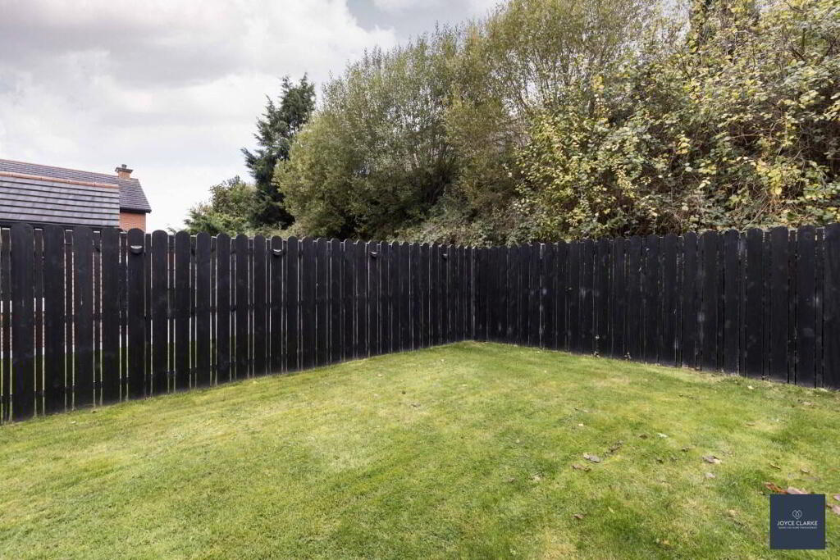
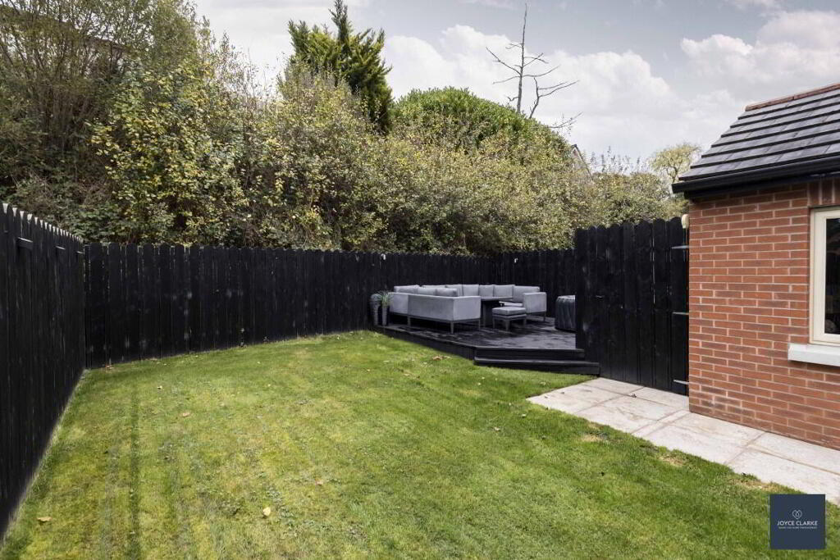
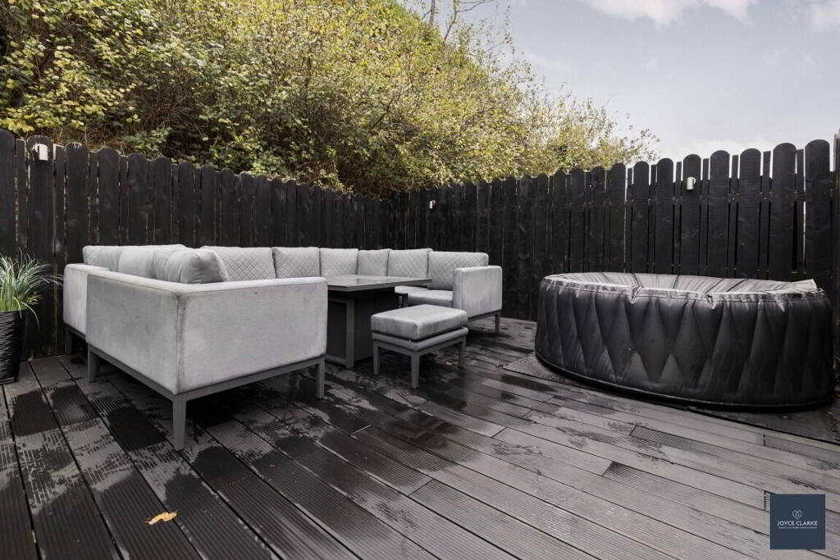
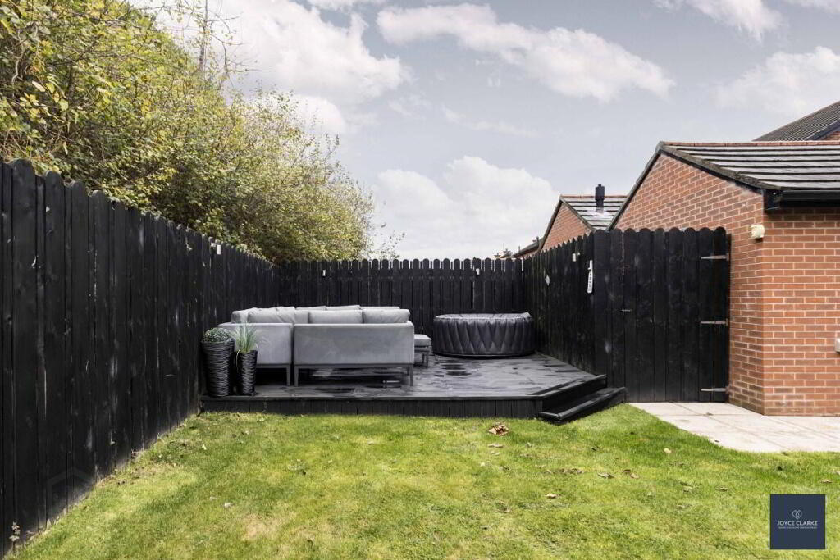
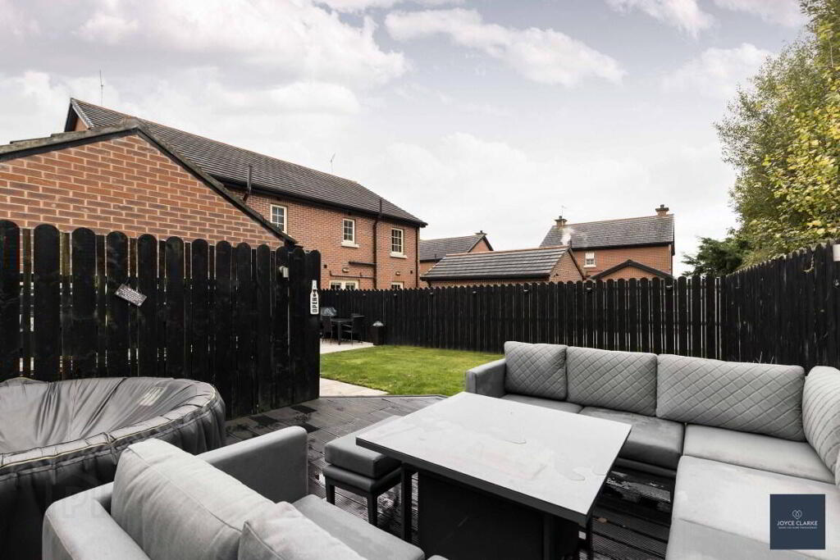
- Fully enclosed rear garden with patio and raised decking area
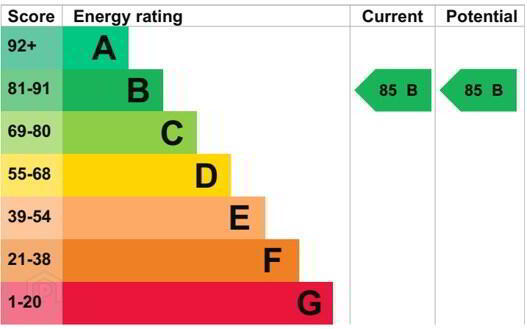
- Energy efficient B85 EPC rating
- Walking distance to schools, shops and within easy reach of A1
Additional Information
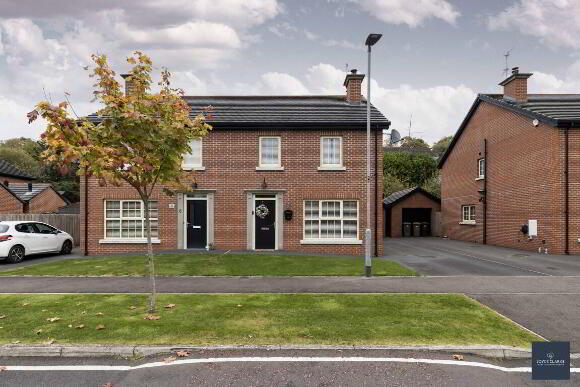
We know you are going to love 57 Mossvale Meadows! This fabulous semi detached home in one of the most sought after addresses in Dromore offers stylish decor from the minute you walk through the front door. On the ground floor there is a spacious living room with a feature fireplace to include a multi-fuel stove and a large triple aspect kitchen with a range of high and low level storage units and french double doors leading you out to the garden. A utility room and WC complete the ground floor. Upstairs, the family bathroom comprises of a modern four piece suite and each of the three bedrooms are well proportioned, with the master including an ensuite. The rear garden is fully enclosed, including a generous patio and a recessed decking area with a detached garage and tarmac driveway to the side of the property. Number 57 is conveniently located within walking distance to schools, shops and within easy reach of the A1. Early viewing is highly recommended.
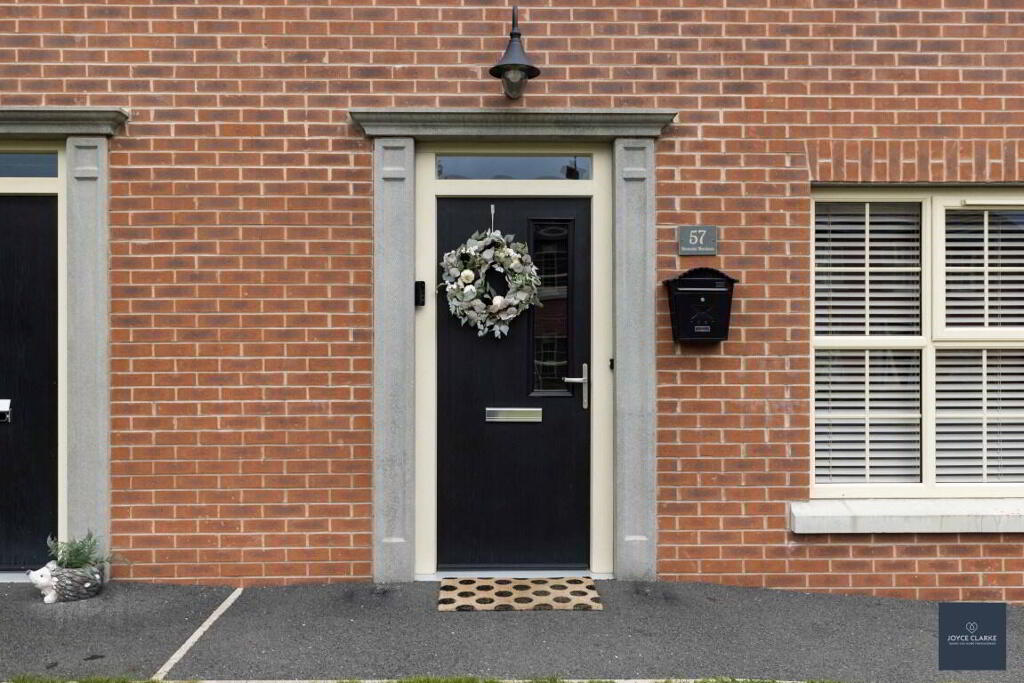
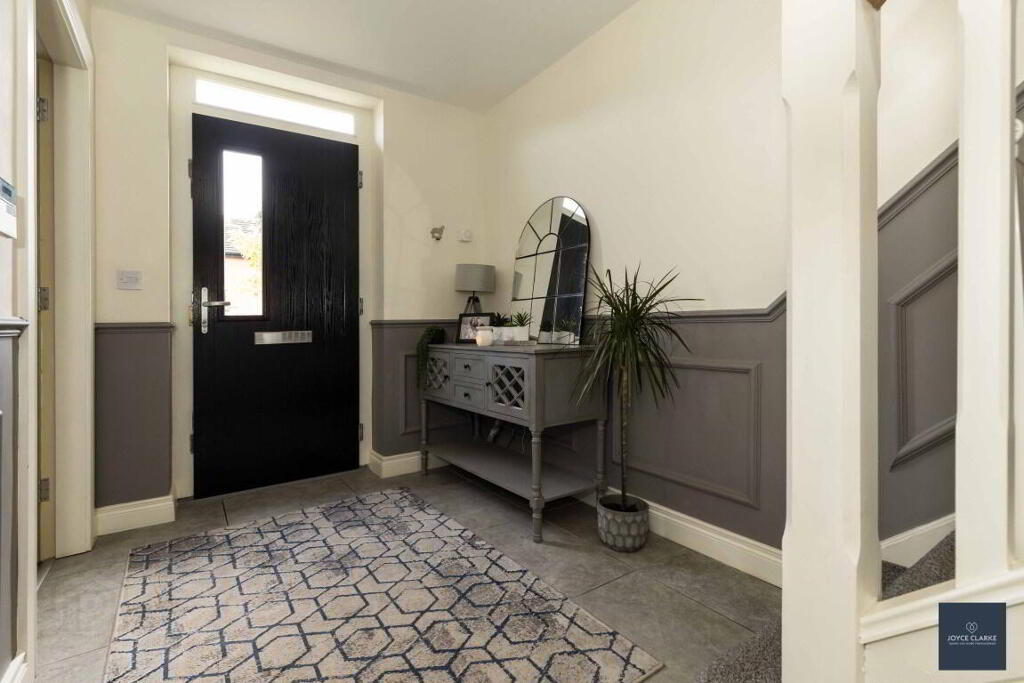
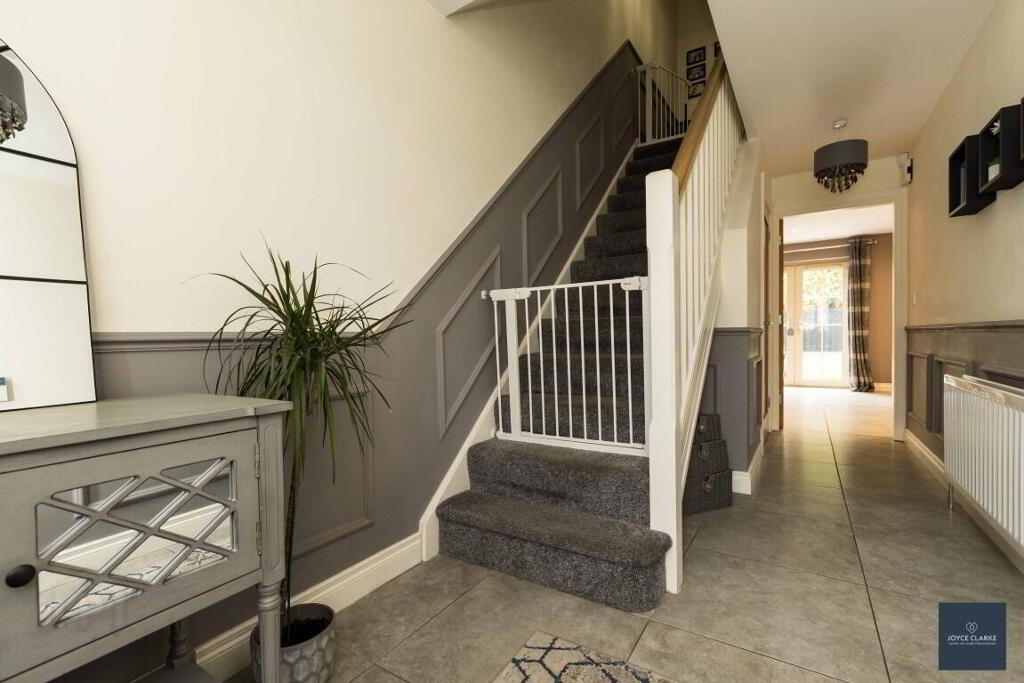
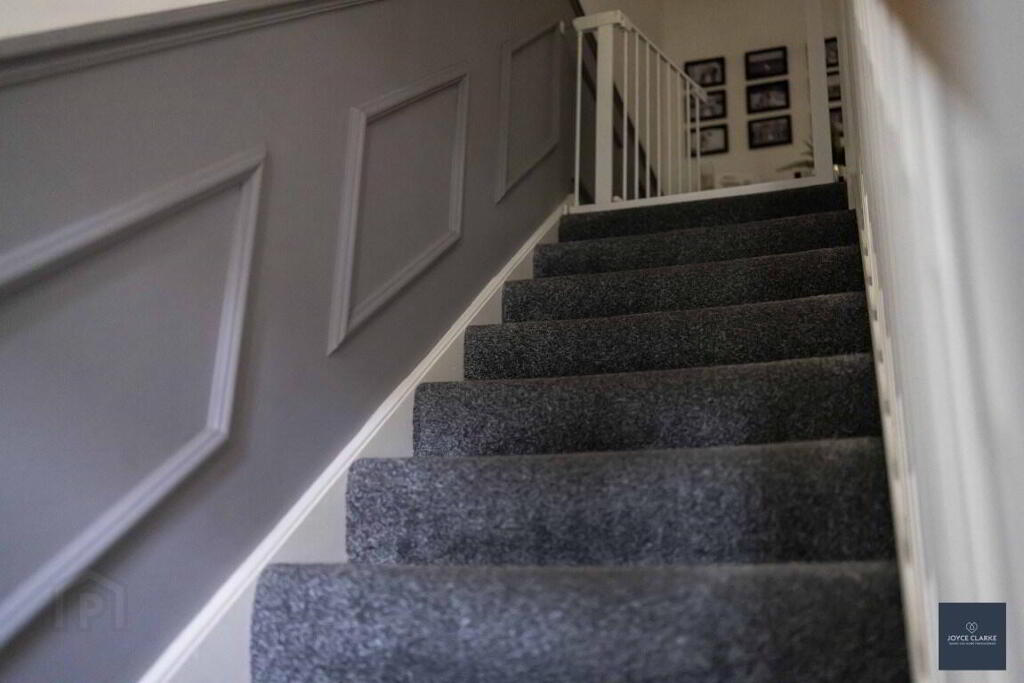
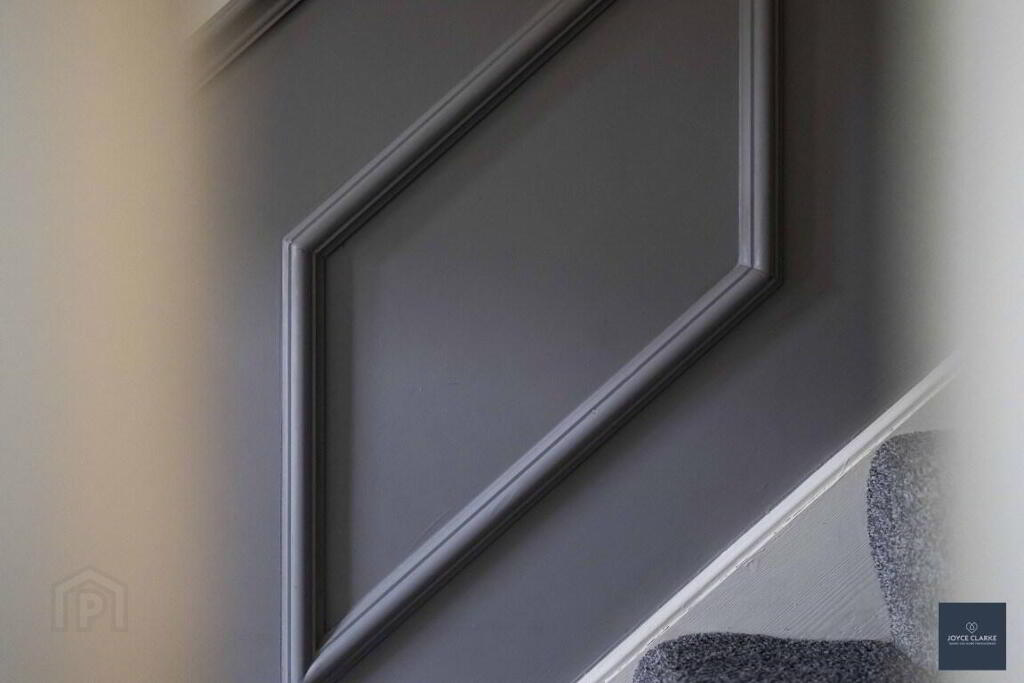
ENTRANCE HALLEntrance door with glazed panel leading to hallway, tiled floor. Double panel radiator. Wall panelling.
LIVING ROOM
3.41m x 4.94m (11' 2" x 16' 2")
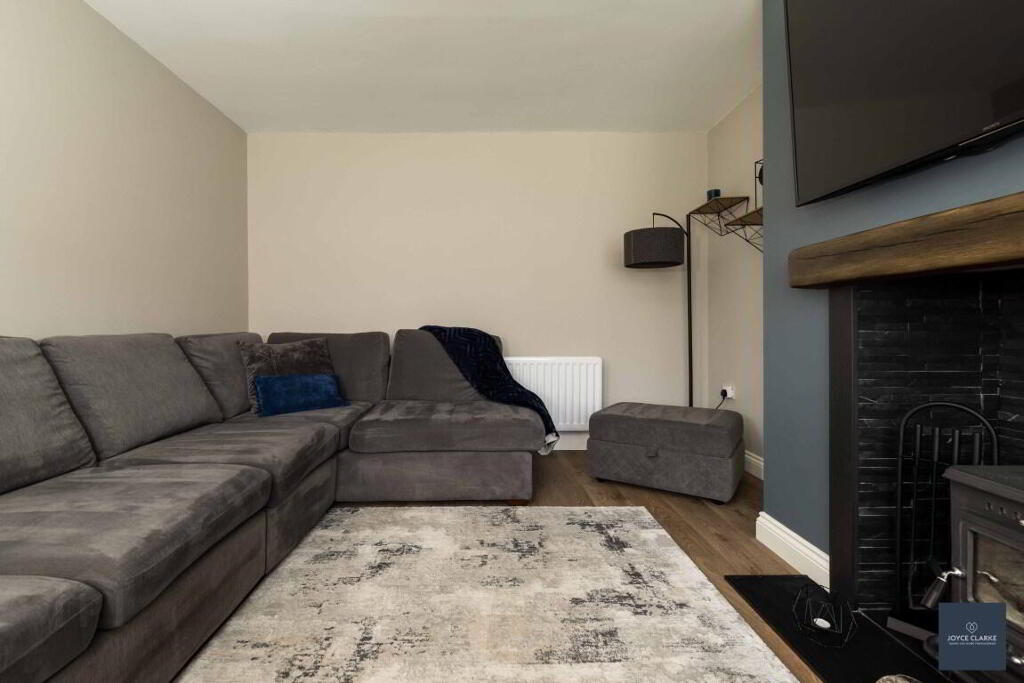
Feature fireplace with multi fuel stove set within recessed, slate clad chamber, set on tiled hearth with beam mantle over. Double panel radiator. TV point. Laminate flooring.
KITCHEN/DINING/LIVING
5.54m x 4.56m (18' 2" x 15' 0") (MAX)
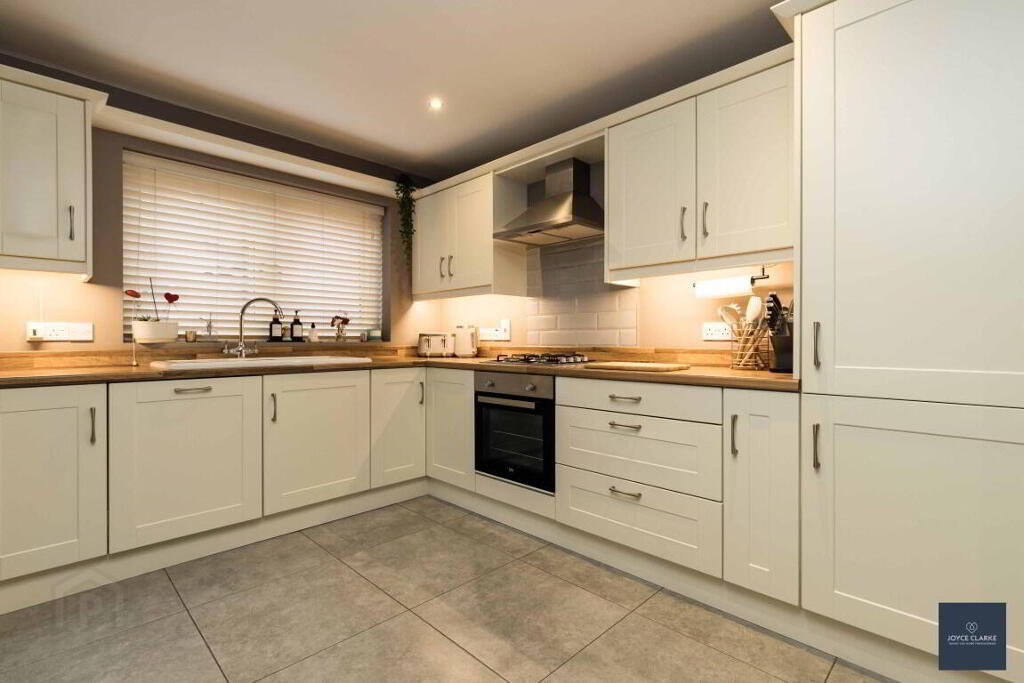
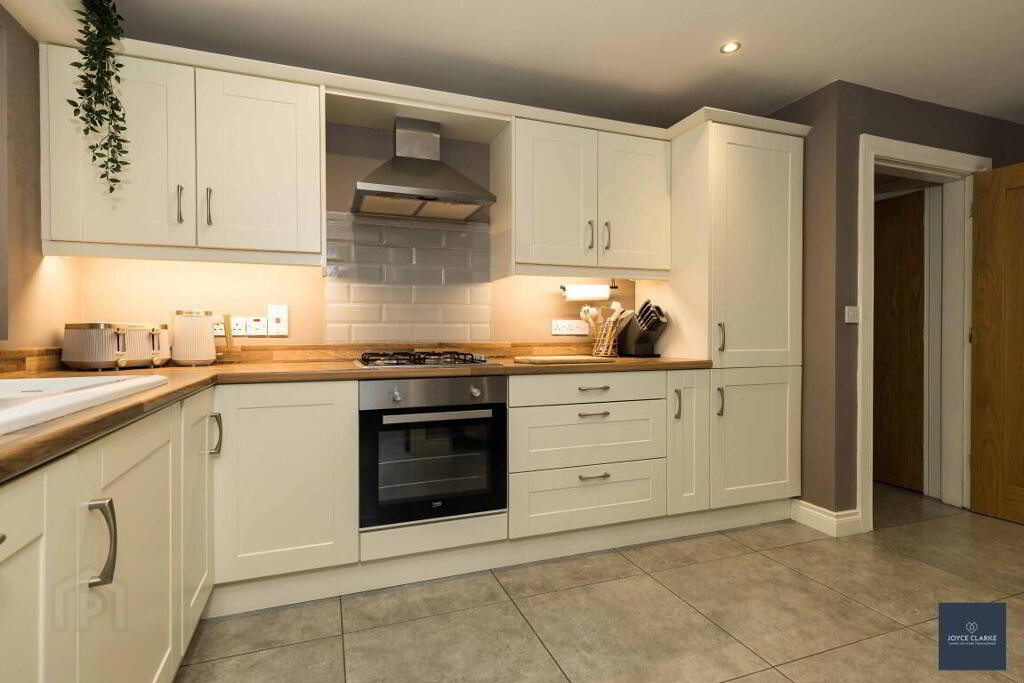
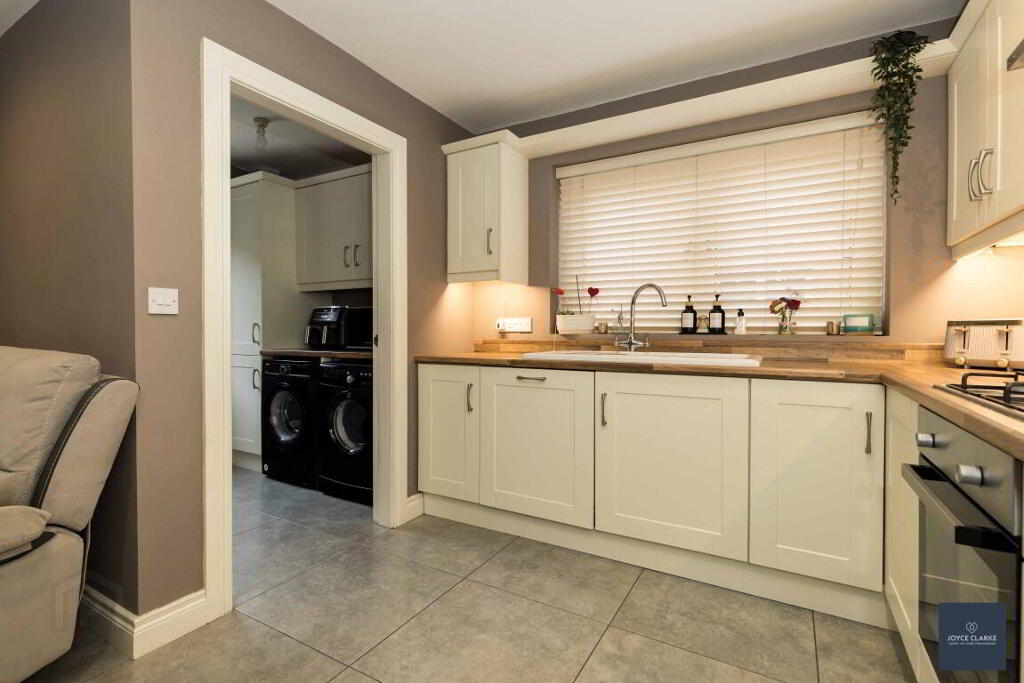
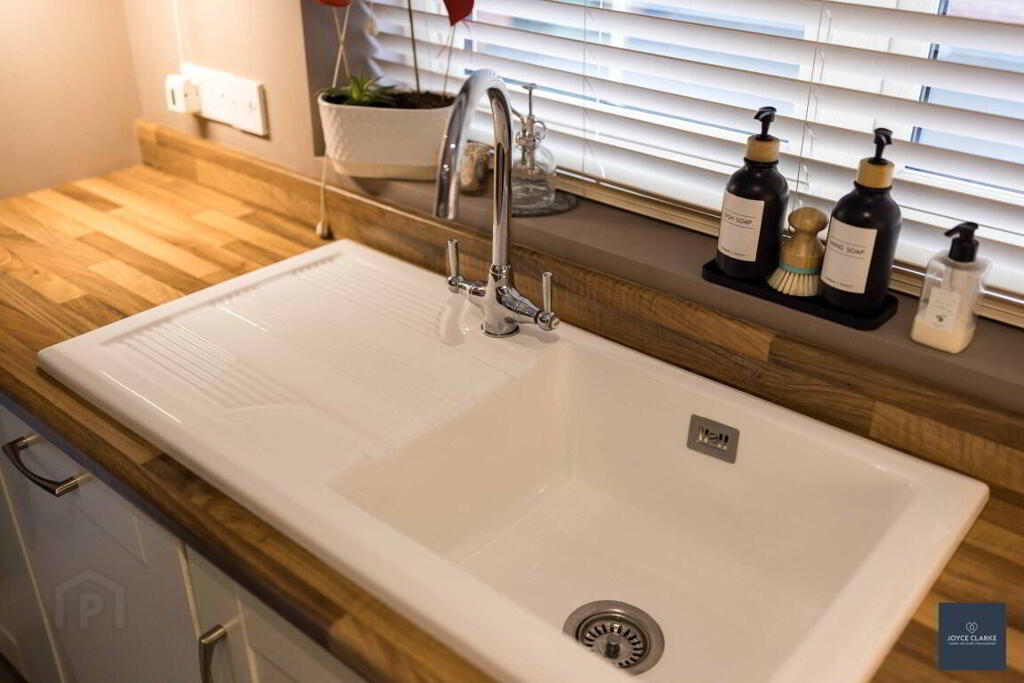
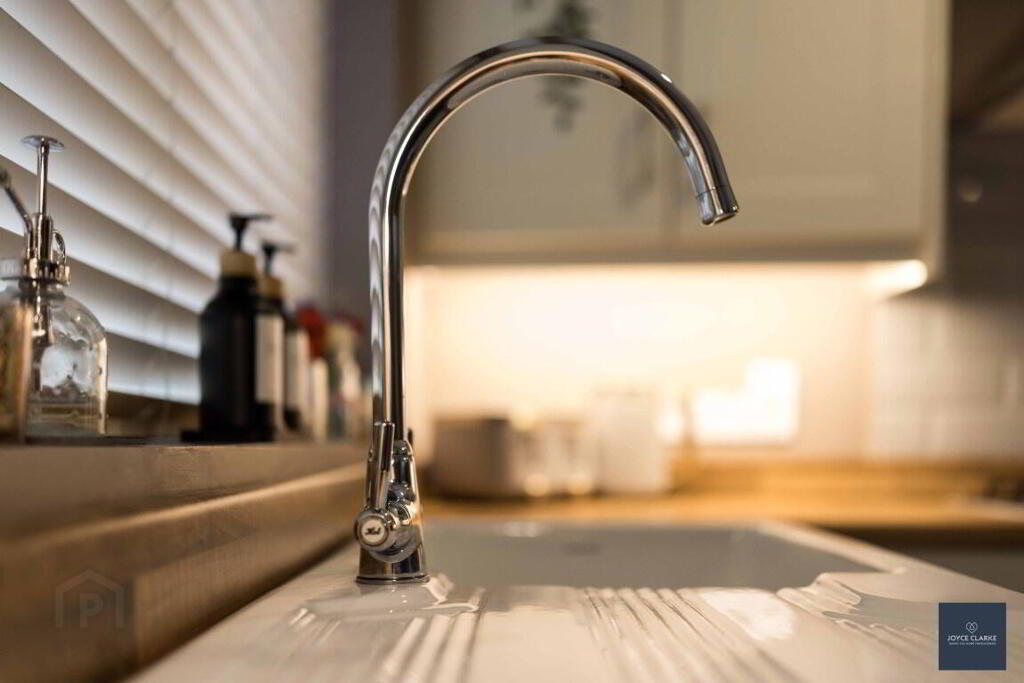
Range of high and low level cream storage cabinets with wood effect counter top. Ceramic sink and drainer with mixer tap. Integrated oven and four ring gas hob with stainless steel extractor over. Dishwasher. Fridge freezer. Double panel radiator. Double doors to garden. Recessed lighting. Tiled flooring.
UTILITY ROOM
1.79m x 1.82m (5' 10" x 6' 0")
High and low level units. Space for washing machine and tumble dryer. Tiled floors. Double panel radiator. Glazed uPVC door to rear.
GROUND FLOOR WC
0.93m x 1.93m (3' 1" x 6' 4")
Floating sink with mixer tap. Dual flush WC. Tiled floor and splashback.
FIRST FLOOR LANDING
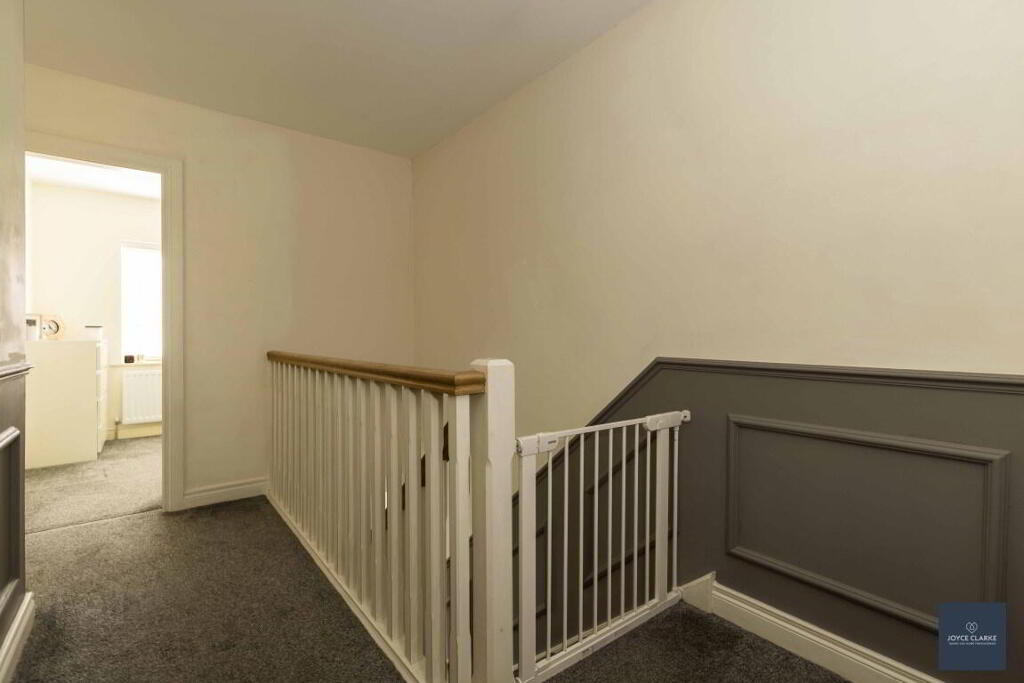
Attractive wall panelling to stairs and landing. Hotpress. Single panel radiator. Access to roofspace.
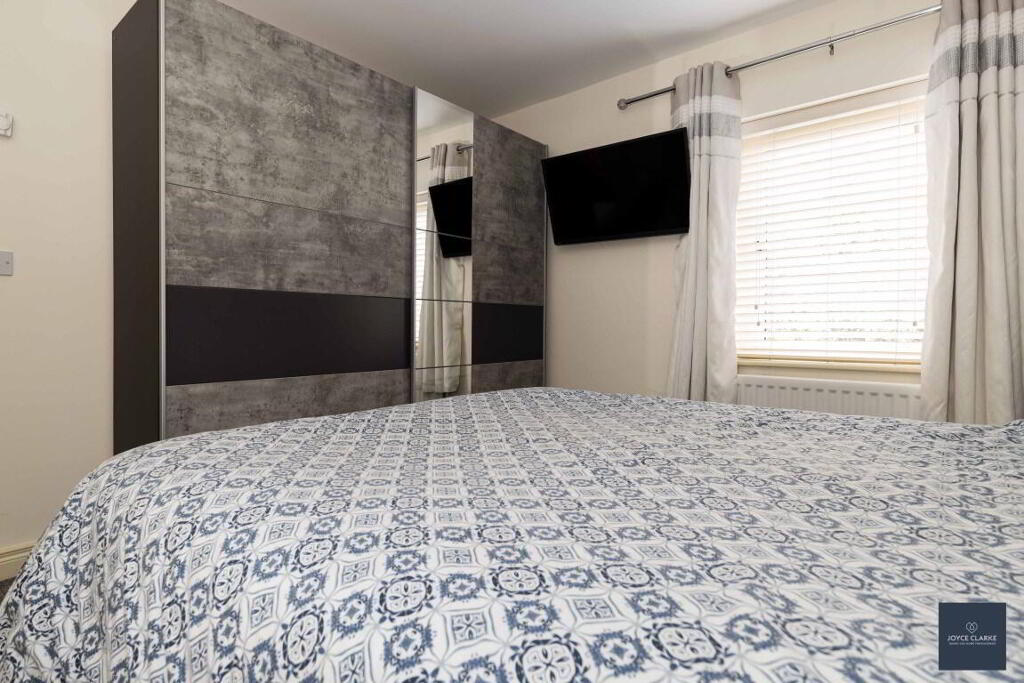
MASTER BEDROOM
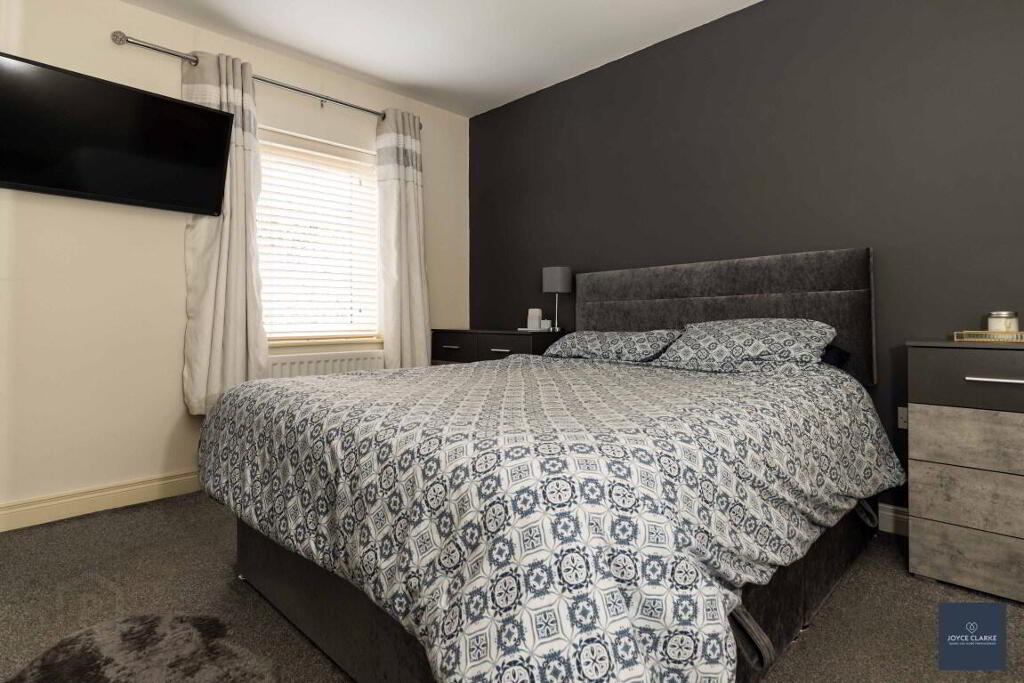
Rear aspect double bedroom. Double panel radiator. Thermostat.
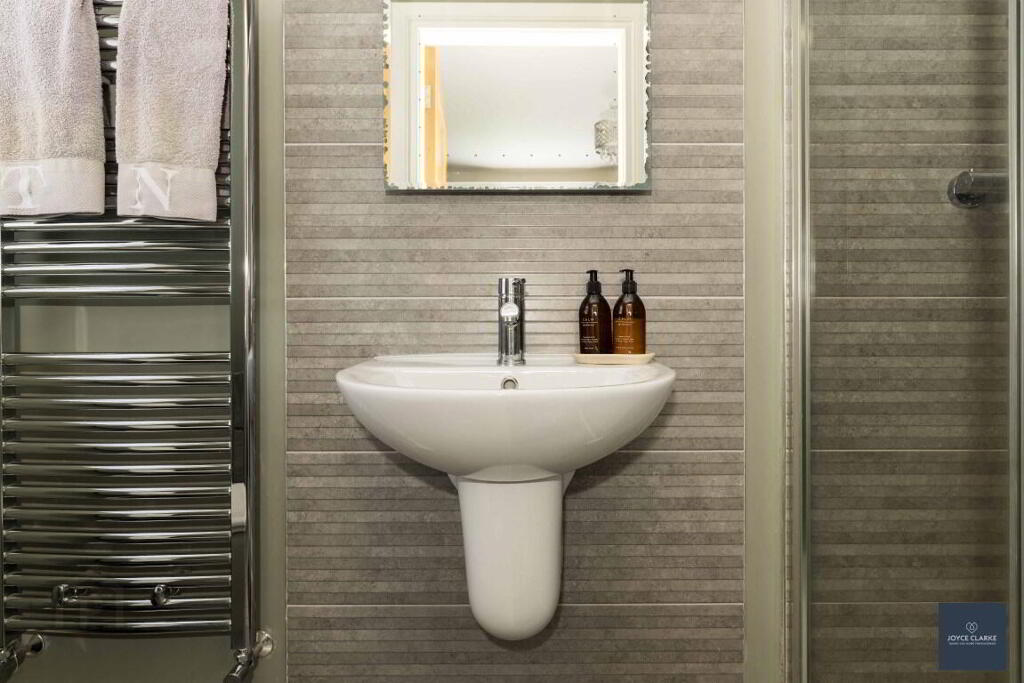
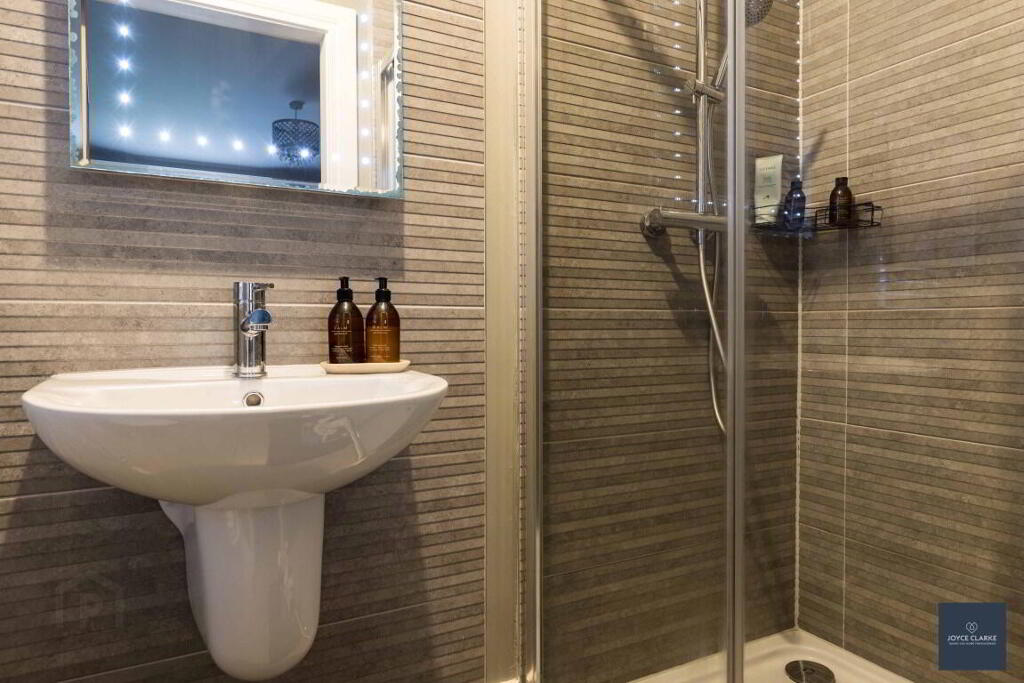
ENSUITE
1.20m x 2.49m (3' 11" x 8' 2")
Shower enclosure with mains fed thermostatically controlled shower and dual waterfall shower heads. Floating sink with mixer tap. Dual flush WC. Heated towel rail. Tiled floor, part tiled walls. Window. Extractor.
BEDROOM TWO
2.95m x 4.42m (9' 8" x 14' 6")
Front aspect double bedroom. Double panel radiator.
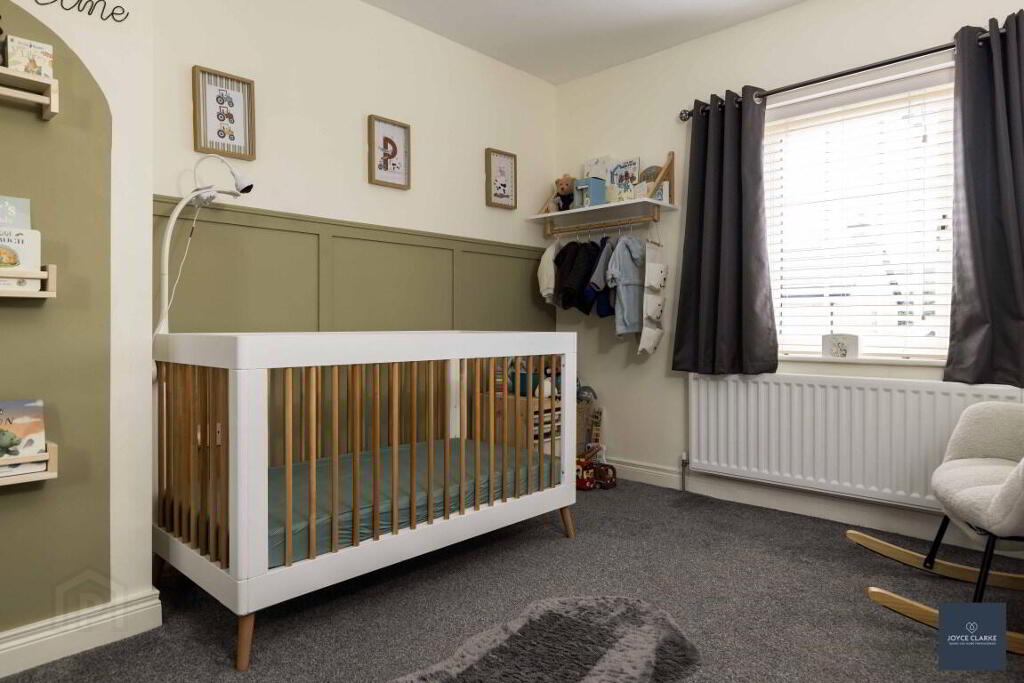
BEDROOM THREE
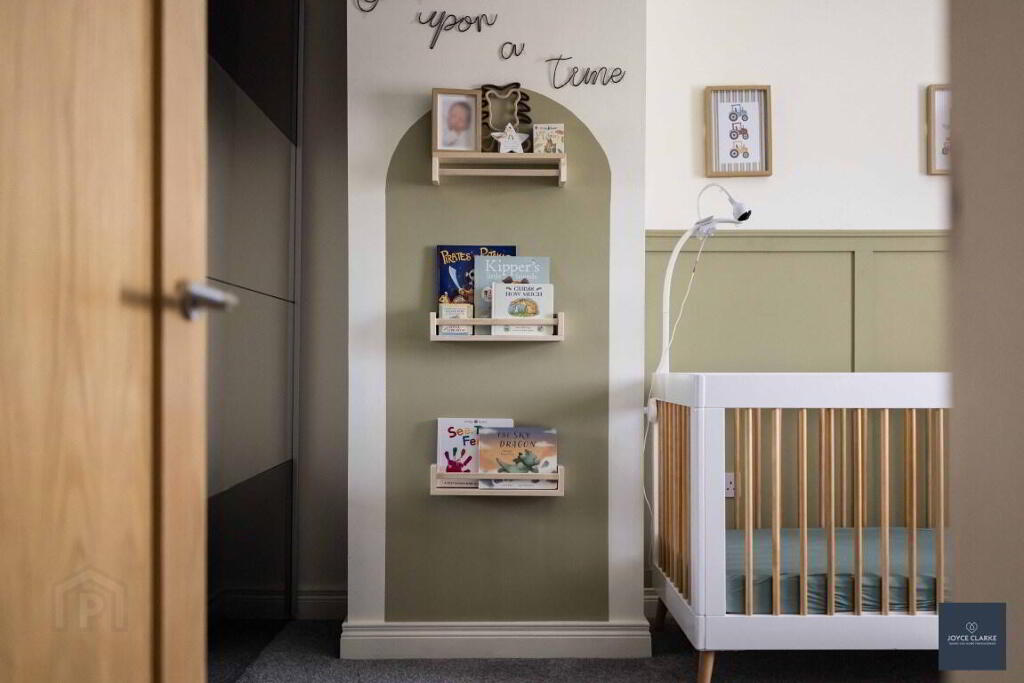
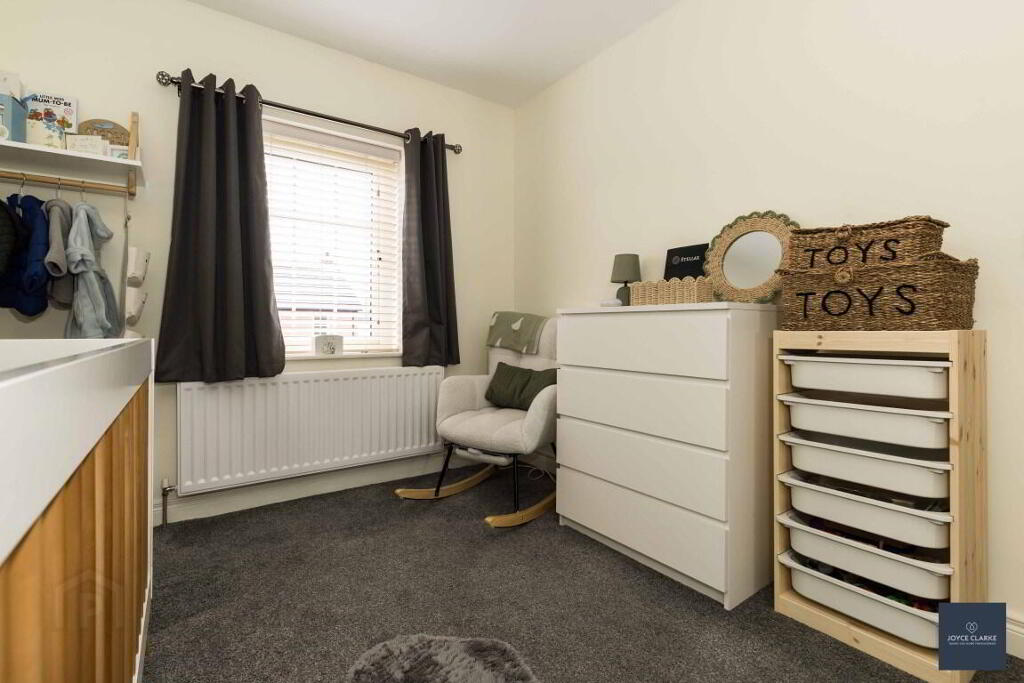
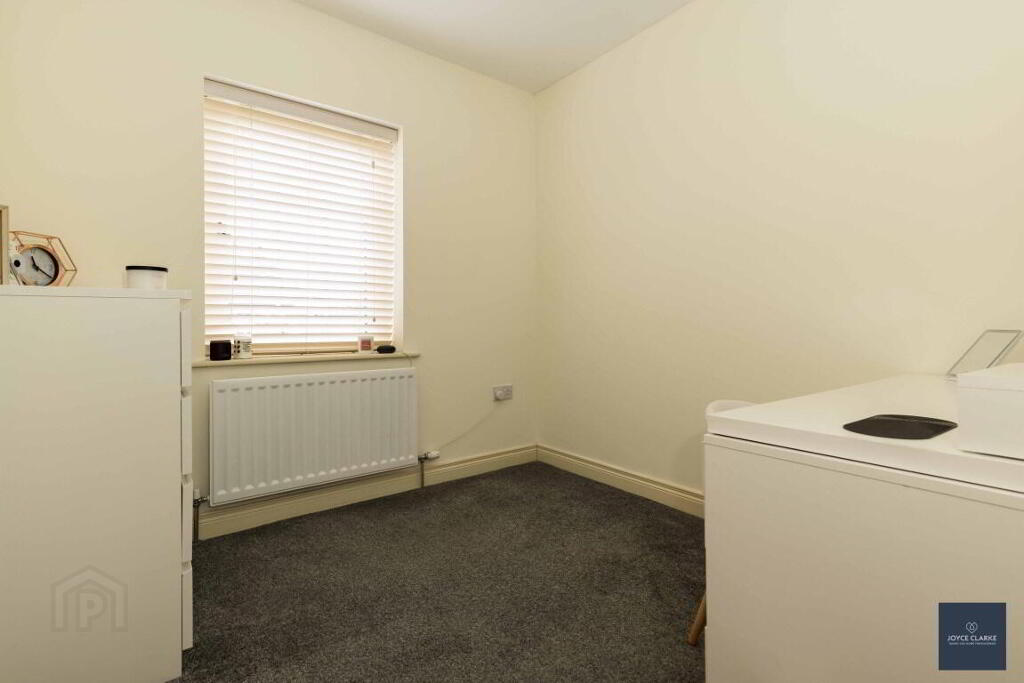
2.49m x 2.51m (8' 2" x 8' 3")
Front aspect bedroom. Single panel radiator.
FAMILY BATHROOM
2.03m x 2.68m (6' 8" x 8' 10")
Four piece suite comprising of corner shower cubicle with mains fed shower, moulded bath with mixer tap and shower attached. Dual flush WC. Floating sink with mixer tap. Heated towel rail. Tiled floor and part tiled walls. Window. Extractor.
GARAGE
3.24m x 5.20m (10' 8" x 17' 1")
Up and over roller door and side window and pedestrian door. Power and light. Boiler. Pressurised water system
OUTSIDE
FRONT
Lawn to front. Tarmac driveway to side.
REAR
Fully enclosed rear garden. Generous paved patio area. Paved pathway. Recessed decking area. Outside tap. Gate to driveway. Enclosed are for bins/storage.
-
Joyce Clarke Estate Agents
028 3833 1111
Photo Gallery