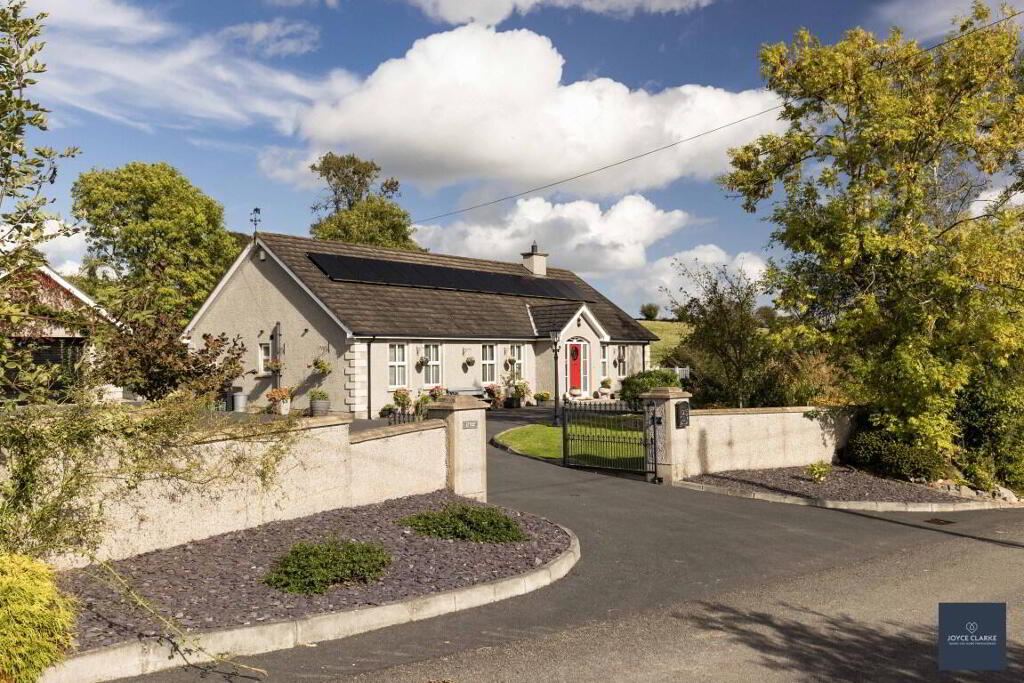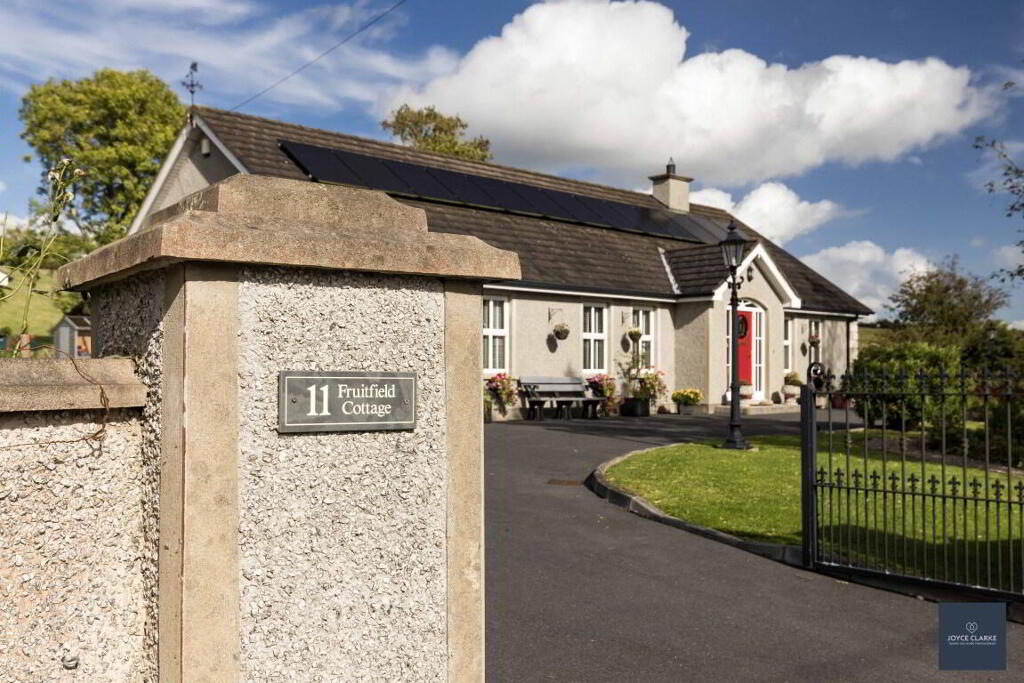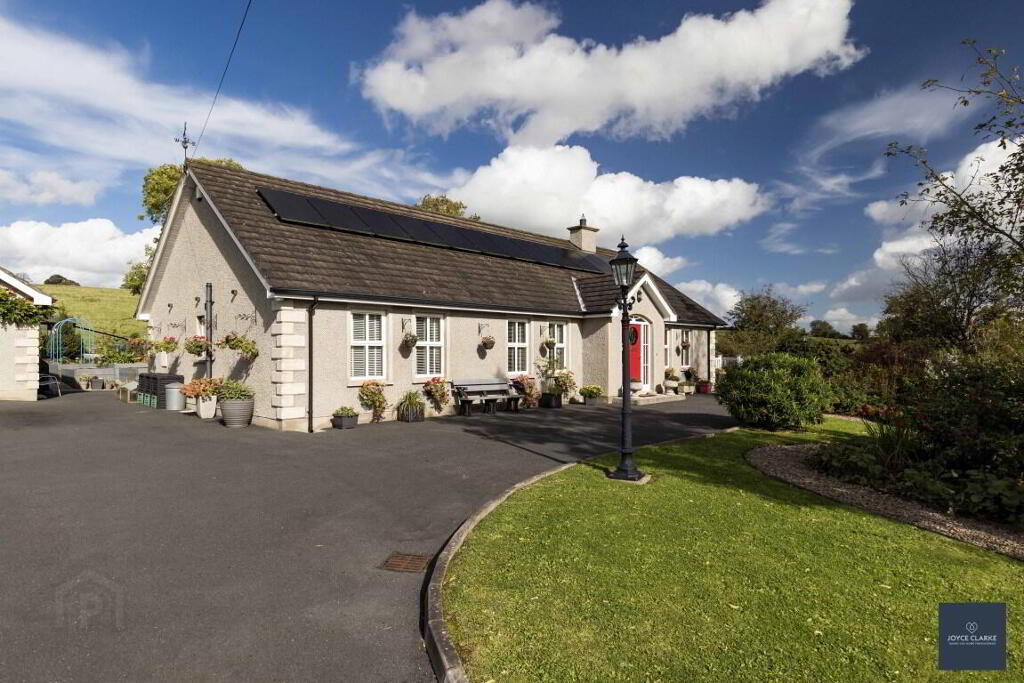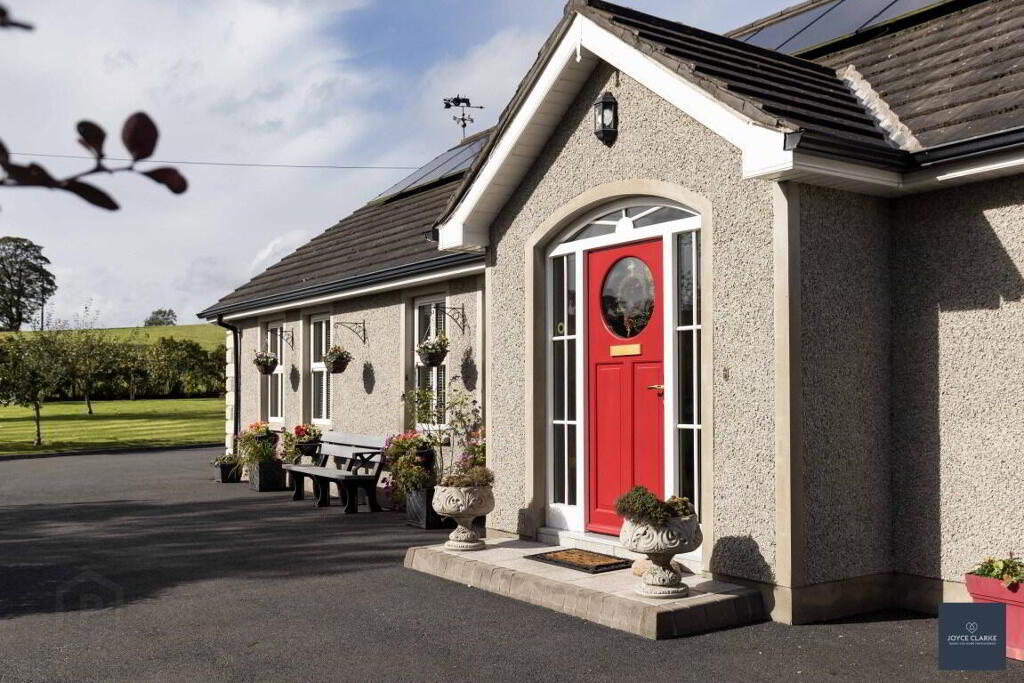
Fruitfield Cottage, 11 Kilmachugh Road, Markethill BT60 2ET
3 Bed Detached Bungalow For Sale
Offers over £475,000
Print additional images & map (disable to save ink)
Telephone:
028 3833 1111View Online:
www.joyceclarke.team/1129719Key Information
| Address | Fruitfield Cottage, 11 Kilmachugh Road, Markethill |
|---|---|
| Style | Detached Bungalow |
| Status | For sale |
| Price | Offers over £475,000 |
| Bedrooms | 3 |
| Bathrooms | 2 |
| Receptions | 2 |
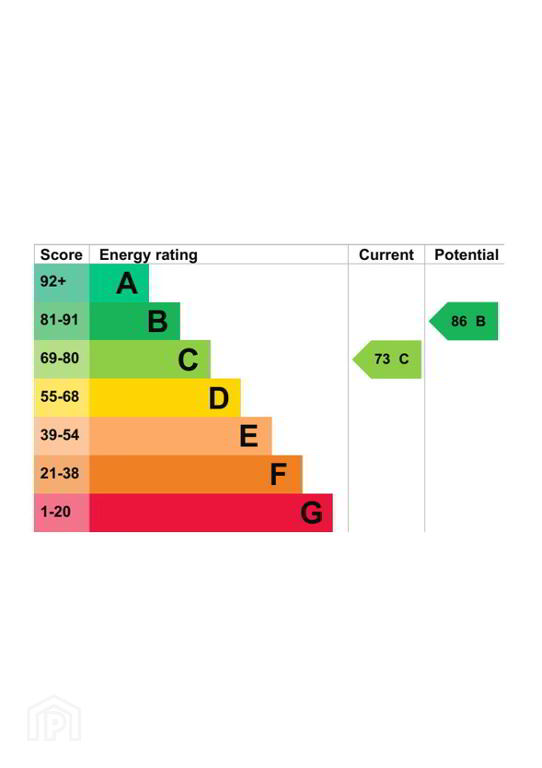
| EPC | EPC 1 of Fruitfield Cottage, 11 Kilmachugh Road, Markethill |
Features
- Beautiful detached family home constructed in 2014 to an exacting standard
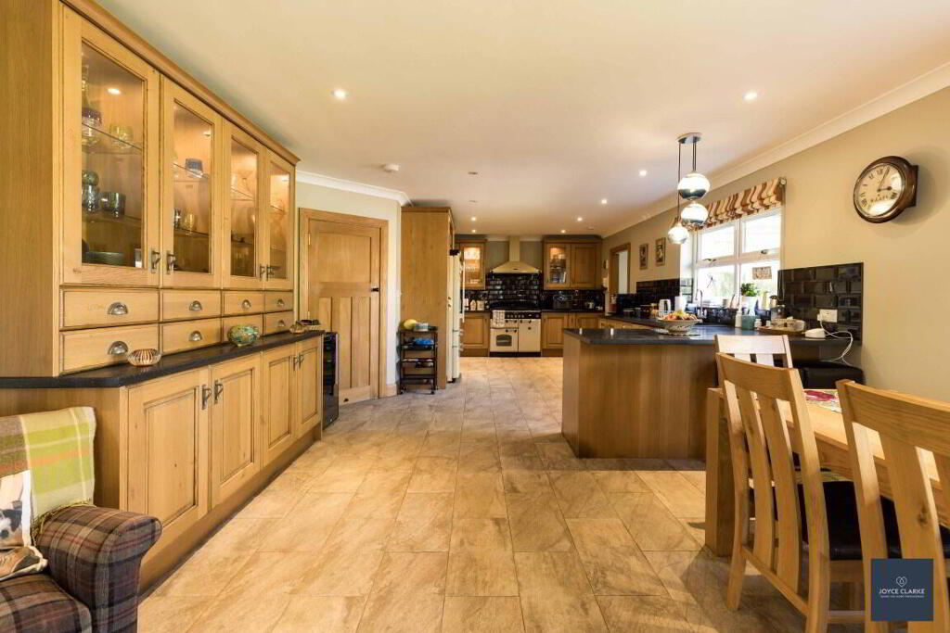
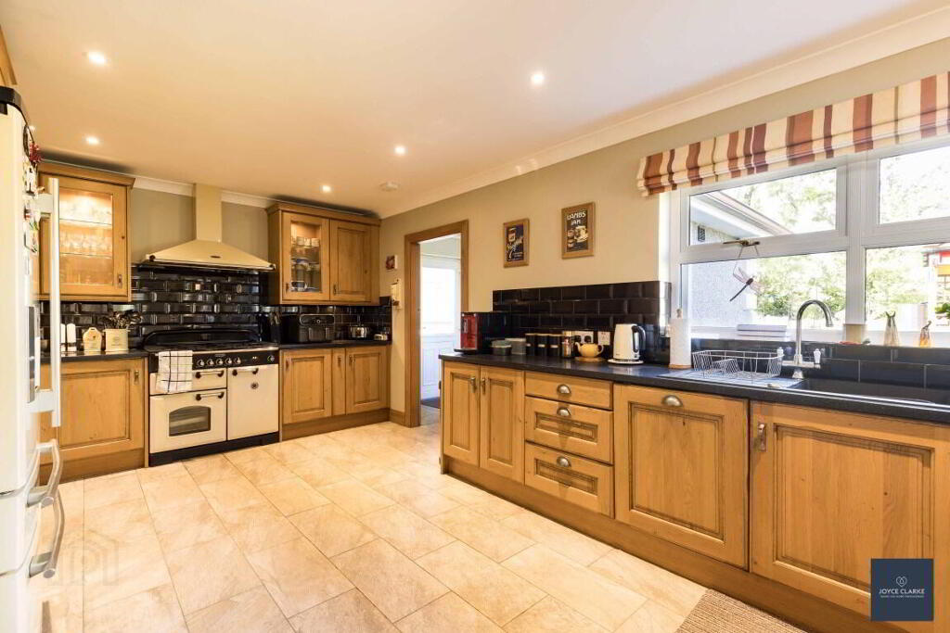
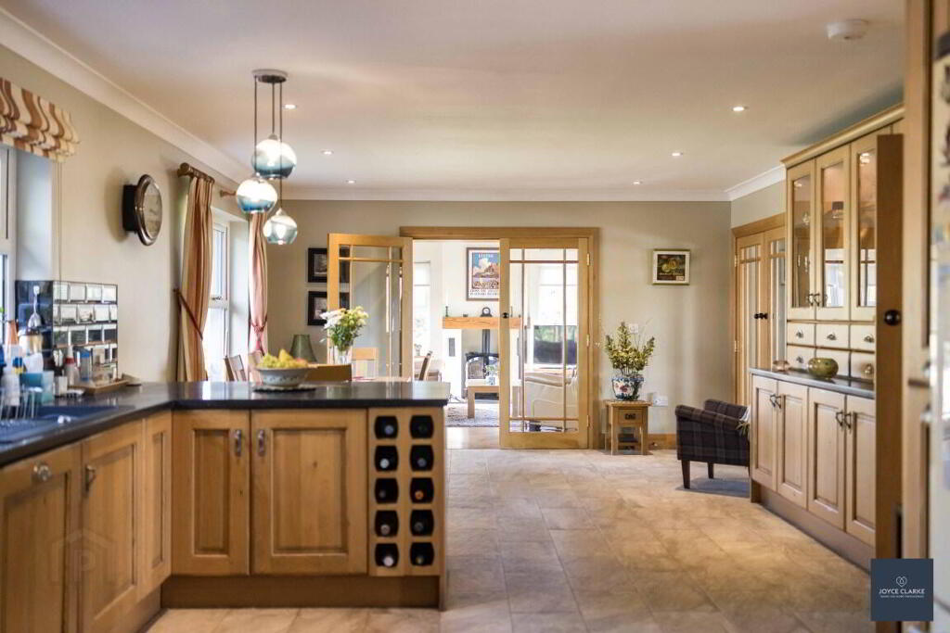
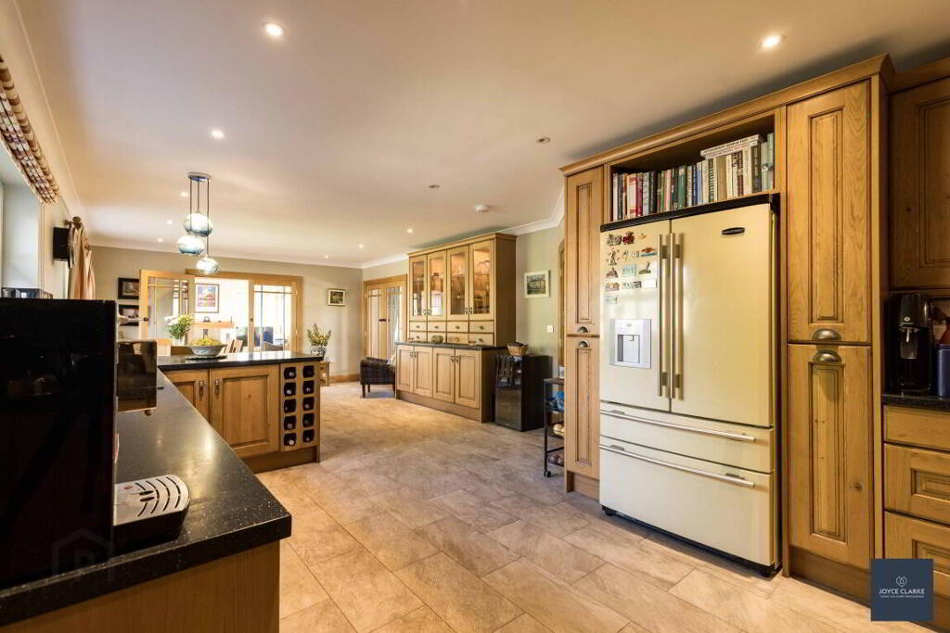
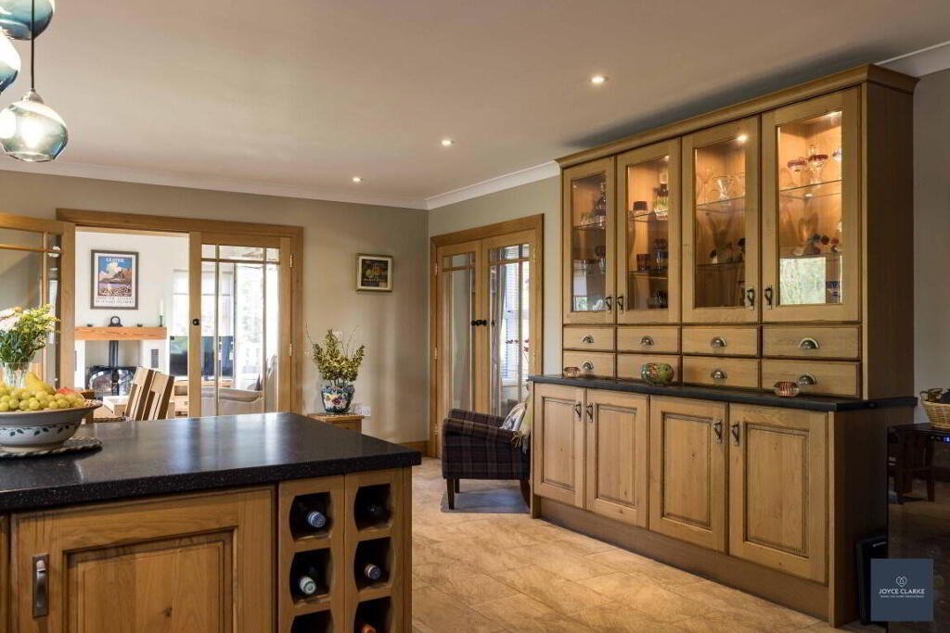
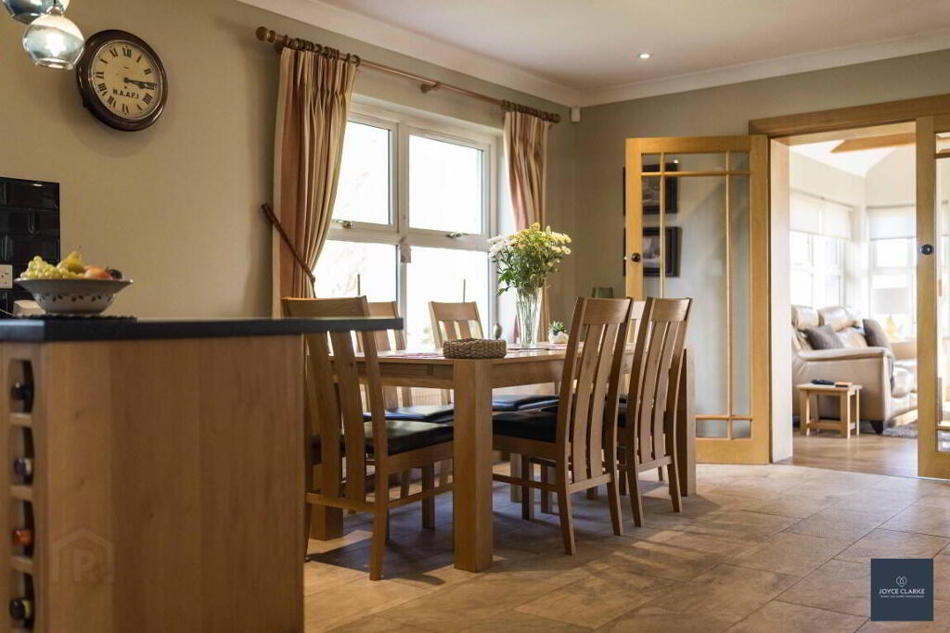
- Highly impressive open plan kitchen dining leading to sunroom
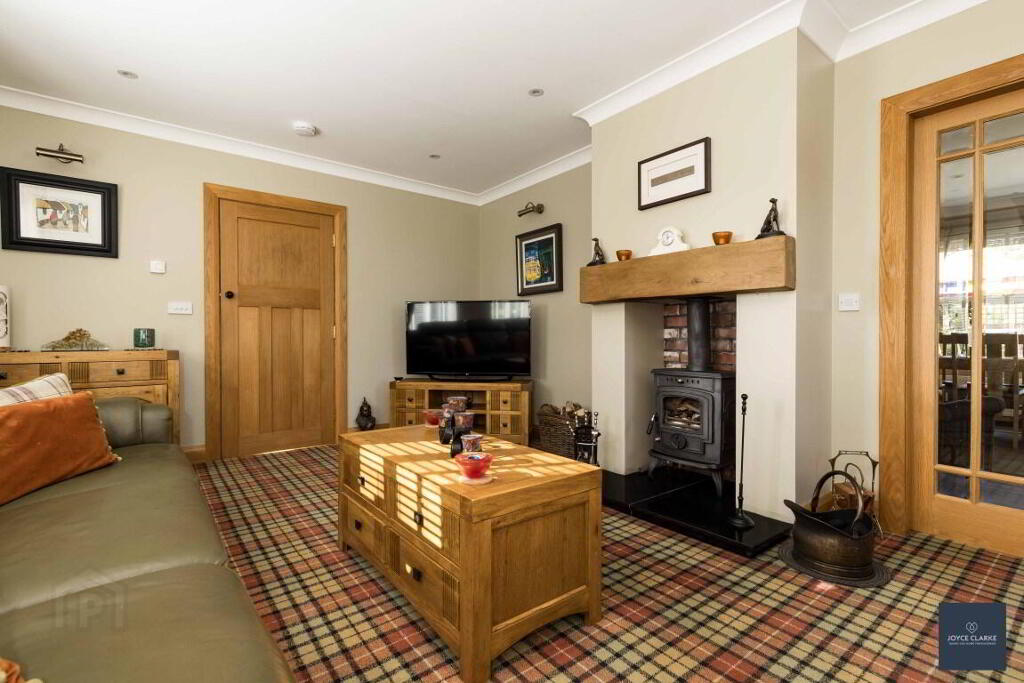
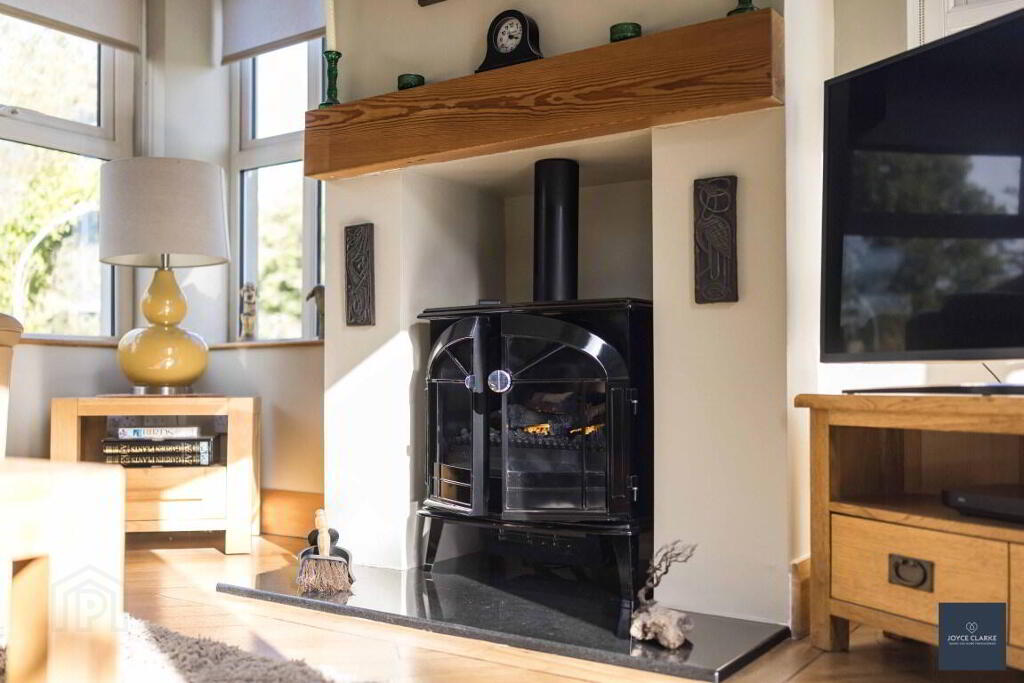
- Dual aspect living room with multi fuel stove
- Three generous double bedrooms
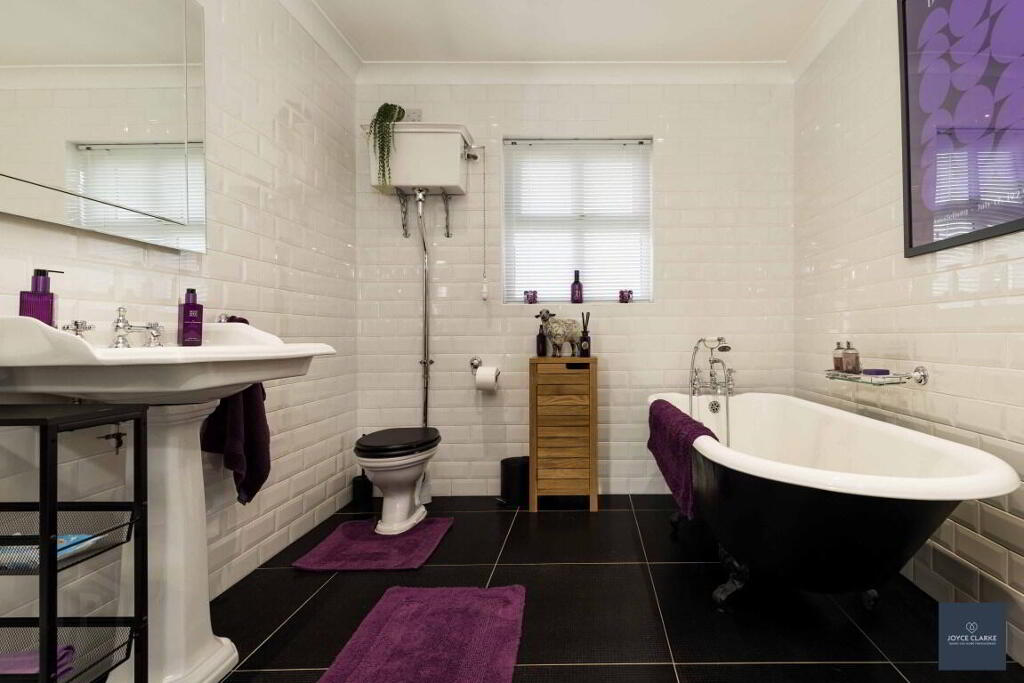
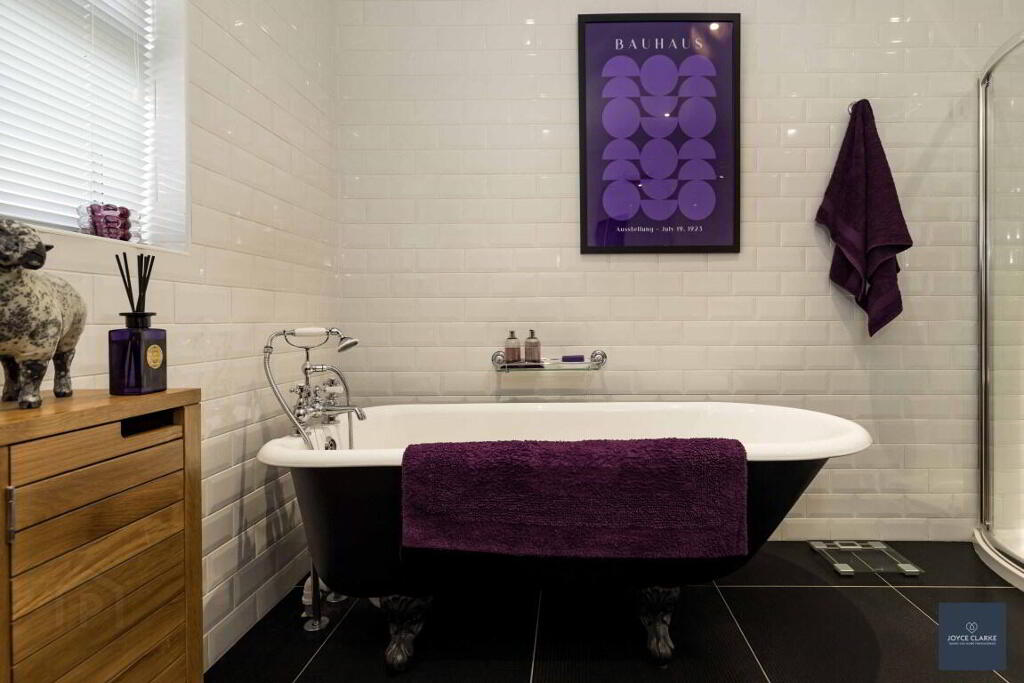
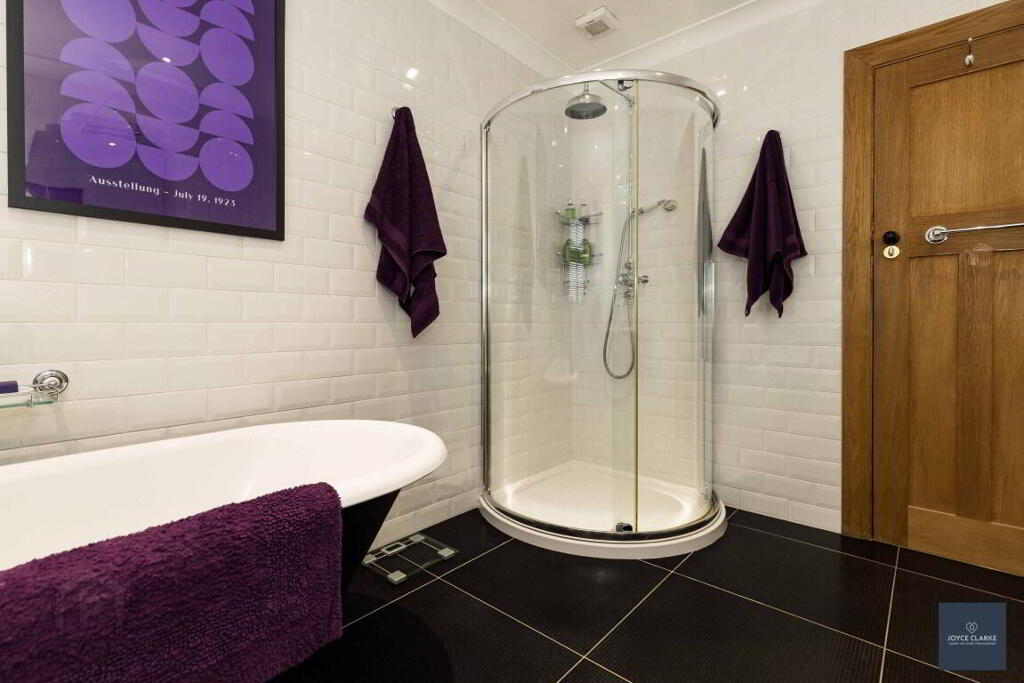
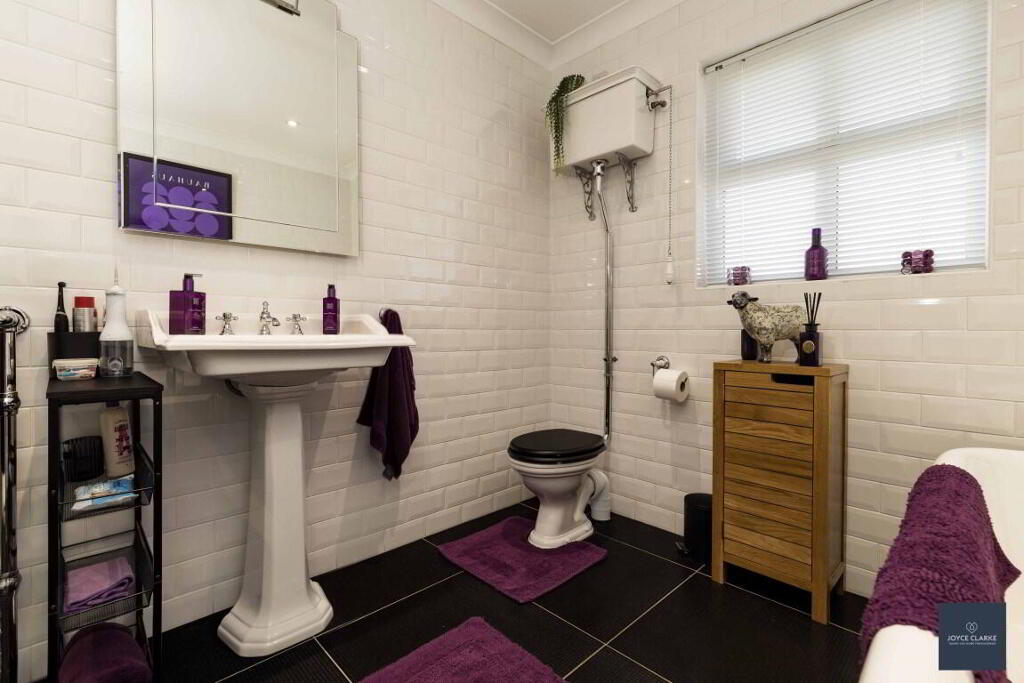
- Luxurious bathroom suite comprising of cast iron free standing bath, shower, basin and high flush WC
- Large detached garage with remote access door and store to rear
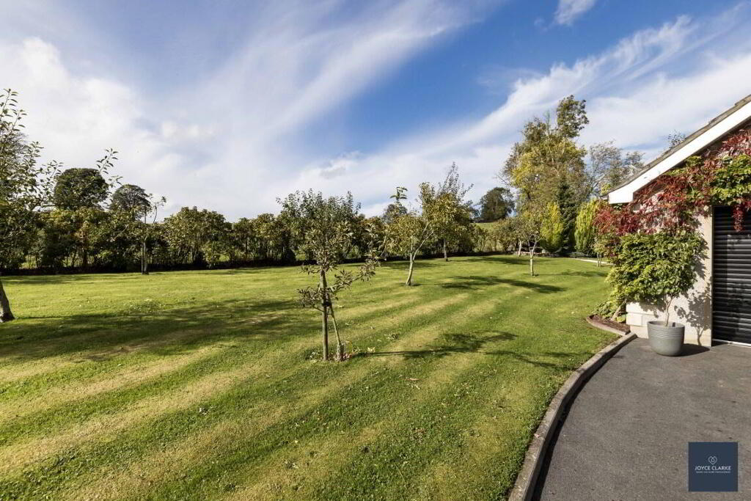
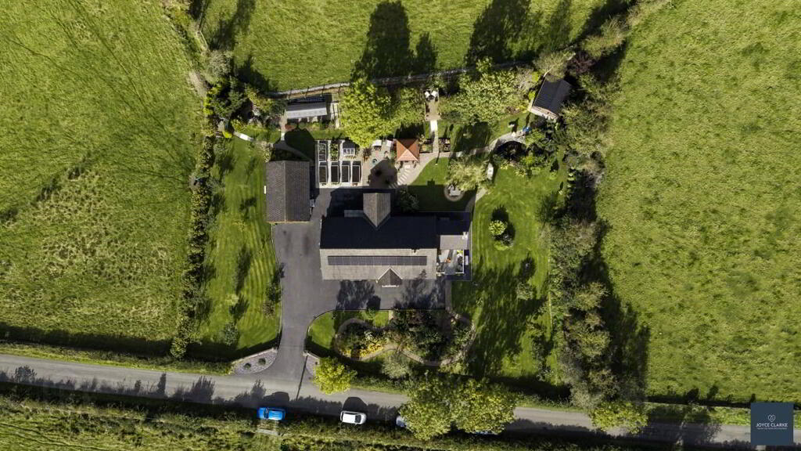
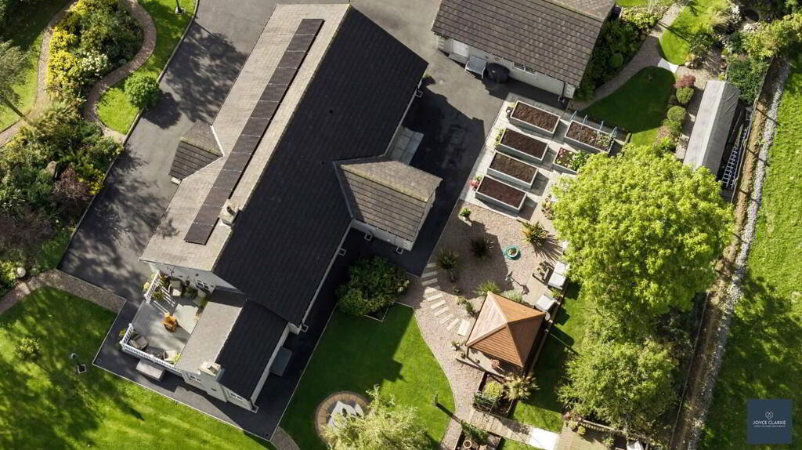
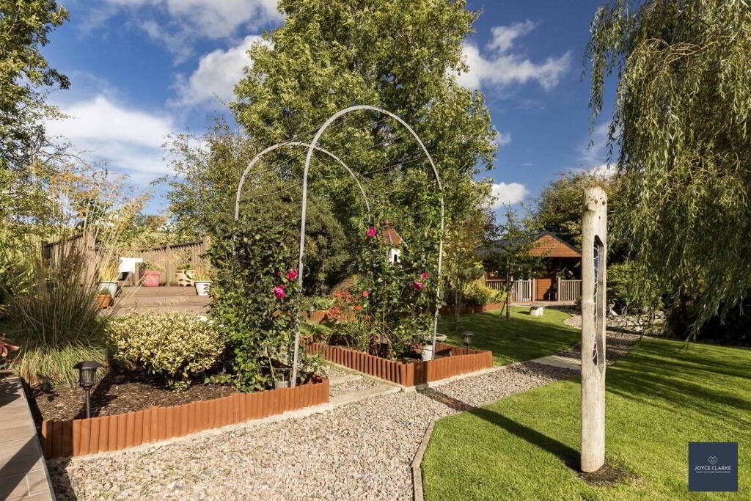
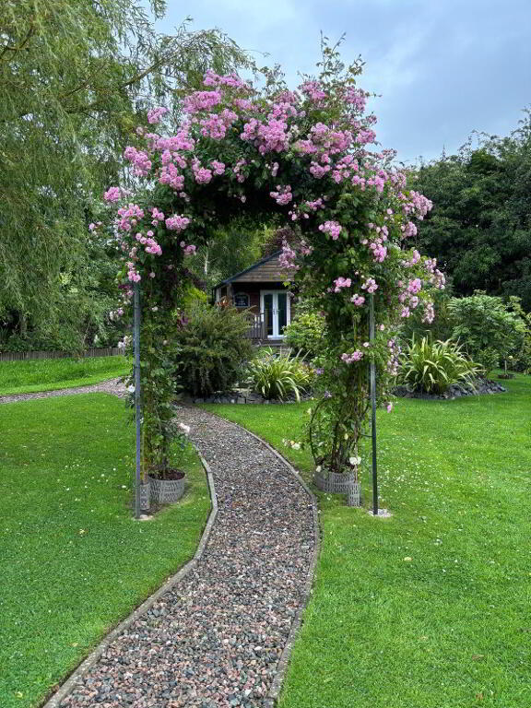
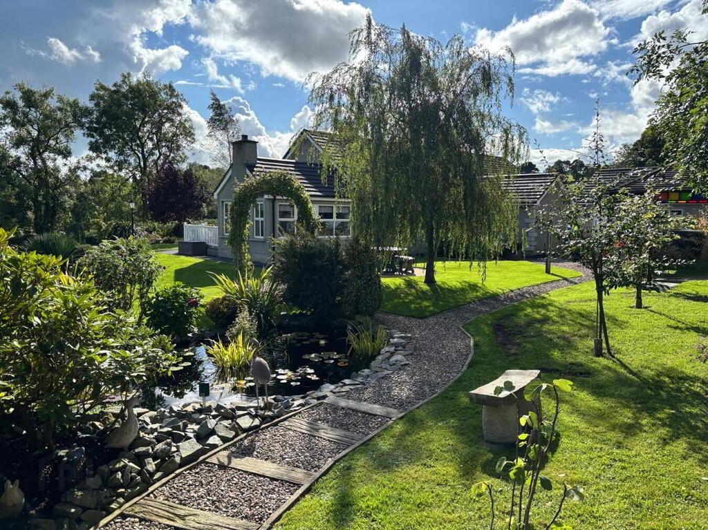
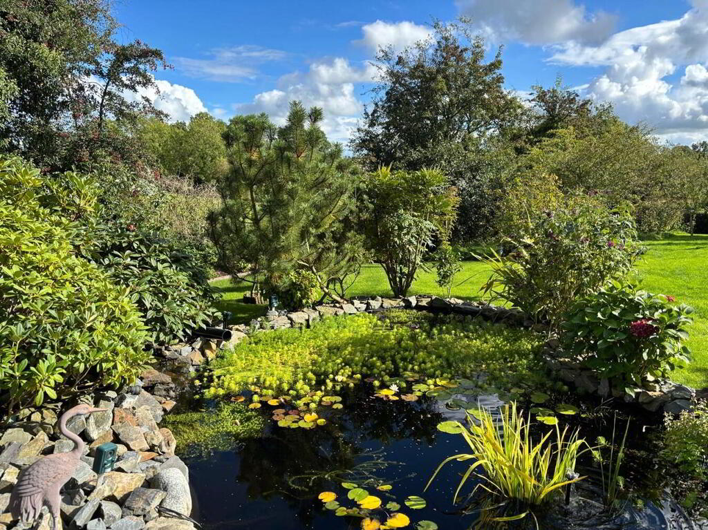
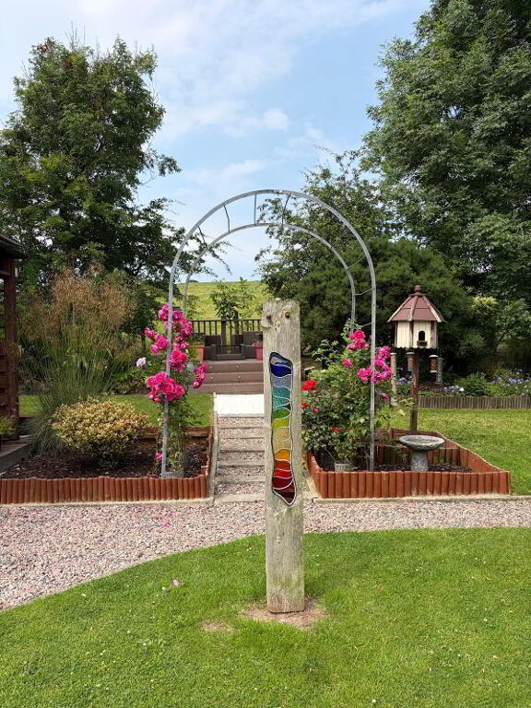
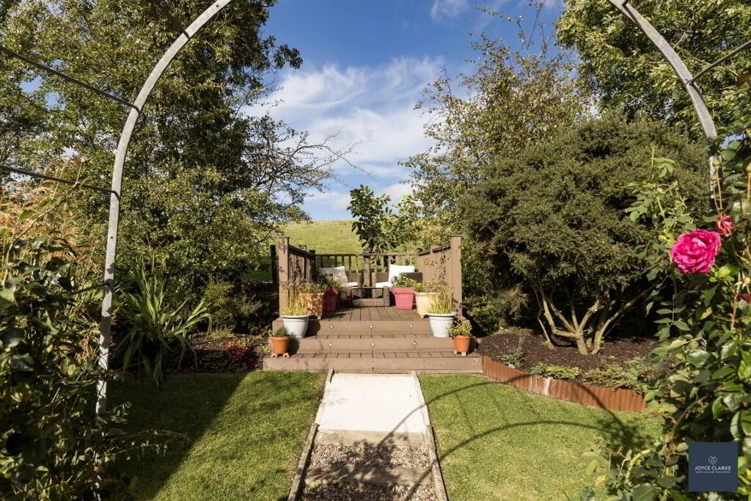
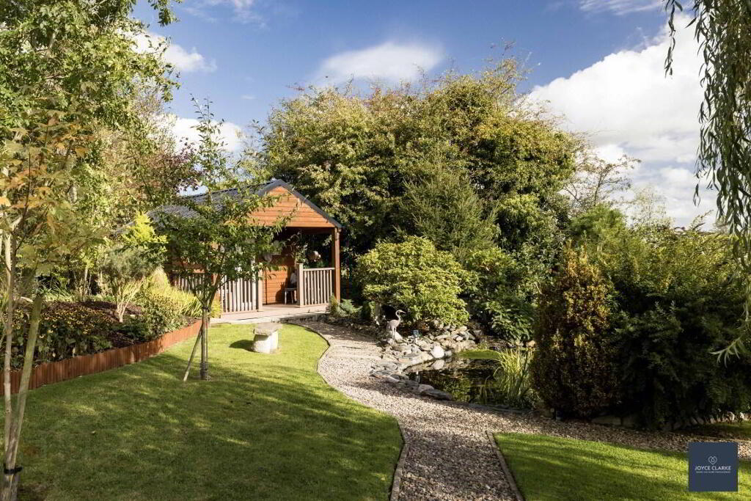
- Breathtaking gardens that wrap around the home with an abundance of plants and shrubs to present colour as it unfolds throughout the seasons
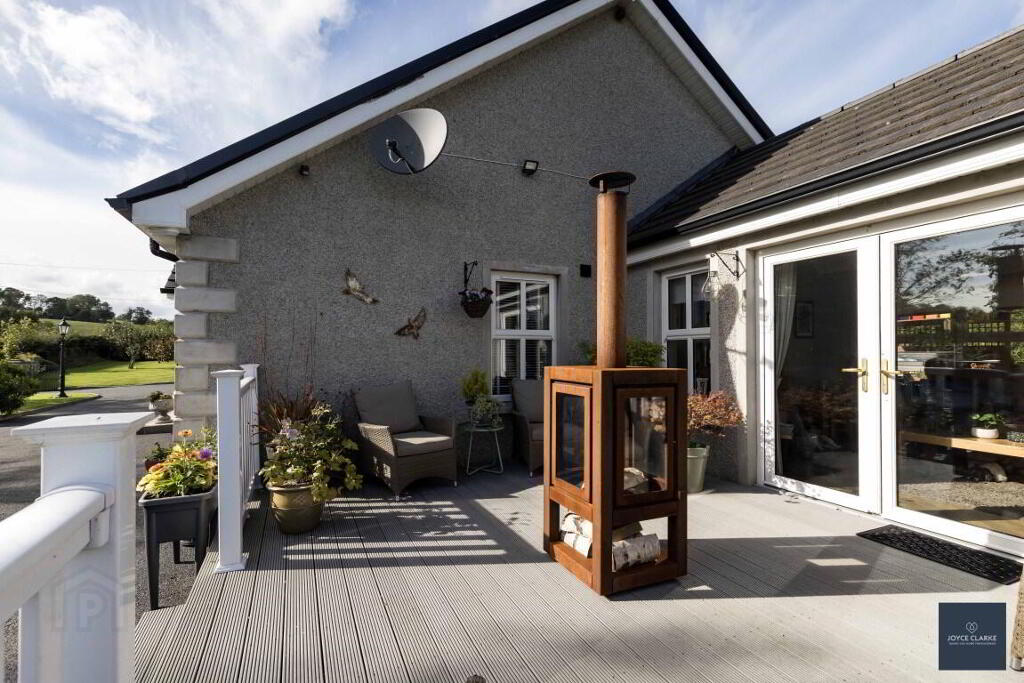
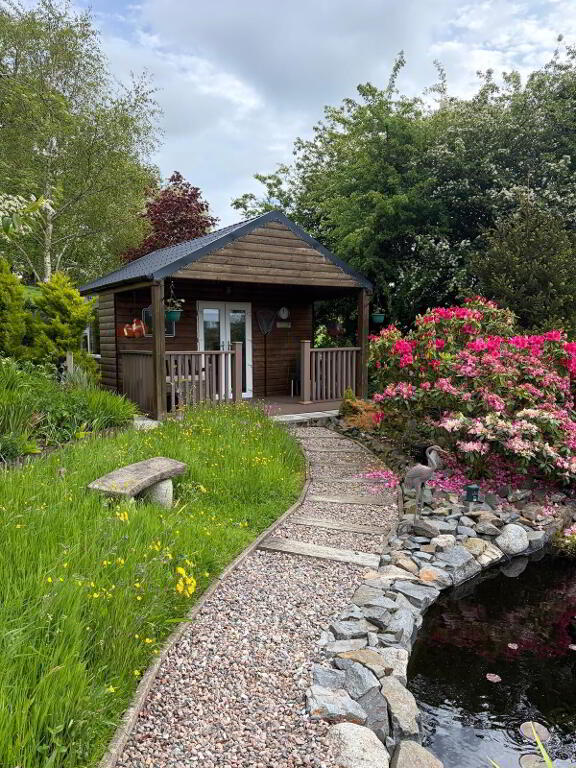
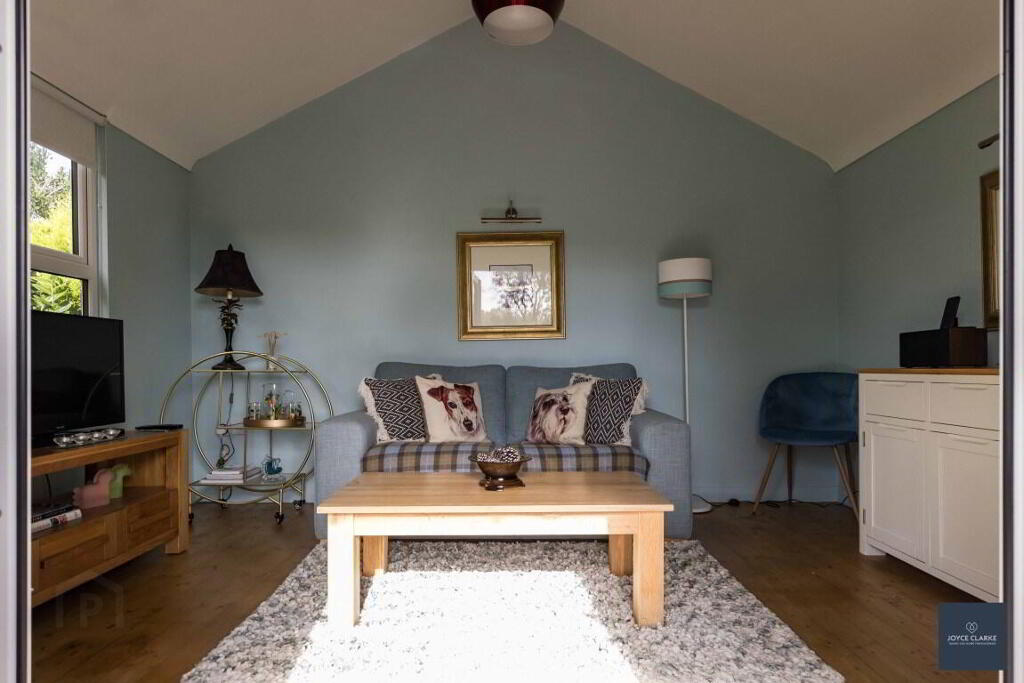
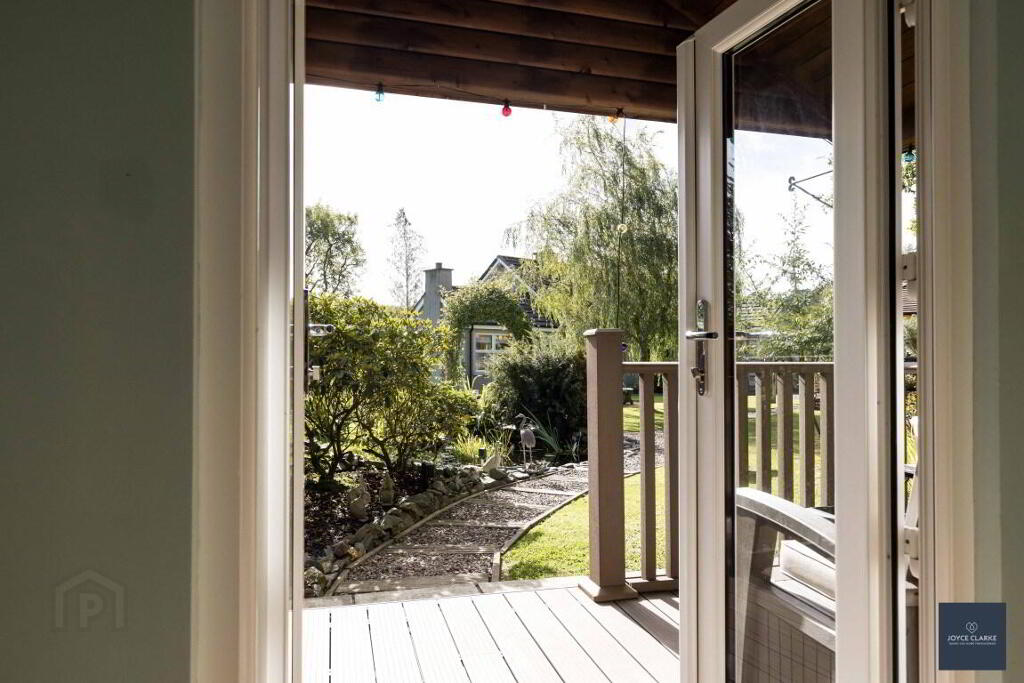
- Garden room with power & light, opening out on decked veranda
- Energy efficent gas heating, and solar panels
- Ideally located within easy reach of Markethill, Newry and surrounding areas
Additional Information
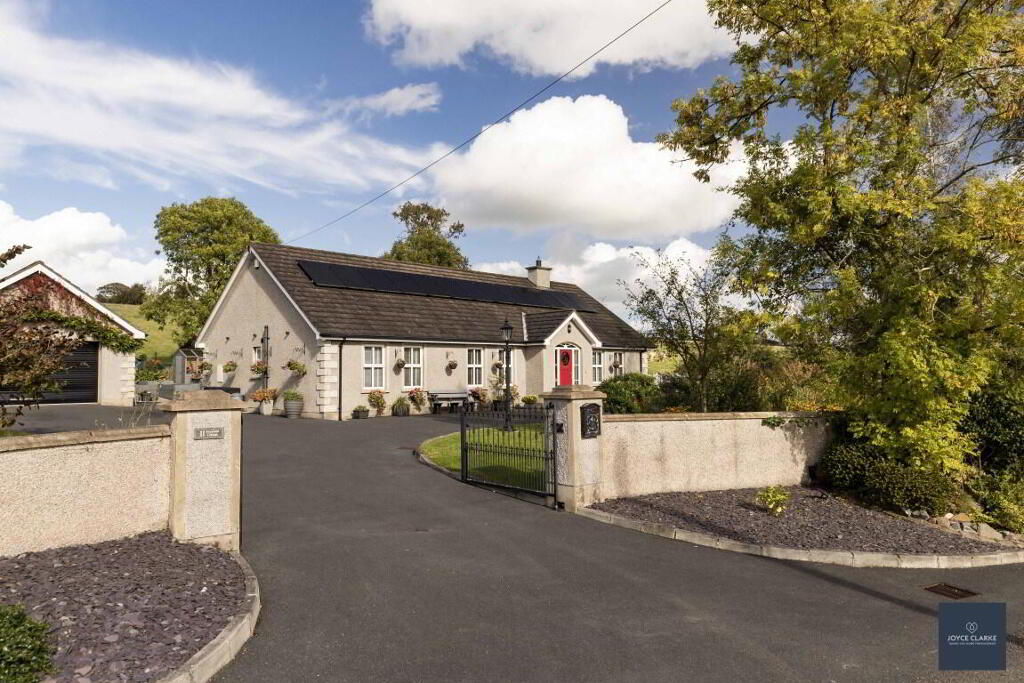
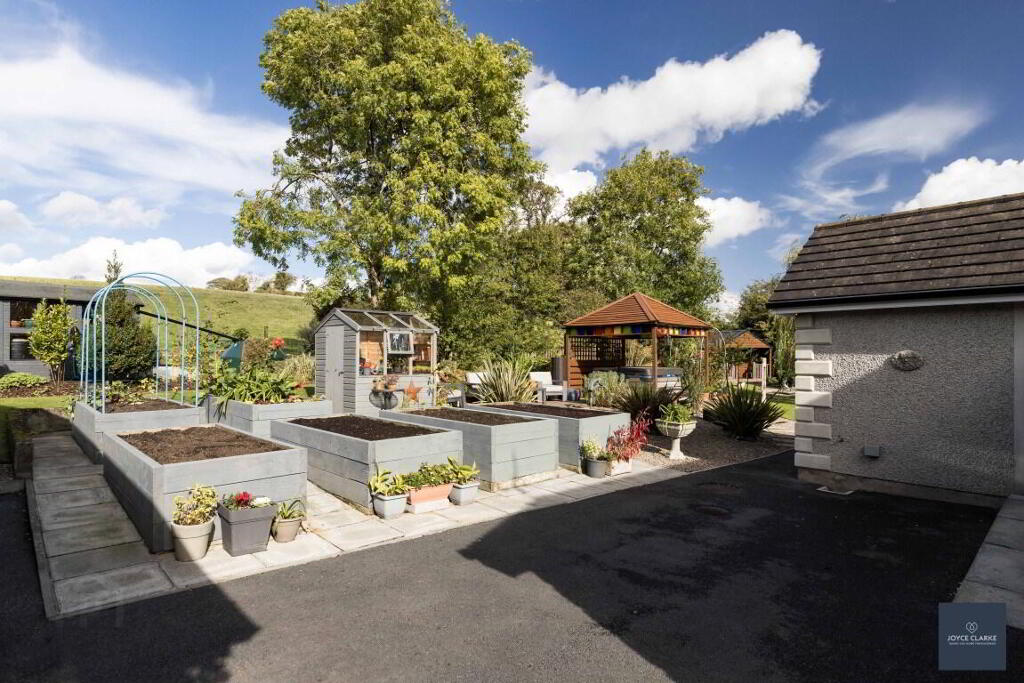
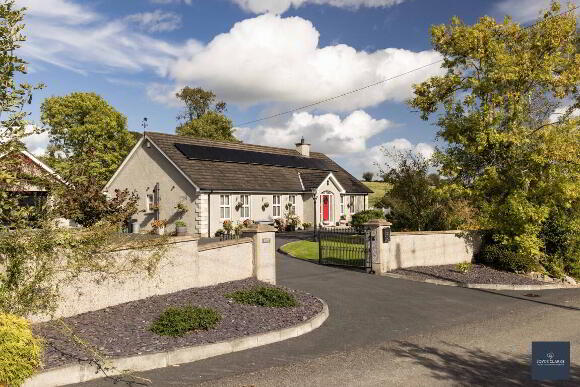
We were blown away by Fruitfield Cottage as soon as we turned into the sweeping driveway we knew this property was special! Ideally located within easy reach of Markethill, Newry and surrounding areas, this impressive family home was constructed to an exacting standard in 2014. Step inside the beautiful hallway and you will immediately notice the natural lighting that cascades throughout the home. The kitchen is the heart of every home, and this one is breathtaking with a range of storage units, display cabinets, and breakfast bar compllimented by a coordinating dresser. Open to a generous dining area, this is a wonderfully sociable room for entertaining your friends and family. Relax in your choice of reception rooms, with the more formal dual aspect living room having a multi fuel stove. The sunroom located just off the kitchen has an electric stove as a feature, and double doors leading out onto raised decking. There are three large double bedrooms, the master hosting a range of bespoke built in furniture and tasteful en suite shower room. The second bedroom also has built in storage solutions. The main bathroom is a work of art, comprising of a traditional style suite with cast iron free standing bath, high flush WC, shower and pedestal style basin. Fruitfield Cottage is every bit as pleasing on the outside with the most fabulous gardens that wrap around the home. Each section tells a different story with thoughtfully planned sections ranging from fruit trees, to raised planters, beautiful pond and a fascinating range of plants and flowers to bring colour throughout the year. There is a summer house sitting on an elevated position, in addition to seating pockets throughout the garden for taking in the surrounding beauty. Must be viewed to fully appreciate just how good this home is!
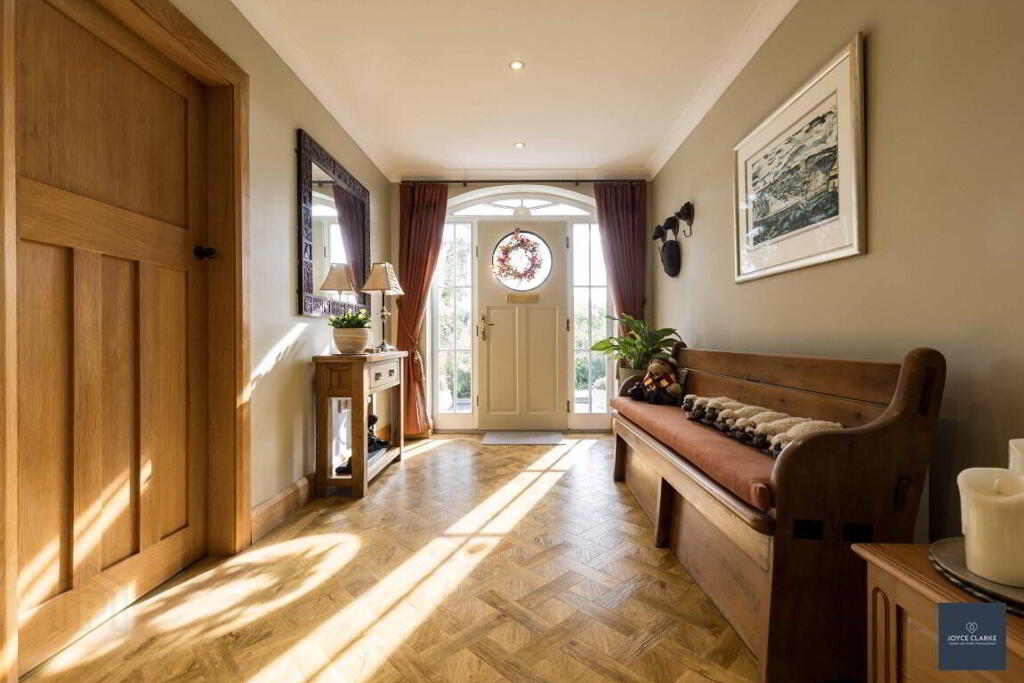
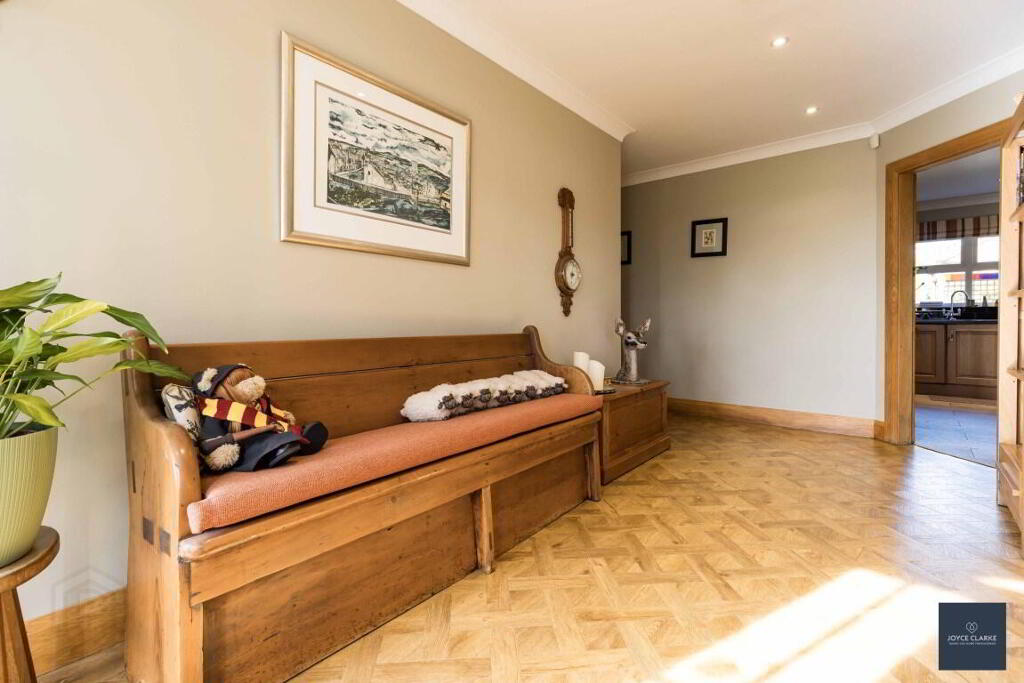
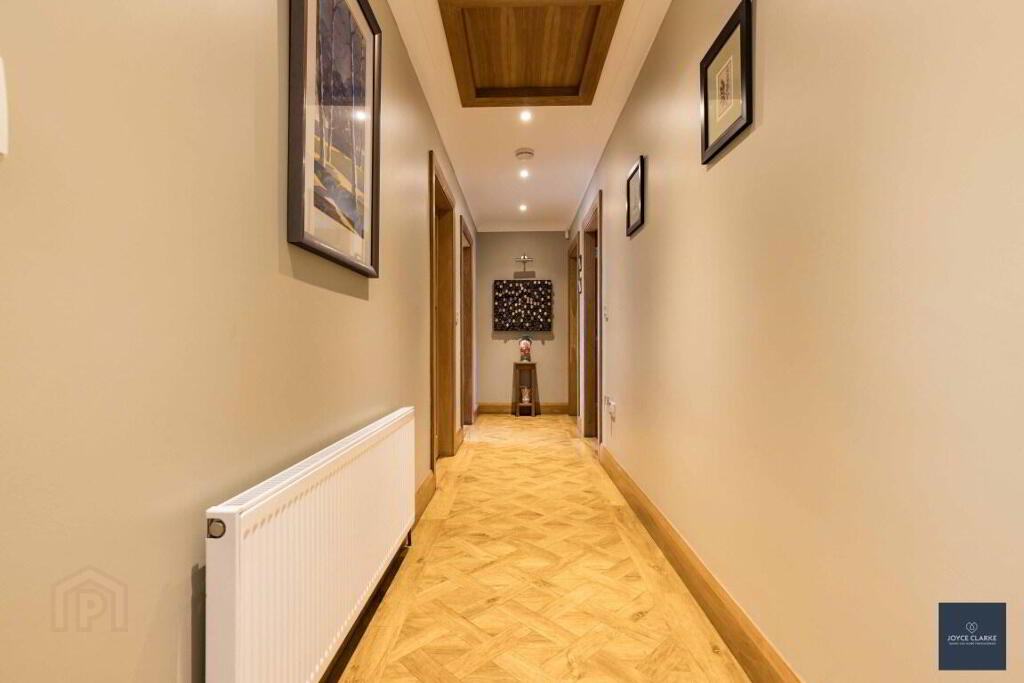
ENTRANCE HALLHardwood entrance door with porthole glazing and side windows, leading to hallway. Two radiators. Recessed lighting. Access to roofspace.
KITCHEN DINING
4.55m x 9.98m (14' 11" x 32' 9")
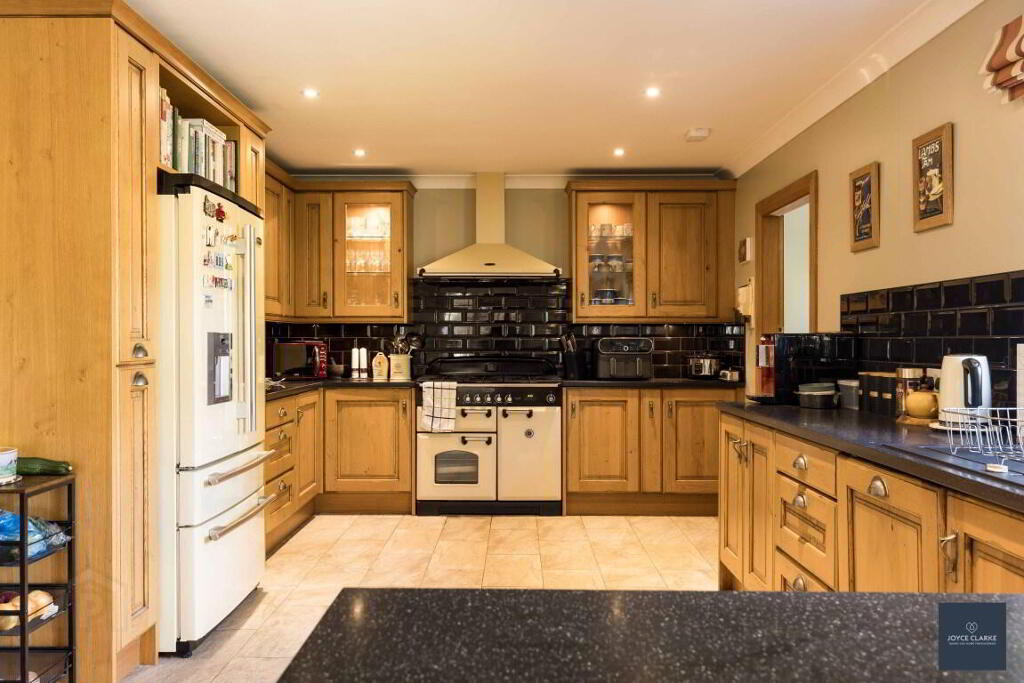
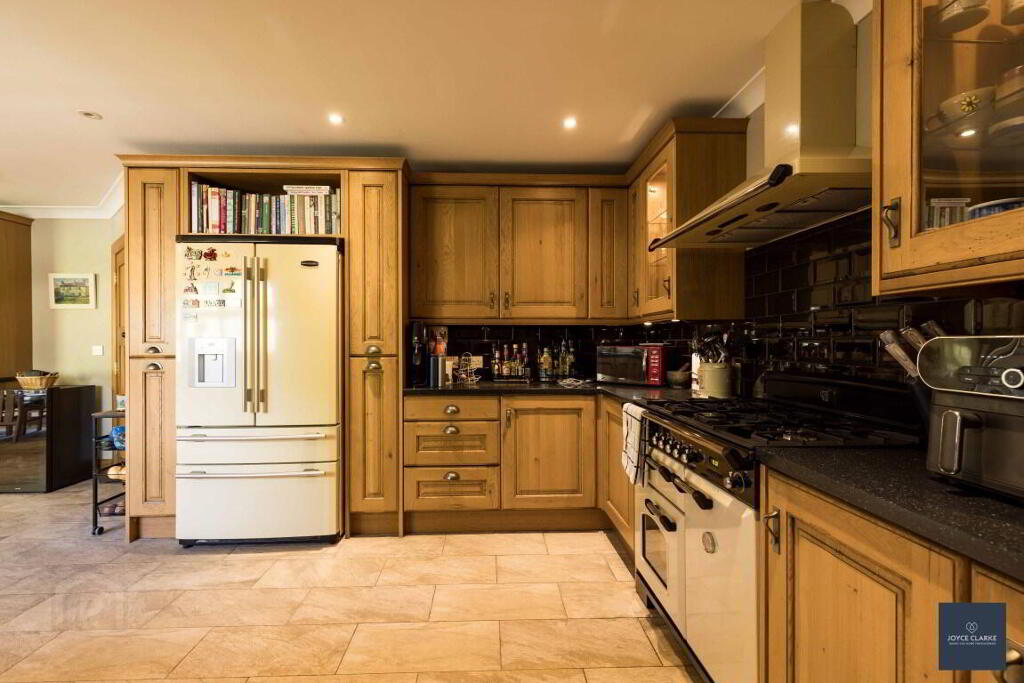
Stunning fitted kitchen with an array of high and low storage cupboards and glazed display cabinets. Breakfast bar with seating. Co ordinating display dresser. Range of integrated appliances, dishwasher, extractor, composite sink and drainer with mixer tap. Double panel radiator. Tiled floor and splashback. Recessed lighting. French doors leading to sunroom.
SUNROOM
3.31m x 4.61m (10' 10" x 15' 1")
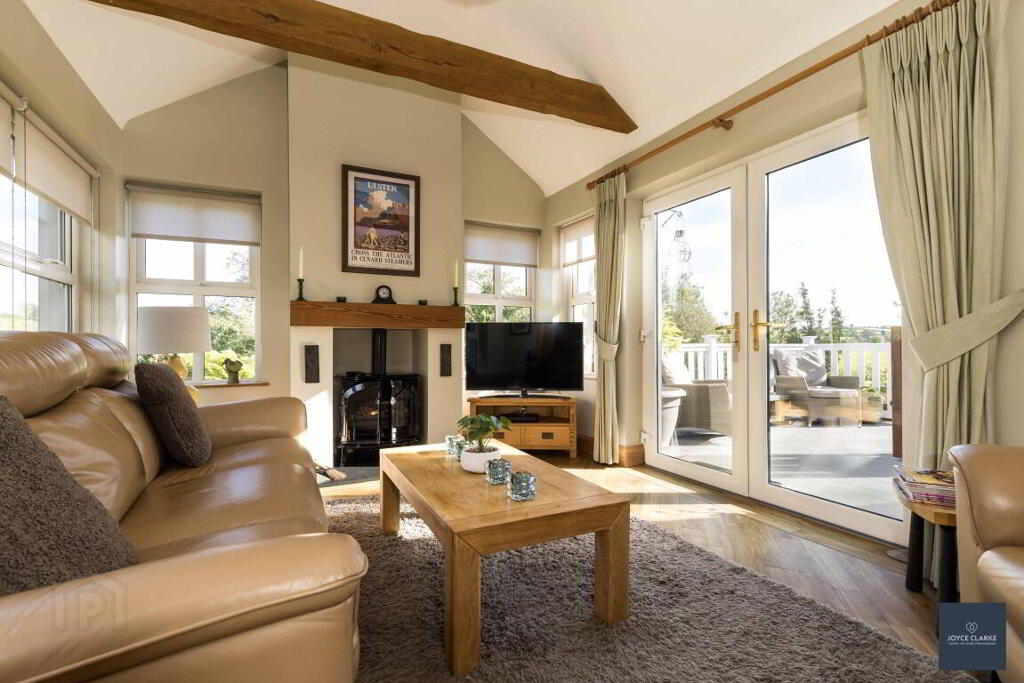
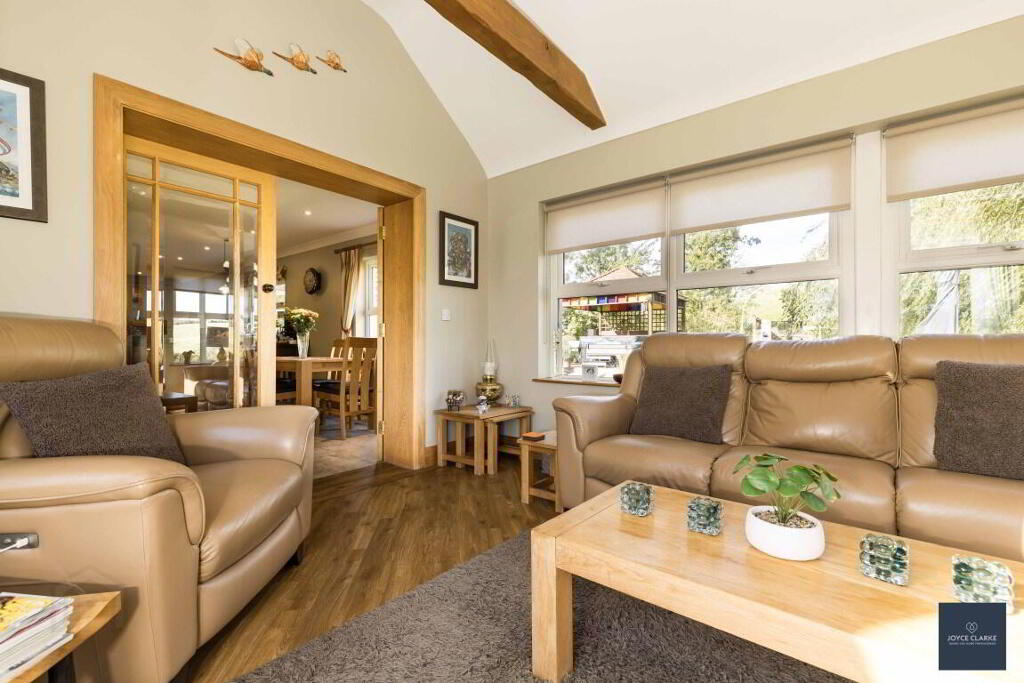
Triple aspect sunroom with vaulted ceiling and feature beams. Electric stove set with chamber and on tiled hearth, beam mantle over. Amtico flooring. Single and double panel radiator. French doors leading to raised composite decking.
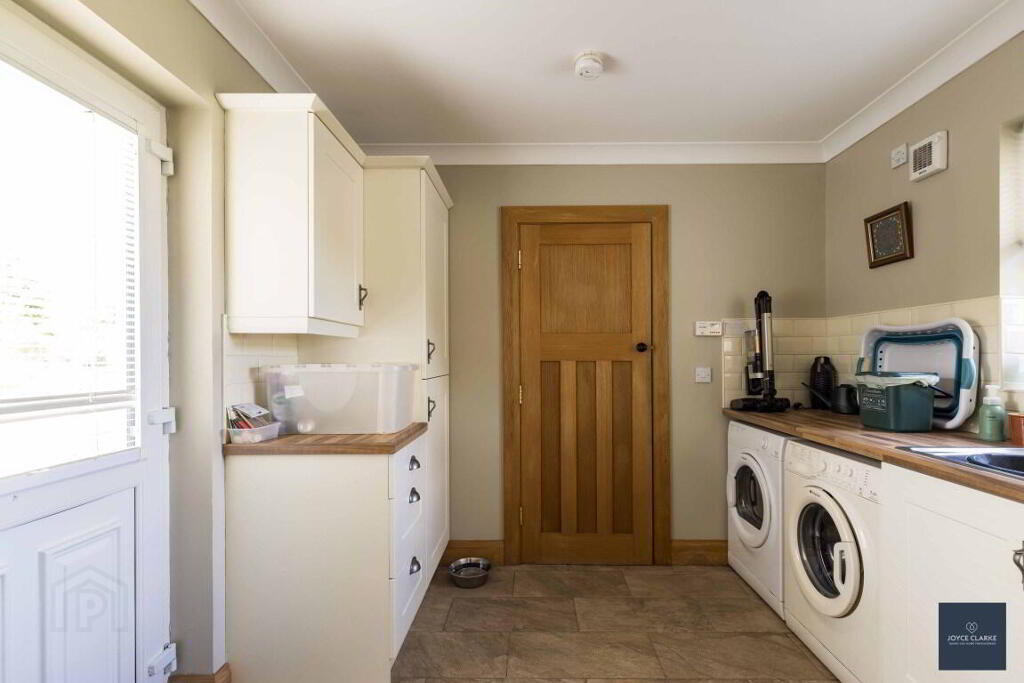
UTILITY ROOM
2.93m x 2.76m (9' 7" x 9' 1")
High and low level units. Space for washing machine and tumble dryer. Stainless steel sink and drainer with mixer tap. Tiled floor and splashback. Single panel radiator. Alarm control panel. Part glazed upVC door to rear.
PLANT ROOM
Gas boiler. Battery for solar. Pressurised water system.
LIVING ROOM
3.88m x 5.17m (12' 9" x 17' 0")
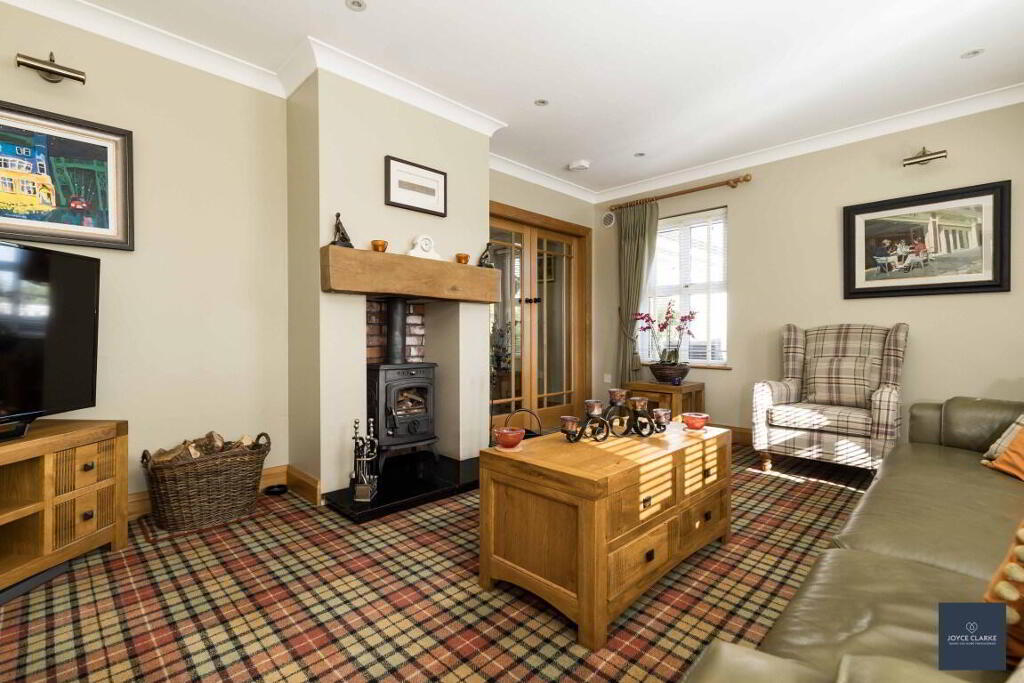
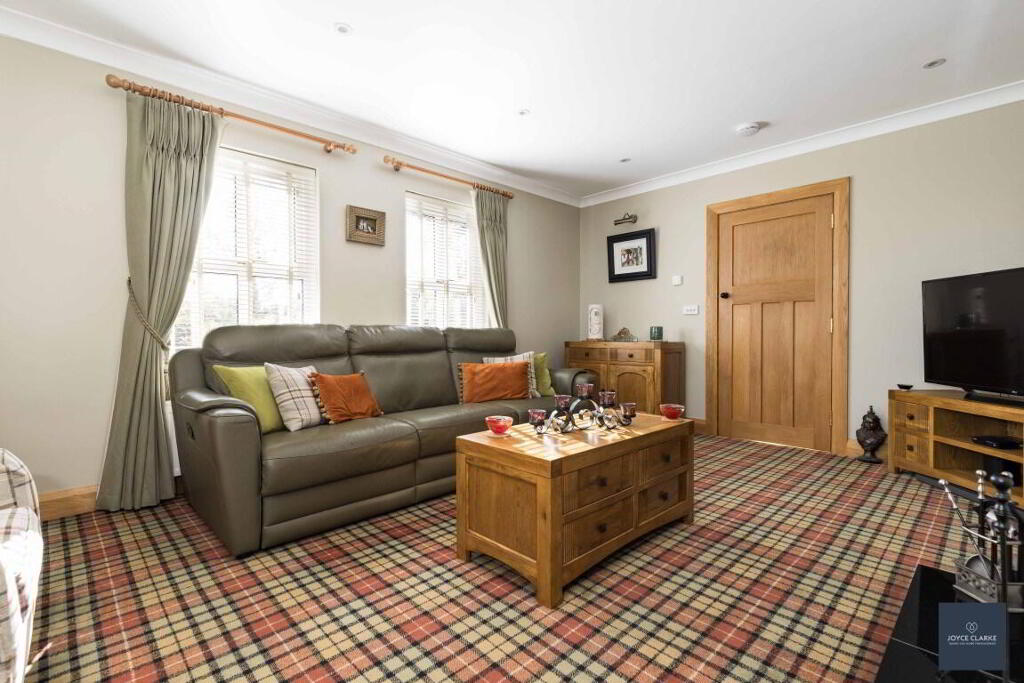
Dual aspect reception room. Multi fuel stove set within chamber, feature brick work to rear, set upon tiled hearth with beam mantle over. Cornicing. Two double panel radiators. Double doors to kitchen.
MASTER BEDROOM
3.47m x 4.49m (11' 5" x 14' 9")
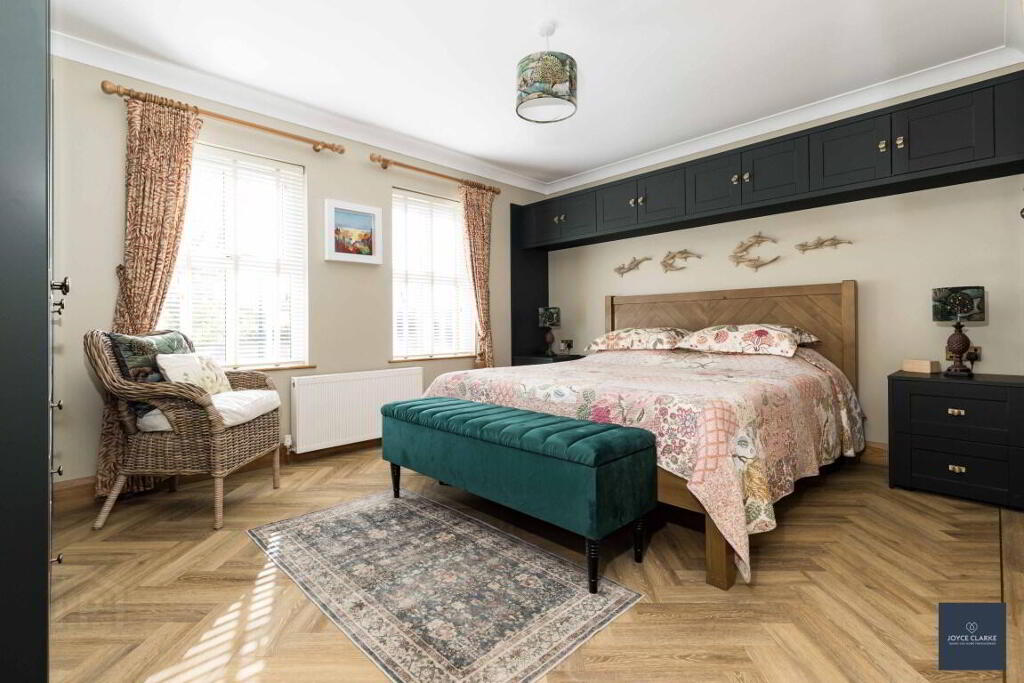
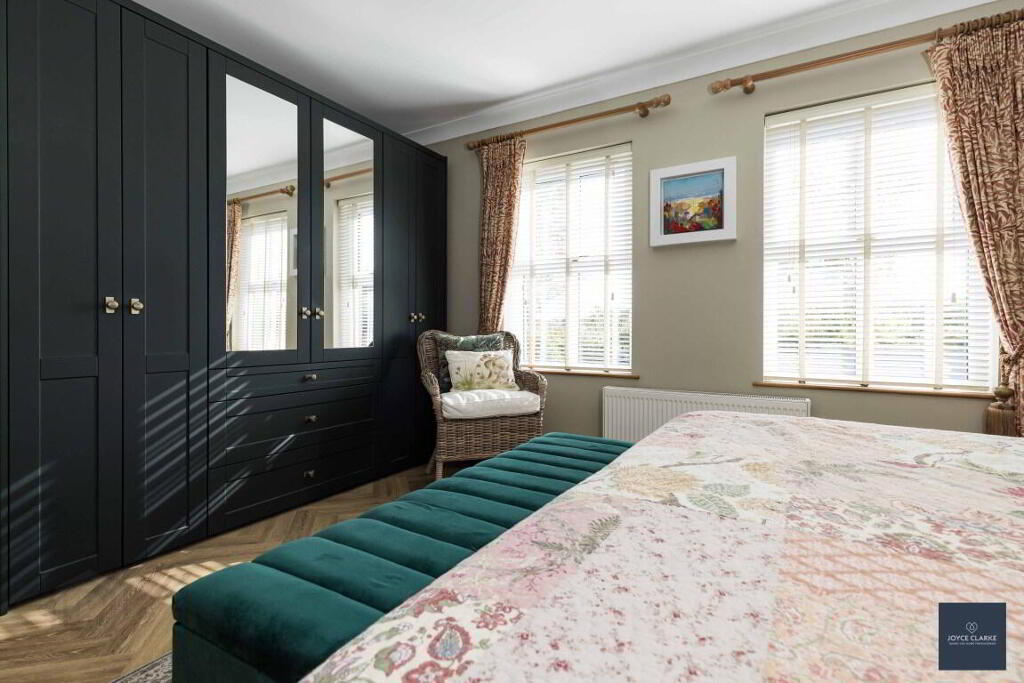
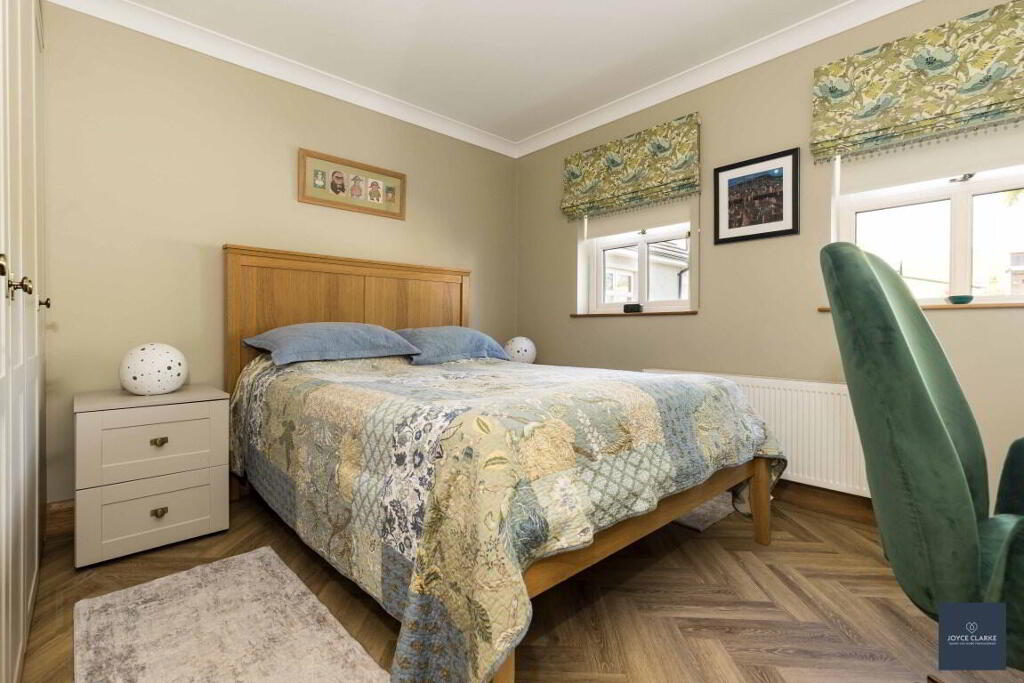
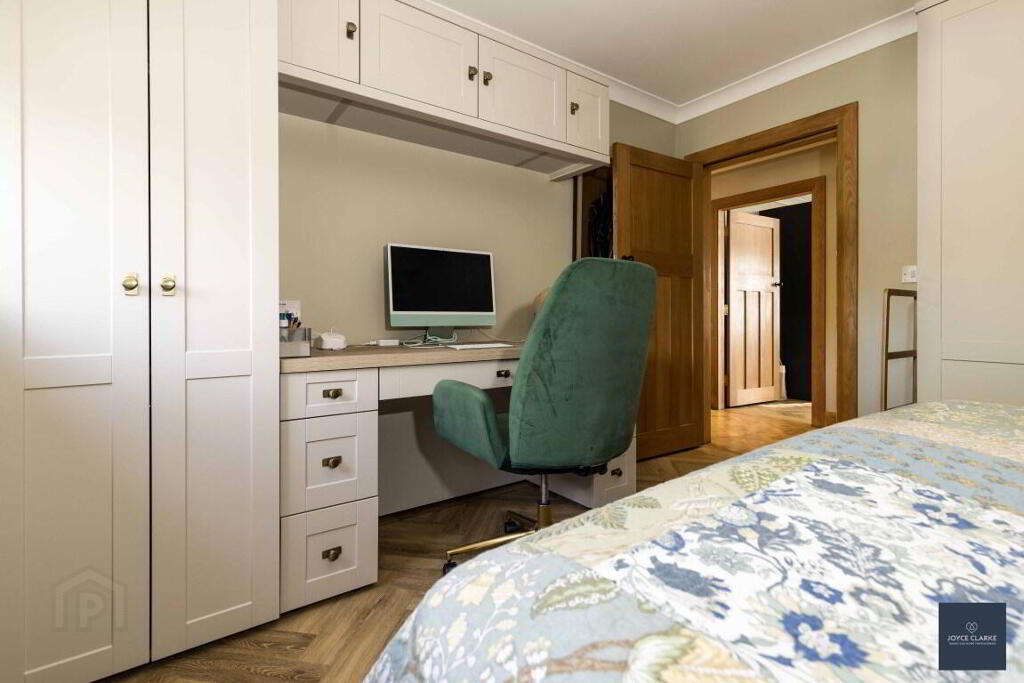
Front aspect double bedroom. Amtico flooring. Bespoke range of built in furniture. Cornicing. Thermostat.
ENSUITE
1.17m x 2.47m (3' 10" x 8' 1")
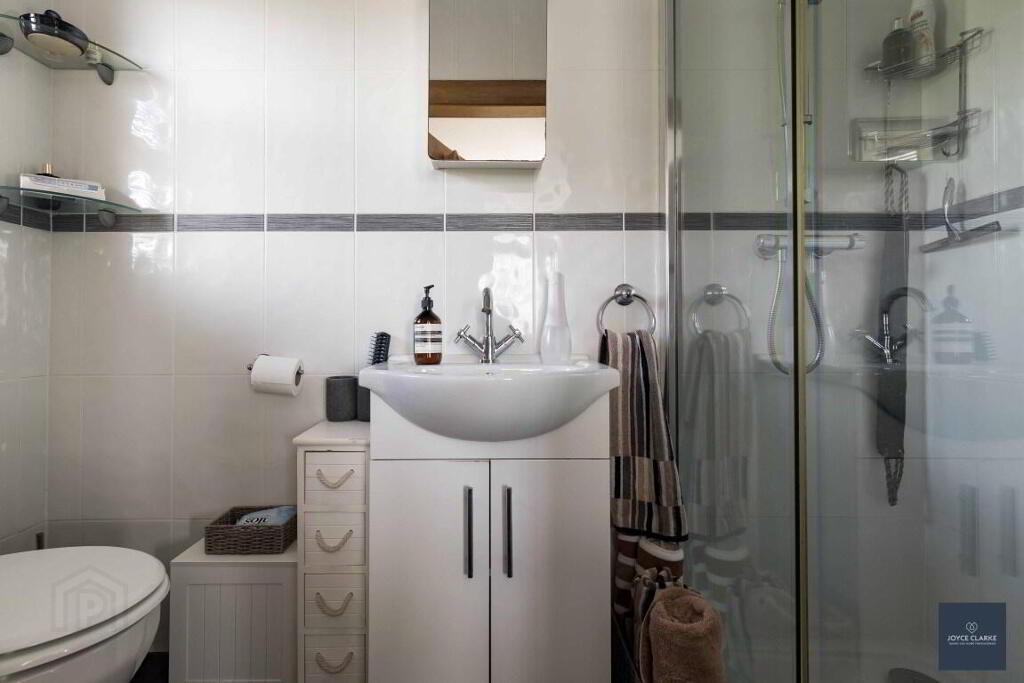
Fully tiled suite comprising of large shower cubicle with thermostatically controlled mains fed shower. Sink with mixer tap and vanity unit. Dual flush WC. Single panel radiator.
BEDROOM TWO
3.49m x 3.79m (11' 5" x 12' 5")
Rear aspect double bedroom. Amtico flooring. Bespoke built in furniture. Double panel radiator. Cornicing.
BEDROOM THREE
3.48m x 4.00m (11' 5" x 13' 1")
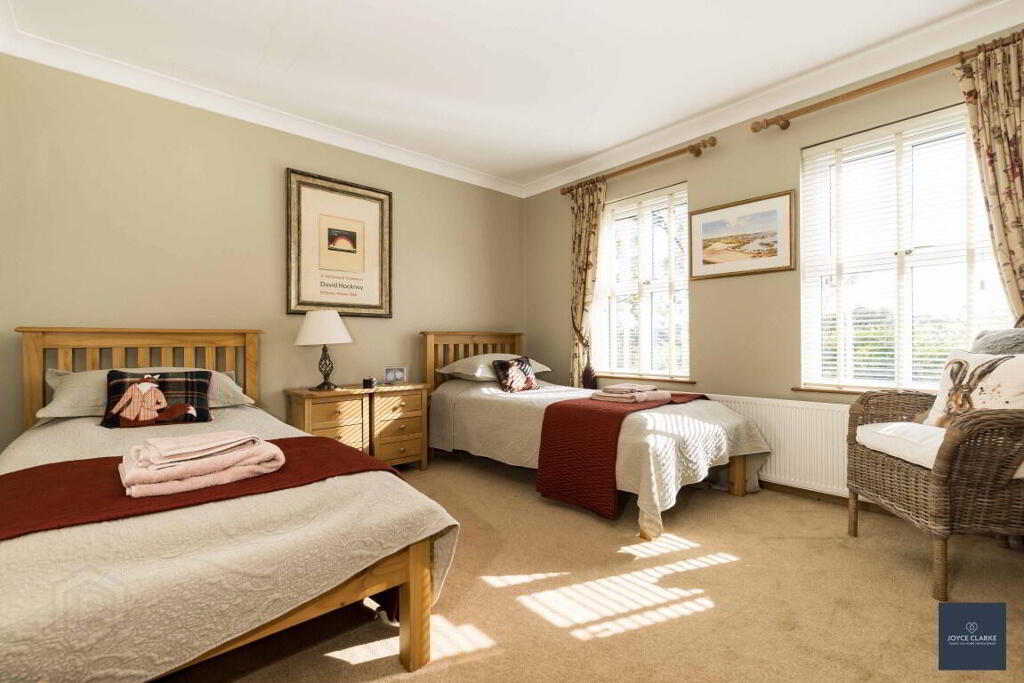
Front aspect double bedroom. Single panel radiator. Cornicing.
FAMILY BATHROOM
2.50m x 3.48m (8' 2" x 11' 5")
Fully tiled luxurious suite comprising of roll top cast iron bath with claw feet, mixer tap and telephone shower head attachment. Corner shower cubicle with dual waterfall shower attachment. Pedestal style sink. High flush WC. Heated towel rail. Recessed lighting. Cornicing. Window. Extractor.
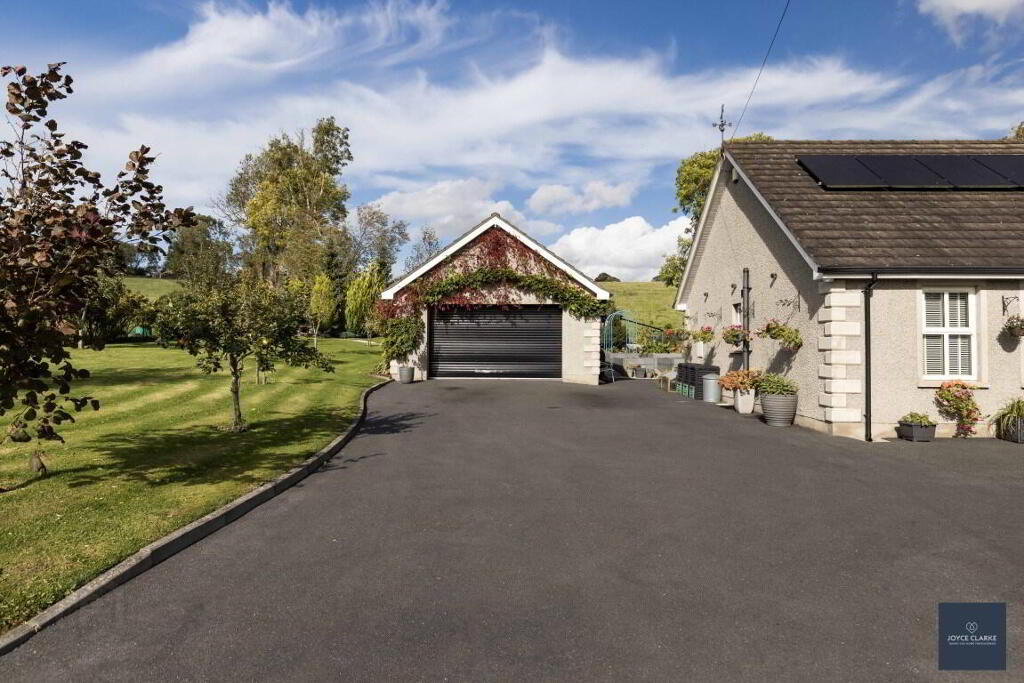
DETACHED GARAGE
5.38m x 6.11m (17' 8" x 20' 1")
Automated roller door. Power and light. Side Window. Pedestrian door.
STORE TO REAR OF GARAGE
1.60m x 5.38m (5' 3" x 17' 8")
Access to roof space.
GARDEN ROOM/OFFICE
4.03m x 3.03m (13' 3" x 9' 11")
Wooden flooring. Power and light. Internet enabled. Covered veranda with composite decking area.
OUTSIDE
Wrap around gardens with an abundance of fruit trees, raised beds, plants, trees and pond.
Excellent parking via driveway to front and side
-
Joyce Clarke Estate Agents
028 3833 1111
Photo Gallery