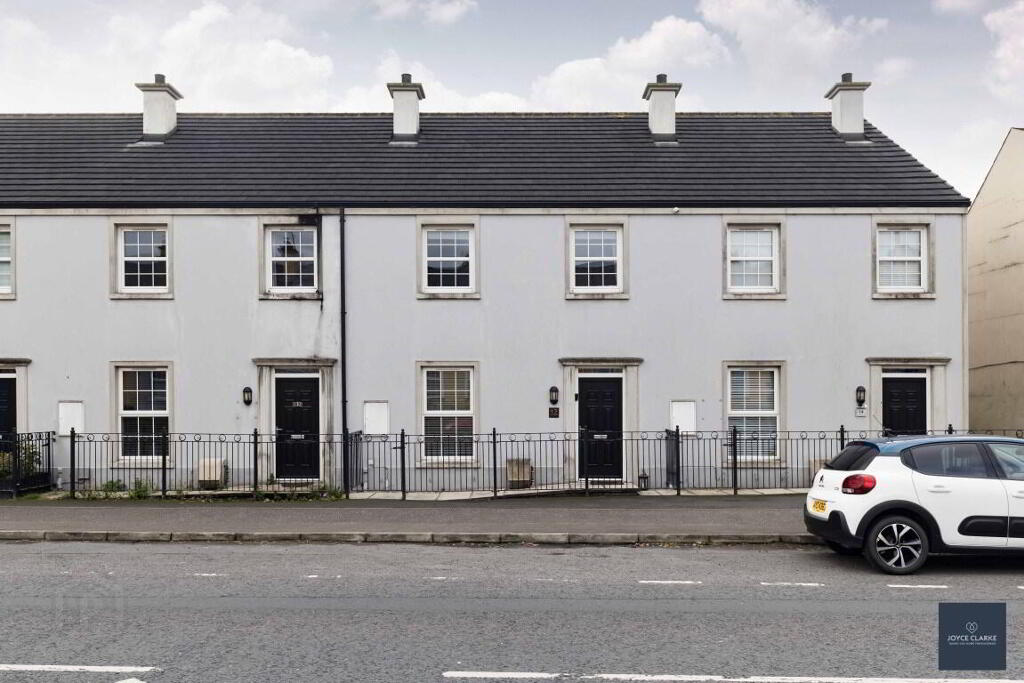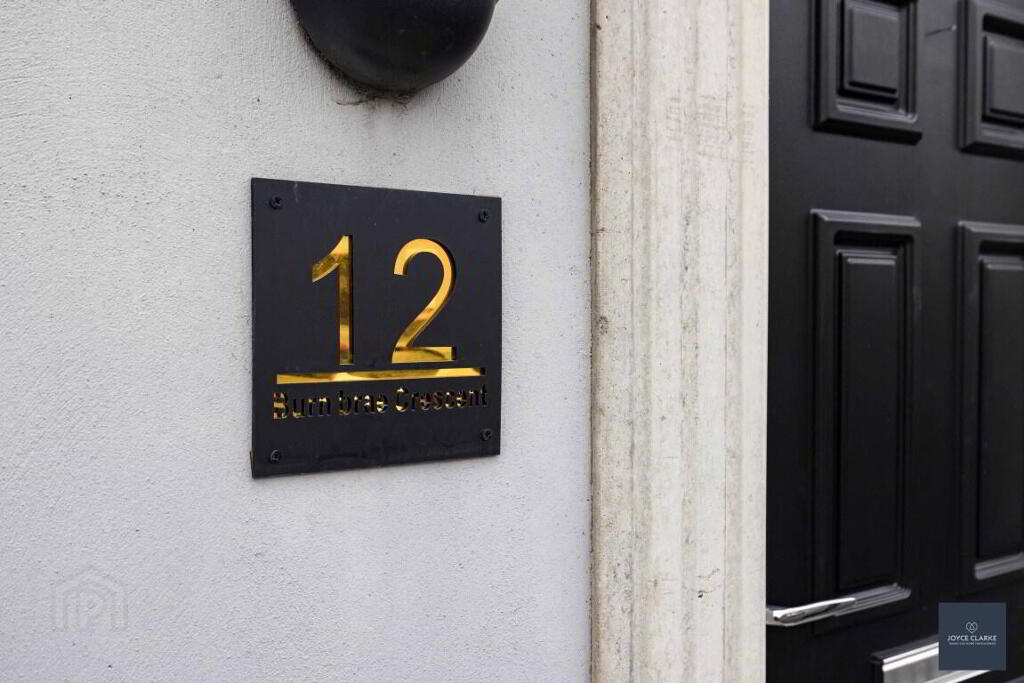
12 Burn Brae Crescent, Banbridge BT32 4FF
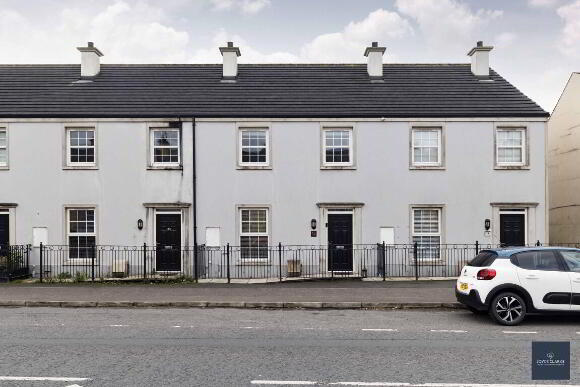
3 Bed Townhouse For Sale
Offers over £195,000
Print additional images & map (disable to save ink)
Telephone:
028 3833 1111View Online:
www.joyceclarke.team/1107557Key Information
| Address | 12 Burn Brae Crescent, Banbridge |
|---|---|
| Style | Townhouse |
| Status | For sale |
| Price | Offers over £195,000 |
| Bedrooms | 3 |
| Bathrooms | 3 |
| Receptions | 1 |
| Heating | Gas |
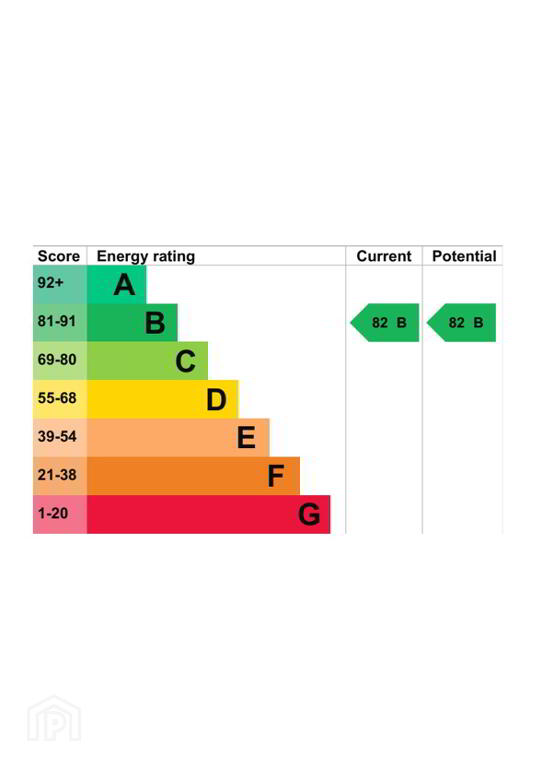
| EPC | EPC 1 of 12 Burn Brae Crescent, Banbridge |
Features
- Beautifully presented three bedroom townhouse in a popular residential location
- Three great sized bedrooms
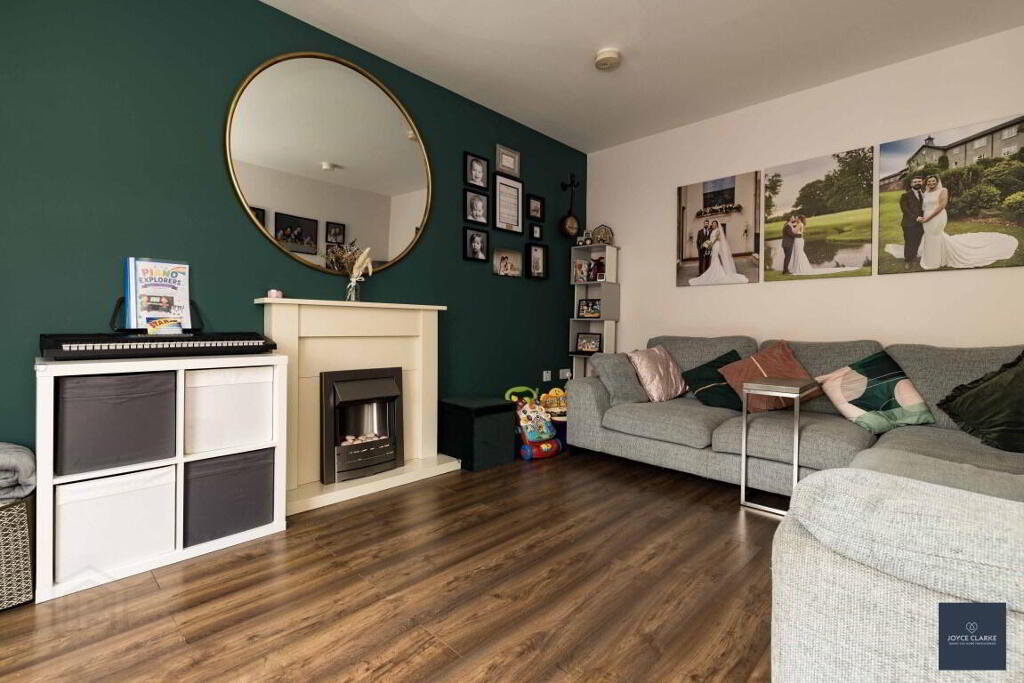
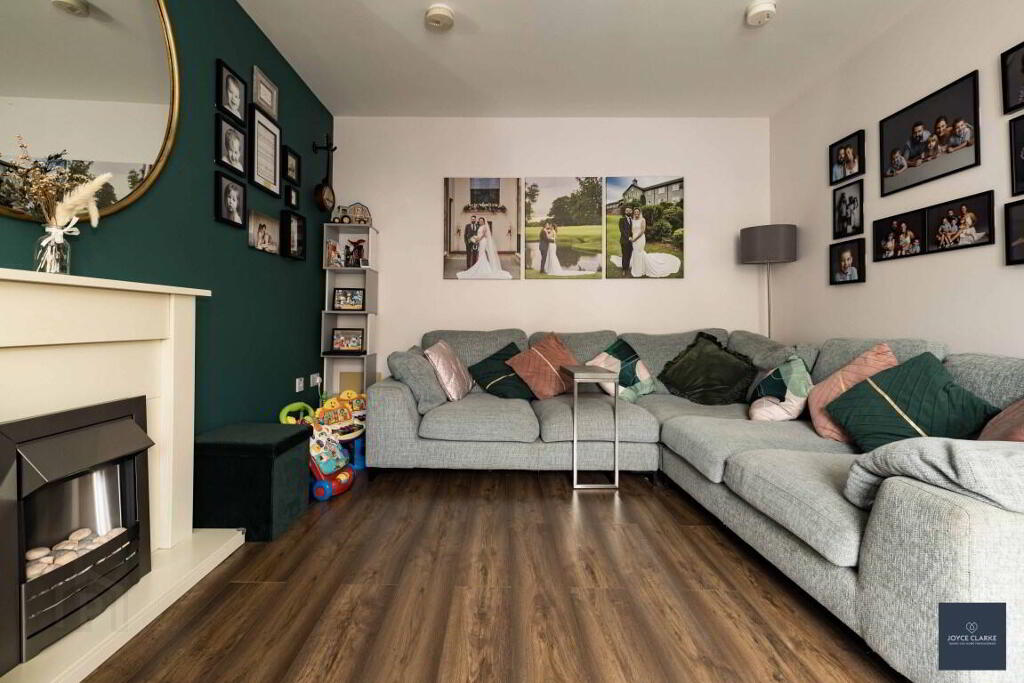
- Spacious living room with feature fireplace
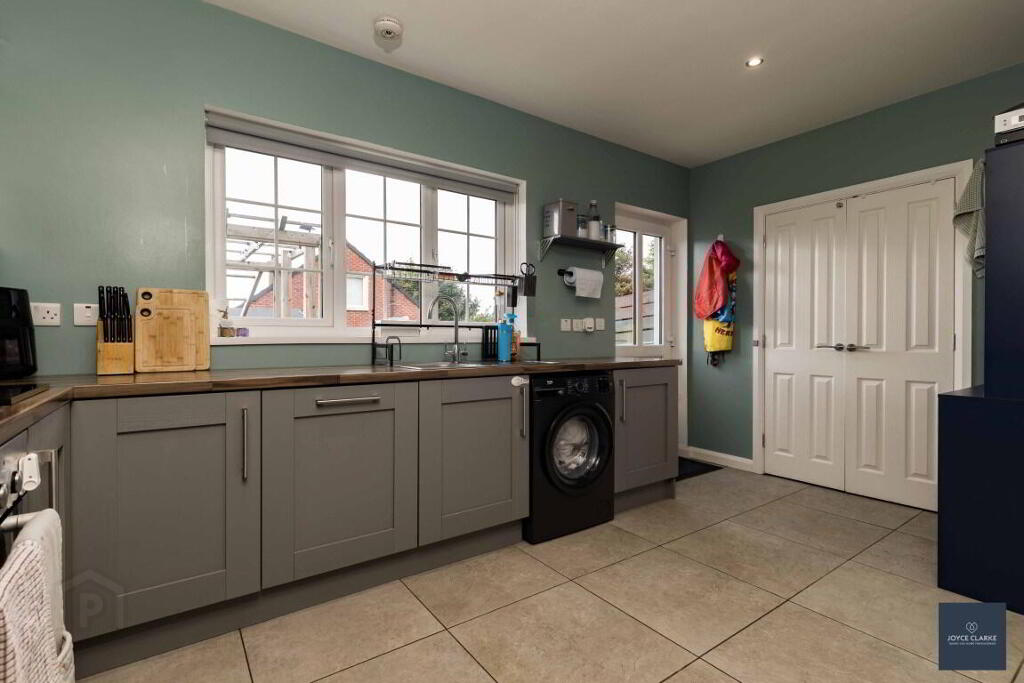
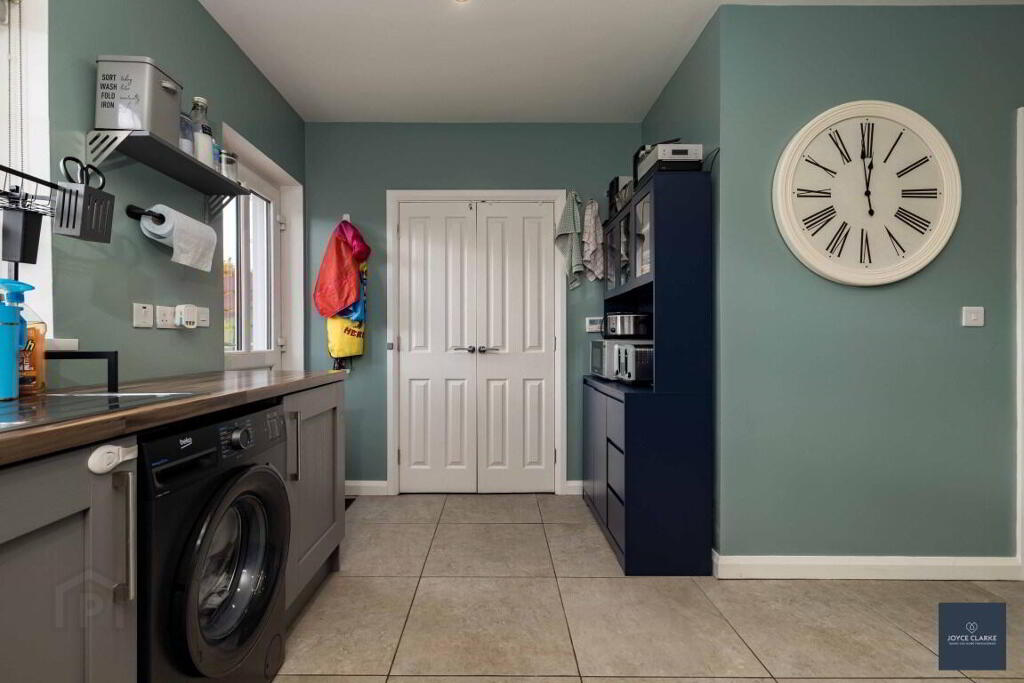
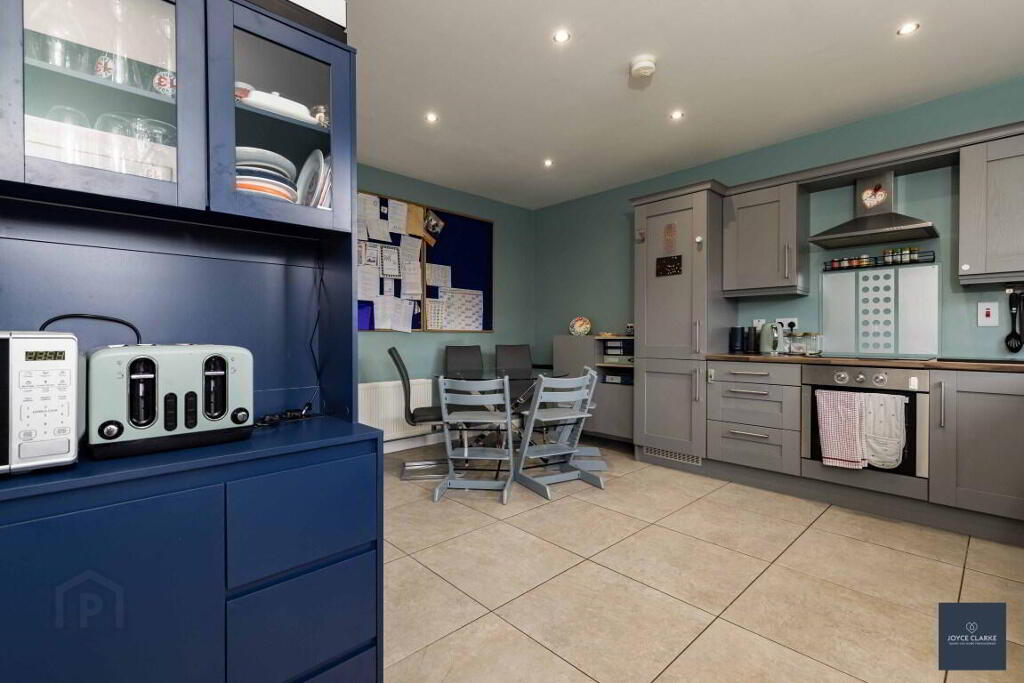
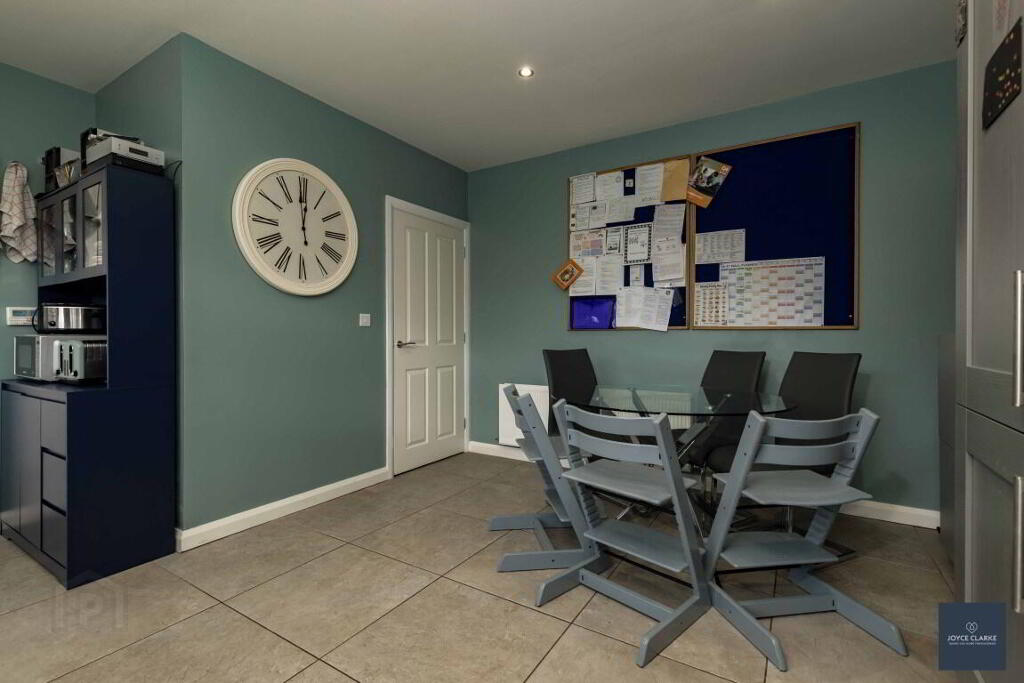
- Open plan kitchen/dining area with integrated appliances
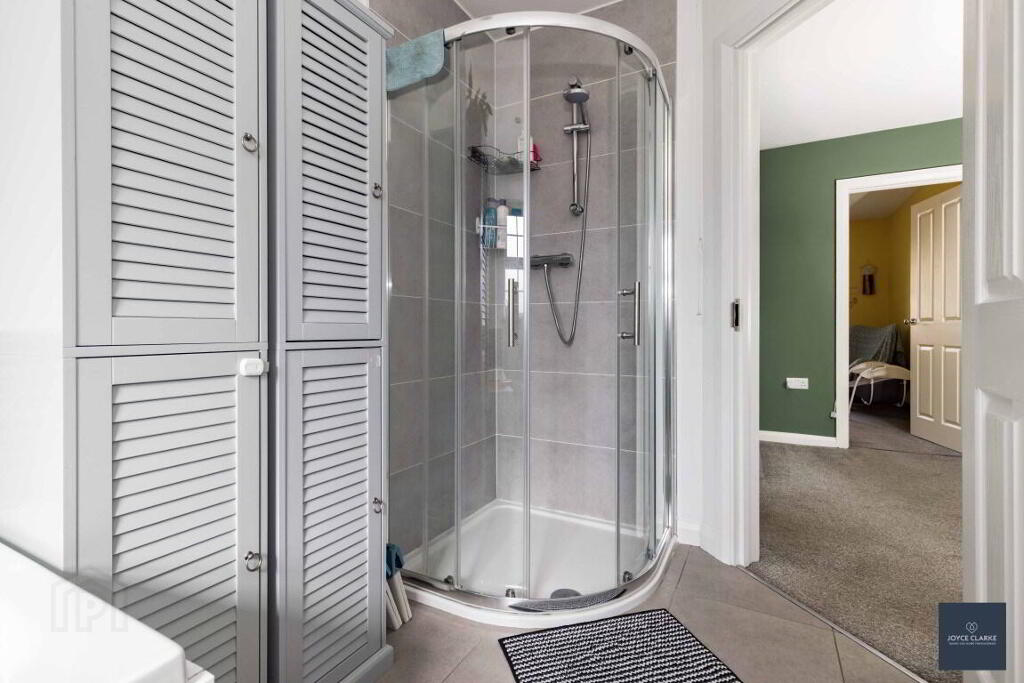
- Modern four-piece family bathroom
- Ground floor WC
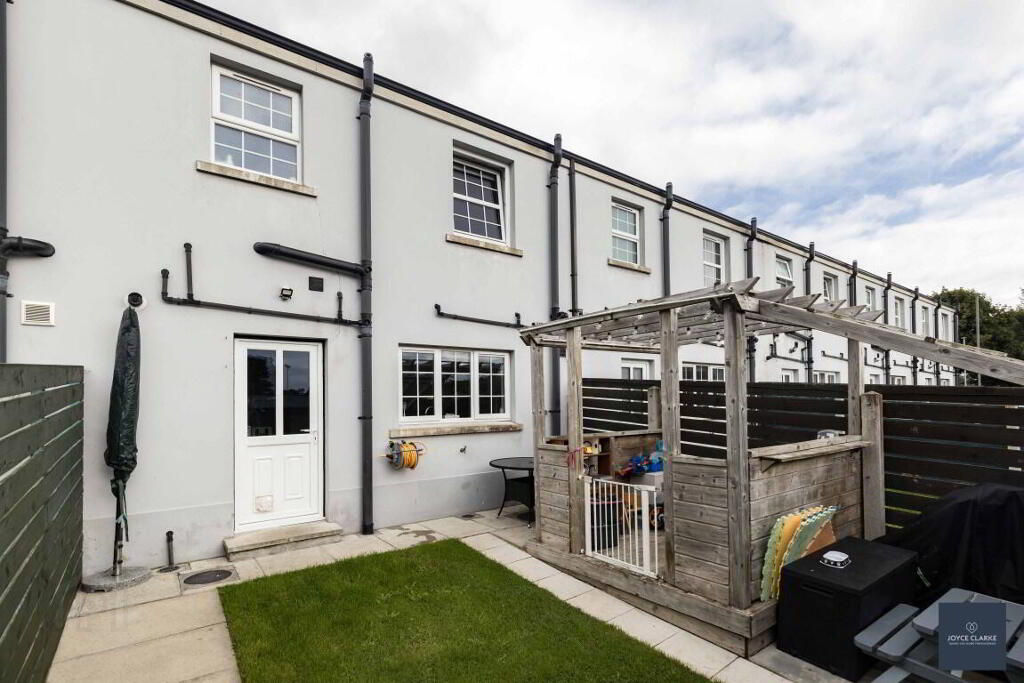
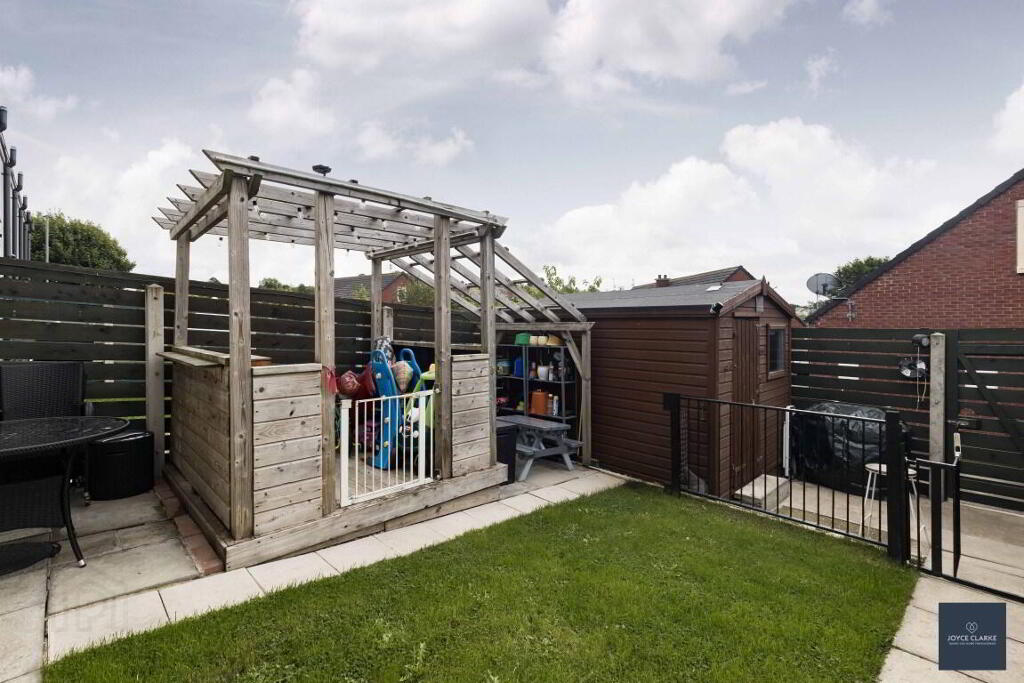
- Fully enclosed rear garden with paved patio
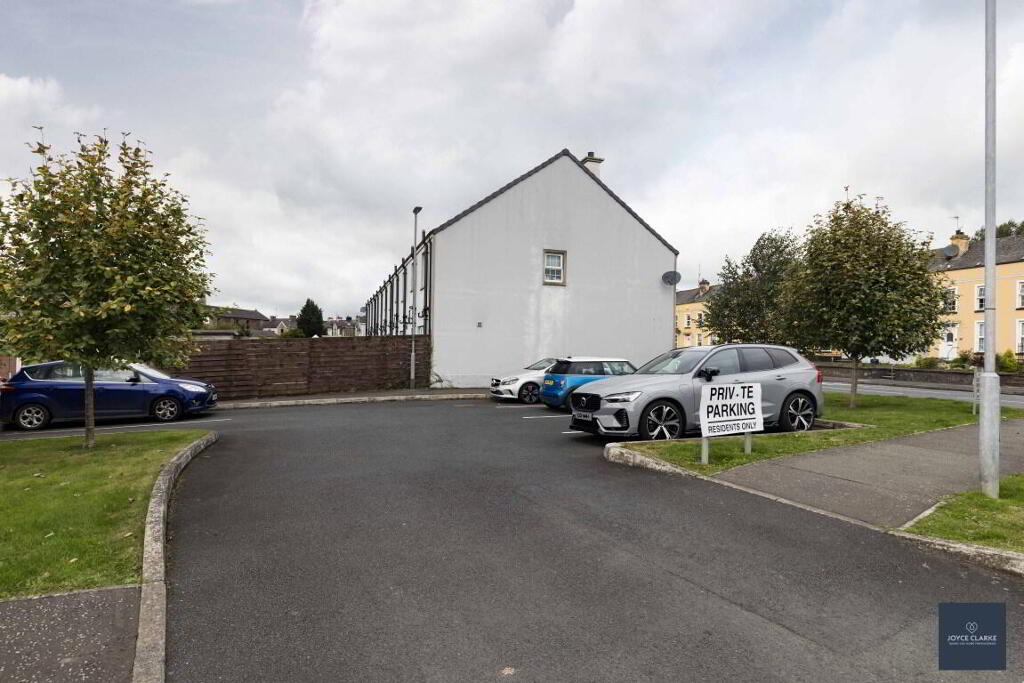
- Off-street parking to front and side
- Gas central heating
- Energy efficient "B82" rating
Additional Information
Welcome to 12 Burn Brae, Banbridge! Constructed just a few years ago this beautifully presented home is ideal for those wishing to get onto the property ladder within this sought after location.This attractive townhouse is a three-bedroom home offers spacious and practical accommodation throughout. The ground floor comprises a welcoming entrance, generous living room with feature fireplace, kitchen with integrated appliances, open to dining area and convenient WC. Upstairs are three well laid out bedrooms, including a master bedroom with ensuite, along with a modern four-piece bathroom. Externally, the property benefits from off-street parking and a fully enclosed rear garden with a paved patio. The location couldn't be better with all the schools, shops and transport links within easy walking distance of your front door. Early viewing is highly recommended.
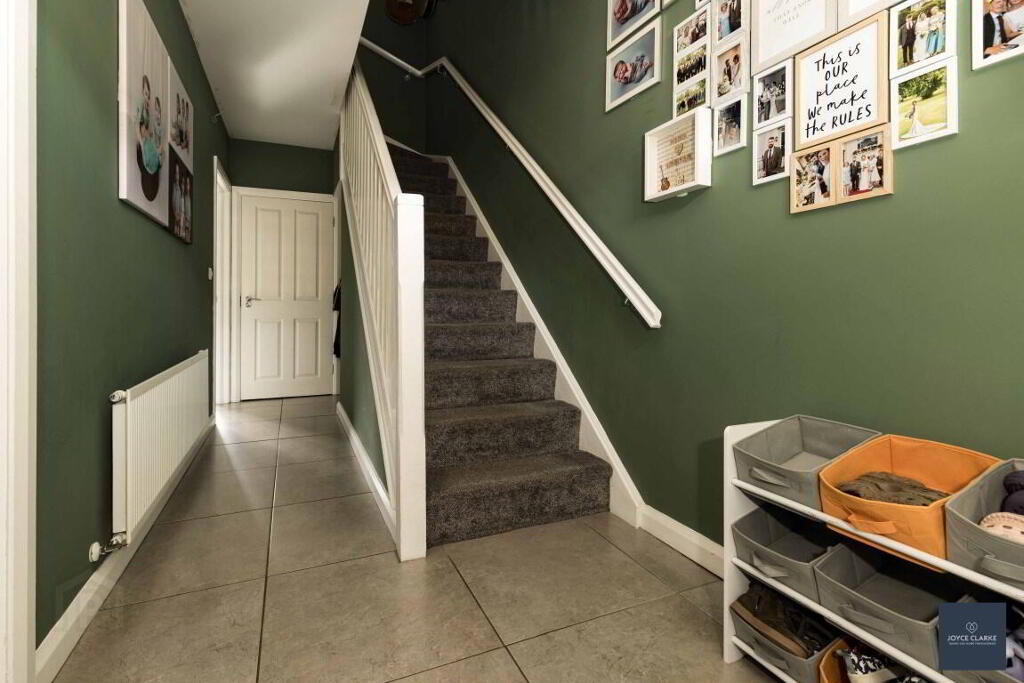
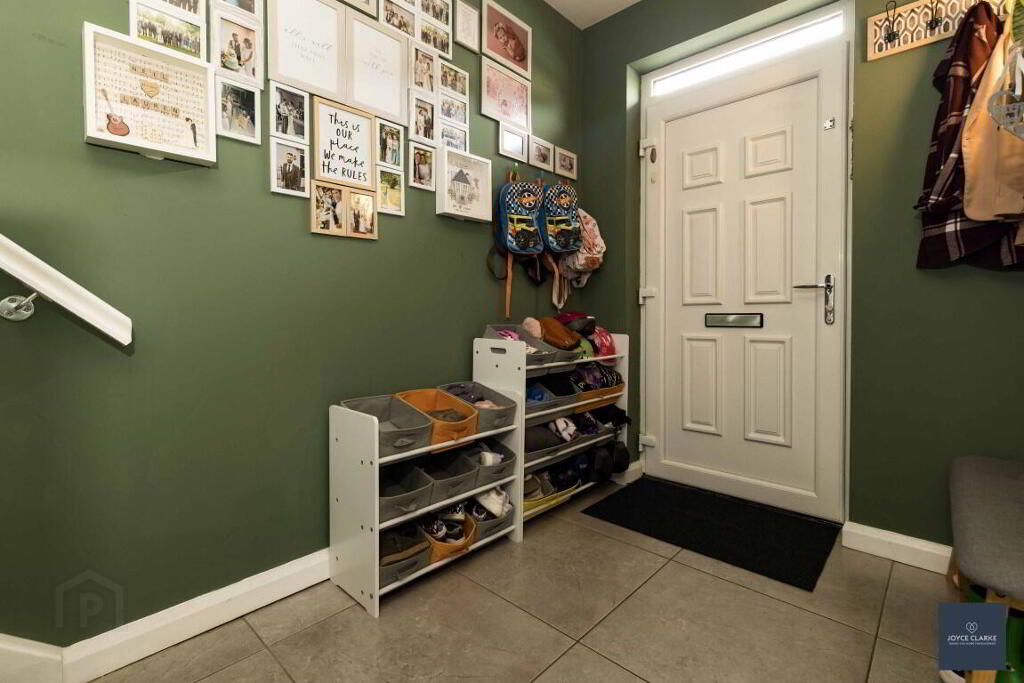
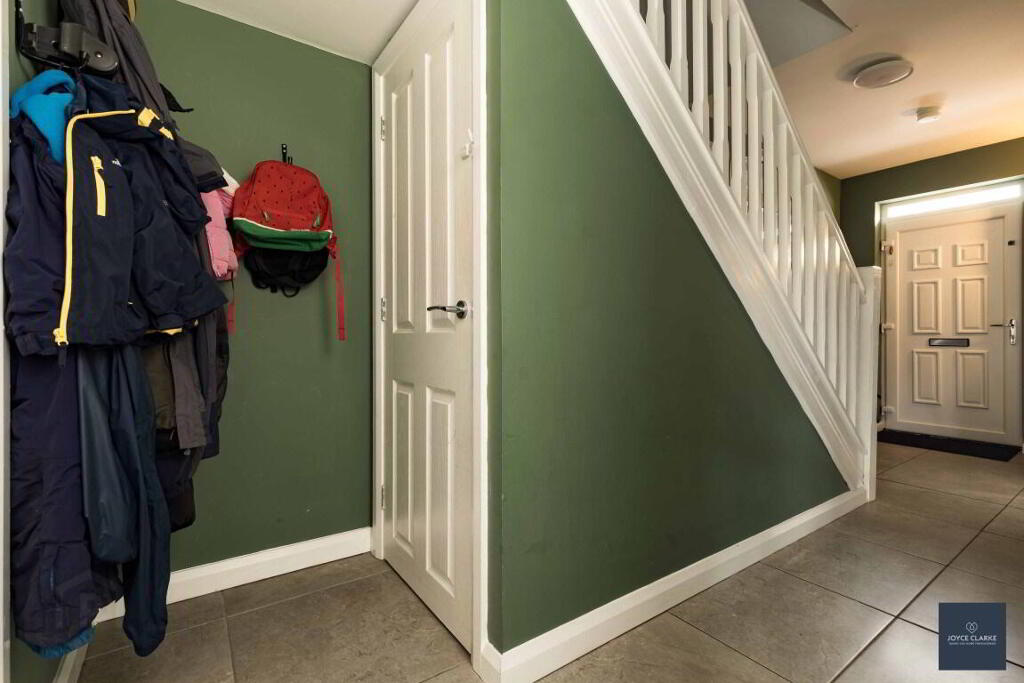
ENTRANCEuPVC entrance door with glazed panel above. Leading to hallway. Closet. Tiled floor. Single panel radiator.
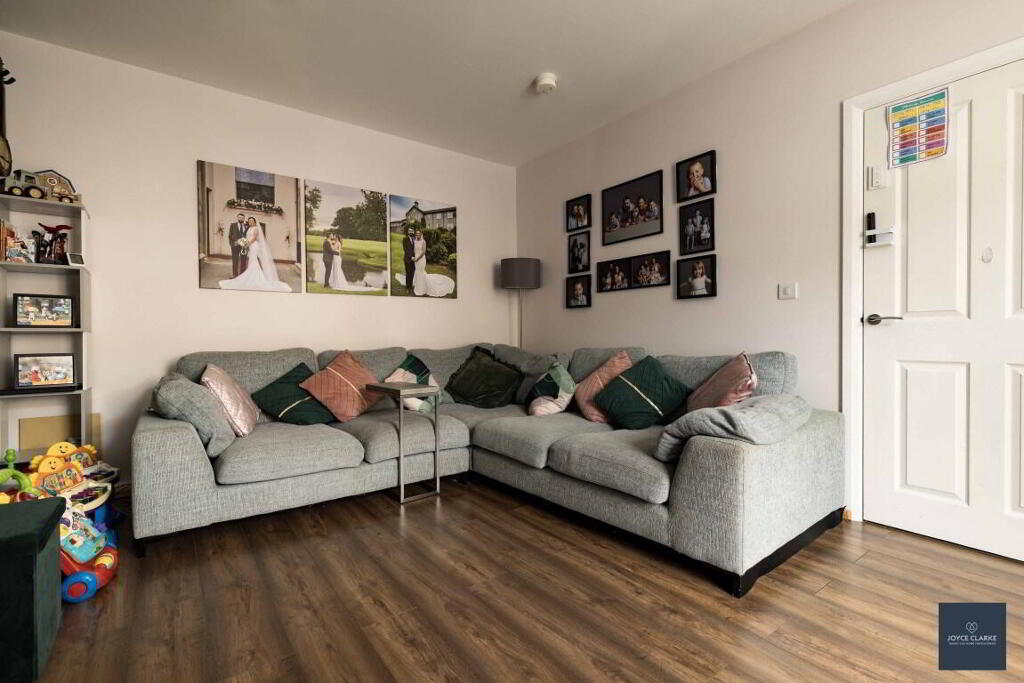
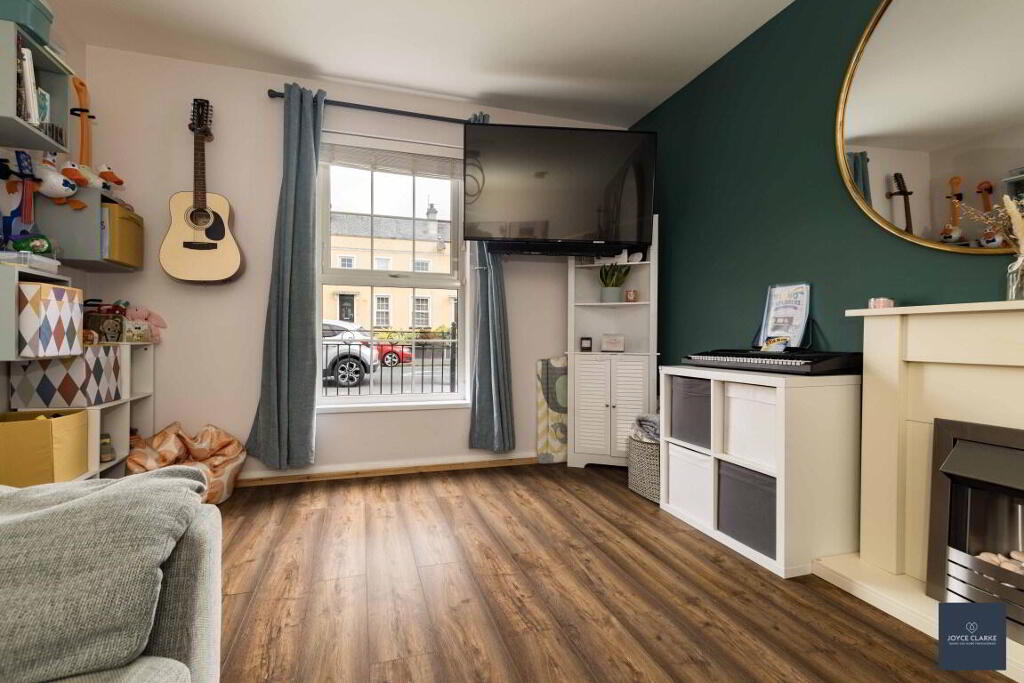
LIVING ROOM
3.45m x 4.69m (11' 4" x 15' 5")
Front aspect reception room. Feature fireplace with electric fire. Double panel radiator. Laminate flooring. TV point.
KITCHEN DINING
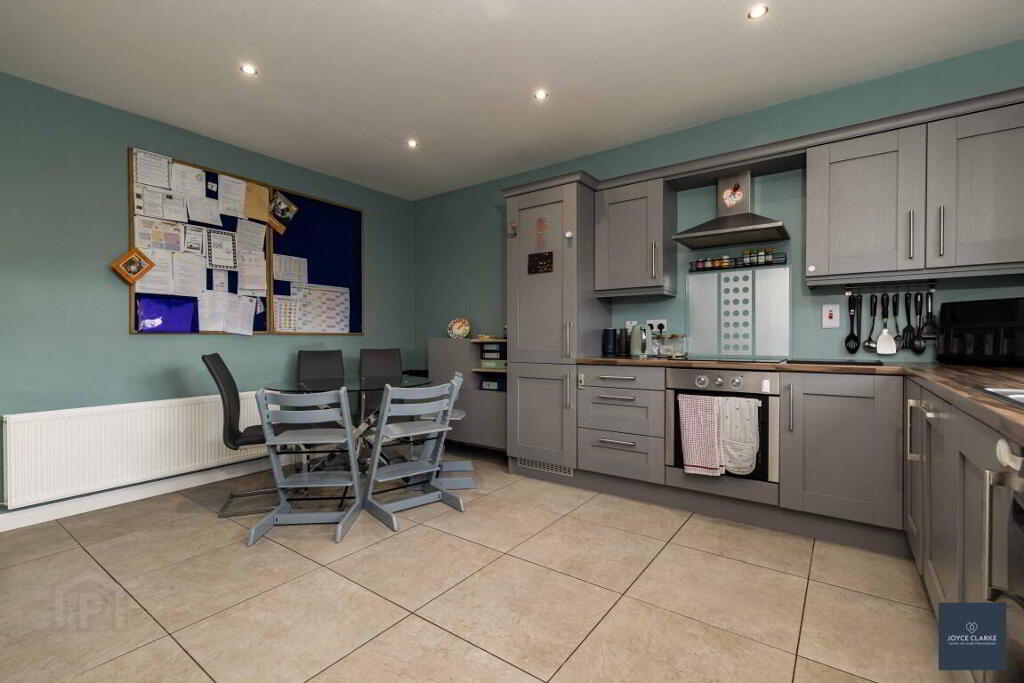
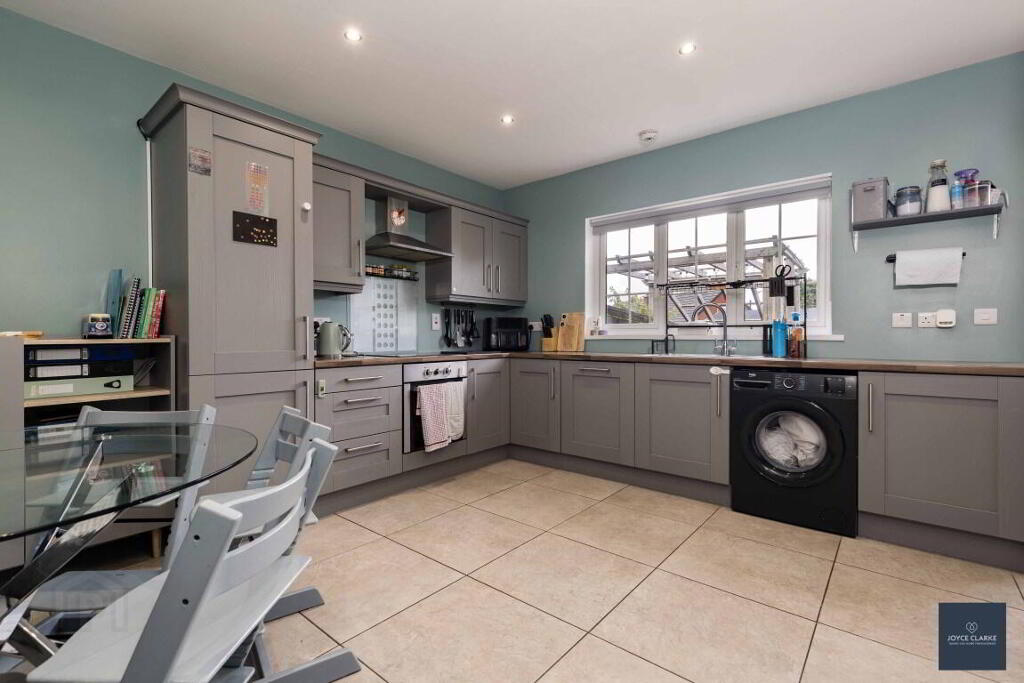
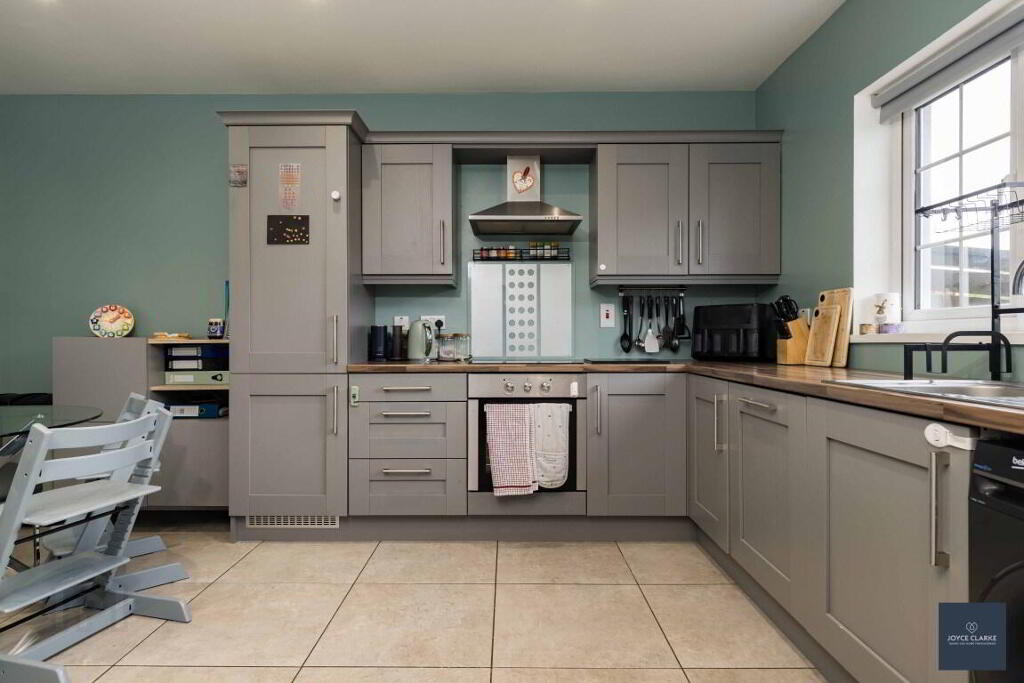
4.54m (MAX)x 4.58m (14' 11" x 15' 0")
Excellent range of high and low level storage units with integrated oven, hob with stainless steel extractor over, dishwasher, stainless steel sink and drainer and fridge freezer. Space for washing machine. Larder. Double panel radiator. Tiled flooring. Part glazed uPVC door to rear.
GROUND FLOOR WC
1.89m x 1.06m (6' 2" x 3' 6")
Floating sink with mixer tap. Dual flush WC. Single panel radiator. Tiled floor and splashback. Extractor.
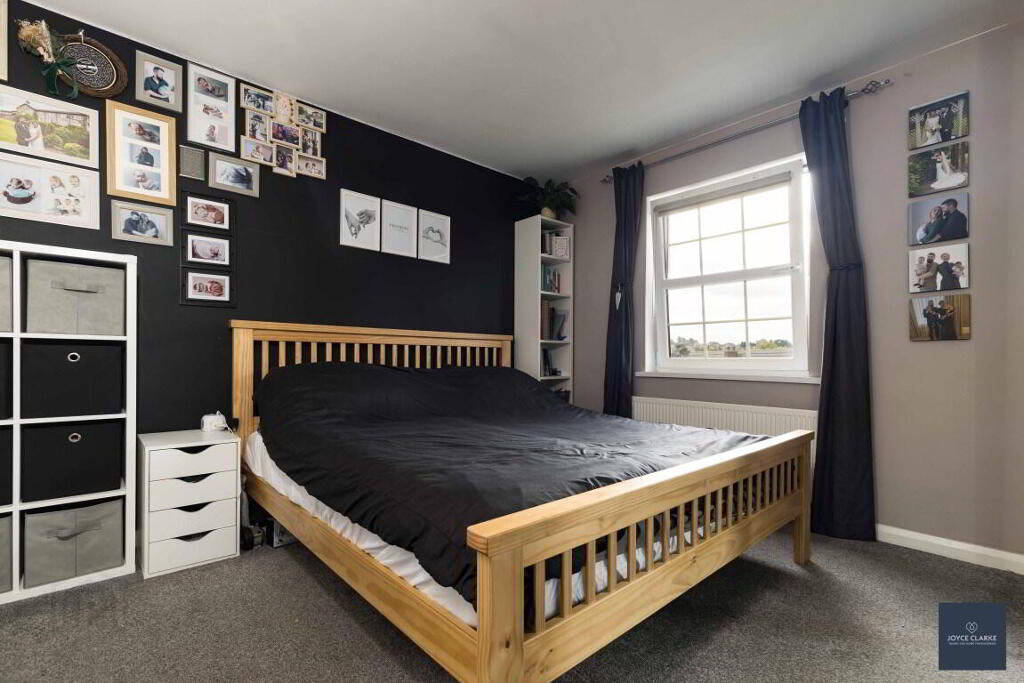
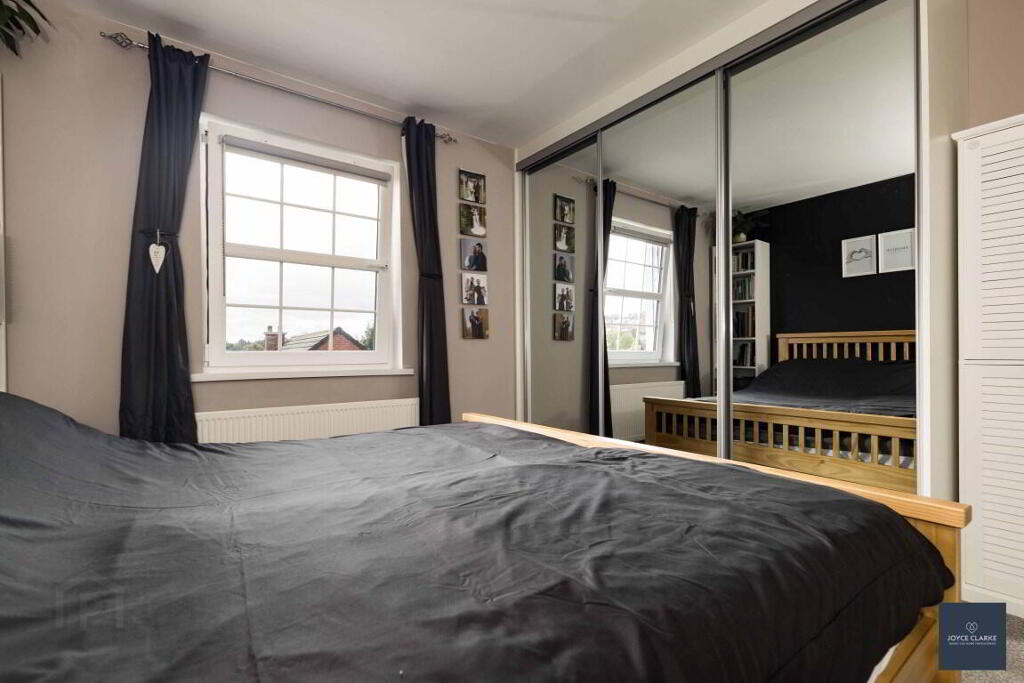
MASTER
3.58m x 3.50m (11' 9" x 11' 6")
Rear aspect double bedroom. Built in wardrobes with mirrored sliding doors. Single panel radiator.
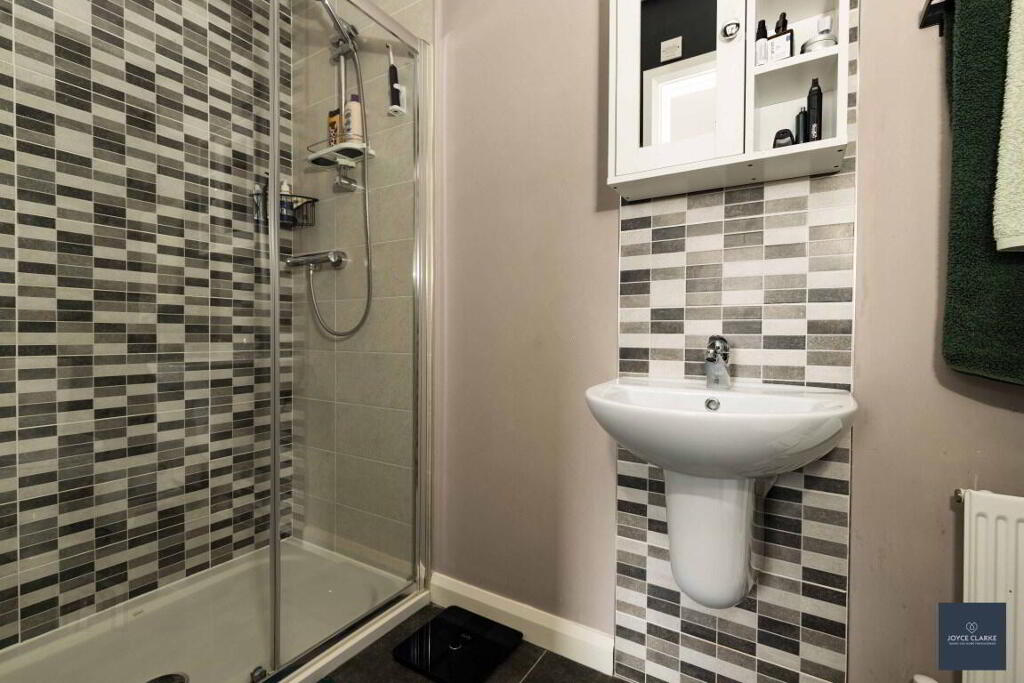
ENSUITE
1.22m x 2.72m (4' 0" x 8' 11")
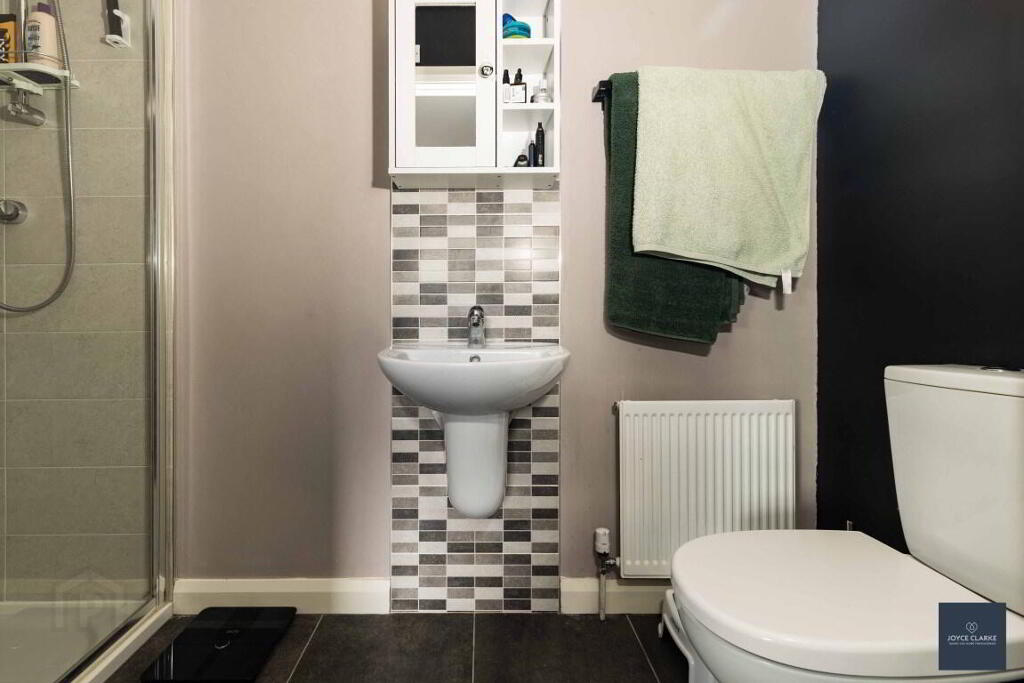
Shower enclosure with mains fed shower unit. Floating sink with mixer tap. Dual flush WC. Single panel radiator. Tiled floor and part tiled walls. Recessed lighting. Extractor.
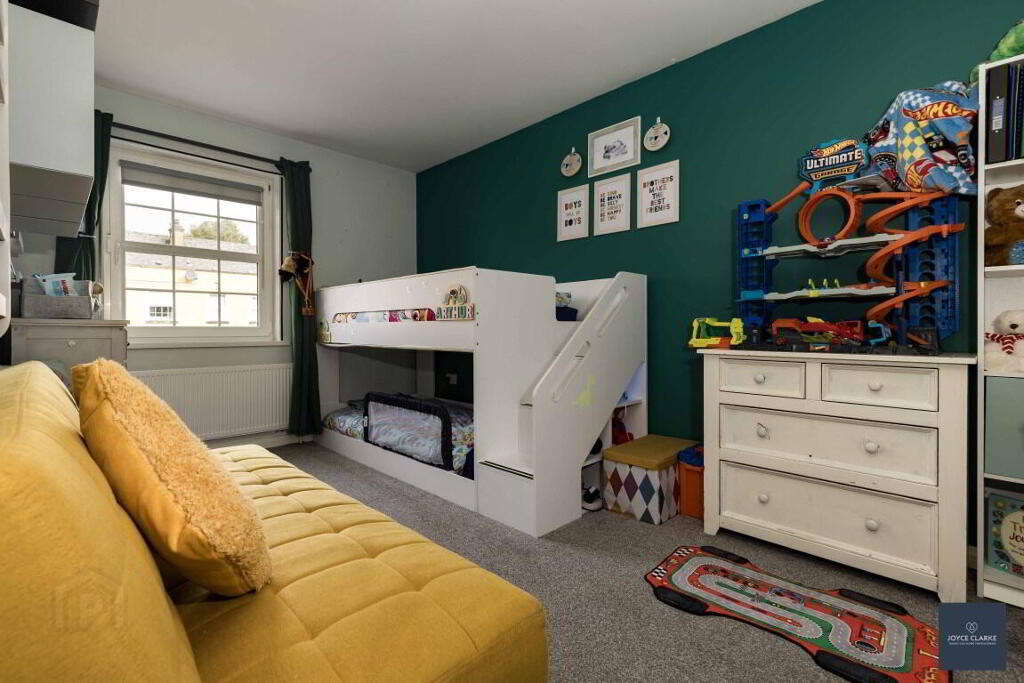
BEDROOM TWO
2.69m x 4.39m (8' 10" x 14' 5")
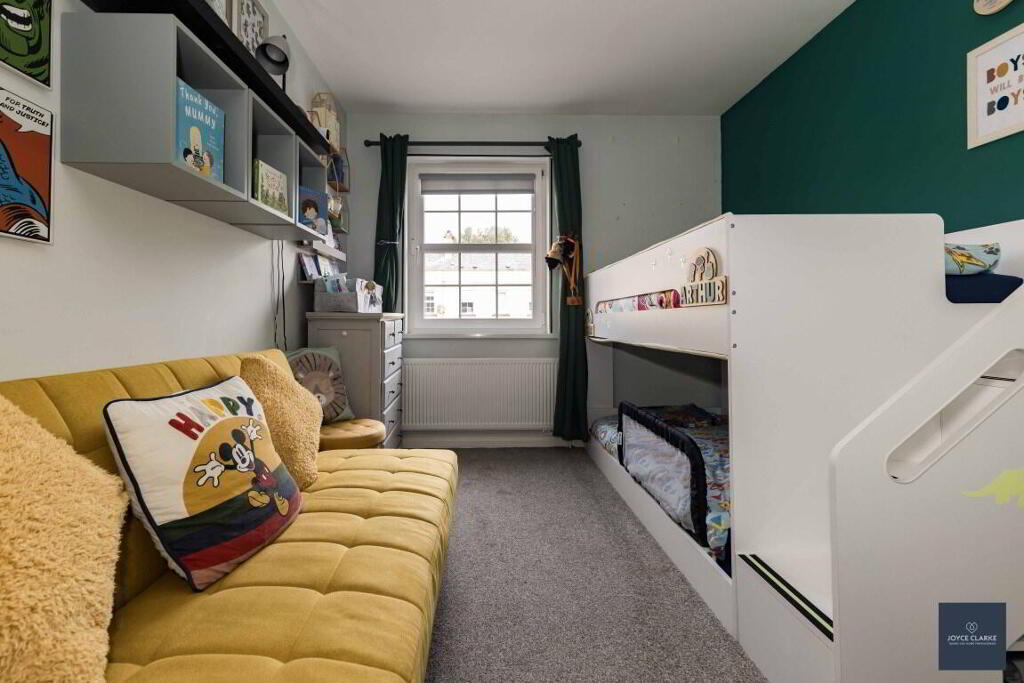
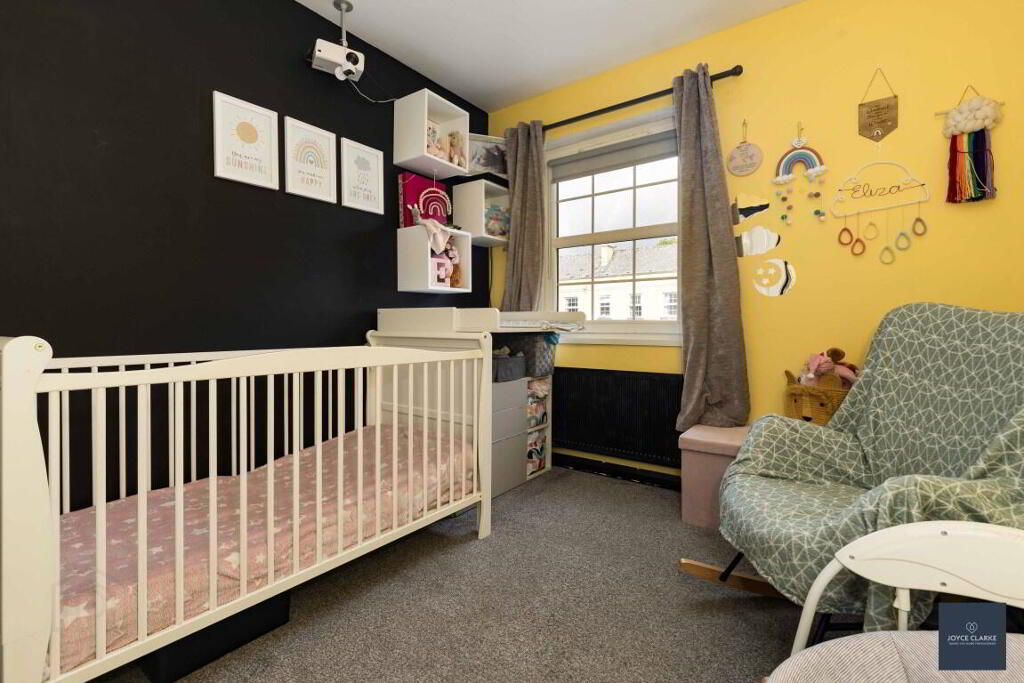
Front aspect double bedroom. Single panel radiator.
BEDROOM THREE
2.65m x 2.63m (8' 8" x 8' 8") 2.65m x 1m (8' 8" x 3' 3")
Front aspect bedroom. Single panel radiator. Built in storage.
BATHROOM
1.85m x 3.58m (6' 1" x 11' 9")
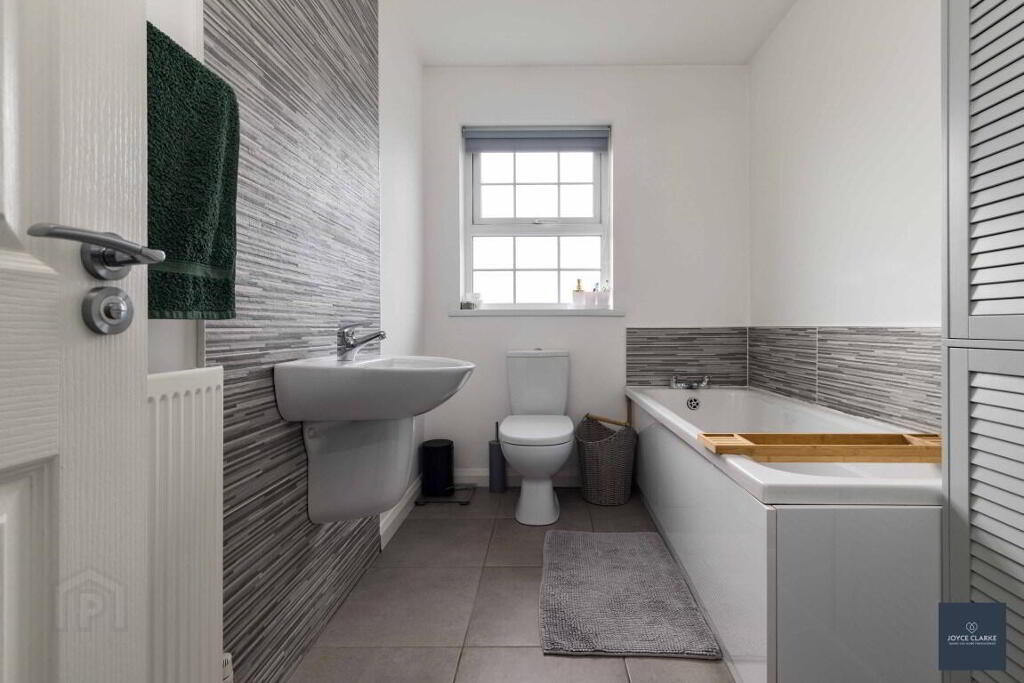
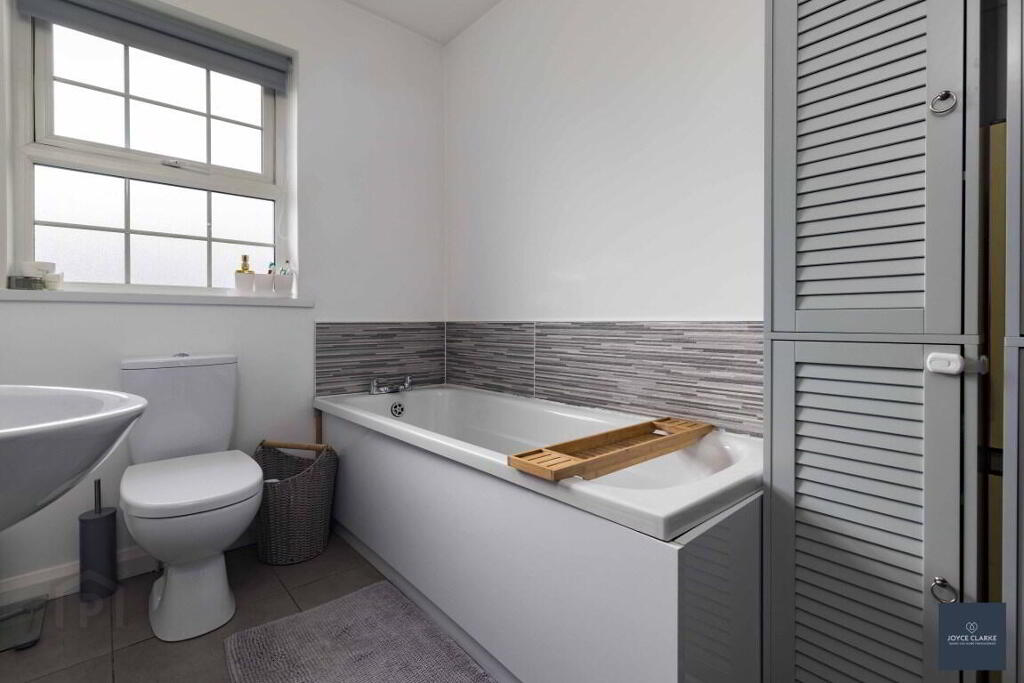
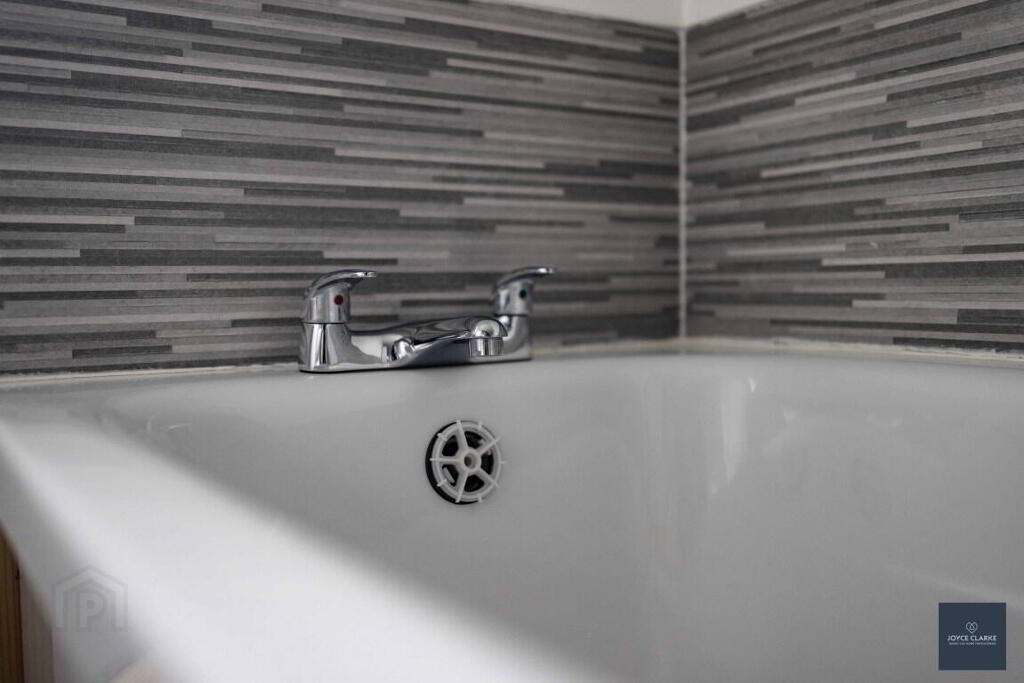
Modern four piece suite comprising a moulded bath with mixer tap, floating sink with mixer tap, corner shower cubicle with mains fed shower. Dual flush WC. Single panel radiator. Tiled floor and part tiles wall. Recessed lighting. Window. Extractor.
OUTSIDE
Front
Resident car park to end of row. Additional on street parking at front.
Rear
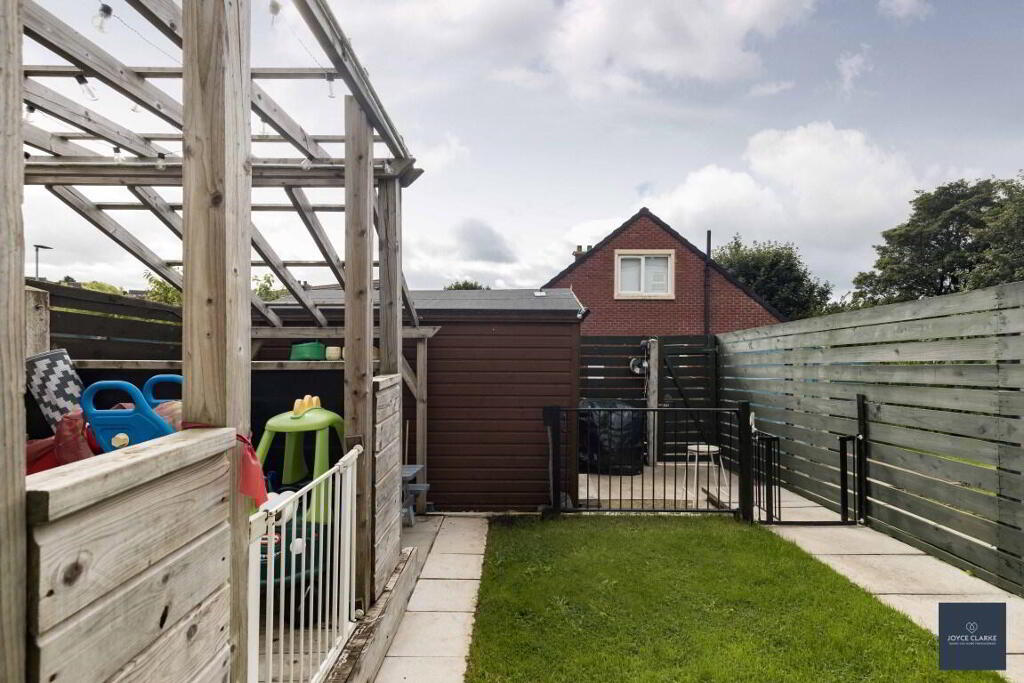
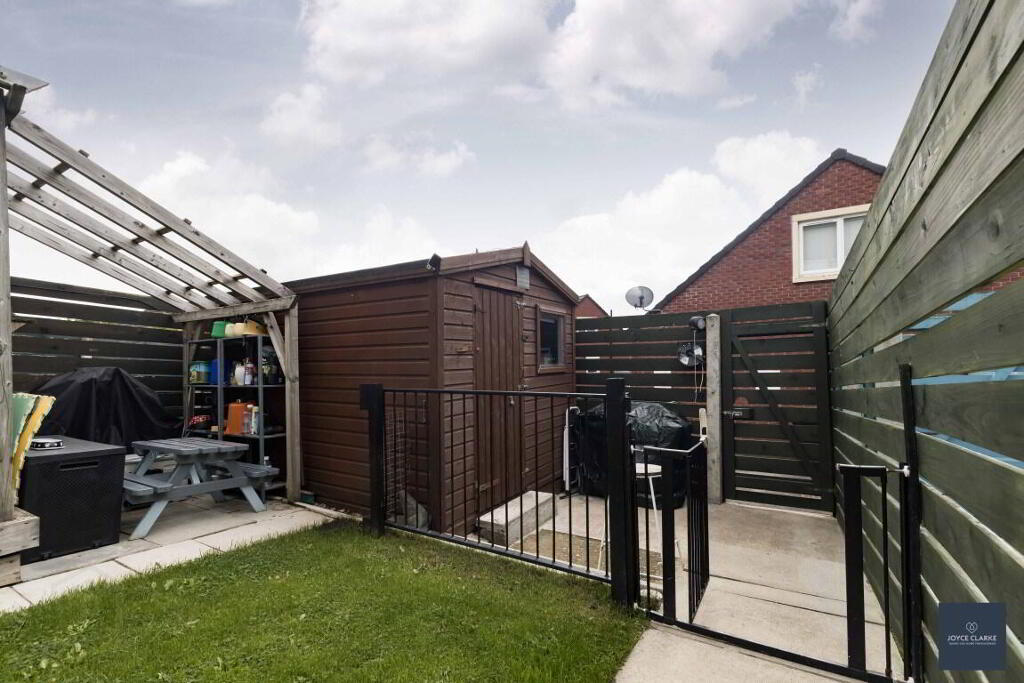
Fully enclosed garden with lawn and paved patio. Tap. Access gate to rear. Lighting.
-
Joyce Clarke Estate Agents
028 3833 1111
Photo Gallery