58 The Spires, Craigavon BT62 1FB
4 Bed Detached House For Sale
Offers around £385,000
Print additional images & map (disable to save ink)

Telephone:
028 3833 1111View Online:
www.joyceclarke.team/1101996Key Information
| Address | 58 The Spires, Craigavon |
|---|---|
| Style | Detached House |
| Status | For sale |
| Price | Offers around £385,000 |
| Bedrooms | 4 |
| Bathrooms | 3 |
| Receptions | 3 |
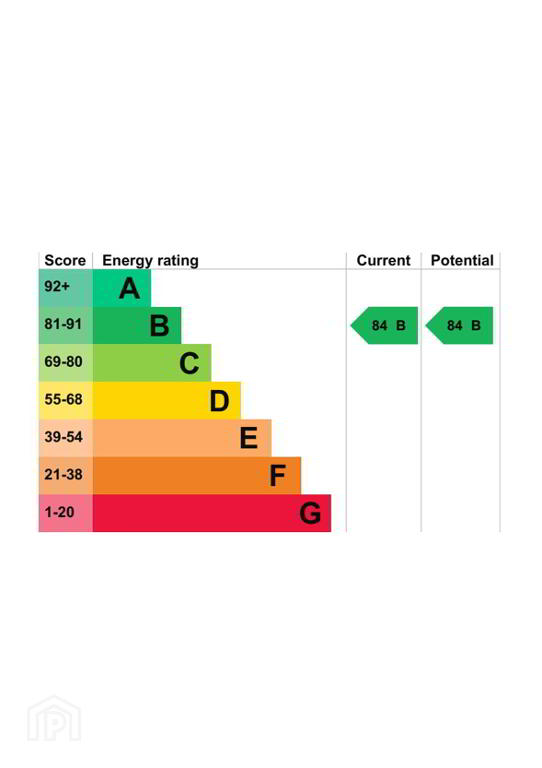
| EPC | EPC 1 of 58 The Spires, Craigavon |
Features
- Superb open plan kitchen dining living with modern sleek units, complimented by large island
- Living room with remote control gas stove
- Second reception room giving flexible accommodation
- Four spacious double bedrooms
- Master bedroom with ensuite and dressing room
- Beautiful family bathroom including freestanding bath and separate shower
- Positive Input ventilation
- Upgraded alarm system
- Utility and ground floor WC
- Floored attic with loft ladder, power point and aerial in roof space
Additional Information
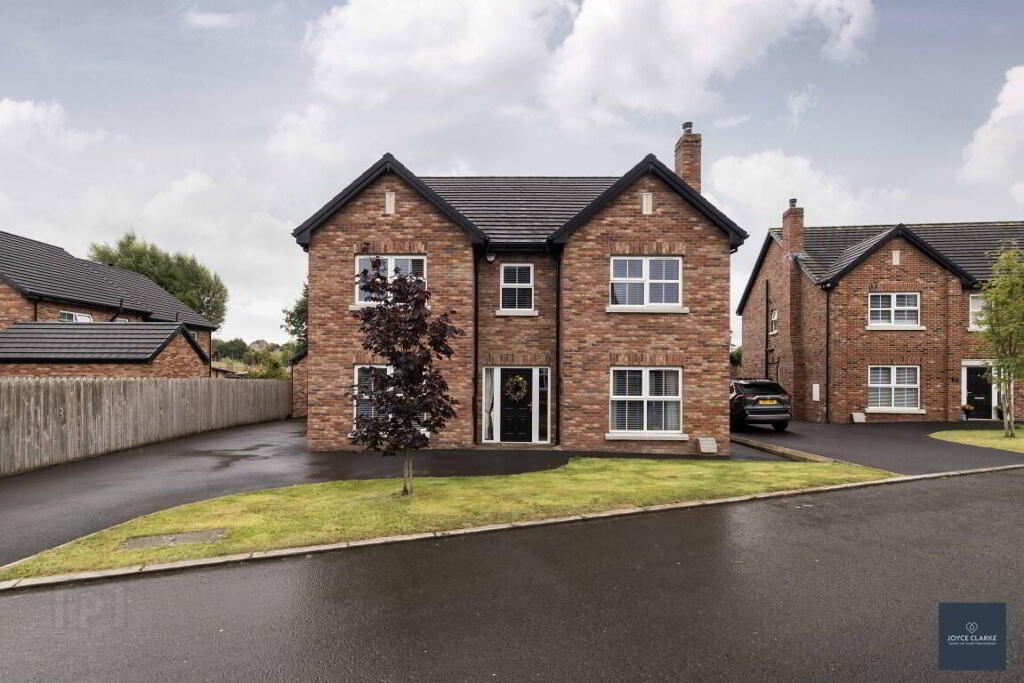
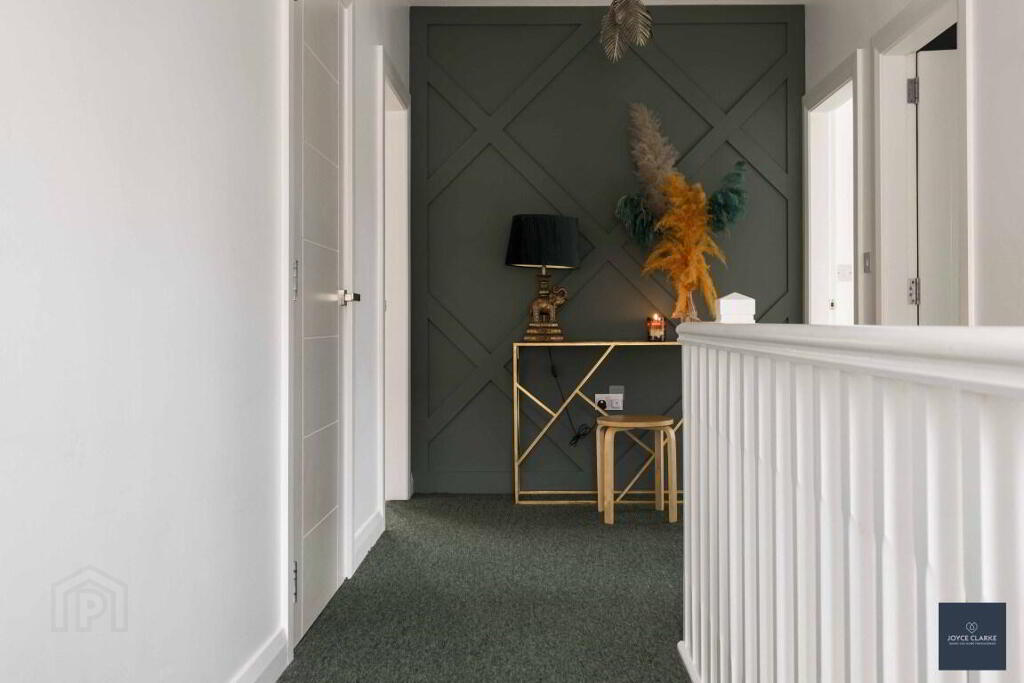
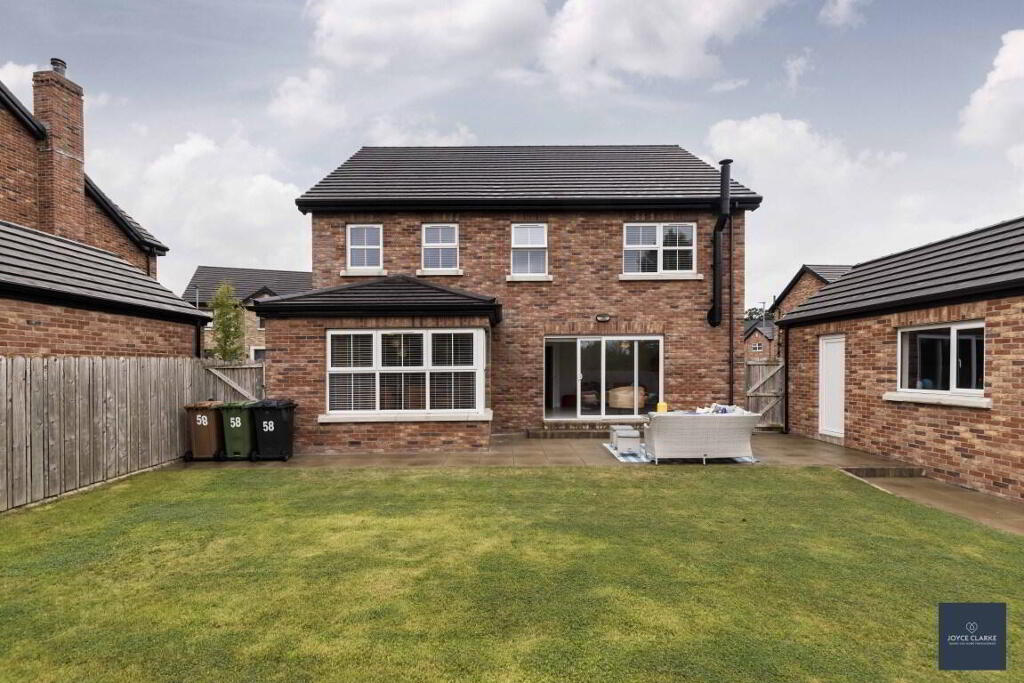
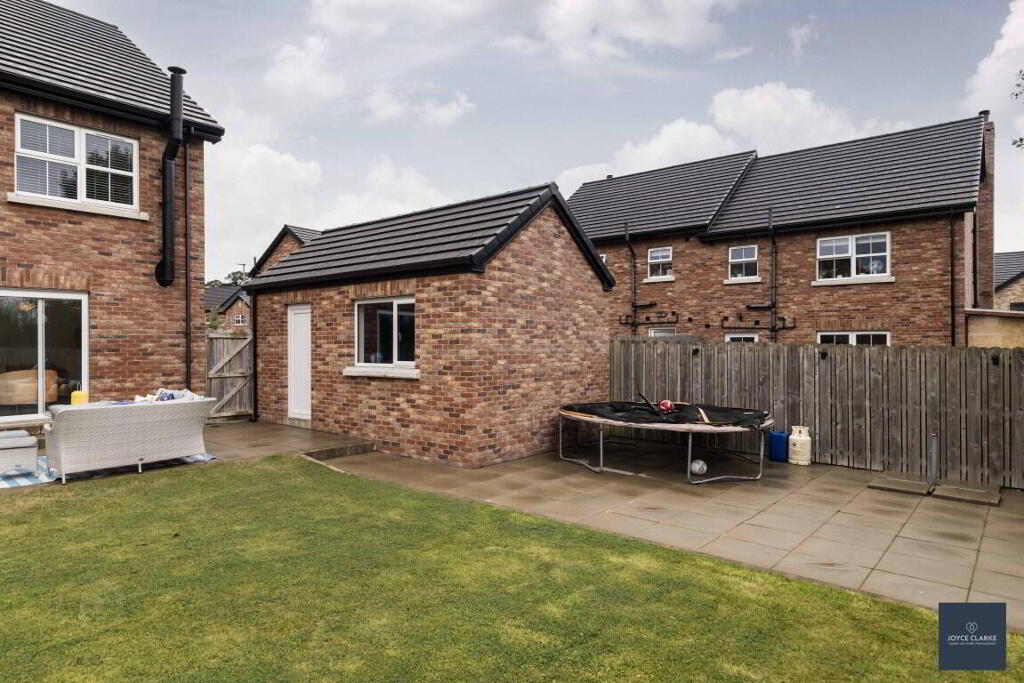
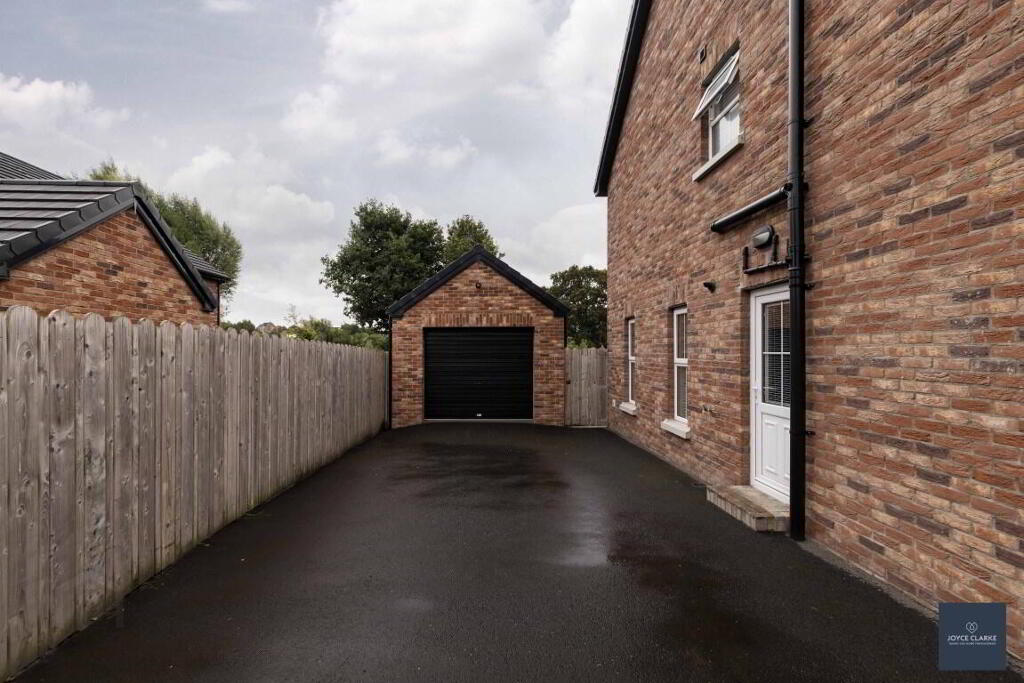
Welcome to 58 The Spires. This showstopping four-bedroom detached home will have everything you are looking for. The ground floor includes two reception rooms comprising of living room and lounge, one of which contains a feature fireplace with gas stove. The impressive open plan kitchen/dining/living area shines with its modern sleek style units complimented by a large island and top branded integrated appliances. A utility room and WC complete the ground floor. The first floor begins with a spacious landing containing feature wall panelling leading to the four double bedrooms, including the master bedroom completed with an ensuite and dressing room. The family bathroom suite comprises of many attractive features such as a freestanding bath and walk-in shower. Outside of the property you are met with a front garden laid in lawn with a maple tree and an extensive tarmac driveway suitable for four/five cars. The rear garden is fully enclosed with gated access to the driveway with the majority of the rear being laid in lawn along with two paved patio areas. The detached garage with a roller and pedestrian door completes this exceptional house. Viewing strictly by appointment through Joyce Clarke.
ENTRANCE HALLComposite entrance door with glazed panel to either side. Wood effect tiled flooring.
LIVING ROOM
3.66m x 5.96m (12' 0" x 19' 7")
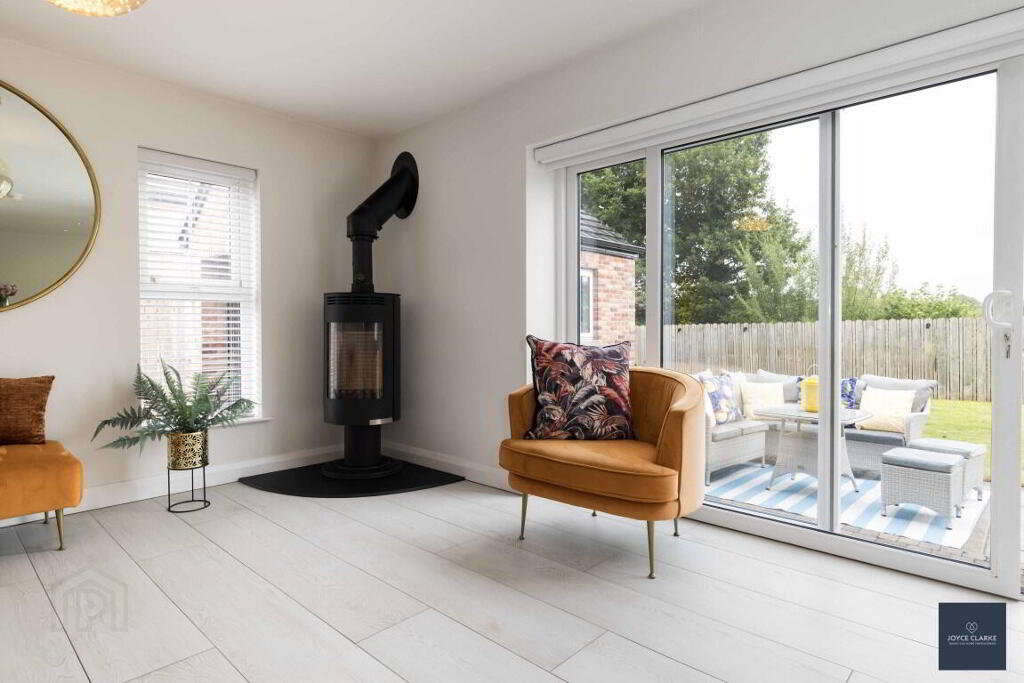
Dual aspect reception room. Feature fireplace with gas stove sitting on slate hearth and wood mantel above. Wood effect laminate flooring. TV point. Double panel radiator
LOUNGE
3.62m x 3.91m (11' 11" x 12' 10") (MAX)
Front aspect reception room. TV point. Wood effect laminate flooring. Double panel radiator.
KITCHEN/LIVING/ DINING
3.62m x 3.91m (11' 11" x 12' 10") (MAX)
Spacious modern kitchen dining living area. Excellent range of kitchen cabinets with handless slab doors including pantry style unit and pull-out drawers. Impressive island unit with Dekton worktop, seating area, range of saucepan drawers and cupboards, underfitted composite sink integrated dishwasher and four ring induction hob with downdraft extractor. Range of appliances include double eye level electric oven and integrated fridge and freezer. Recessed lighting to kitchen area. Dining area with feature corner window. Living area with freestanding wood burning stove and sliding UPVC patio door with electric roller blind above giving access to rear garden and patio area. Two vertical radiators. TV point for wall mounted TV. Wood effect tiled flooring.
UTILITY ROOM
3.61m x 1.78m (11' 10" x 5' 10")
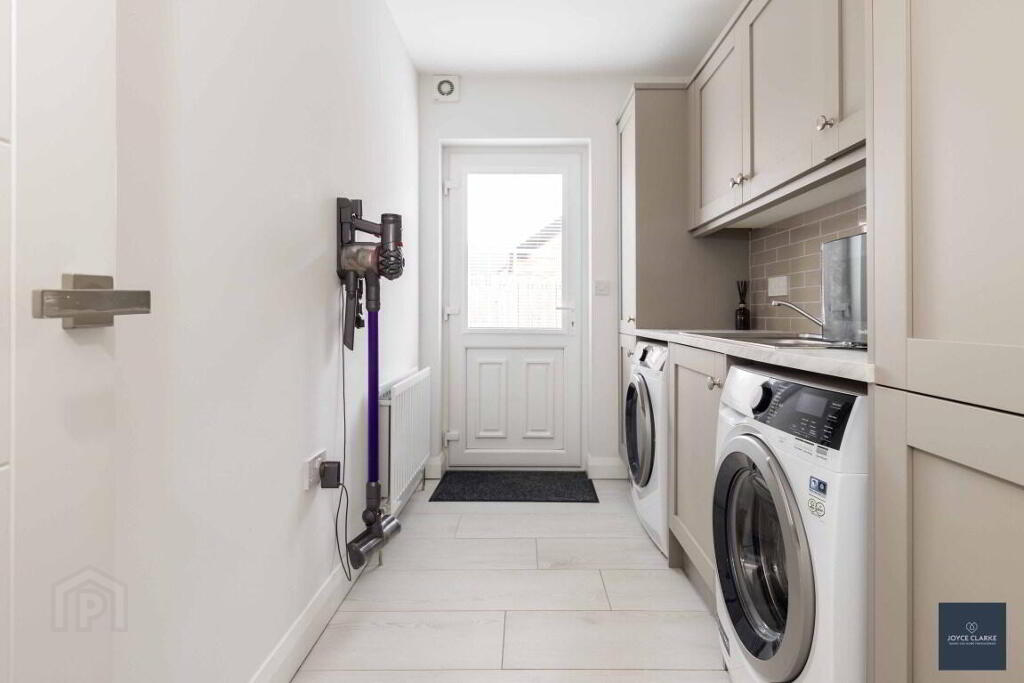
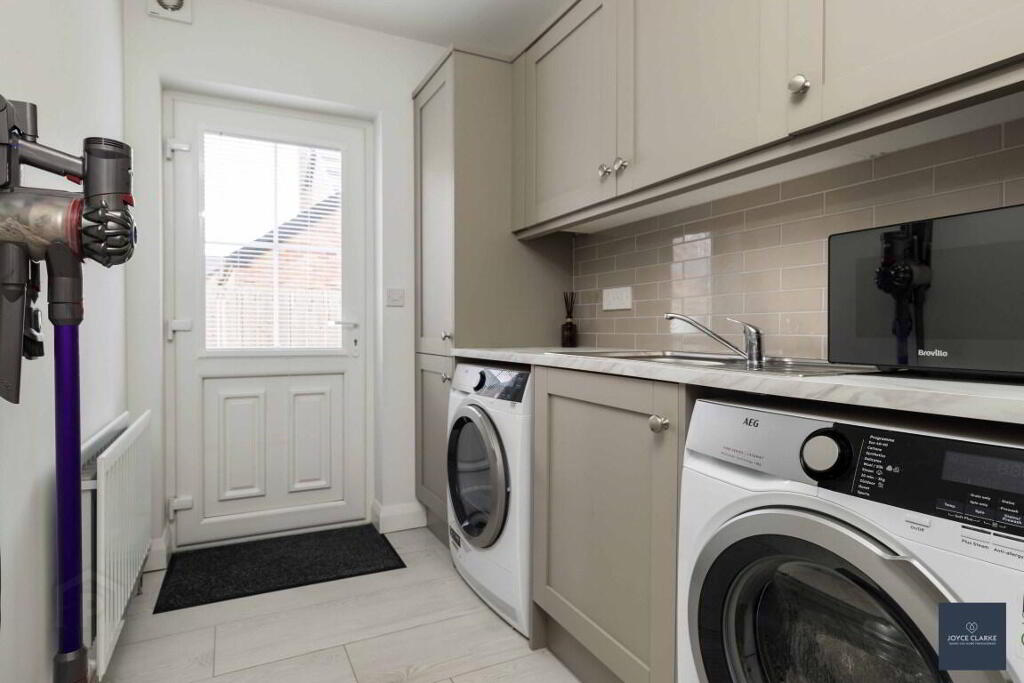
Range of high and low level units including double door larder style unit. Stainless steel sink and drainage unit. Space for washing machine and tumble dryer. Gas boiler. Double panel radiator. Wood effect tiled flooring. UPVC door with glazed panel giving access to driveway.
GROUND FLOOR WC
0.91m x 2.01m (3' 0" x 6' 7")
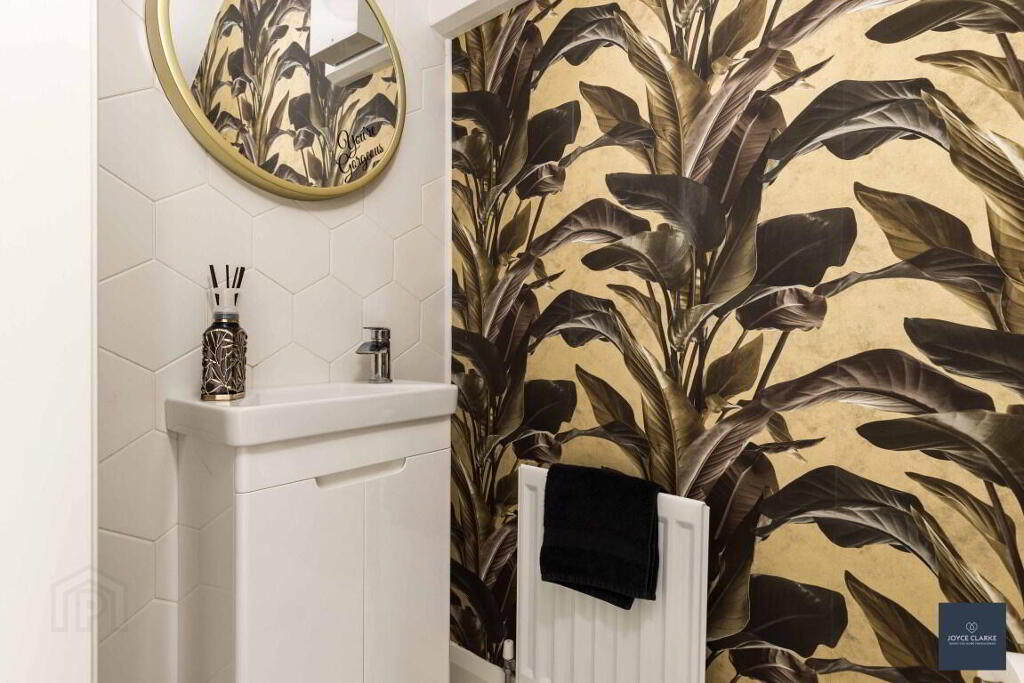
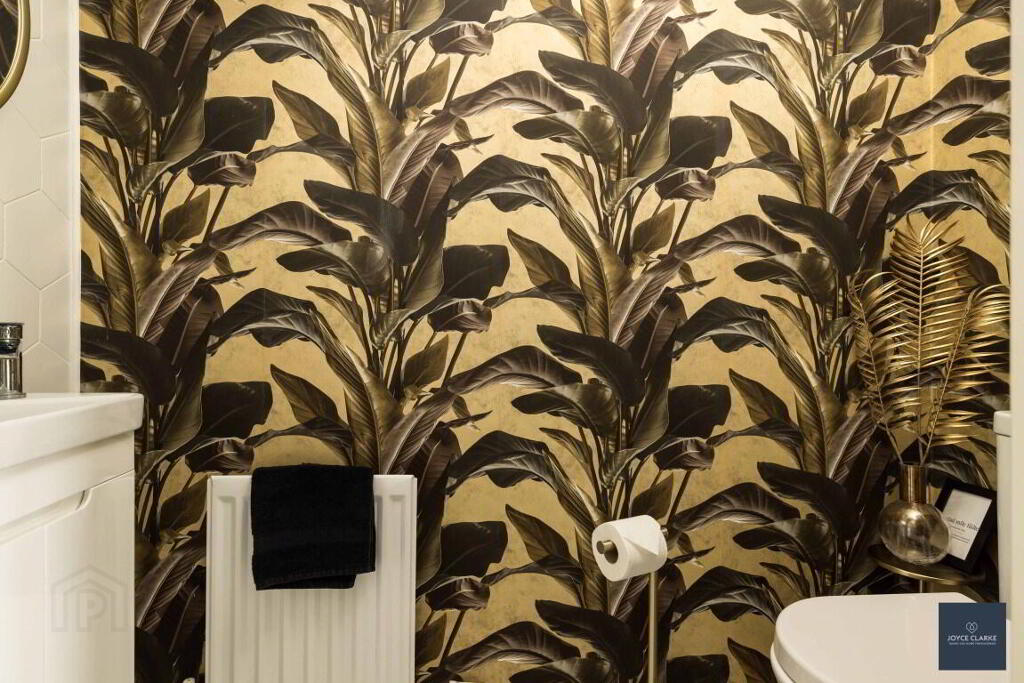
Back to wall dual flush WC and wash hand basin with vanity unit below. Feature floor to ceiling tiled splashback. Wood effect tiled flooring. Single panel radiator. Extractor fan.
FIRST FLOOR LANDING
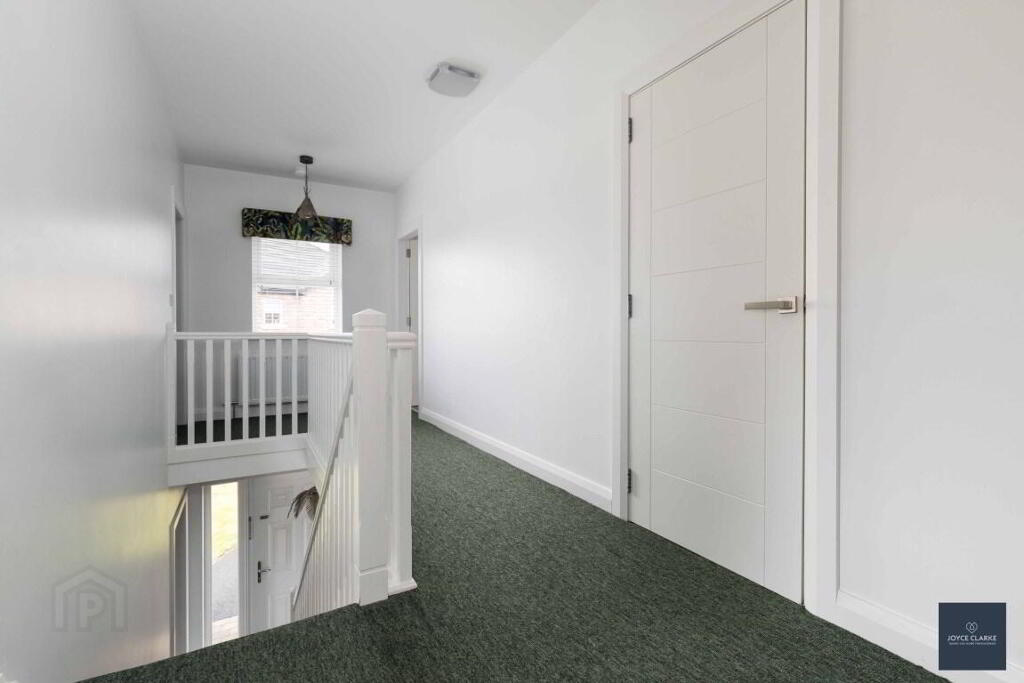
Access to storage closet with shelving.
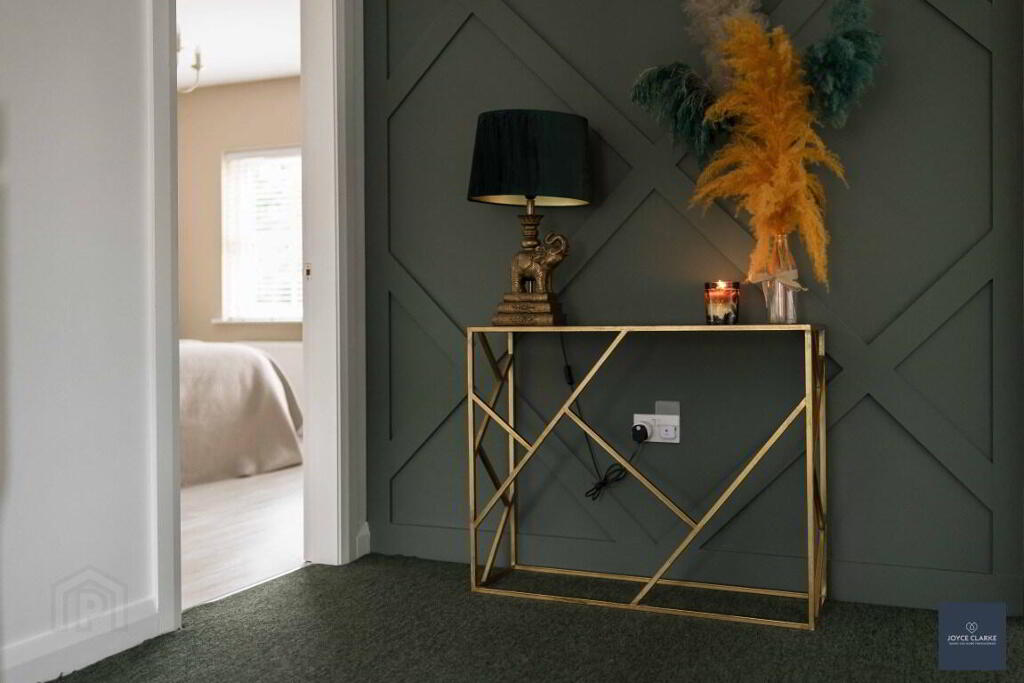
Access to floored attic via loft ladder with lighting. Power point and double panel radiator. Feature wall panelling.
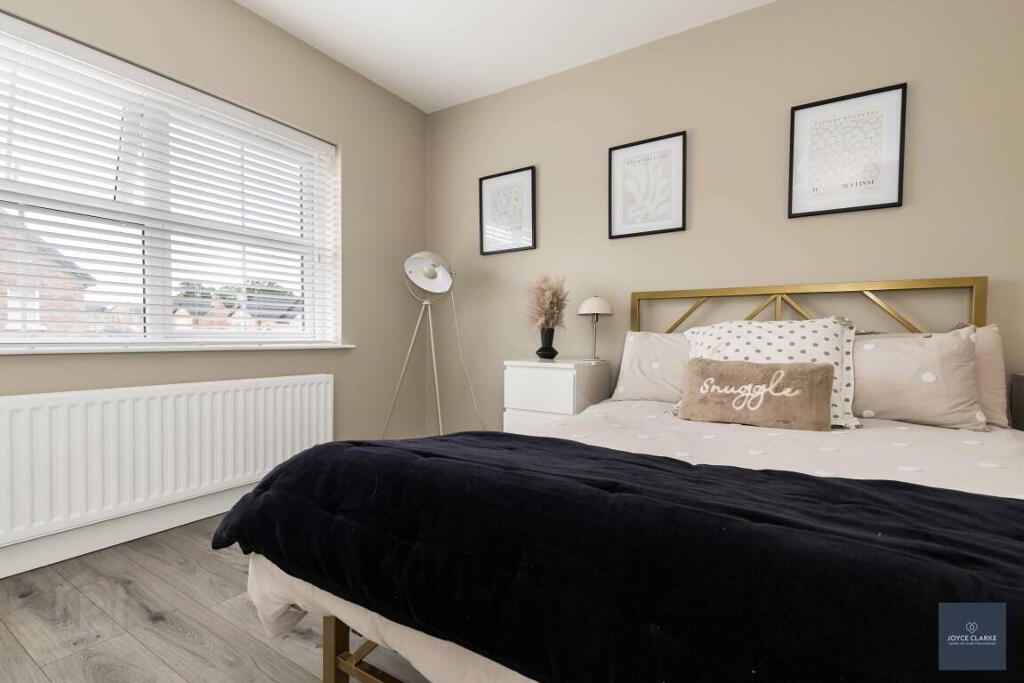
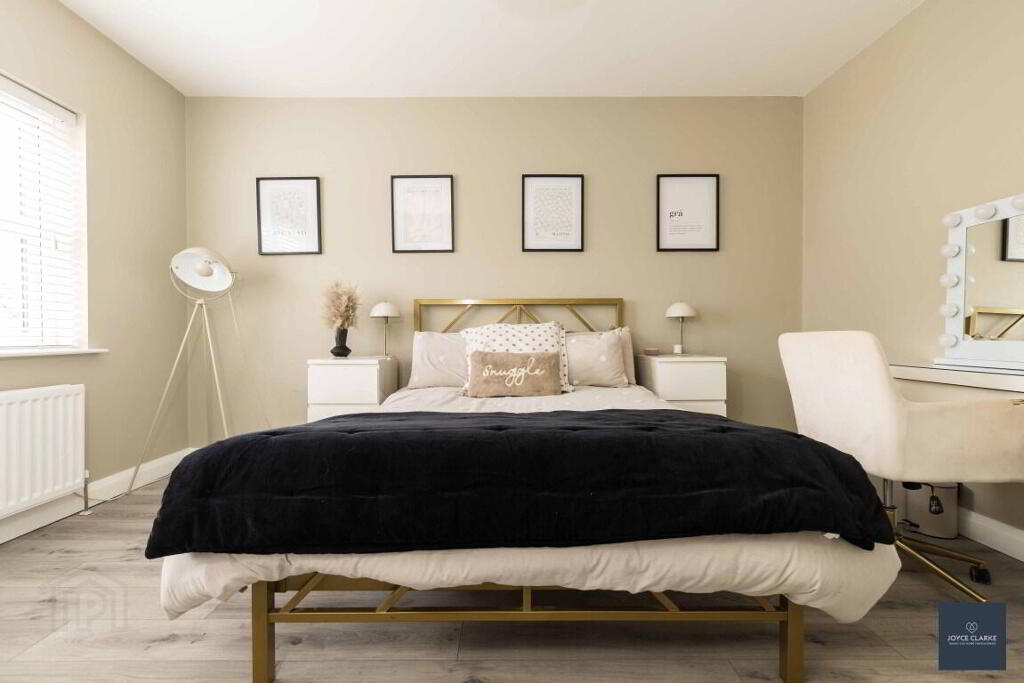
MASTER BEDROOM
3.65m x 4.08m (12' 0" x 13' 5")
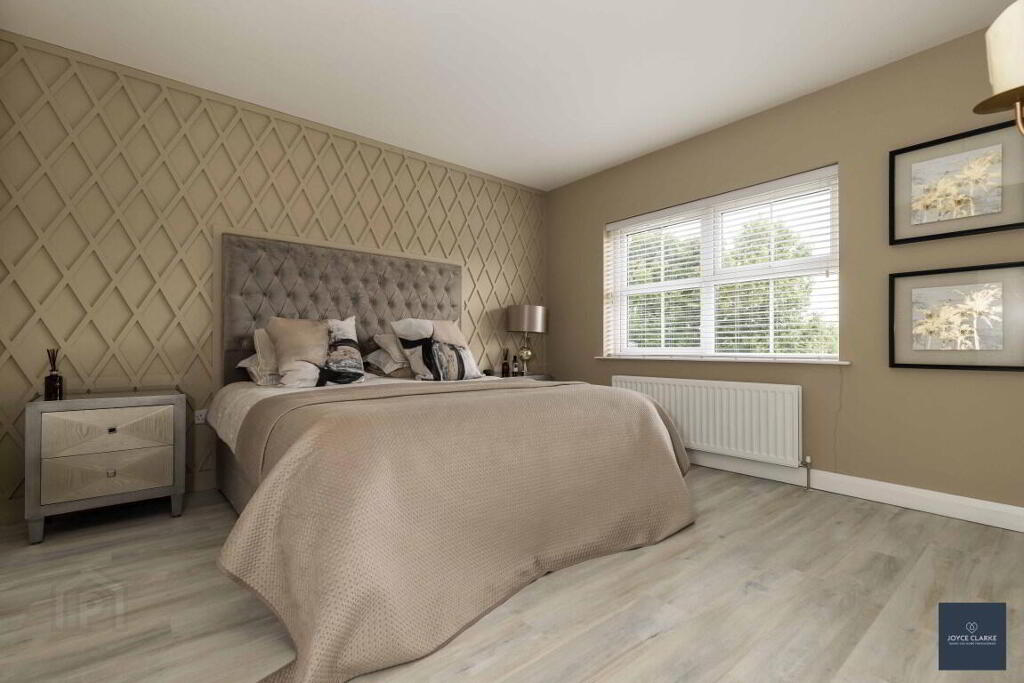
Rear aspect double bedroom. TV point for wall mounted TV. Wood effect laminate flooring. Double panel radiator.
ENSUITE
2.83m x 1.72m (9' 3" x 5' 8")
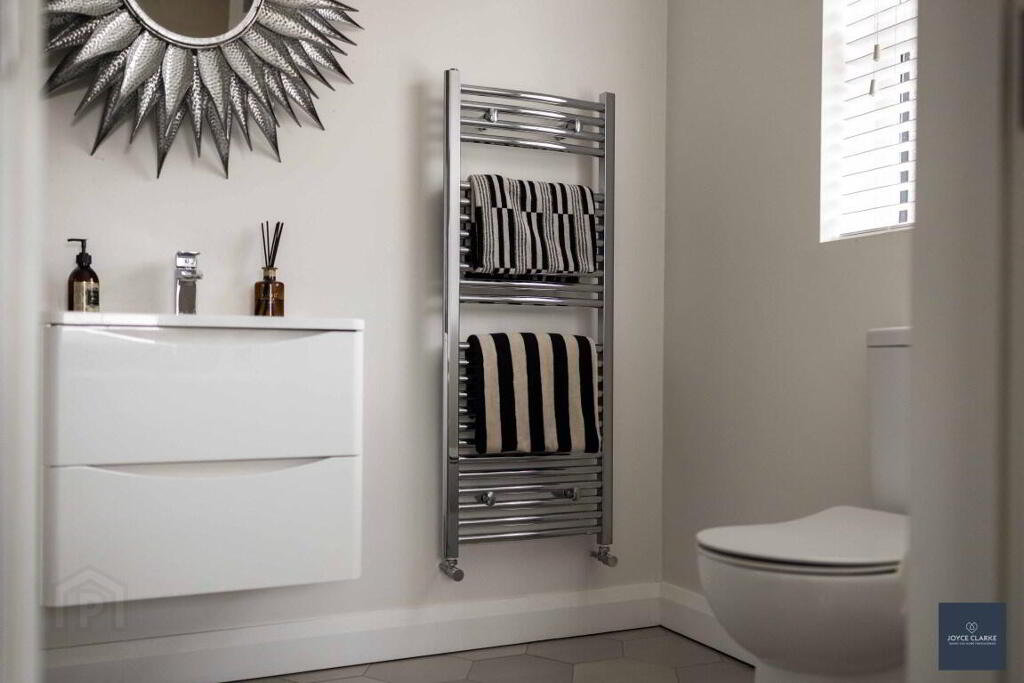
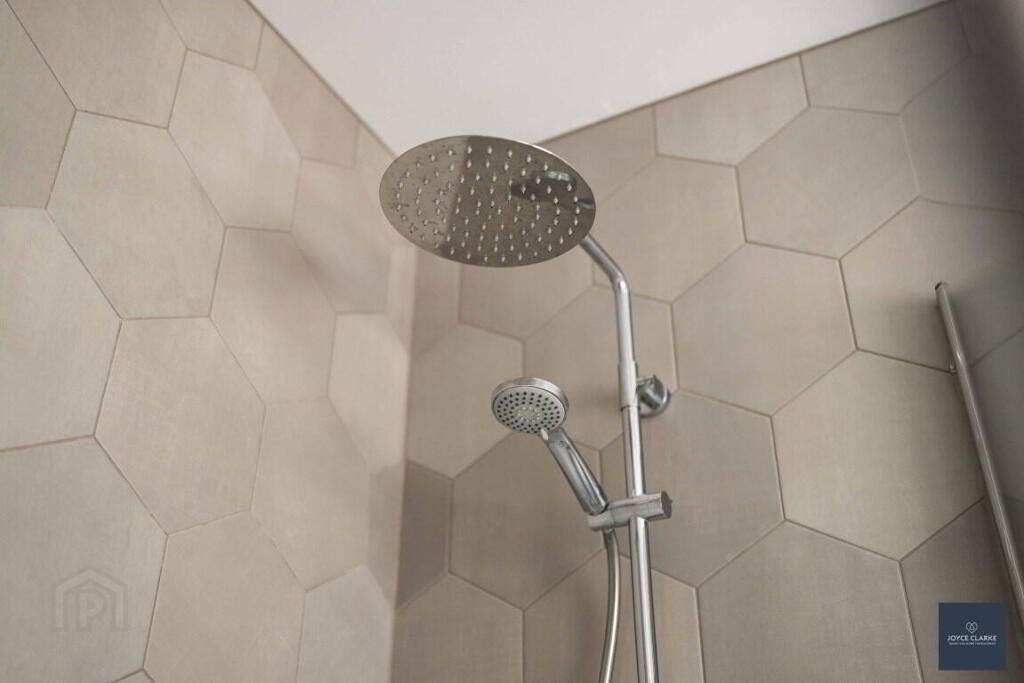
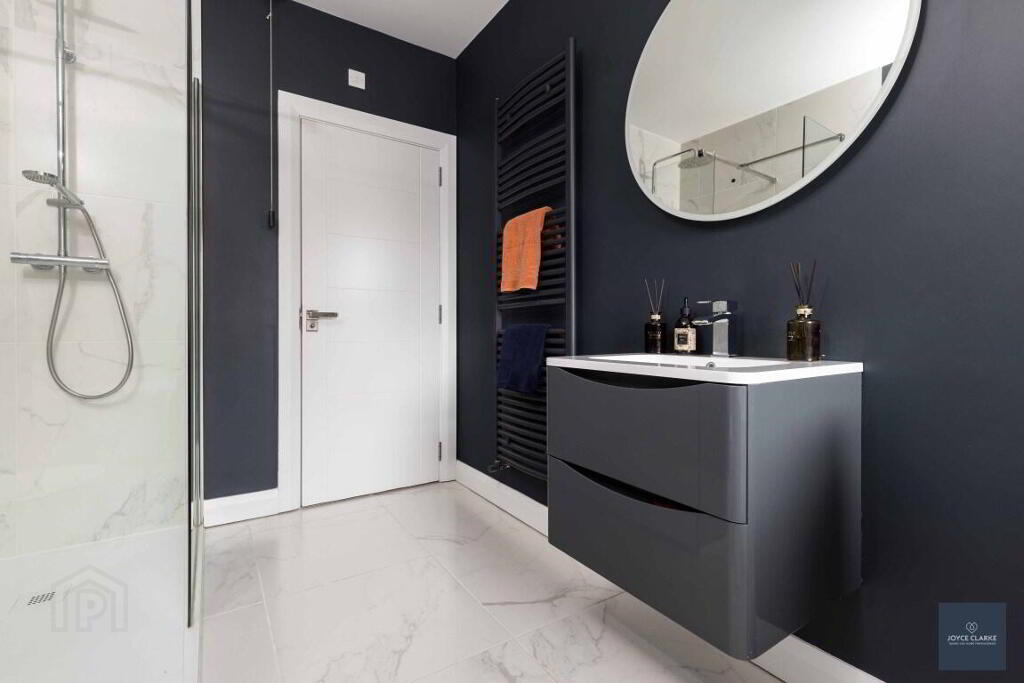
Large tiled wall-in shower enclosure with mains fed shower including additional rainfall showerhead. Wall hung wash hand basin with vanity unit below. Back to wall dual flush WC. Tiled flooring. Heated towel rail. Window providing natural light. Extractor fan.
DRESSING ROOM
2.37m x 2.77m (7' 9" x 9' 1")
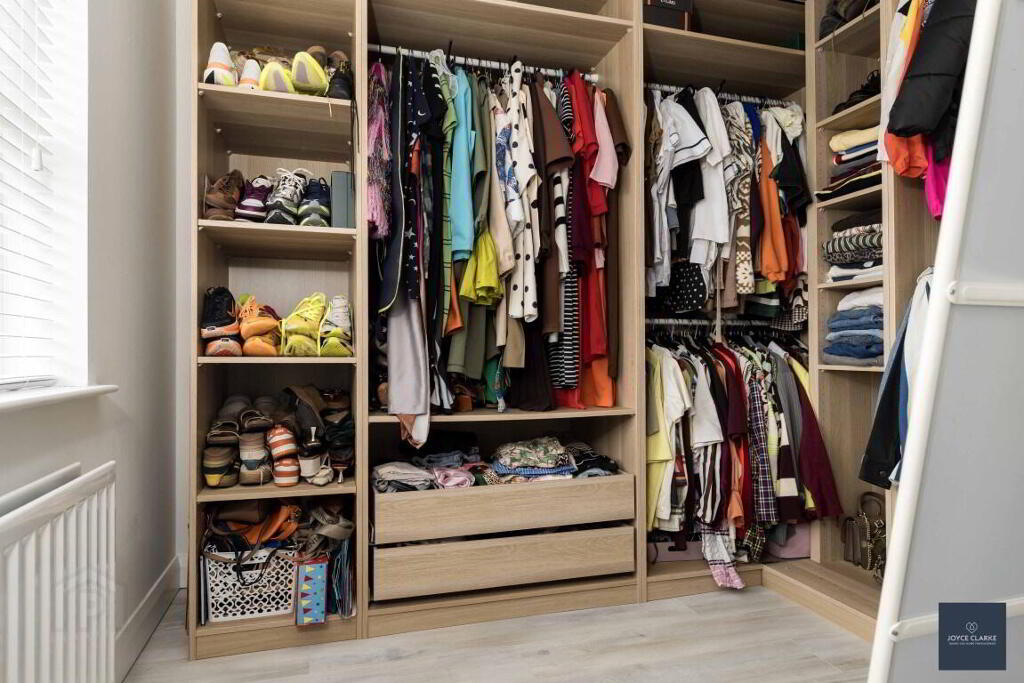
Range of fitted bedroom furniture including shelving, drawers and clothes rails. Wood effect laminate flooring. Double panel radiator.
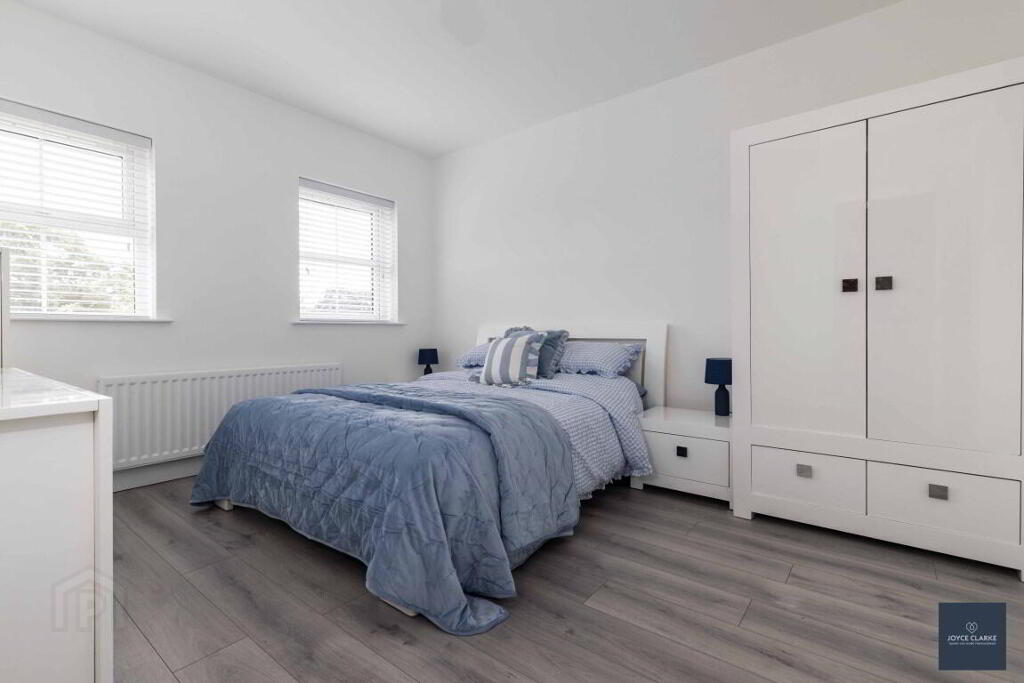
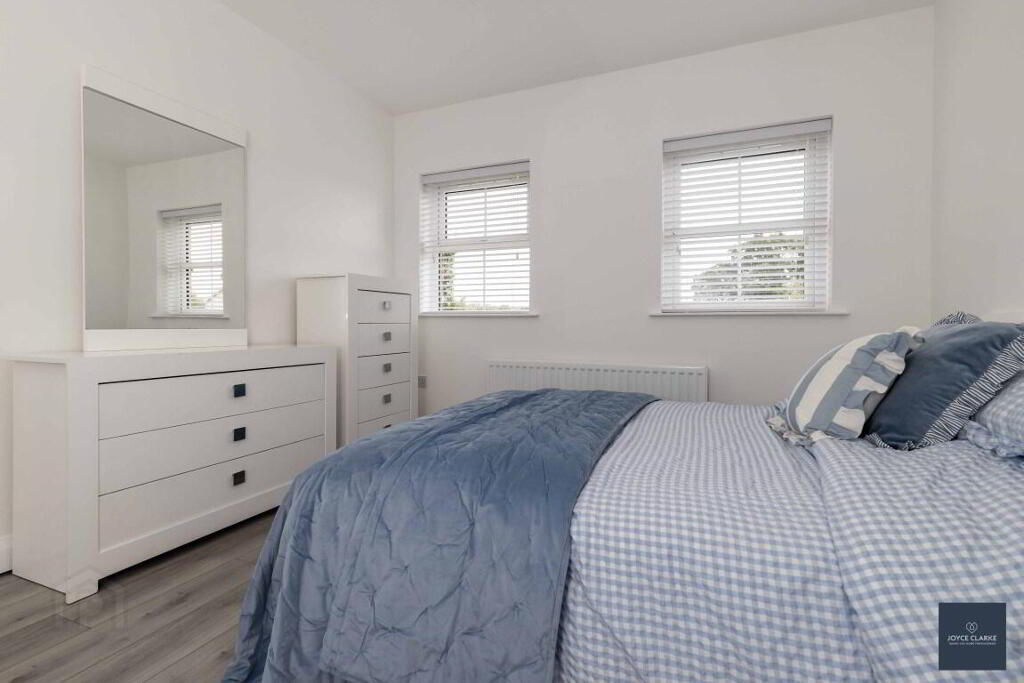
BEDROOM TWO
3.66m x 4.30m (12' 0" x 14' 1") (MAX)
Front aspect double bedroom. Wood effect laminate flooring. Double panel radiator.
BEDROOM THREE
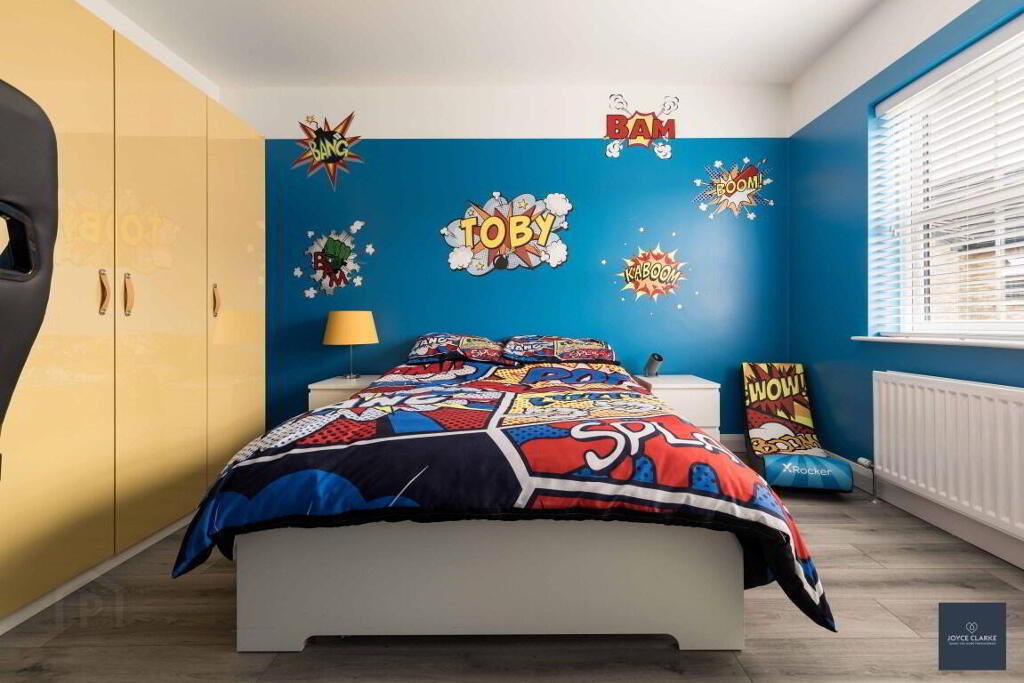
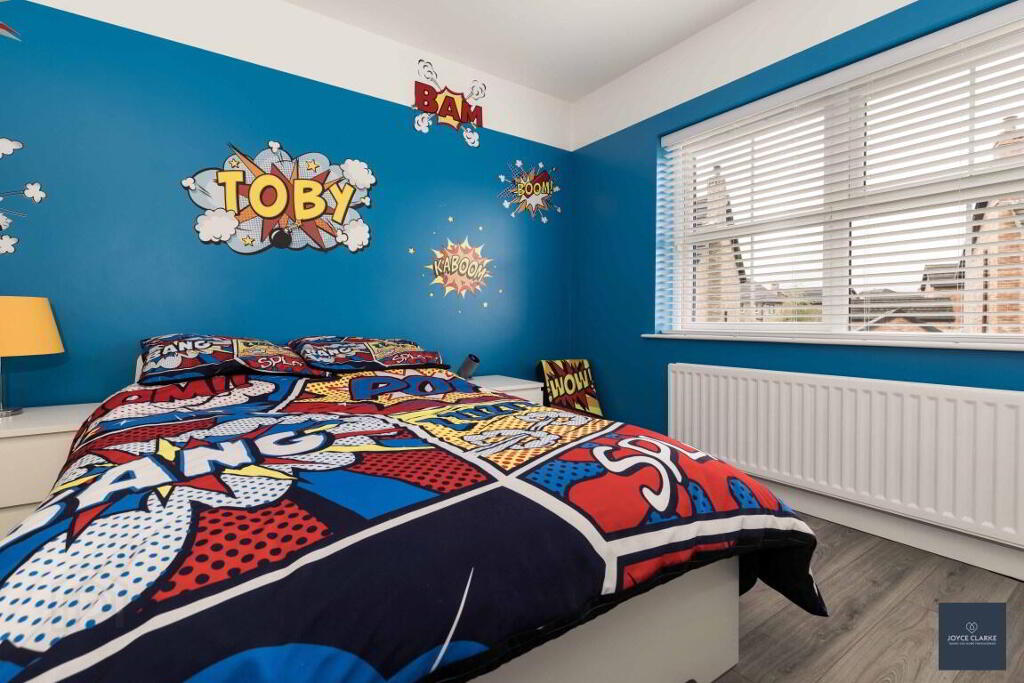
3.67m x 3.99m (12' 0" x 13' 1")
Front aspect double bedroom. Wood effect laminate flooring. Double panel radiator.
BEDROOM FOUR
3.68m x 3.88m (12' 1" x 12' 9") (MAX)
Rear aspect double bedroom. Wood effect laminate flooring. Double panel radiator.
FAMILY BATHROOM
3.67m x 2.22m (12' 0" x 7' 3")
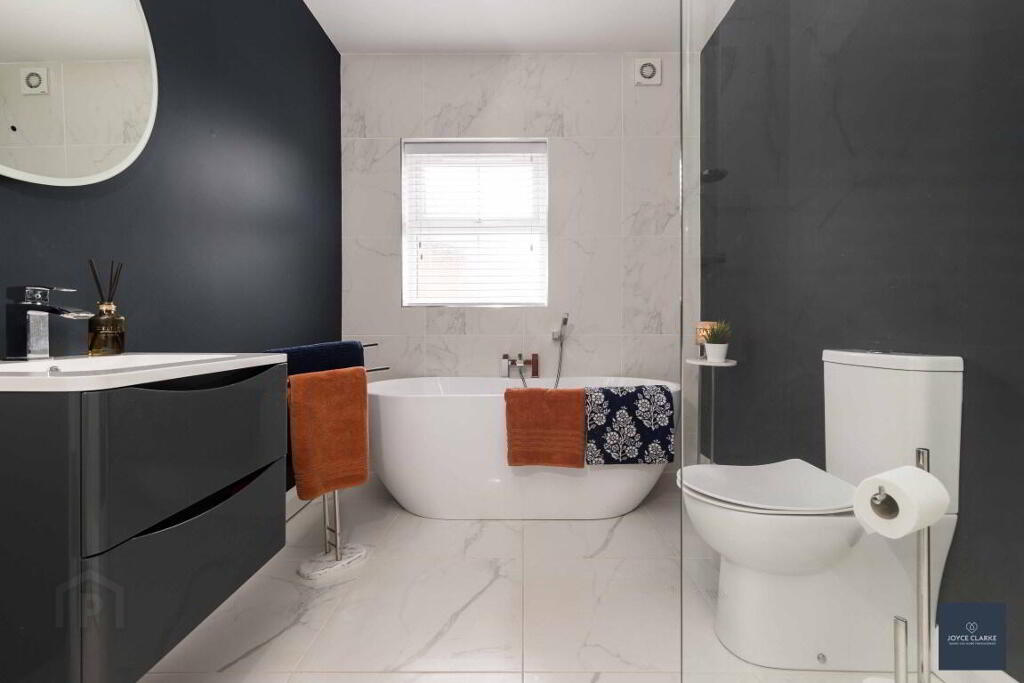
Family bathroom suite comprising of freestanding bath, back to wall dual flush WC, wall hung wash hand basin with vanity unit below and separate walk-in shower enclosure with mains fed shower including additional rainfall showerhead. Feature tiled wall behind bath. Heated towel rail. Extractor fan.
OUTSIDE
FRONT
Front garden laid in lawn. Maple tree. Tarmac driveway to side of property with hammerhead parking area to front door. Outside tap and lighting.
REAR
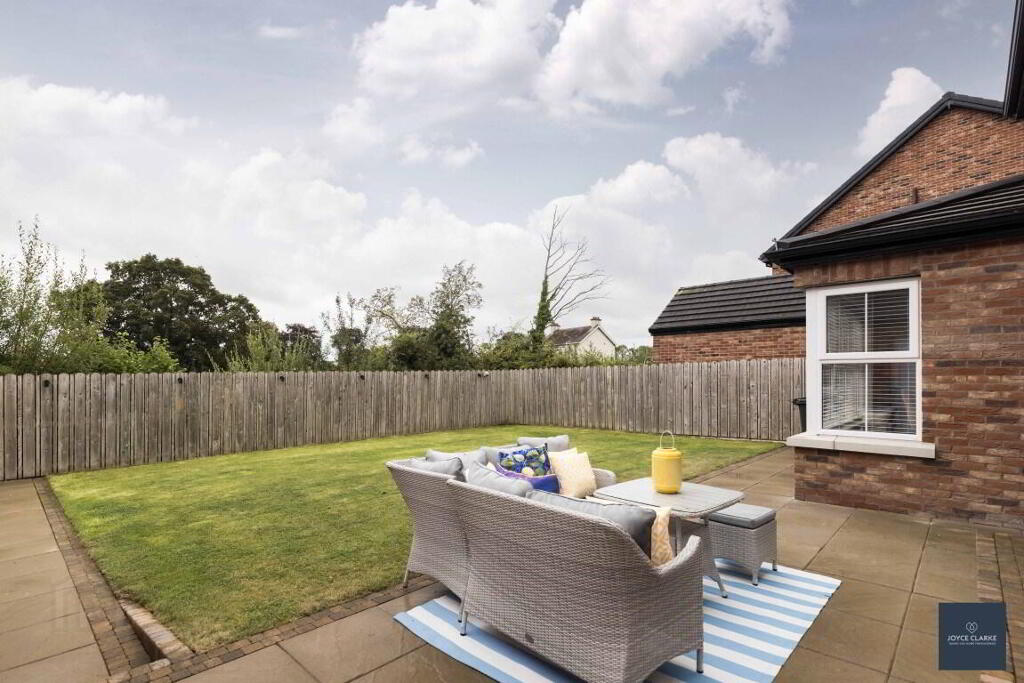
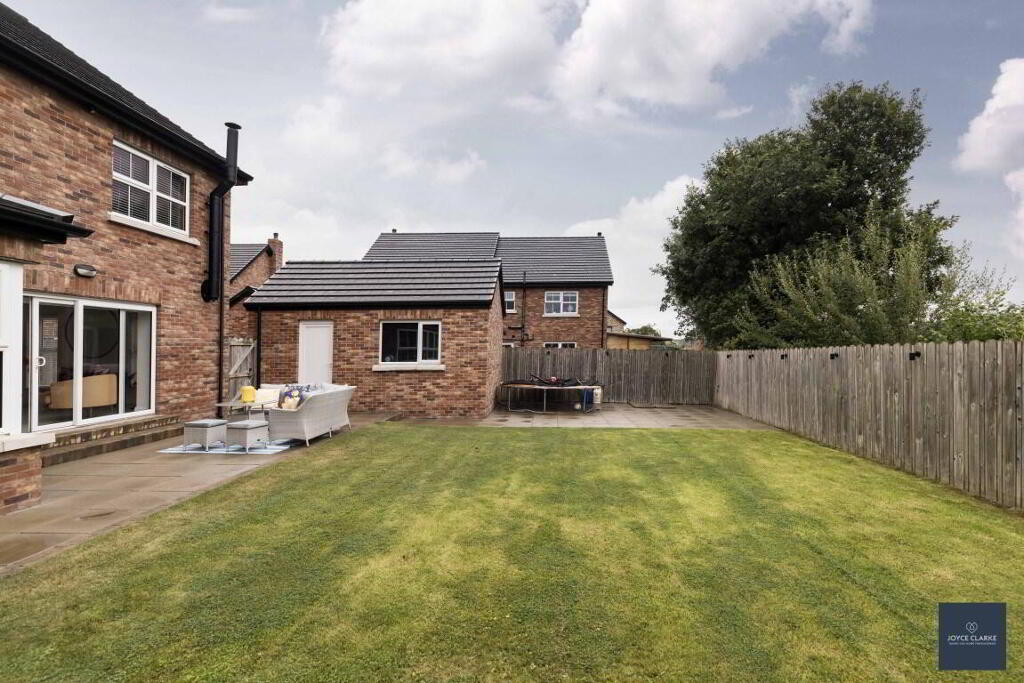
Fully enclosed rear garden with gated access to driveway and additional gate to other side. Two paved patio areas with decorative brick border. Majority of garden laid in lawn. Feature fence lighting.
DETACHED GARAGE
3.21m x 5.32m (10' 6" x 17' 5")
Roller garage door. UPVC pedestrian door and UPVC framed window to side. Power points and lighting.
-
Joyce Clarke Estate Agents
028 3833 1111
Photo Gallery