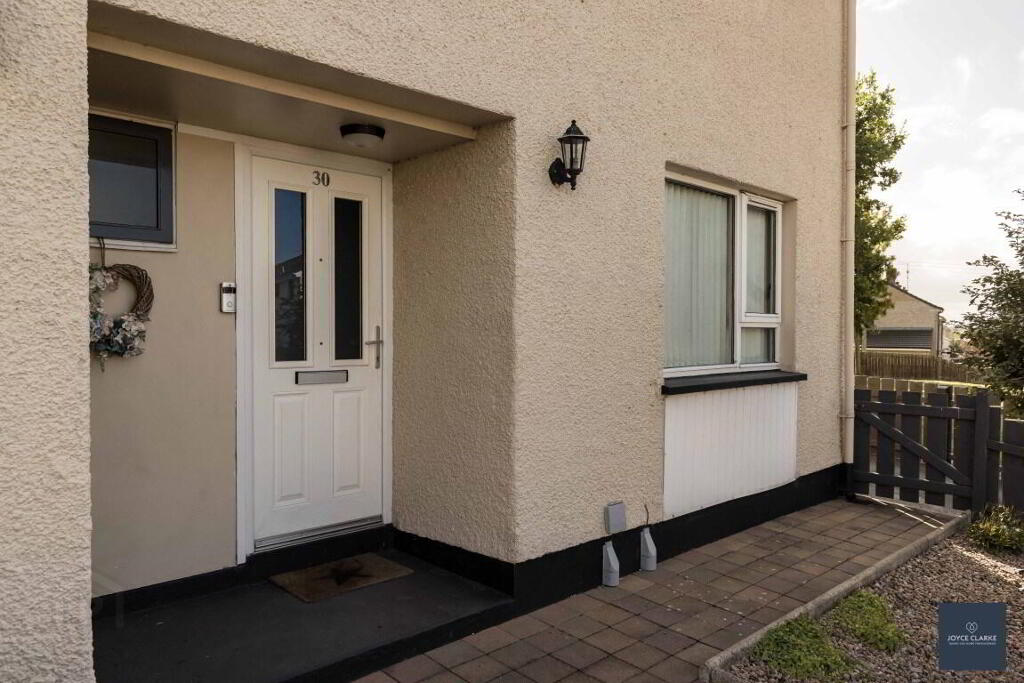
30 Moody Park, Scarva BT63 6LU
3 Bed End-Terrace House For Sale
Offers over £130,000
Print additional images & map (disable to save ink)
Telephone:
028 3833 1111View Online:
www.joyceclarke.team/1101942Key Information
| Address | 30 Moody Park, Scarva |
|---|---|
| Style | End-Terrace House |
| Status | For sale |
| Price | Offers over £130,000 |
| Bedrooms | 3 |
| Bathrooms | 2 |
| Receptions | 1 |
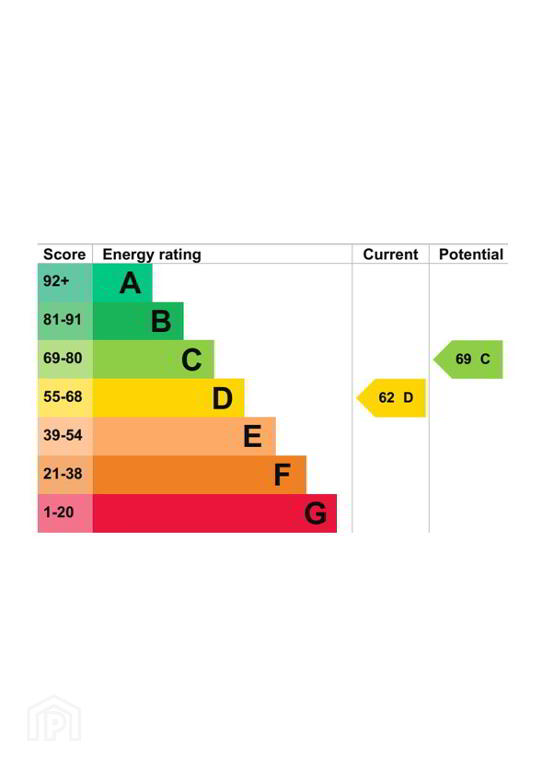
| EPC | EPC 1 of 30 Moody Park, Scarva |
Features
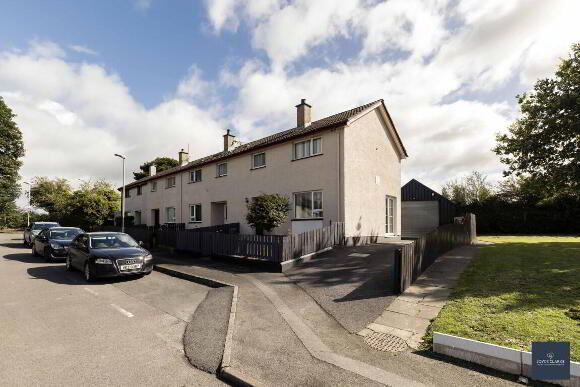
- Well presented end of terraced home positioned in a prime location within Moody Park
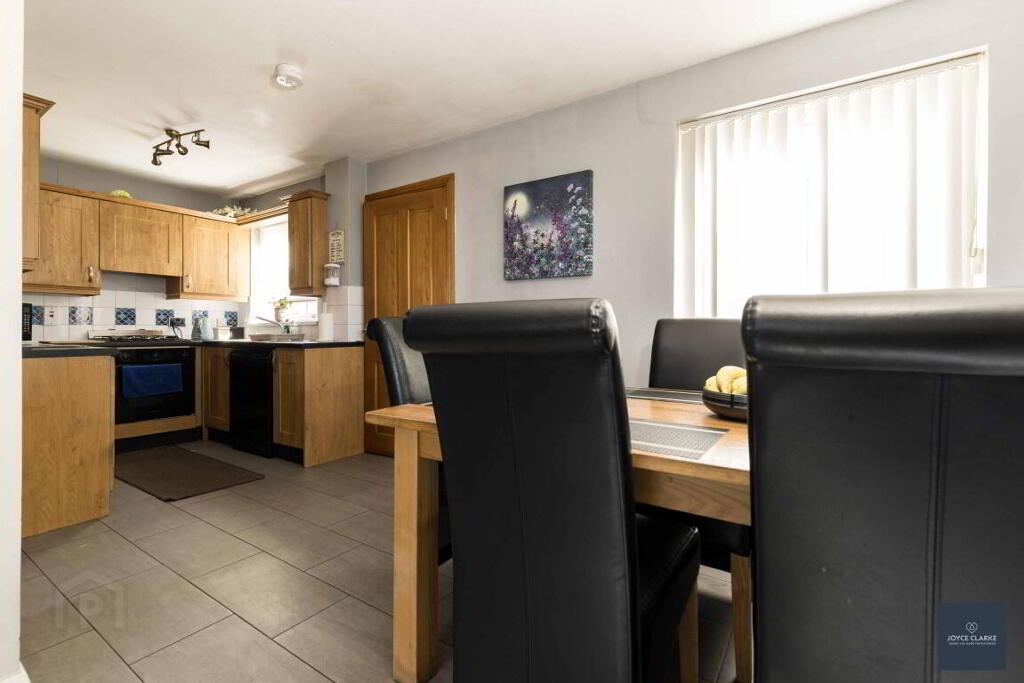
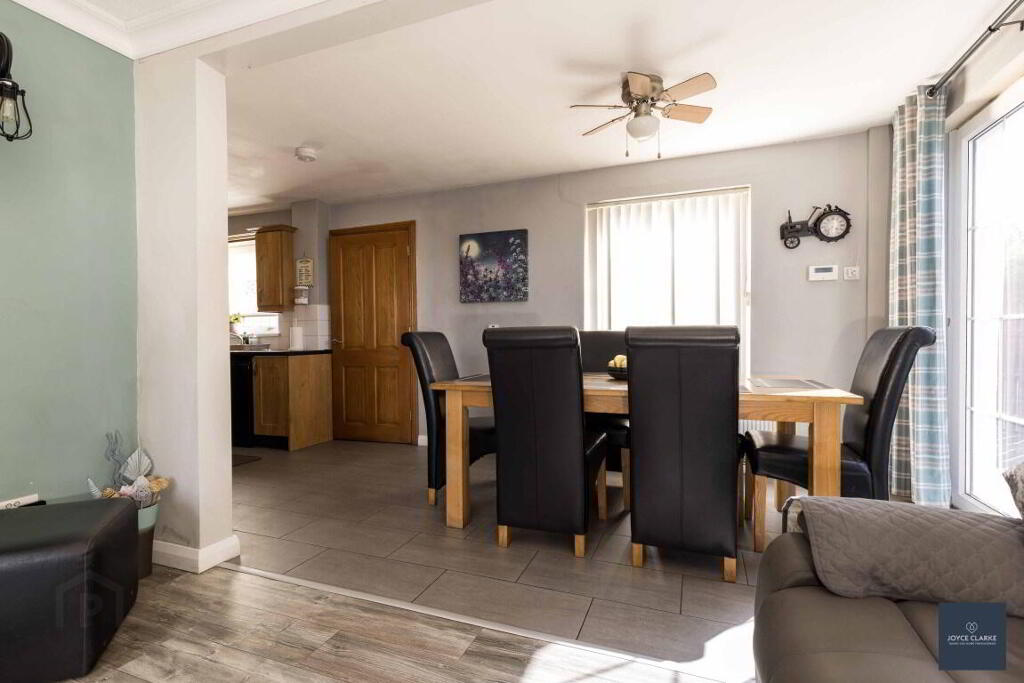
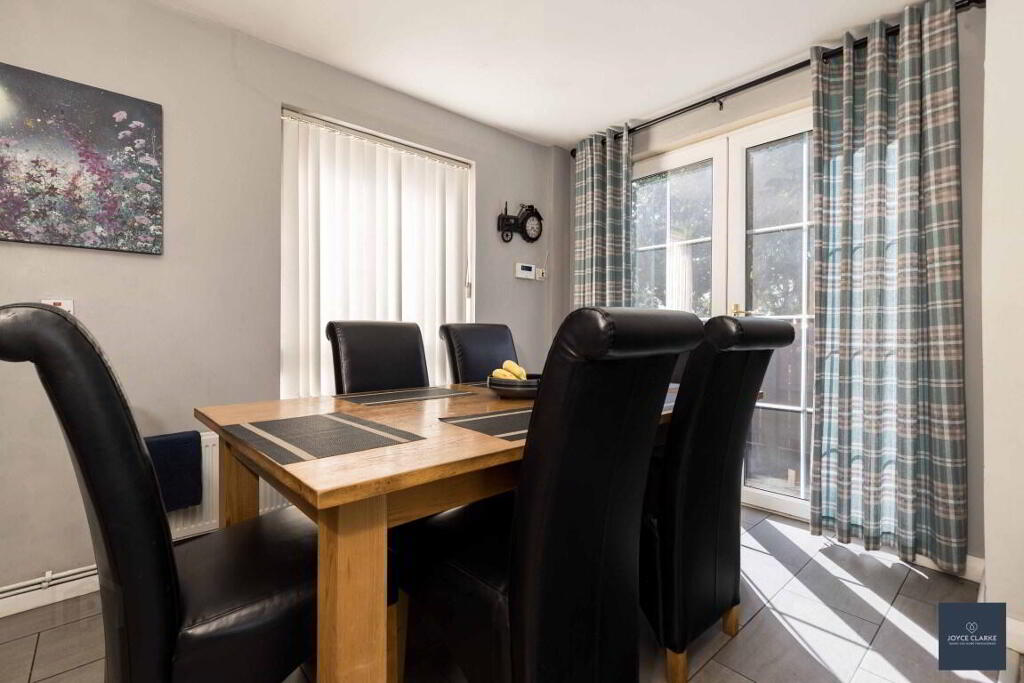
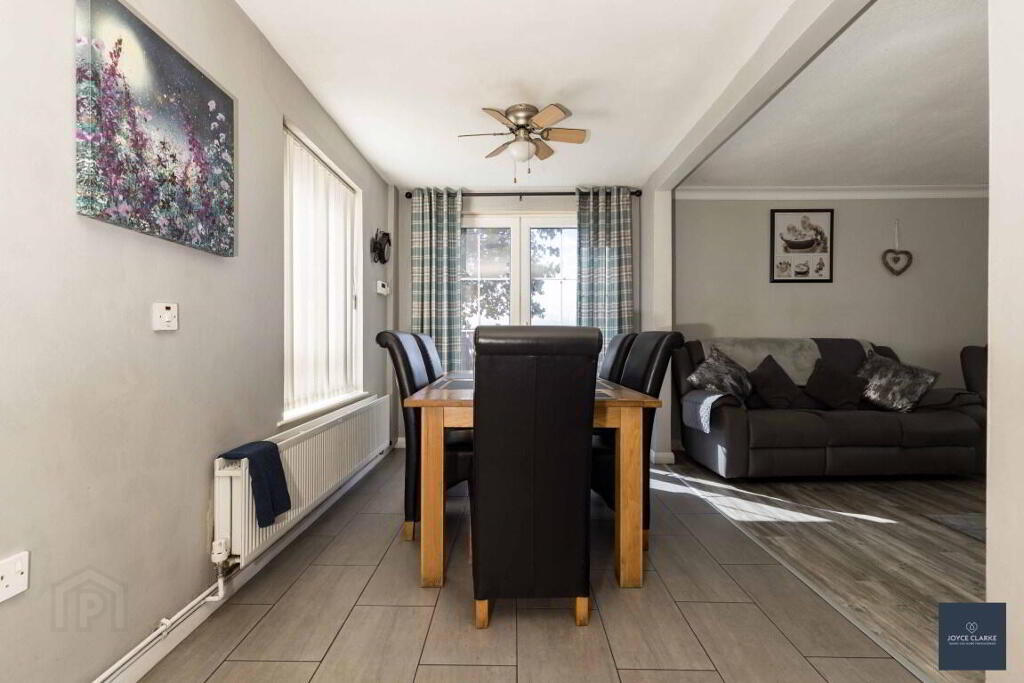
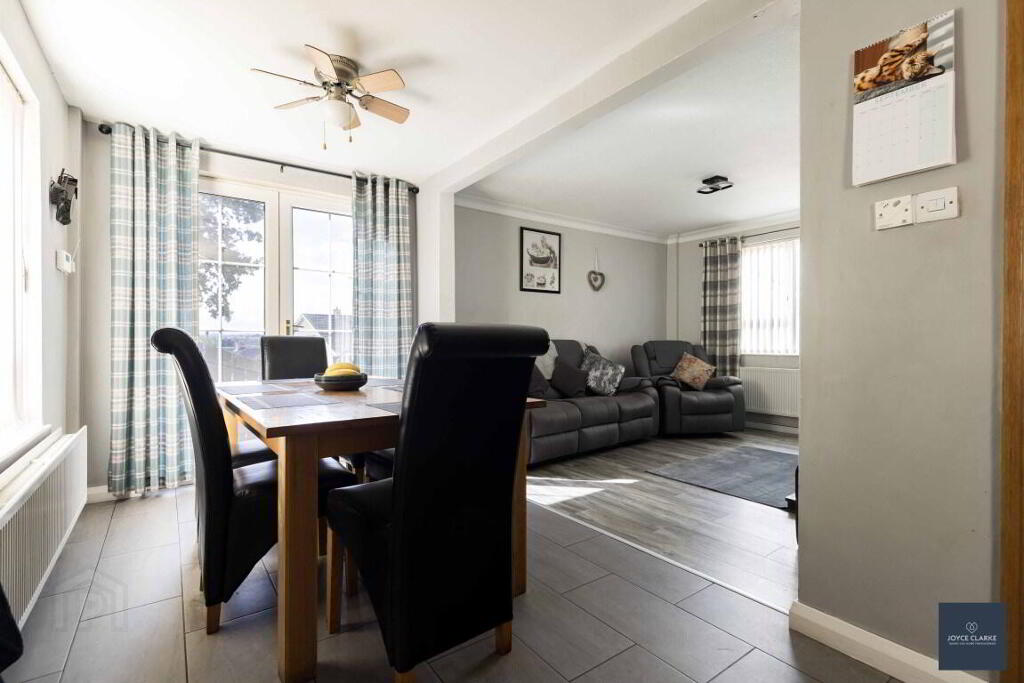
- Open plan kitchen dining living with patio doors to side
- Three well proportioned bedrooms
- Ground floor WC
- Family bathroom with shower over bath
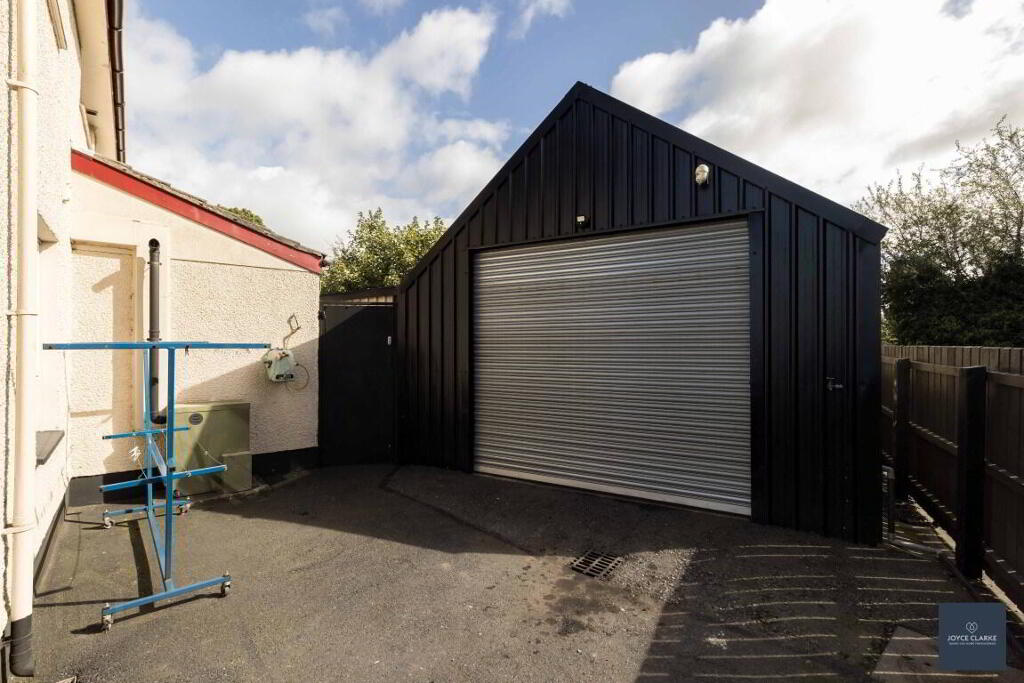
- Extensive modular garage to rear with power, light and water
- Chain free
- Oil fire central heating
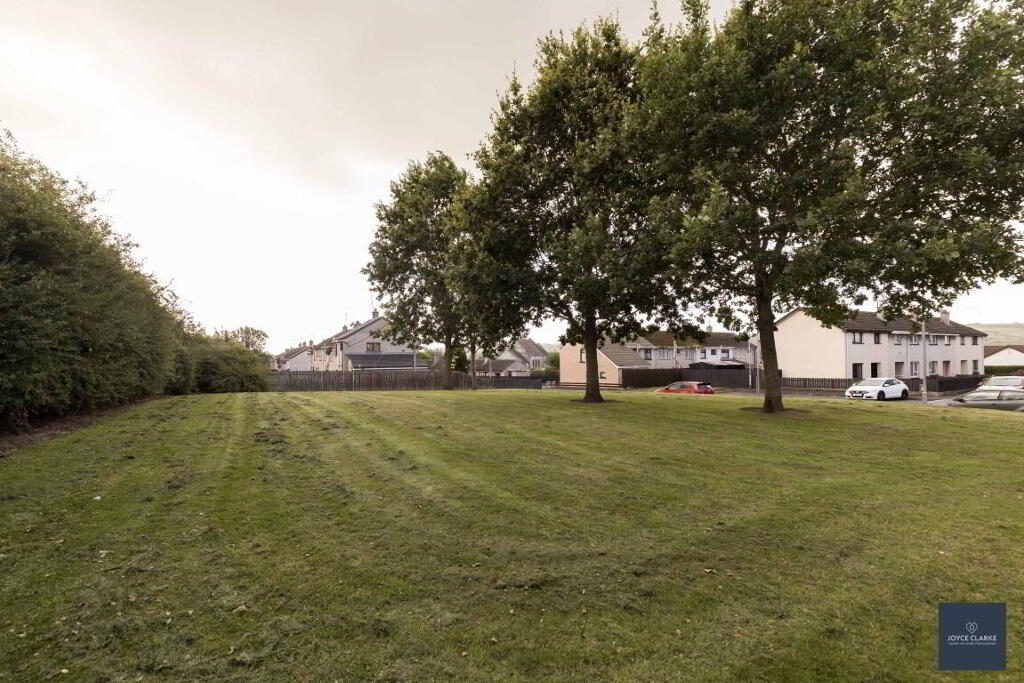
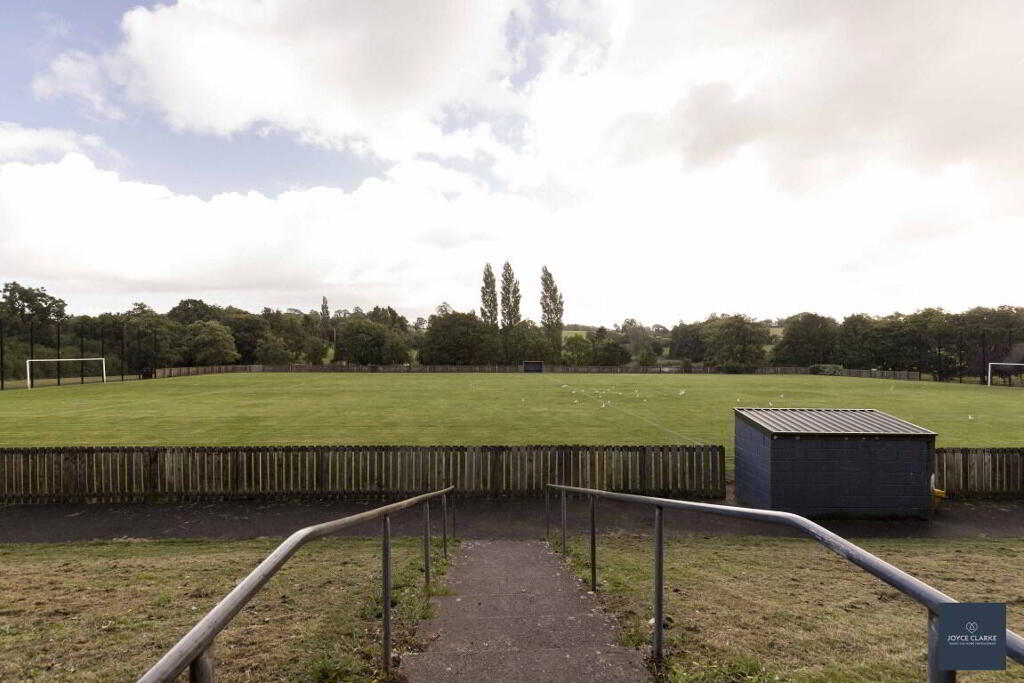
- Ideally located with green area to side and football pitch to rear
Additional Information
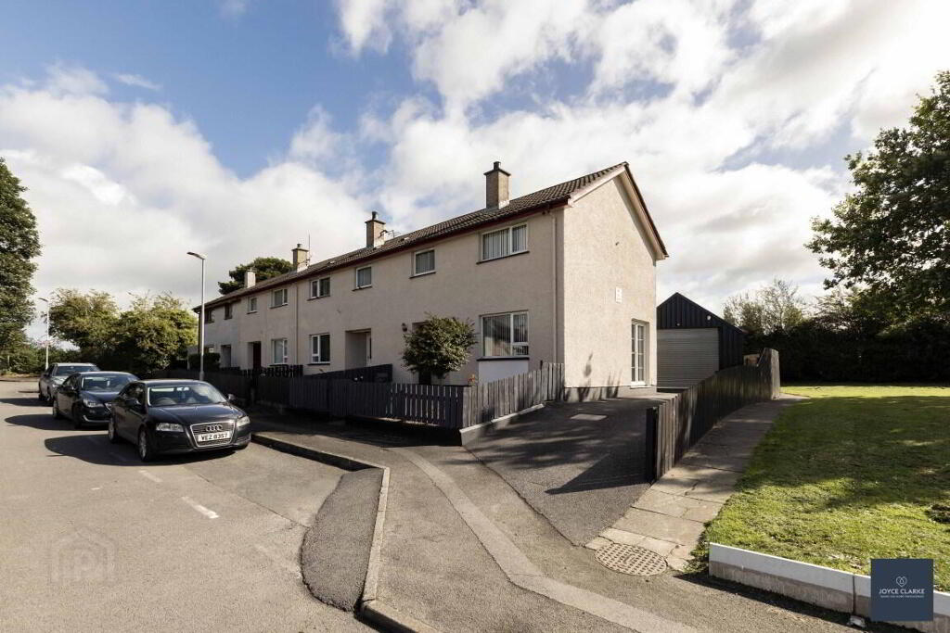
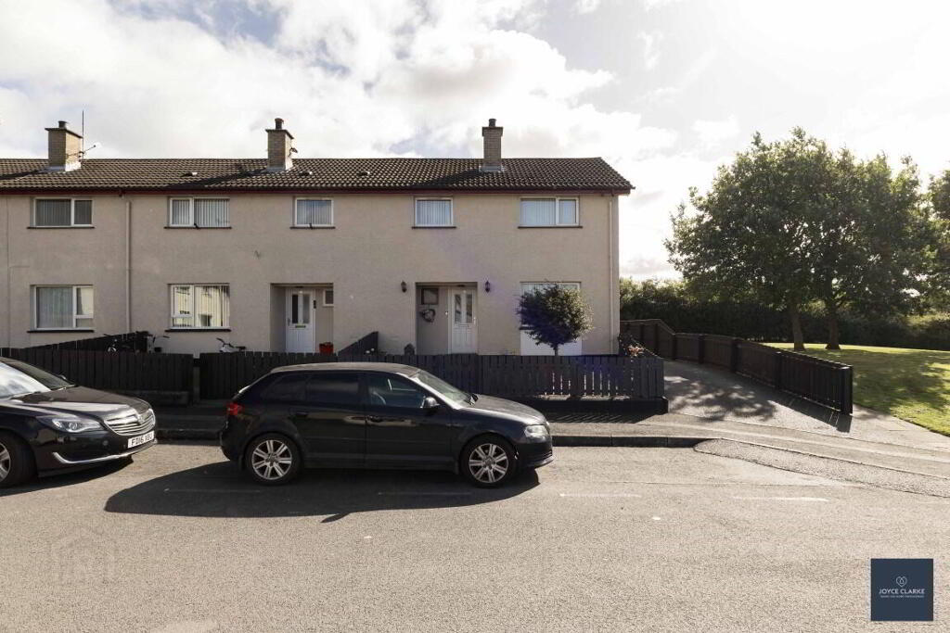
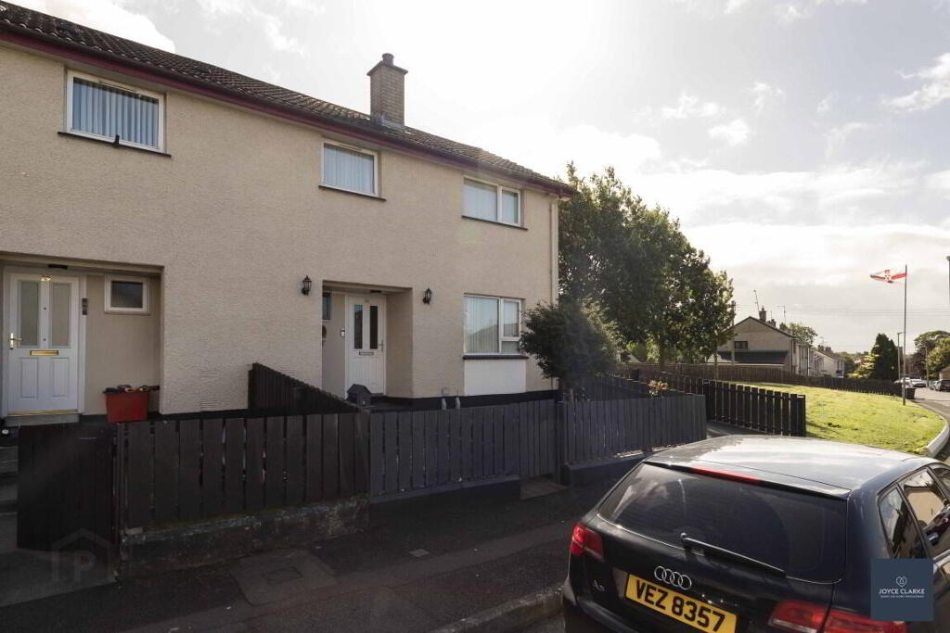
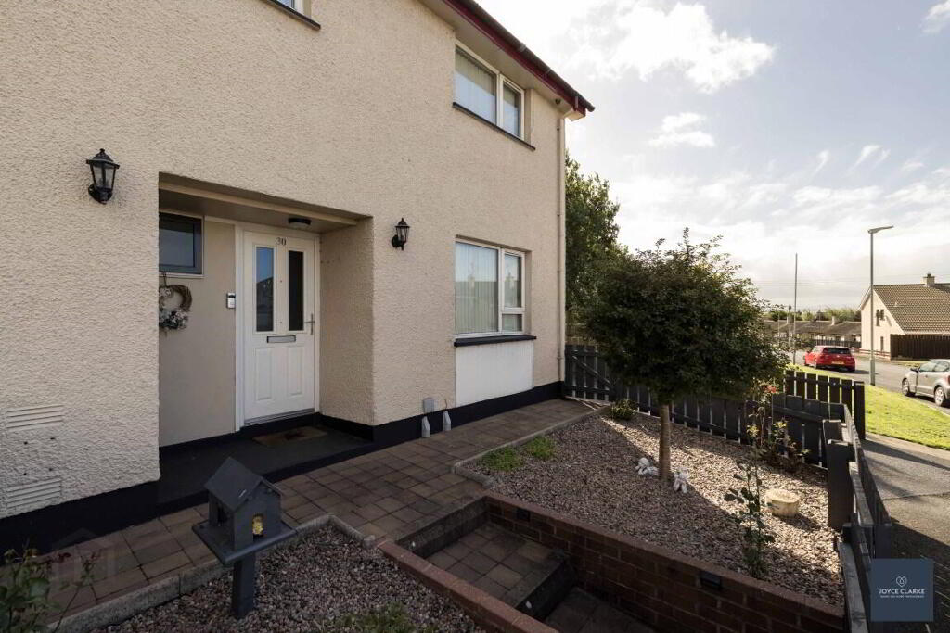
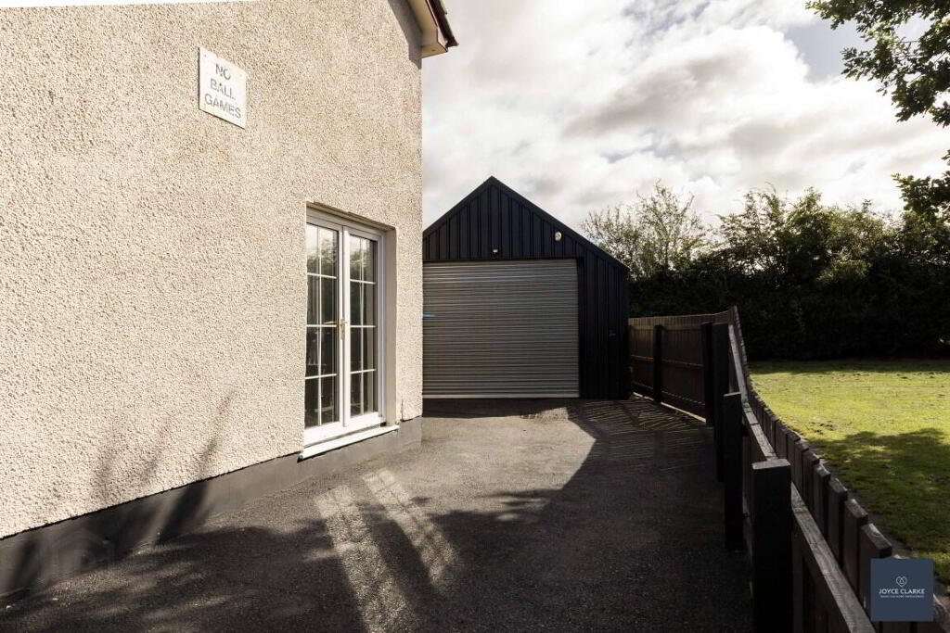
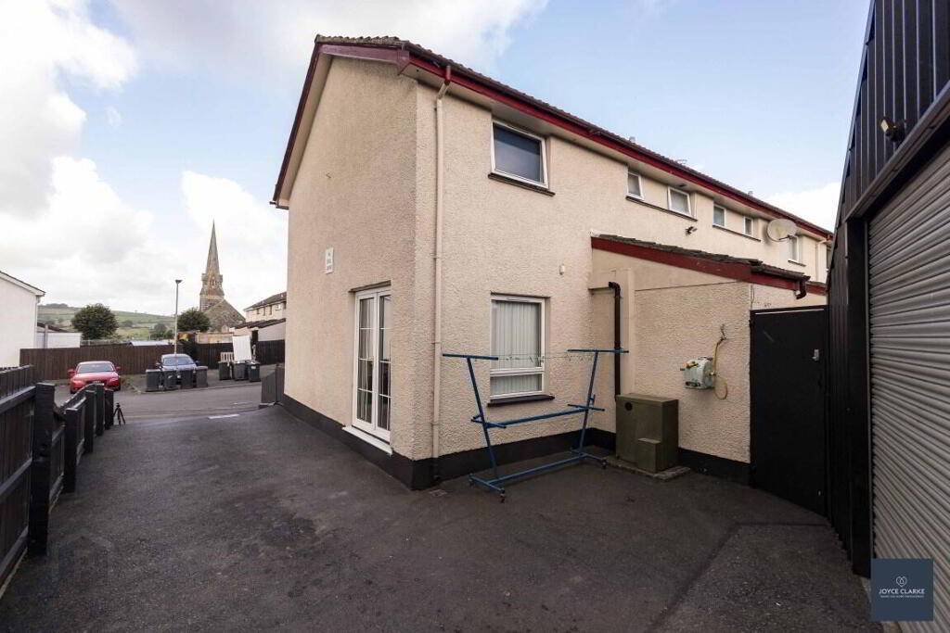
30 Moody Park is the ideal first time buyers home, and is well positioned on an elevated site within this popular development. This end of terraced property has much to offer, with large open plan kitchen dining living providing a sociable and welcoming area for your family and frineds. Double patio doors to the side provide wonderful natural light in this triple aspect room. A WC completes the ground floor. This home has three bedrooms upstairs, and a family bathroom and separate WC. To the outside there is a low maintenance area to the front with attractive pink stones and brick paving. To the rear sits a large modular garage with water, power and light. There is great parking for multiple cars via the tarmac driveway to the side. For those with children who like to play there is a large green area adjacent to Number 30, and the playing fields are located to the rear. This sale is chain free for your convenience.
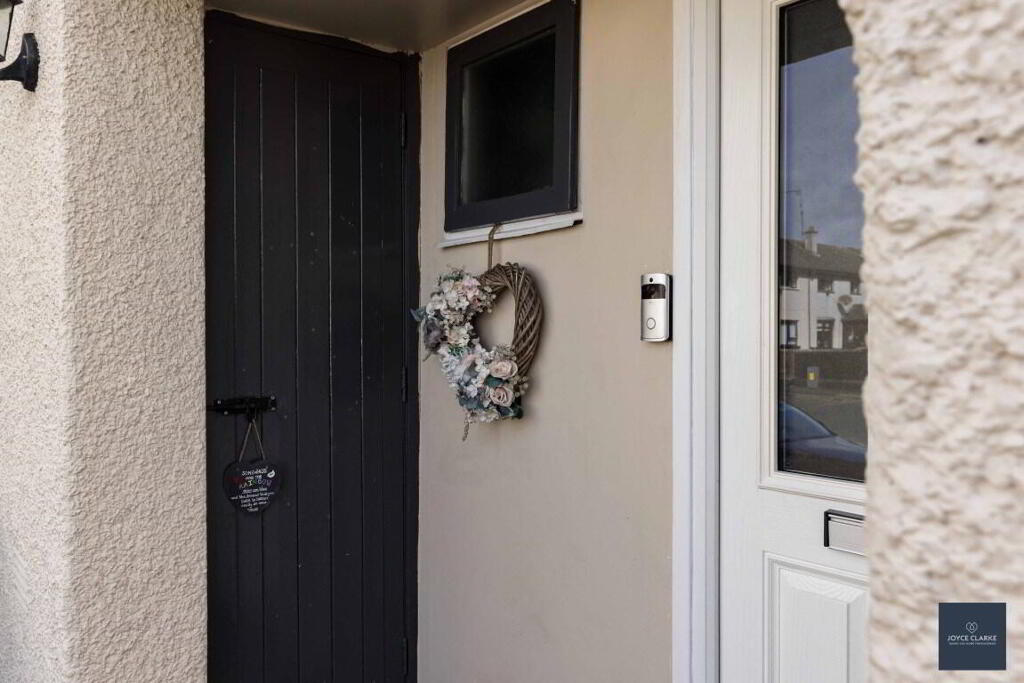
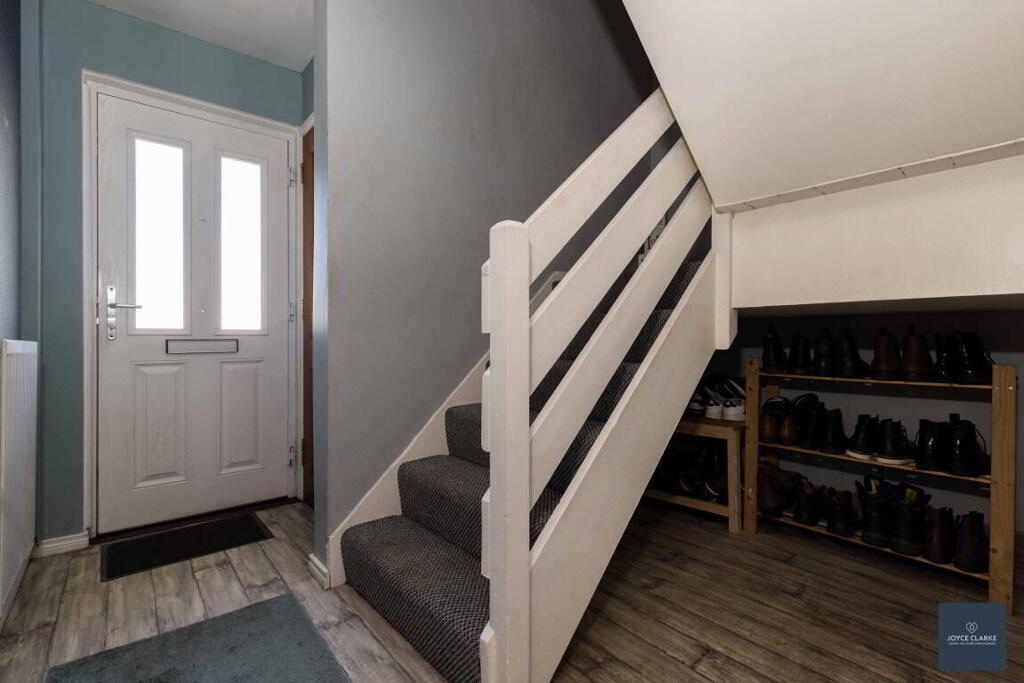
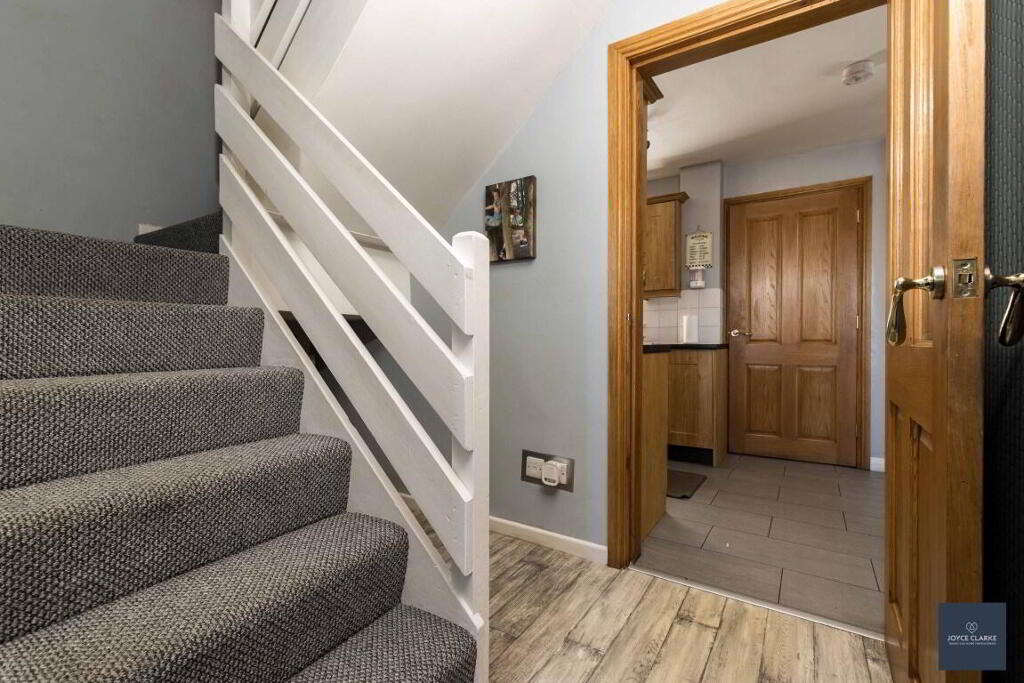
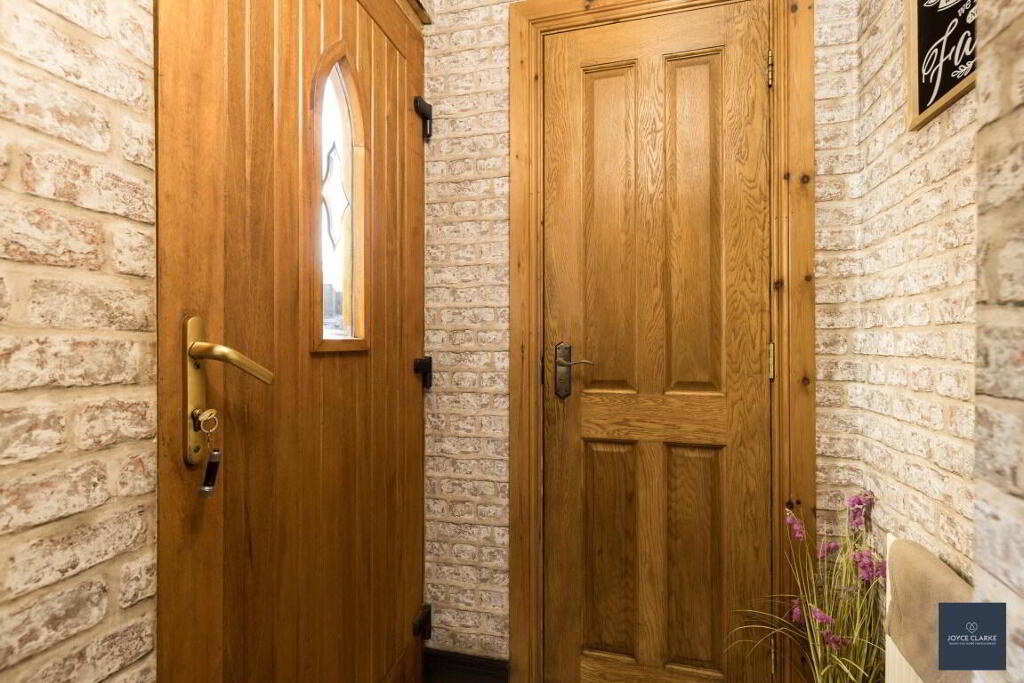
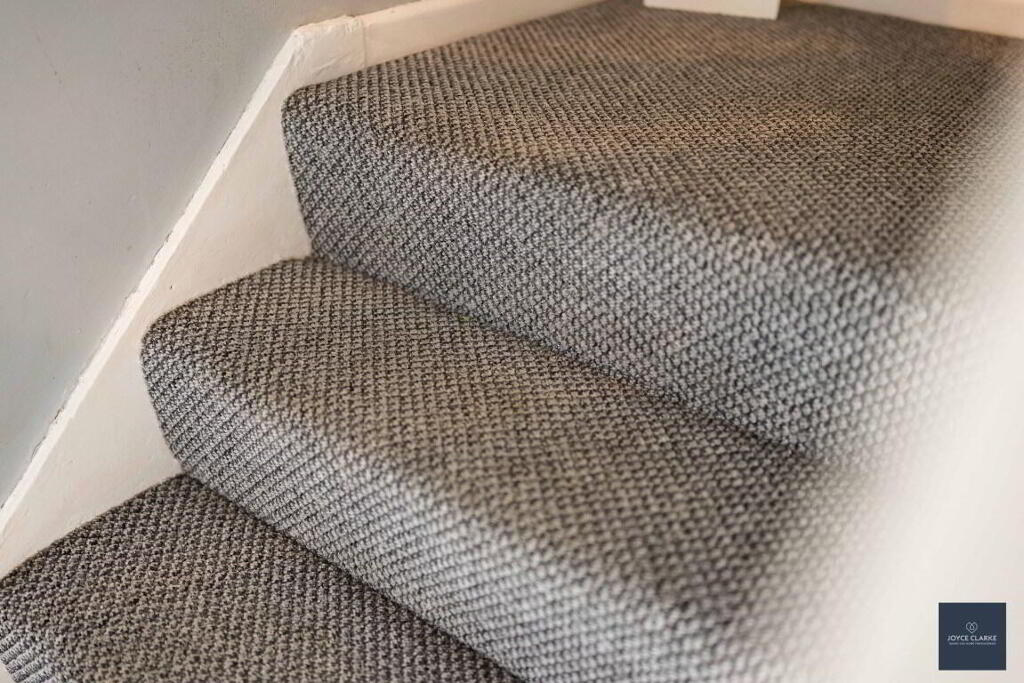
ENTRANCE HALLEntrance hall with glazed panels leading to hallway. Single panel radiator. Closet. Under stair storage.
KITCHEN/DINING
2.26m x 6.69m (7' 5" x 21' 11")
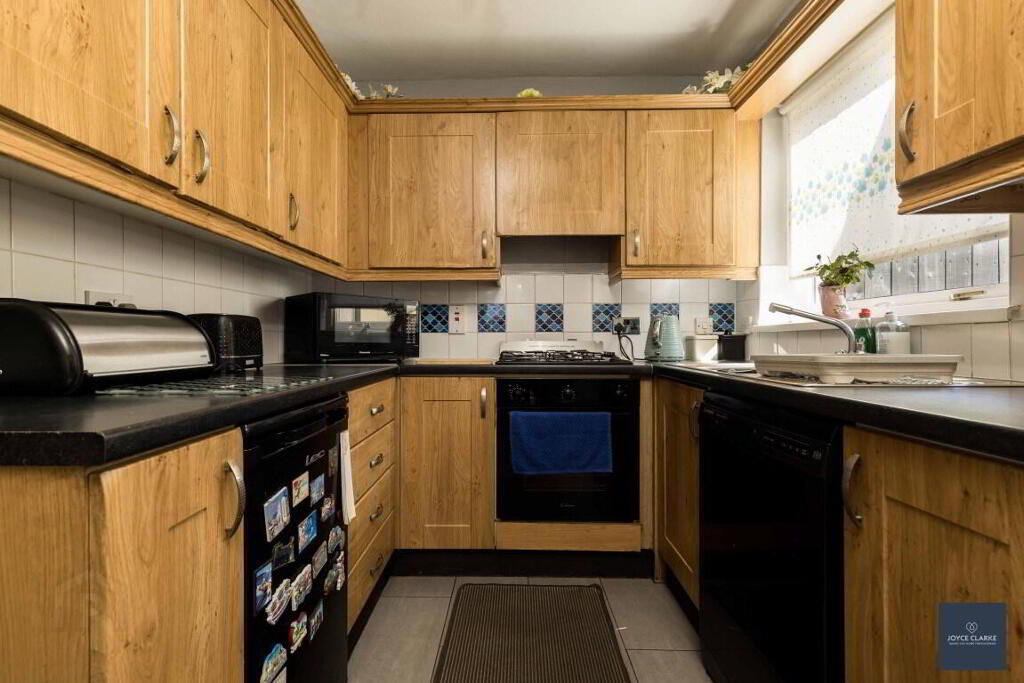
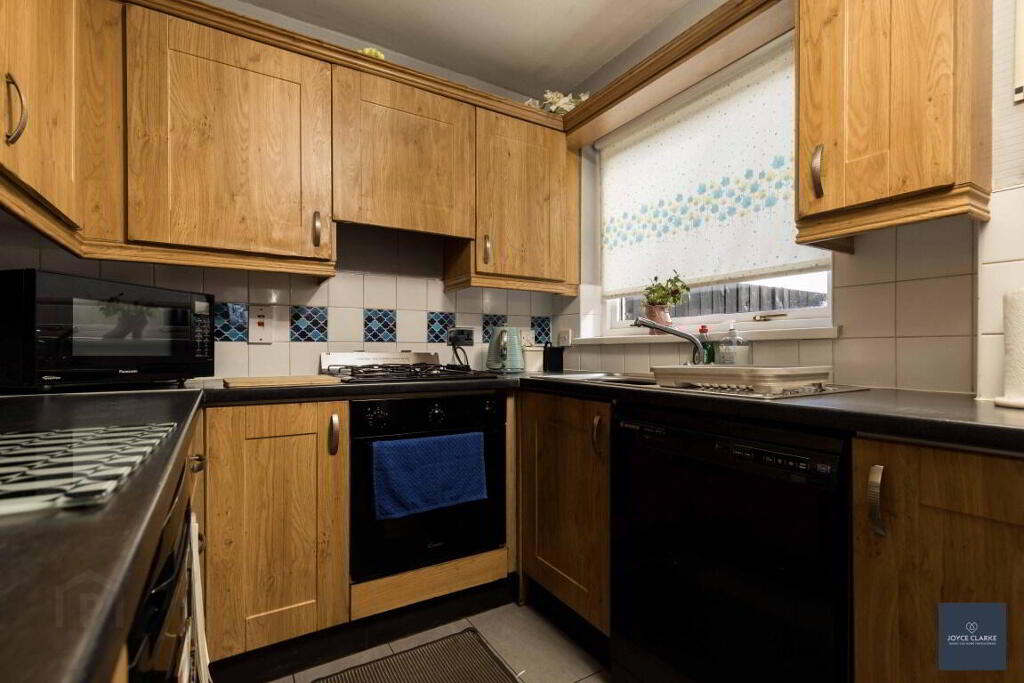
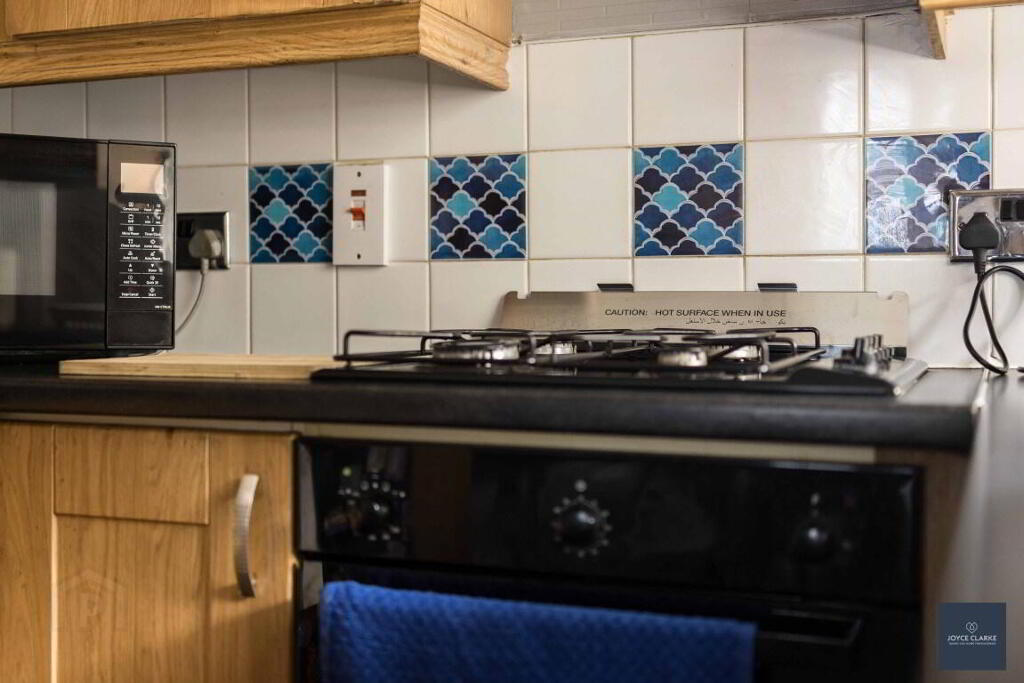
Open plan kitchen dining with range of high and low level wood effect units. Stainless steel and drainer with mixer tap. Integrated oven, four ring gas hob with extractor over. Tiled floor and splashback. Double panel radiator. Patio door to driveway.
OPEN TO LIVING
3.52m x 3.64m (11' 7" x 11' 11")
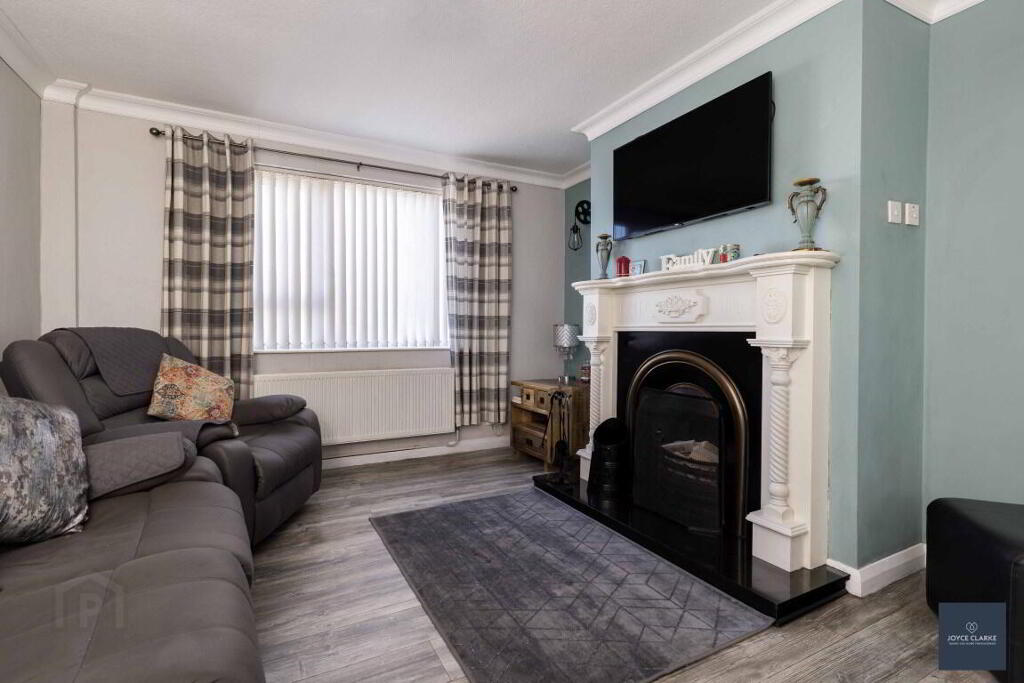
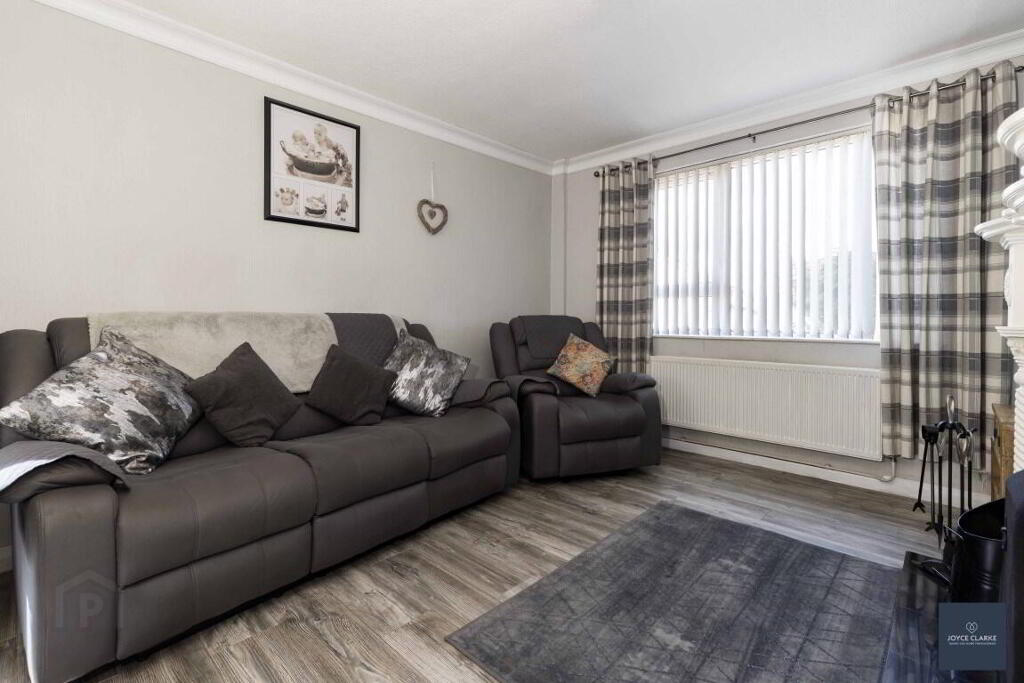
Feature fireplace with cast iron surround and open fire, tiled hearth. Laminate flooring. Double panel radiator. Cornicing.
GROUND FLOOR WC
1.14m x 1.36m (3' 9" x 4' 6")
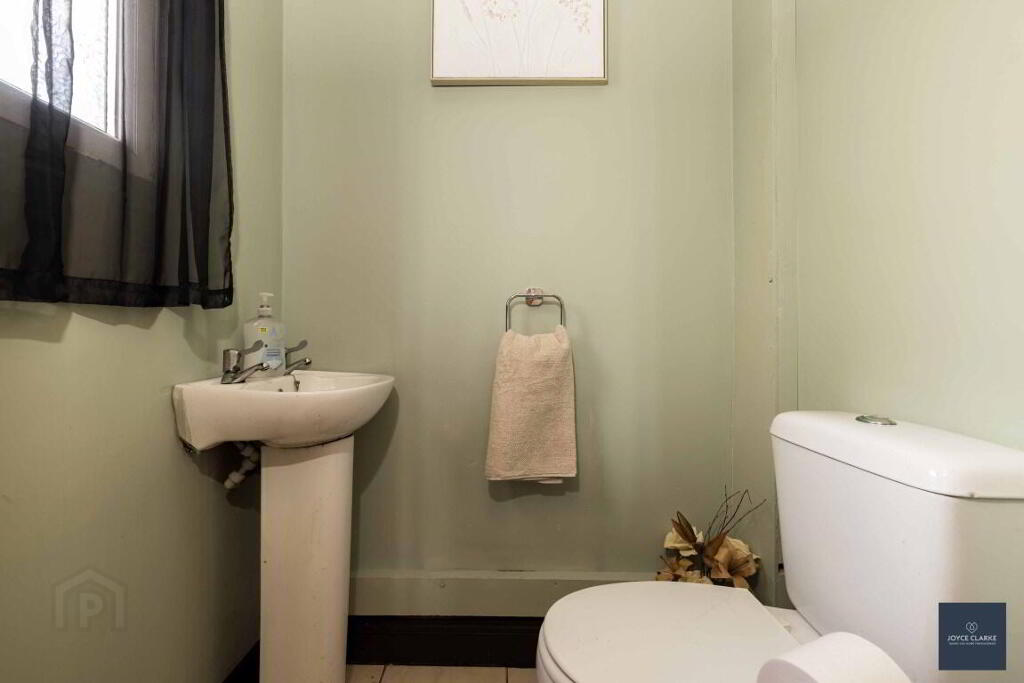
Dual flush WC. Pedestal style sink. Tiled floor. Window.
REAR PORCH
Tiled floor. Single panel radiator. Door to rear.
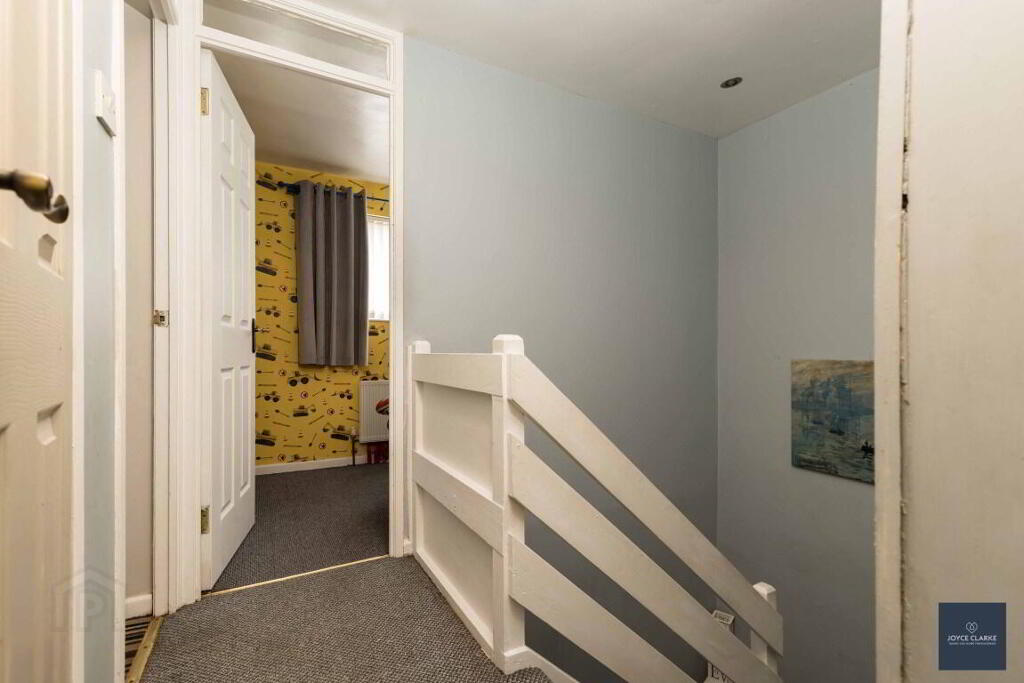
FIRST FLOOR LANDING
Hotpress. Closet. Access to roofspace.
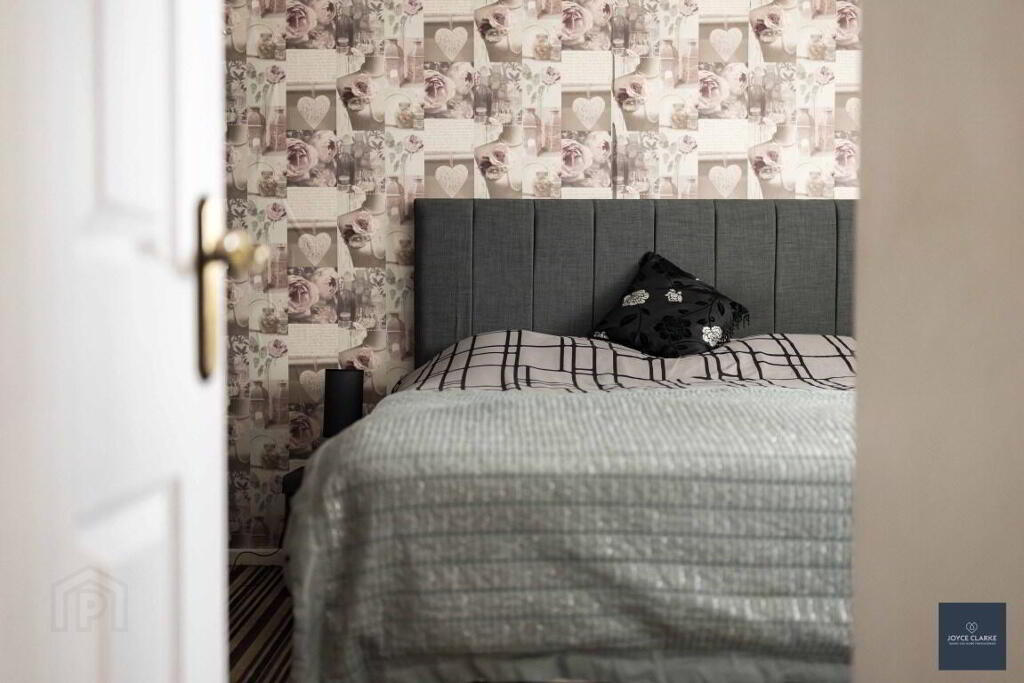
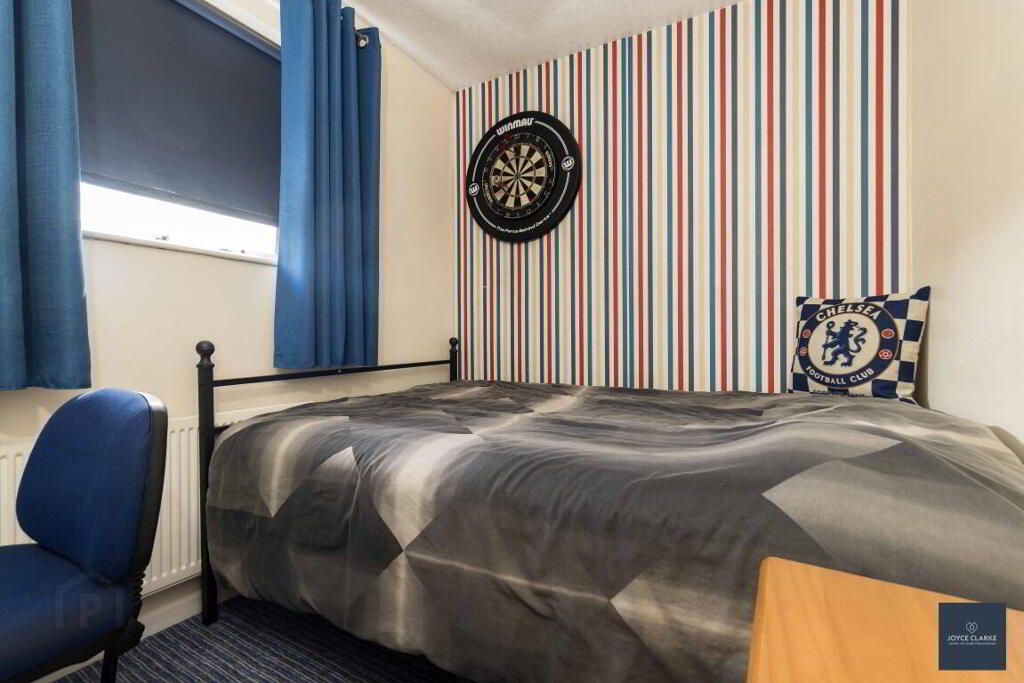
BEDROOM ONE
3.89m x 2.72m (12' 9" x 8' 11")
Front aspect double bedroom. Single panel radiator.
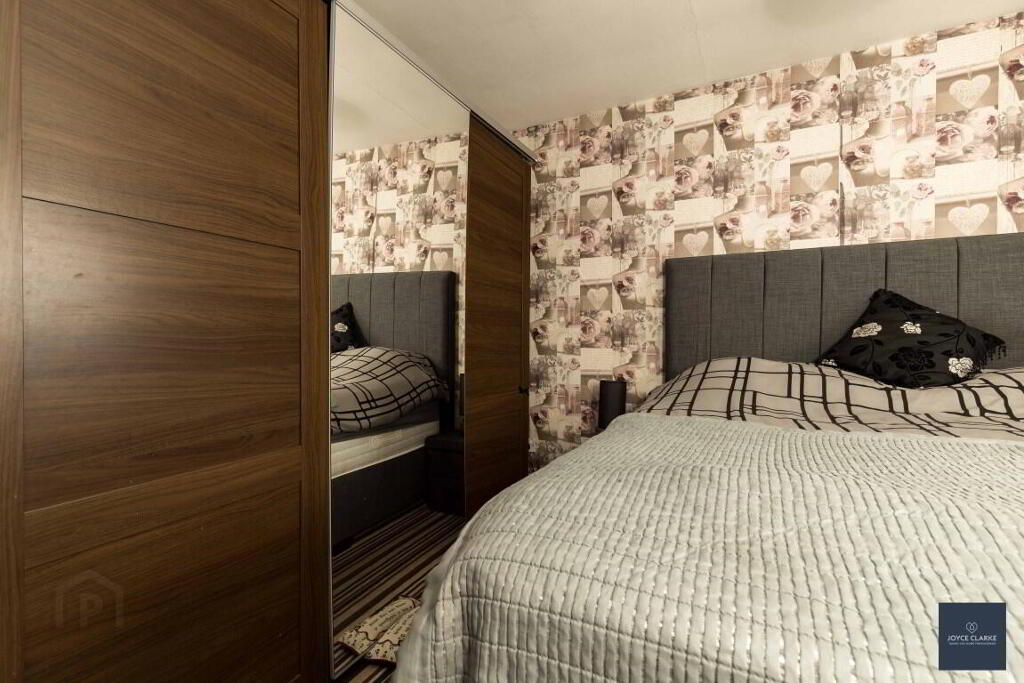
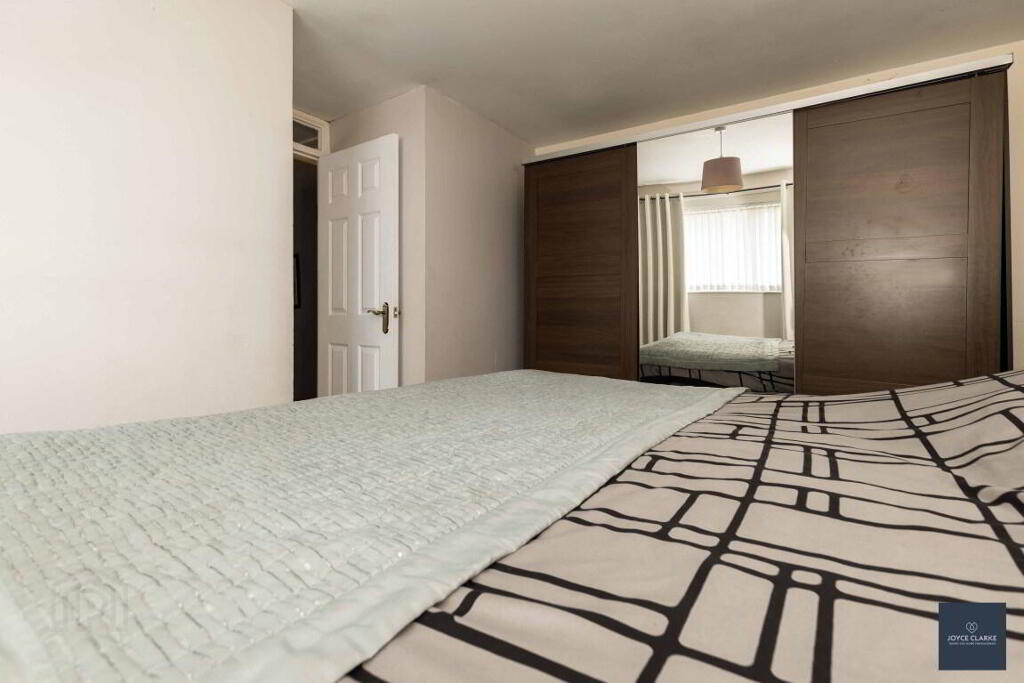
BEDROOM TWO
2.06m x 2.71m (6' 9" x 8' 11")
Rear aspect double bedroom. Single panel radiator. Built in storage.
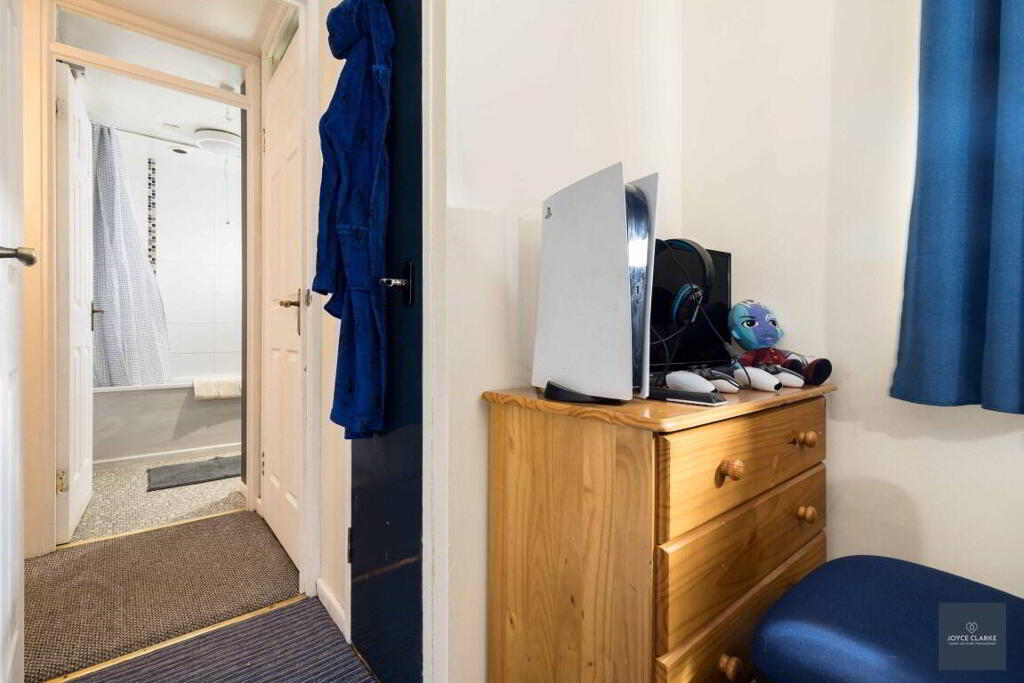
BEDROOM THREE
1.80m x 3.83m (5' 11" x 12' 7")
Front aspect bedroom. Single panel radiator.
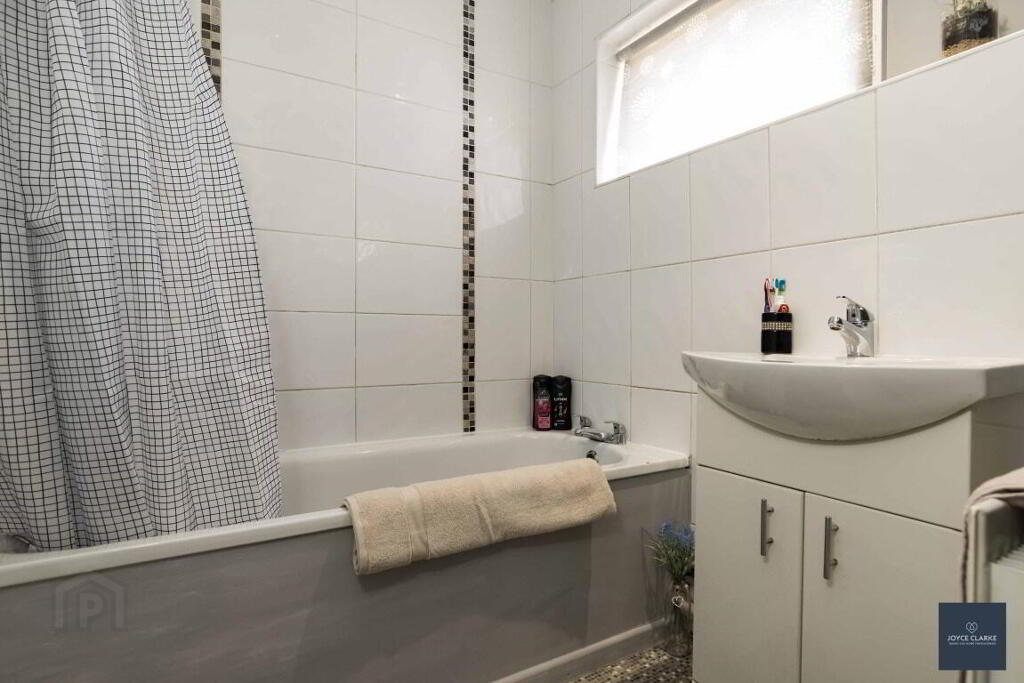
FAMILY BATHROOM
1.69m x 1.66m (5' 7" x 5' 5")
Bath with mix tap and electric shower over. Sink with vanity unit and mixer tap. Single panel radiator. Part tiled walls. Window. Extractor.
WC
0.84m x 1.53m (2' 9" x 5' 0")
OUTSIDE
FRONT
Fully enclosed low maintence garden with attractive pink stones and paving.
REAR
Tarmac driveway to side to multiple cars. Boiler. Oil tank. Pedestrian gate to rear pathway.
MODULAR SHED
7.18m x 5.90m (23' 7" x 19' 4")
With roller and pedestrian door. Power. Light and water.
-
Joyce Clarke Estate Agents
028 3833 1111
Photo Gallery