58 The Spires, Portadown BT62 1FB
4 Bed Detached House with Garage For Sale
Offers around £385,000
Print additional images & map (disable to save ink)
Telephone:
028 3833 1111View Online:
www.joyceclarke.team/1101921Beautifully proportioned and exceptionally well presented four-bedroom detached family home with garage.
Key Information
| Address | 58 The Spires, Portadown |
|---|---|
| Style | Detached House with Garage |
| Status | For sale |
| Price | Offers around £385,000 |
| Bedrooms | 4 |
| Bathrooms | 3 |
| Receptions | 3 |
| Heating | Gas |
Features
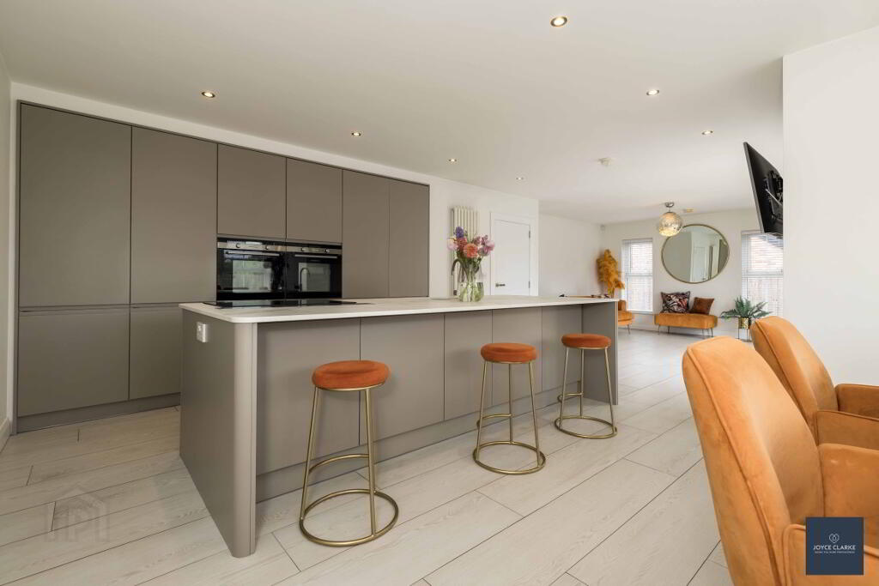
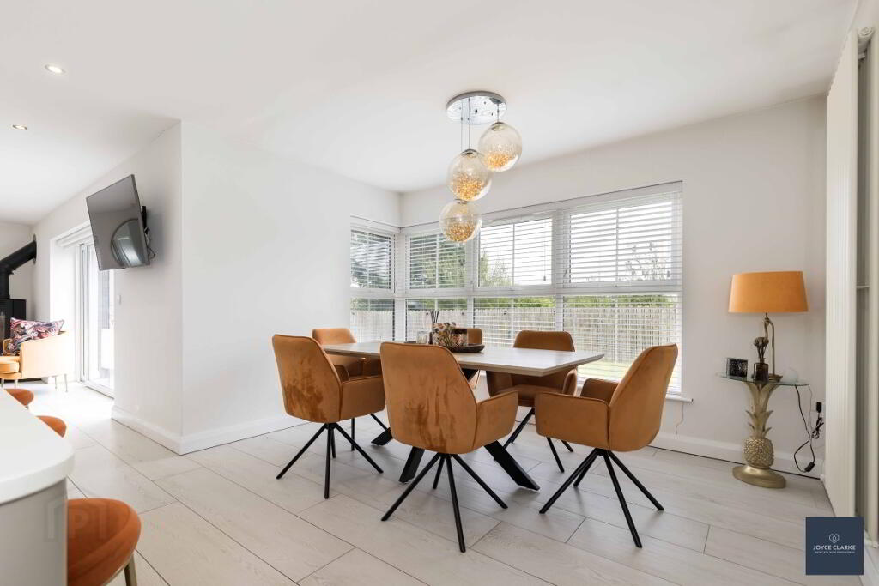
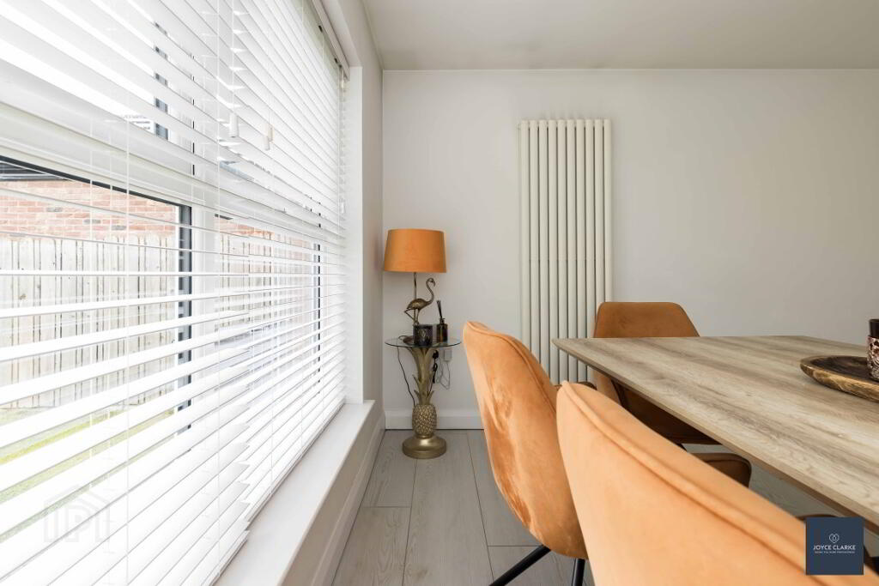
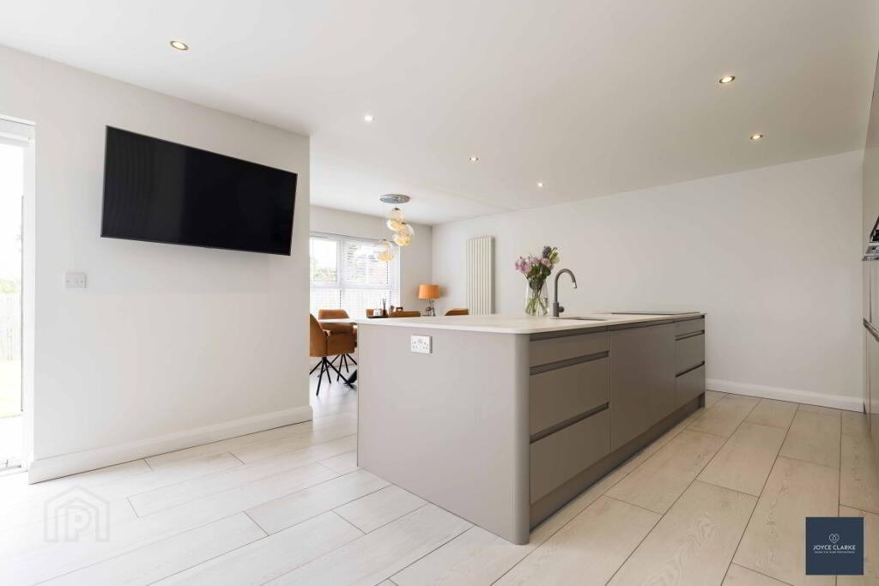
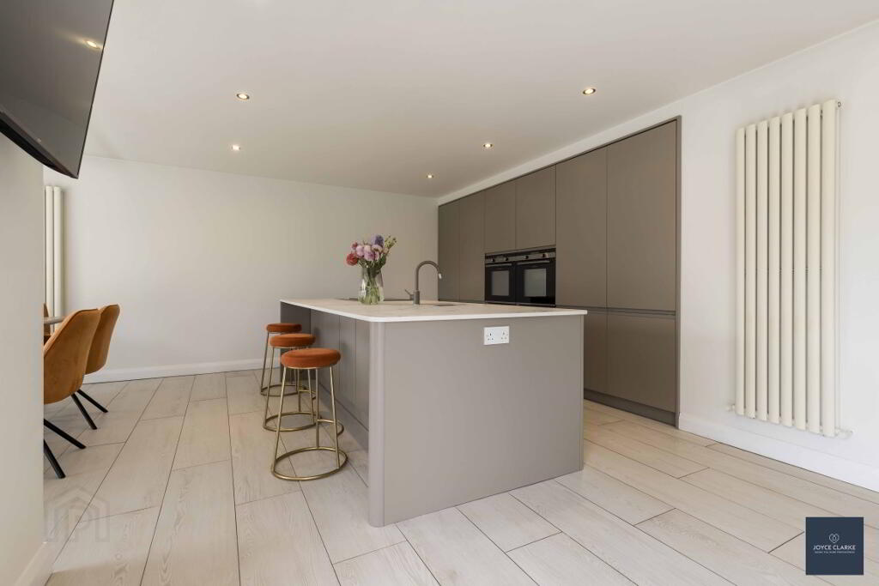
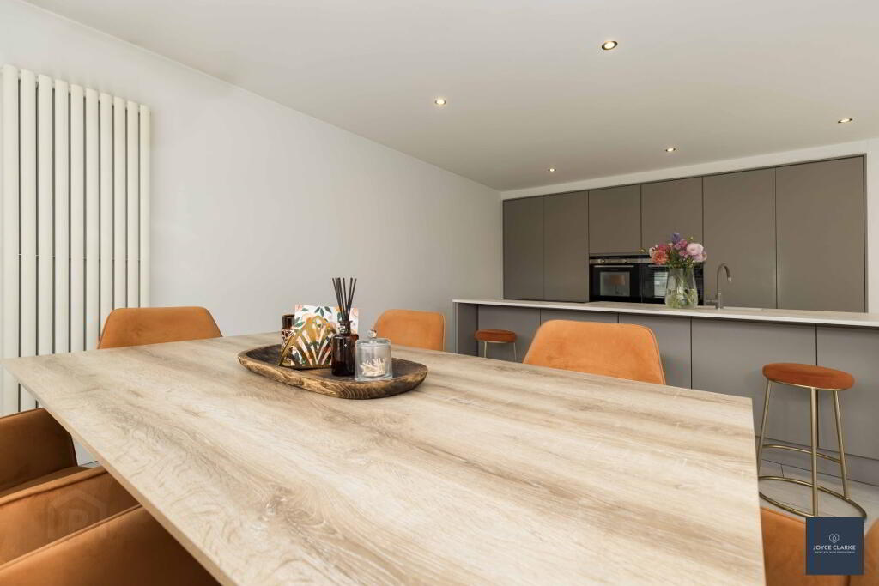
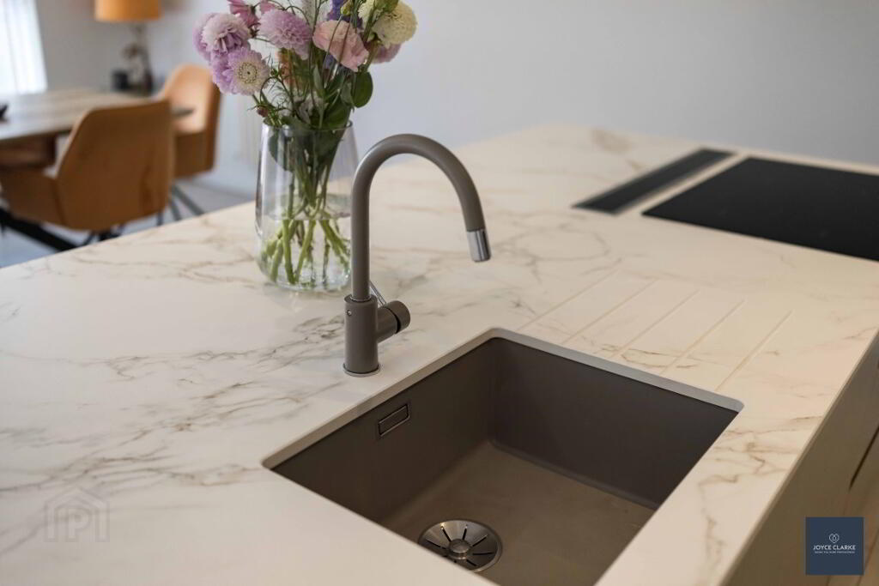
- Superb open plan kitchen dining living with modern sleek units, complimented by large island
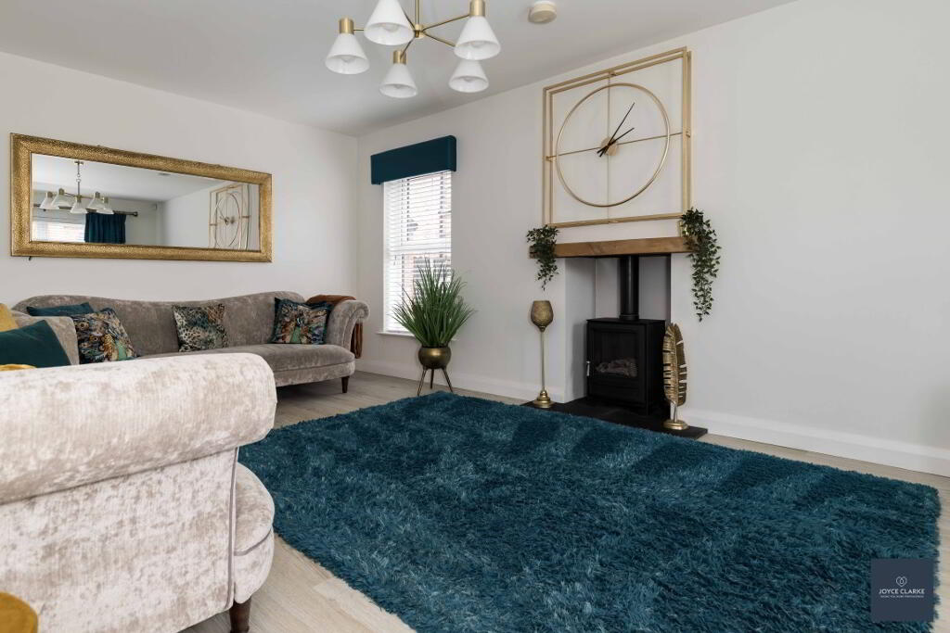
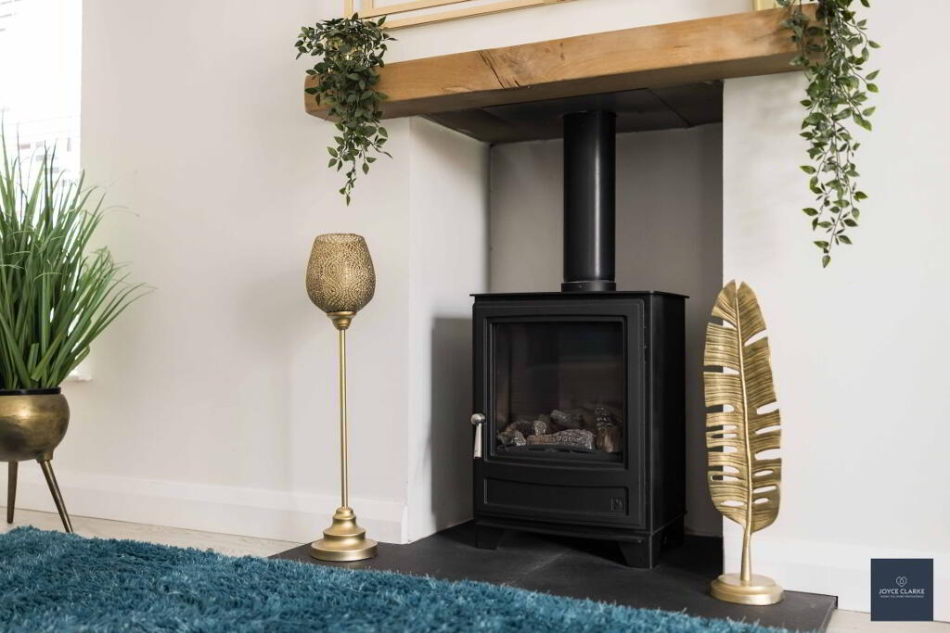
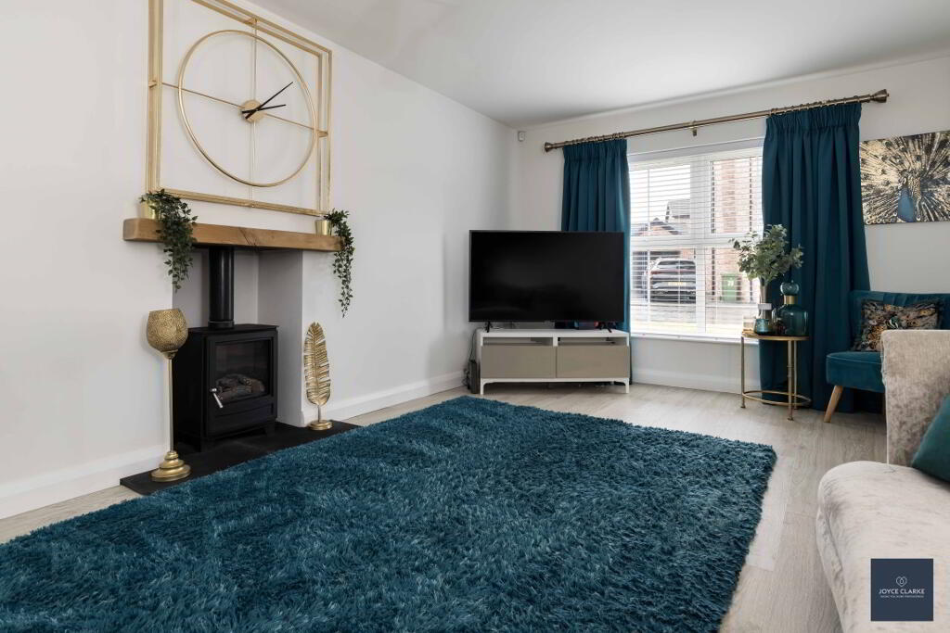
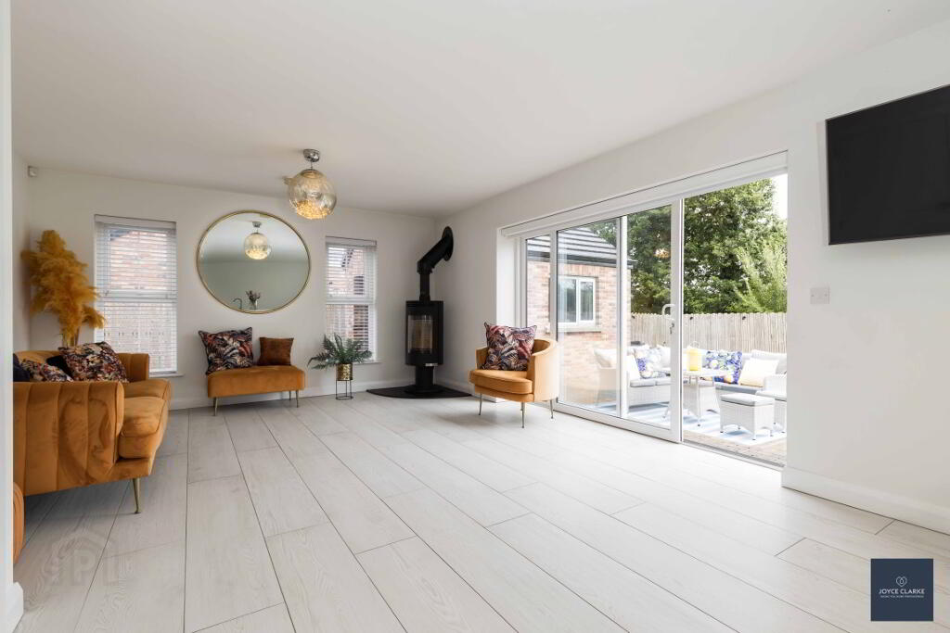
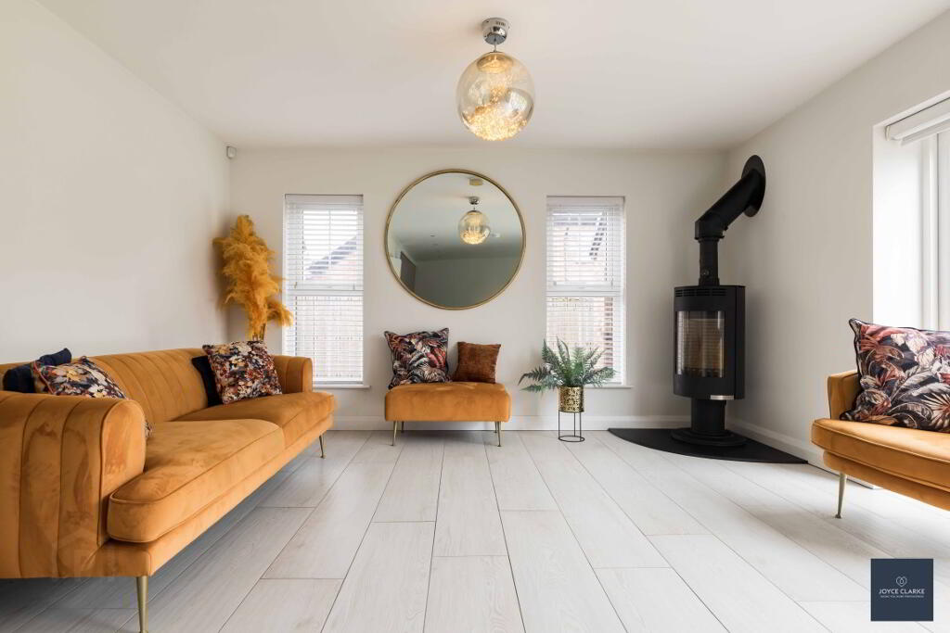
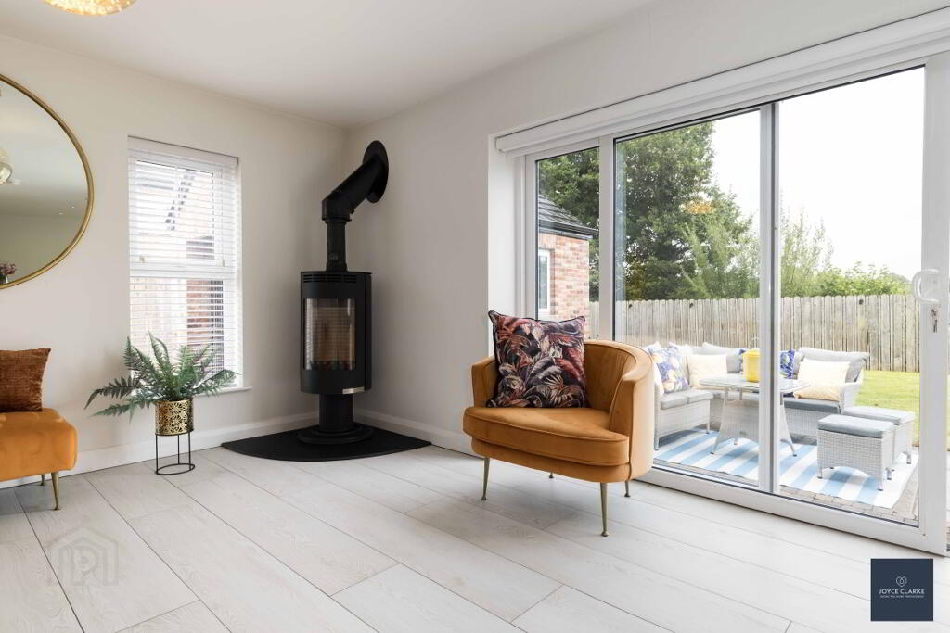
- Living room with remote control gas stove
- Second reception room giving îexible accommodation
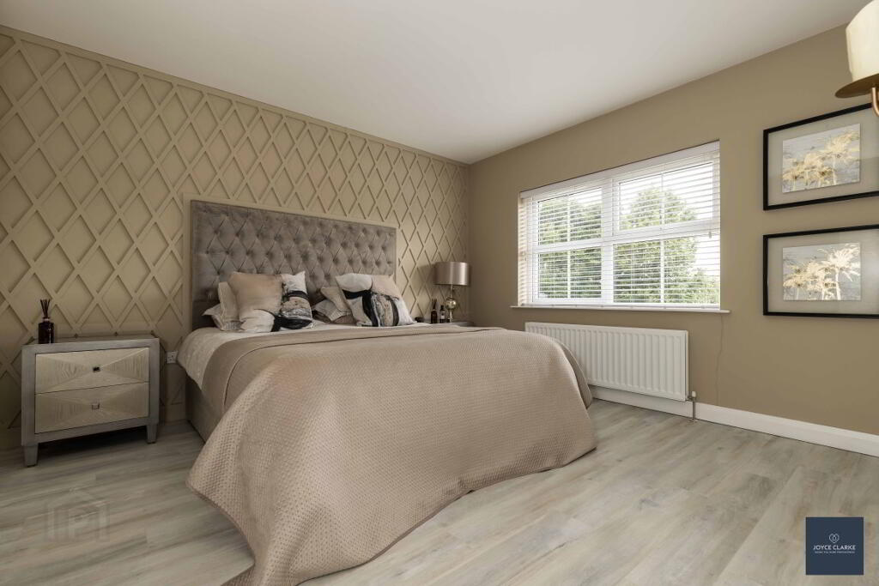
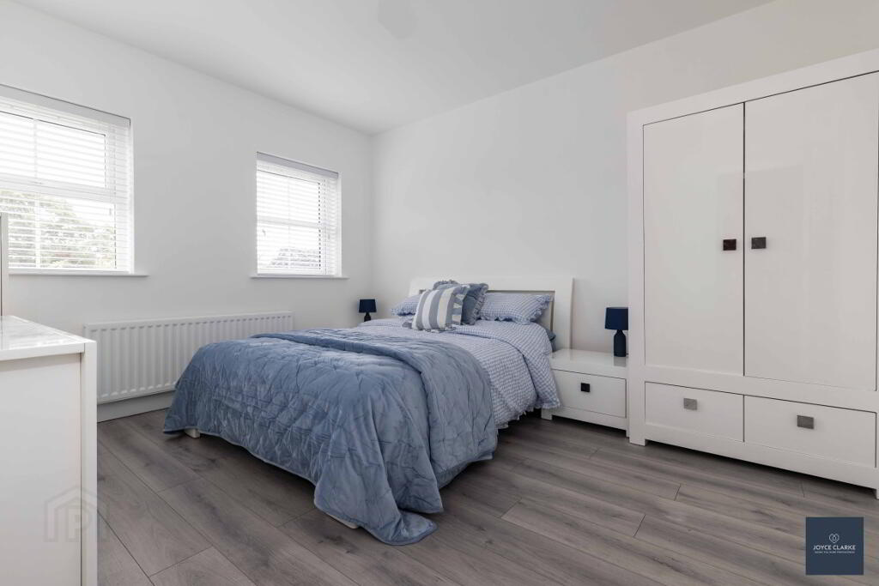
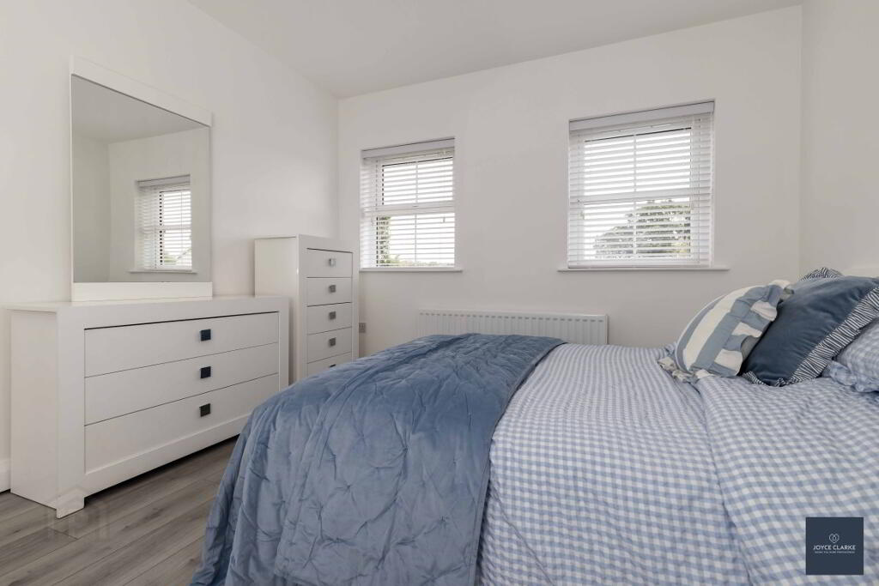
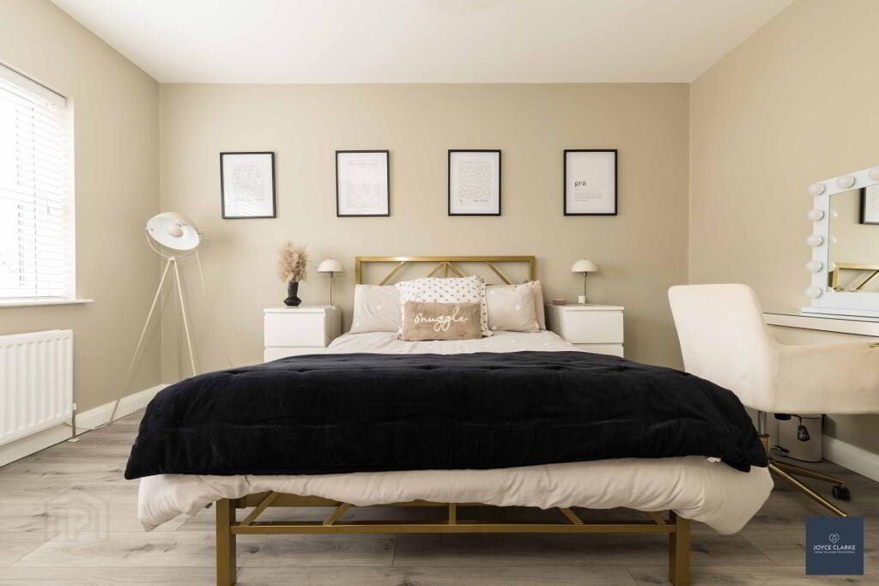
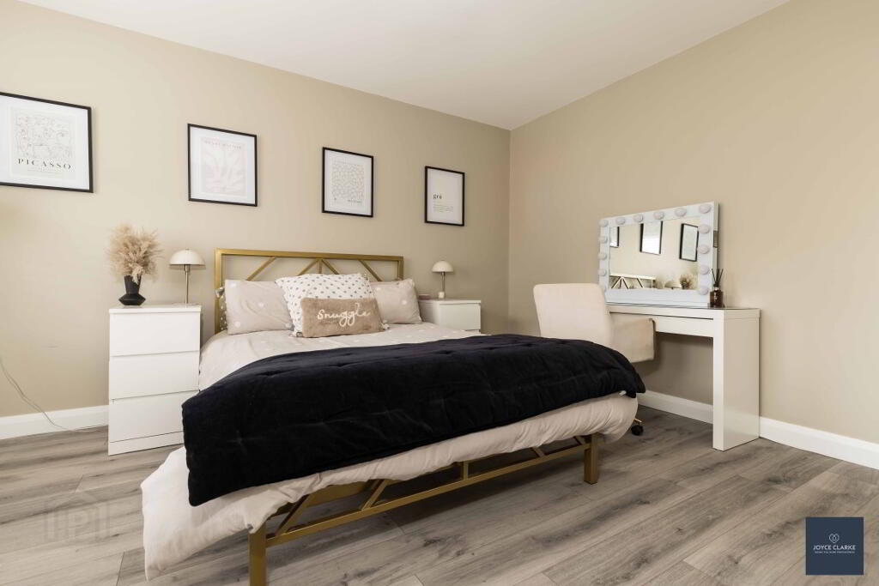
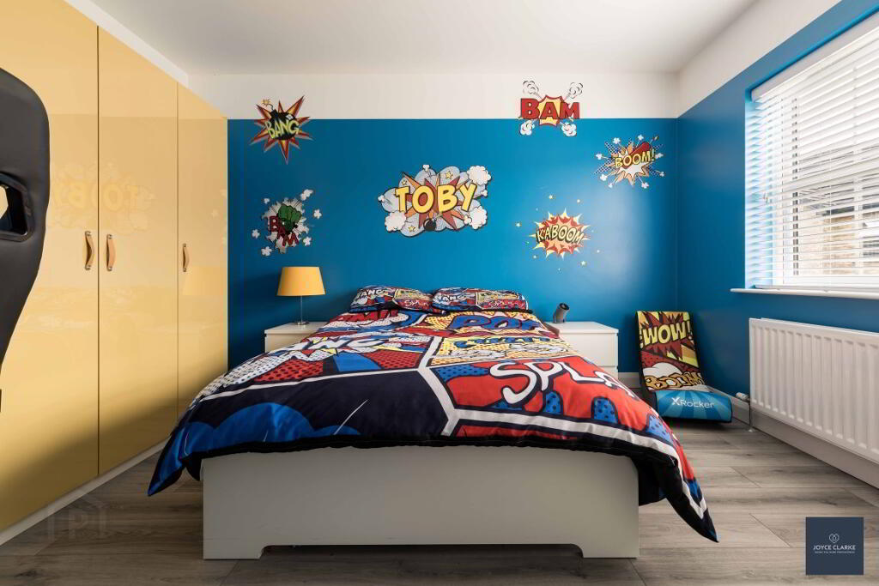
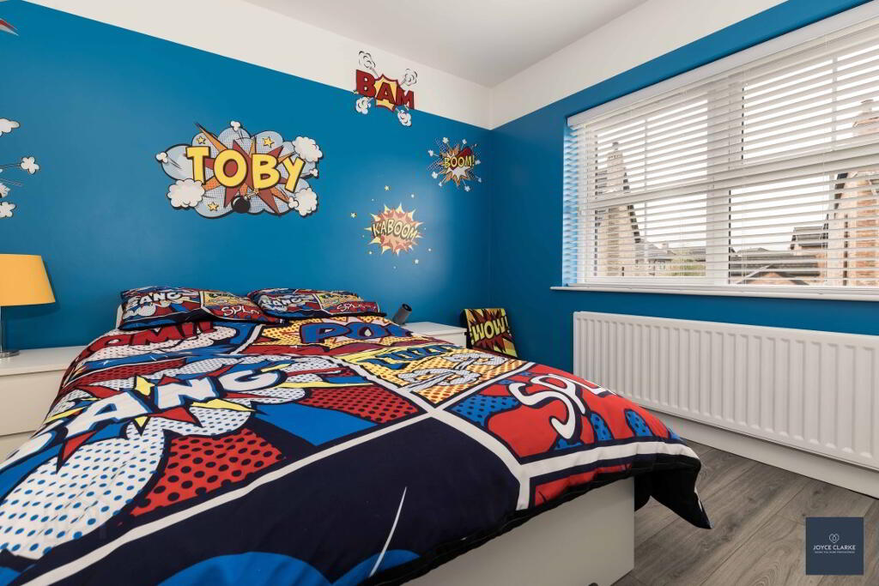
- Four spacious double bedrooms
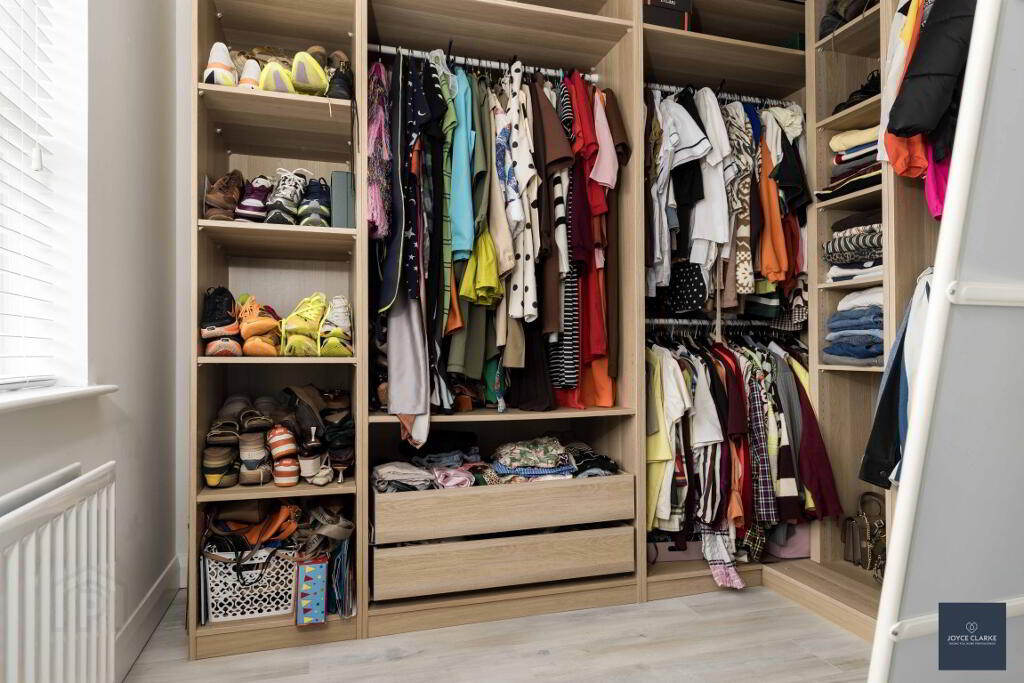
- Master bedroom with ensuite and dressing room
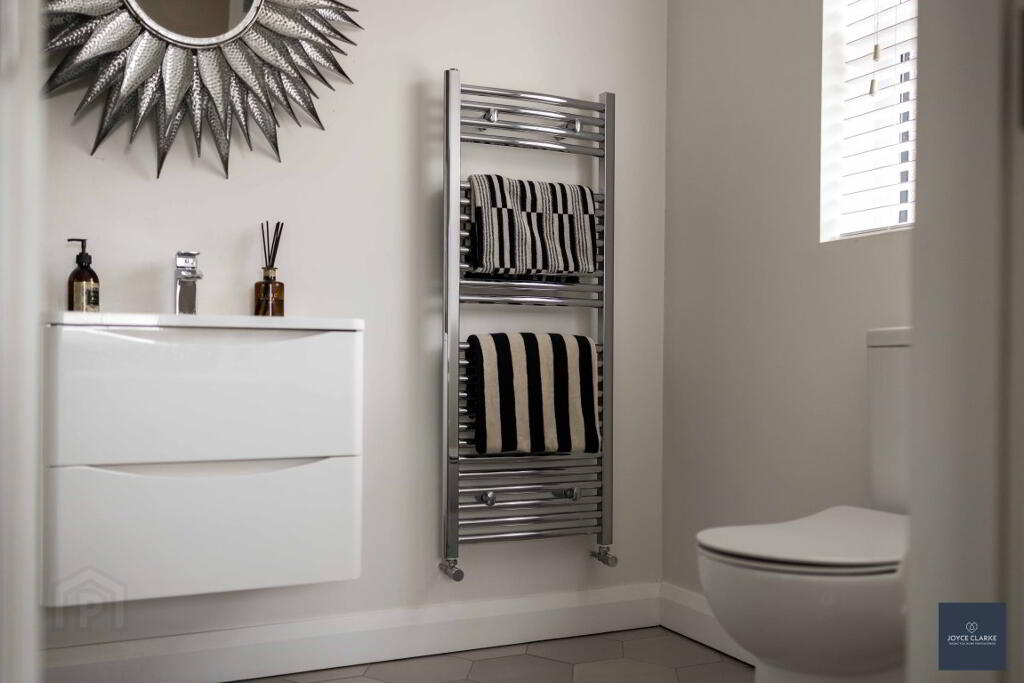
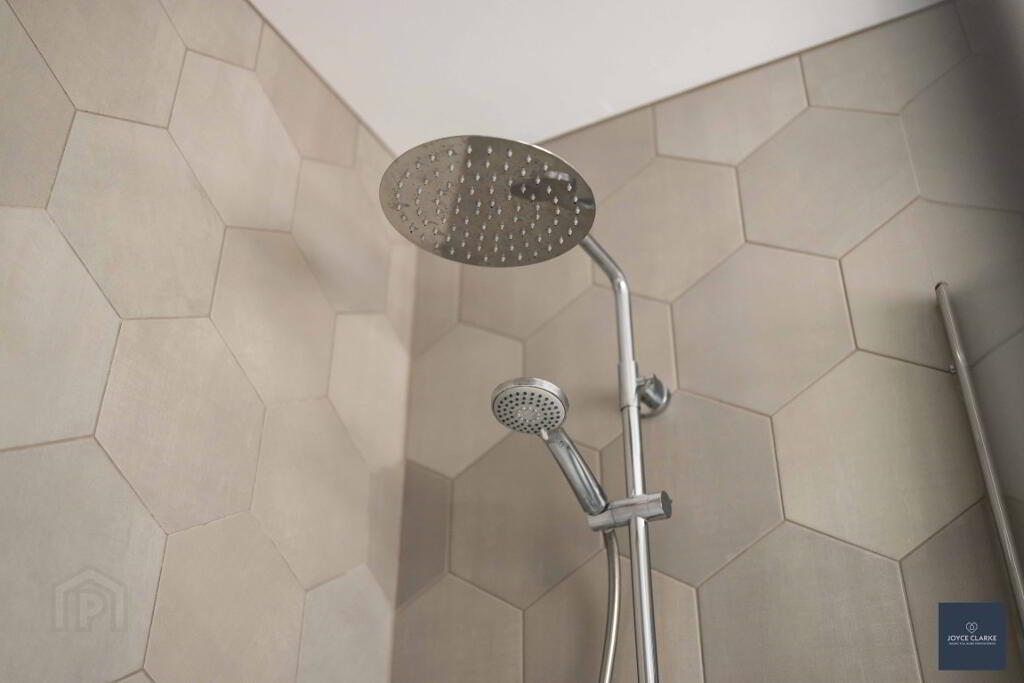
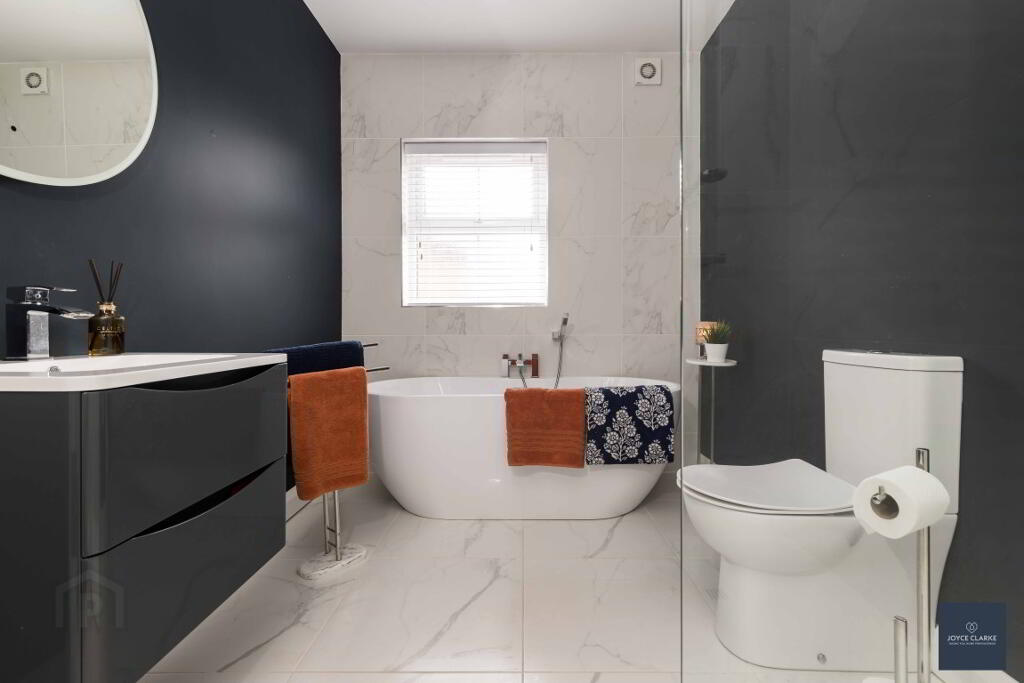
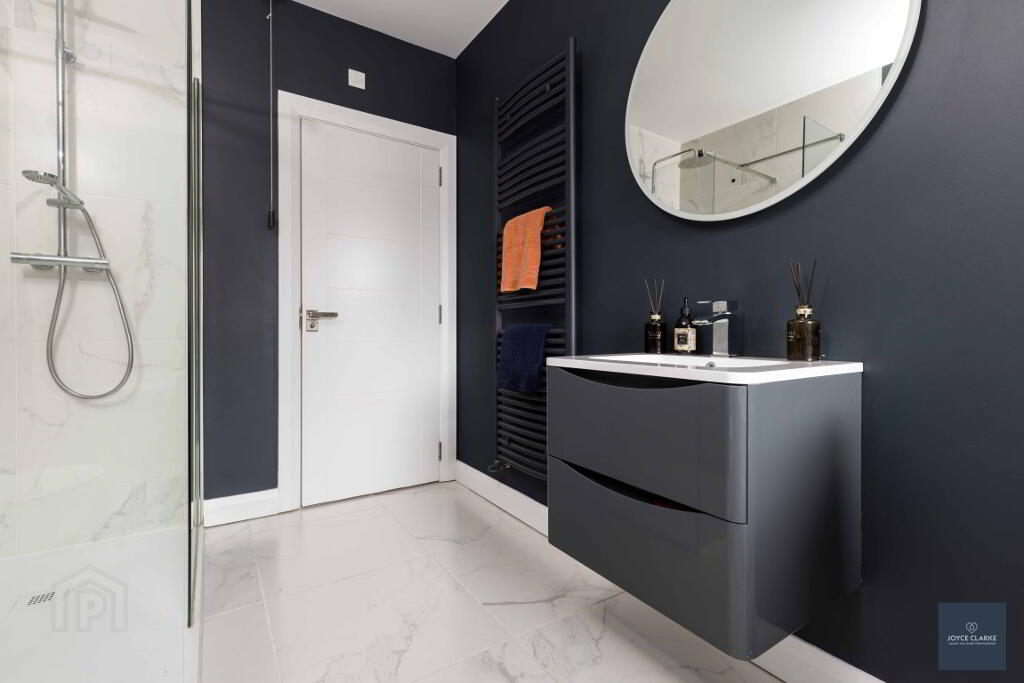
- Beautiful family bathroom including freestanding bath and separate shower
- Positive Input ventilation
- Upgraded alarm system
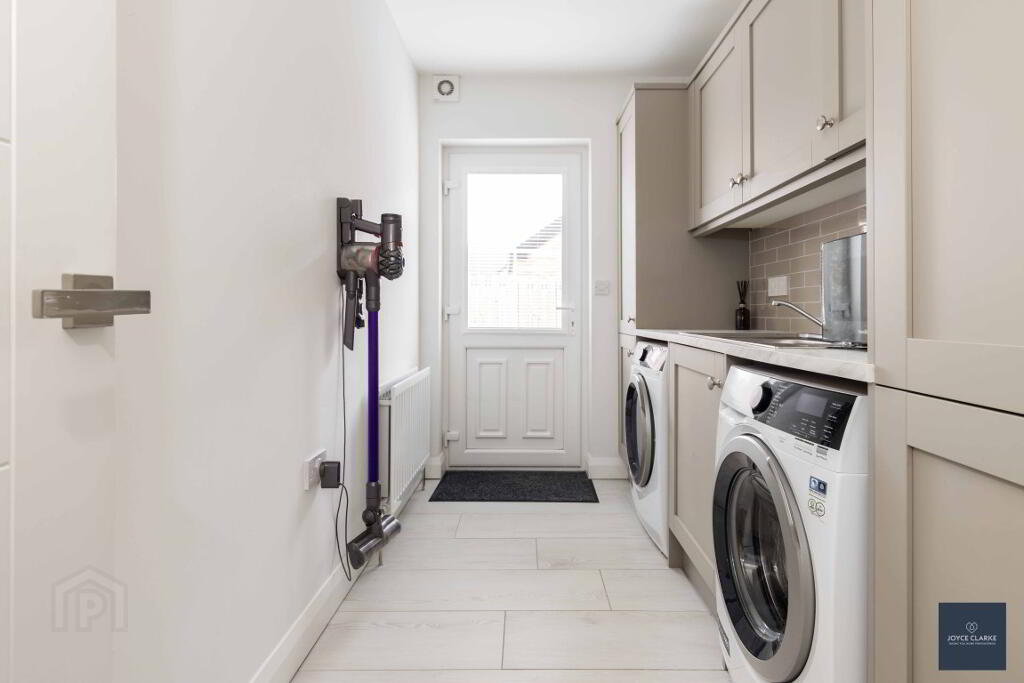
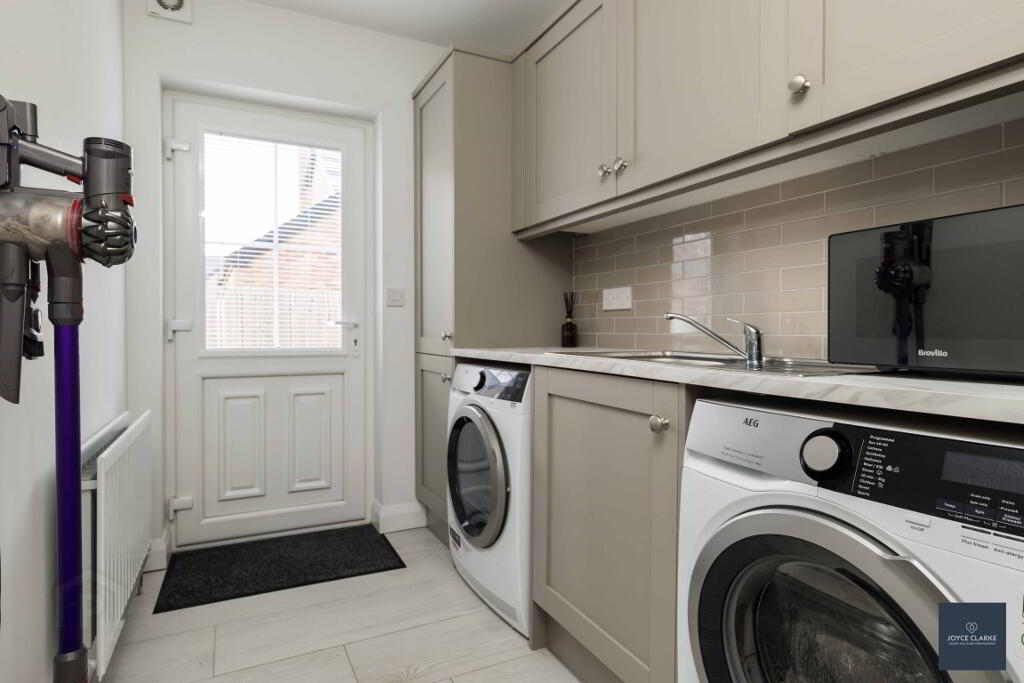
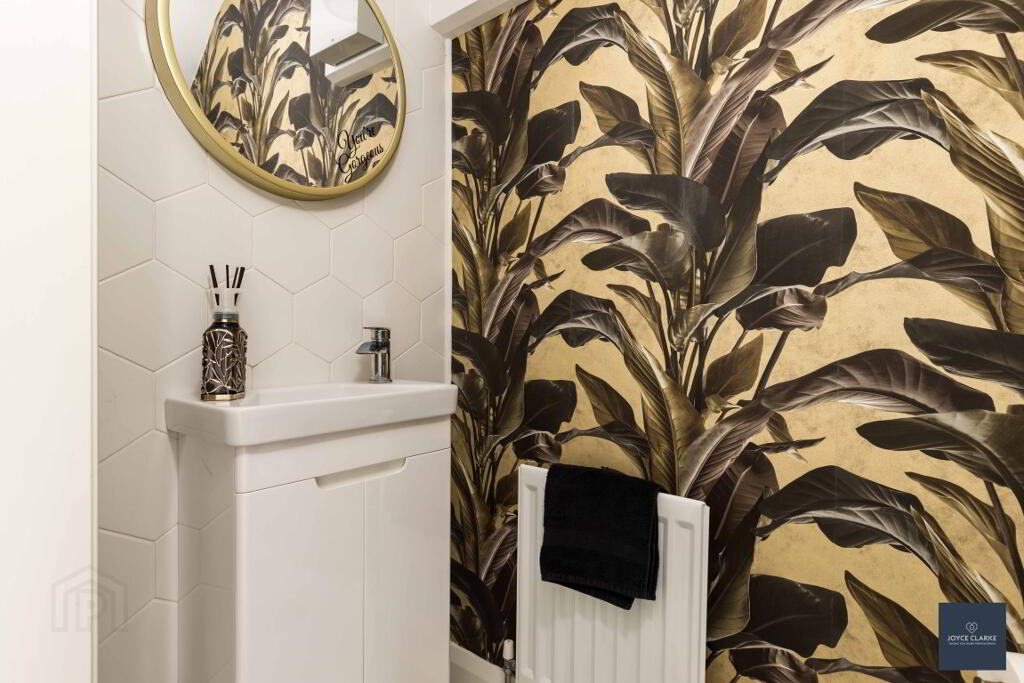
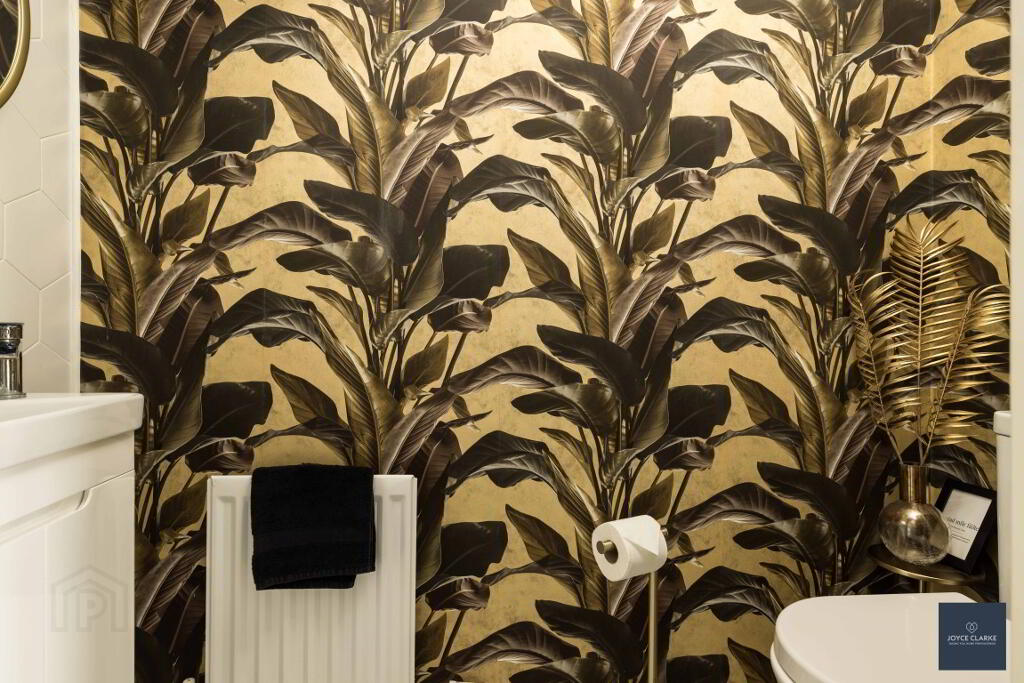
- Utility and ground îoor WC
- Floored attic with loft ladder, power point and aerial in roof space
Additional Information
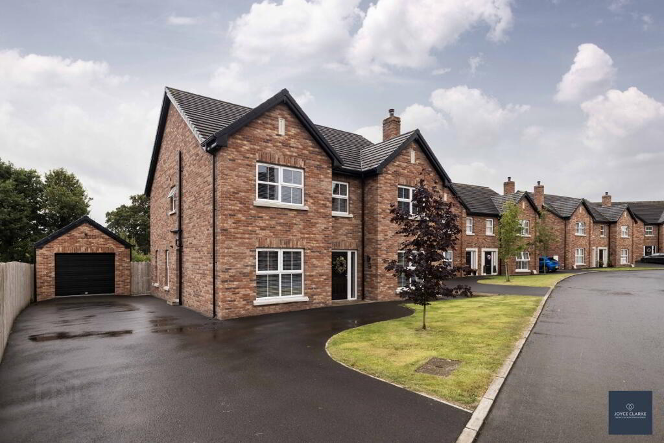
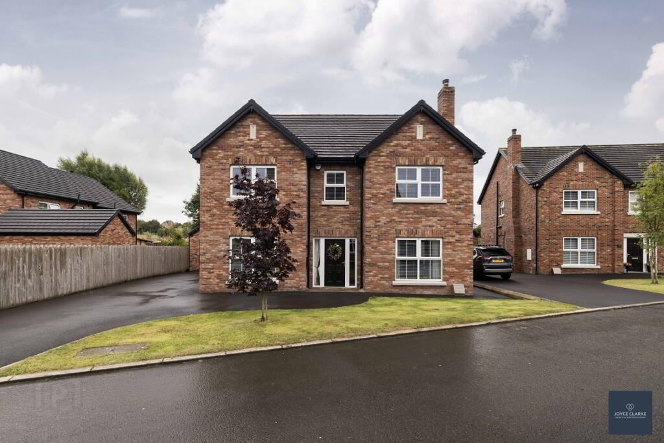
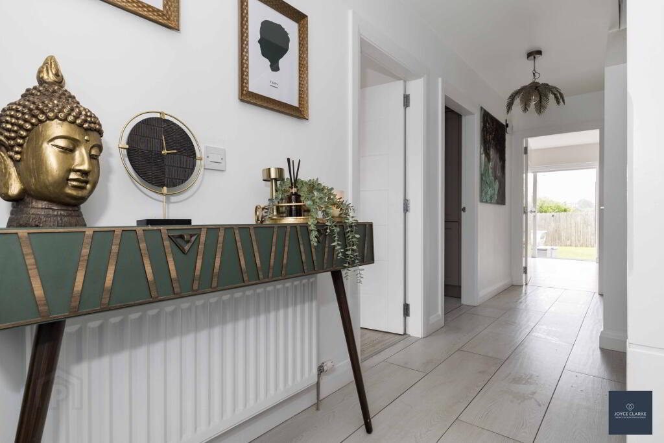
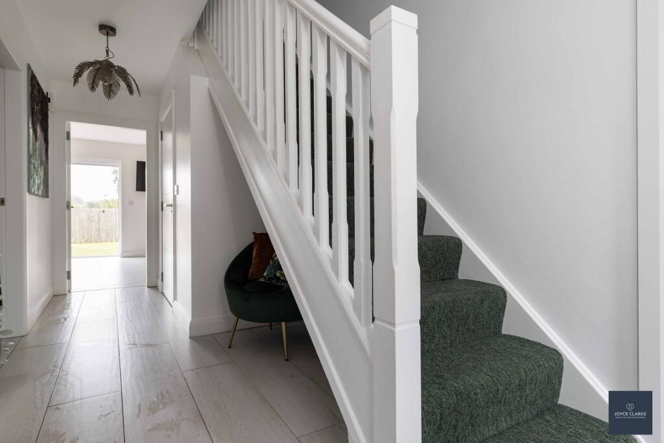
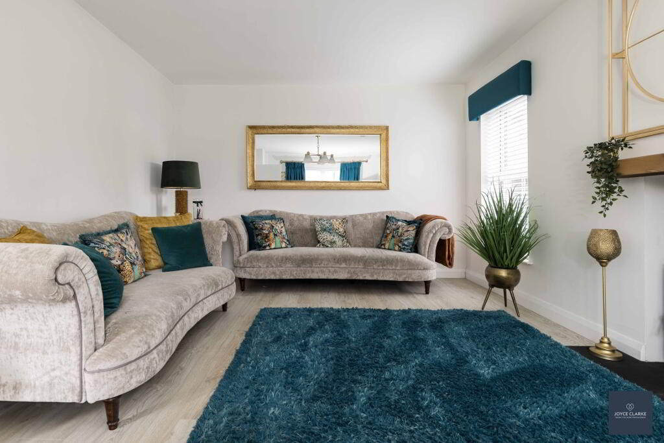
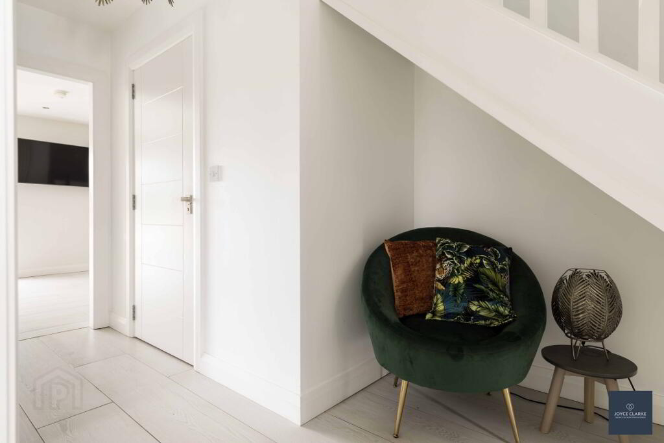
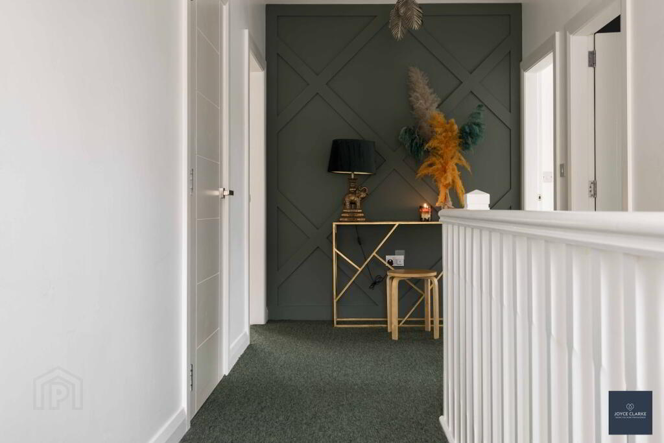
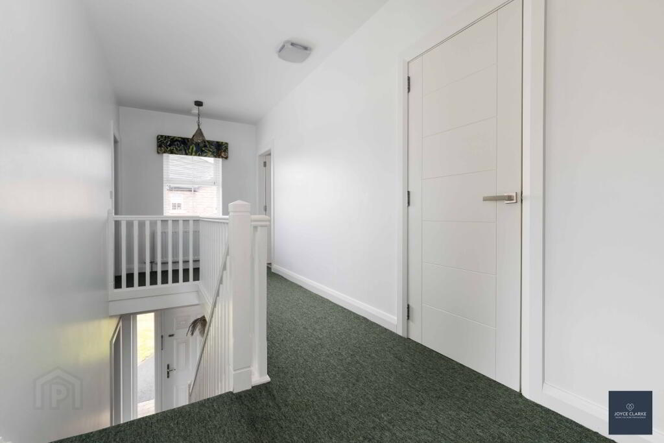
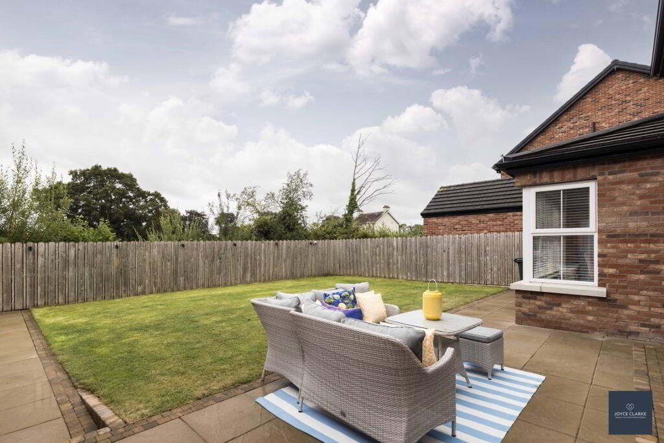
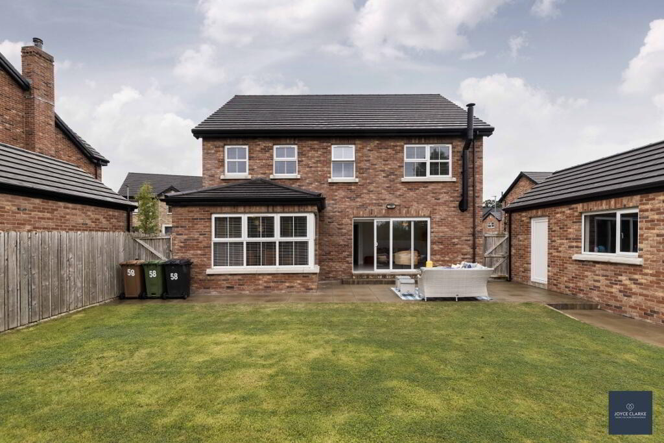
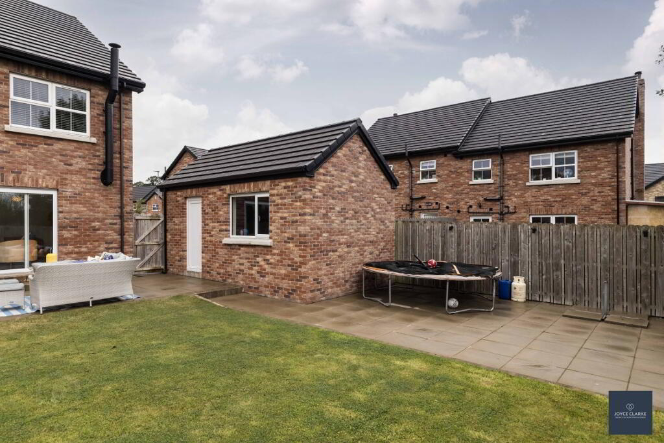
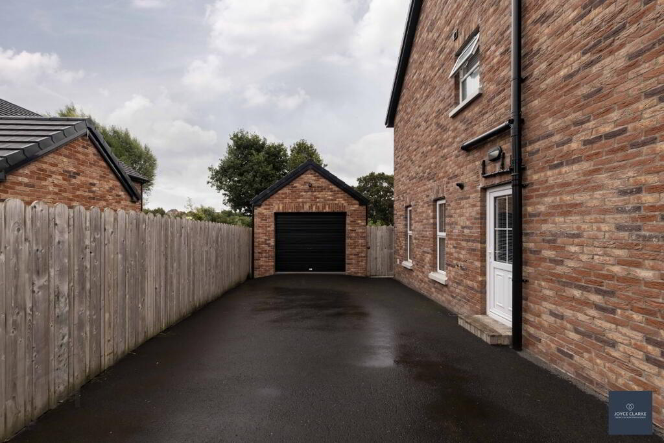
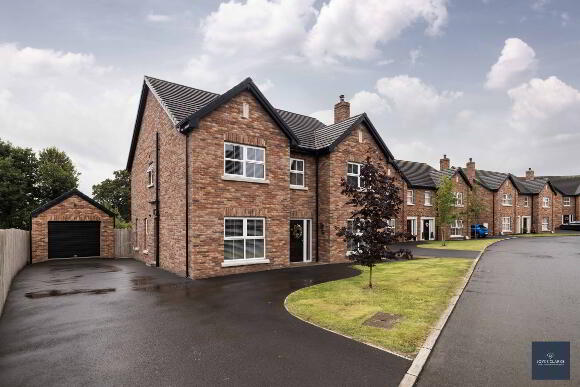
Welcome to 58 The Spires. This showstopping four-bedroom detached home will have everything you are looking for. The ground floor includes two reception rooms comprising of living room and lounge, one of which contains a feature fireplace with gas stove. The impressive open plan kitchen/dining/living area shines with its modern sleek style units complimented by a large island and top branded integrated appliances. A utility room and WC complete the ground floor. The first floor begins with a spacious landing containing feature wall panelling leading to the four double bedrooms, including the master bedroom completed with an ensuite and dressing room. The family bathroom suite comprises of many attractive features such as a freestanding bath and walk-in shower. Outside of the property you are met with a front garden laid in lawn with a maple tree and an extensive tarmac driveway suitable for four/five cars. The rear garden is fully enclosed with gated access to the driveway with the majority of the rear being laid in lawn along with two paved patio areas. The detached garage with a roller and pedestrian door completes this exceptional house. Viewing strictly by appointment through Joyce Clarke.
-
Joyce Clarke Estate Agents
028 3833 1111
Photo Gallery