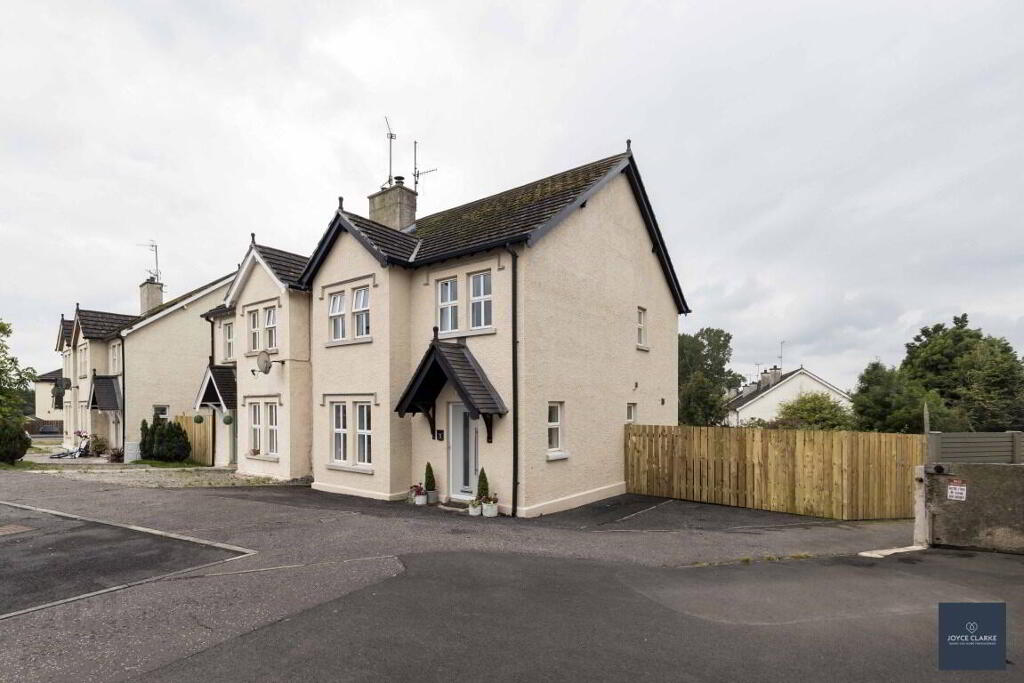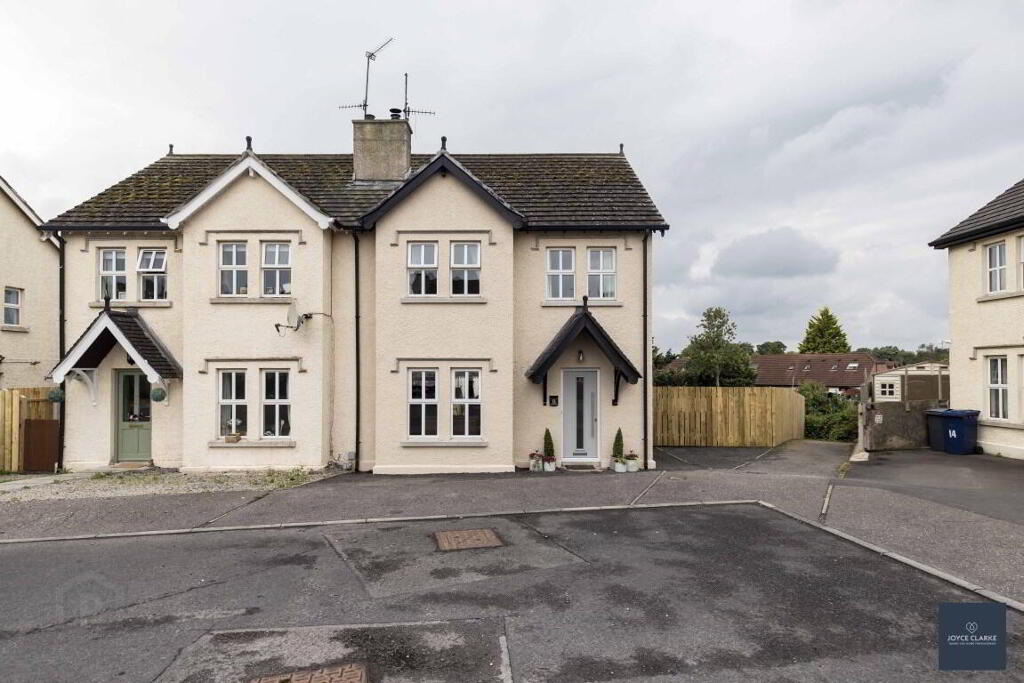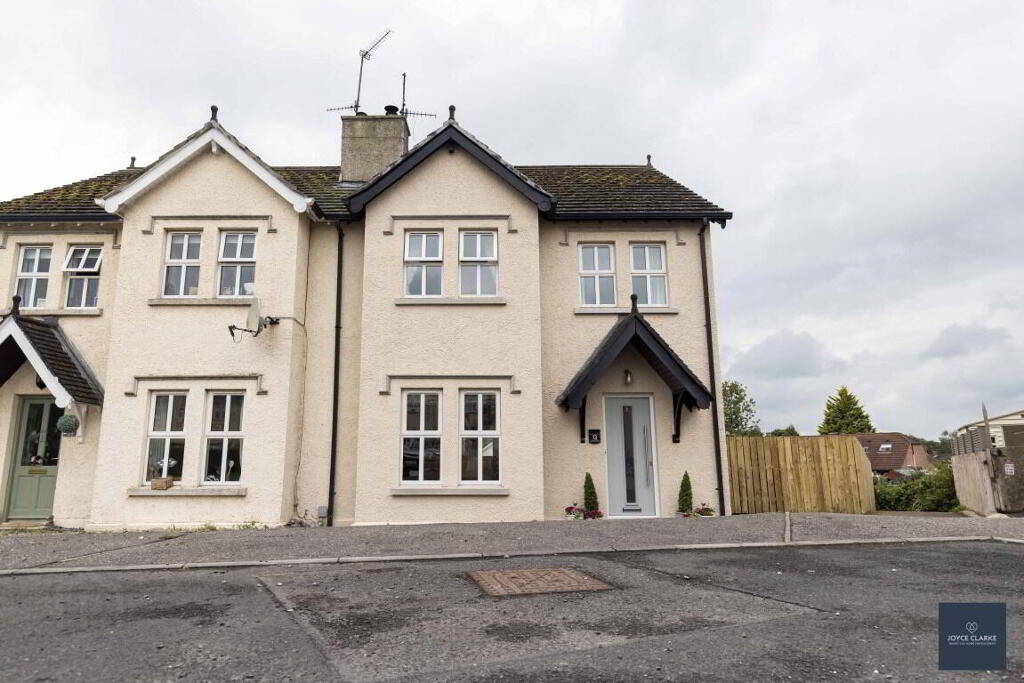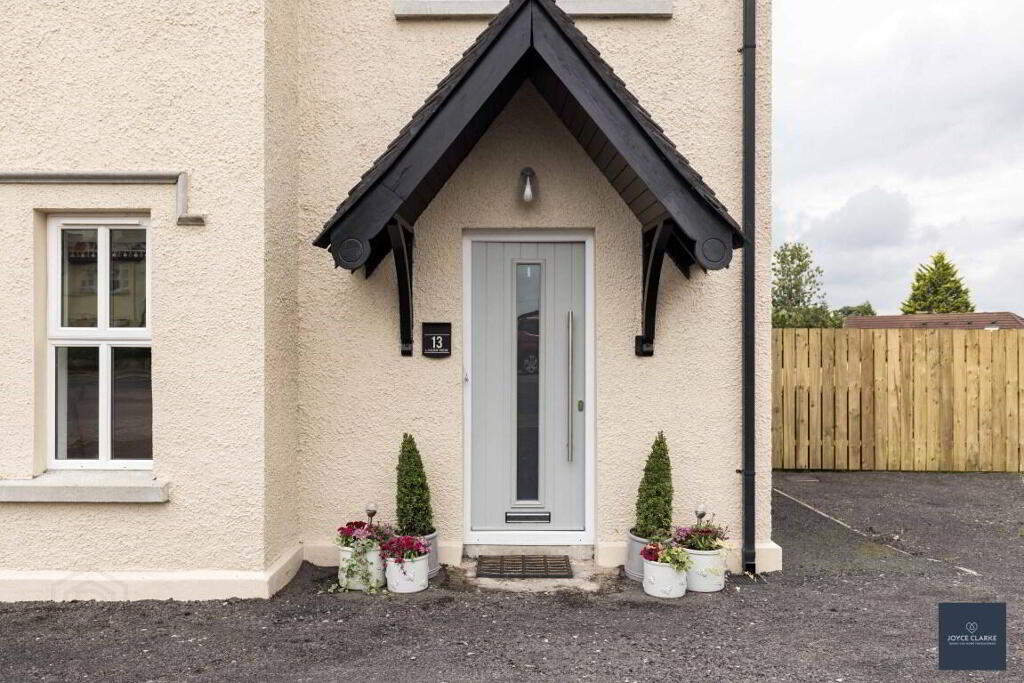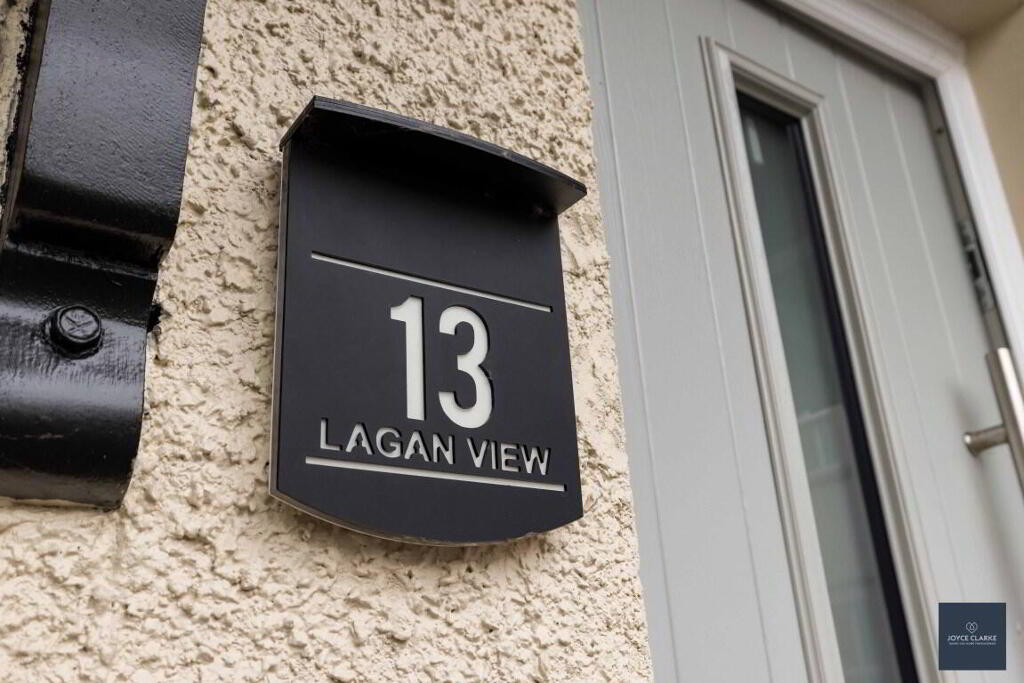
13 Lagan View, Donaghcloney BT66 7GJ
3 Bed Semi-Detached House For Sale
Offers over £189,950
Print additional images & map (disable to save ink)
Telephone:
028 3833 1111View Online:
www.joyceclarke.team/1100400Key Information
| Address | 13 Lagan View, Donaghcloney |
|---|---|
| Style | Semi-Detached House |
| Status | For sale |
| Price | Offers over £189,950 |
| Bedrooms | 3 |
| Bathrooms | 3 |
| Receptions | 1 |
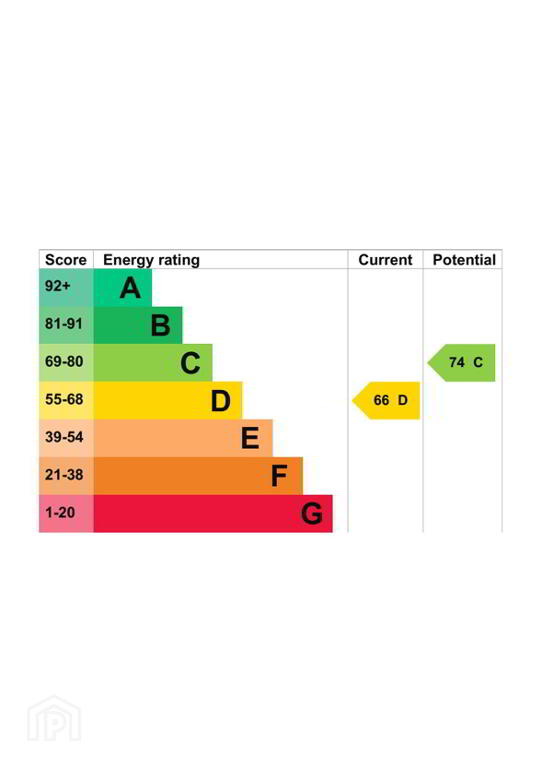
| EPC | EPC 1 of 13 Lagan View, Donaghcloney |
Features
- An array of luxurious finishes throughout the entire home
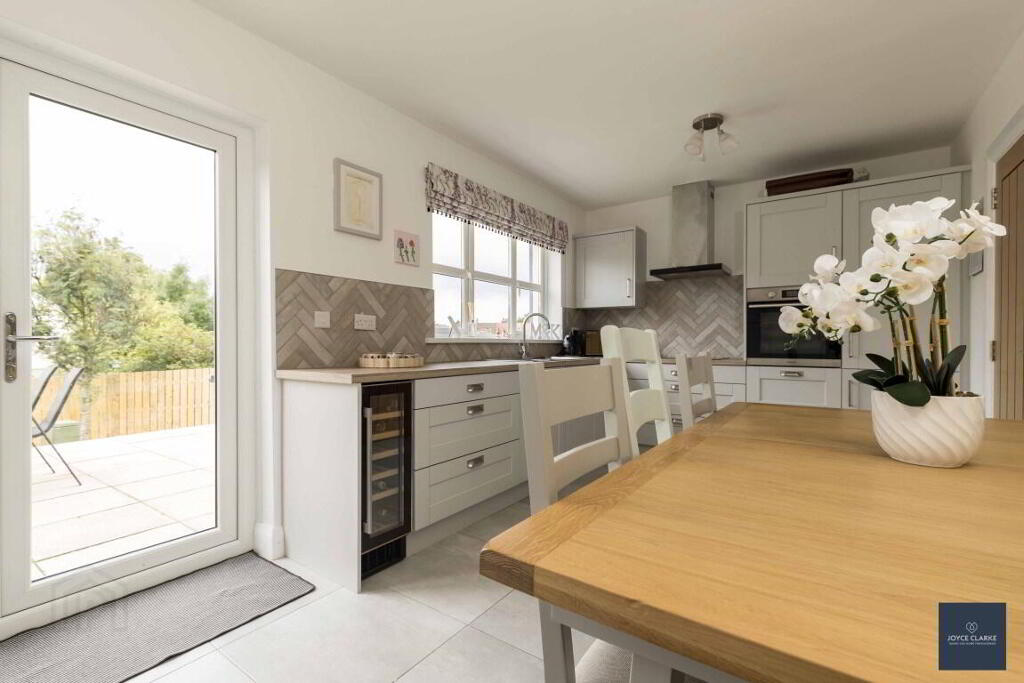
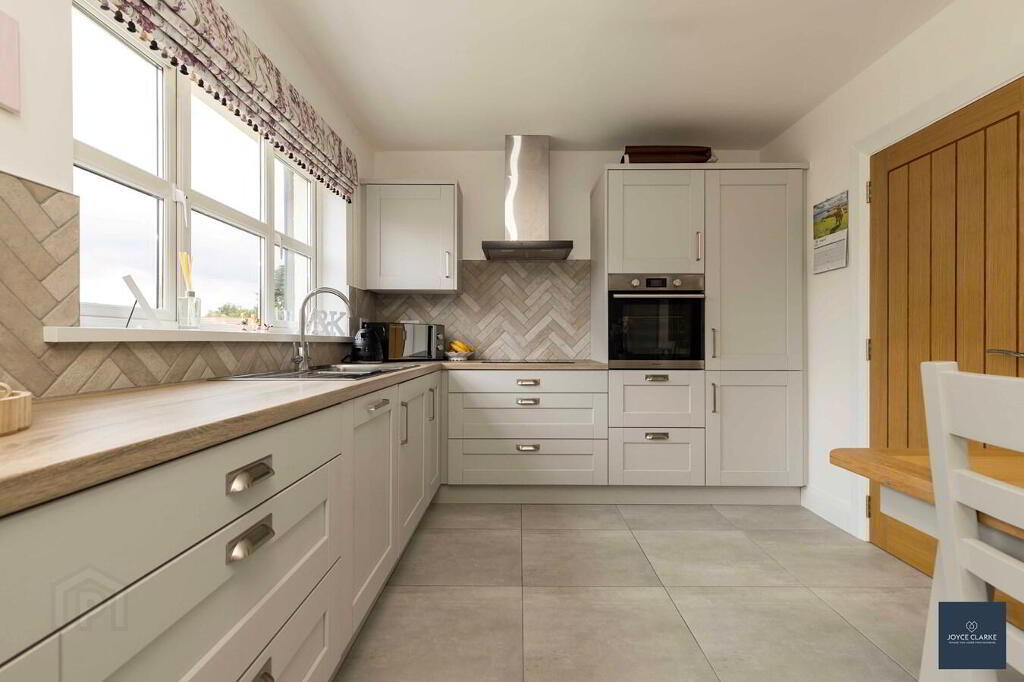
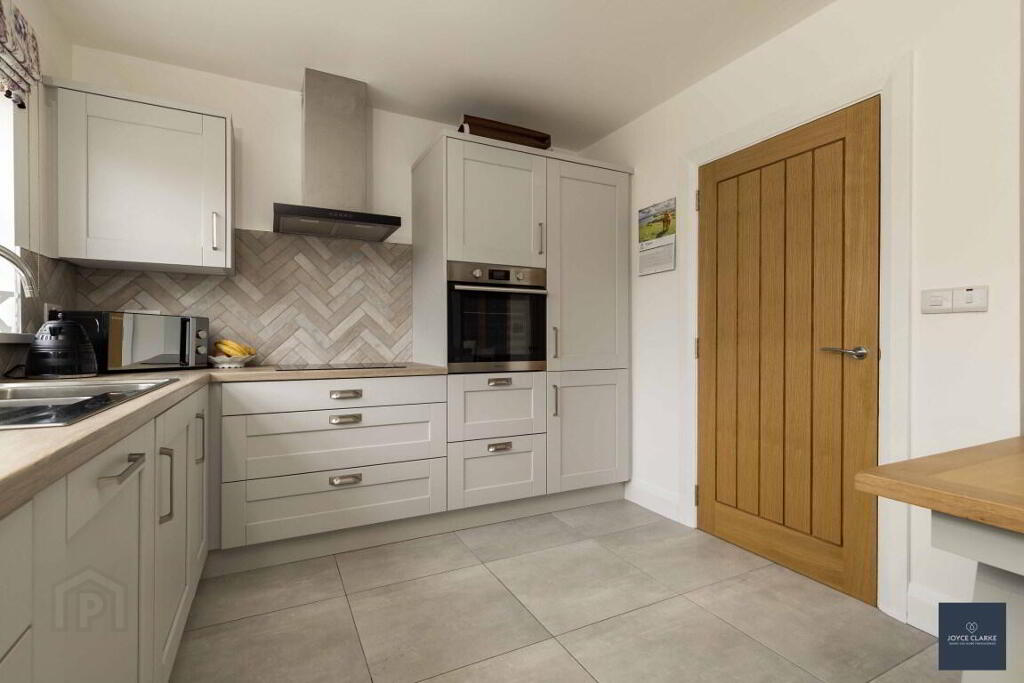
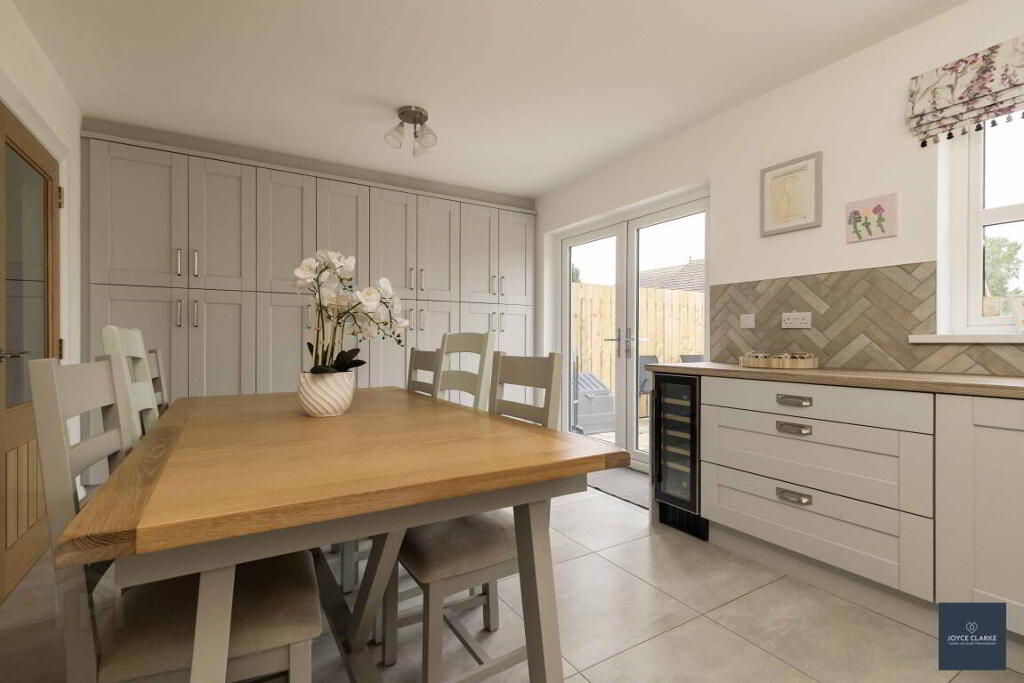
- Tastefully designed fitted kitchen with great range of storage units and branded integrated appliances
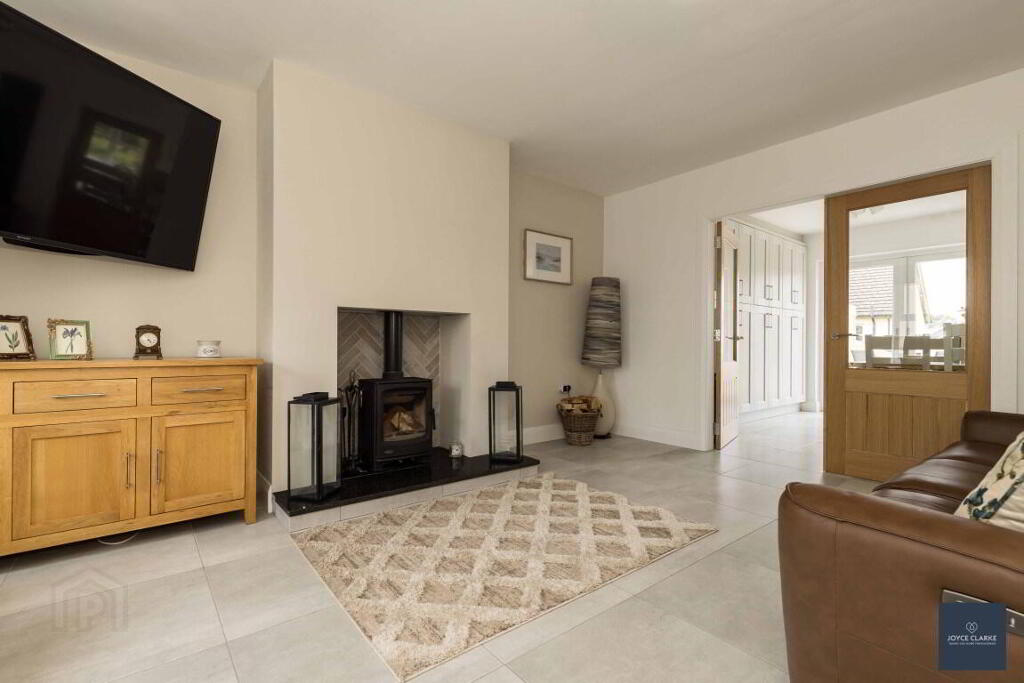
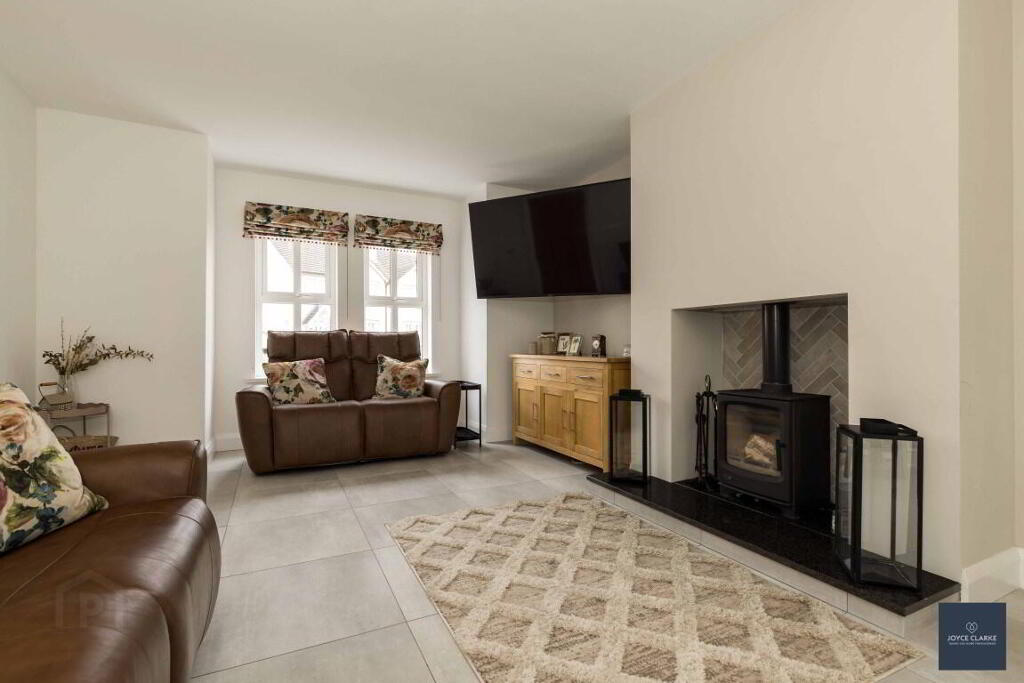
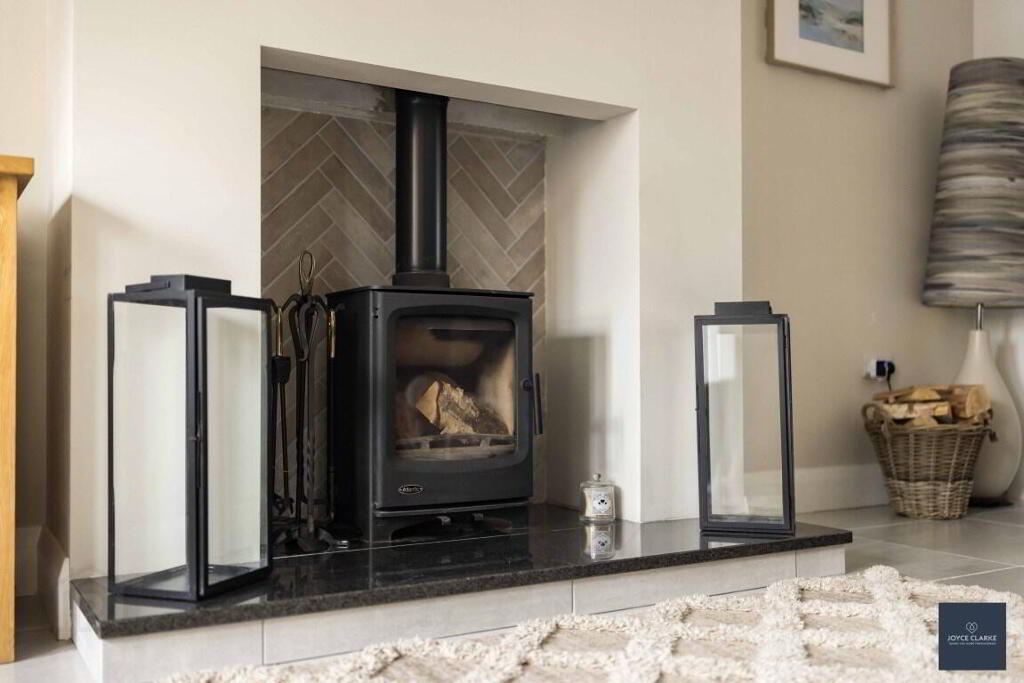
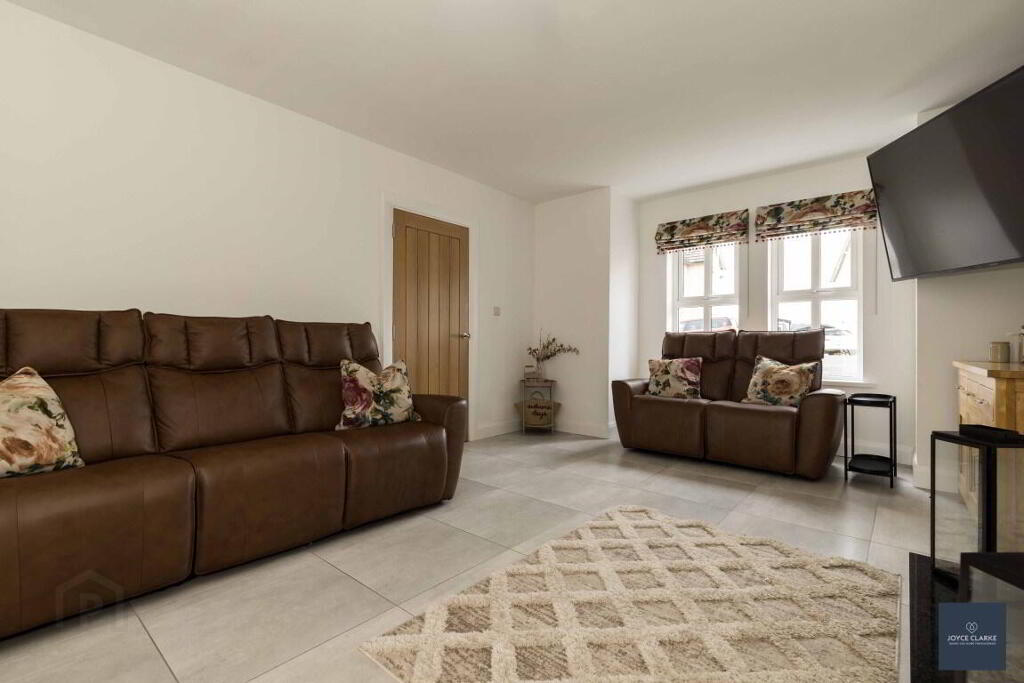
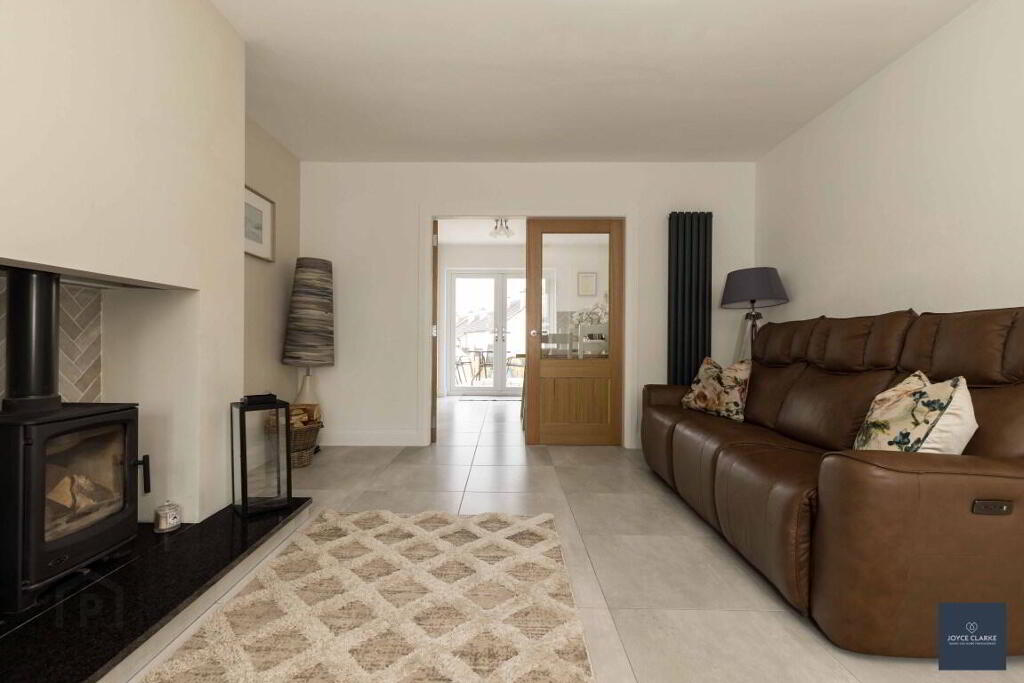
- Spacious living room with bay window and multi fuel stove
- Three good sized bedrooms (one with built in storage)
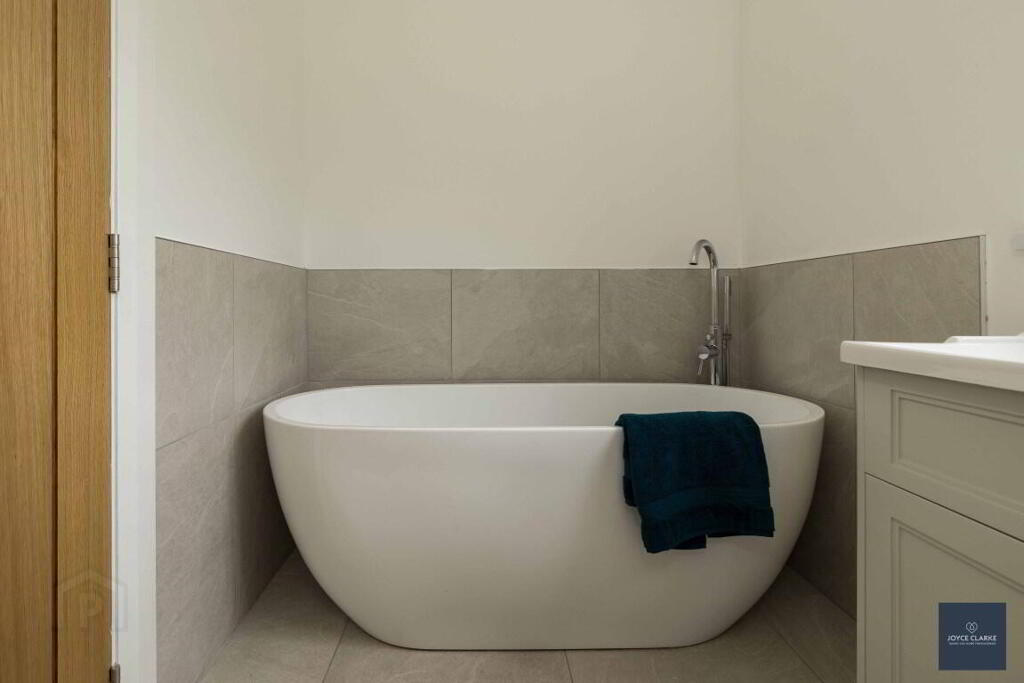
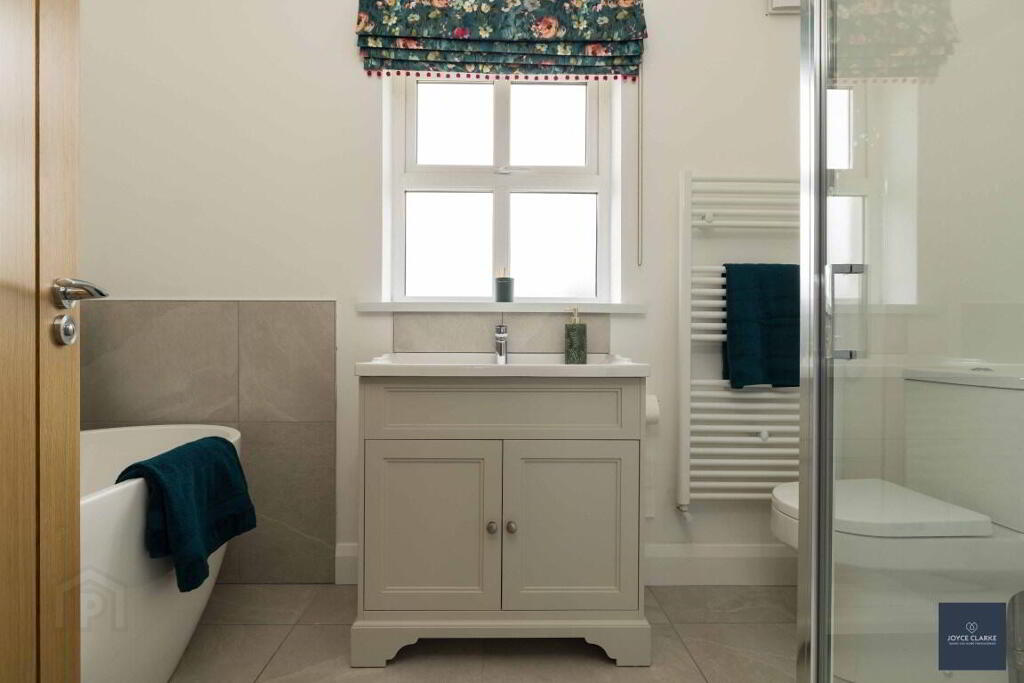
- Beautiful family bathroom with free standing bath and separate shower
- Master bedroom with modern en suite shower room
- Ground floor WC
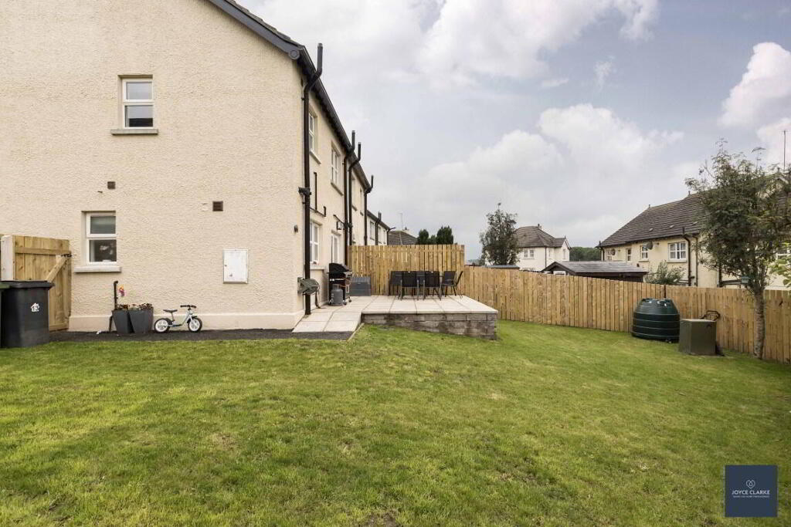
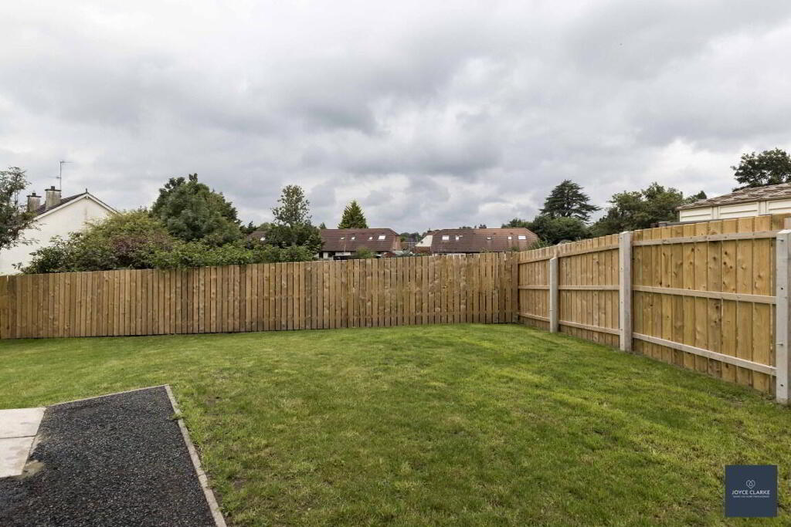
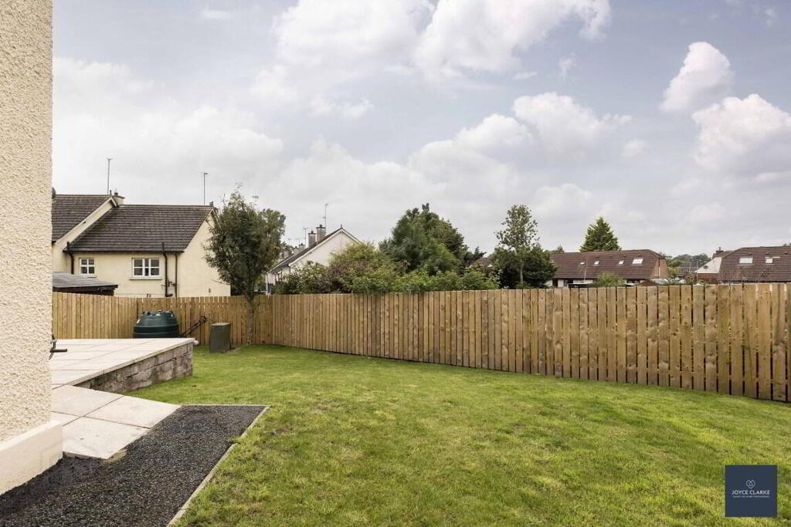
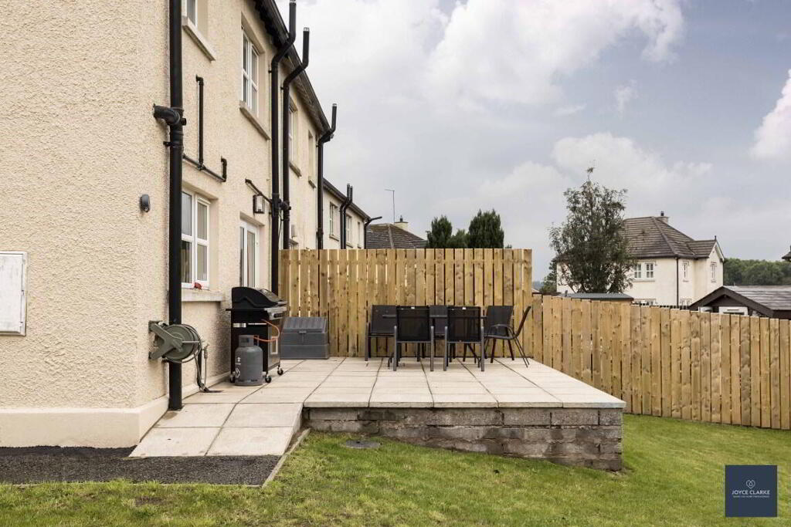
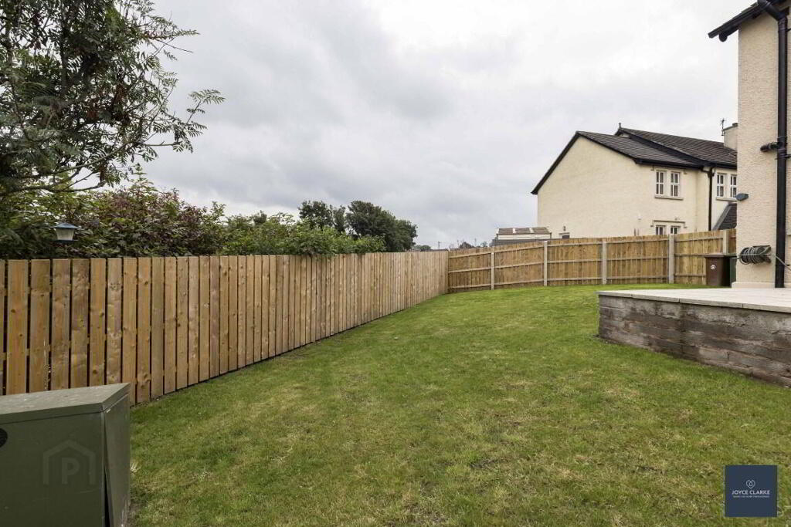
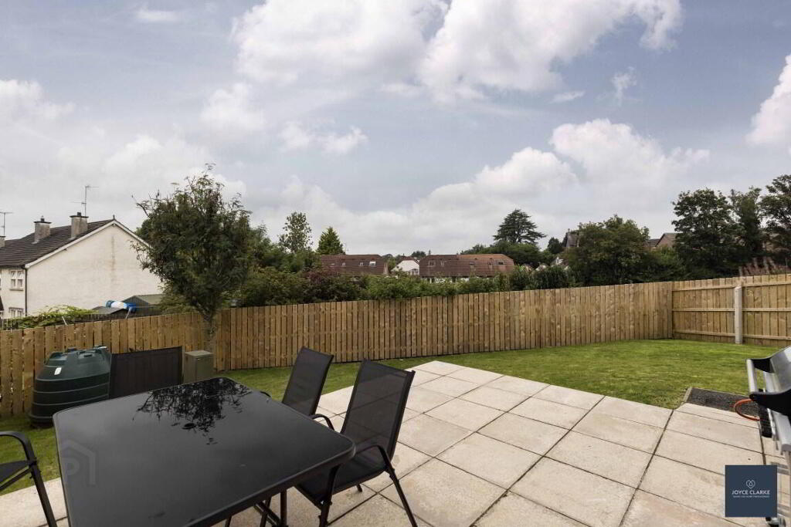
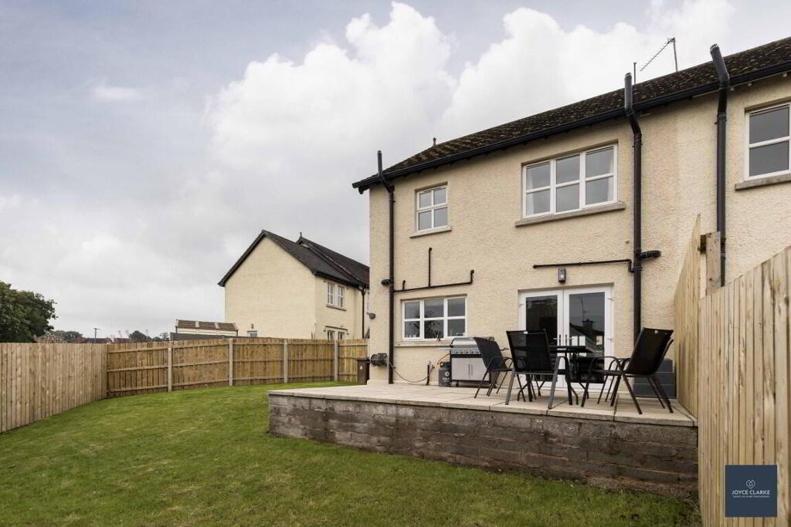
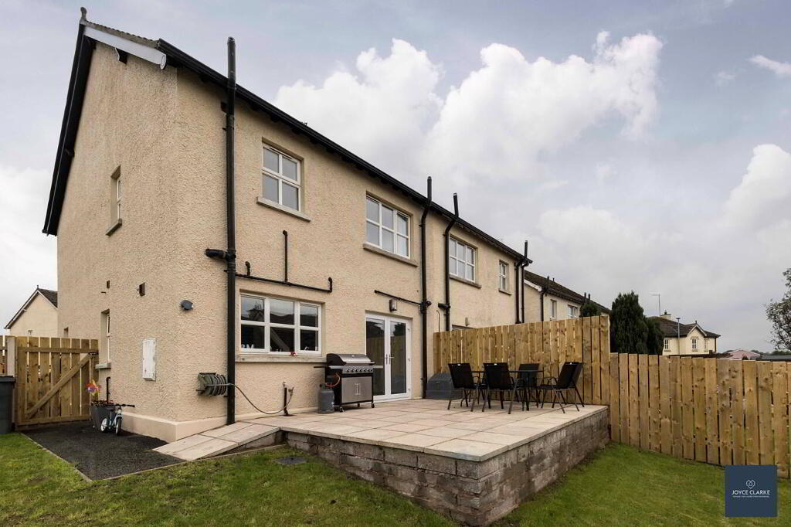
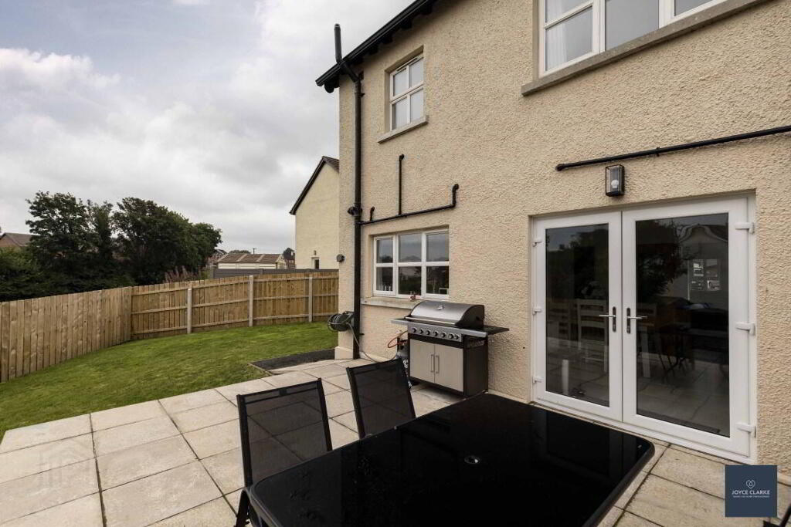
- Fully enclosed large rear garden laid in lawn with paved patio area
- Chain free
- Walking distance to school, shops and Donaghcloney Village
Additional Information
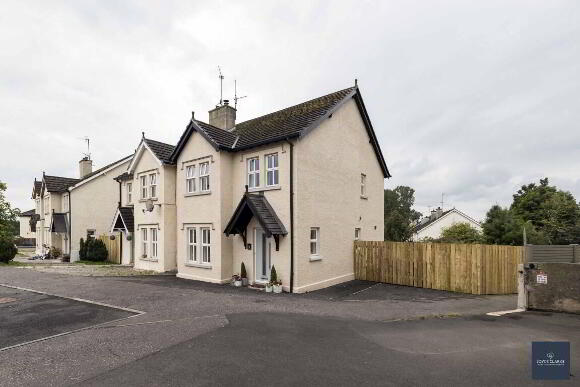
Number 13 Lagan View simply must be viewed to fully appreciate just how good it is! From the moment you step inside you cannot fail to notice just how much natural light floods through this beautiful home, which has been completely remodelled and brought up to date to make this feel like a luxurious new build! The living room is a welcoming spacious area, with bay window and multi fuel stove. Attractive double doors lead to the kitchen dining wihich is very impressive offering fantastic storage and a range of integrated appliances. Patio doors lead from the dining area to the substantial patio and garden. A WC completes the ground floor. Upstairs you will find three great sized bedrooms, the master complete with modern en suite and a further bedroom having built in storage. The family bathroom is a work of art! It features a free standing bath, beautiful sink with vanity unit in addition to separate shower. This property enjoys a corner plot which in turn ensures that the garden is much bigger than you will expect! Parking is via the driveway to the side. This property is chain free, so get your viewing booked in quick!
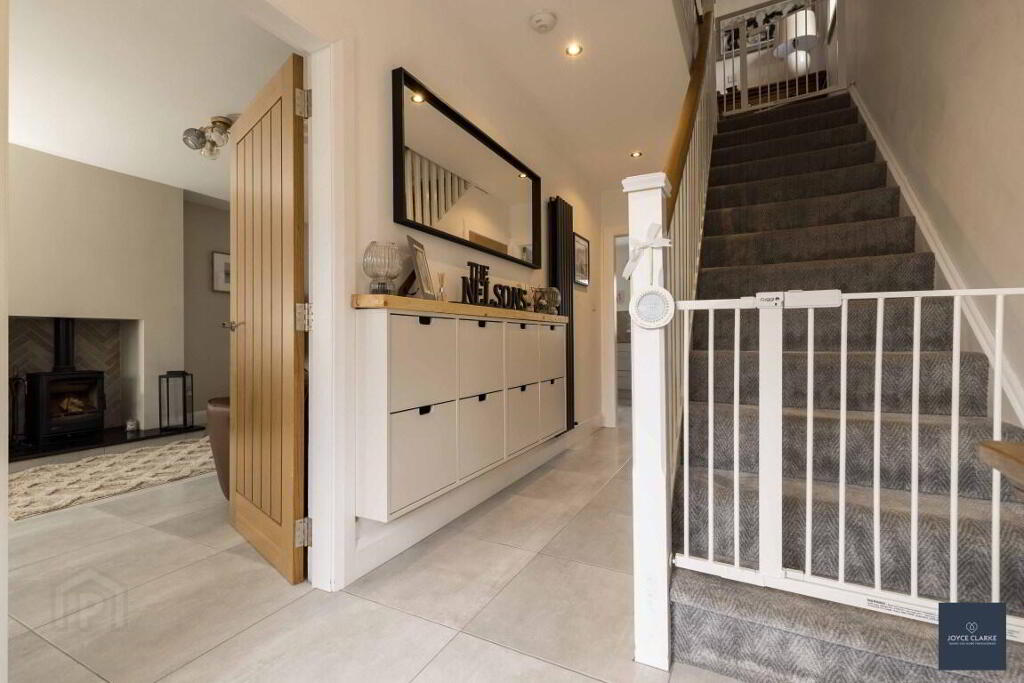
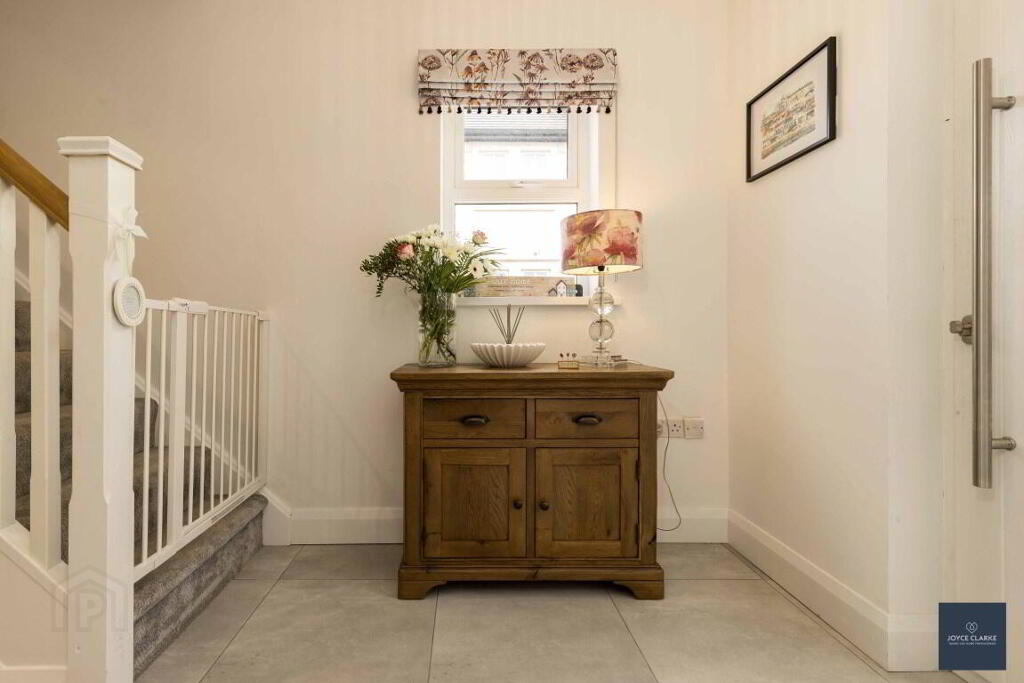
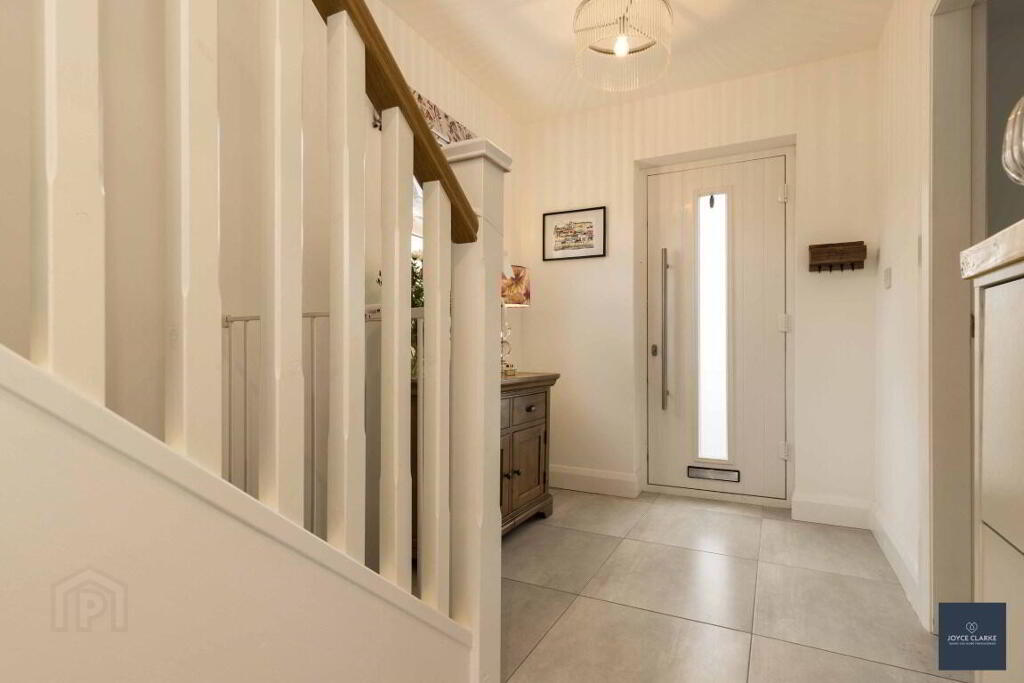
ENTRANCE HALLComposite entrance door with glazed centre panel leading to hallway. Wall mounted vertical radiator. Tiled flooring. Recessed lighting.
LIVING ROOM
3.88m x 5.56m (12' 9" x 18' 3") (INTO BAY)
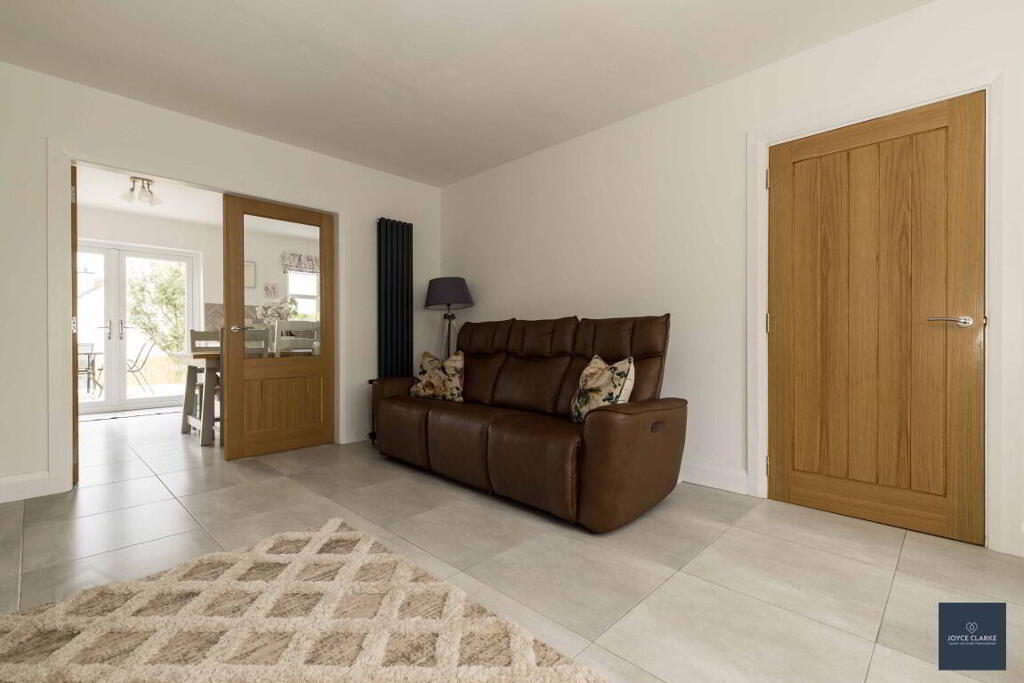
Front aspect reception room with bay window. Multi fuel stove with herringbone tiled chamber and granite hearth. Tiled flooring. Wall mounted vertical radiator. Part glazed double doors leading to kitchen.
KITCHEN DINING
3.57m x 5.39m (11' 9" x 17' 8")
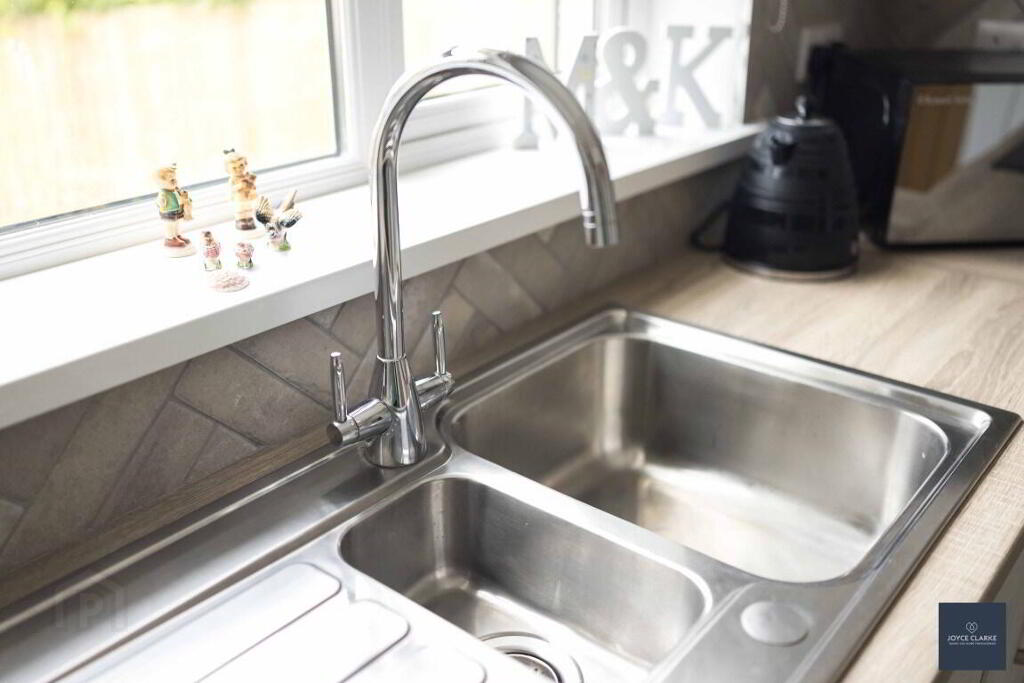
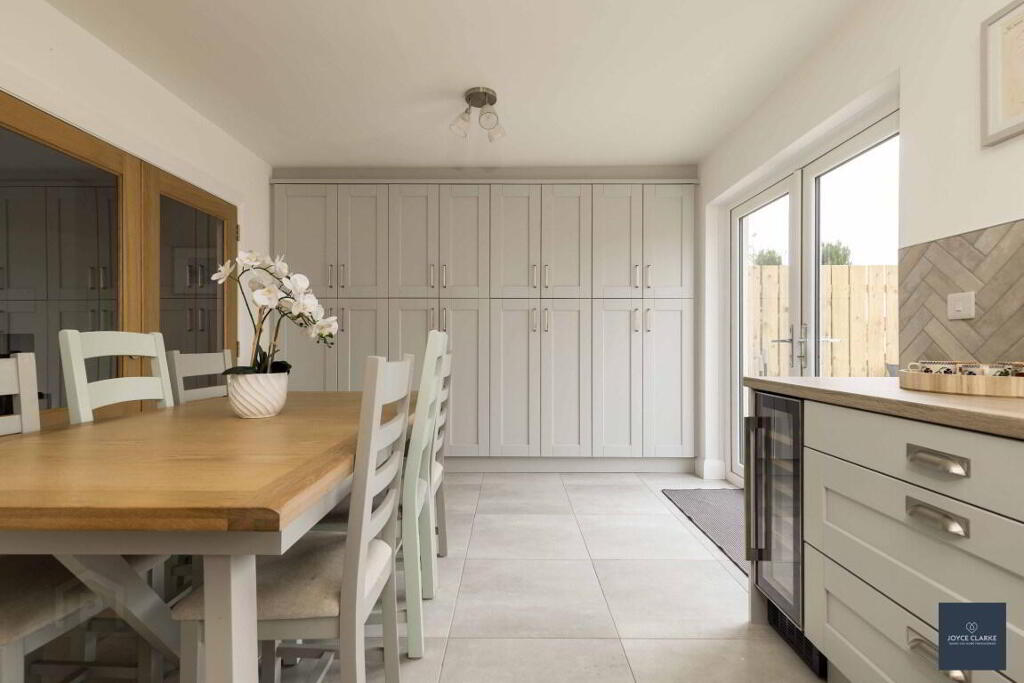
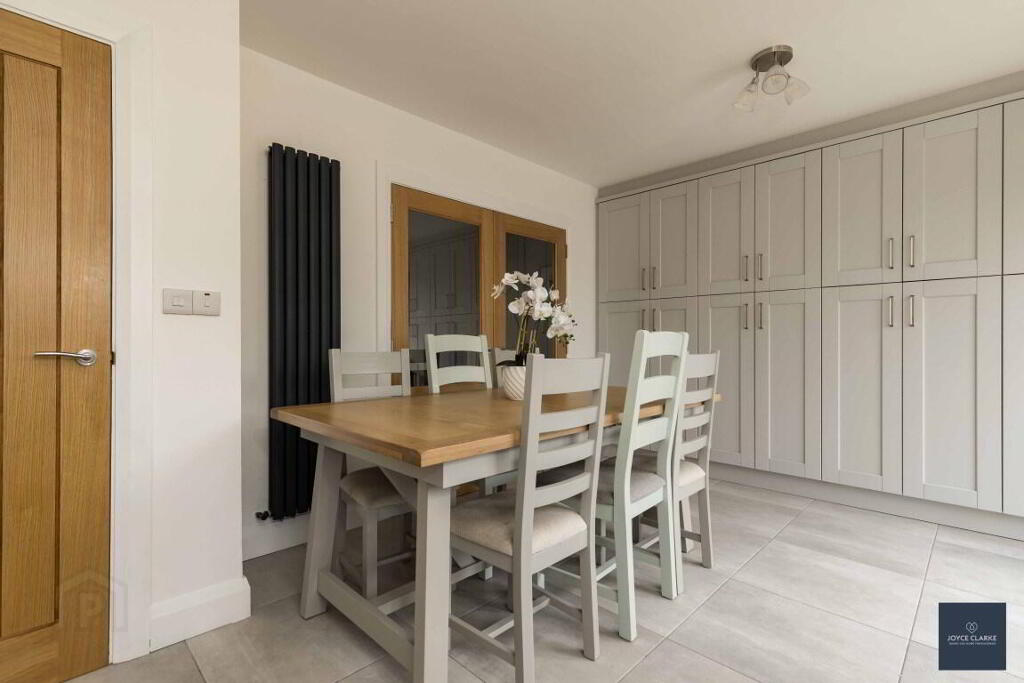
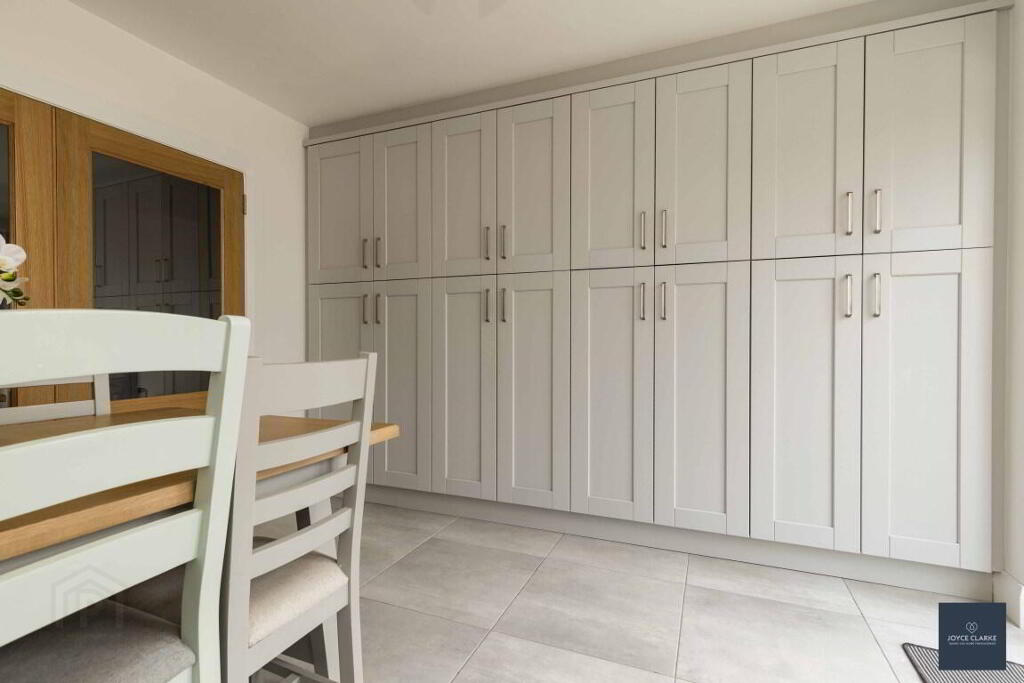
Recently fitted modern kitchen with extensive range of high and low level units and wall of larder style to incorporate utility area. Integrated appliances to include eye level Hotpoint oven, four ring ceramic hob unit with stainless steel extractor over and dishwasher. Space for wine cooler. One and a half bowl stainless steel sink and drainer. Tiled floor and part tiled walls. Wall mounted vertical radiator. Double patio doors to garden.
GROUND FLOOR WC
0.90m x 1.64m (2' 11" x 5' 5")
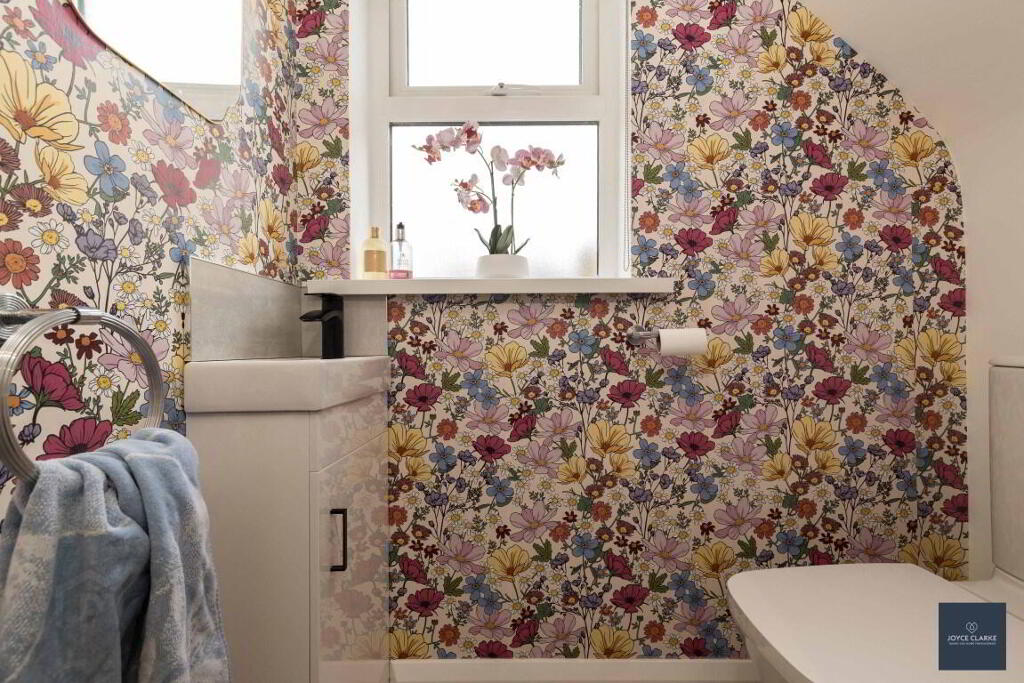
Back to wall basin with mixer tap and vanity unit below. Dual flush WC. Tiled floor and splash back. Window. Extractor.
FIRST FLOOR LANDING
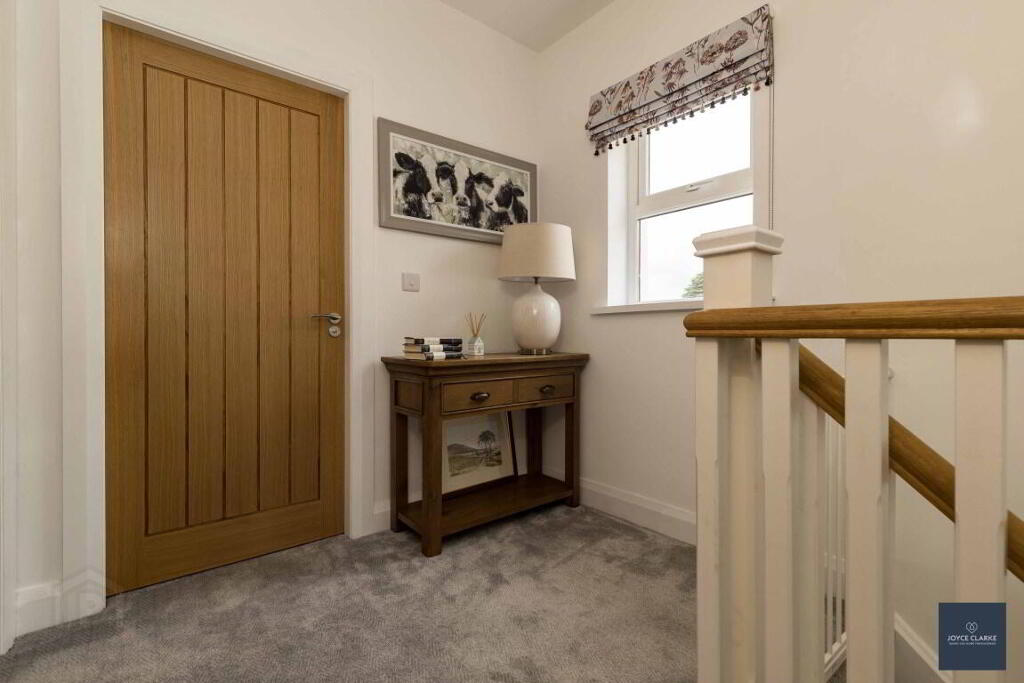
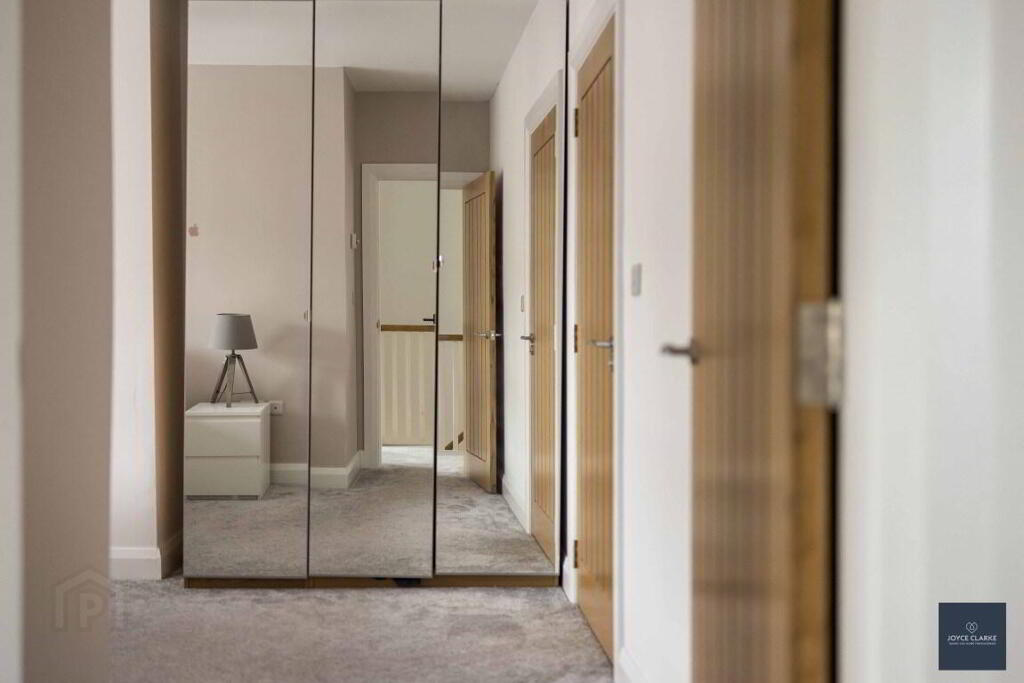
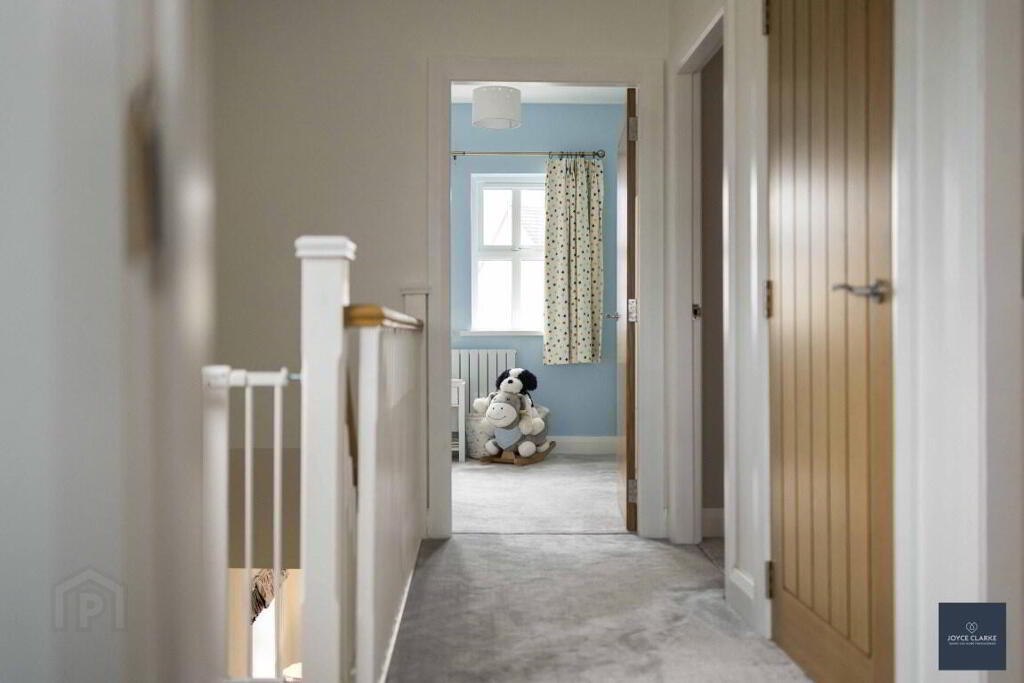
Hotpress. Access to roofspace which is fully floored and loft ladder.
FAMILY BATHROOM
1.78m x 3.03m (5' 10" x 9' 11")
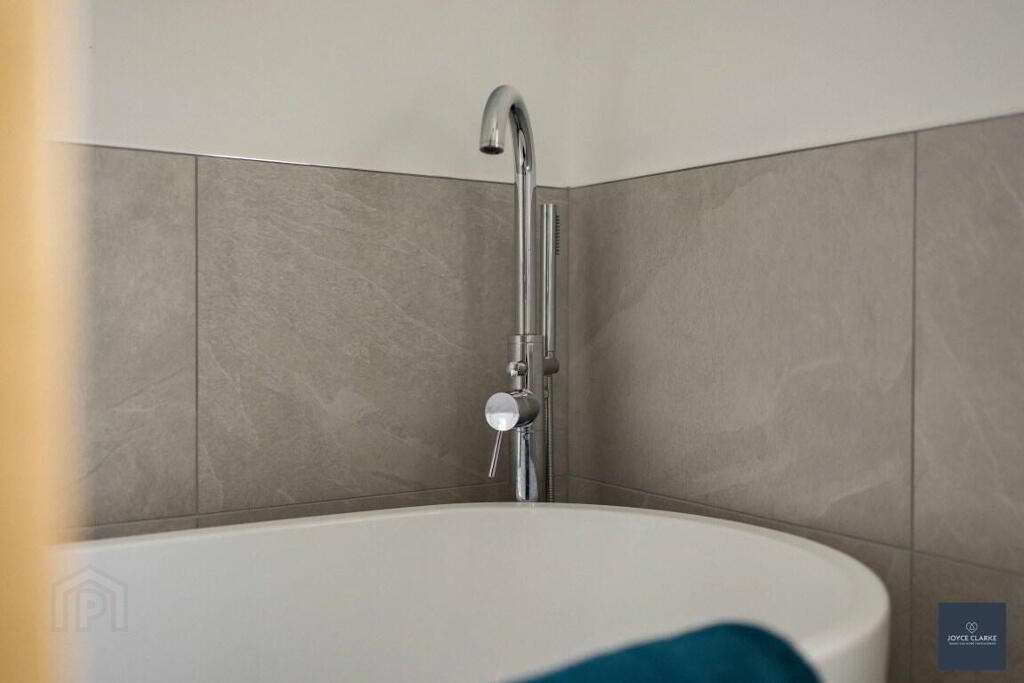
Modern four piece suite comprising of free standing bath with floor mounted tap. Basin with vanity unit and mixer tap. Corner shower cubicle with mains fed shower, uPVC wall panels. Dual flush WC. Heated towel rail. Tiled floor and part tiled walls. Window. Extractor.
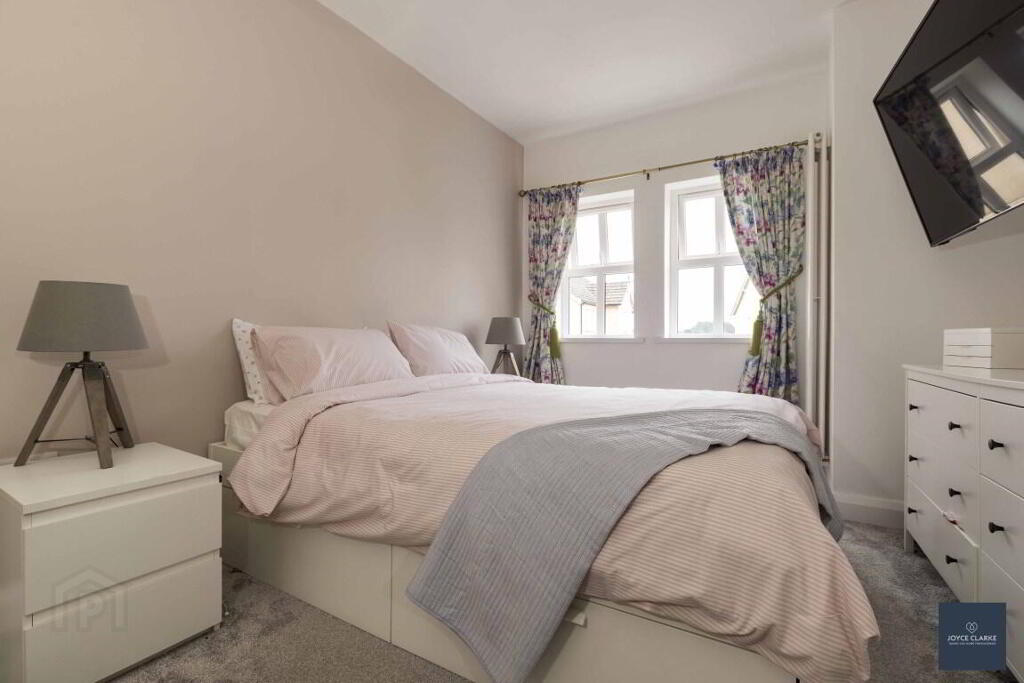
MASTER BEDROOM
2.97m x 4.78m (9' 9" x 15' 8")
Front aspect double bedroom. Wall mounted vertical radiator.
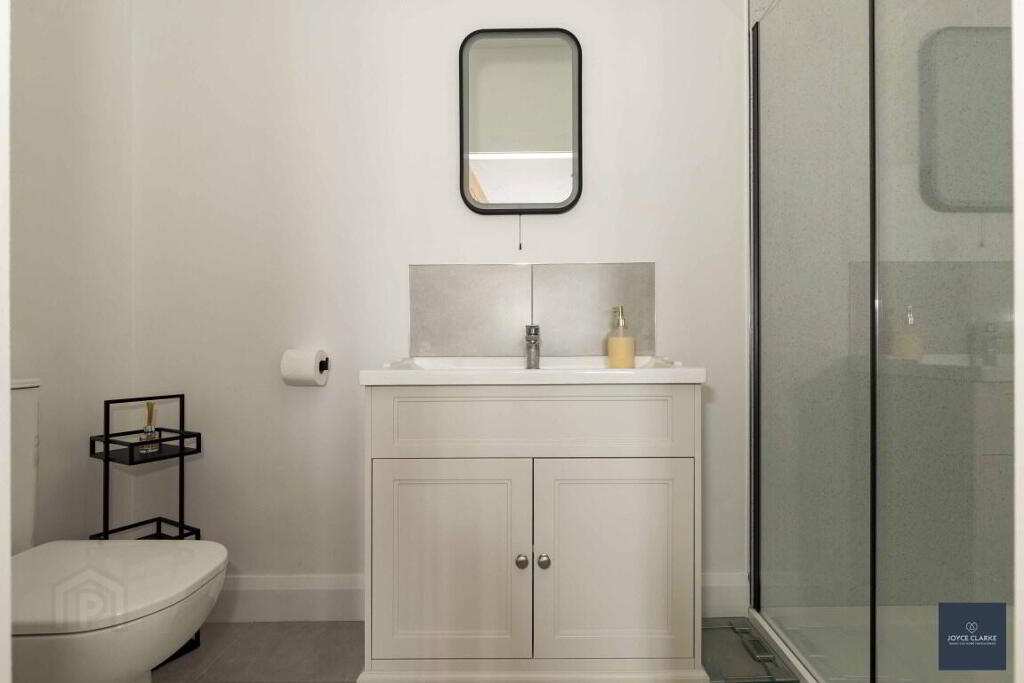
ENSUITE
1.23m x 2.94m (4' 0" x 9' 8")
Stunning suite comprising of rimless shower enclosure with electric shower. uPVC wall panelling. Basin with vanity and mixer tap. Dual flush WC. Heated towel rail. Tiled floor and splash back. Extractor.
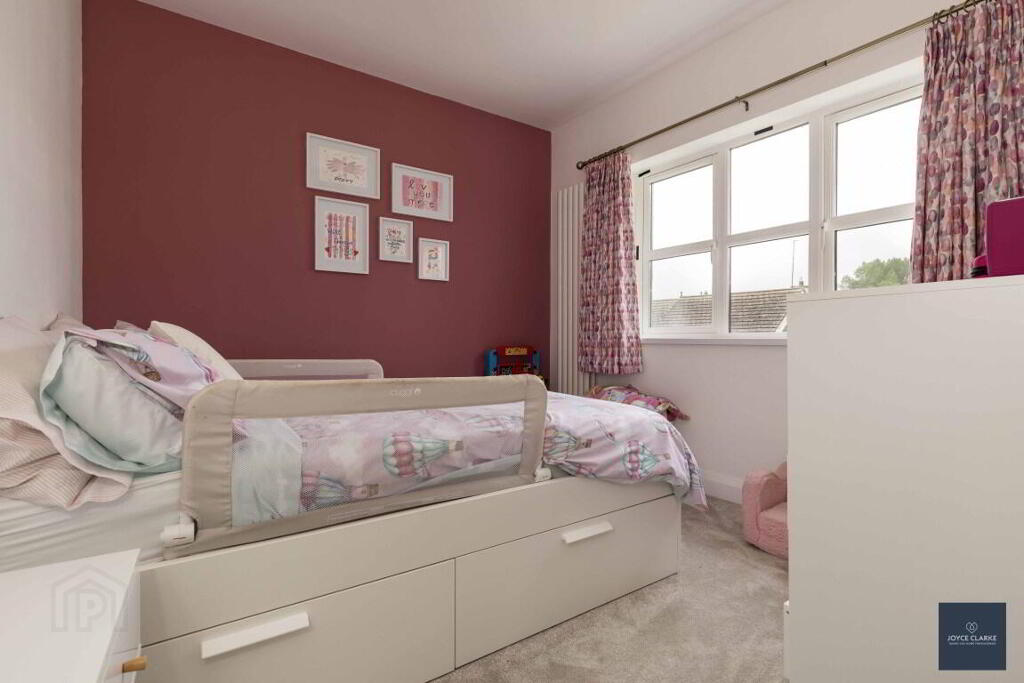
BEDROOM TWO
2.95m x 2.89m (9' 8" x 9' 6")
Rear aspect double bedroom. Vertical radiator.
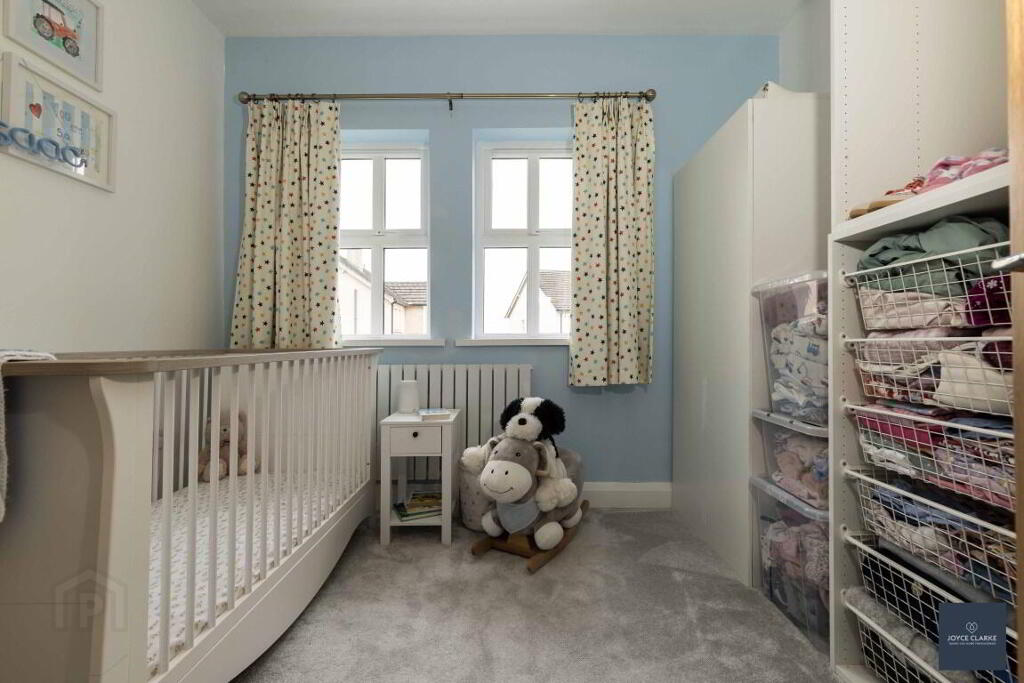
BEDROOM THREE
3.04m x 2.83m (10' 0" x 9' 3")
Front aspect bedroom. Radiator. Built in closet.
OUTSIDE
REAR
Large fully enclosed garden to the rear laid in lawn. Raised paved patio area ideal for entertaining or enjoyinging sunny days. Water tap. Oil tank. Pathway to pedestrian gate at side.
FRONT
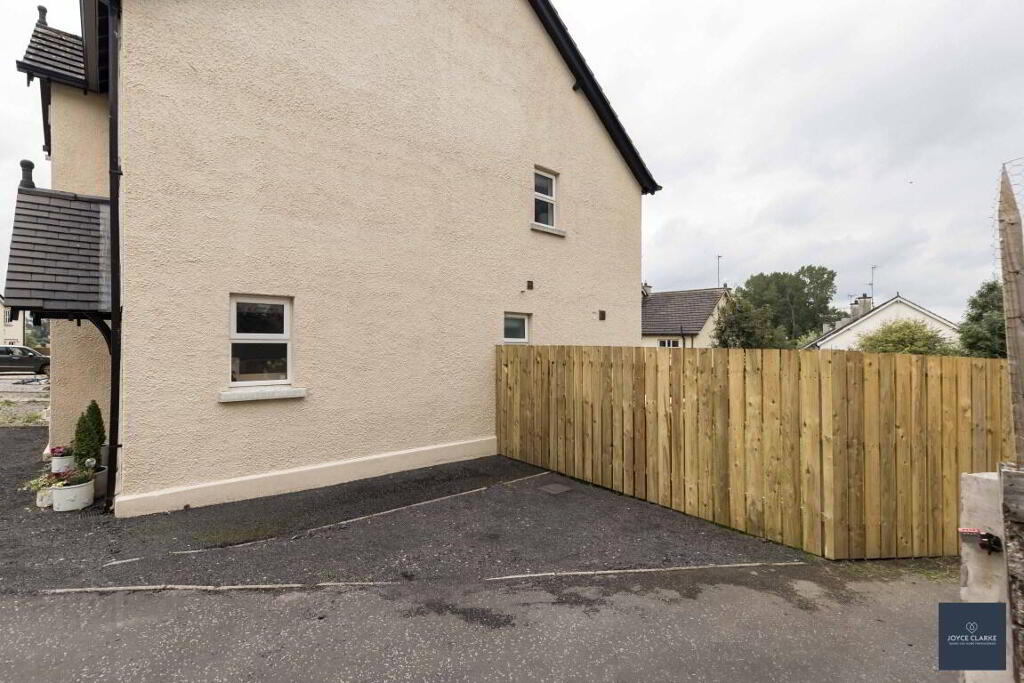
Low maintenance driveway to side for parking.
-
Joyce Clarke Estate Agents
028 3833 1111
Photo Gallery