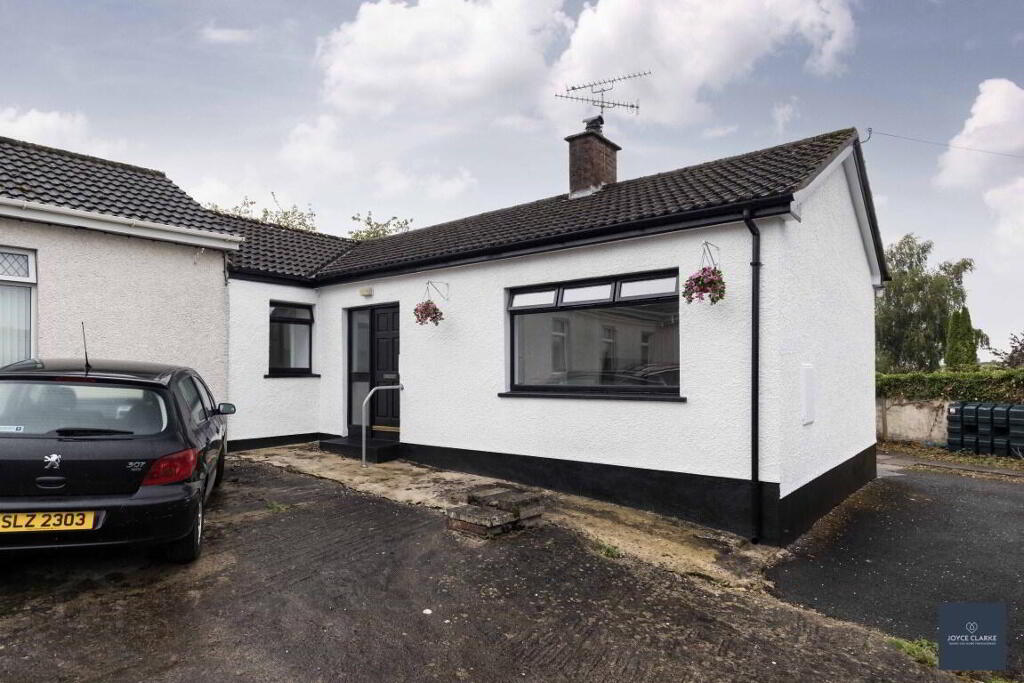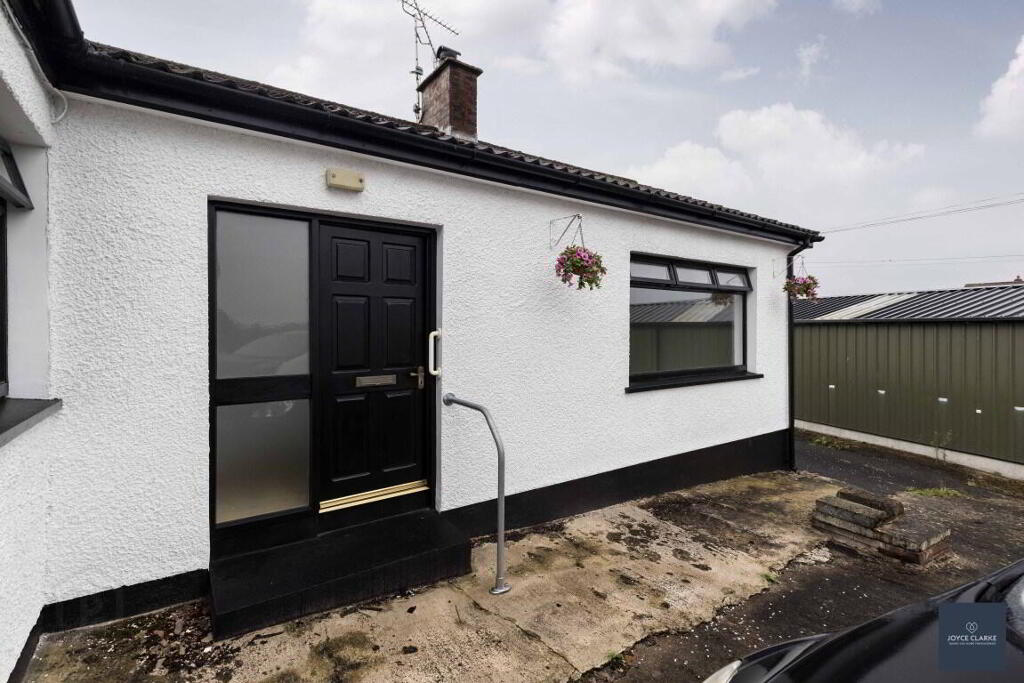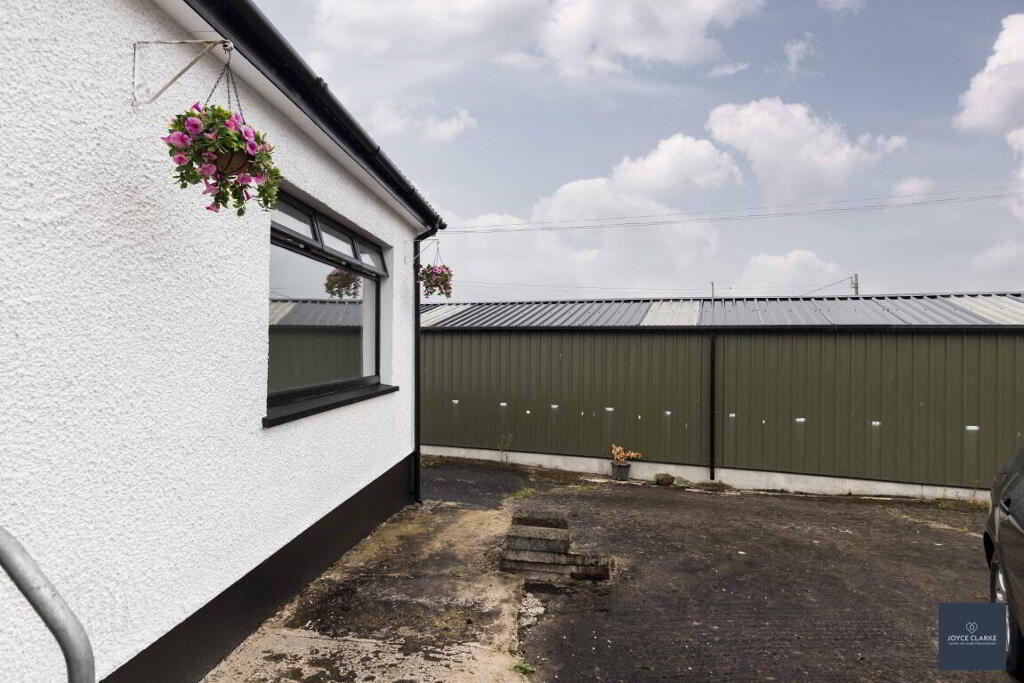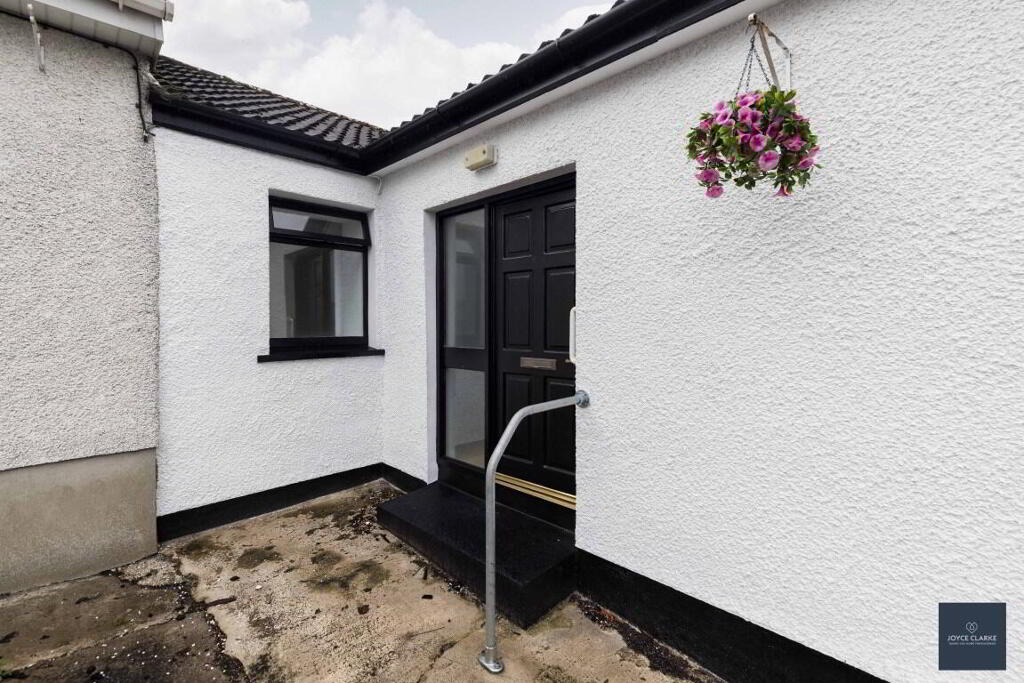
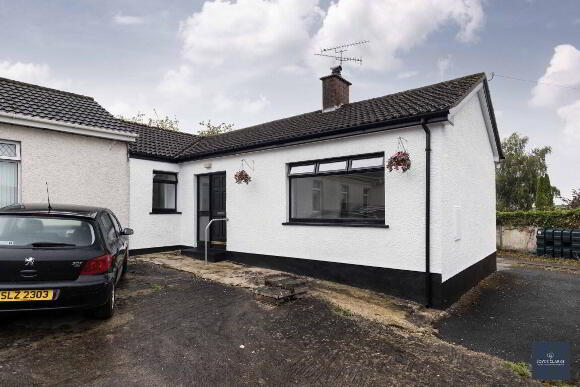
The Cottage, Moy Road, Portadown BT62 1QN
3 Bed Semi-Detached Bungalow For Sale
Offers around £125,000
Print additional images & map (disable to save ink)
Telephone:
028 3833 1111View Online:
www.joyceclarke.team/1098171Key Information
| Address | The Cottage, Moy Road, Portadown |
|---|---|
| Style | Semi-Detached Bungalow |
| Status | For sale |
| Price | Offers around £125,000 |
| Bedrooms | 3 |
| Bathrooms | 1 |
| Receptions | 1 |
Features
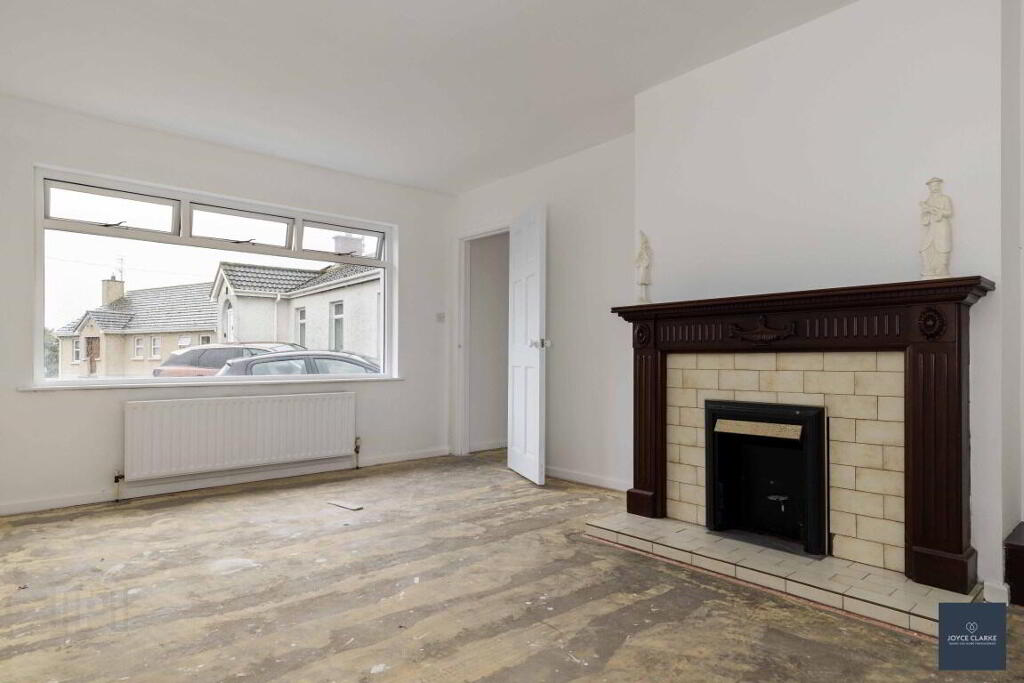
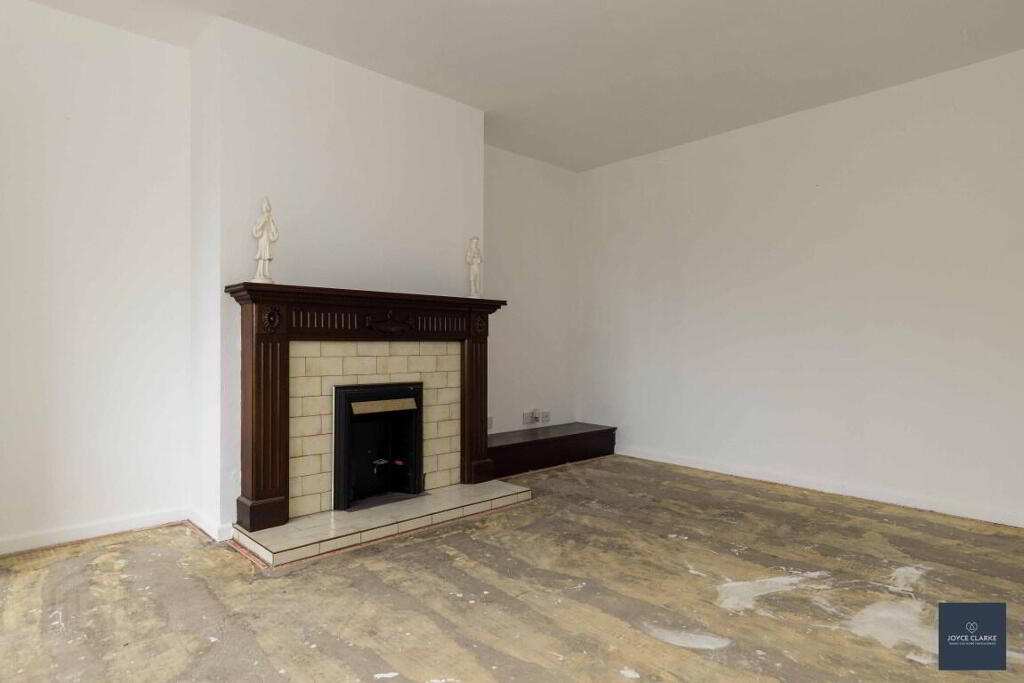
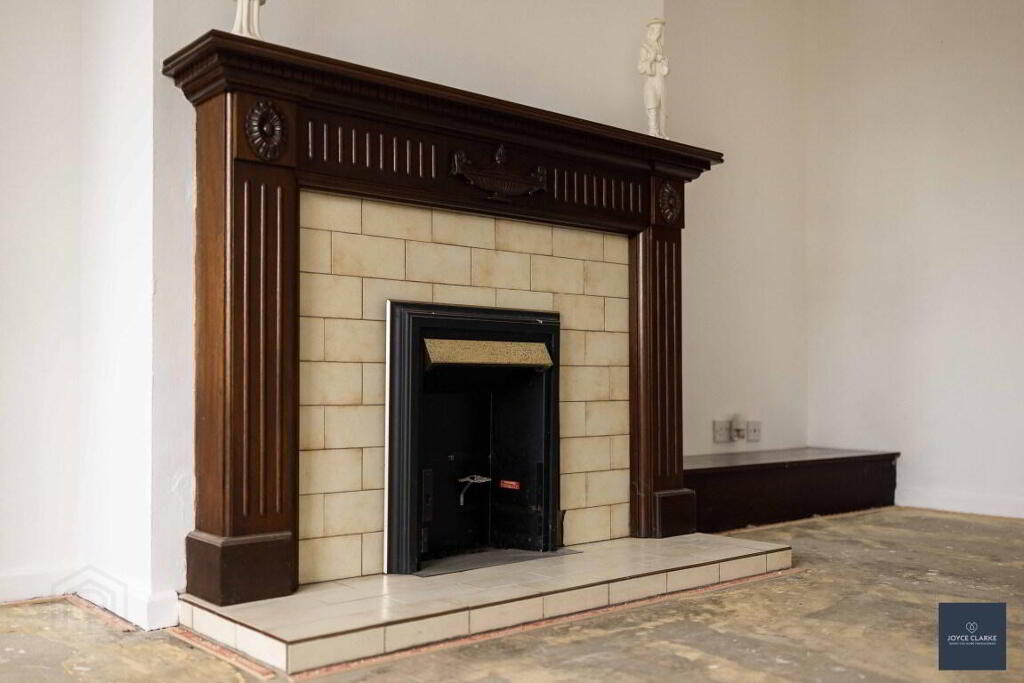
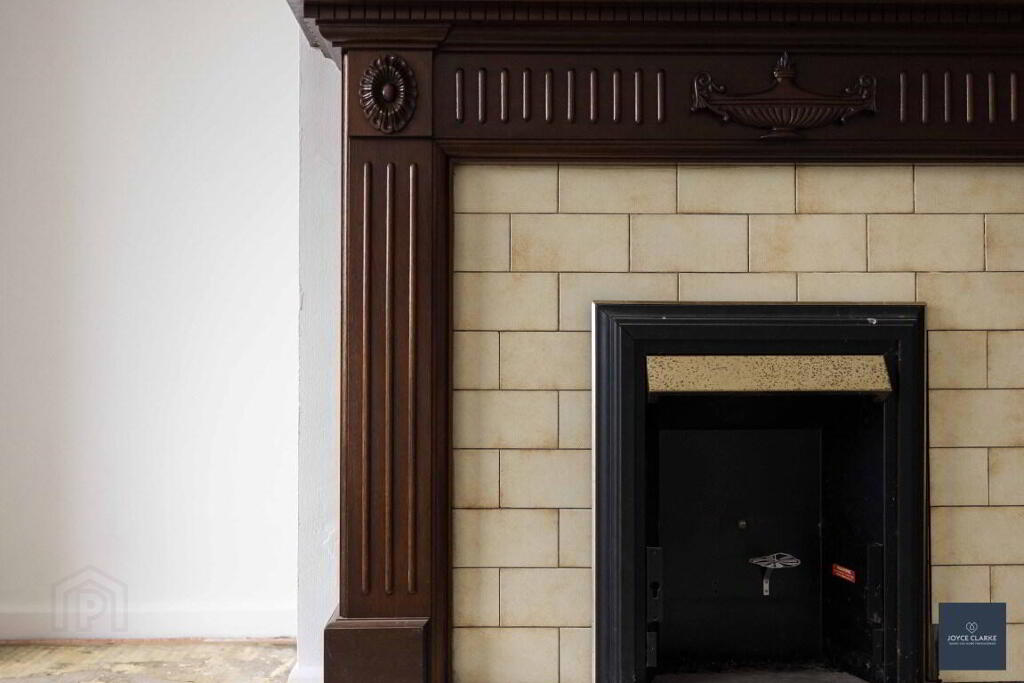
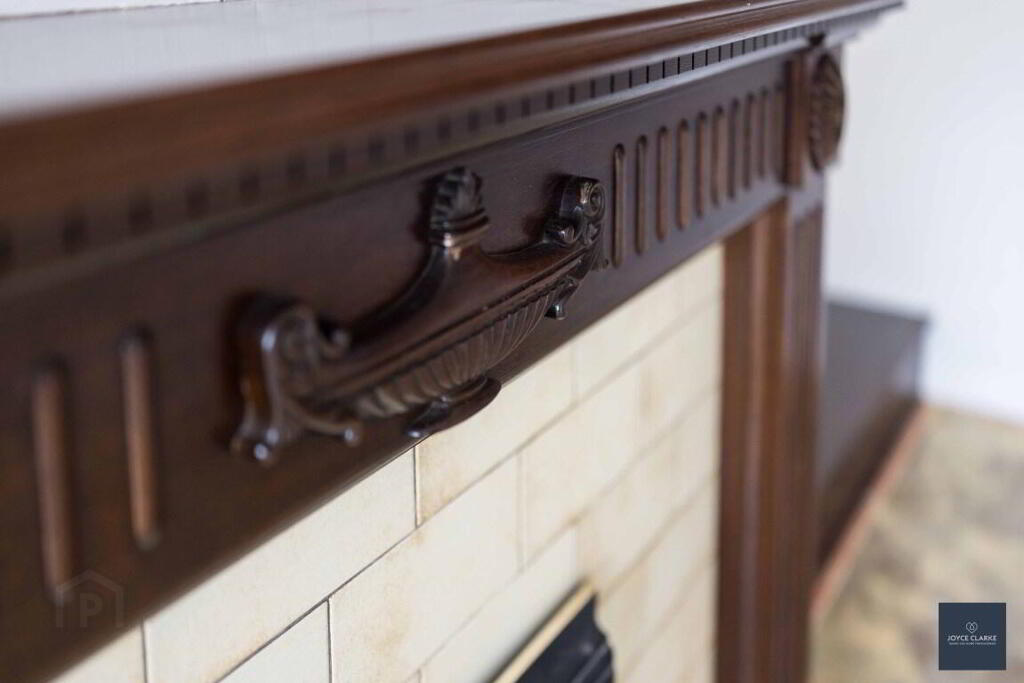
- Living room with feature fireplace
- Three well proportioned bedrooms
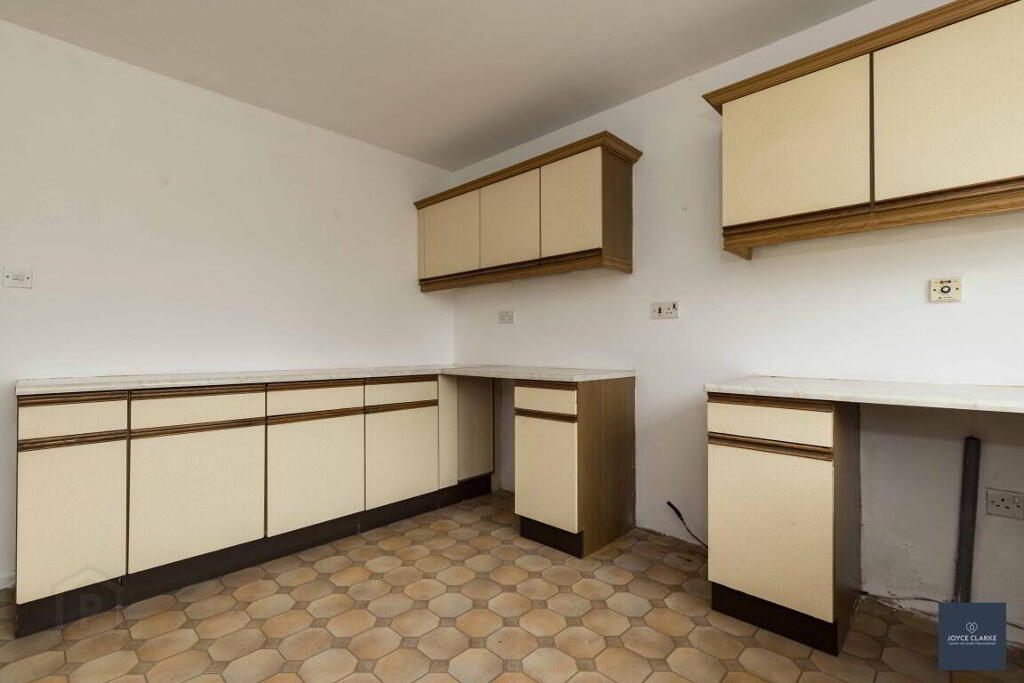
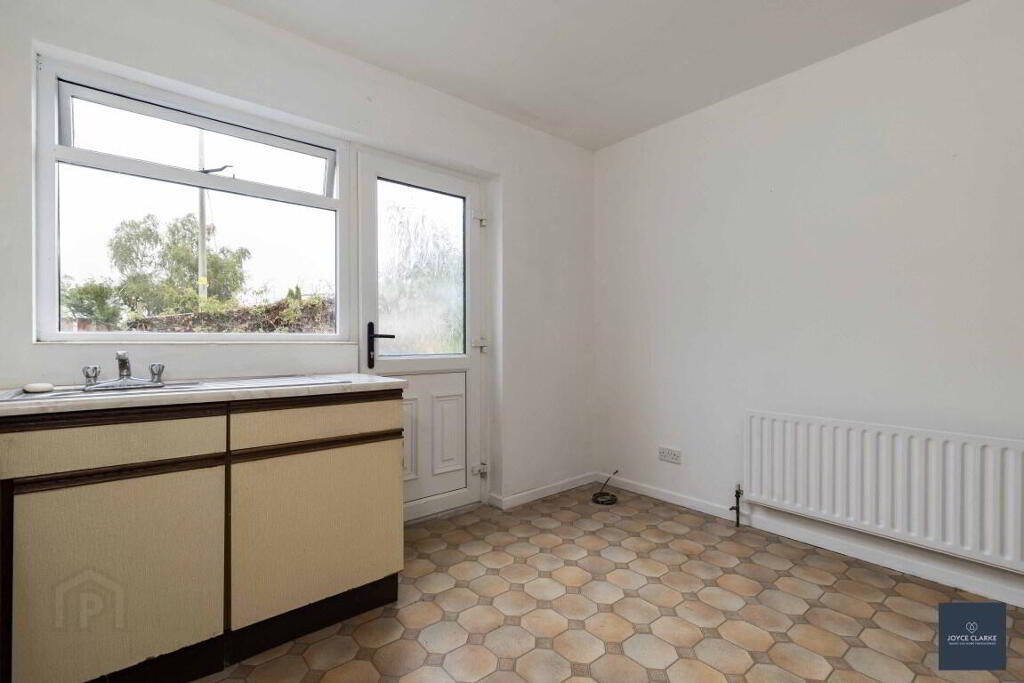
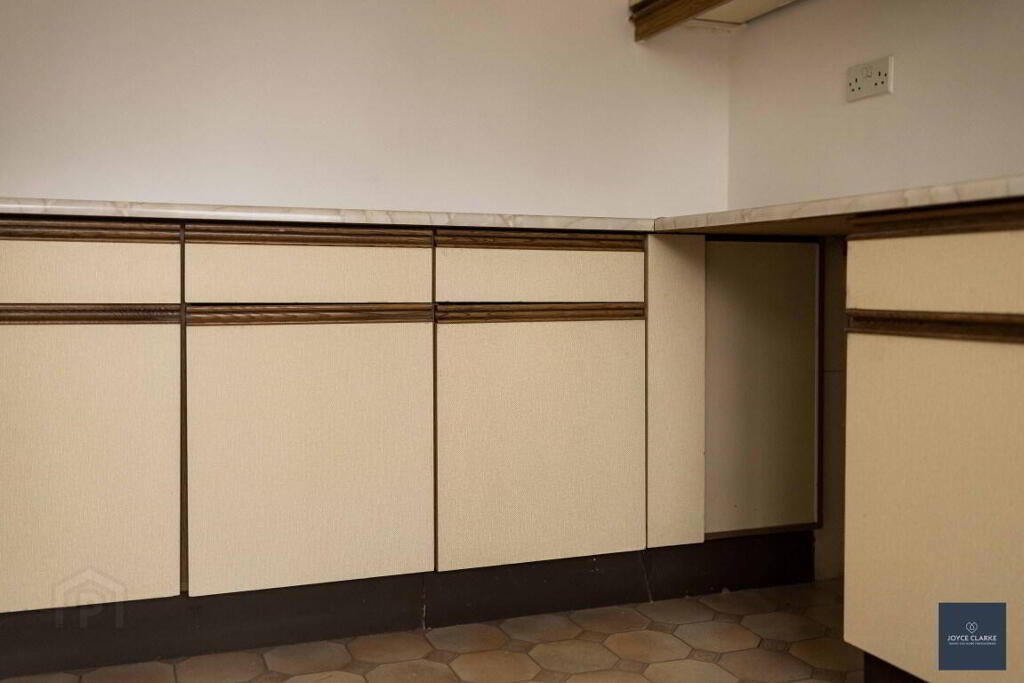
- Open plan kitchen dining with range of storage cupboards
- Spacious living room with feature fireplace and open fire
- Freshly painted throughout
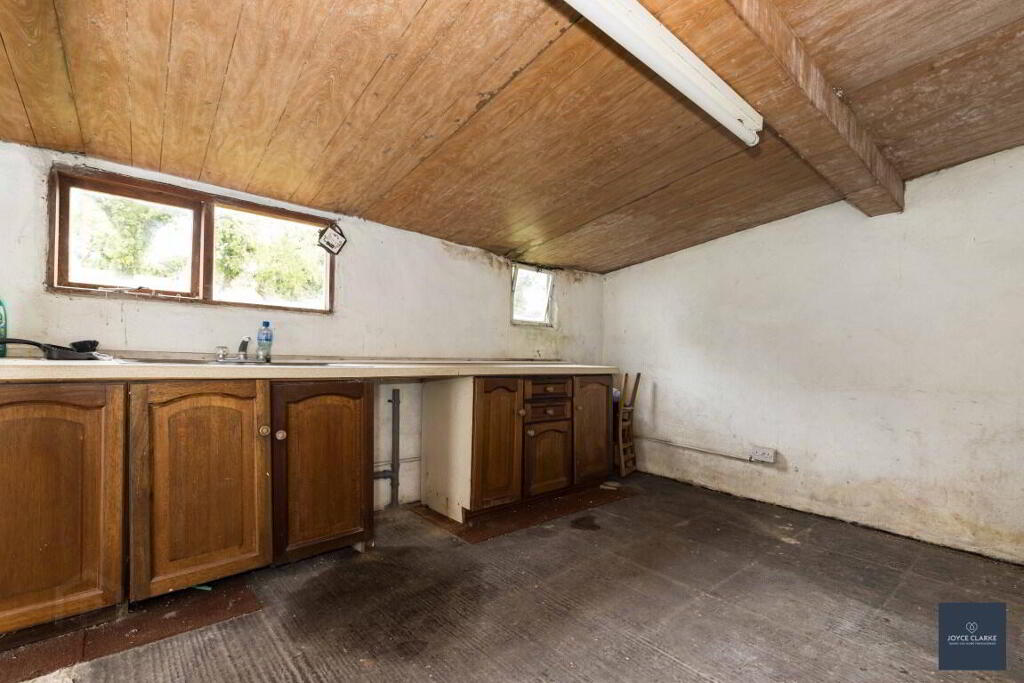
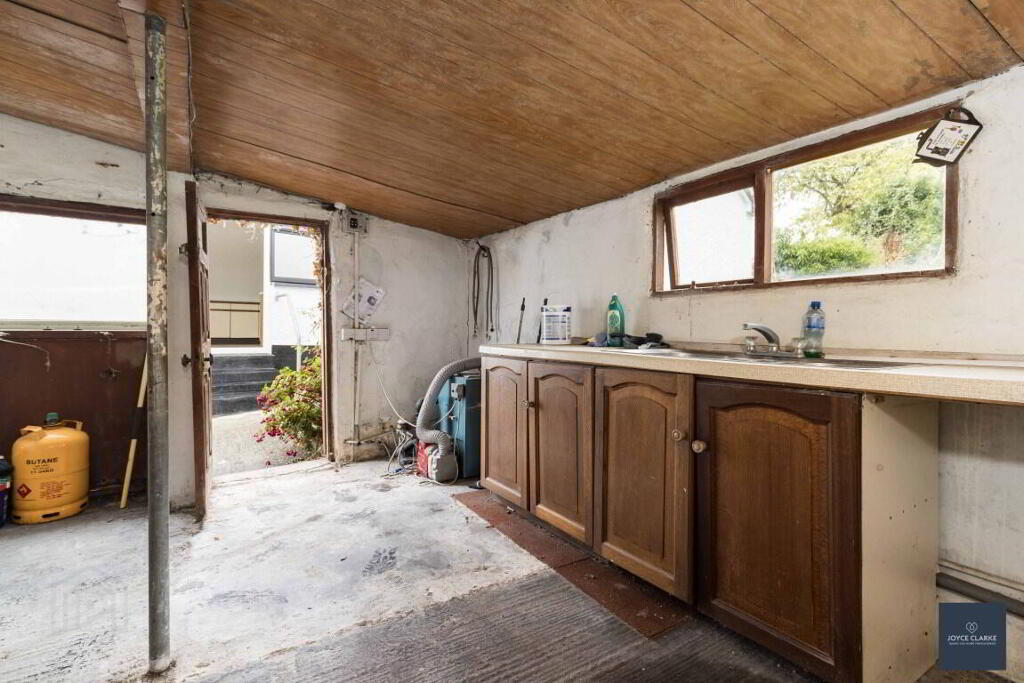
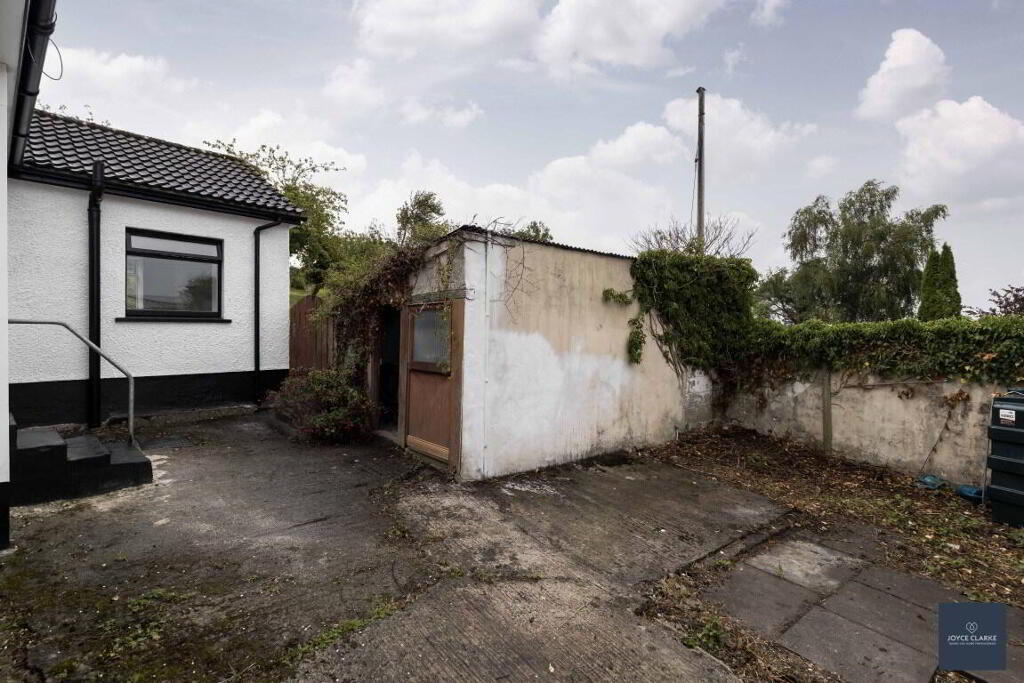
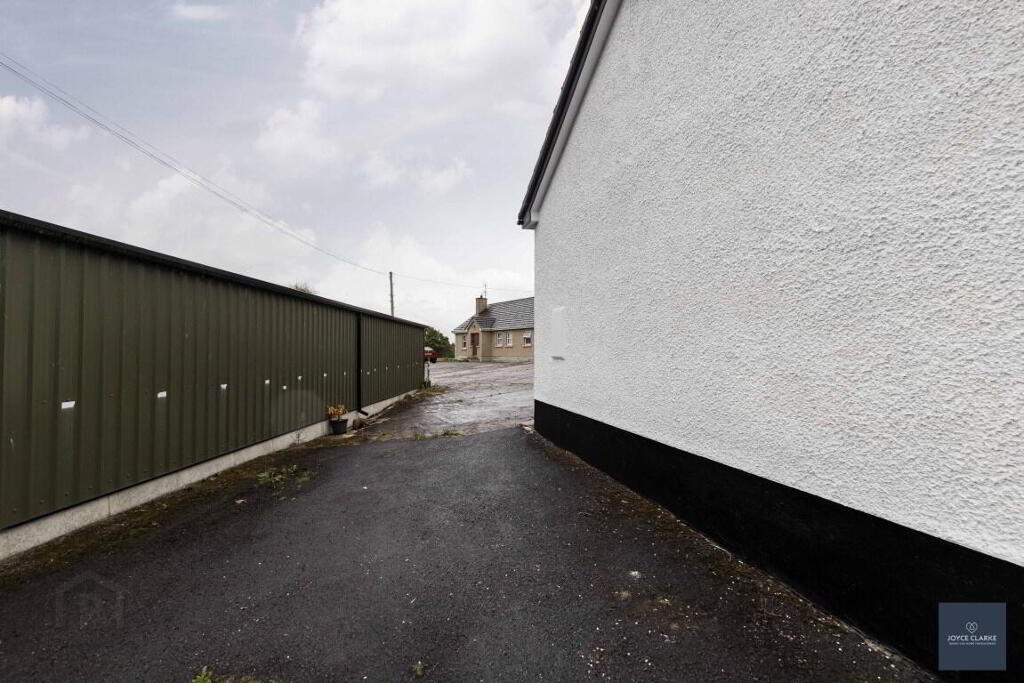
- Shed to rear with power and light
- Low maintenance garden to rear
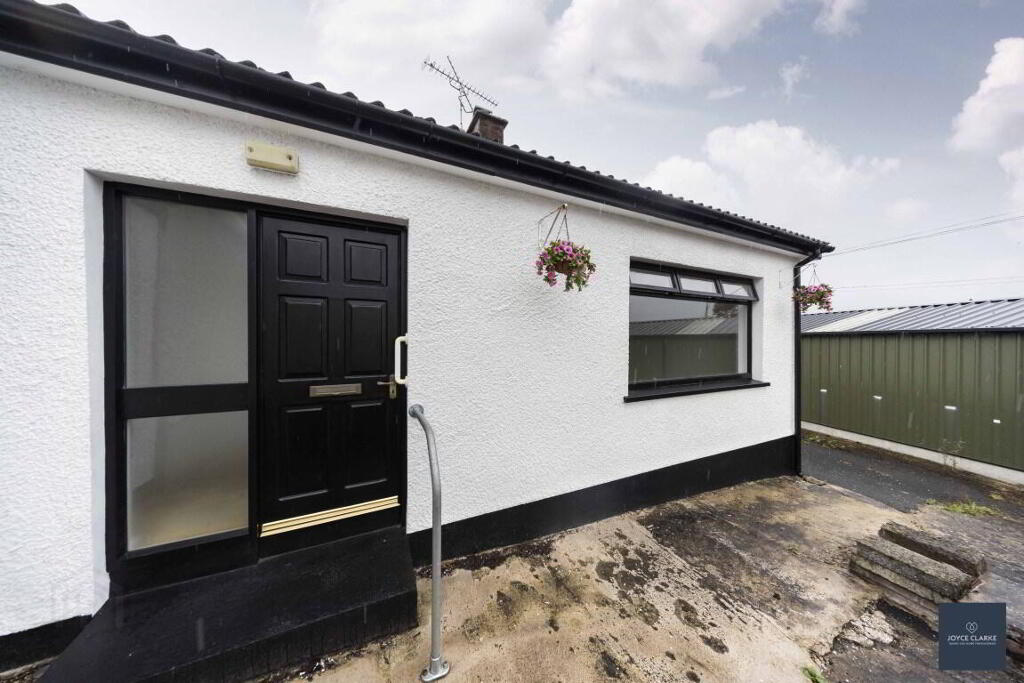
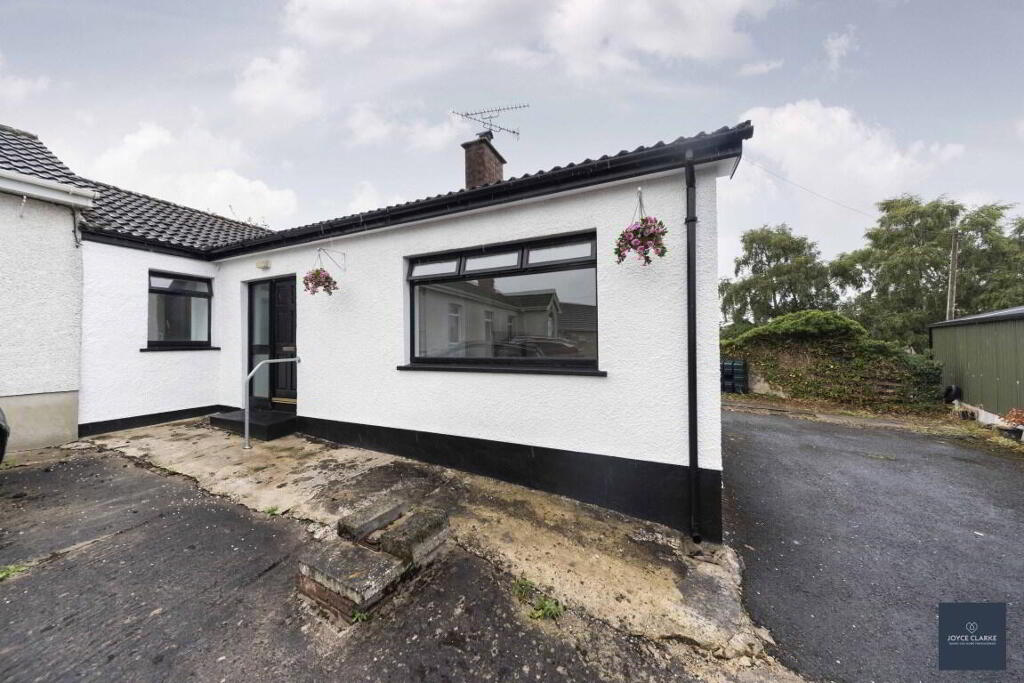
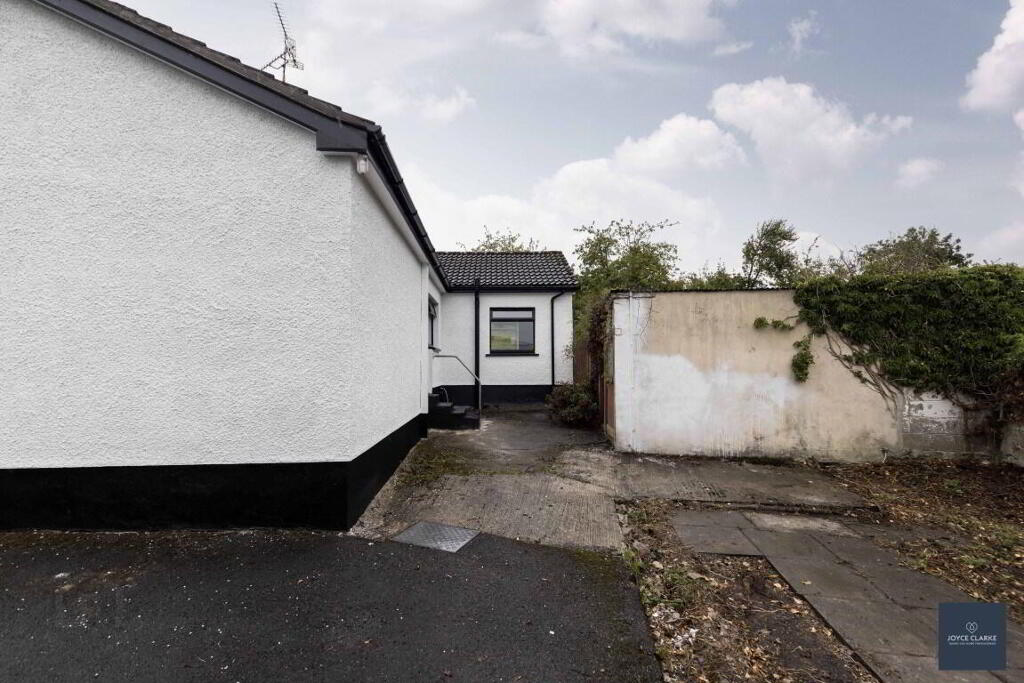
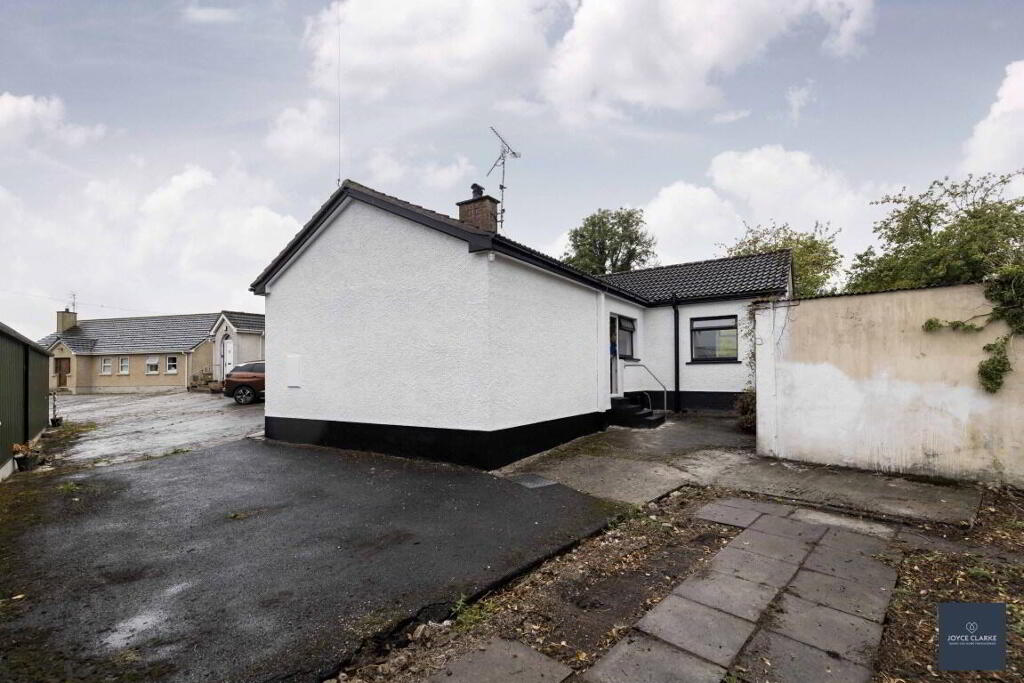
- Tarmac driveway to side
- Chain free
- Oil fire central heating
Additional Information
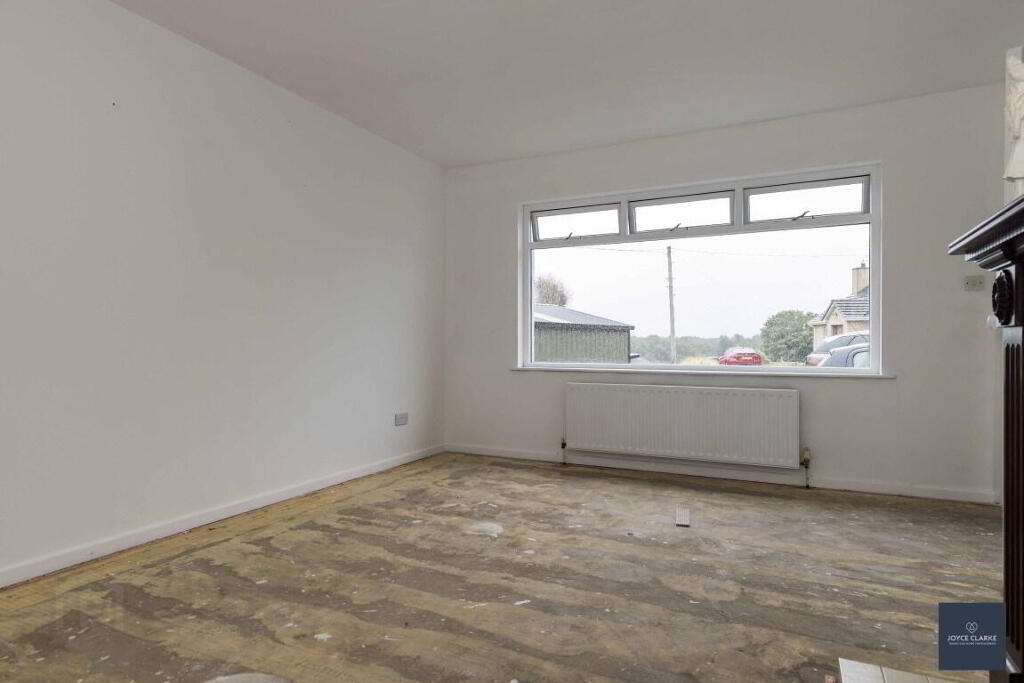
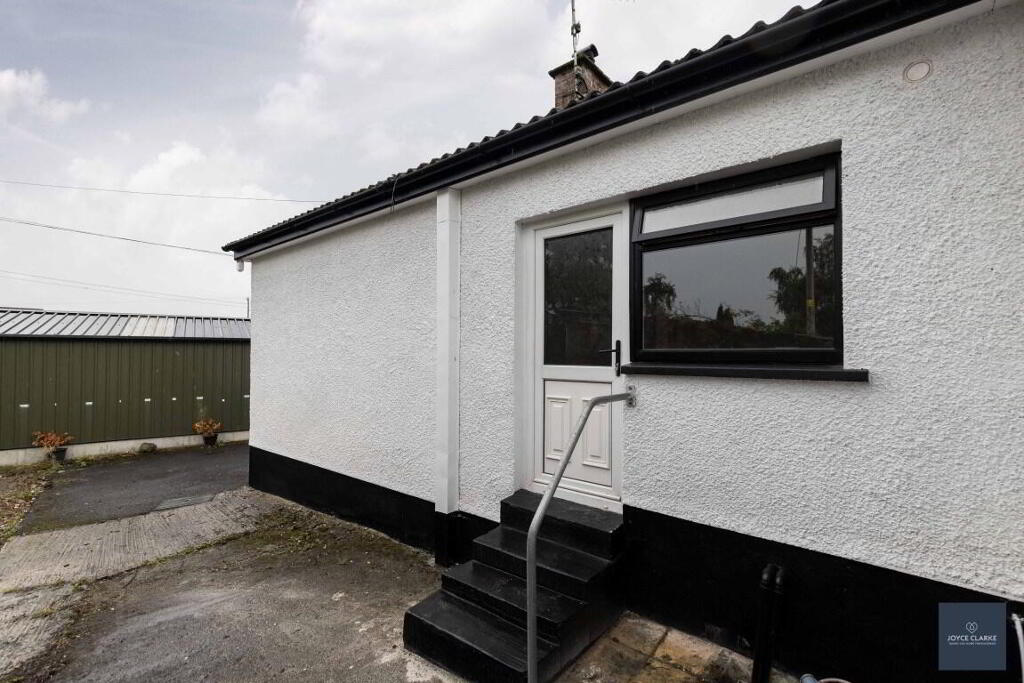
Welcome to The Cottage! We are delighted to present this quaint cottage to the sales market, and feel that it will be a sought after property given it's unique charm. Step inside to the spacious hallway, leading to the living room. This is a fantastic size, and has a feature fireplace with open fire. The kitchen has a good range of fitted high and low level storage units, and is open plan to dining. There are three well proportioned bedrooms, and a shower room completes the property. To the rear there is a block built shed which benefits from power and light. There is a low maintenance garden area, and tarmac driveway to the side for parking. This sale is chain free for your convenience. The location is ideal, just a few minutes from Portadown town centre.
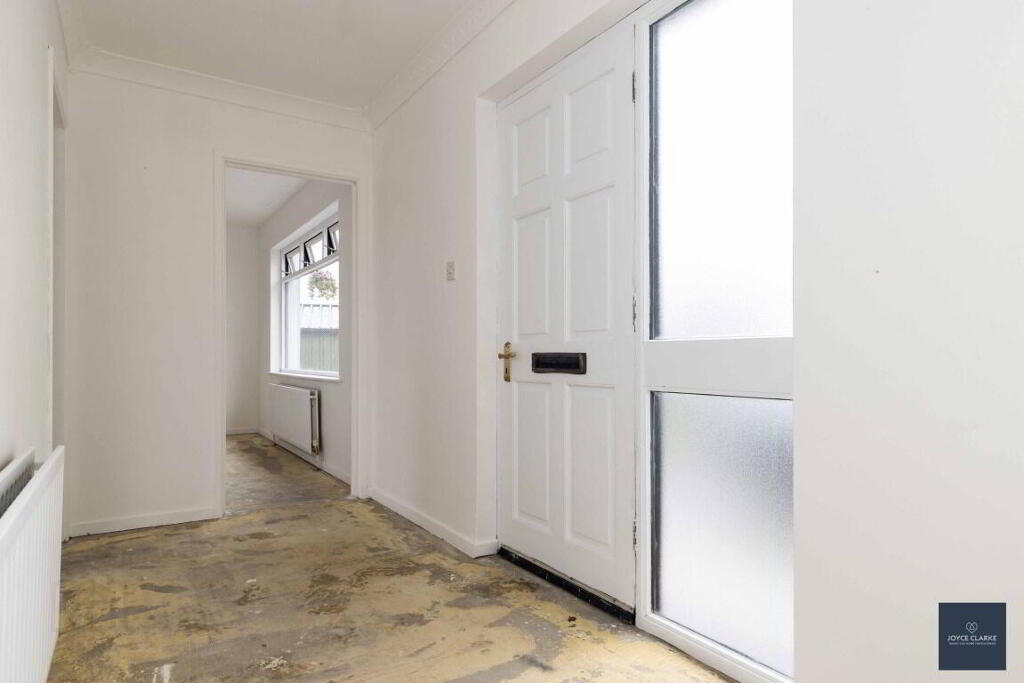
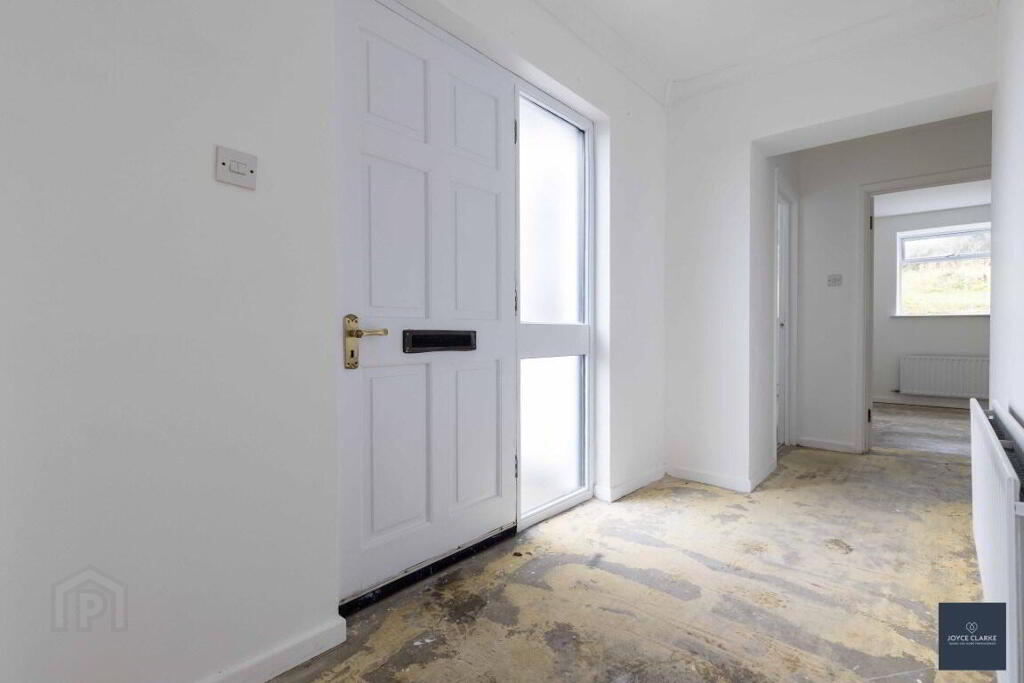
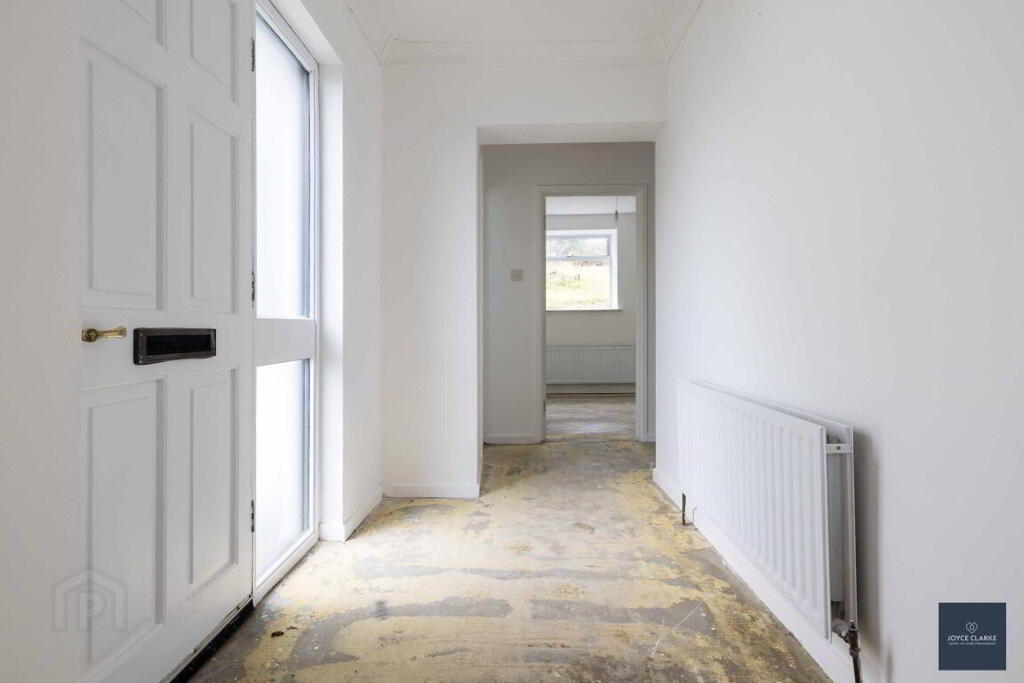
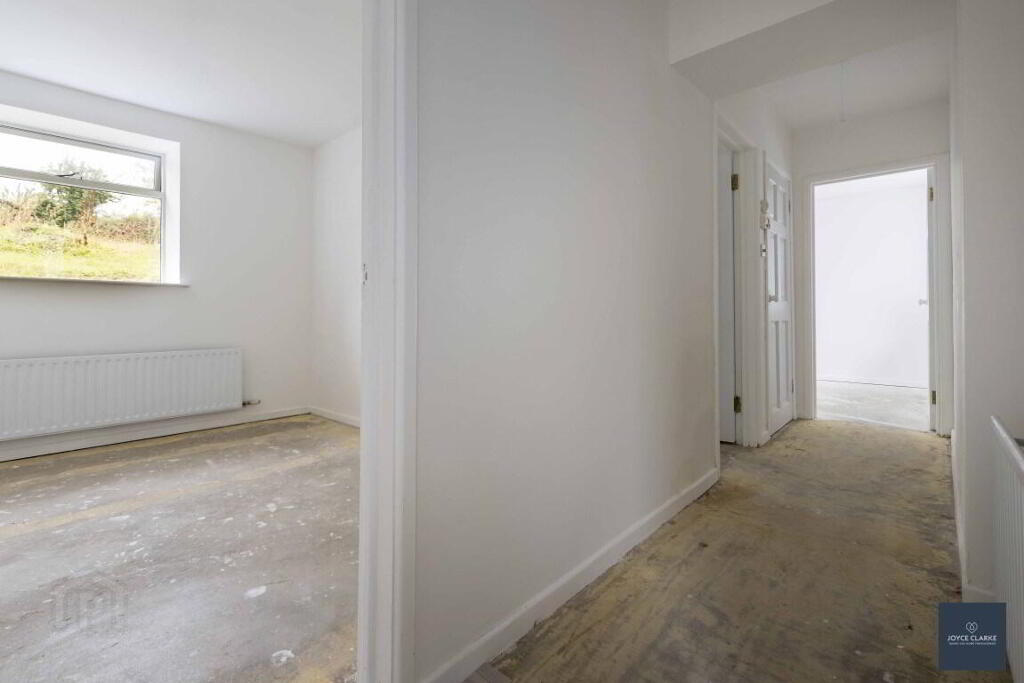
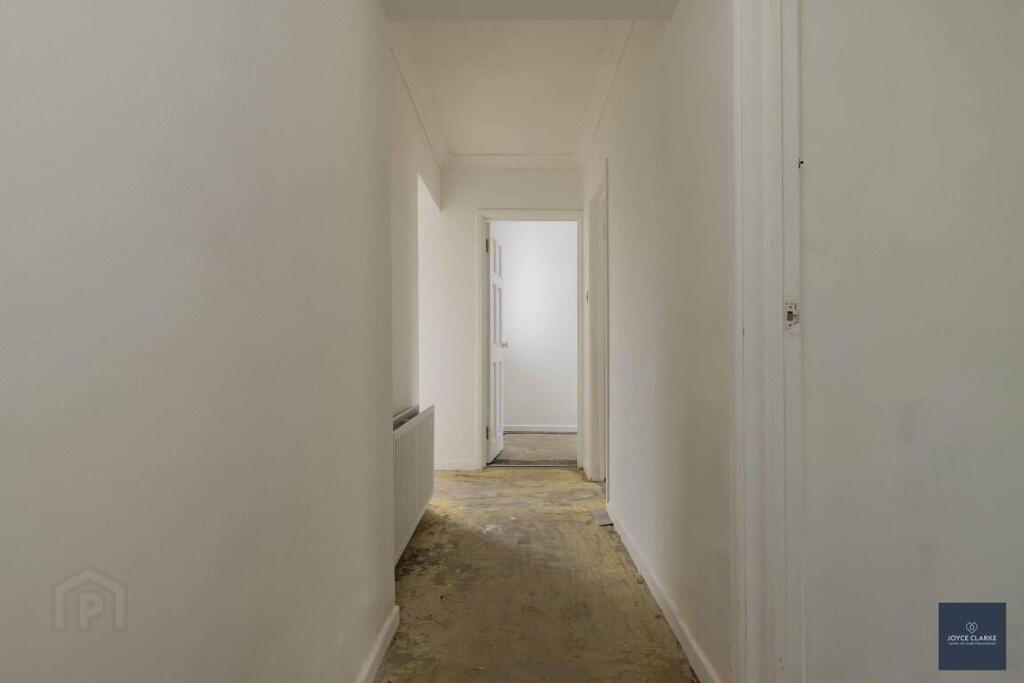
ENTRANCE HALLHardwood entrance door with glazed side panel leading to hallway. Two double panel radiators. Hotpress. Thermostat.
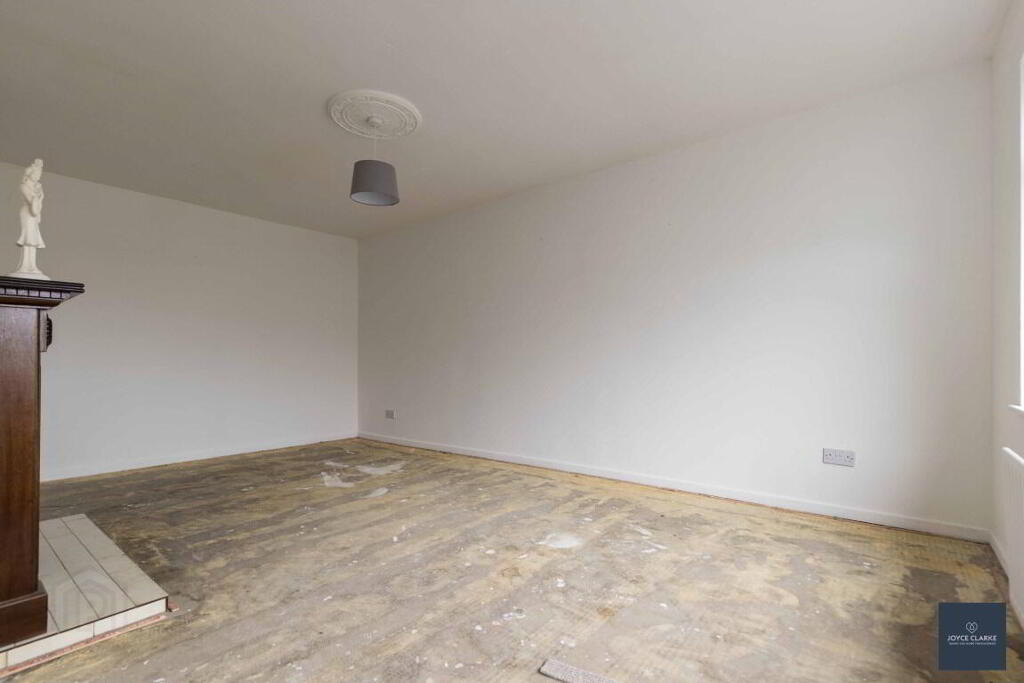
LIVING ROOM
3.72m x 5.50m (12' 2" x 18' 1")
Feature fireplace with tiled hearth and surround. Open fire. Double panel radiator.
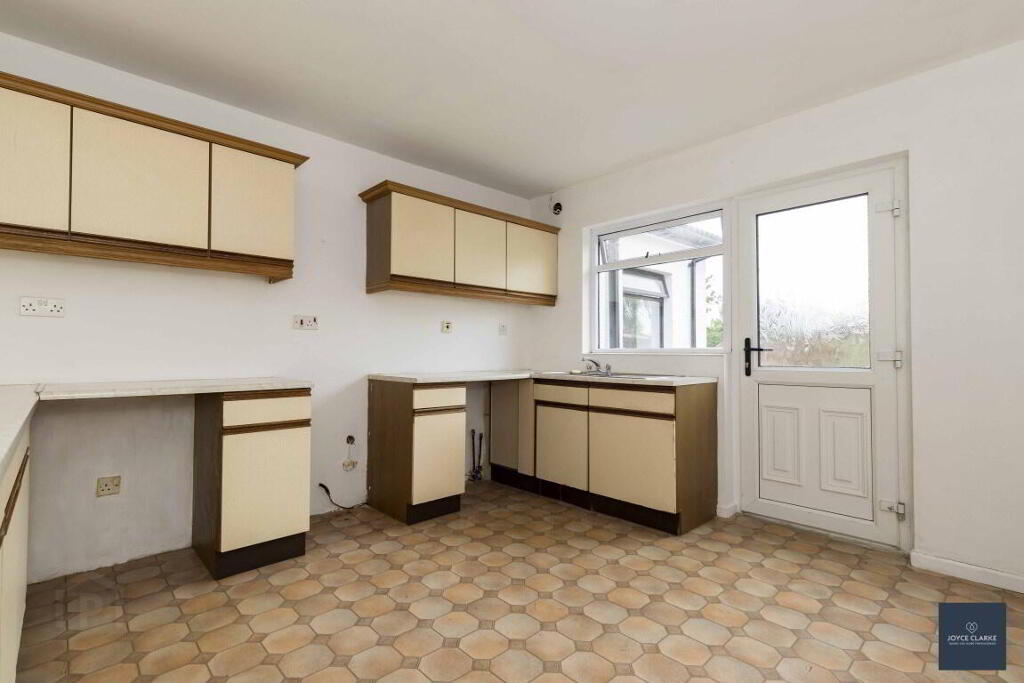
KITCHEN DINING
3.56m x 3.78m (11' 8" x 12' 5")
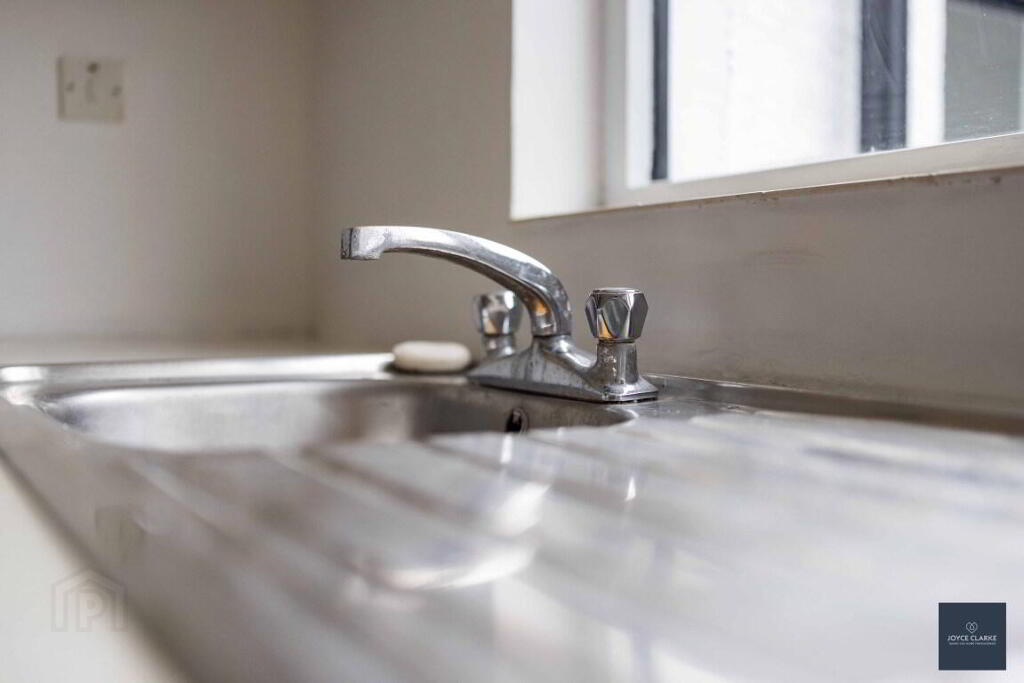
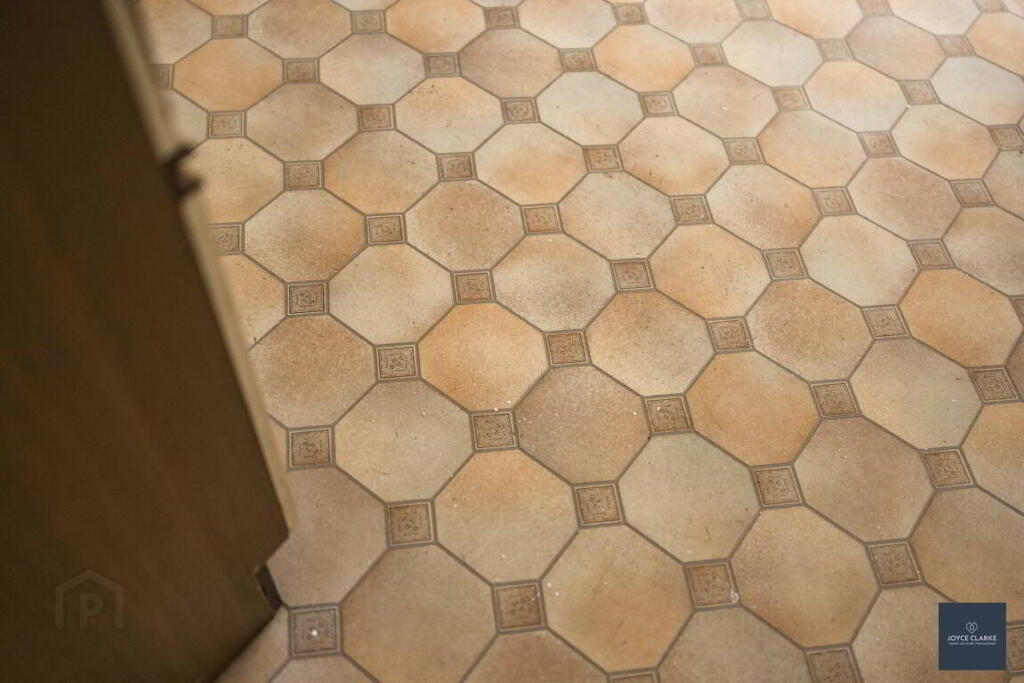
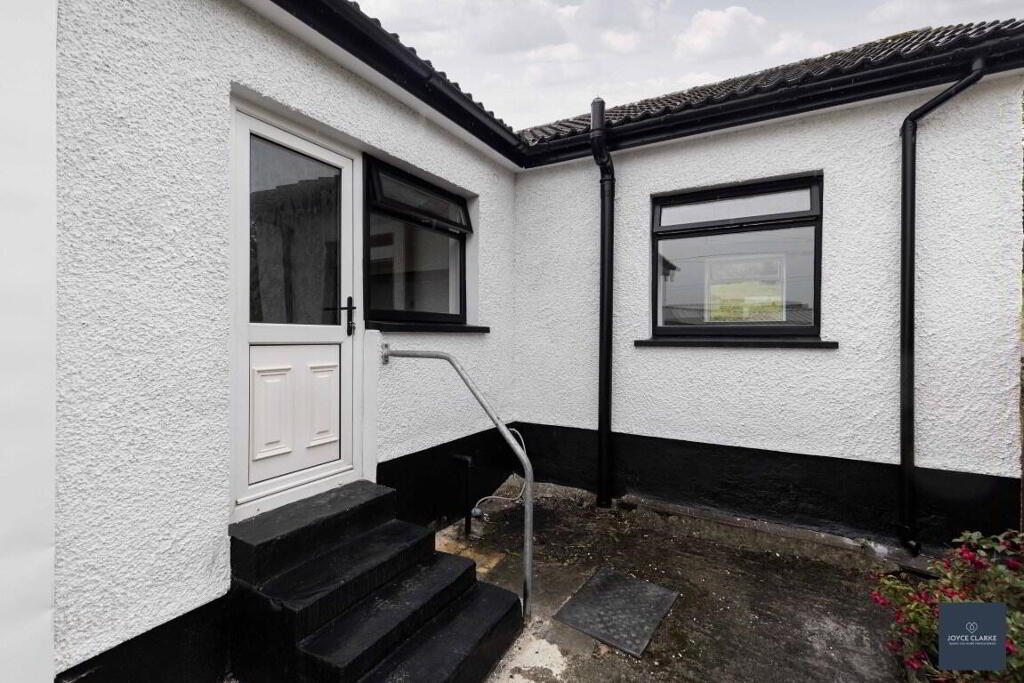
Range of high and low level storage units. Stainless steel sink and drainer with mixer tap. Space for fridge freezer and washing machine. Single panel radiator. Part glazed uPVC door to rear.
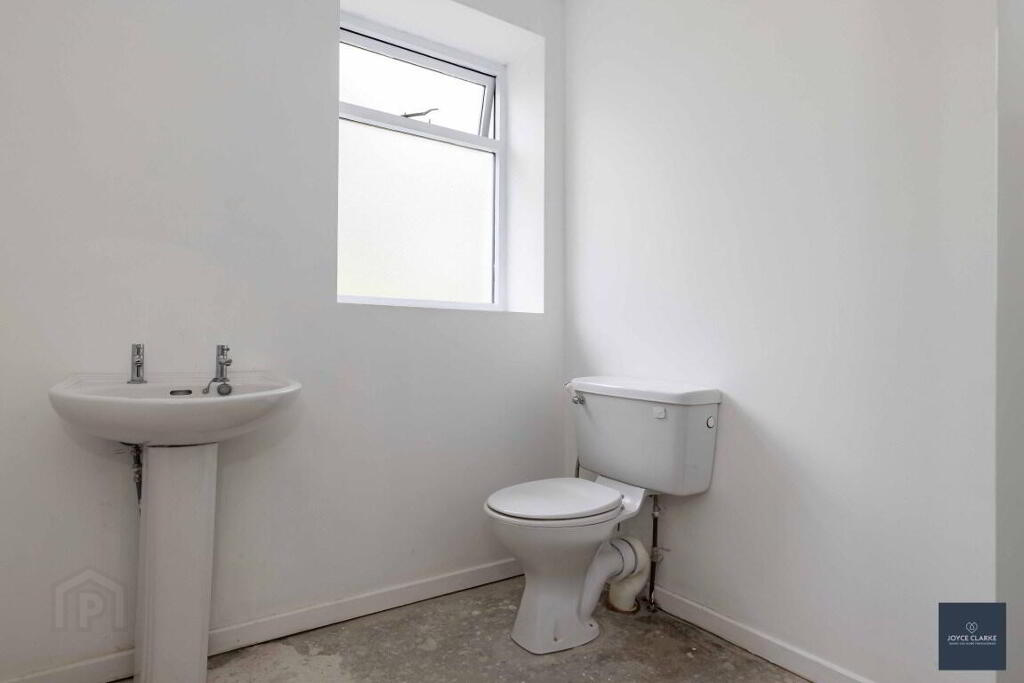
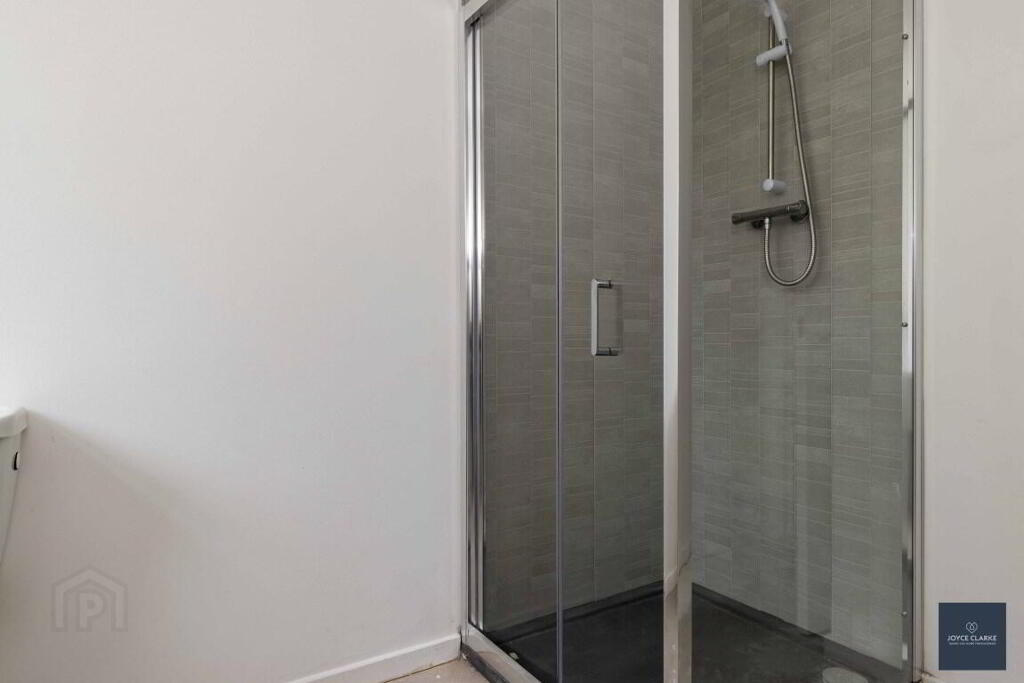
FAMILY BATHROOM
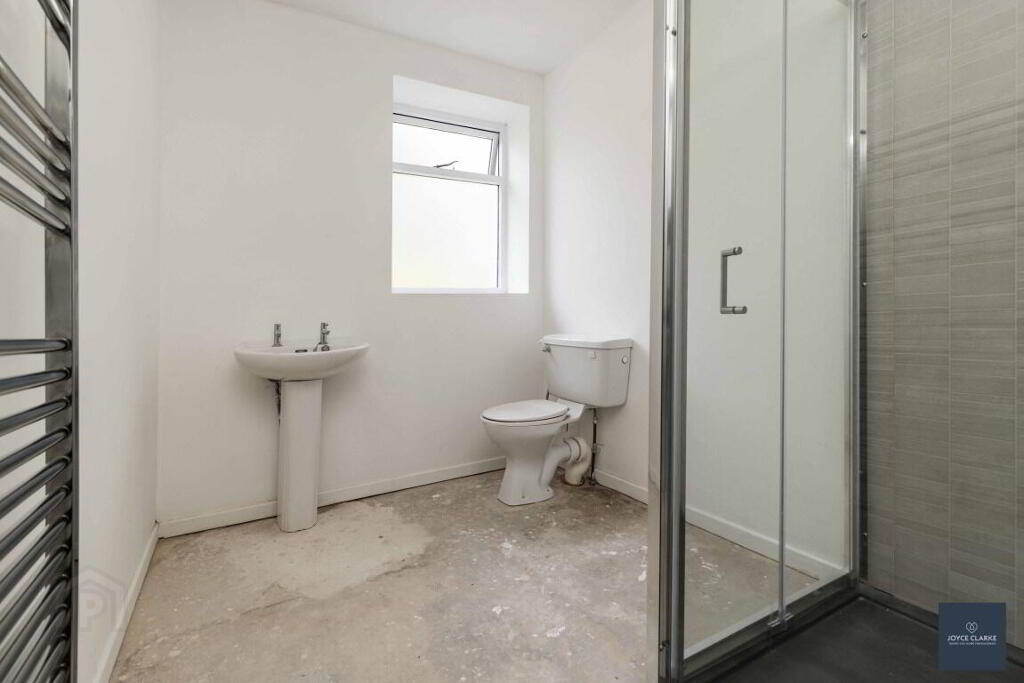
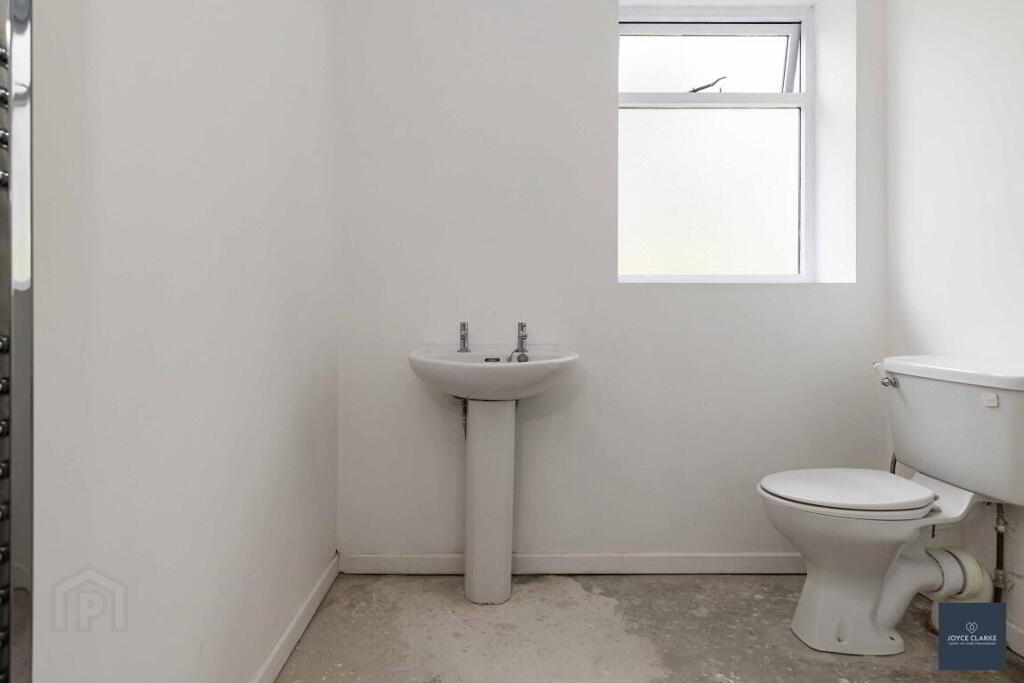
2.02m x 3.41m (6' 8" x 11' 2")
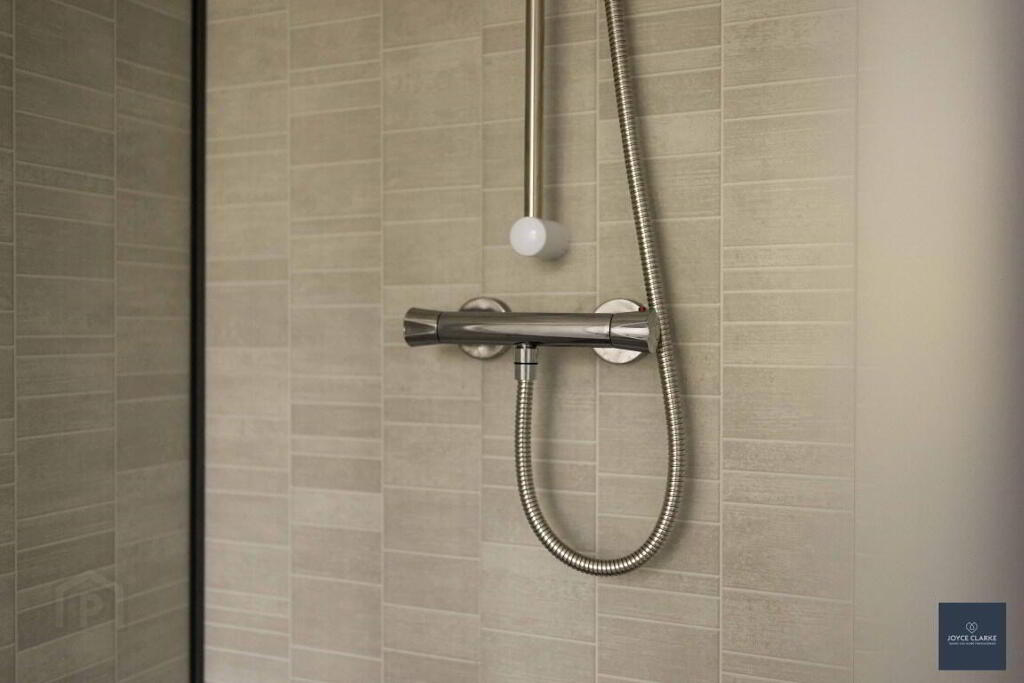
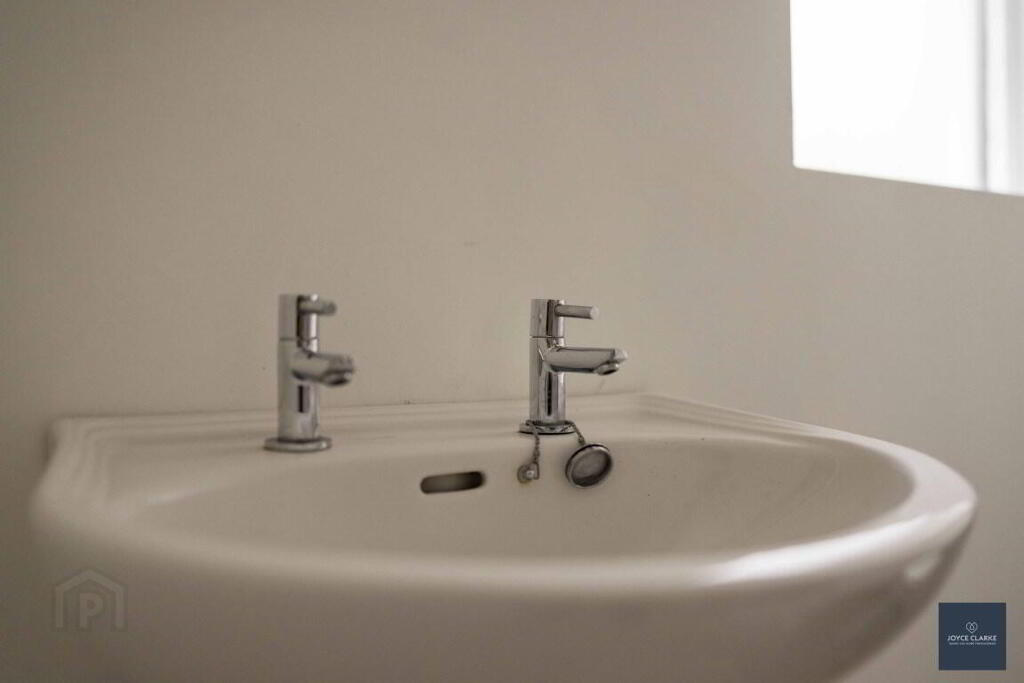
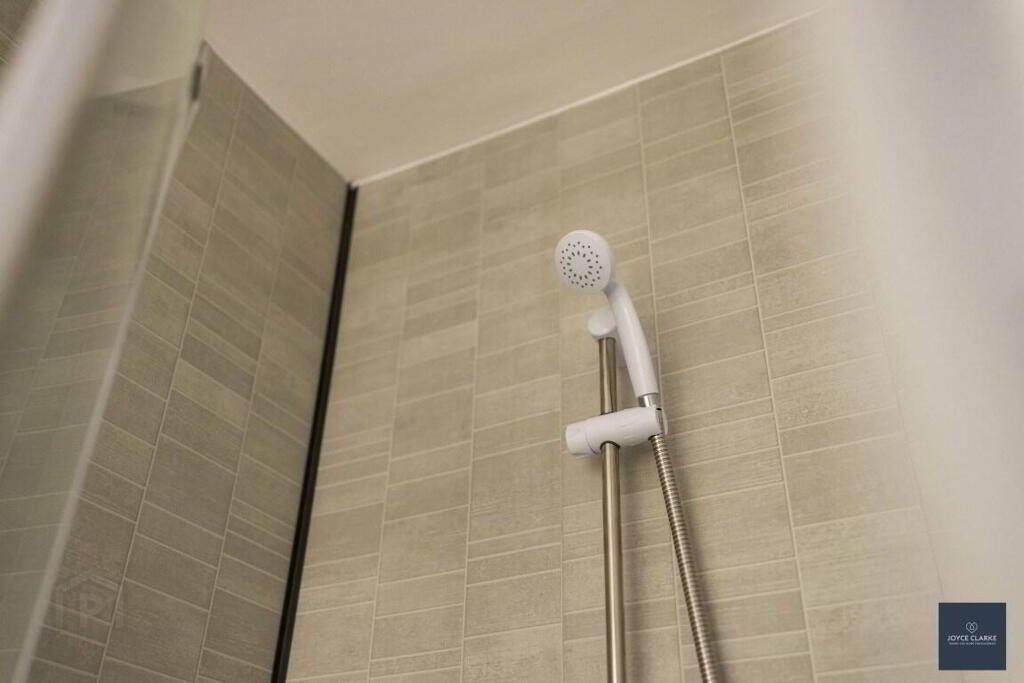
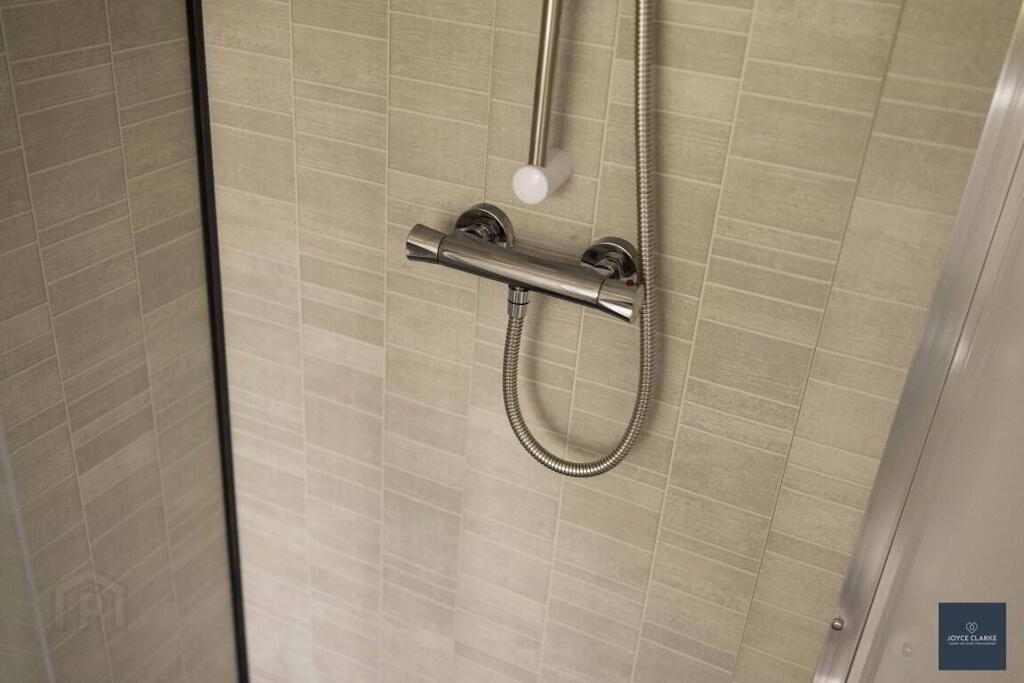
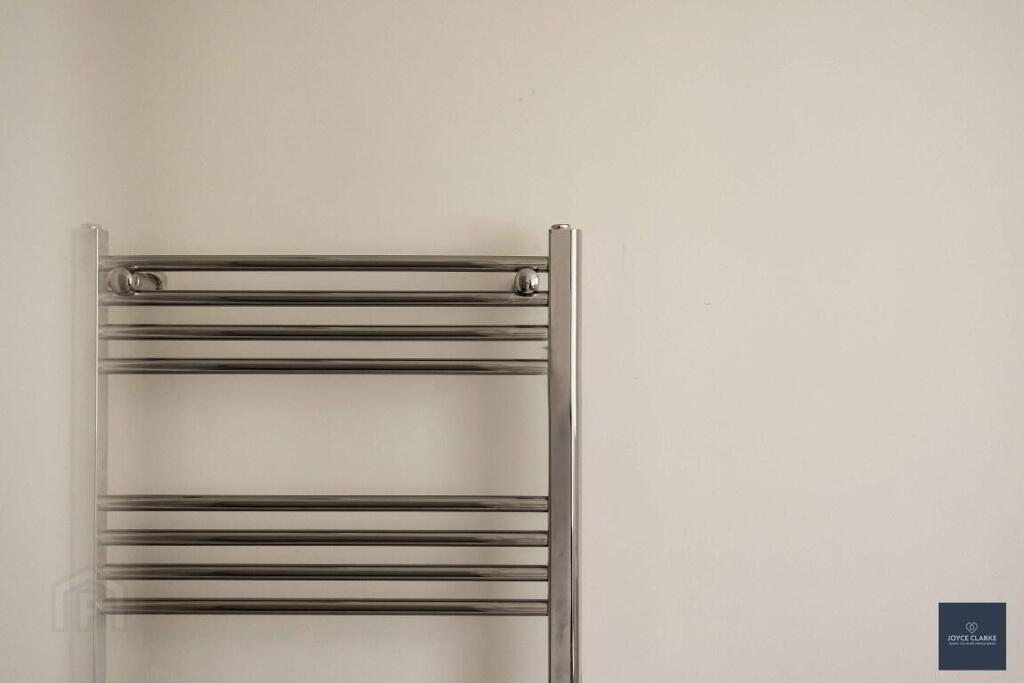
Modern shower enclosure with mains fed shower unit. WC. Pedestal style sink. Heated towel rail.
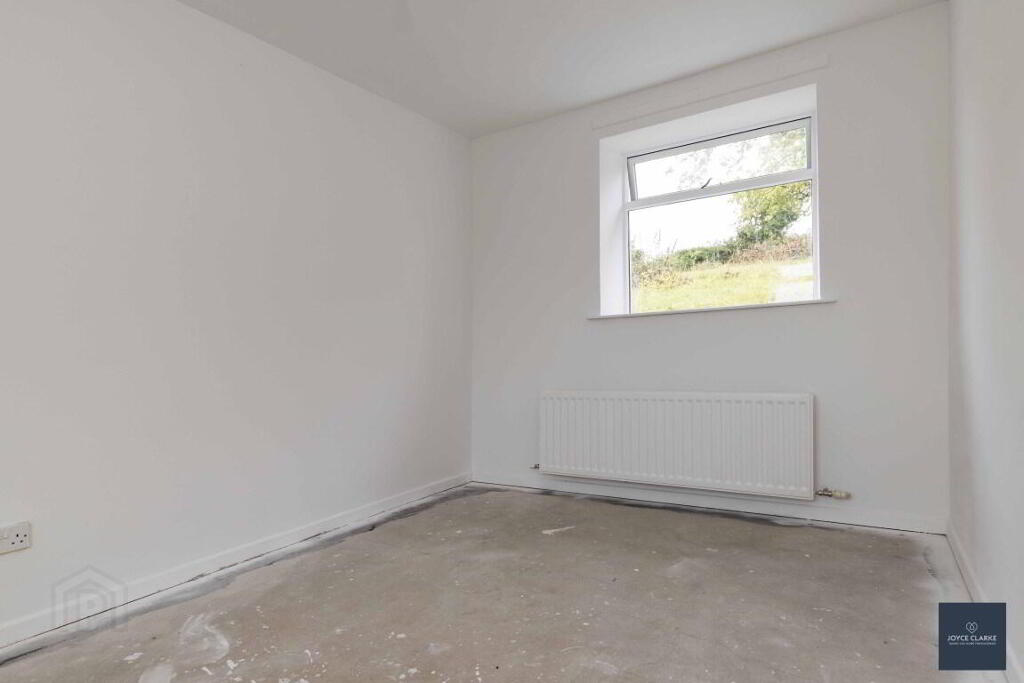
MASTER BEDROOM
2.78m x 4.34m (9' 1" x 14' 3")
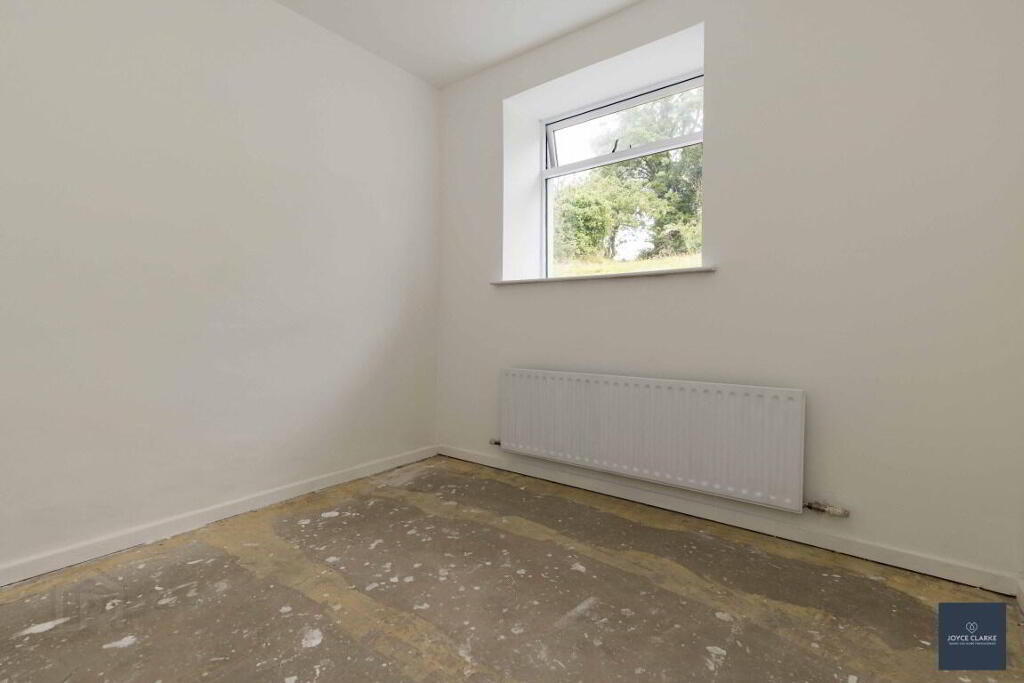
Dual aspect double bedroom
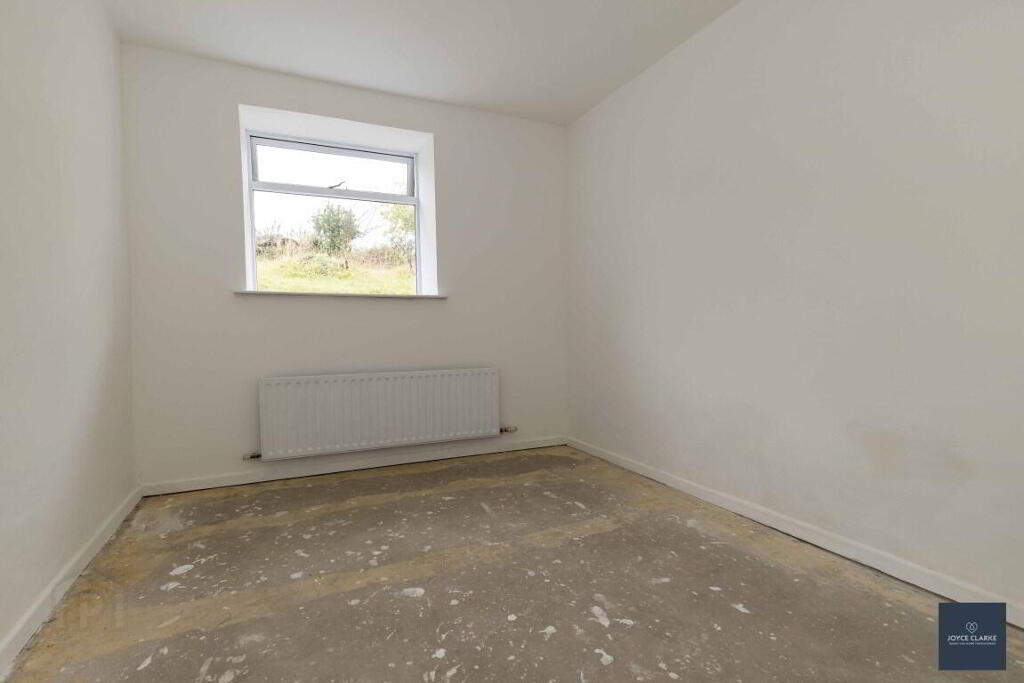
BEDROOM TWO
2.77m x 3.35m (9' 1" x 11' 0")
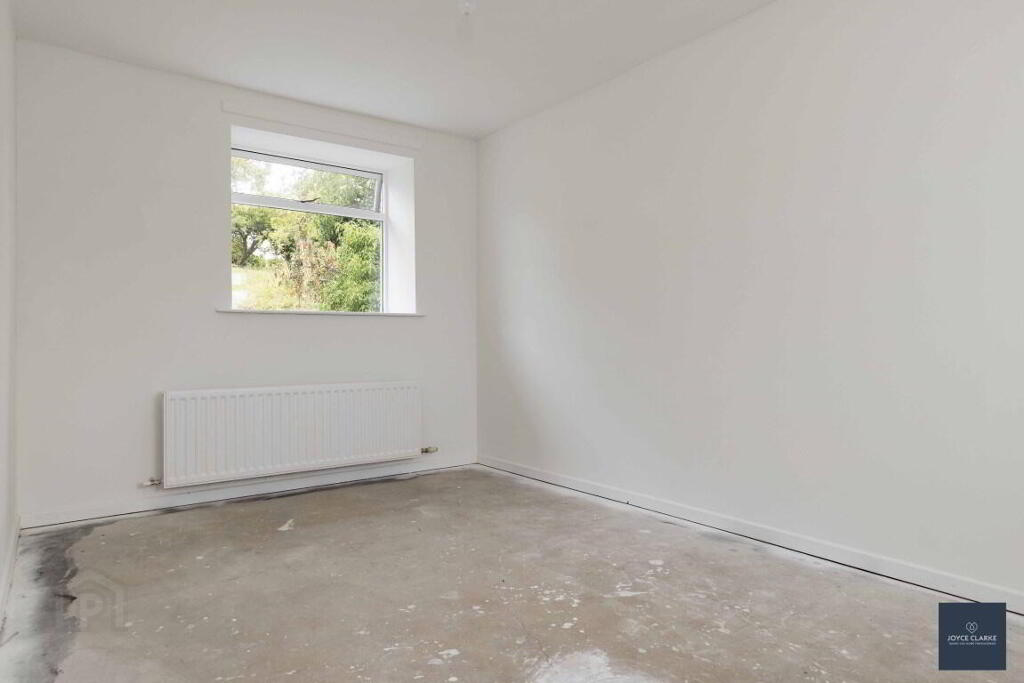
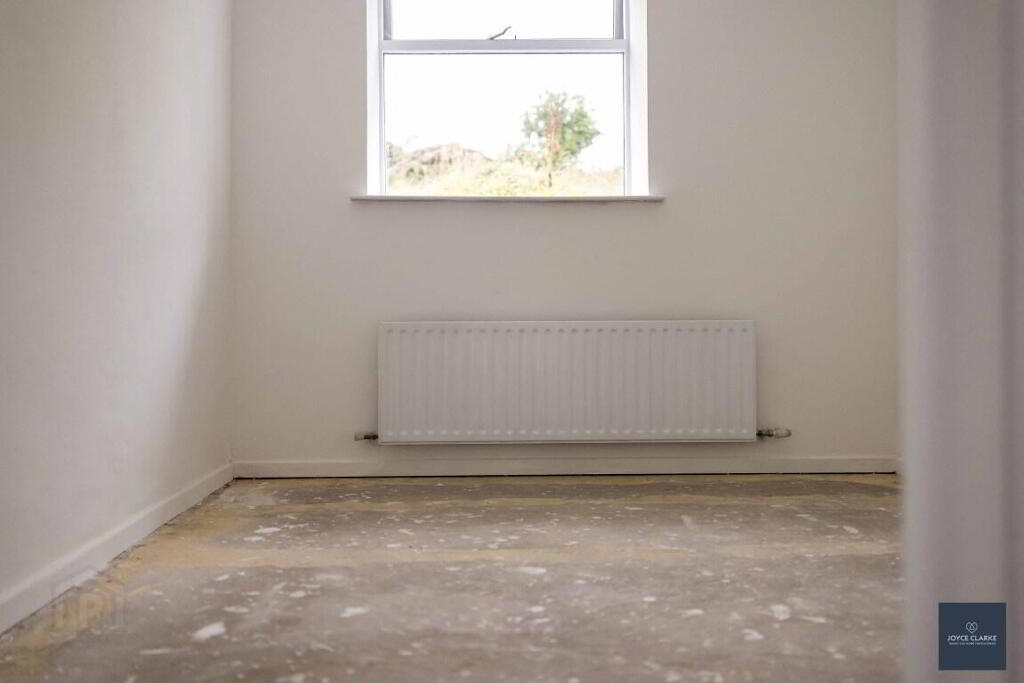
Rear aspect double bedroom. Single panel radiator.
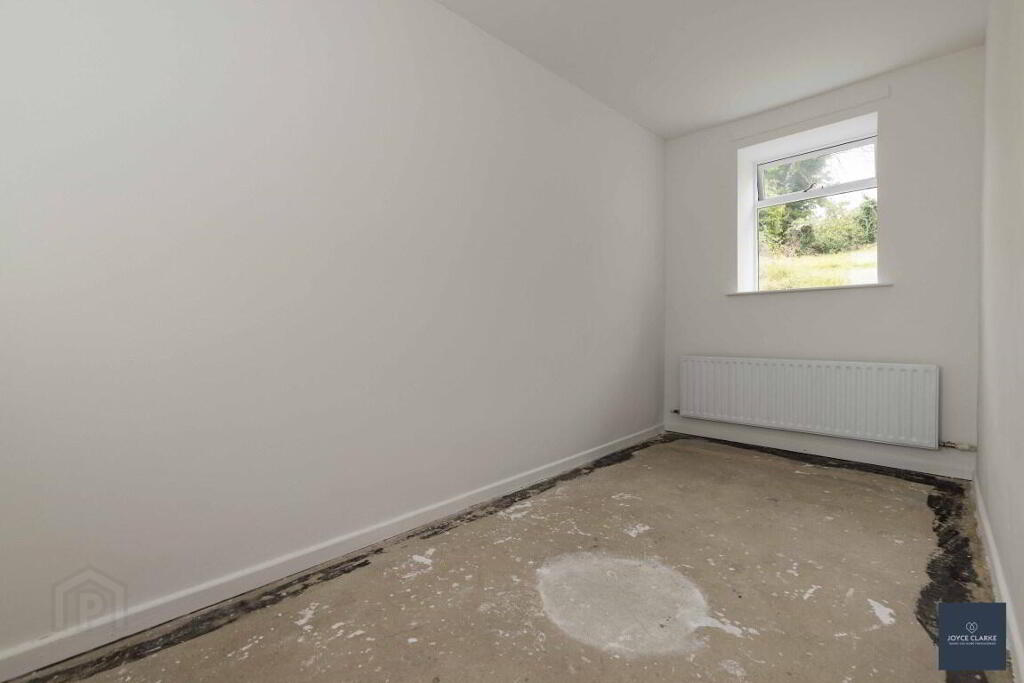
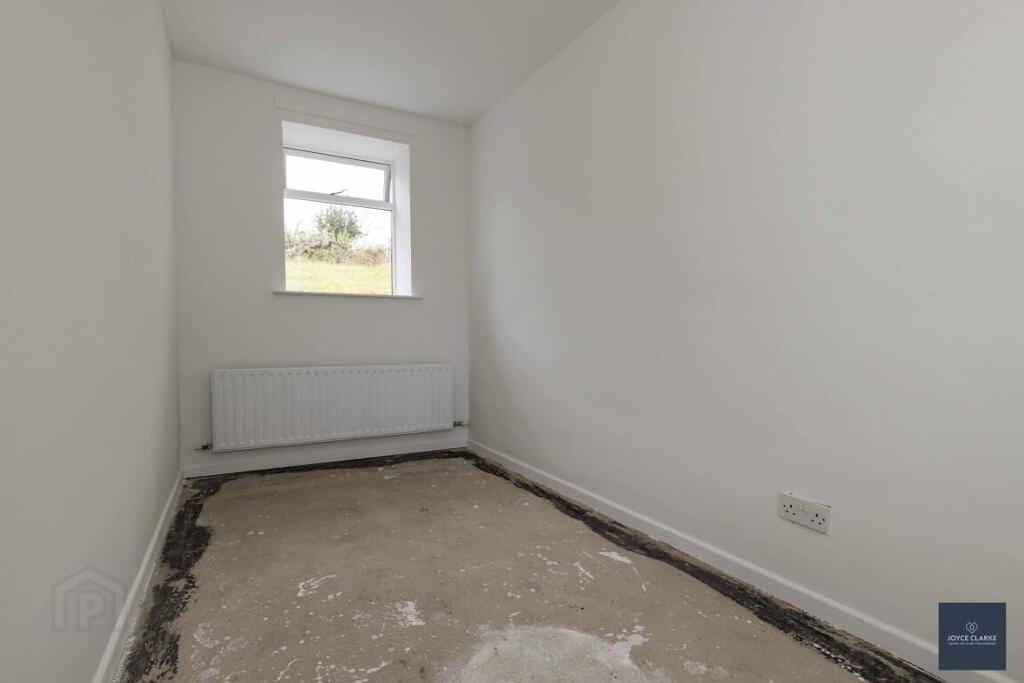
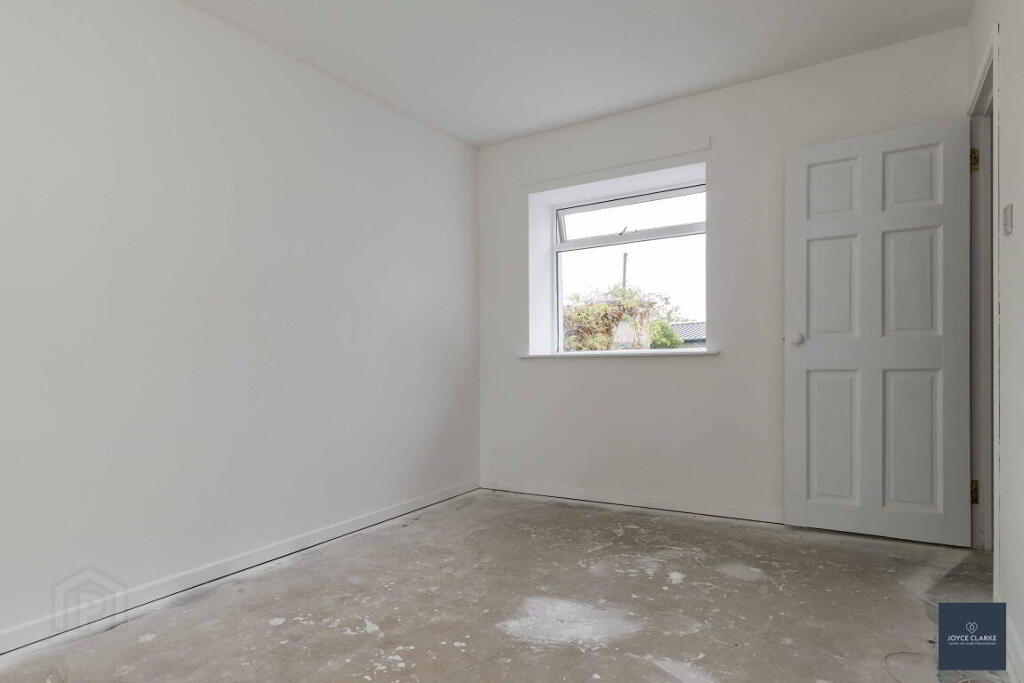
BEDROOM THREE
1.92m x 4.33m (6' 4" x 14' 2")
Dual aspect bedroom. Single panel radiator.
OUTSIDE
SHED
3.25m x 5.65m (10' 8" x 18' 6")
Low level kitchen units. Boiler. Power and light.
REAR
Low maintenance garden area to rear. Oil tank. Tarmac driveway to side.
-
Joyce Clarke Estate Agents
028 3833 1111
Photo Gallery