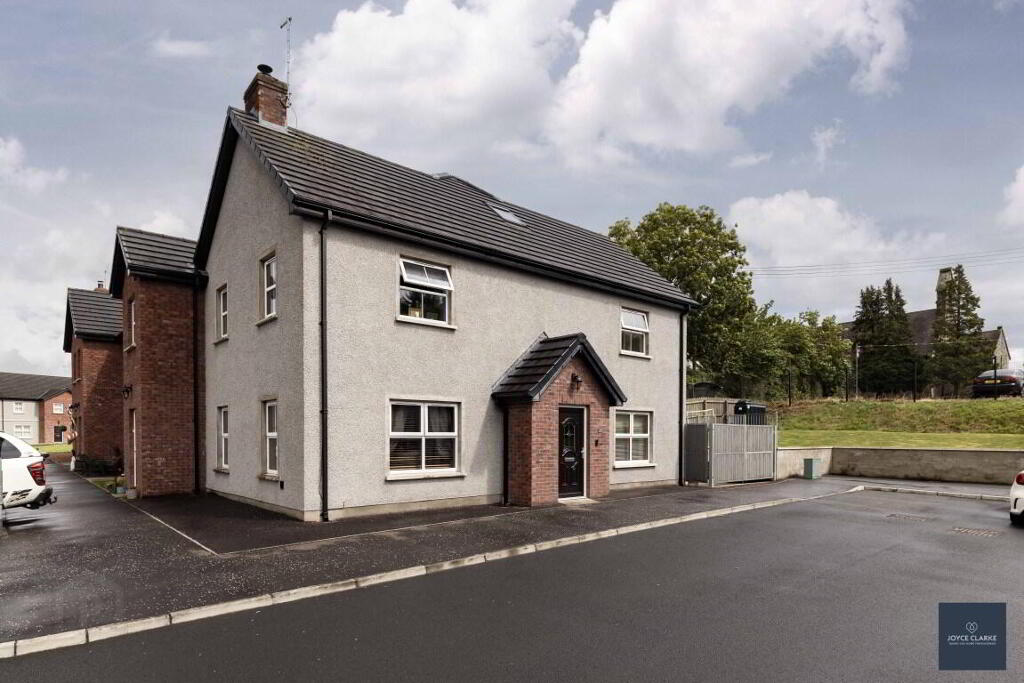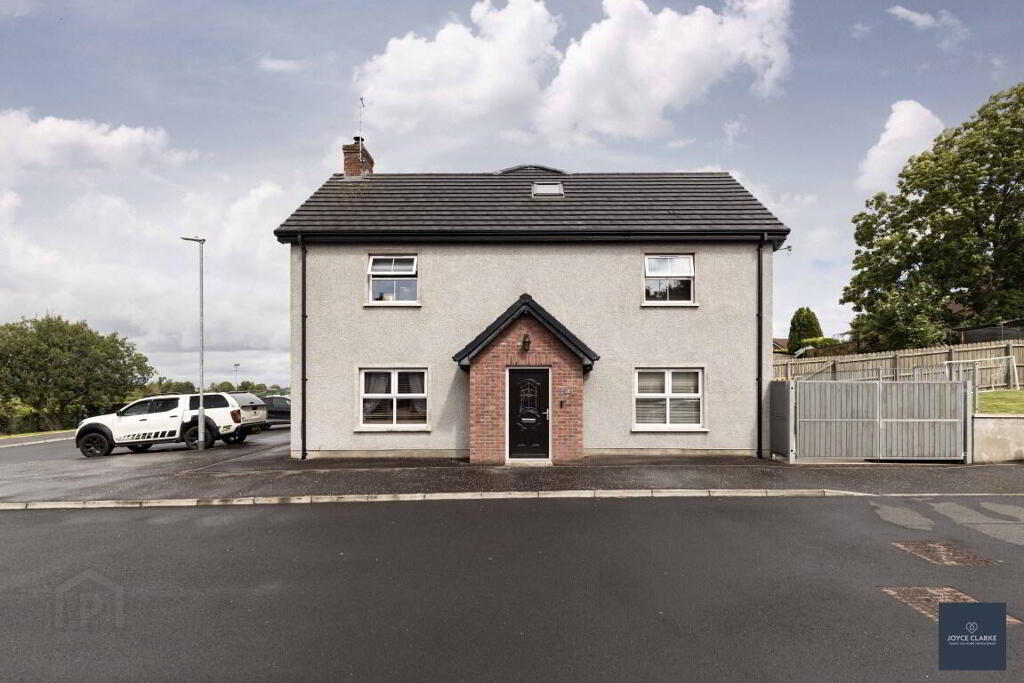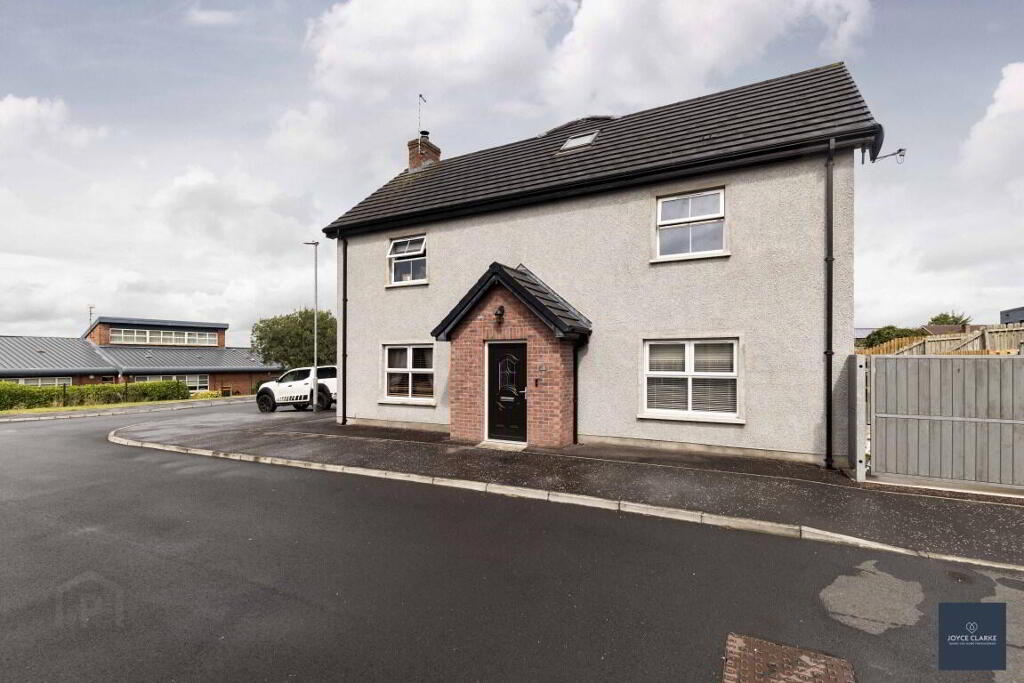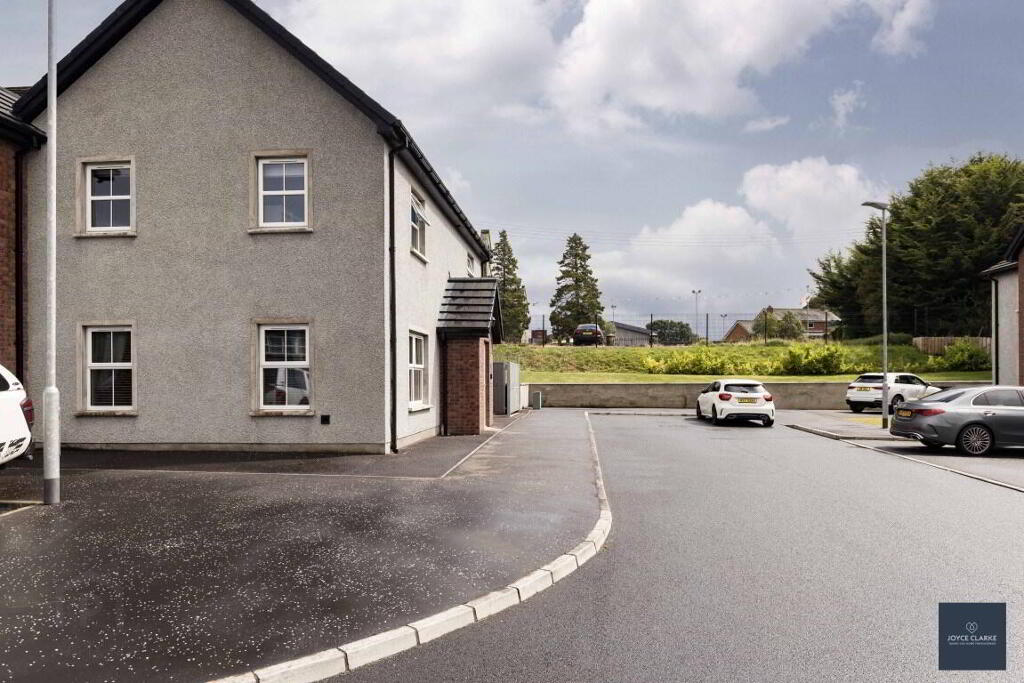
12 Churchview Close, Portadown BT62 1NT
3 Bed Semi-Detached House For Sale
Offers over £220,000
Print additional images & map (disable to save ink)
Telephone:
028 3833 1111View Online:
www.joyceclarke.team/1095633Key Information
| Address | 12 Churchview Close, Portadown |
|---|---|
| Style | Semi-Detached House |
| Status | For sale |
| Price | Offers over £220,000 |
| Bedrooms | 3 |
| Bathrooms | 3 |
| Receptions | 1 |
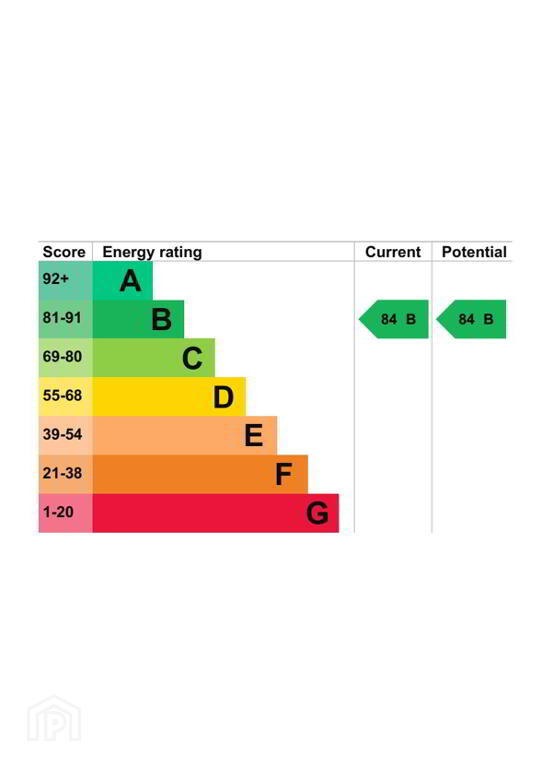
| EPC | EPC 1 of 12 Churchview Close, Portadown |
Features
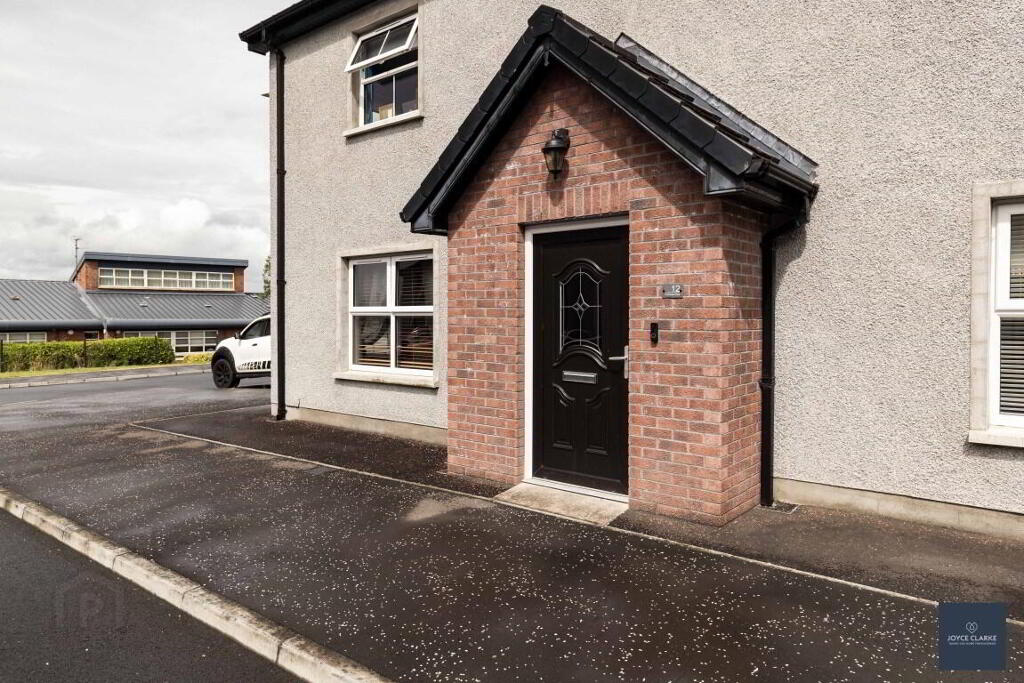
- Spacious and bright semi detached home finished to a high standard
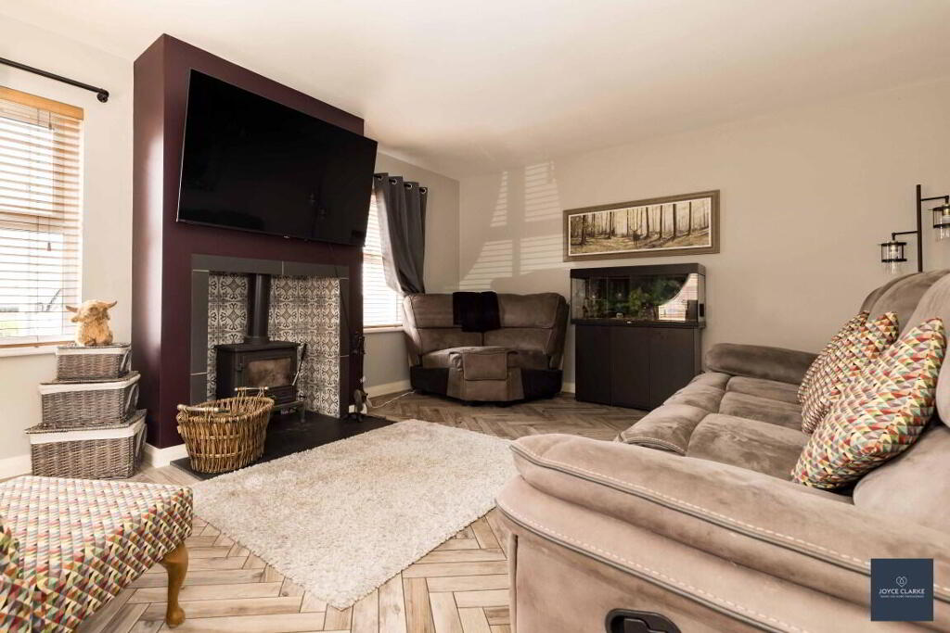
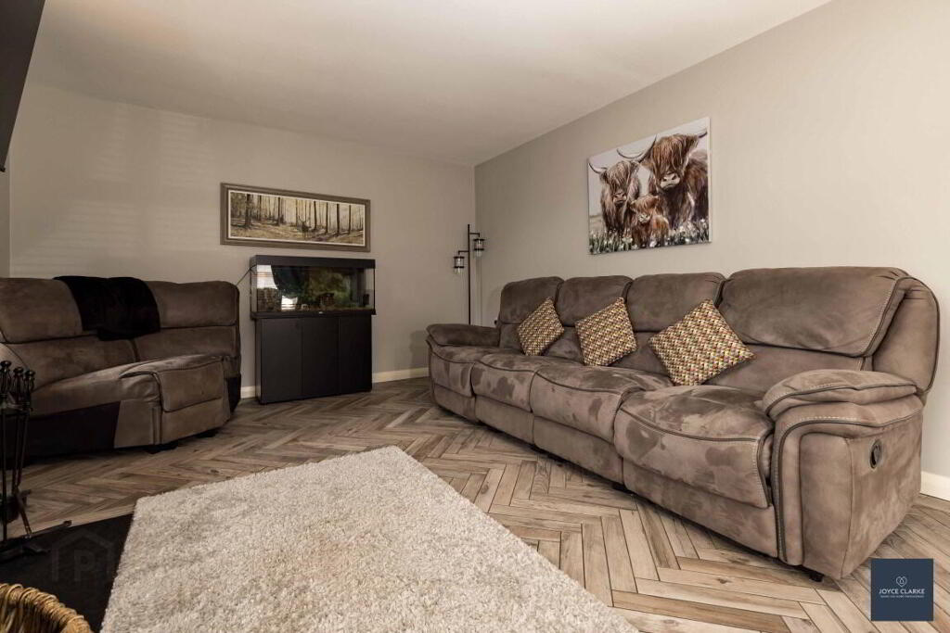
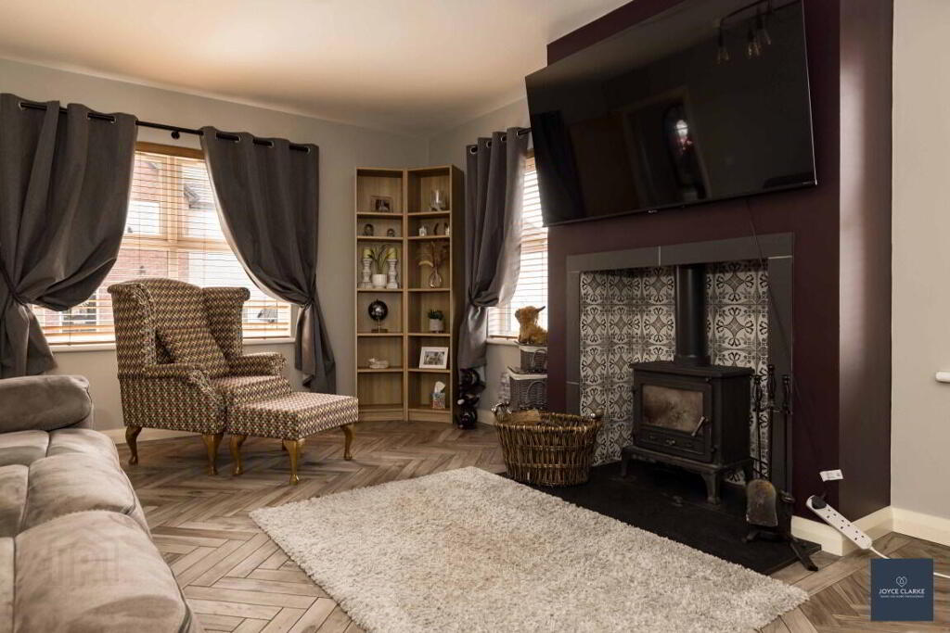
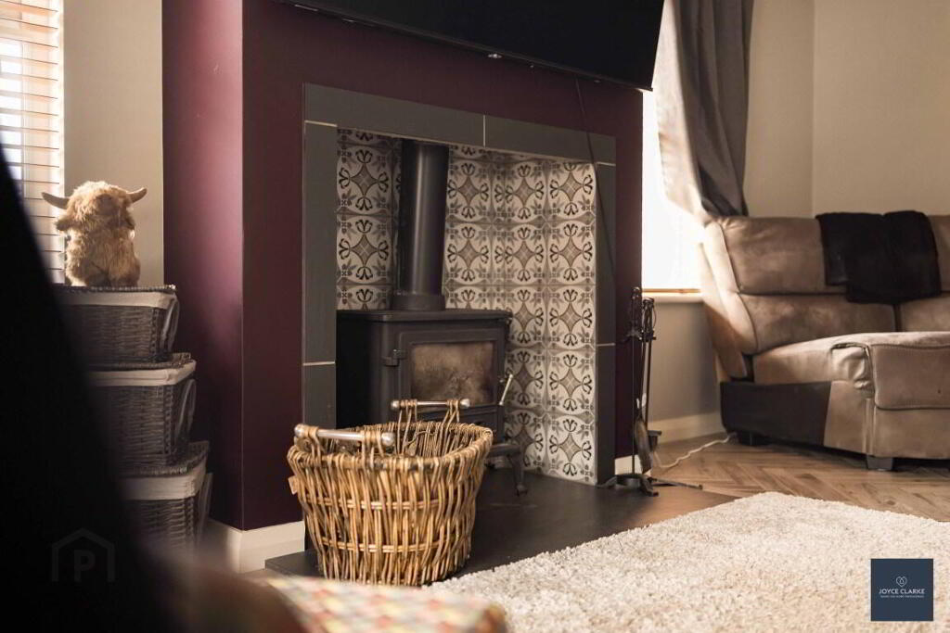
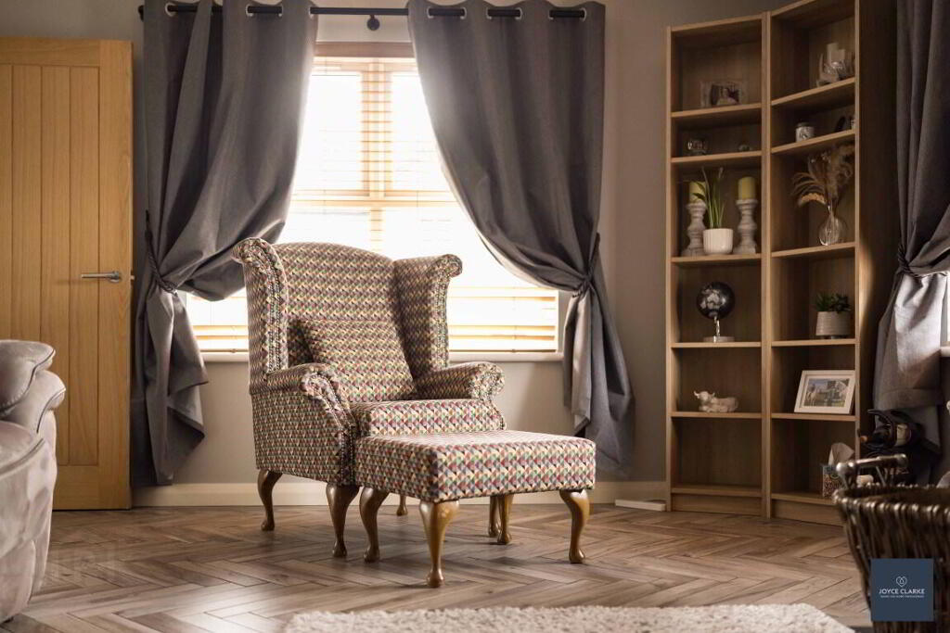
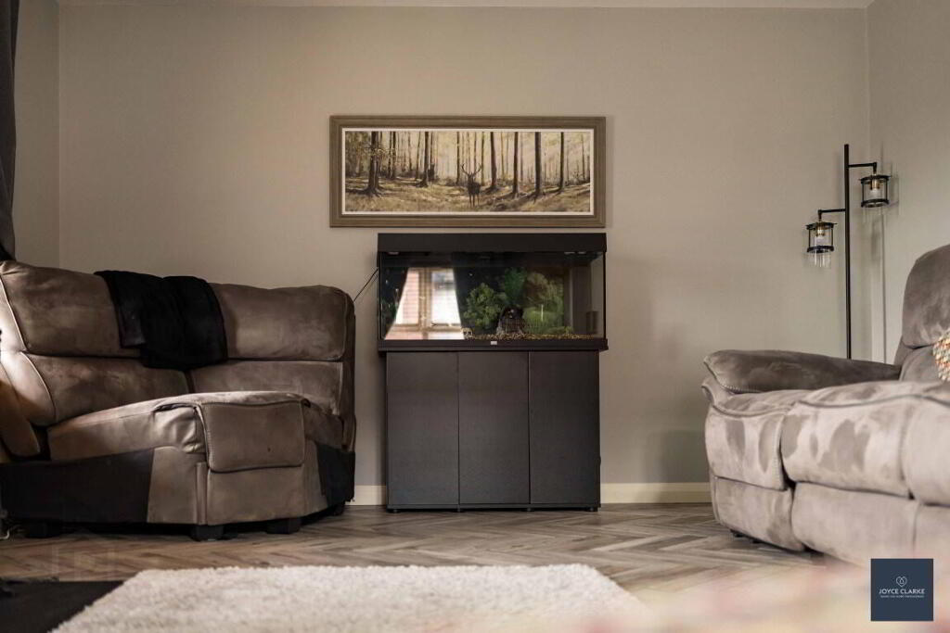
- Dual aspect living room with stove and beautiful herringbone flooring
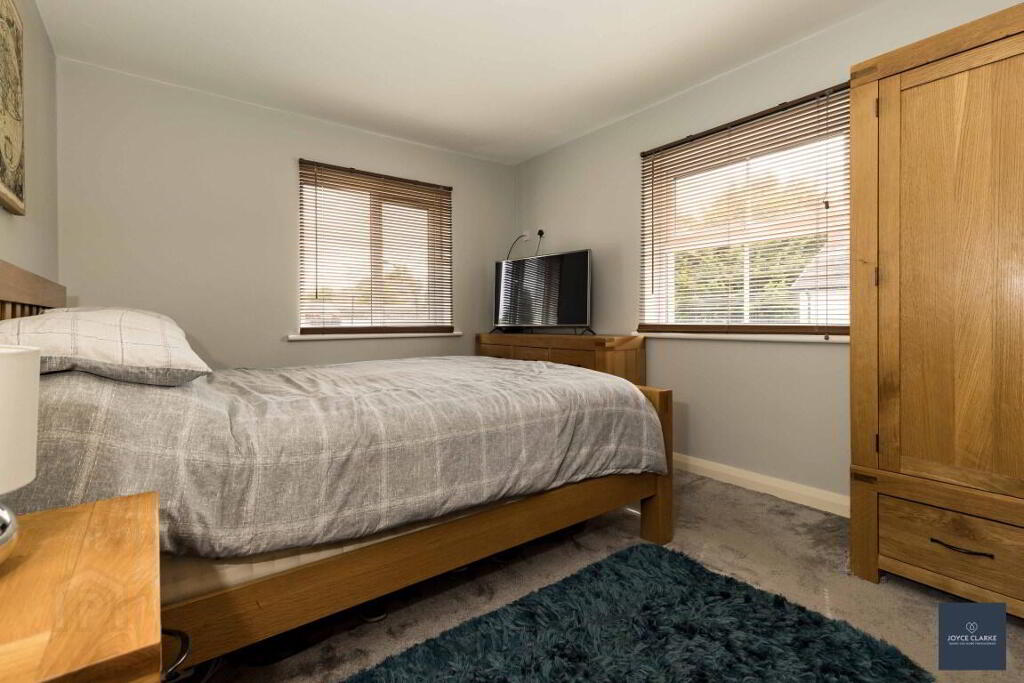
- Three double bedrooms (master en suite)
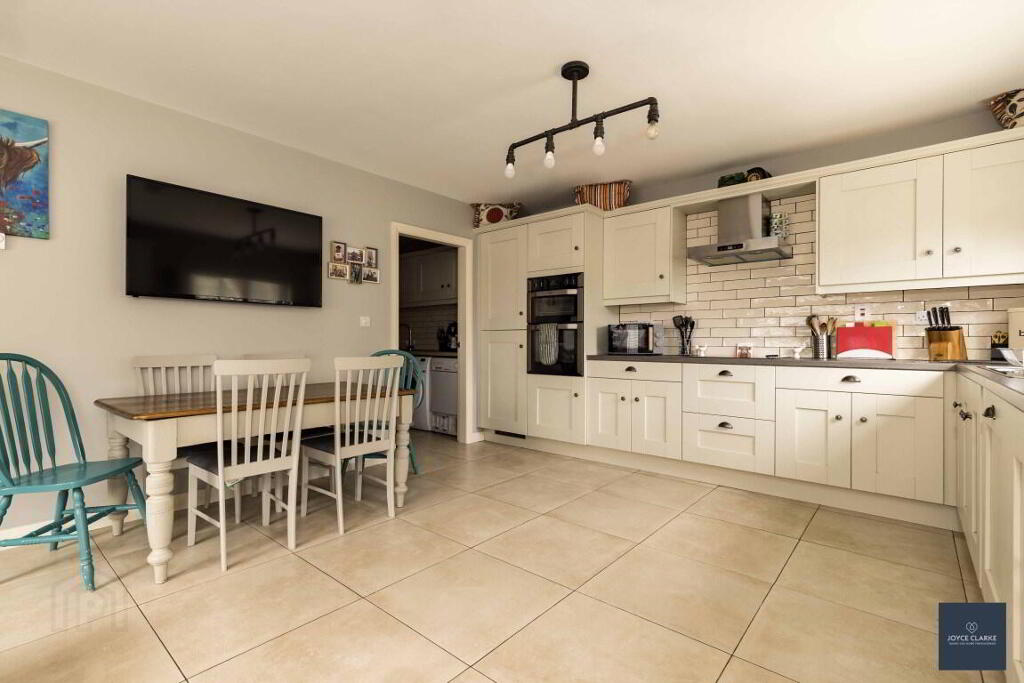
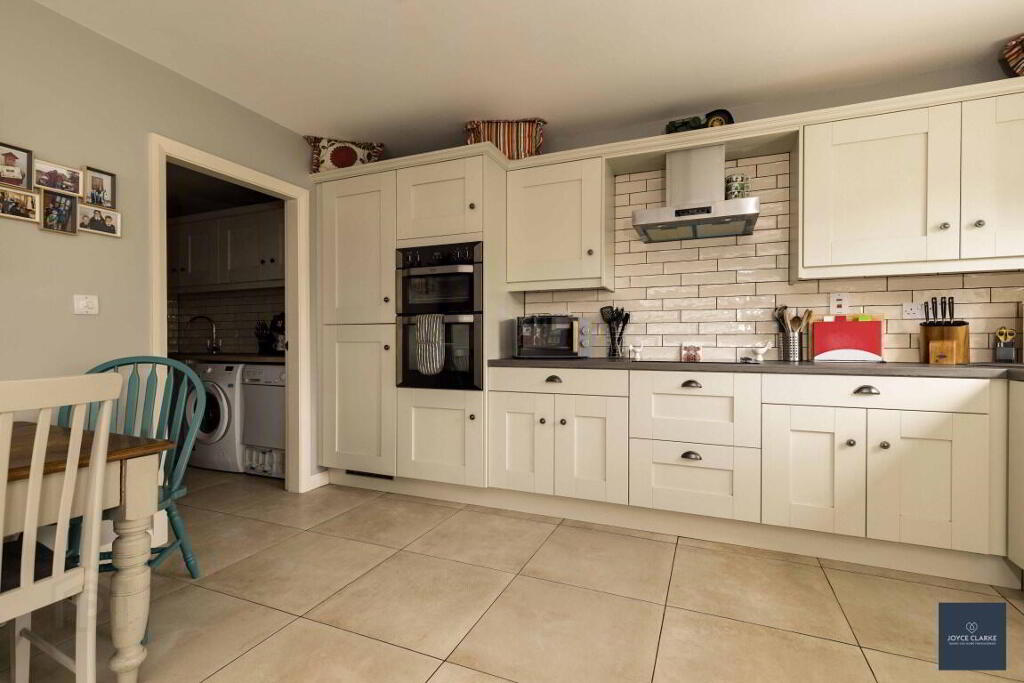
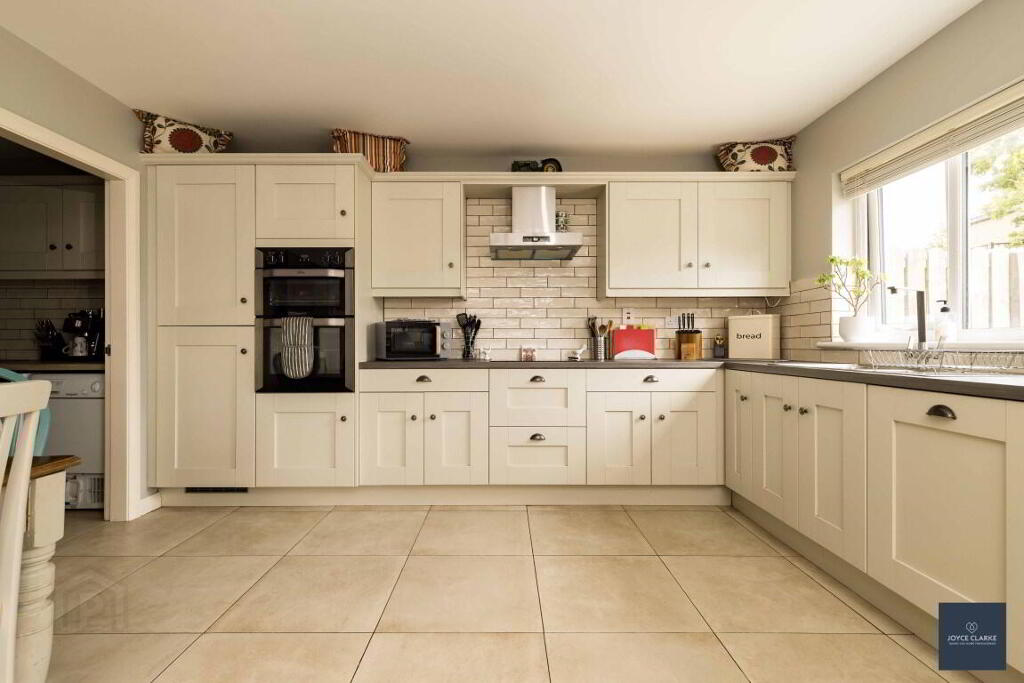
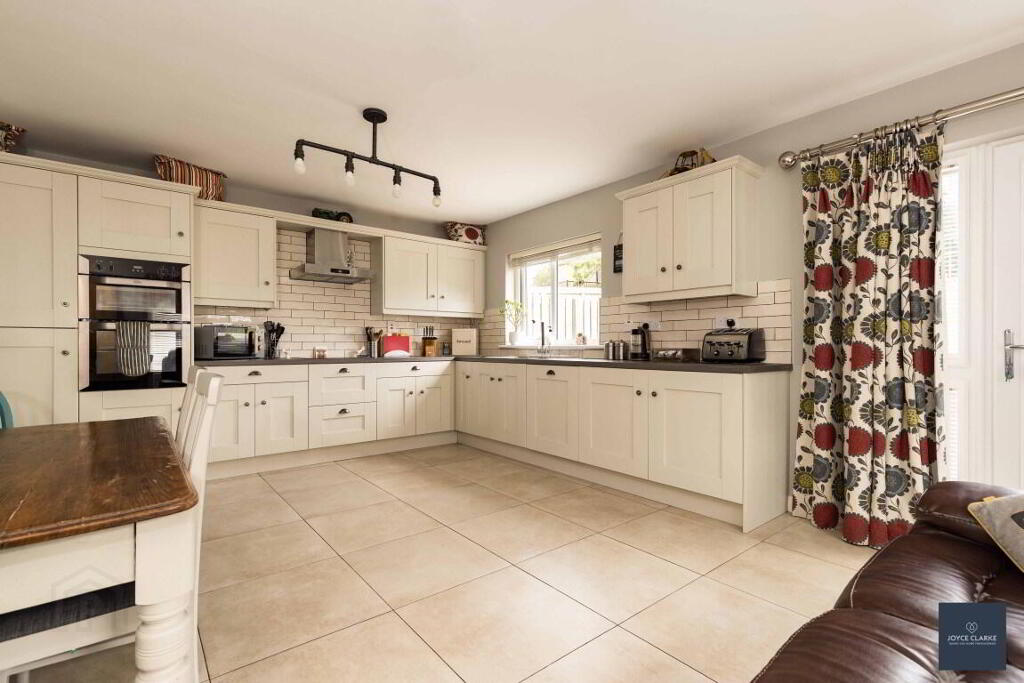
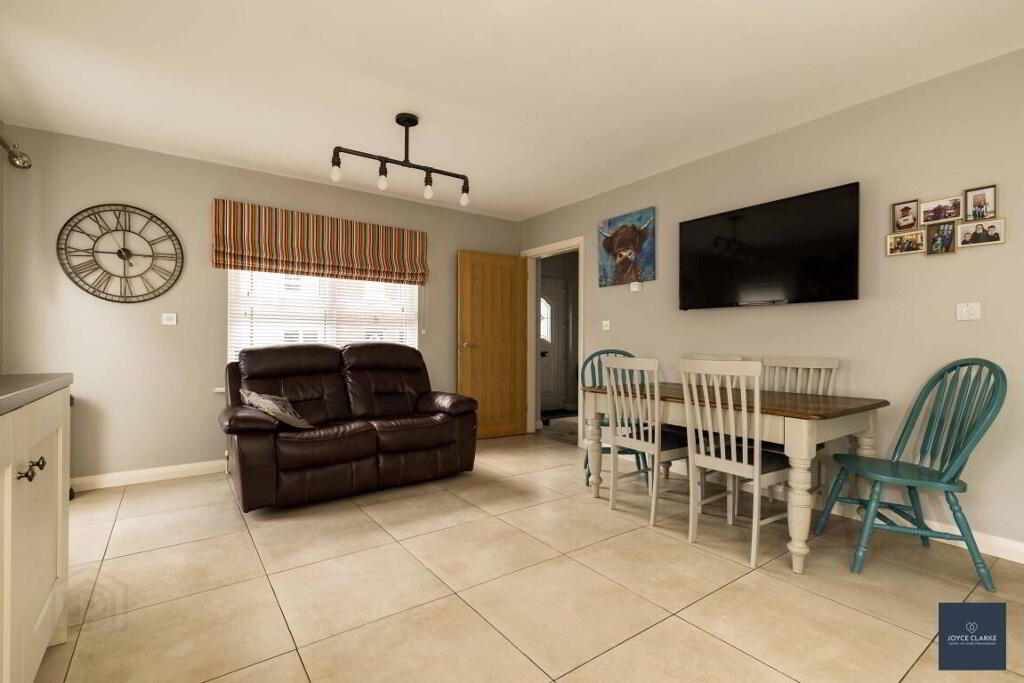
- Large triple aspect open plan kitchen dining living
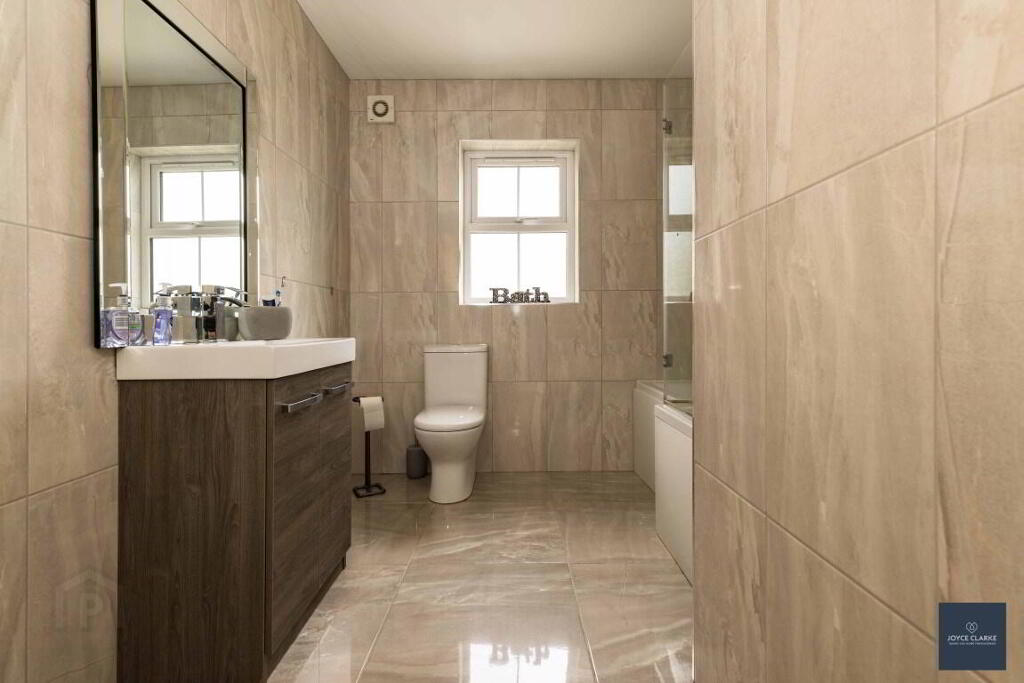
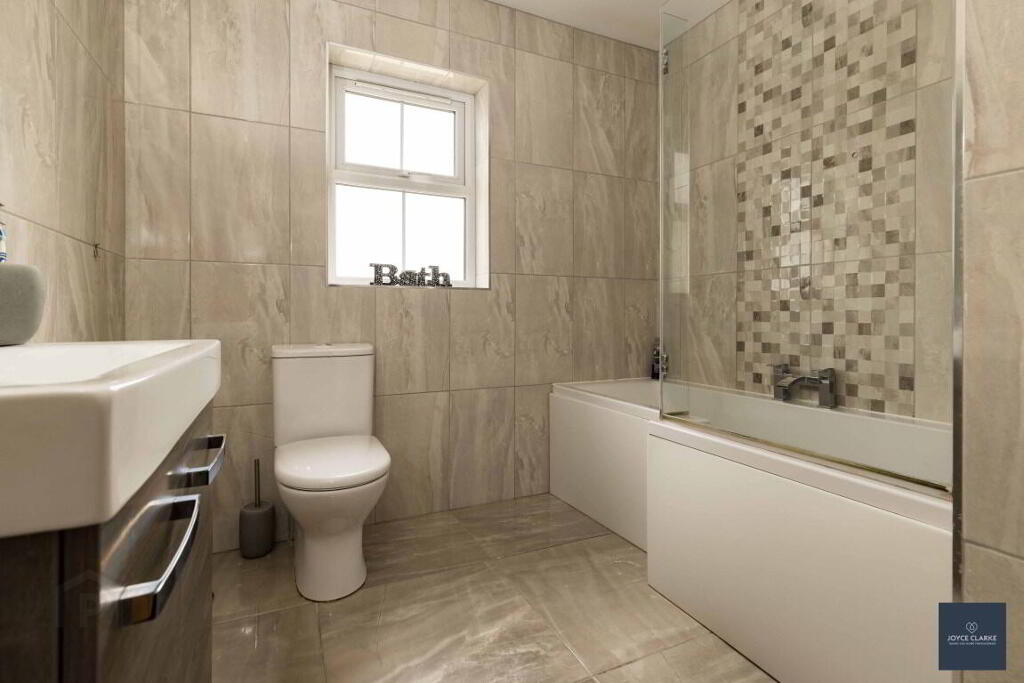
- Fully tiled modern bathroom
- Utility and ground floor WC
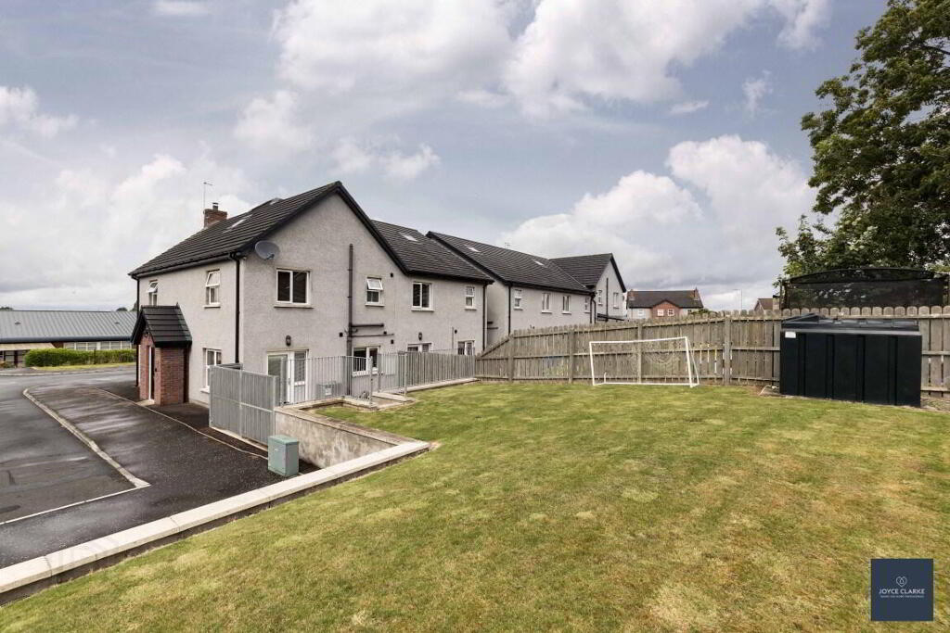
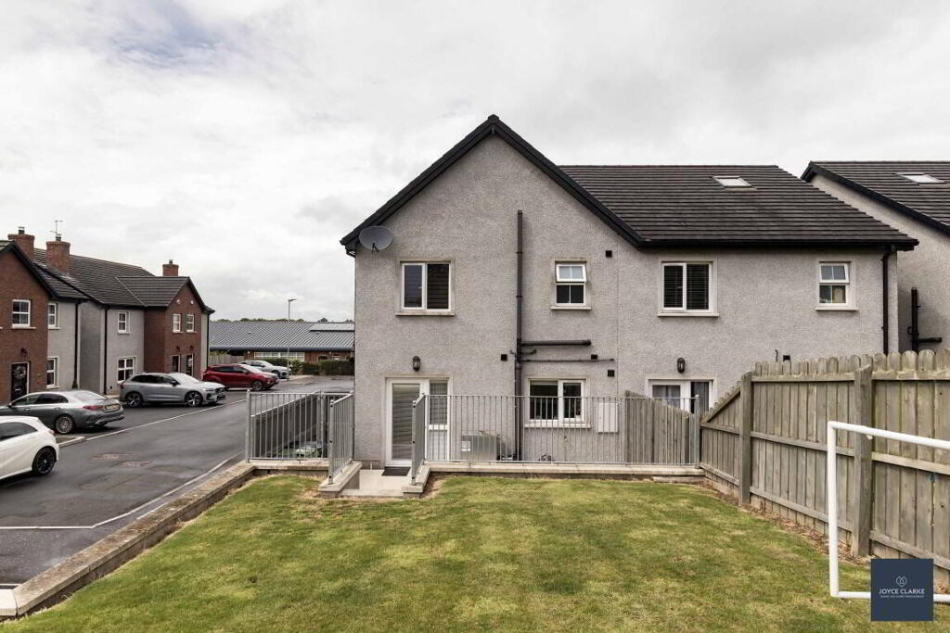
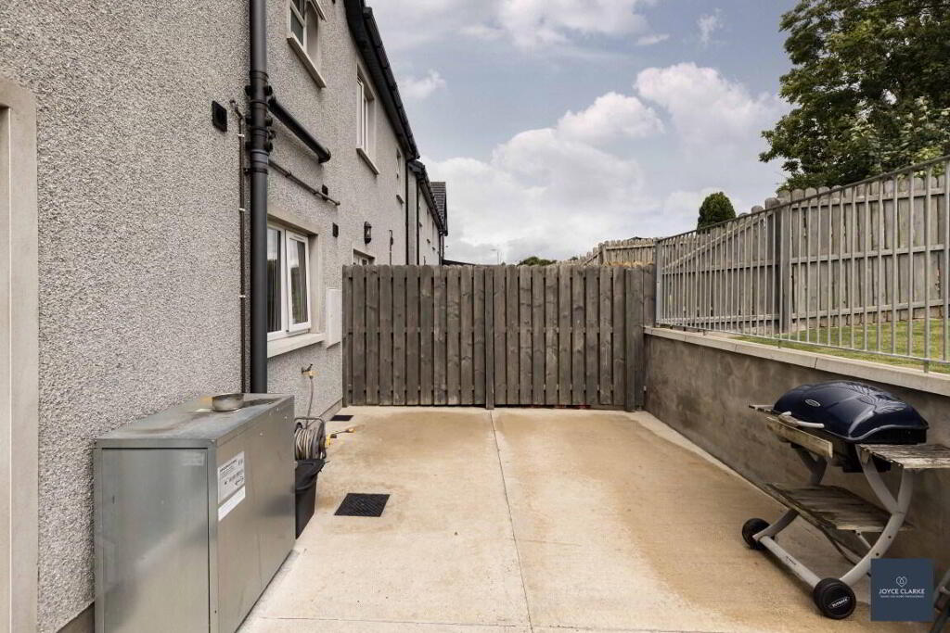
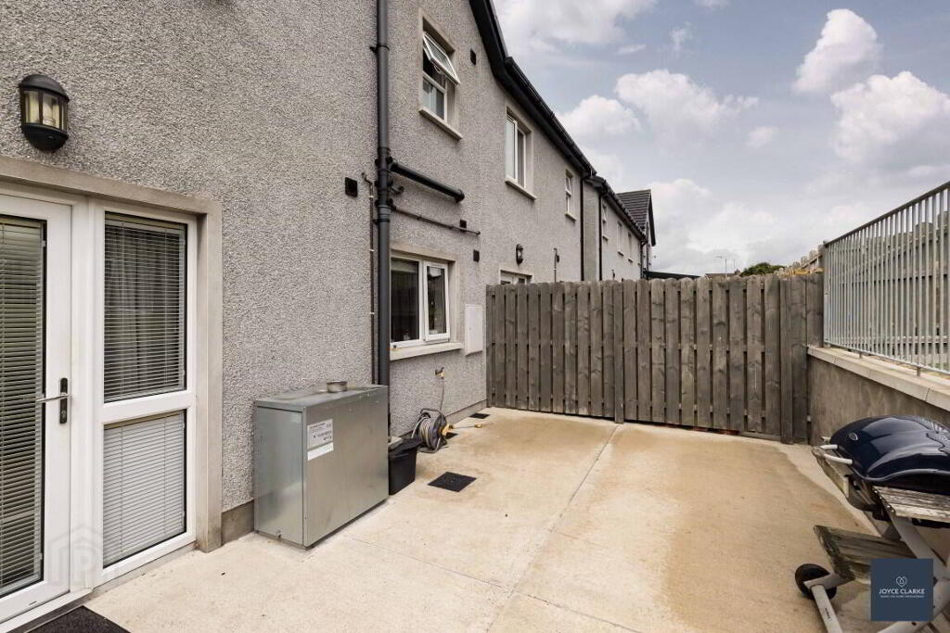
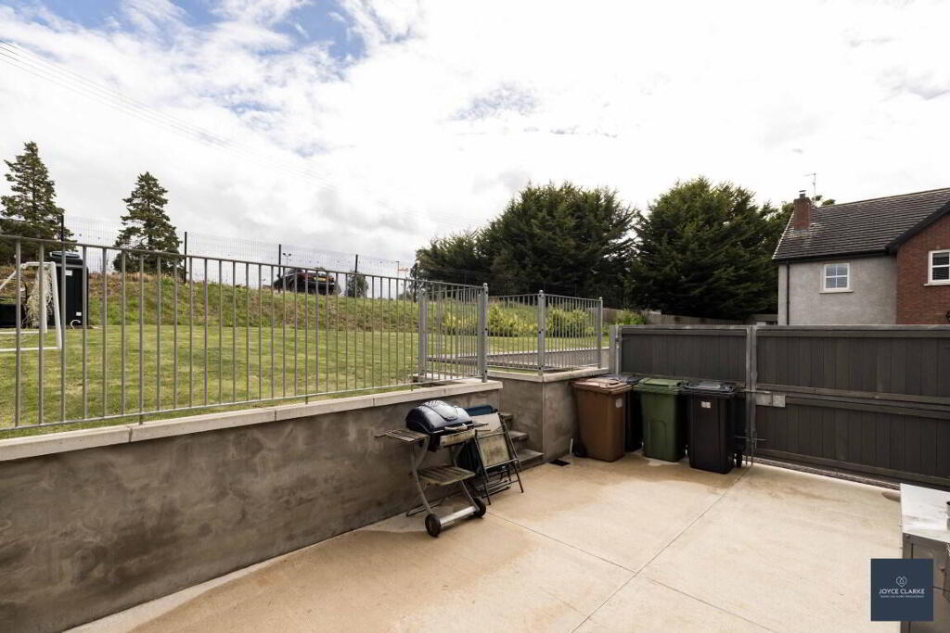
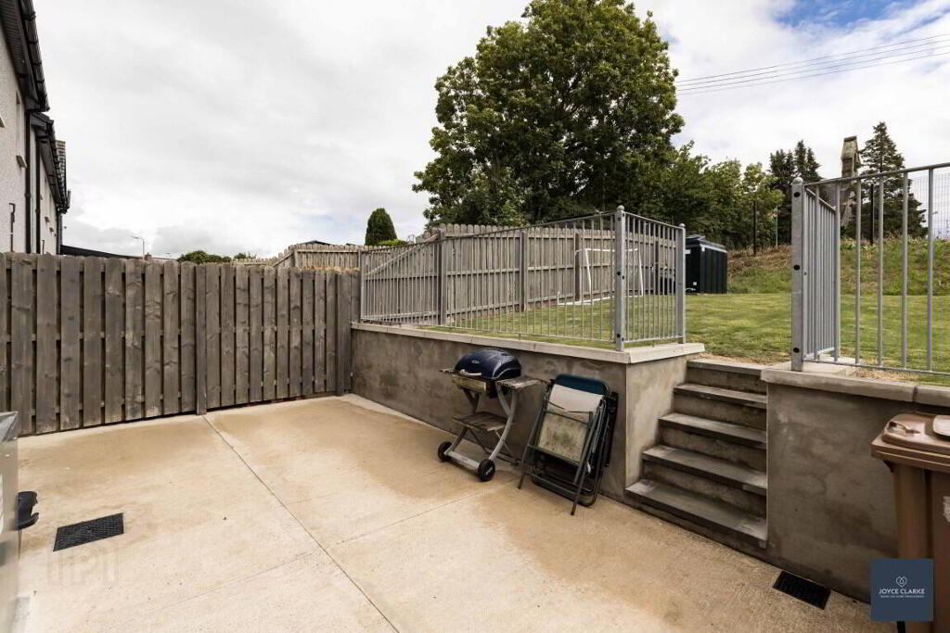
- Great sized garden with double gates to side
- Two allocated parking spots
- Generous corner plot
- Just a hop and a skip from the M1
Additional Information
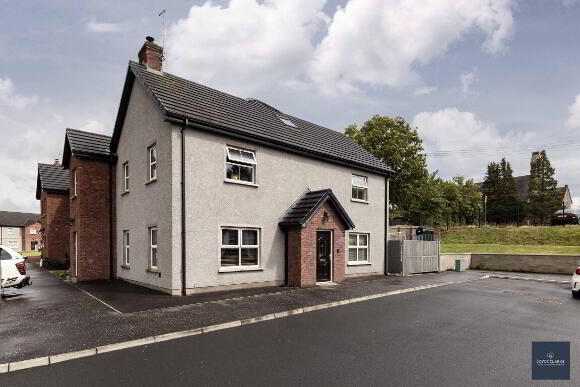
This beautifully presented T-shaped semi detached home offers spacious living throughout. Set on a generous corner plot, this home boasts a bright dual- aspect living room with a multifuel stove, an impressive triple aspect open plan kitchen, dining and living area. Three well appointed double bedrooms with master to include ensuite. A stylish fully tiled family bathroom, utility room and ground floor WC. Externally, the generous rear garden with double side gates, two allocated parking spaces and excellent convenience with easy access to the M1completes this superb home.
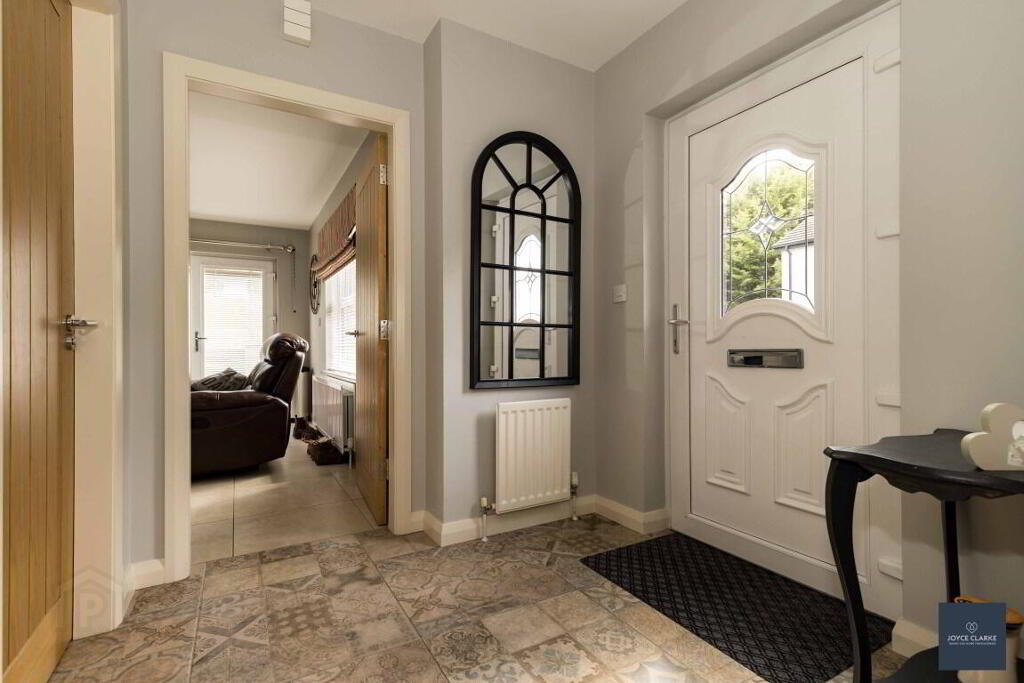
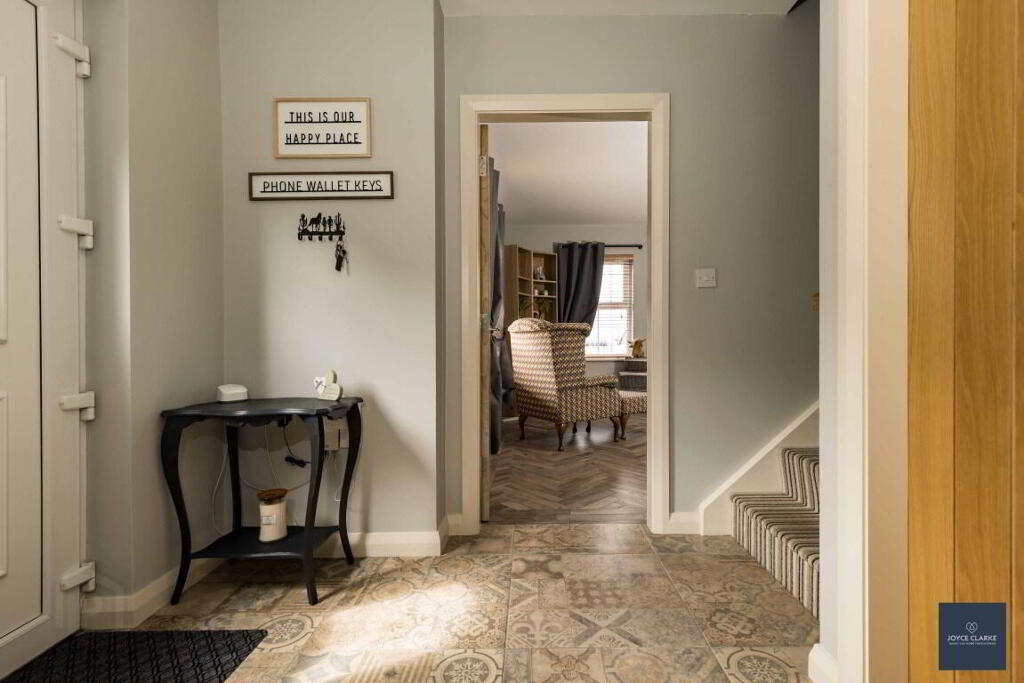
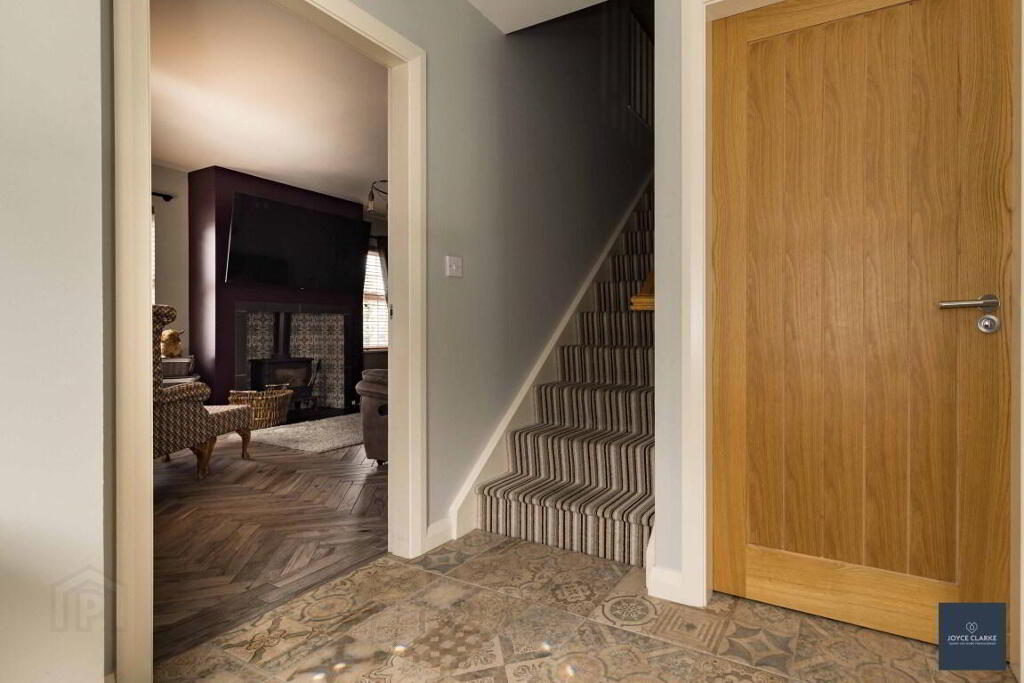
ENTRANCE HALLUPVC entrance door with ornate glazed panel leading to hallway. Single panel radiator.
LIVING ROOM
3.95m x 5.68m (13' 0" x 18' 8") Dual aspect reception room. Multi fuel stove set within chamber and on tiled hearth. Tiled herringbone flooring. Tv point. Double panel radiator.
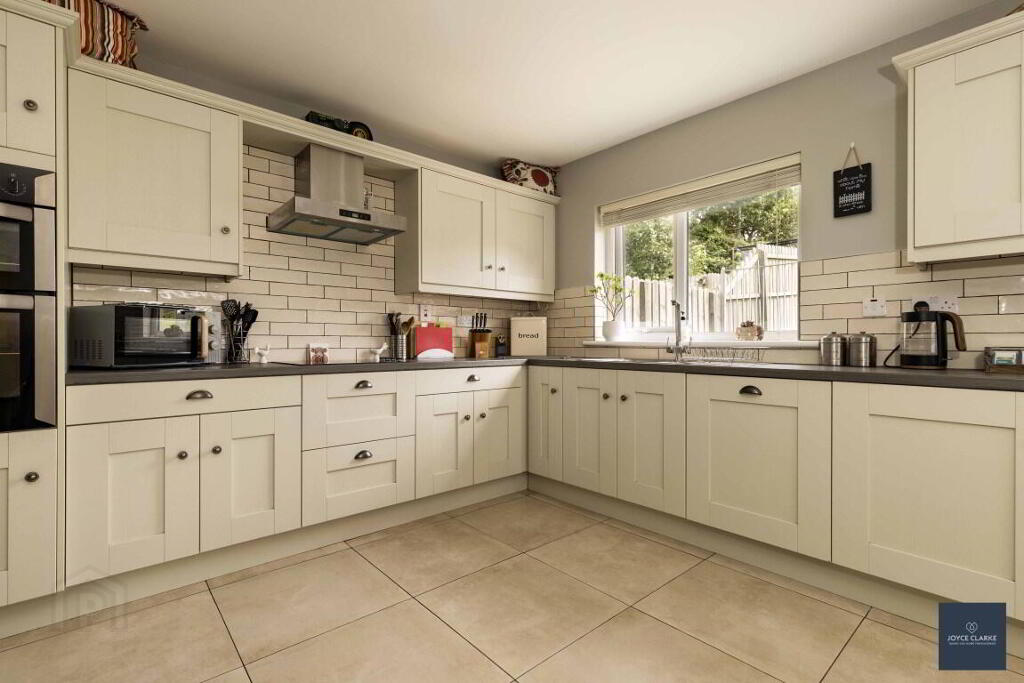
KITCHEN DINING
4.16m x 5.66m (13' 8" x 18' 7") Triple aspect open plan kitchen dining/living area. Excellent range of high and low level storage units. Integrated appliances to include fridge freezer, eye level Belling oven and grill Belling 4 ring ceramic hob with extractor over, dishwasher, 1 1/1 bowl stainless steel sink and drainer with mixer tap. Tiled floor and splashback. Double doors leading to rear.
UTILITY ROOM
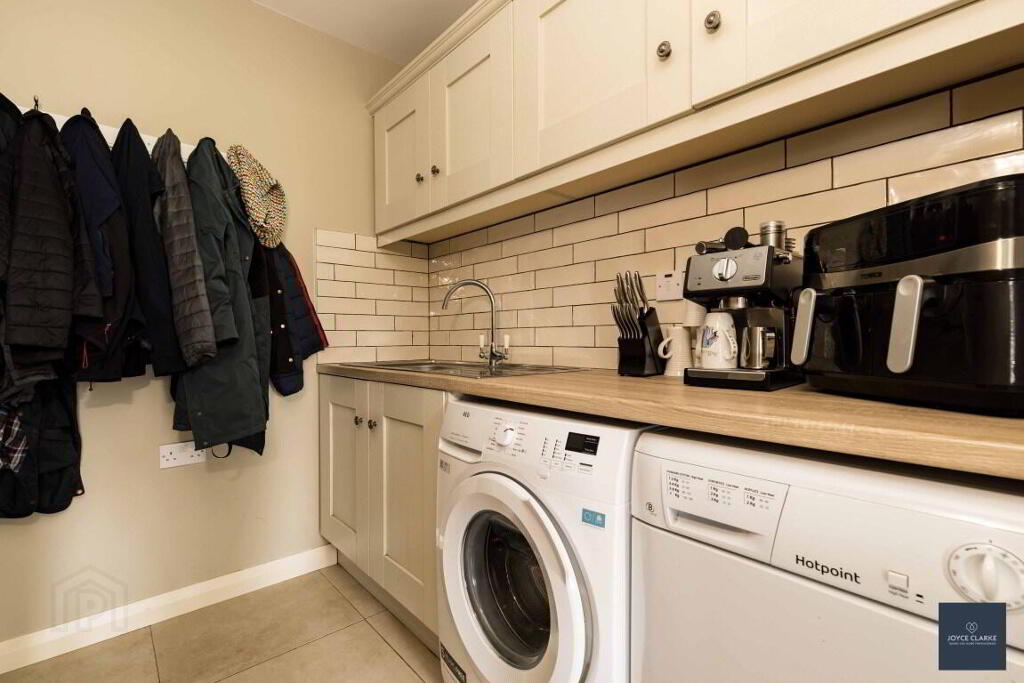
2.26m x 2.79m (7' 5" x 9' 2") High and low level units, stainless steel sink and drainer with mixer tap. Space for washing machine and tumble drier. Tiled floor and splashback.
WC
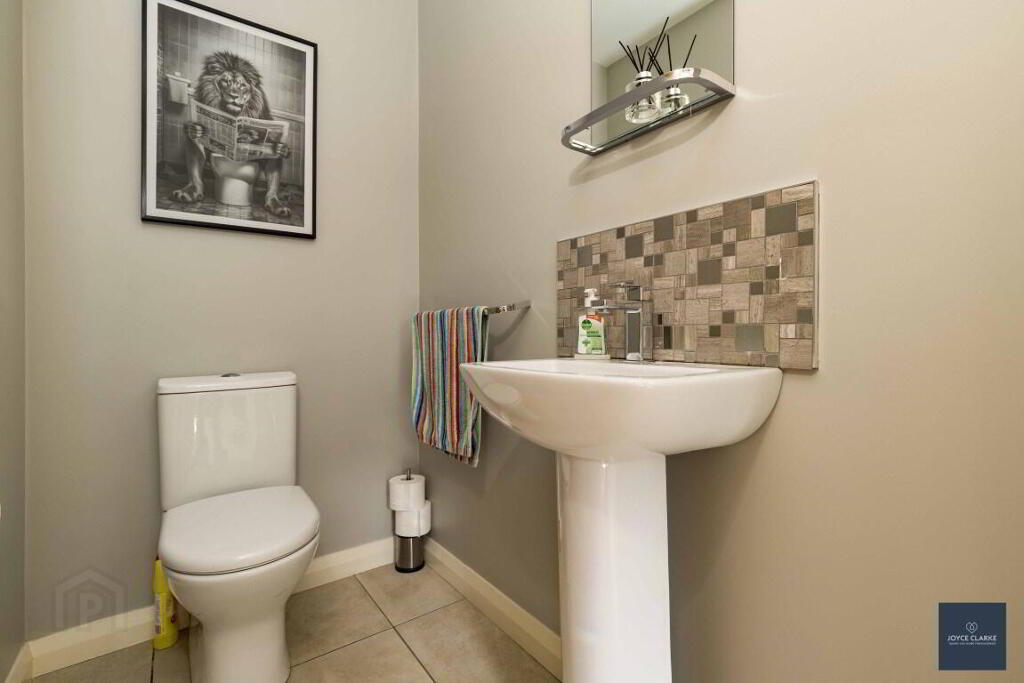
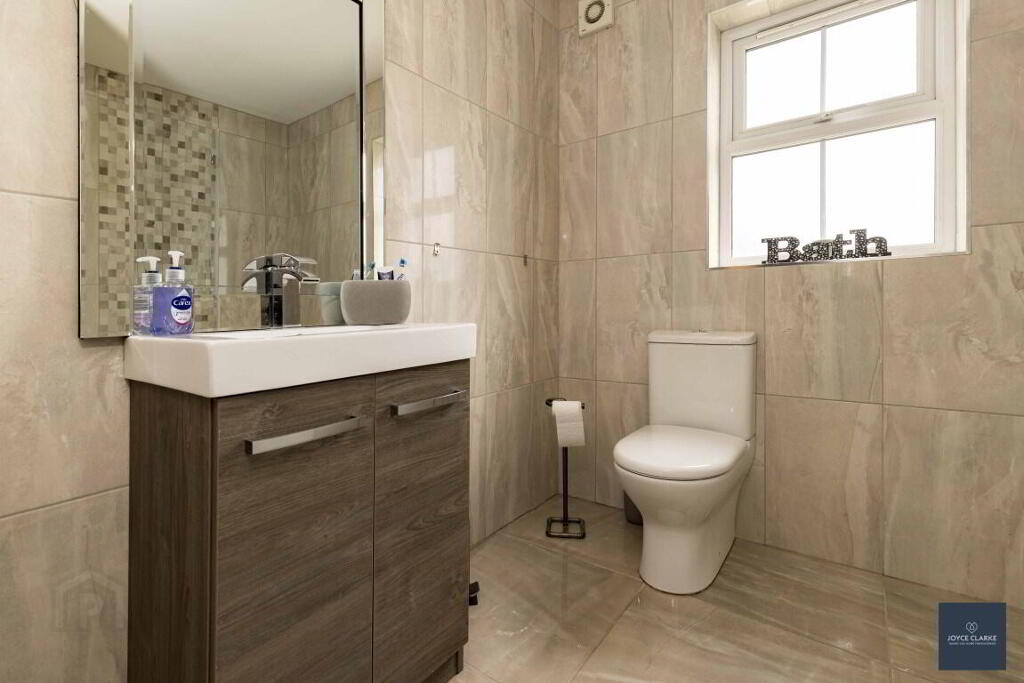
1.18m x 1.80m (3' 10" x 5' 11") Dual finish WC pedestal style sink. Tiled floor and splashback with a single panel radiator.
FIRST FLOOR LANDING
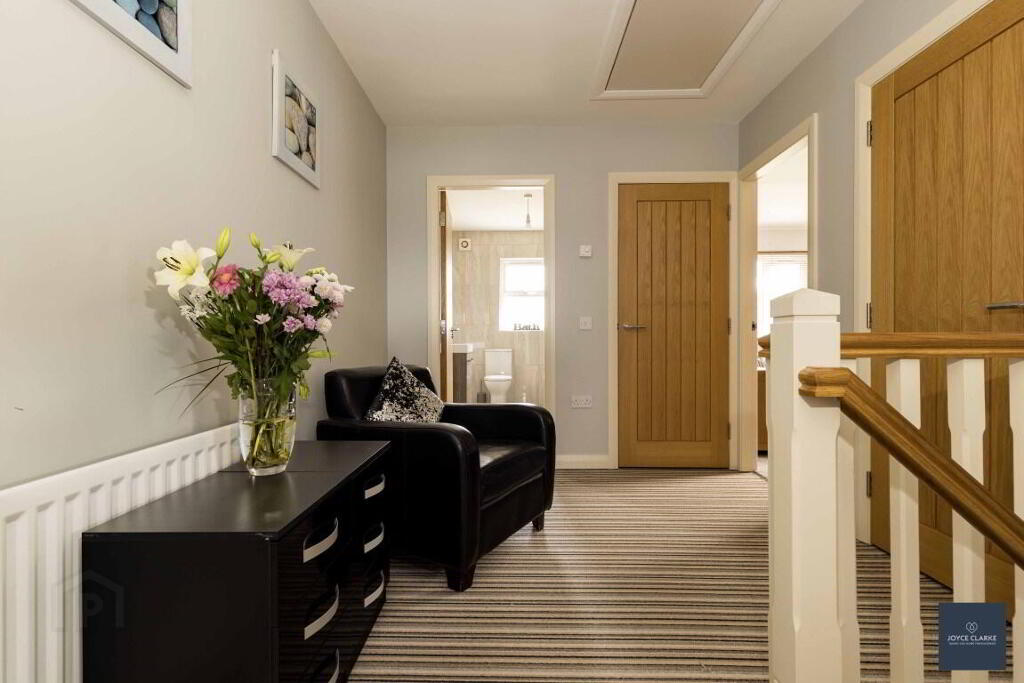
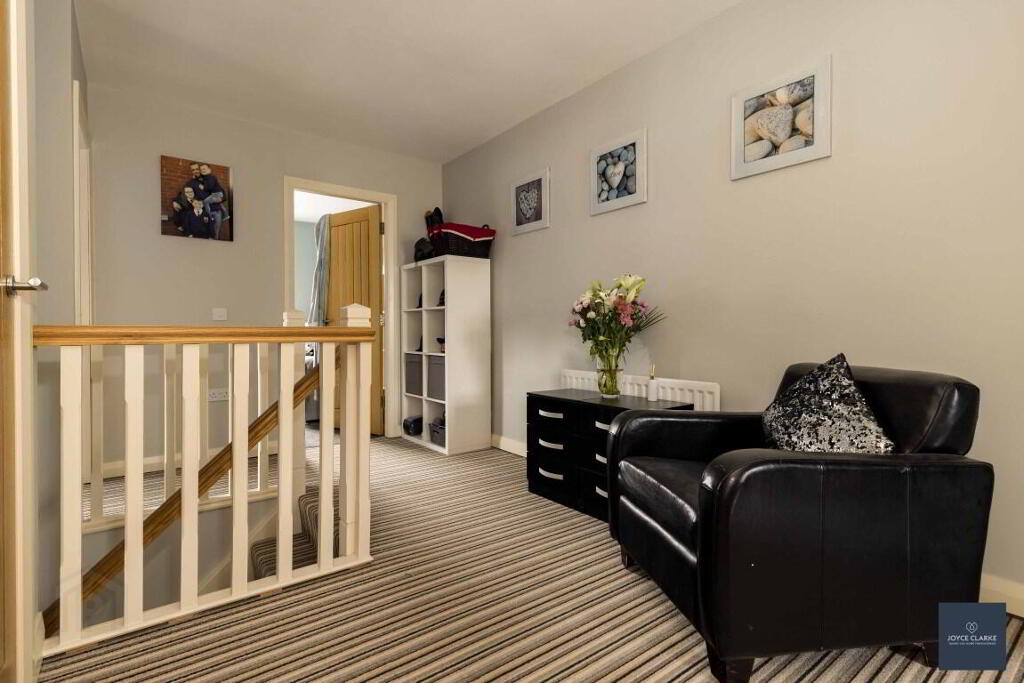
Hotpress. Access to roofspace. Single panel radiator and walk in closet.
MASTER BEDROOM
4.16m x 3.11m (13' 8" x 10' 2") Dual aspect double bedroom. Single panel radiator
ENSUITE
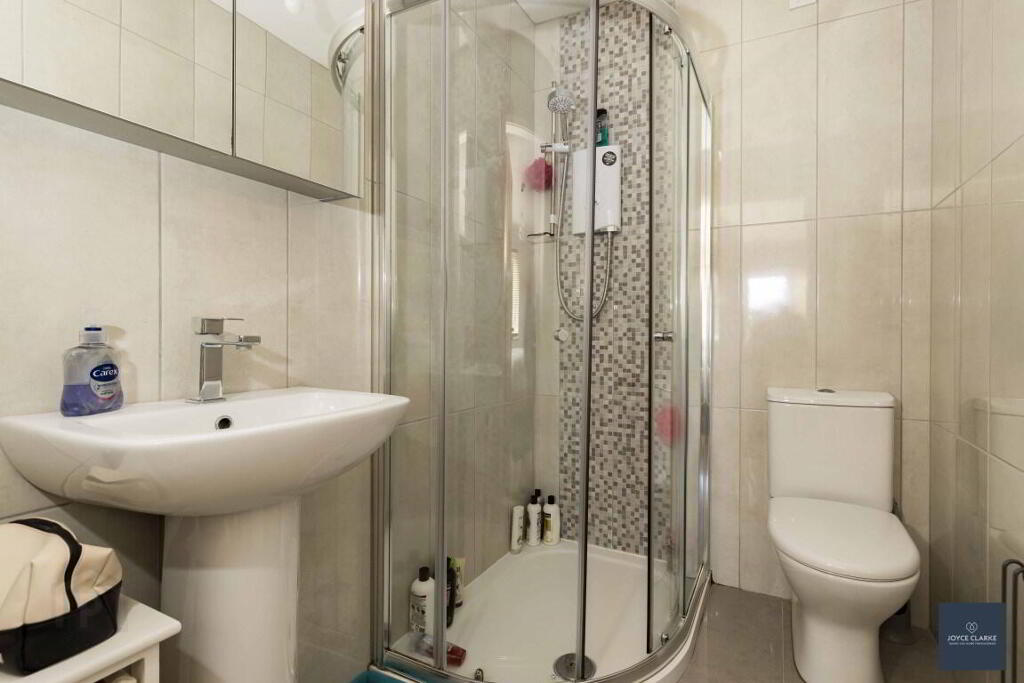
1.49m x 2.01m (4' 11" x 6' 7") Fully tiled ensuite comprising of shower enclosure with Mira sport electric shower. Dual flush WC, pedestal style WC. Single panel radiator. Extractor.
BATHROOM
2.45m x 3.13m (8' 0" x 10' 3") Fully tiled suite comprising of P shaped bath with mains fed shower over, dual flush WC sink with mixer tap and vanity unit below. Double panel radiator. Window. Extractor.
BEDROOM TWO
2.75m x 3.95m (9' 0" x 13' 0") Side aspect double bedroom. Single panel radiator.
BEDROOM THREE
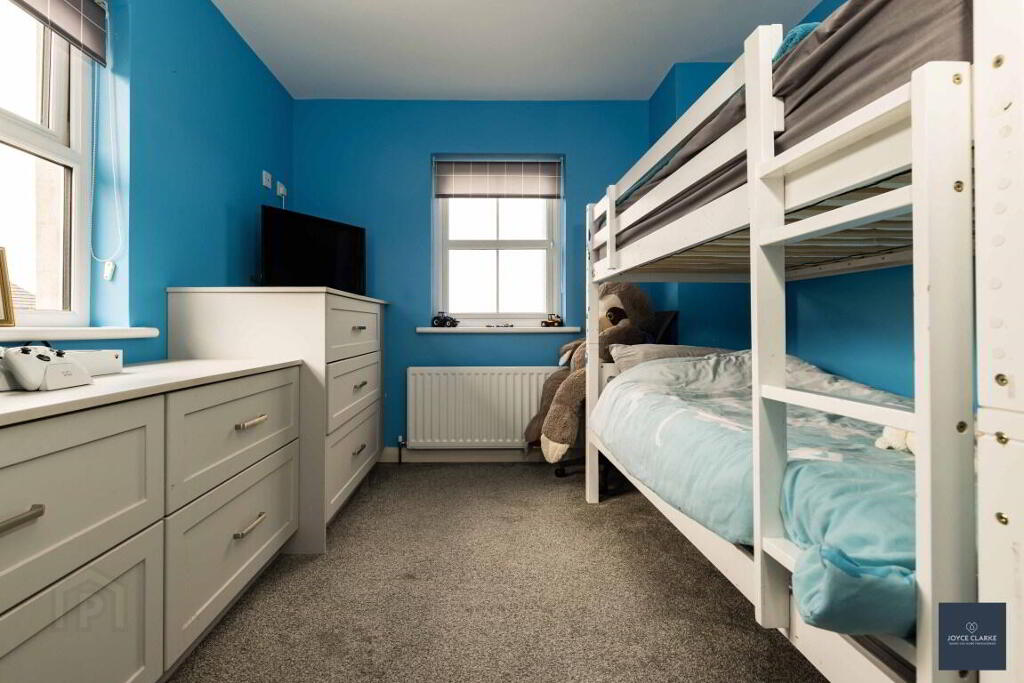
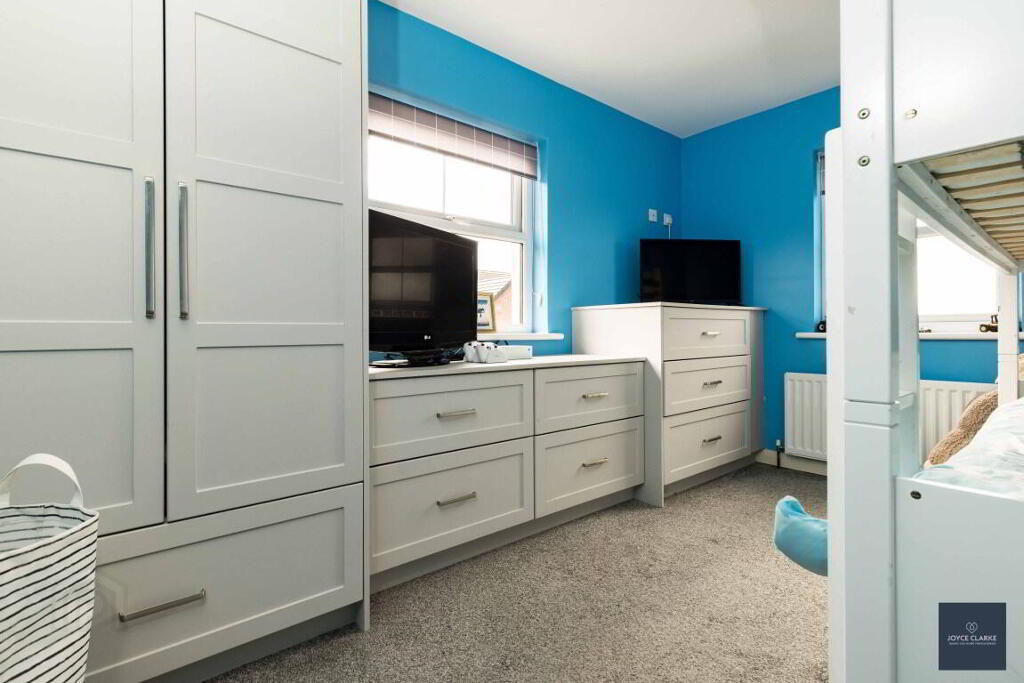
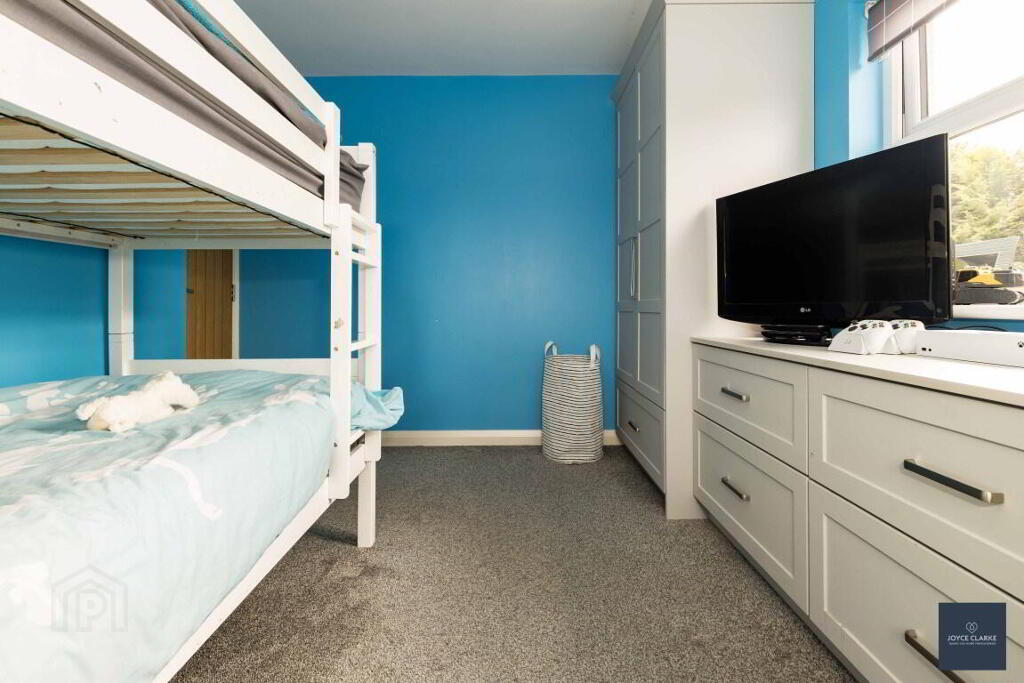
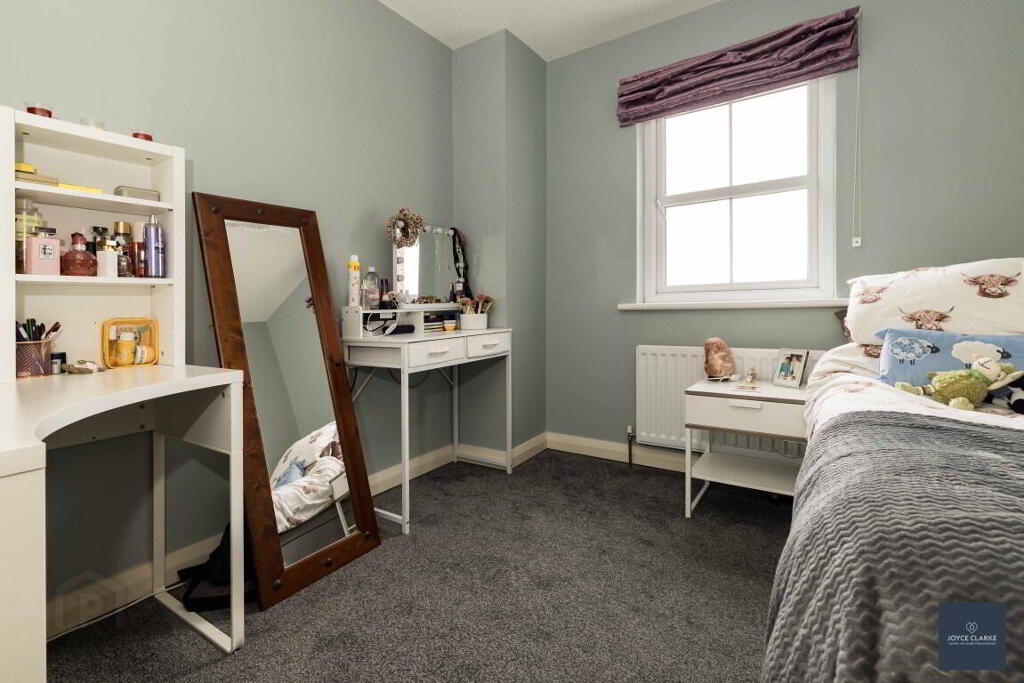
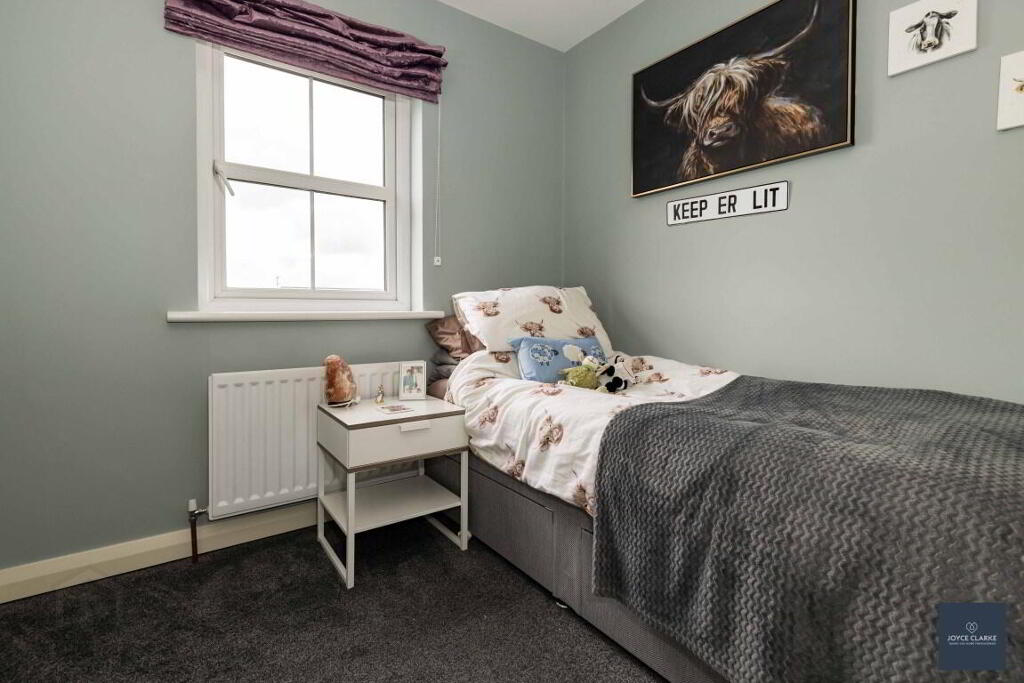
2.83m x 3.95m (9' 3" x 13' 0") Dual aspect double bedroom. Single panel radiator. Range of fitted bedroom furniture.
OUTSIDE
REAR GARDEN
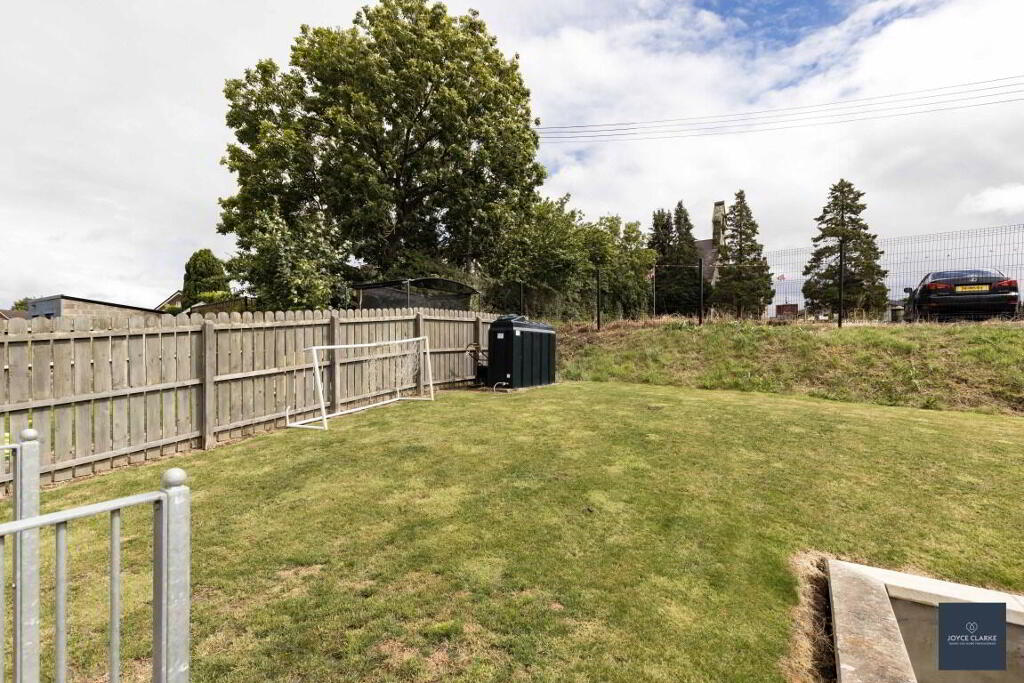
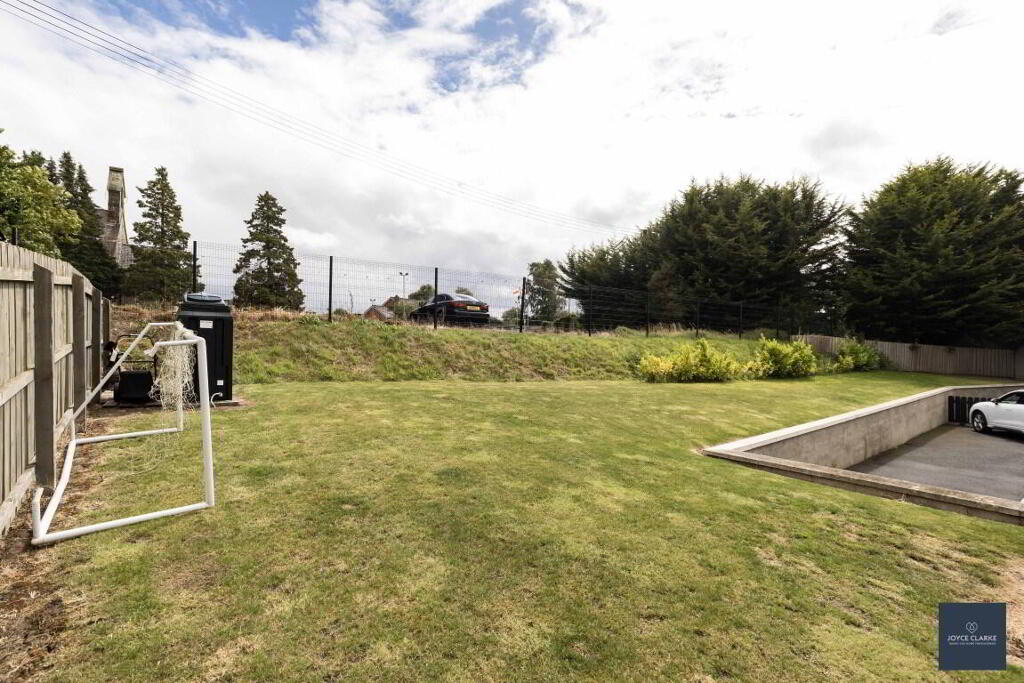
Double access gates to side. Boiler. Outside tap. Light. Pedestrian gate to front. Raised lawn area and oil tank.
FRONT
Parking for two cars
-
Joyce Clarke Estate Agents
028 3833 1111
Photo Gallery