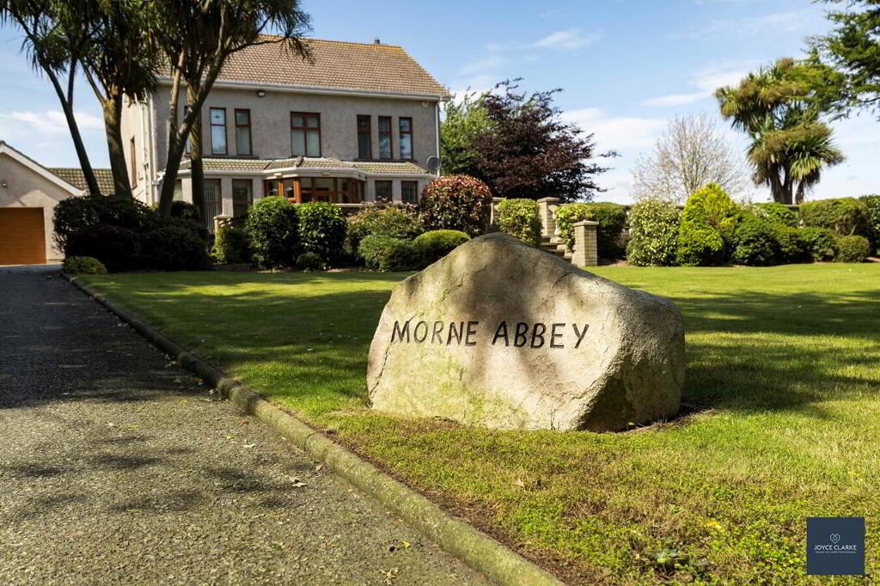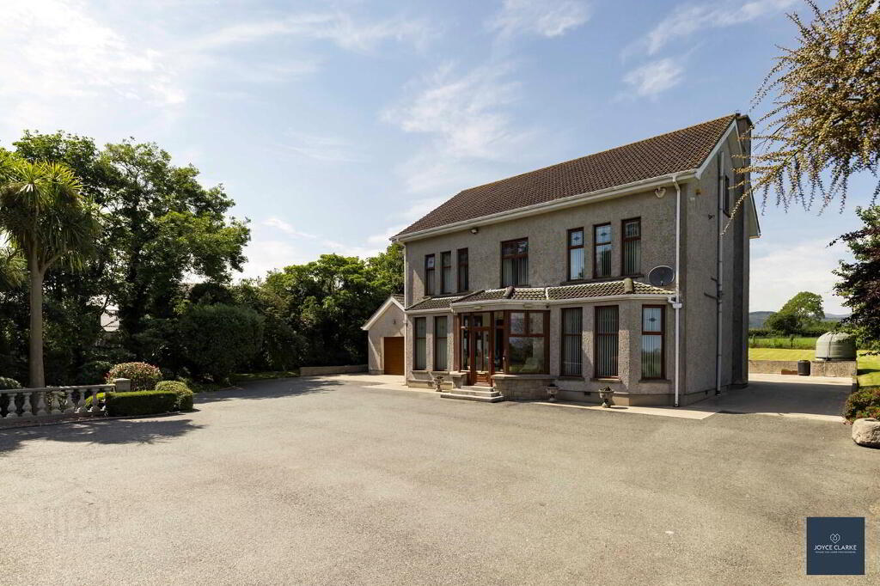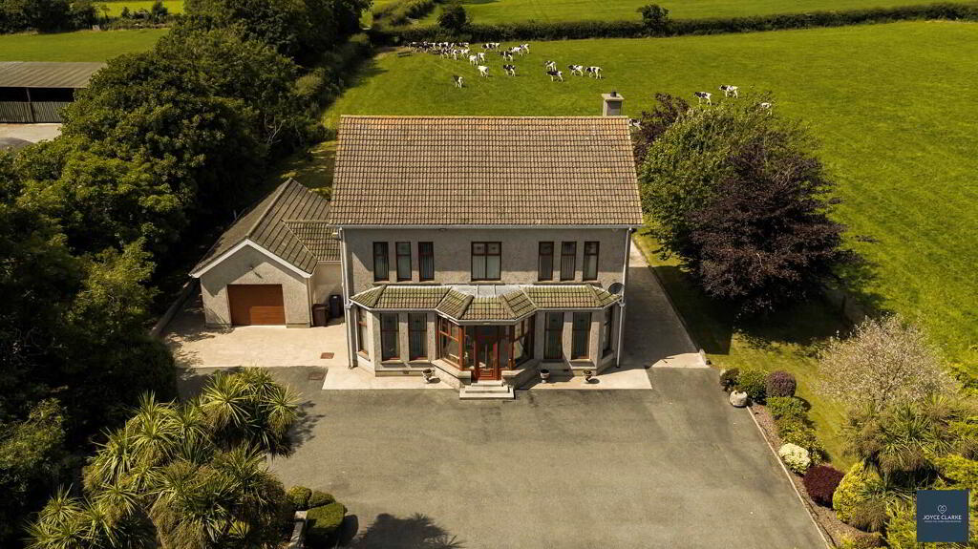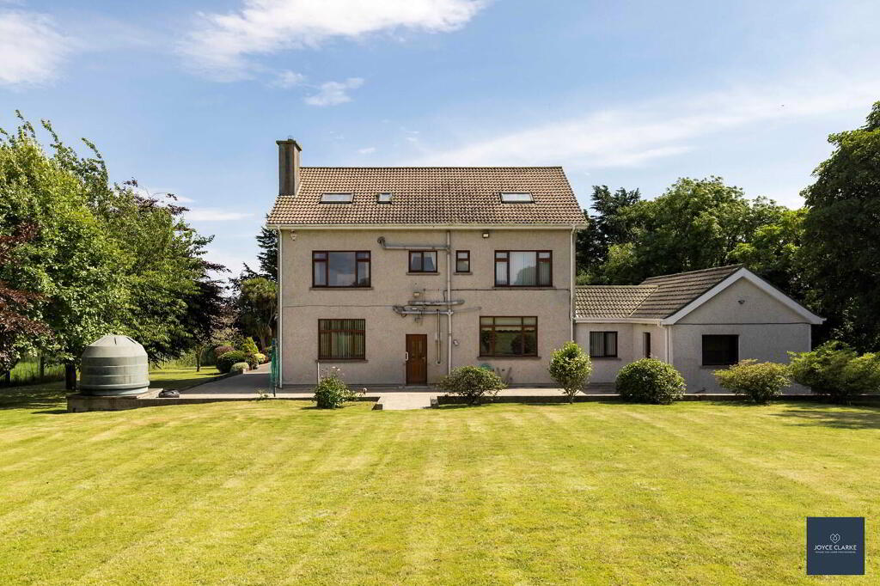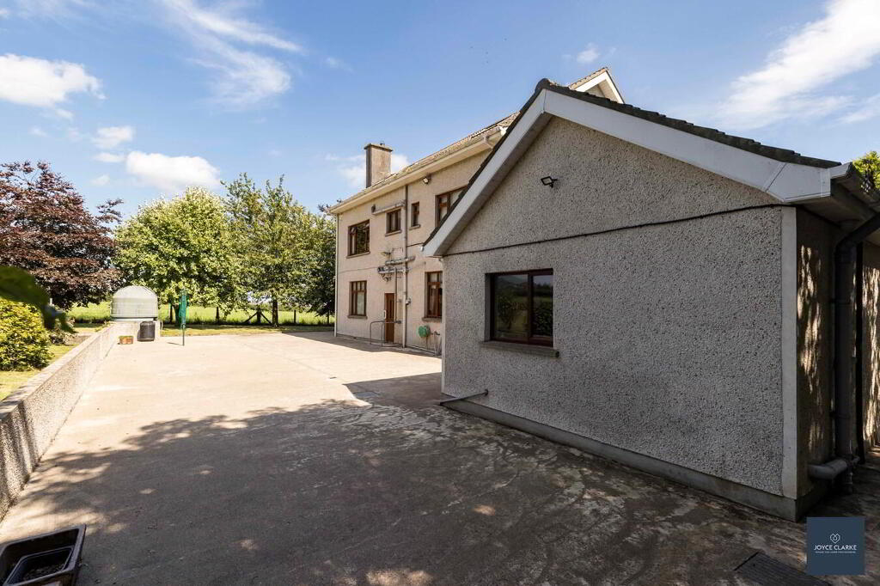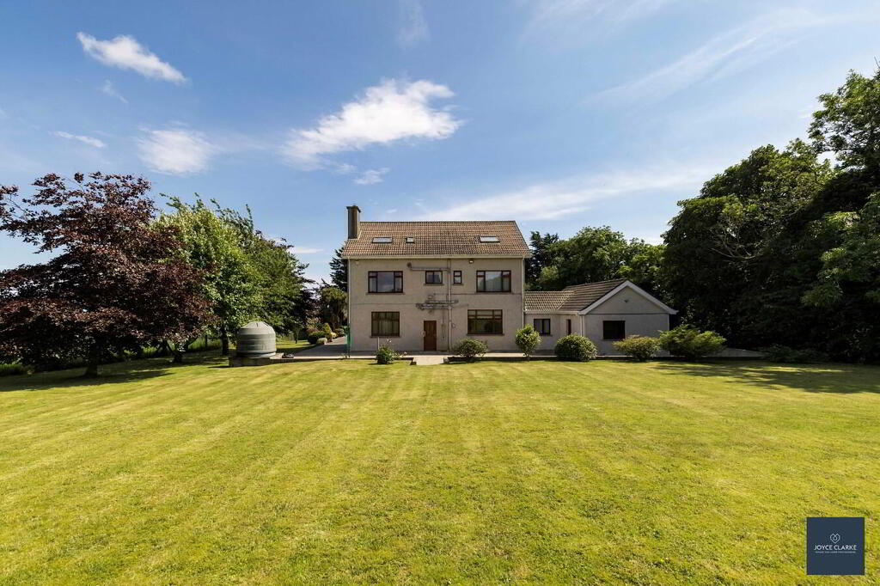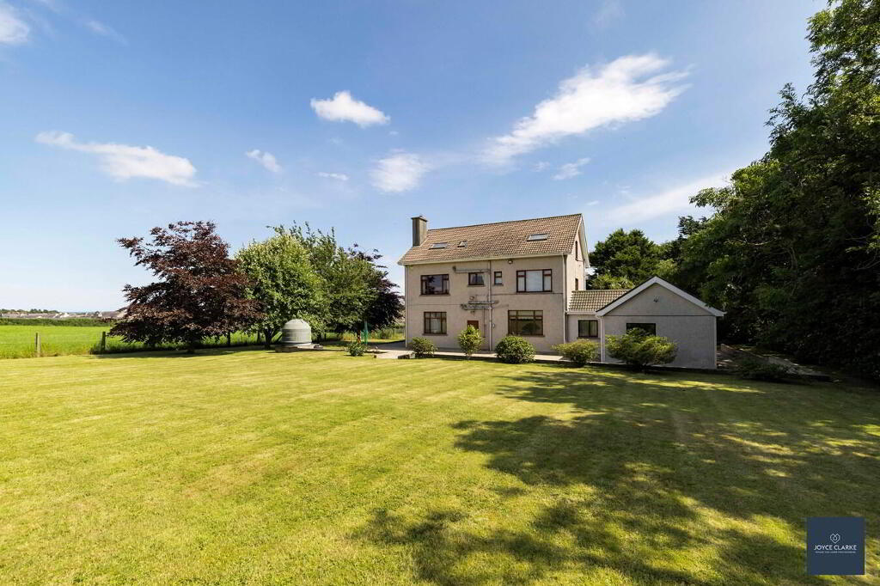
Morne Abbey, 16a Greencastle Road, Kilkeel BT34 4DE
7 Bed Detached House For Sale
Price Not Provided
Print additional images & map (disable to save ink)
Telephone:
028 3833 1111View Online:
www.joyceclarke.team/1094759Key Information
| Address | Morne Abbey, 16a Greencastle Road, Kilkeel |
|---|---|
| Style | Detached House |
| Status | For sale |
| Price | Price Not Provided |
| Bedrooms | 7 |
| Bathrooms | 5 |
| Receptions | 3 |
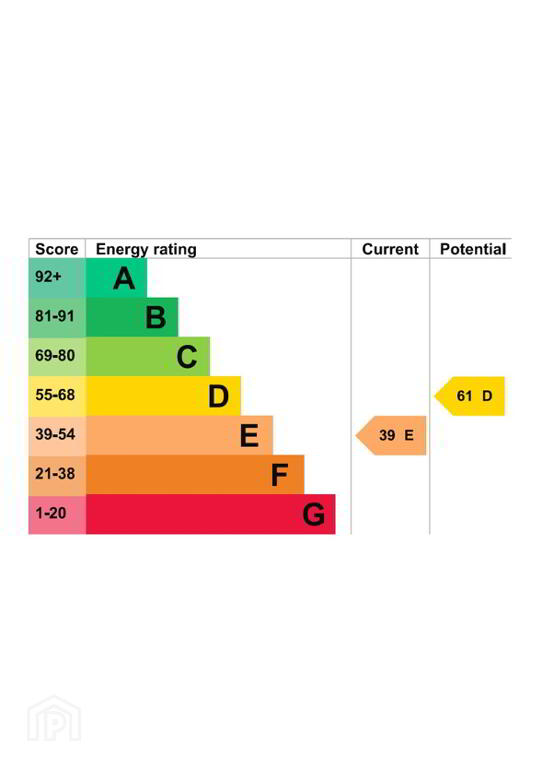
| EPC | EPC 1 of Morne Abbey, 16a Greencastle Road, Kilkeel |
Features
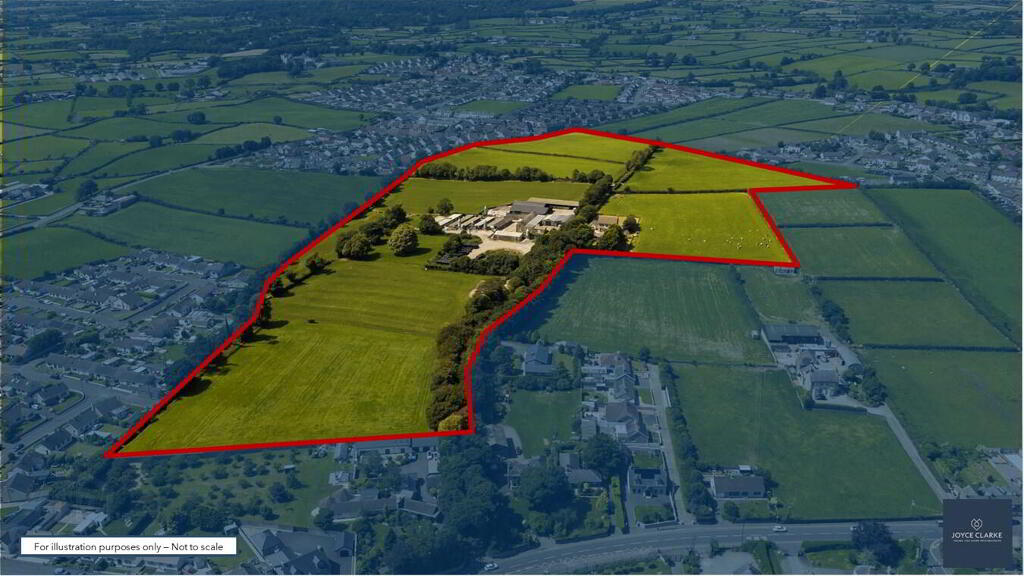
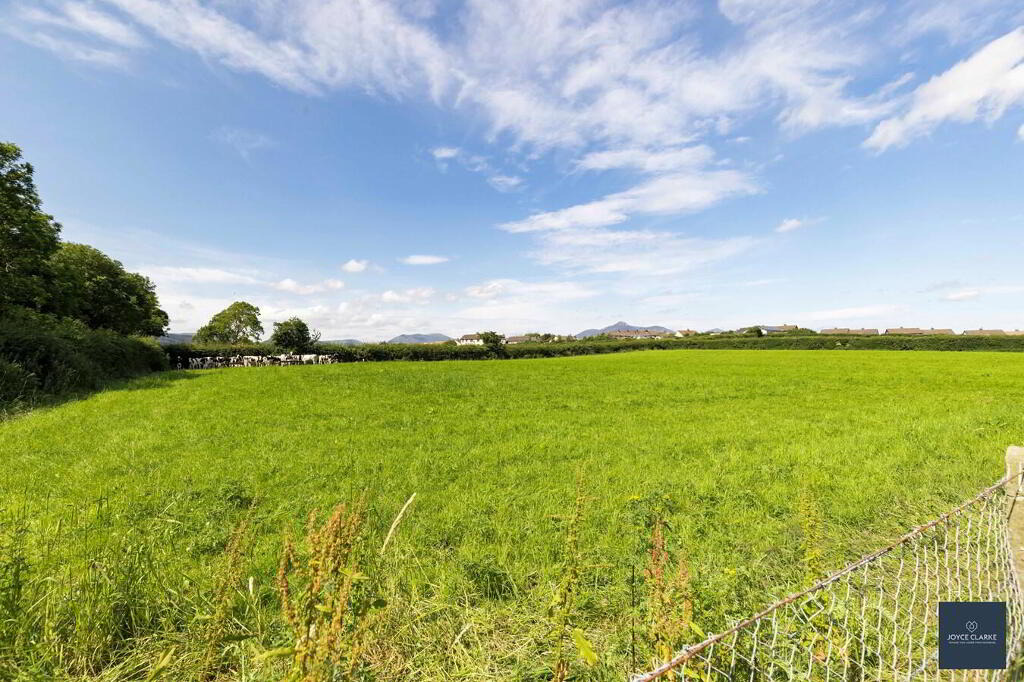
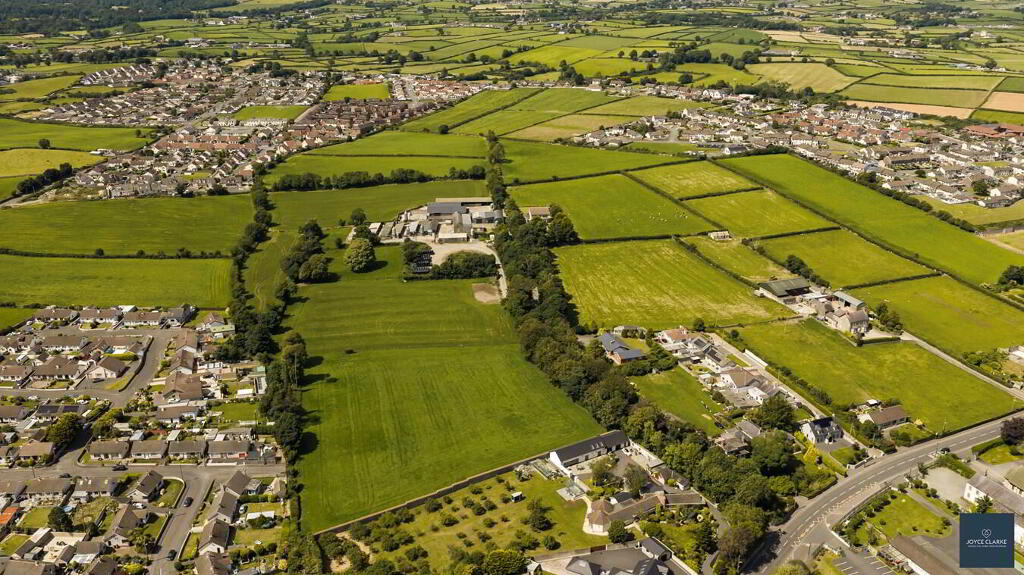
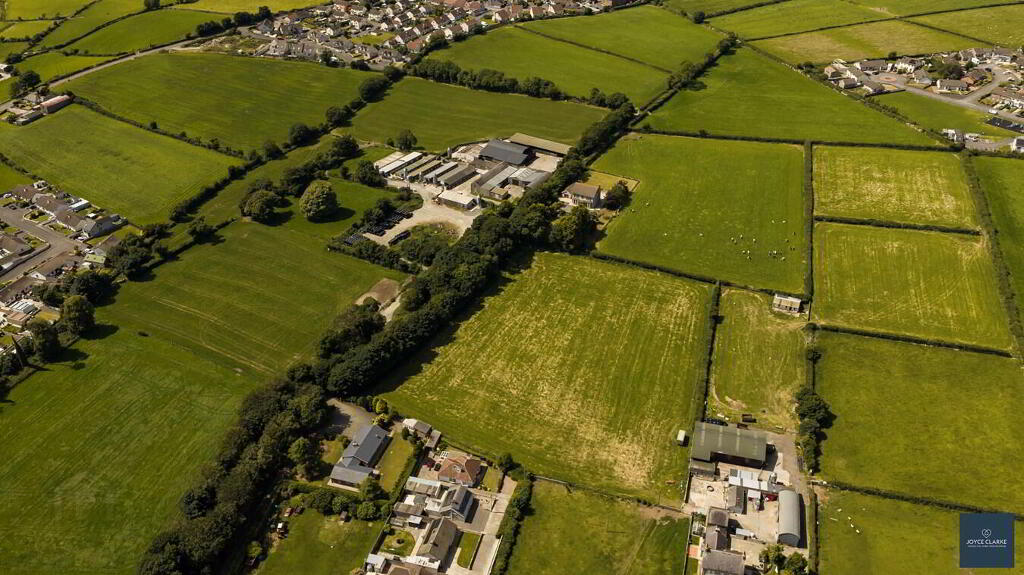
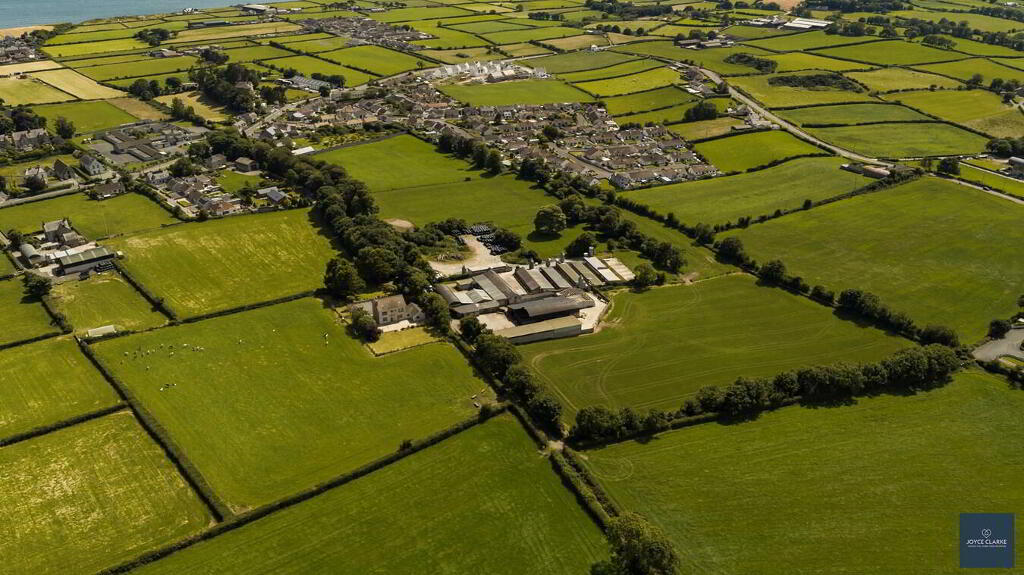
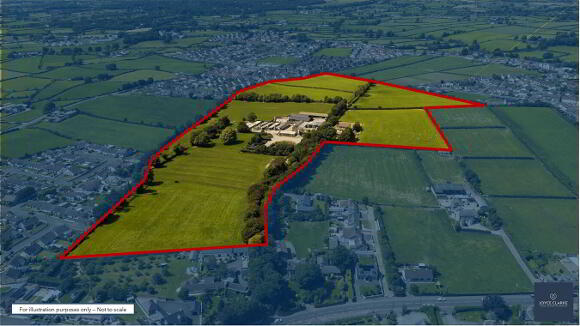
- Substantial holding comprising of C.37.03 acres of strategically placed lands within the borough of Kilkeel
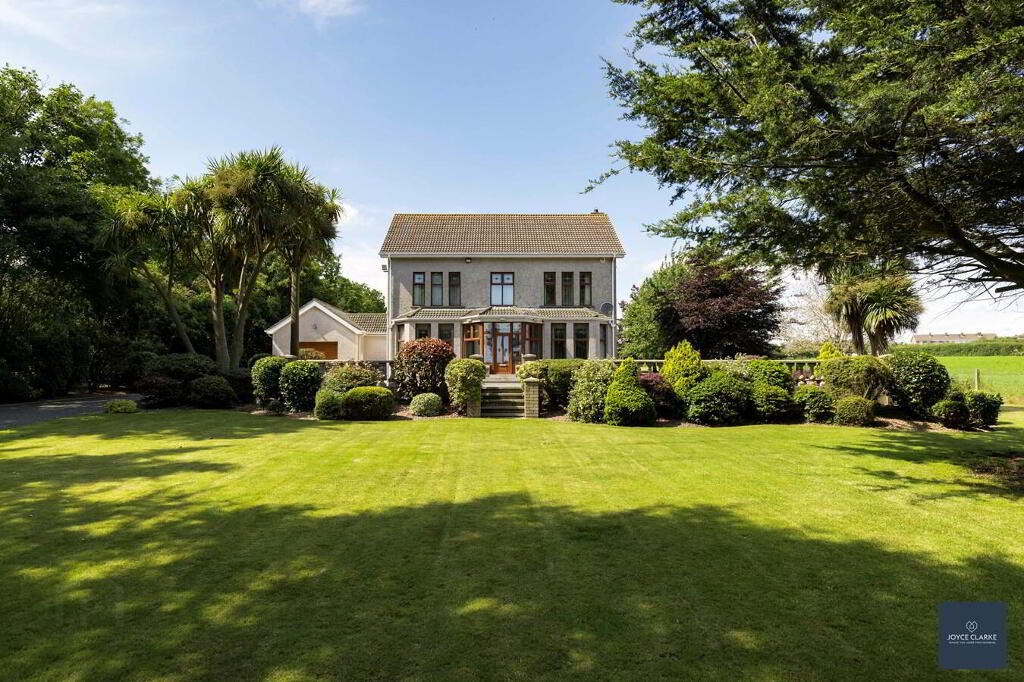
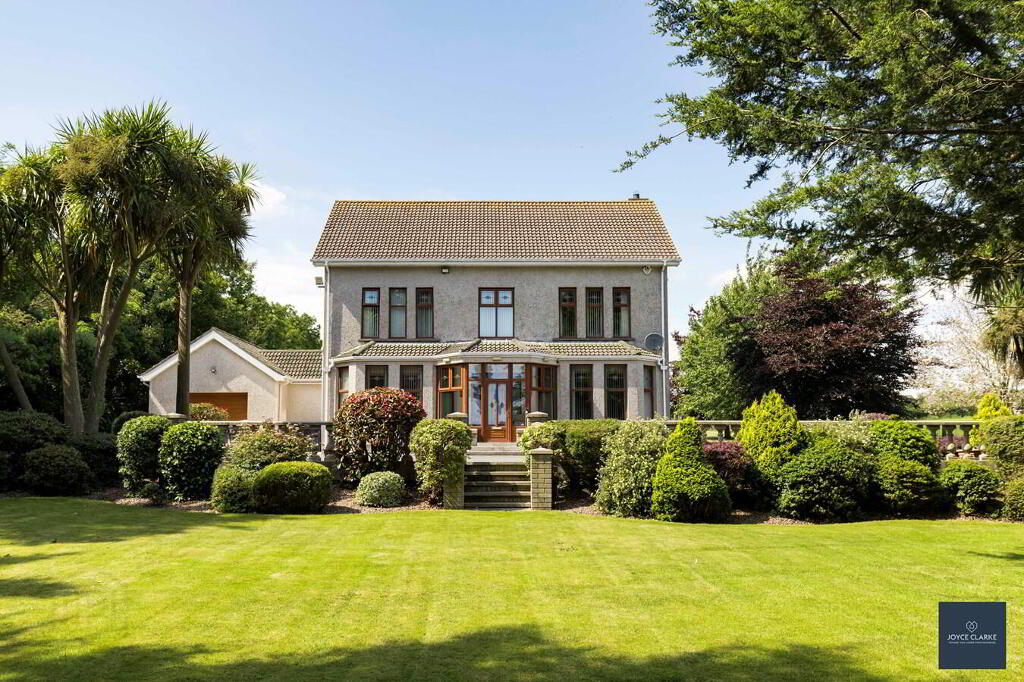
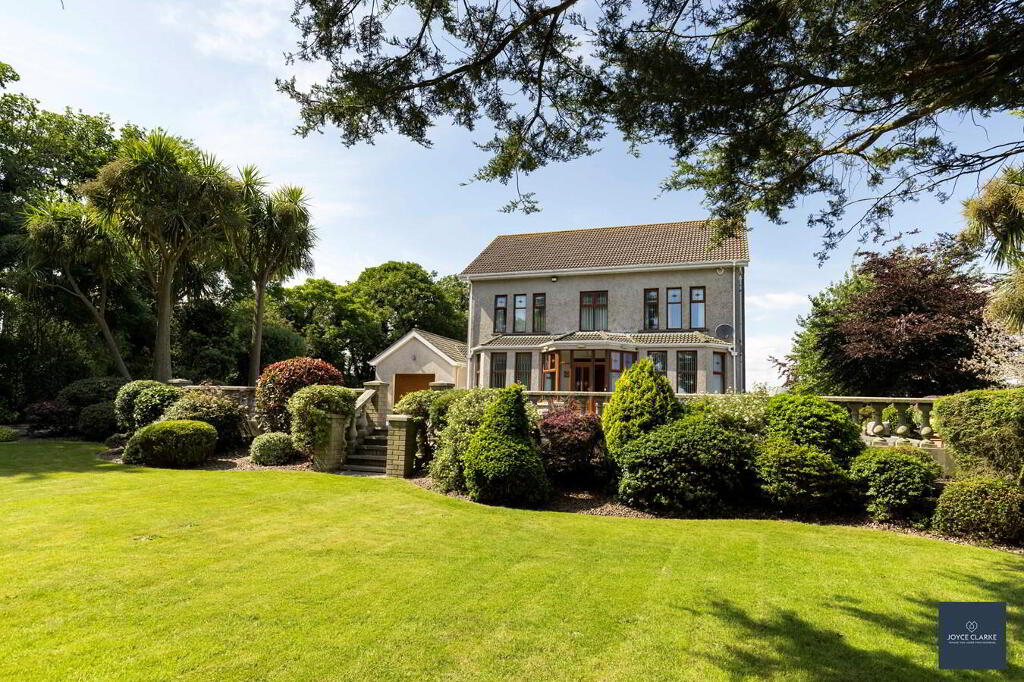
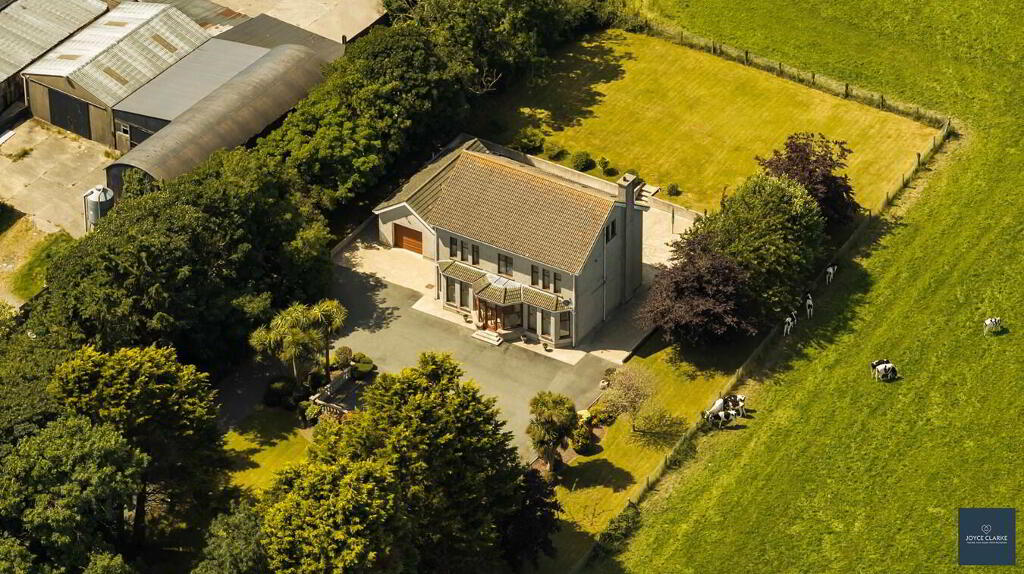
- Beautiful period style home set within private mature gardens
- Two reception rooms
- Large family kitchen
- Formal dining room
- Ground floor shower room and utility
- Seven bedrooms
- Large single garage
- Ideal for developing tourism opportunities as formerly utilised as guest house
Additional Information
CLOSING DATE FOR OFFERS WEDNESDAY 14TH OCTOBER (unless agreed before this date)
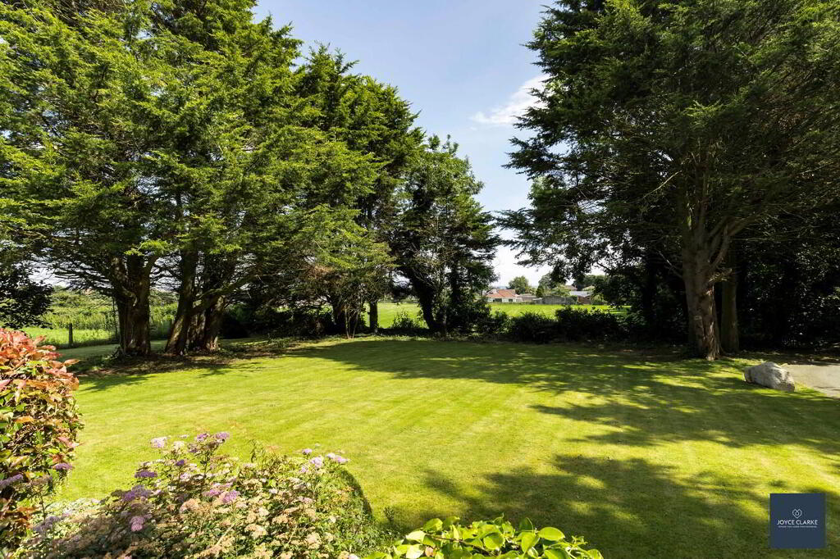
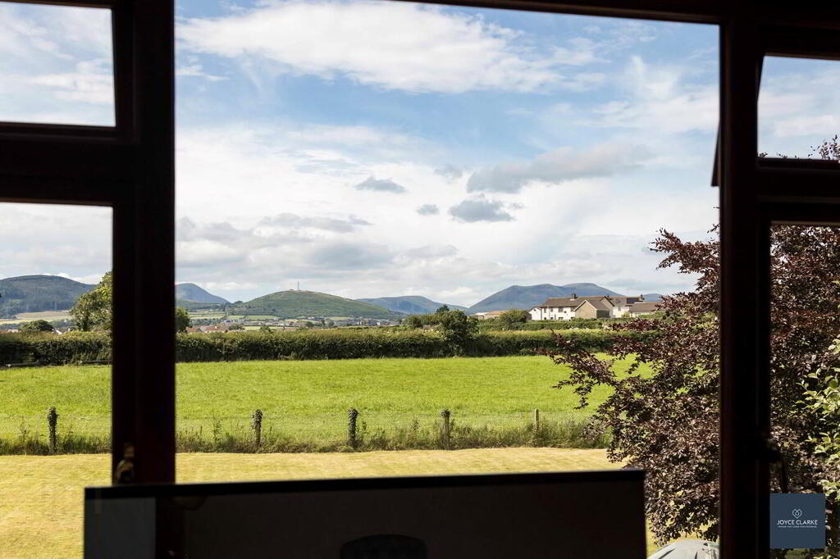
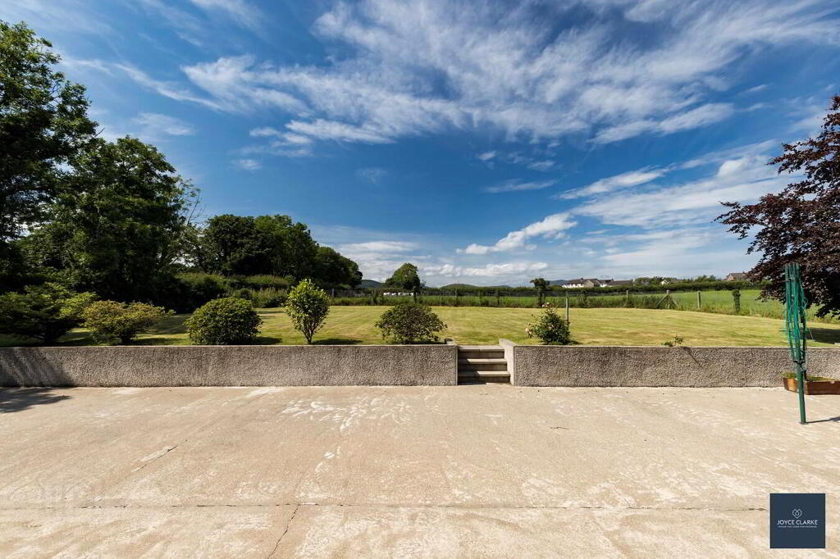
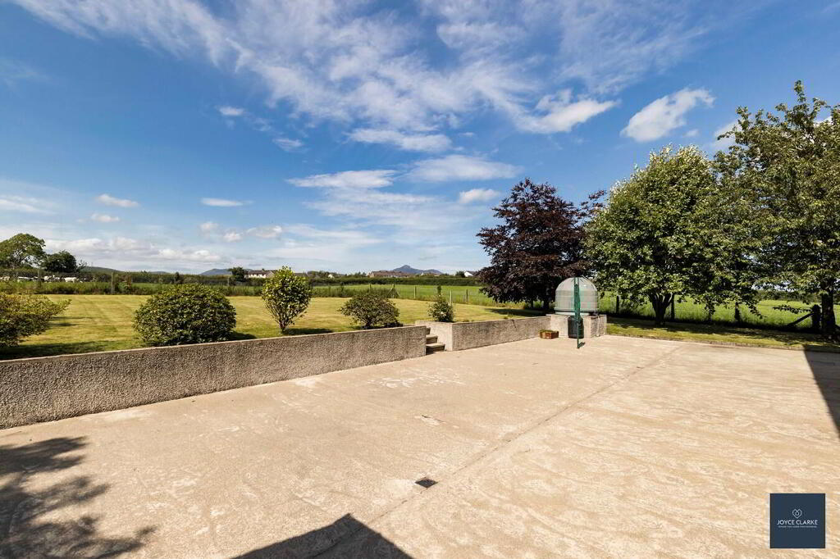
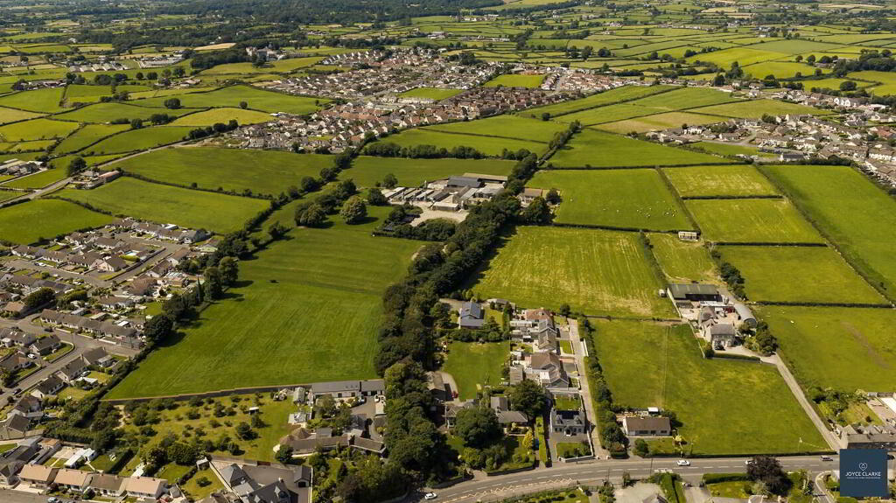
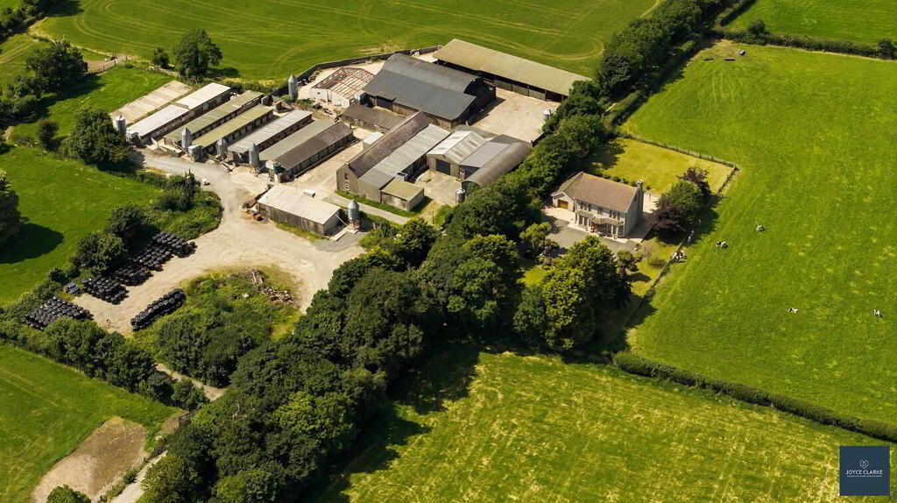
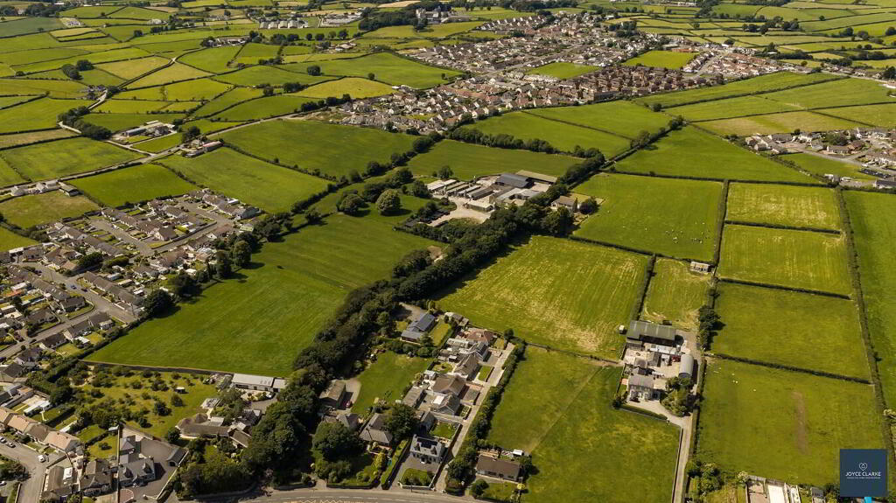
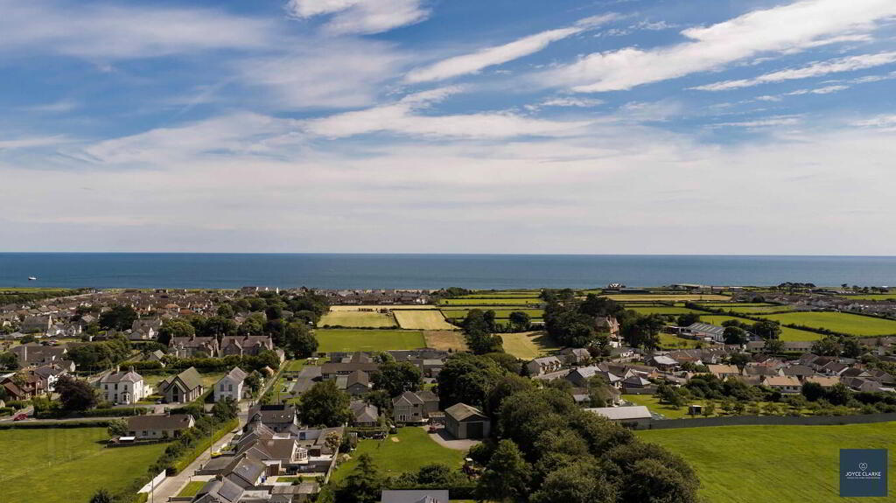
Morne Abbey is a well known residence within the picturesque town of Kilkeel, and highly regarded as one of the most beautiful properties, accessed by its charming tree lined avenue. This substantial period style home is set within 0.75 acres of wonderful mature gardens, and benefits from panoramic views of Kilkeel and the Mournes.
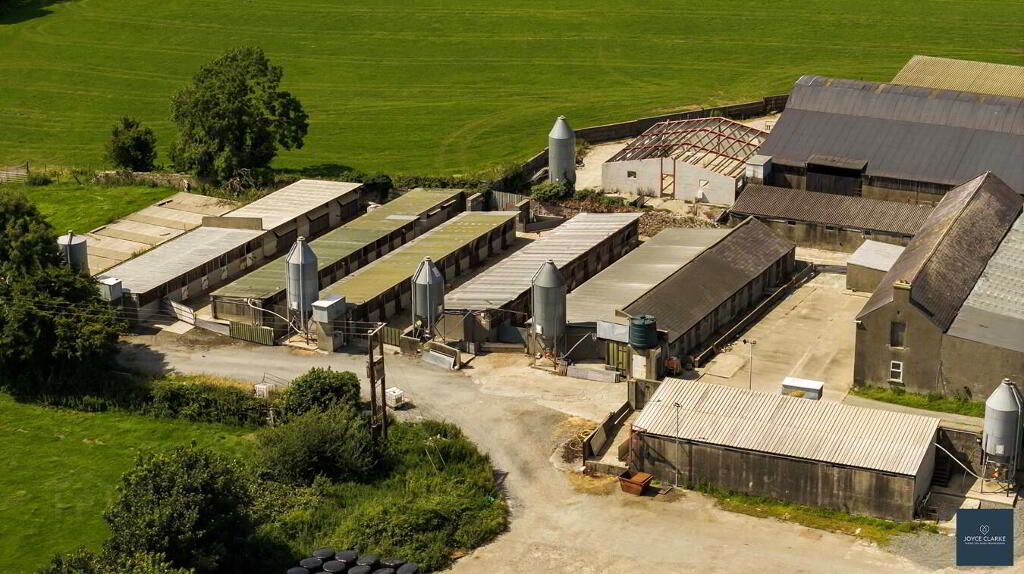
The entire holding comprises of approximately 37.03 acres of highly fertile lands, to include the farmyard and dwelling house. These lands are strategically positioned with access points directly from a number of neighbouring housing developments. Planning was approved for two detached properties under reference P/2006/1692/O. It is anticipated that there will be interest in the holding for potential development opportunities.
Consideration will be given to sell the house and lands separately.
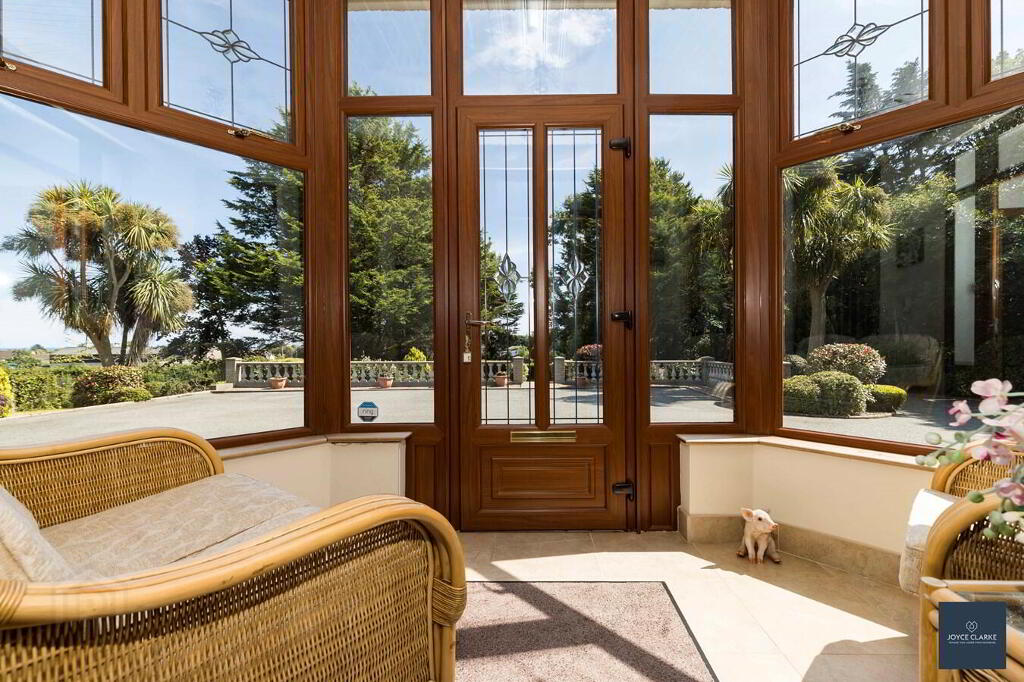
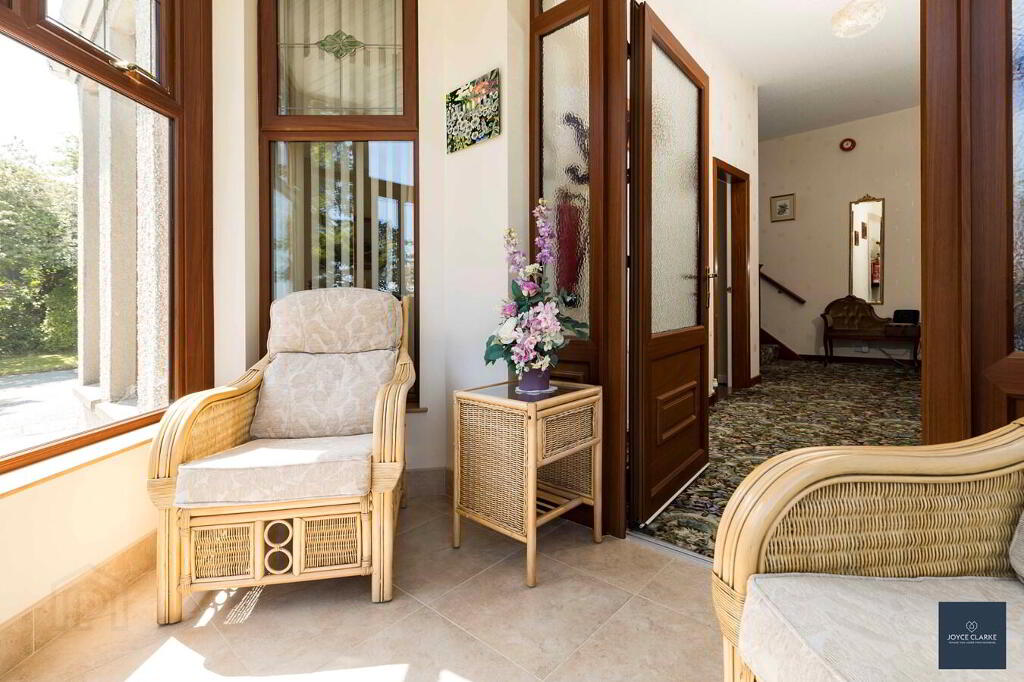
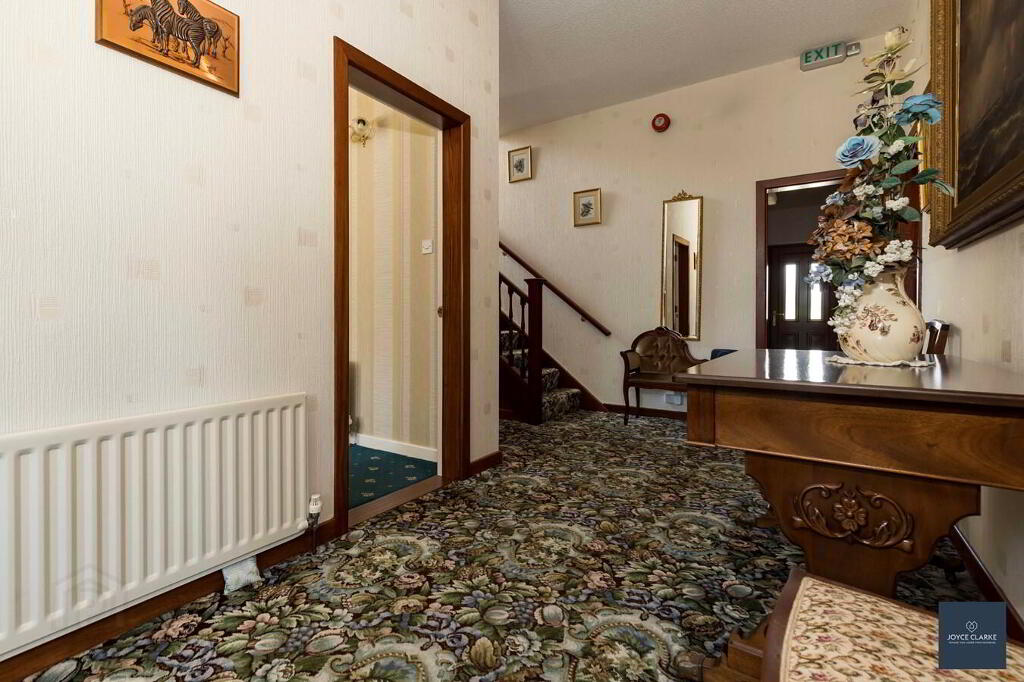
ENTRANCEBespoke entrance door with ornate glazed panel. Front porch with seating area. Tiled floor. Landing to hallway. Single panel radiator.
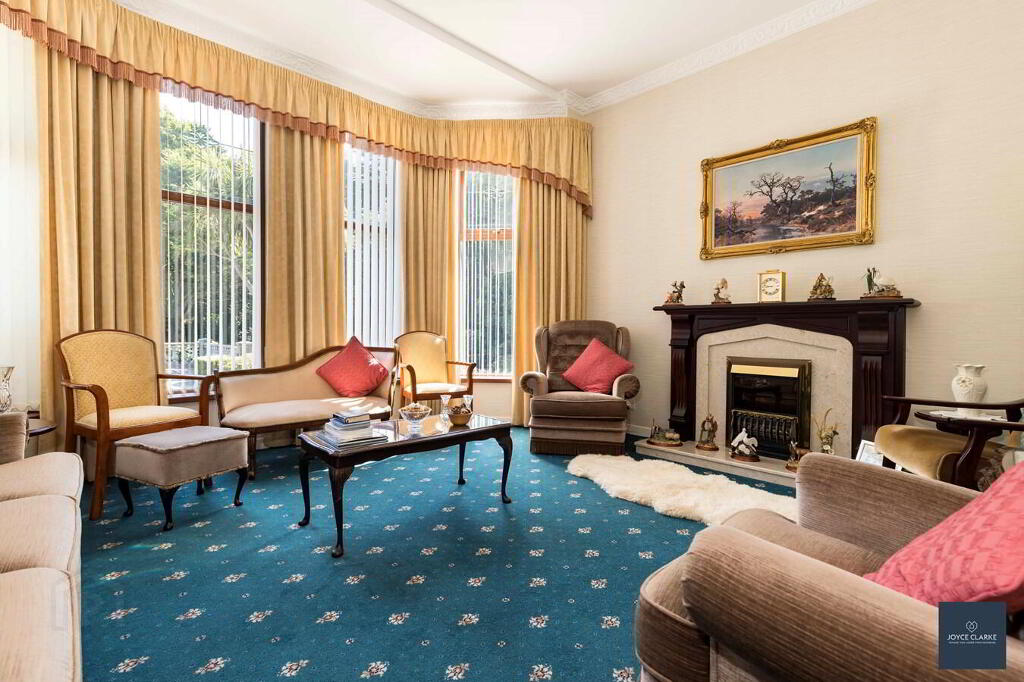
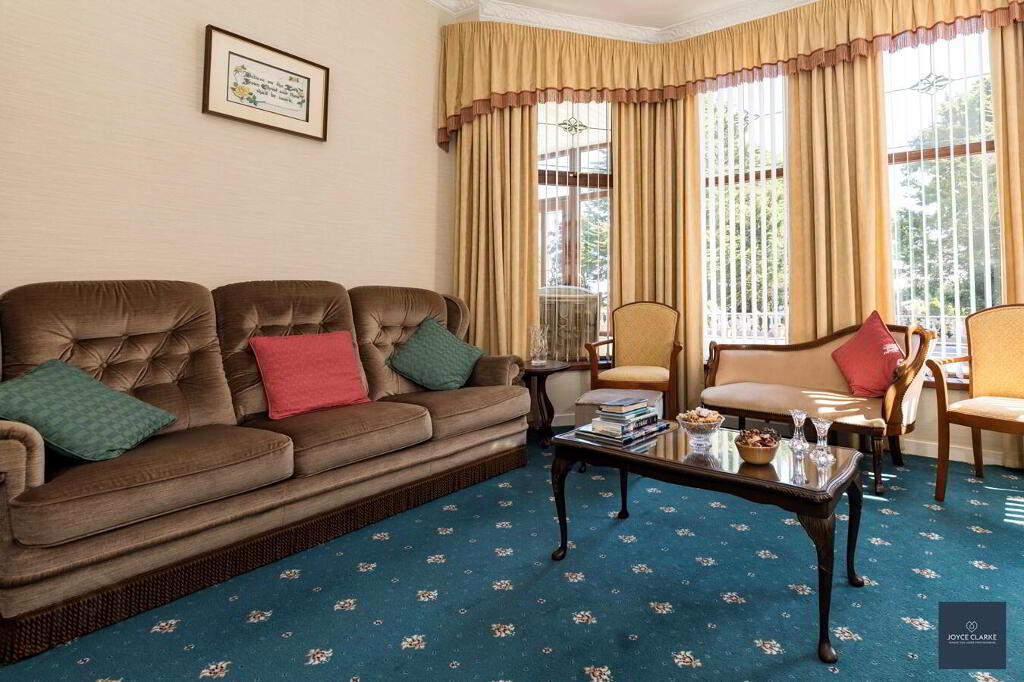
LIVING ROOM
4.58m x 4.32m (15' 0" x 14' 2")
Front aspect reception room. Cornicing and ceiling rose. Fireplace with granite surround and hearth. Double and single panel radiators.
DINING ROOM
4.55m x 5.24m (14' 11" x 17' 2")
Cornicing and ceiling rose. Double and single panel radiators. TV point.
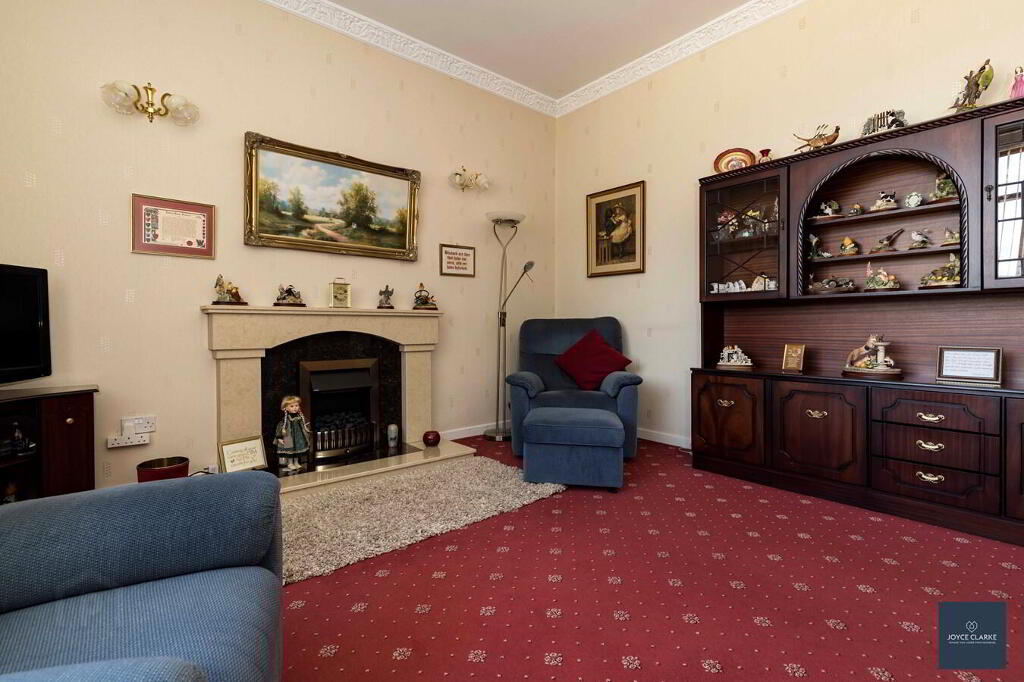
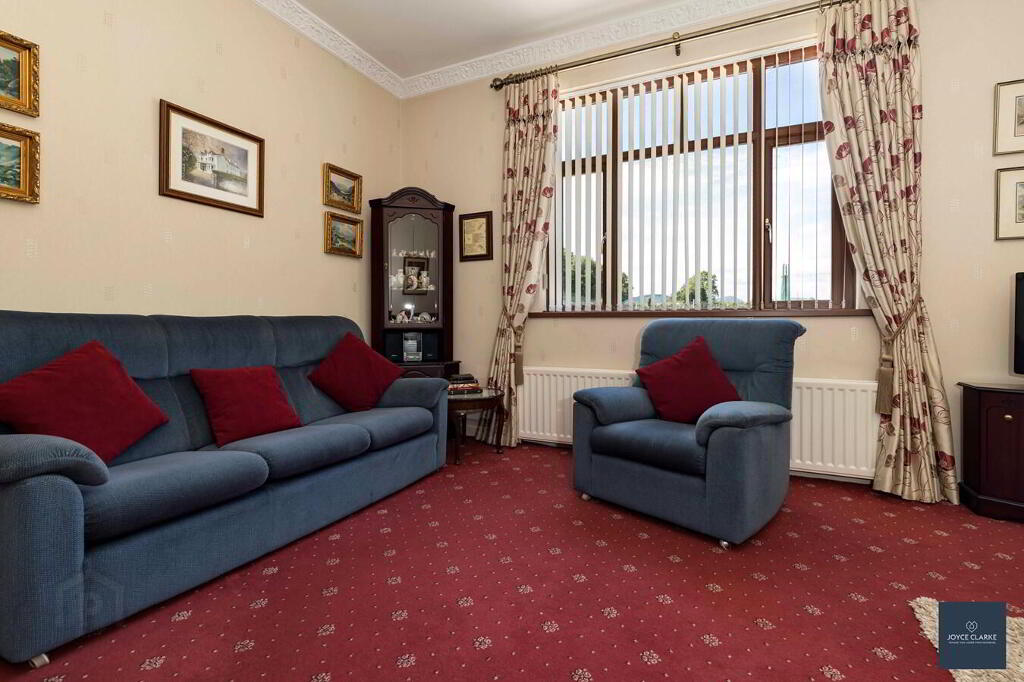
LOUNGE
4.56m x 4.24m (15' 0" x 13' 11")
Rear aspect reception room. Cornicing and ceiling rose. Feature fireplace with tiled hearth. TV point. Two double panel radiators.
GROUND FLOOR SHOWER ROOM
1.96m x 2.10m (6' 5" x 6' 11")
Mains fed shower, pedestal style sink and WC. Single panel radiator. Fully tiled walls. Window.
KITCHEN / DINING
3.05m x 5.17m (10' 0" x 17' 0")
Range of high and low fitted units with intergraded eye level oven and grill. Double sink and drainer. Creada four ring ceramic hob with extractor. Tiled floor and part tiled walls. Double panel radiator.
STORE
2.41m x 2.84m (7' 11" x 9' 4")
Part tiled walls and floor.
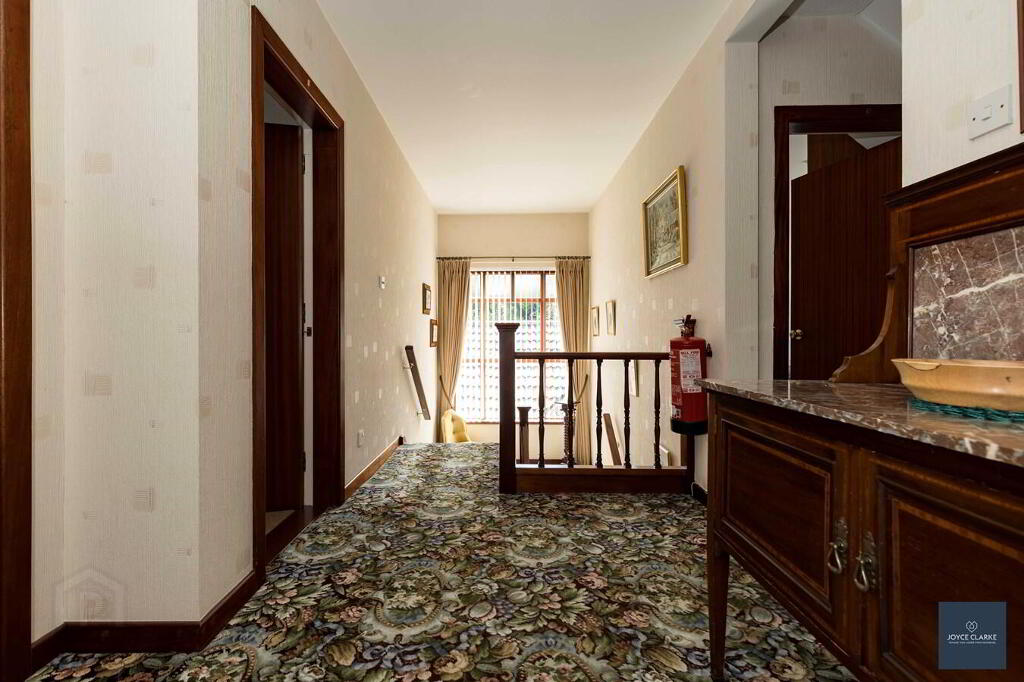
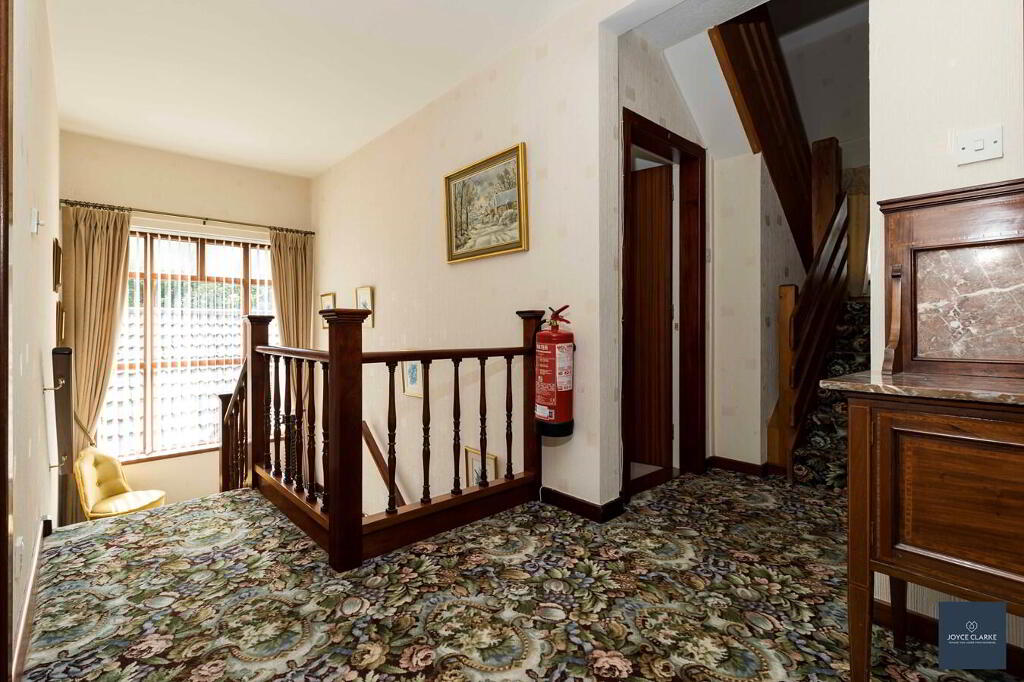
LANDING
Access to roofspace. Double panel radiator. Hotpress.
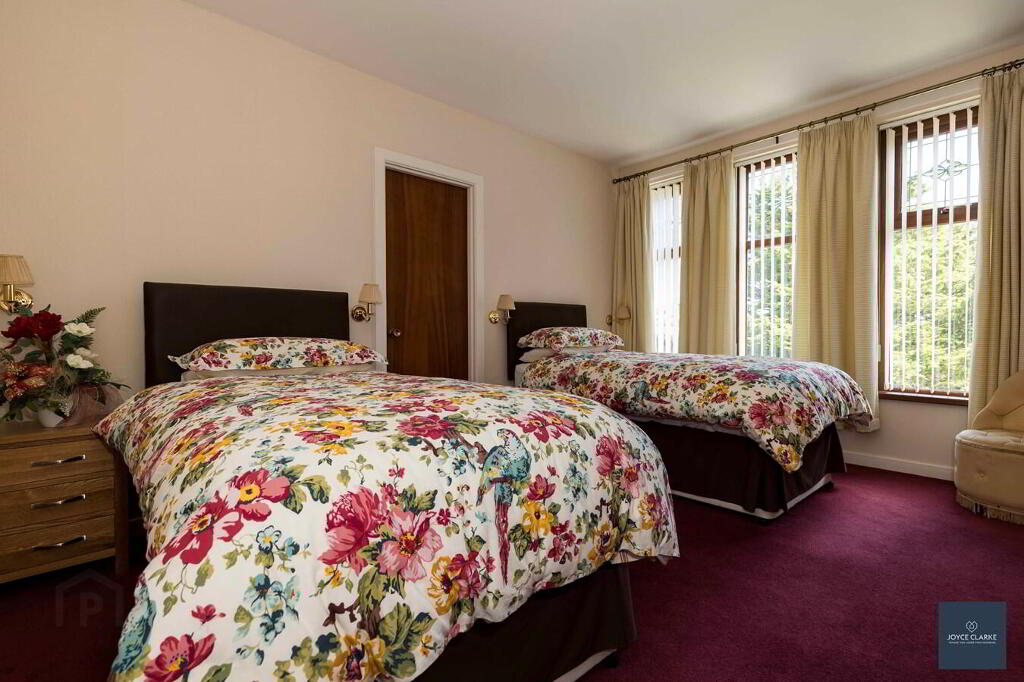
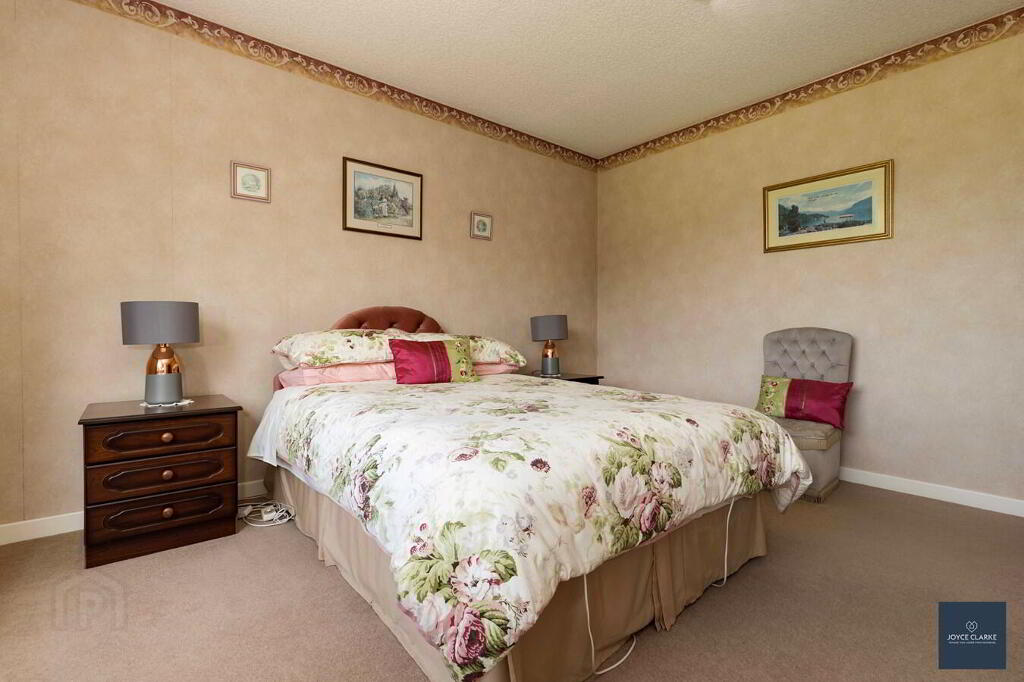
BEDROOM
4.57m x 3.50m (15' 0" x 11' 6")
Front aspect double bedroom. Double panel radiator. Sink with vanity unit and tiled splash back.
EN SUITE
0.79m x 2.27m (2' 7" x 7' 5")
Shower with electric Redring shower. WC. Floating sink. Extractor fan.
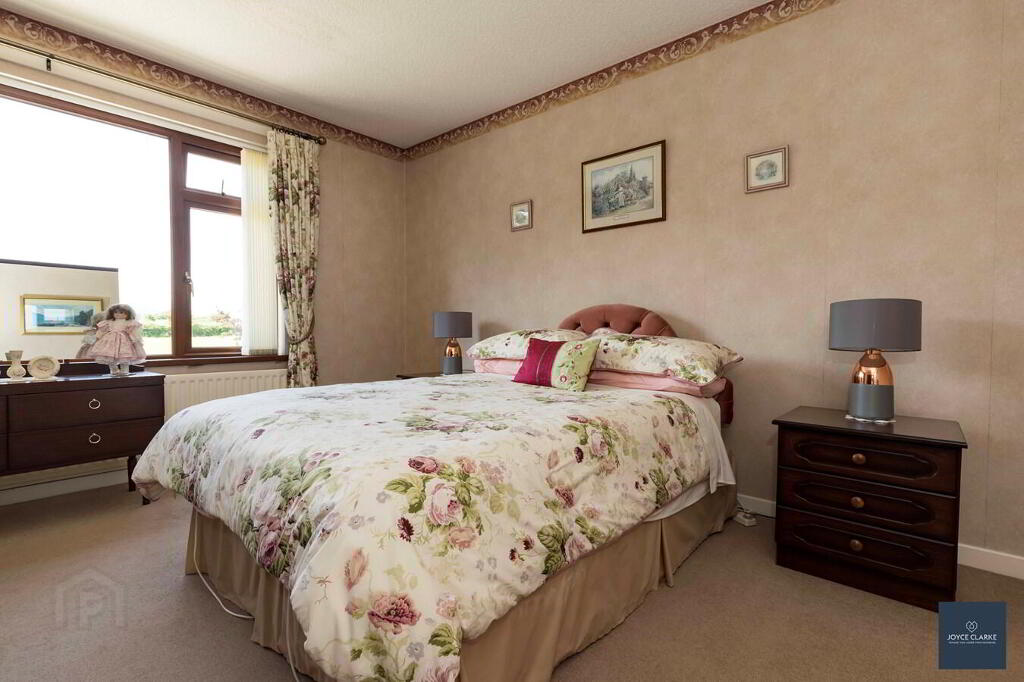
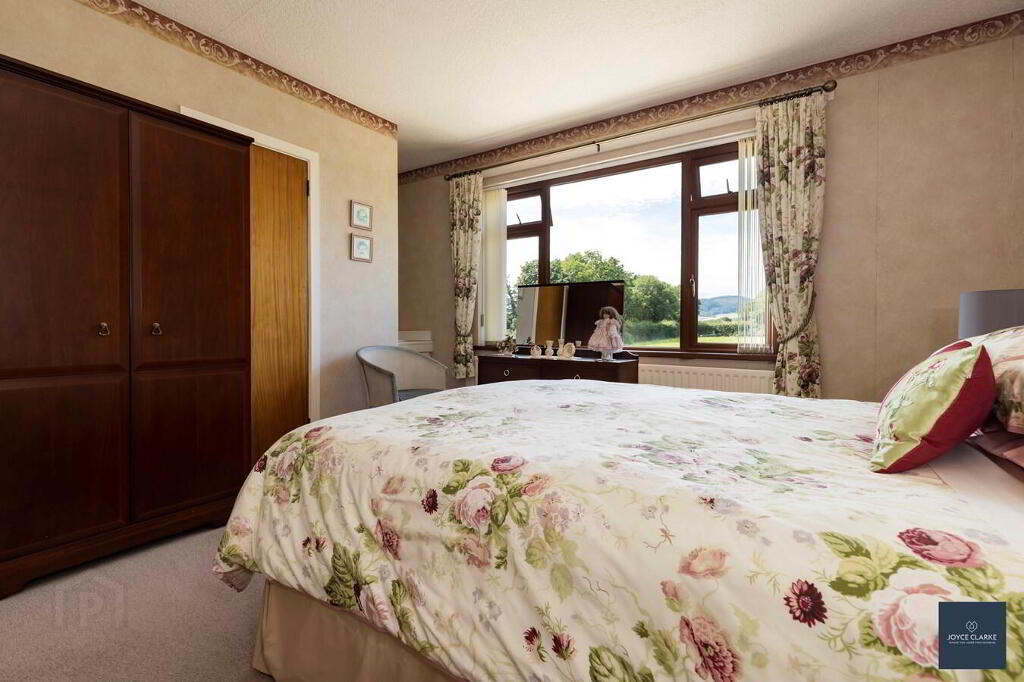
BEDROOM
4.00m x 3.10m (13' 1" x 10' 2")
Front aspect bedroom. Pedestal style basin with tiled splash back. Single panel radiator.
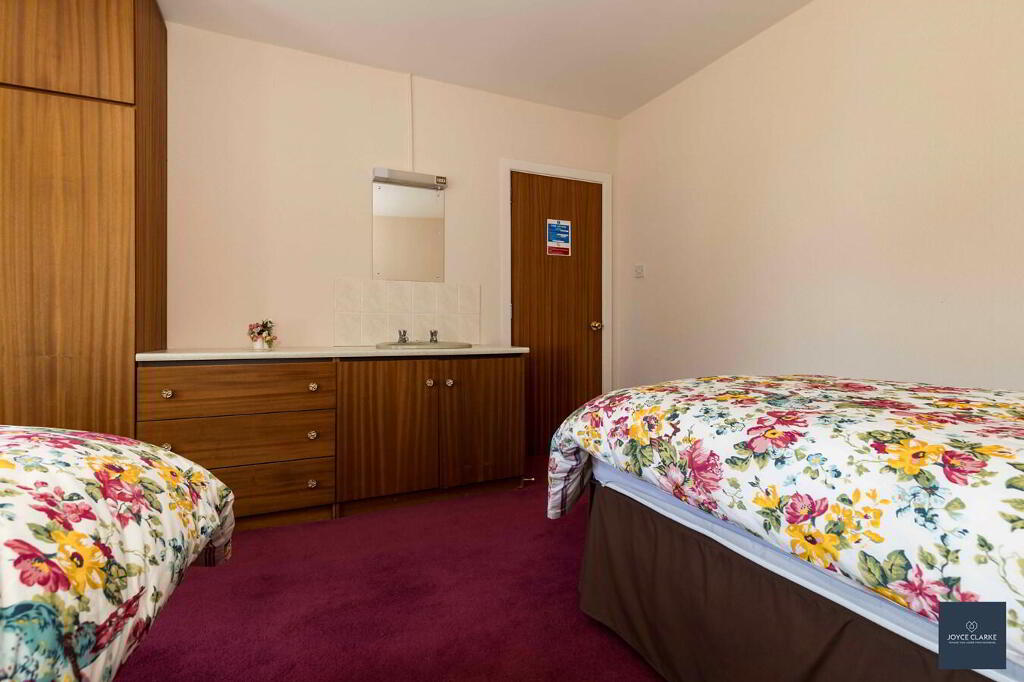
BEDROOM
3.69m x 4.25m (12' 1" x 13' 11")
Front aspect double bedroom. Single panel radiator. Built in wash hand basin with storage below and tiled splashback.
ENSUITE
0.75m x 2.95m (2' 6" x 9' 8")
Shower with electric Redring shower. Floating sink. WC. Fully tiled. Extractor.
BEDROOM
4.26m x 4.55m (14' 0" x 14' 11")
Rear aspect double bedroom. Built in wash basin with storage below and tiled splash back. Single panel radiator.
ENSUITE
0.78m x 2.19m (2' 7" x 7' 2")
Shower with electric Redring shower. Floating sink. WC. Fully tiled. Extractor.
BATHROOM
Three piece bathroom suite comprising of moulded bath, pedestal style sink and WC. Fully tiled walls. Single panel radiator. Window.
BEDROOM
3.53m x 3.21m (11' 7" x 10' 6")
Rear aspect double bedroom. Built in furniture and wash stand with tiled splashback.
SECOND FLOOR LANDING
Storage closets.
BEDROOM
3.09m x 3.16m (10' 2" x 10' 4")
Dual aspect double bedroom. Access to eaves.
BEDROOM
3.27m x 3.27m (10' 9" x 10' 9")
Dual aspect bedroom. Built in wash basin with storage and tiled splash back.
BATHROOM
2.08m x 3.36m (6' 10" x 11' 0")
Bath, pedestal style sink.
WC
WC and wall mounted sink.
ROOFSPACE
Floored attic with an abundance of storage. Power and lighting.
GARAGE
4.37m x 5.95m (14' 4" x 19' 6")
Automated door. Power and lighting.
UTILITY
2.76m x 3.50m (9' 1" x 11' 6")
Range of high and low storage unites. Stainless steel sink and drainer. Tiled floor and part tiled walls. Door to outside and access to garage.
SHOWER ROOM
0.73m x 2.76m (2' 5" x 9' 1")
Floating sink, WC, electric shower, fully tiled.
-
Joyce Clarke Estate Agents
028 3833 1111
Photo Gallery