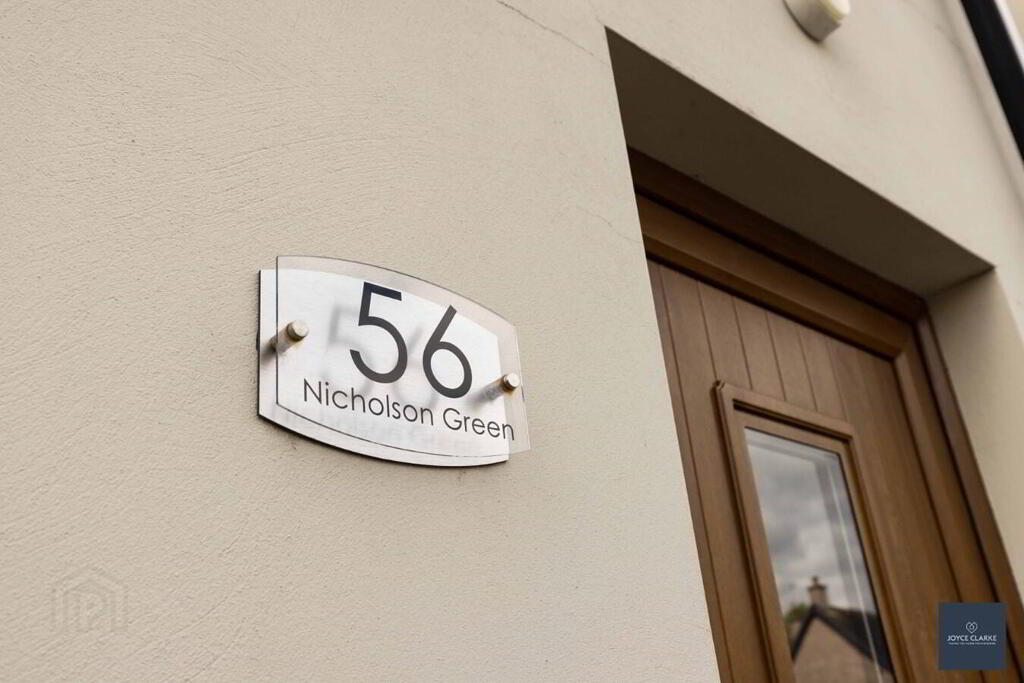
56 Nicholson Green, Donaghcloney BT66 7UY
3 Bed Semi-Detached House For Sale
Offers around £177,500
Print additional images & map (disable to save ink)
Telephone:
028 3833 1111View Online:
www.joyceclarke.team/1094326Key Information
| Address | 56 Nicholson Green, Donaghcloney |
|---|---|
| Style | Semi-Detached House |
| Status | For sale |
| Price | Offers around £177,500 |
| Bedrooms | 3 |
| Bathrooms | 3 |
| Receptions | 1 |
| EPC | EPC 1 of 56 Nicholson Green, Donaghcloney |
Features
- Chain free
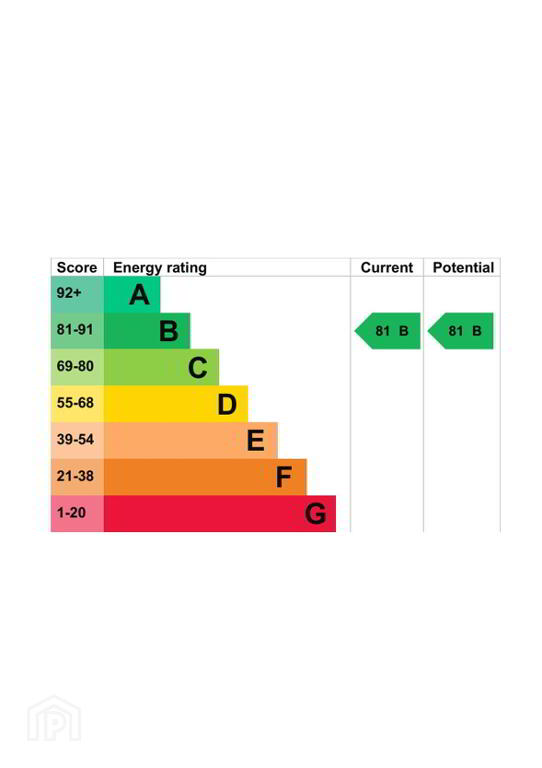
- Energy efficient "B"81 home
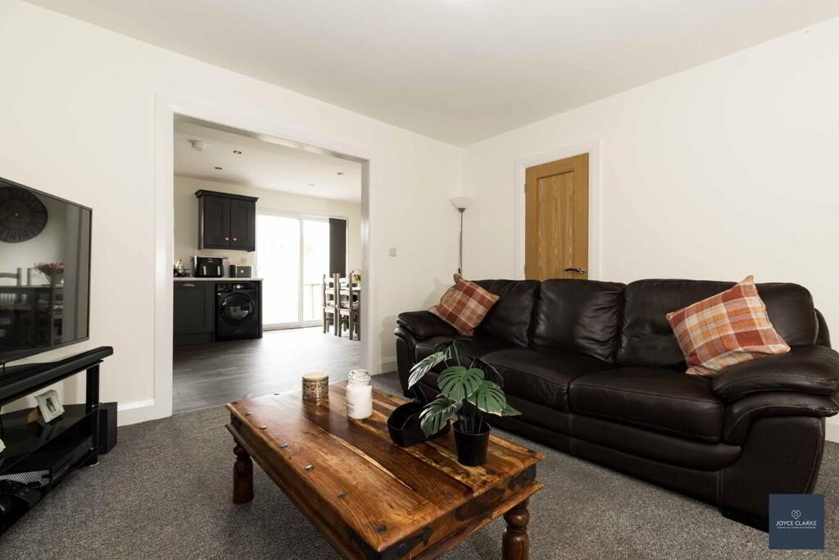
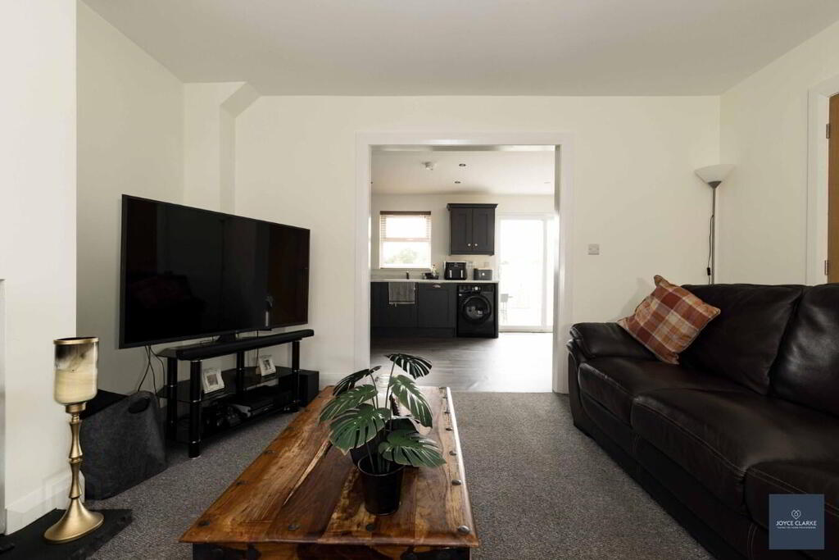
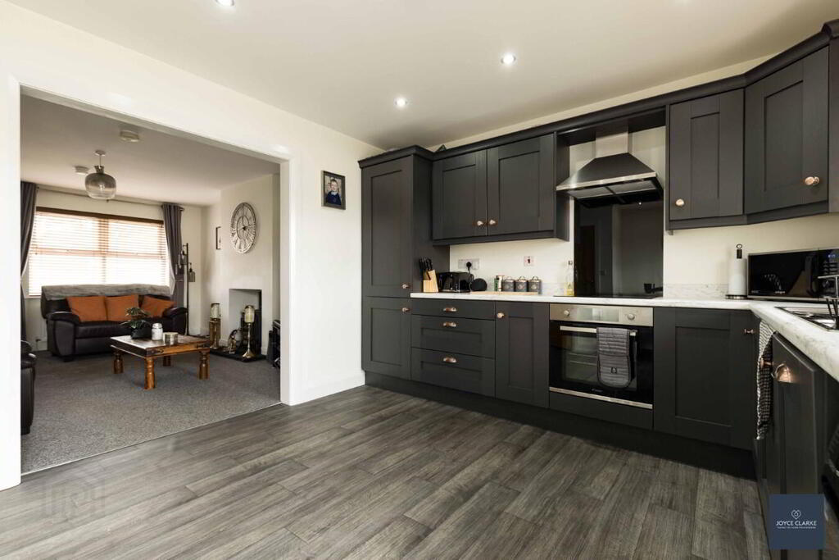
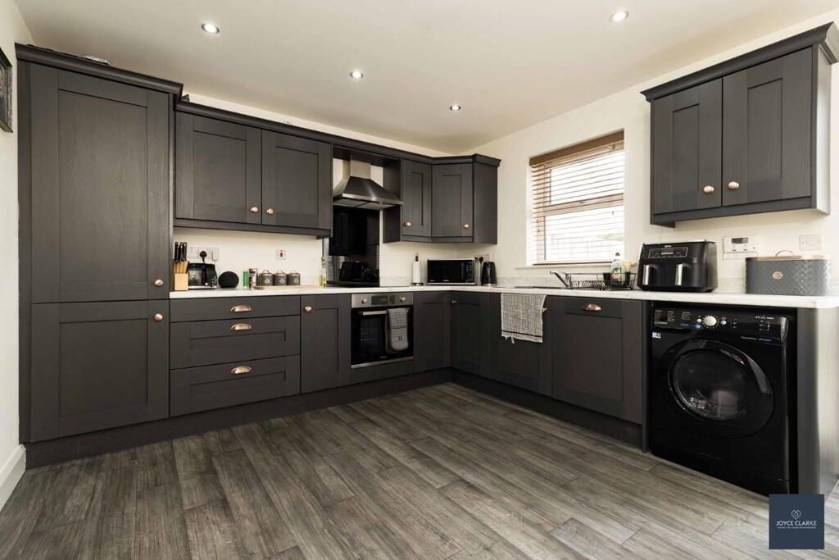
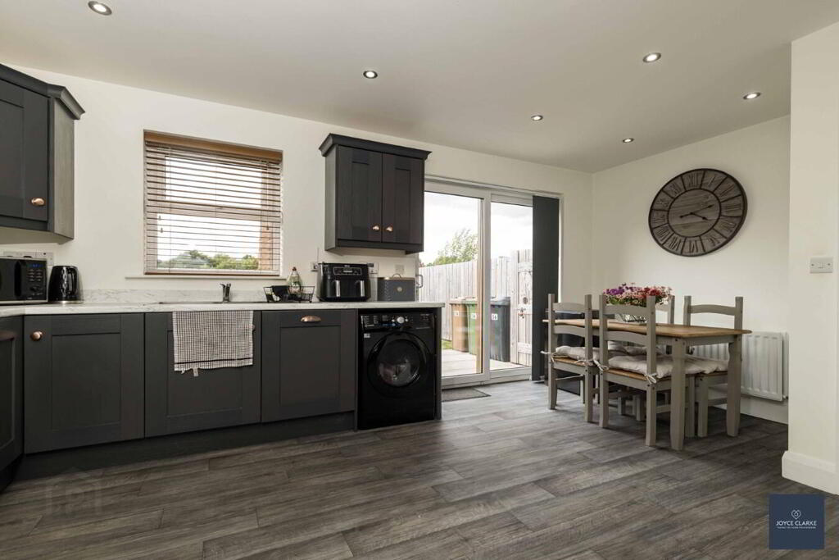
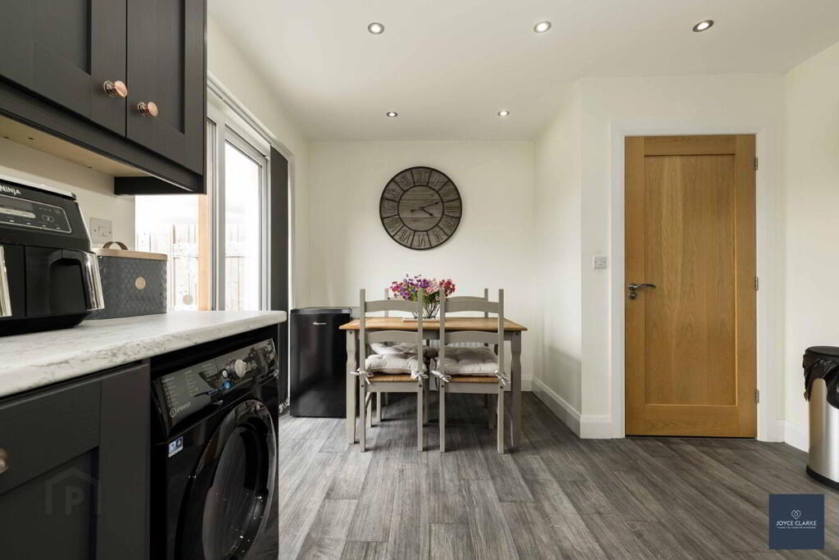
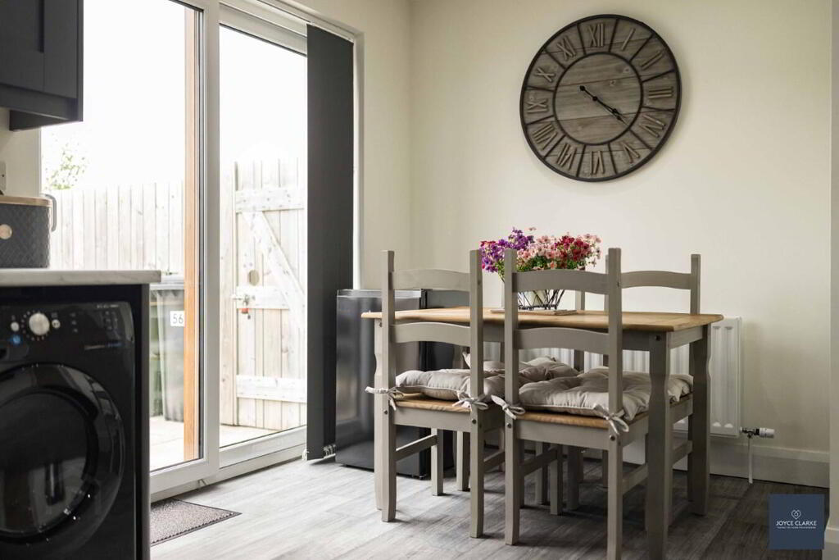
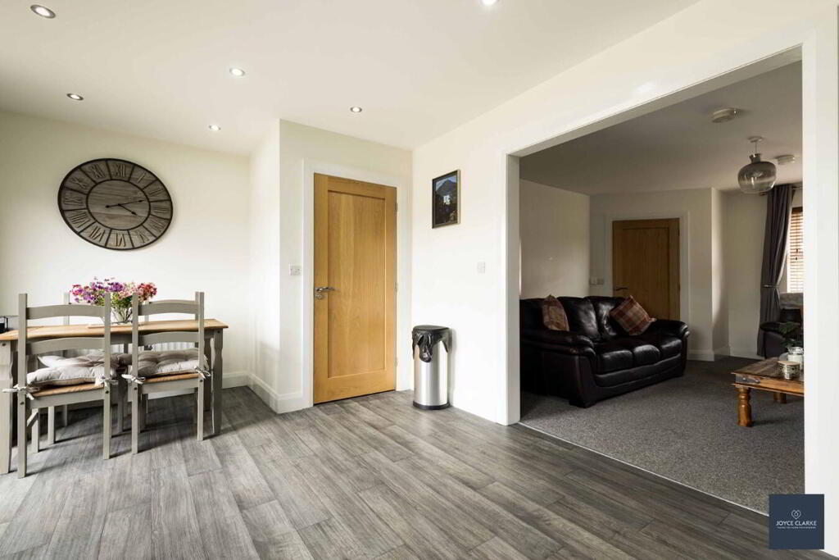
- Spacious and bright kitchen dining area open plan into family living room
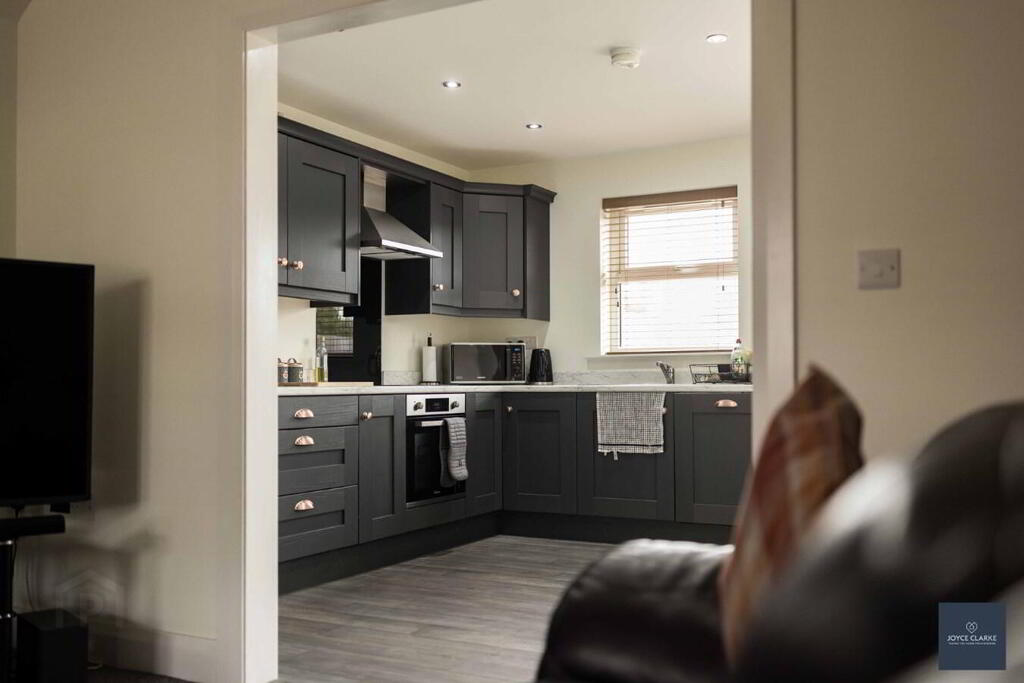
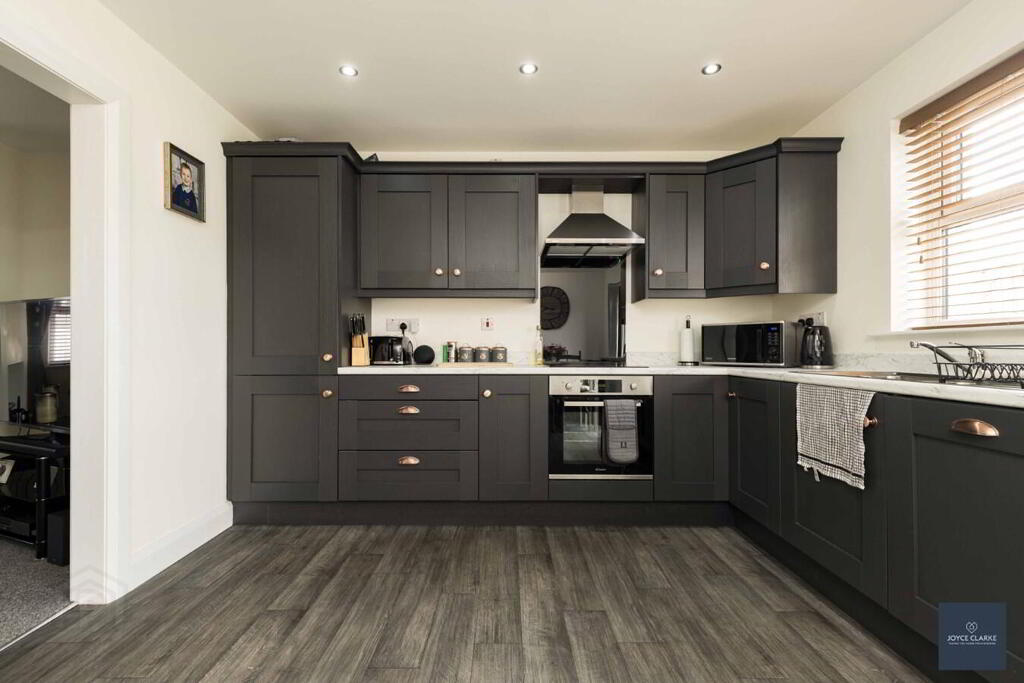
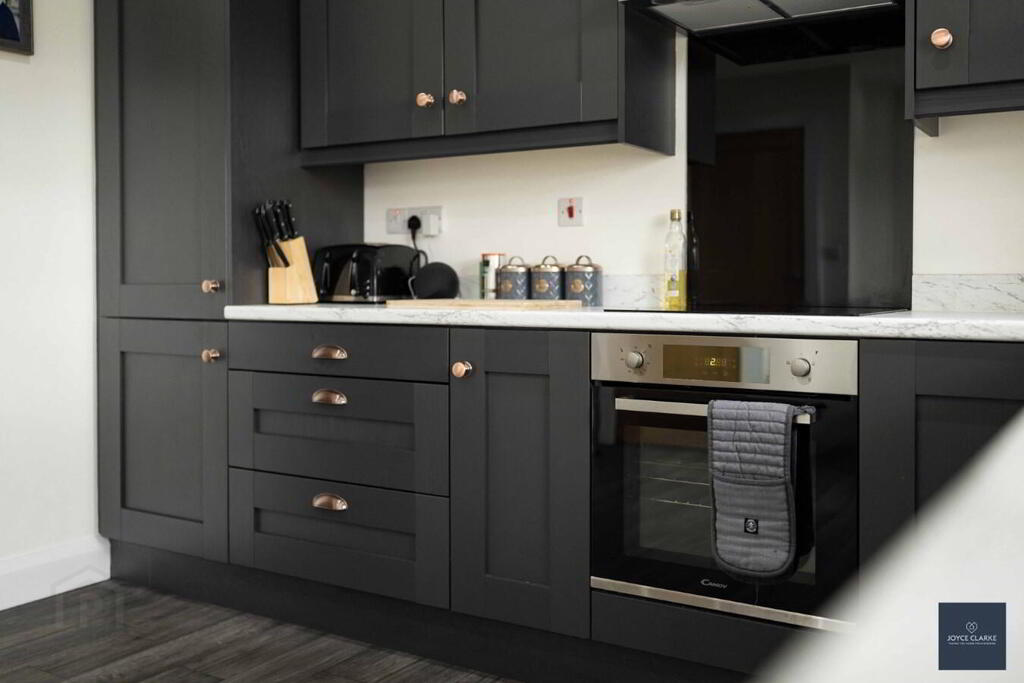
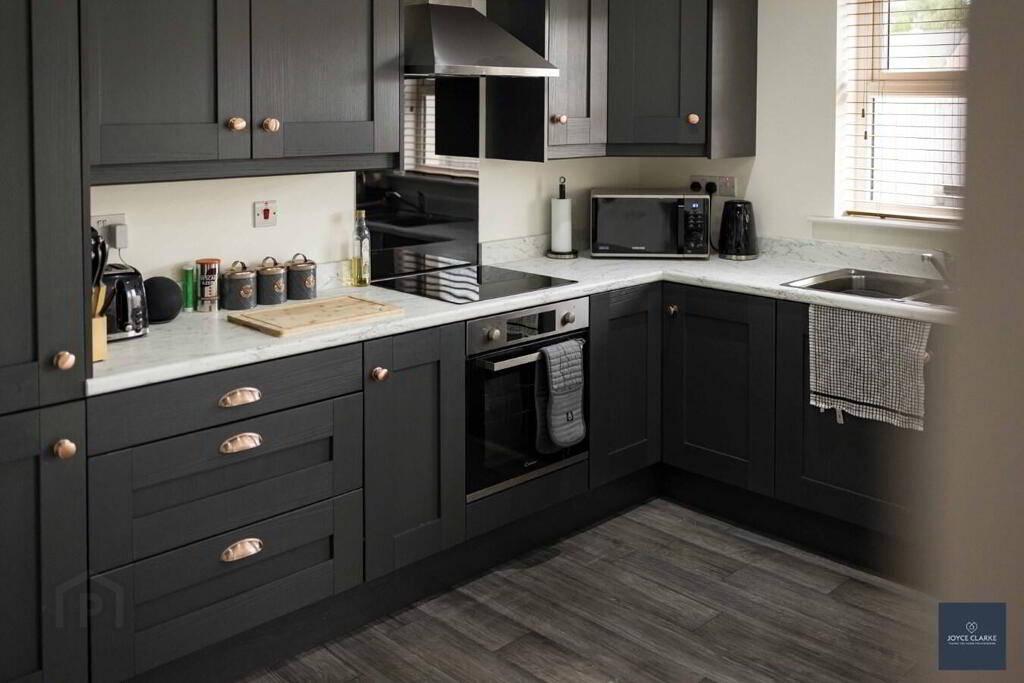
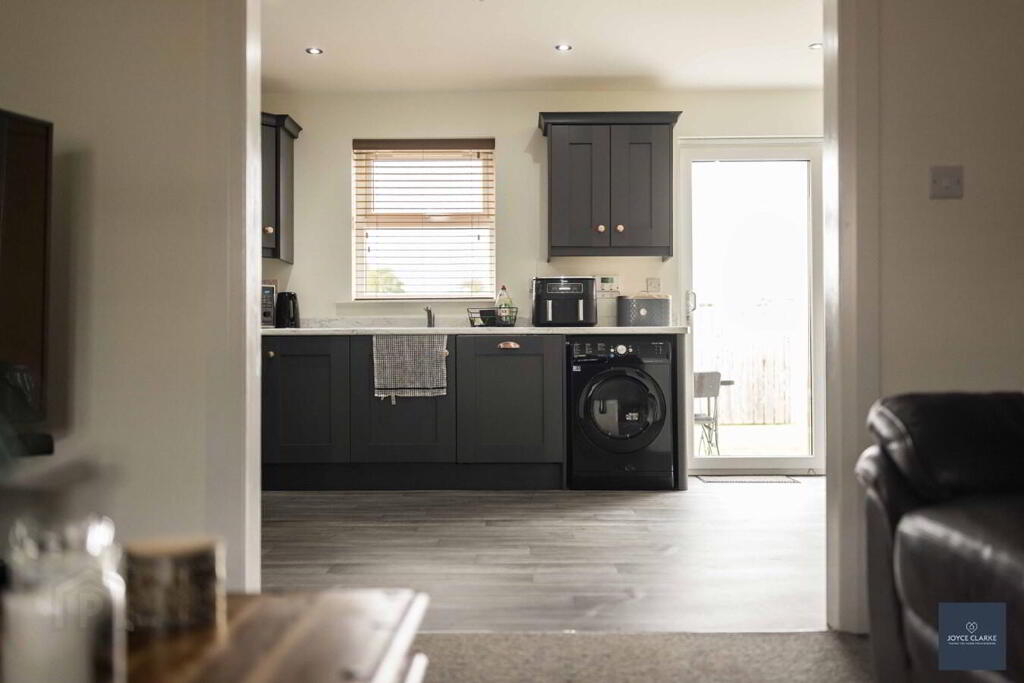
- Modern fitted kitchen with ample storage and workspace
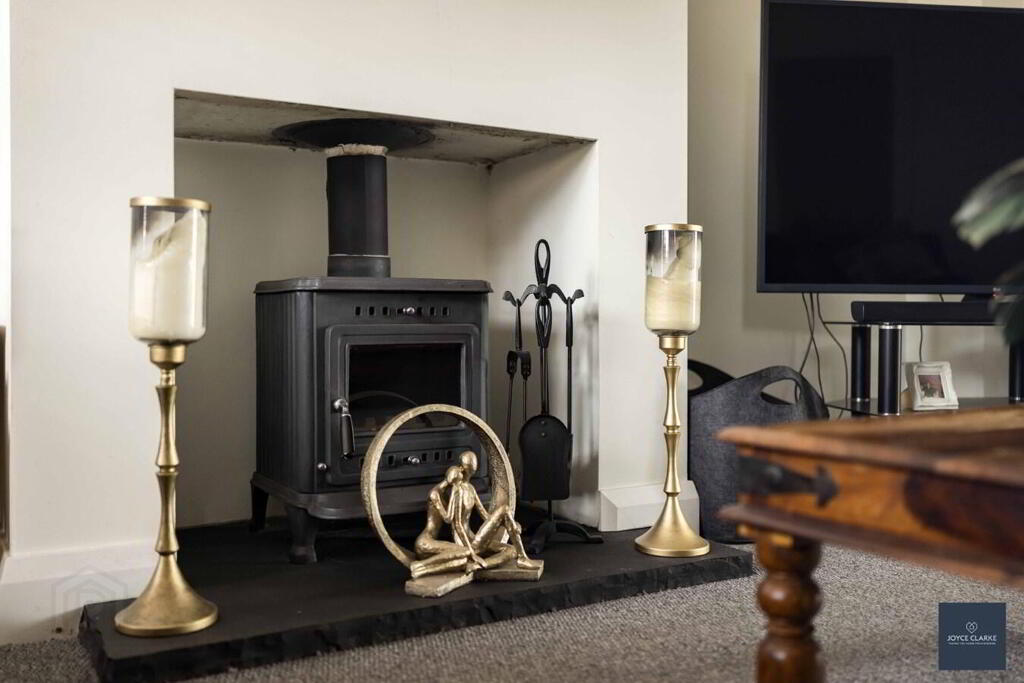
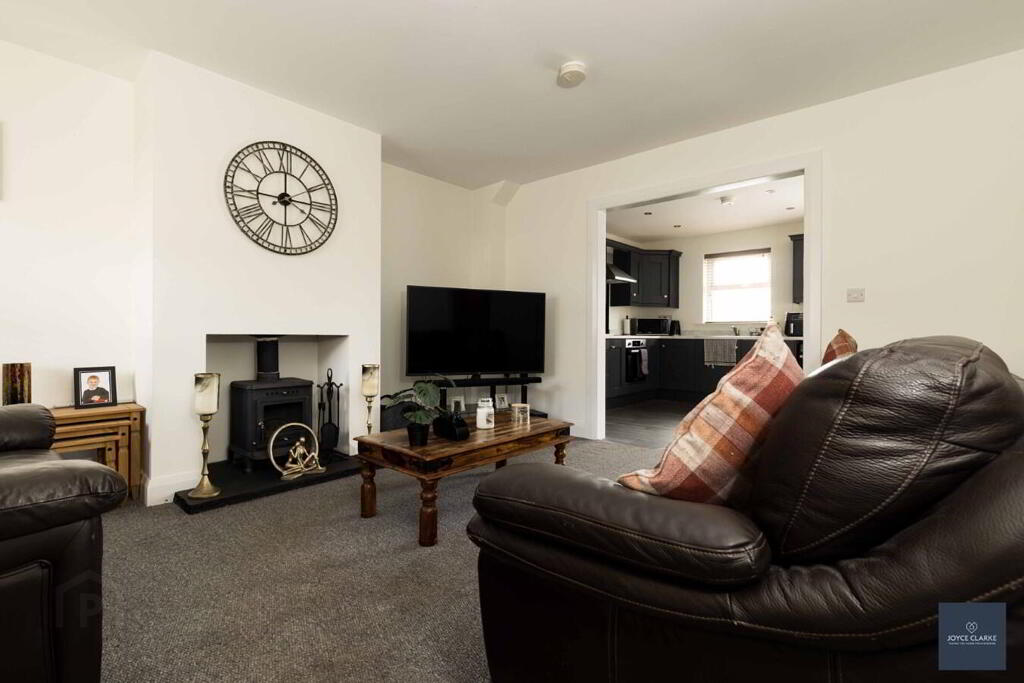
- Feature fireplace with stove set upon slate hearth
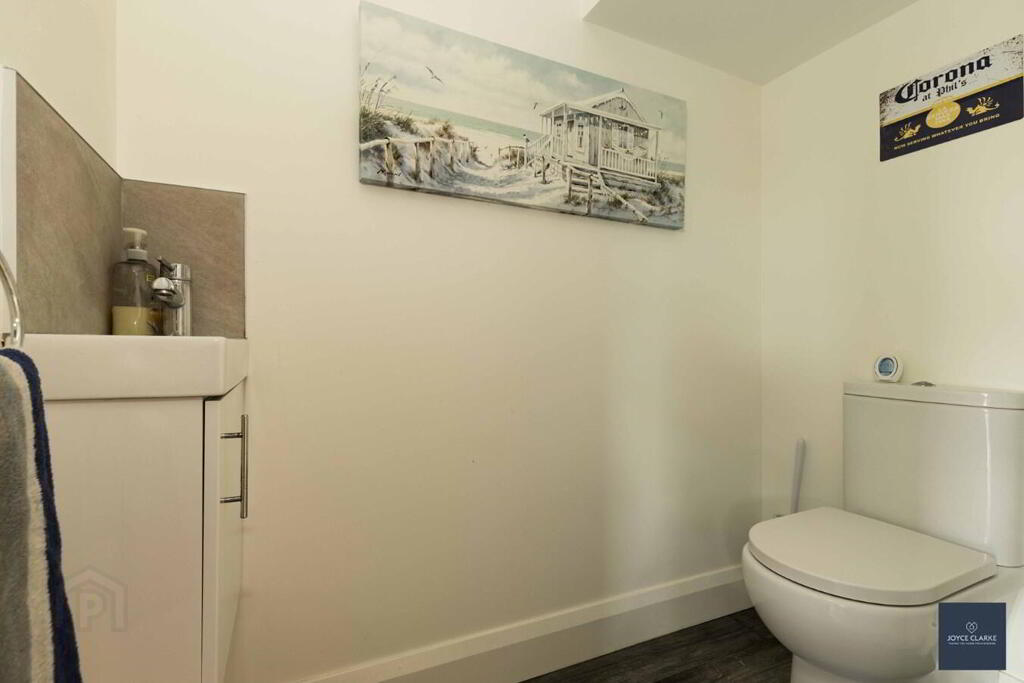
- Downstairs WC
- Three well-proportioned bedrooms offering flexible living space
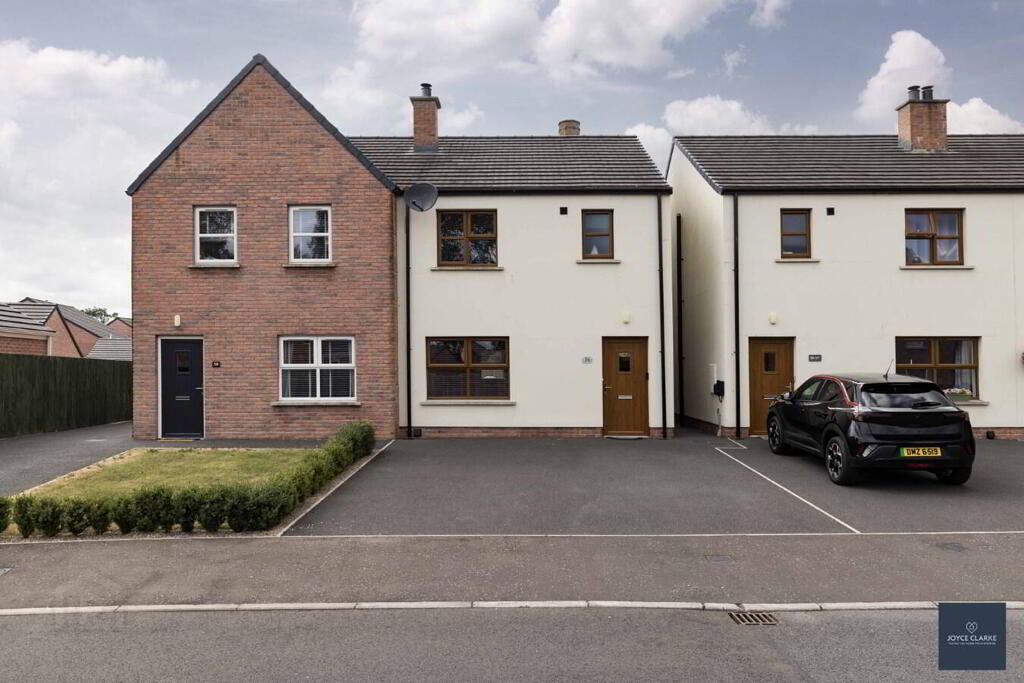
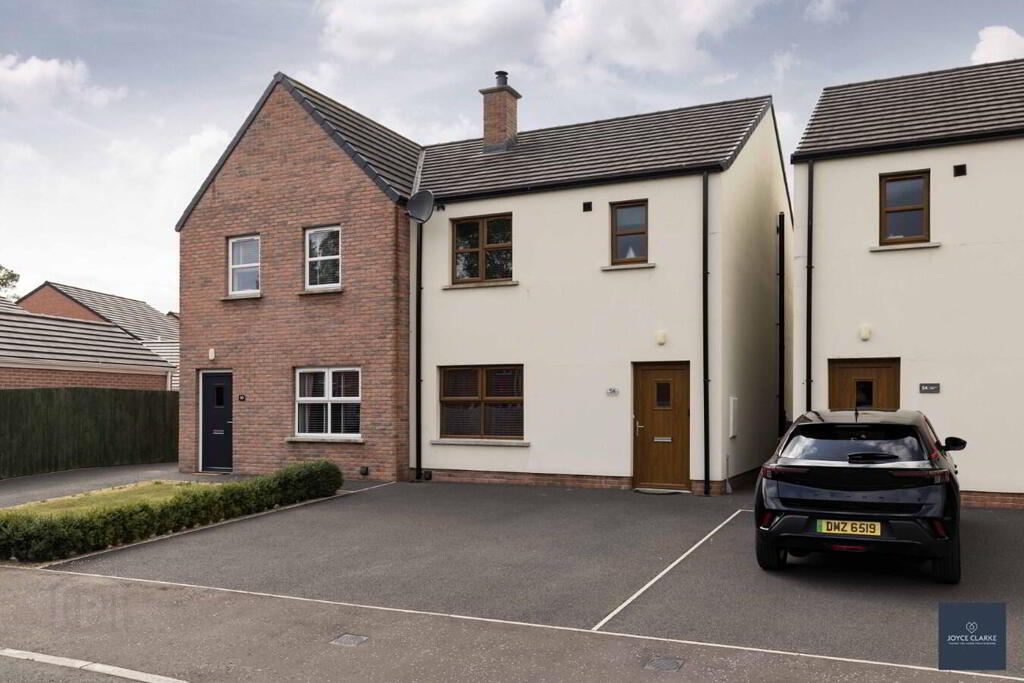
- Driveway providing off street parking
- Withing easy reach of Banbridge, Lurgan and surrounding areas
Additional Information
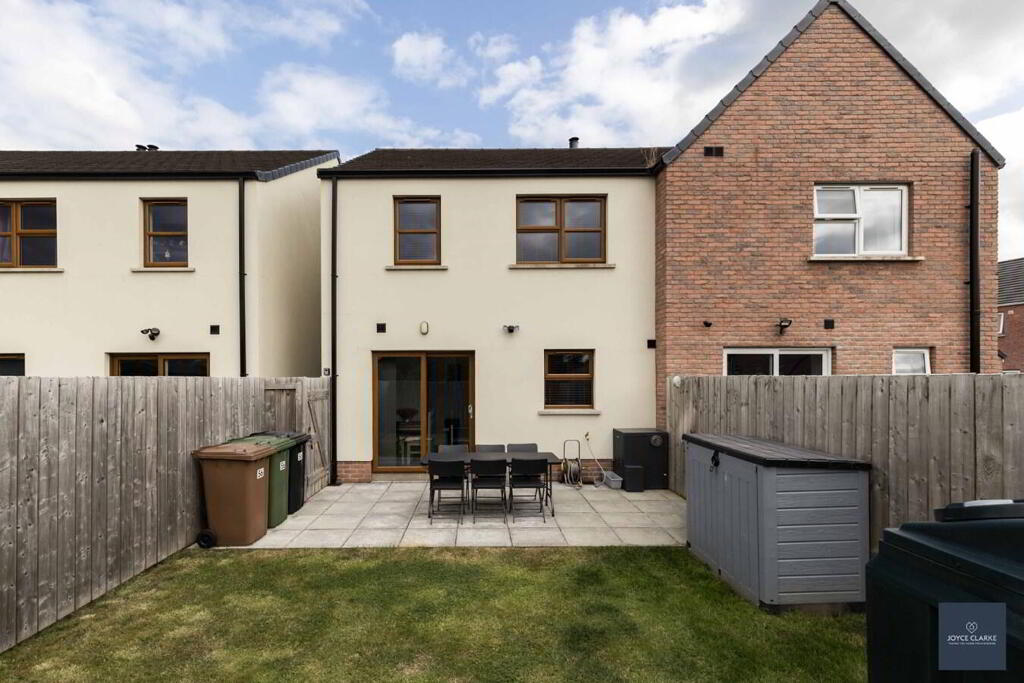
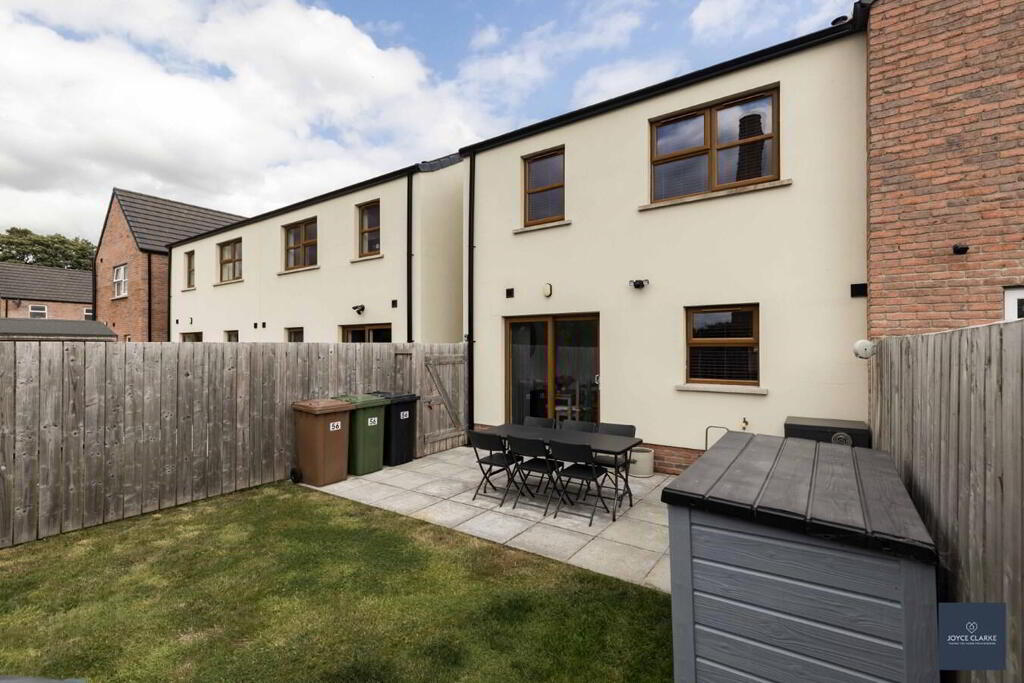
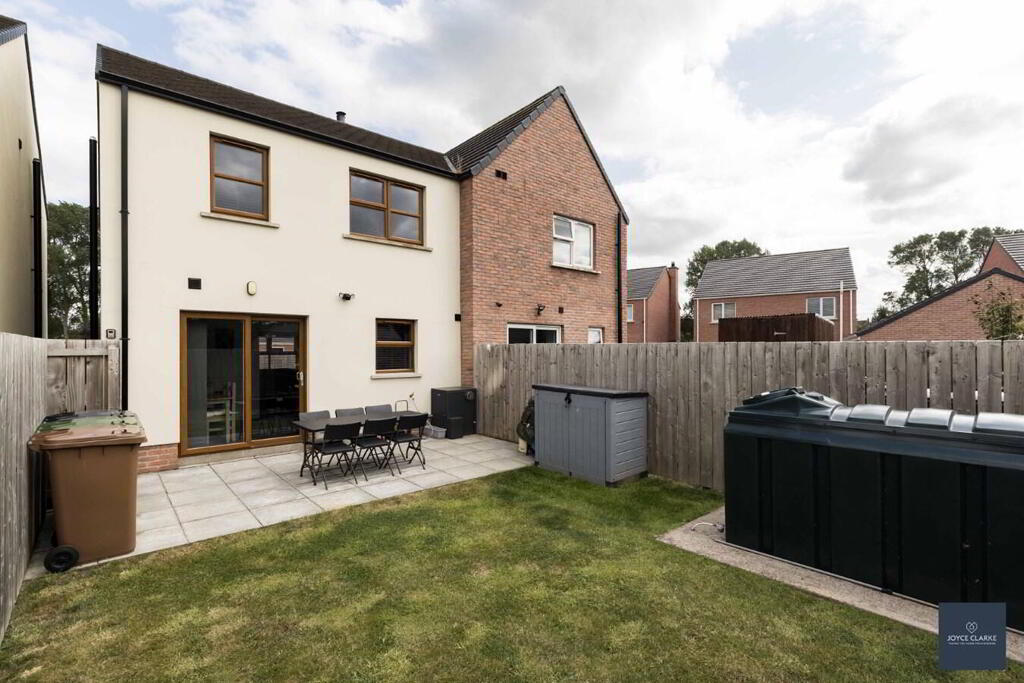
Situated in the popular Nicholson Green development, this well presented three bedroom home offers comfortable and modern living in a convenient village location. Inside offers a bright spacious living, kitchen and dining space with the convenience of a downstairs WC. Moving to the first floor there are three well appointed bedrooms master to include ensuite, along with a modern family bathroom. Outside offers off street parking to the front and to the rear a fully enclosed back garden with attractive patio area for entertainment. Local amenities nearby in addition to local schools and transport links.
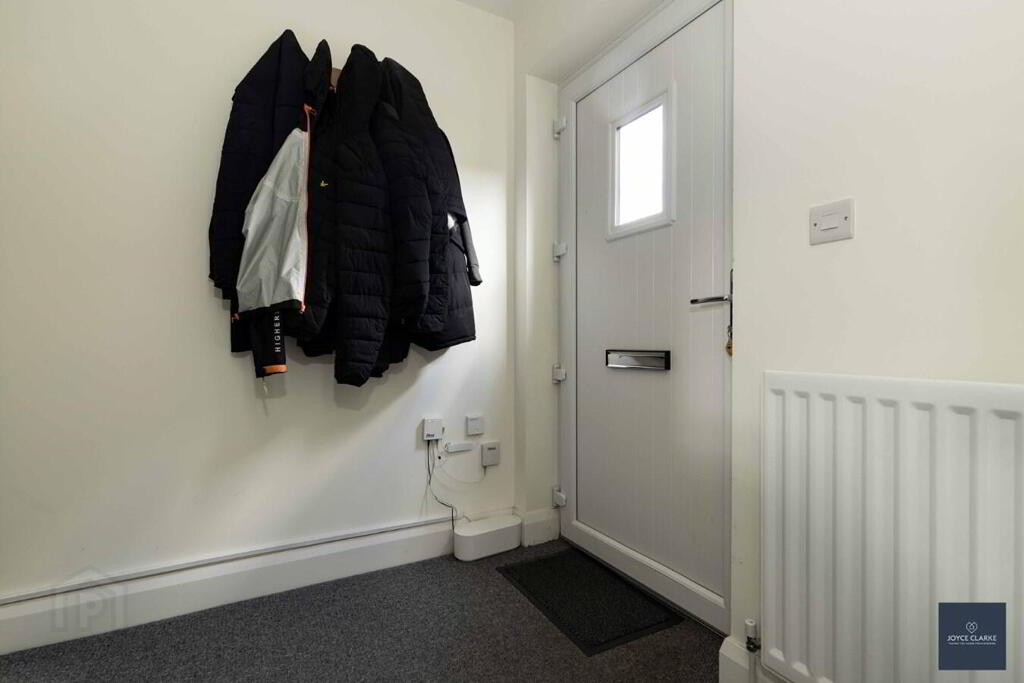
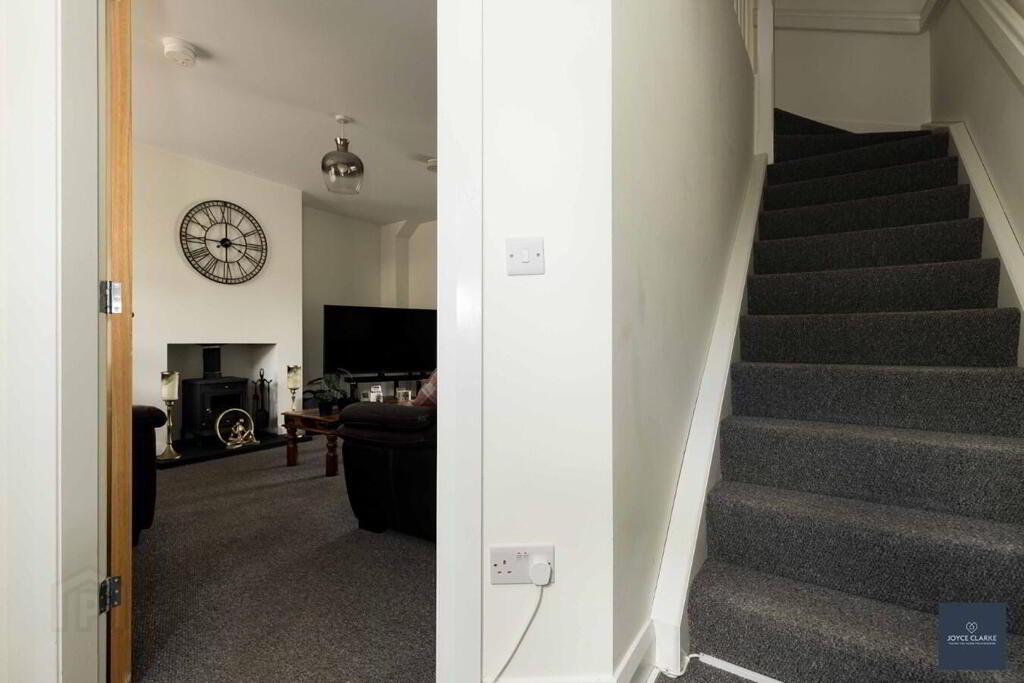
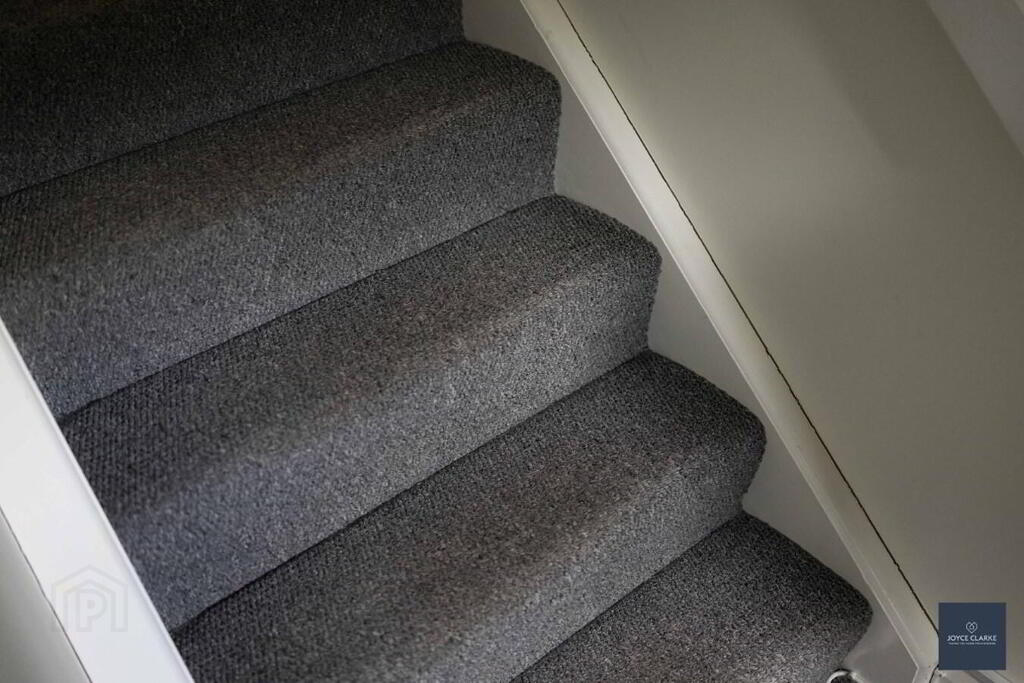
ENTRANCE HALLUPVC entrance door with glazed panel. Single panel radiator. Telephone point. Staircase leading to first floor.
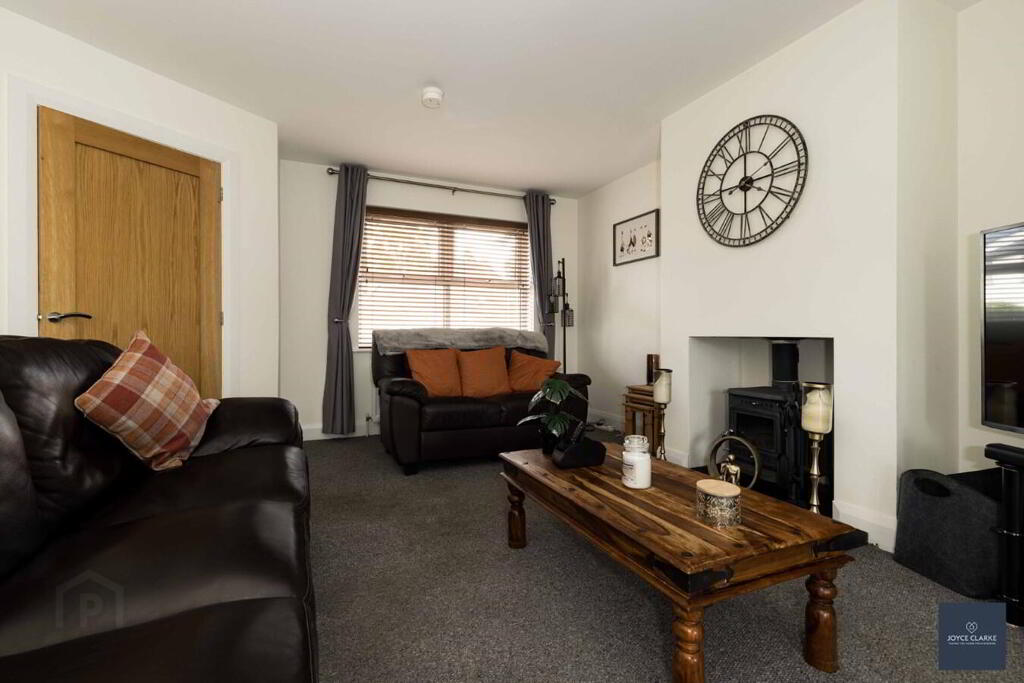
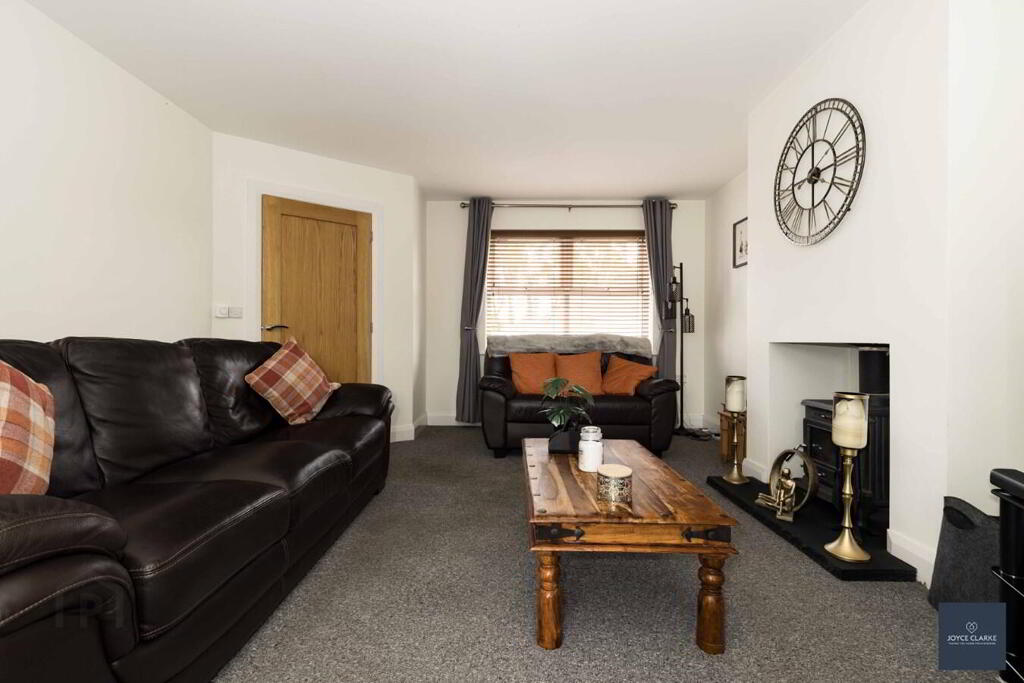
LIVING ROOM
4.18m x 4.82m (13' 9" x 15' 10")
Front aspect reception room with feature fireplace consisting of stove on slate hearth. TV and telephone points. Storage closet. Double panel radiator. Open plan to kitchen diner.
KITCHEN DINER
5.30m x 3.47m (17' 5" x 11' 5")
Excellent range of high and low level kitchen cabinets including saucepan drawers. Range of appliances include four ring electric hob with stainless steel extractor canopy above, electric oven integrated fridge freezer and dishwasher. Space for washing machine. Stainless steel one and half bowl sink and drainage unit. Sliding patio door. Double panel radiator. Wood effect vinyl flooring. Recessed lighting.
GROUND FLOOR WC
1.00m x 1.87m (3' 3" x 6' 2")
Back to wall dual flush WC and wall hung corner wash hand basin with vanity unit below. Wood effect vinyl flooring.
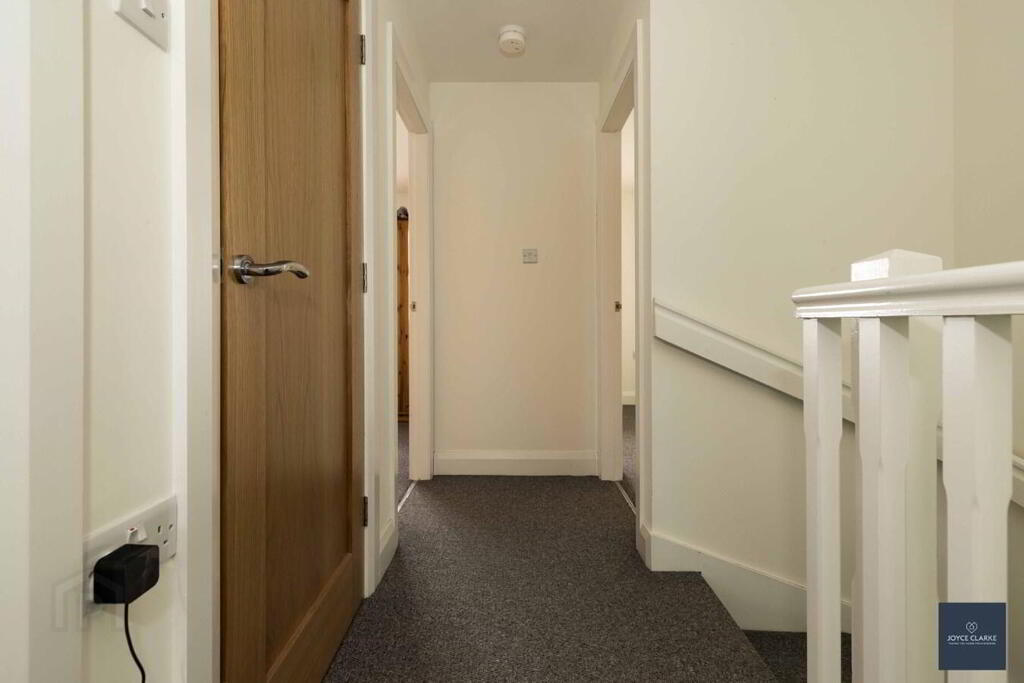
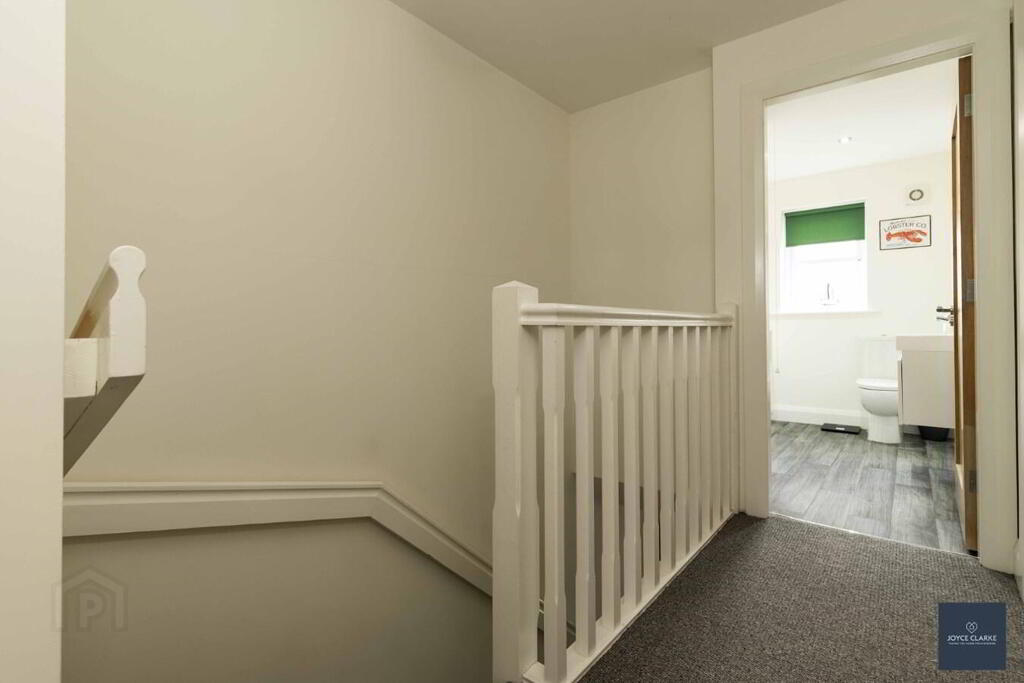
FIRST FLOOR LANDING
Access to storage closet and attic.
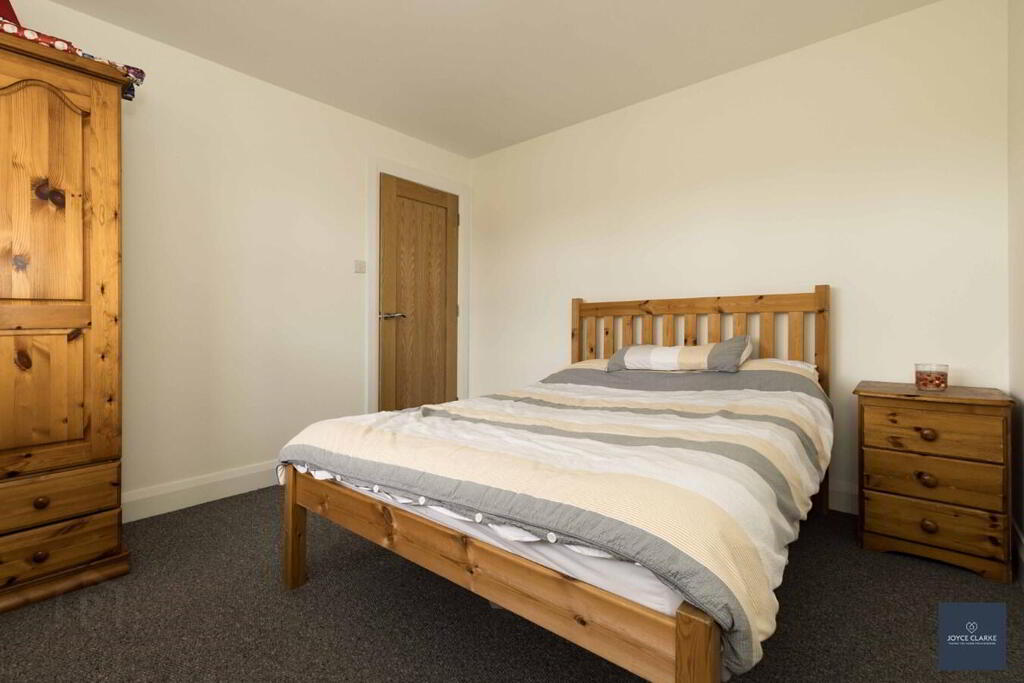
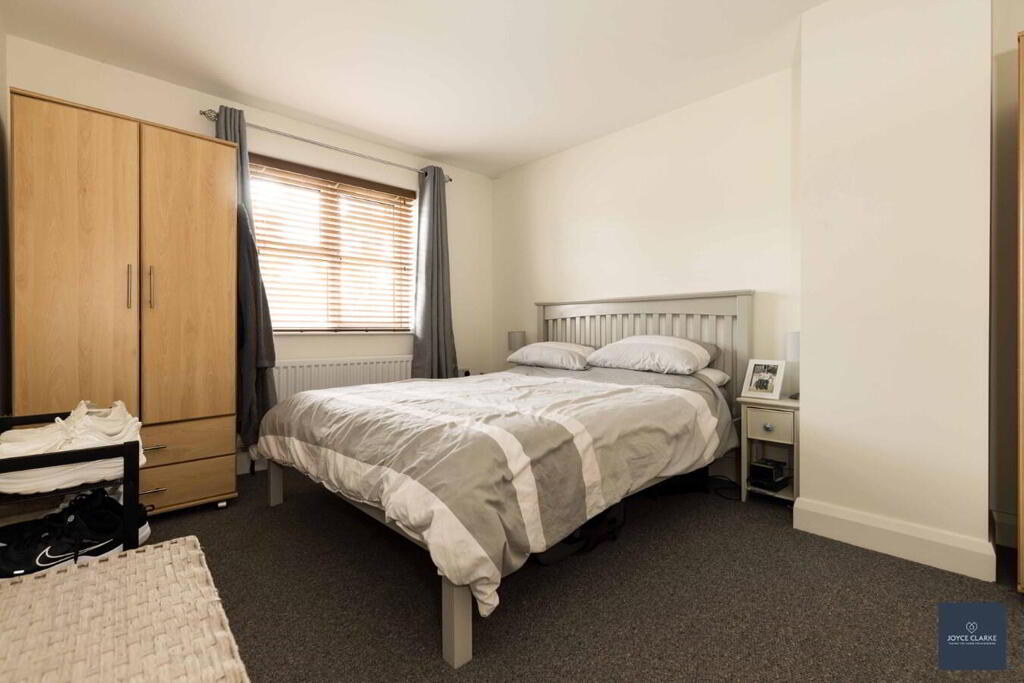
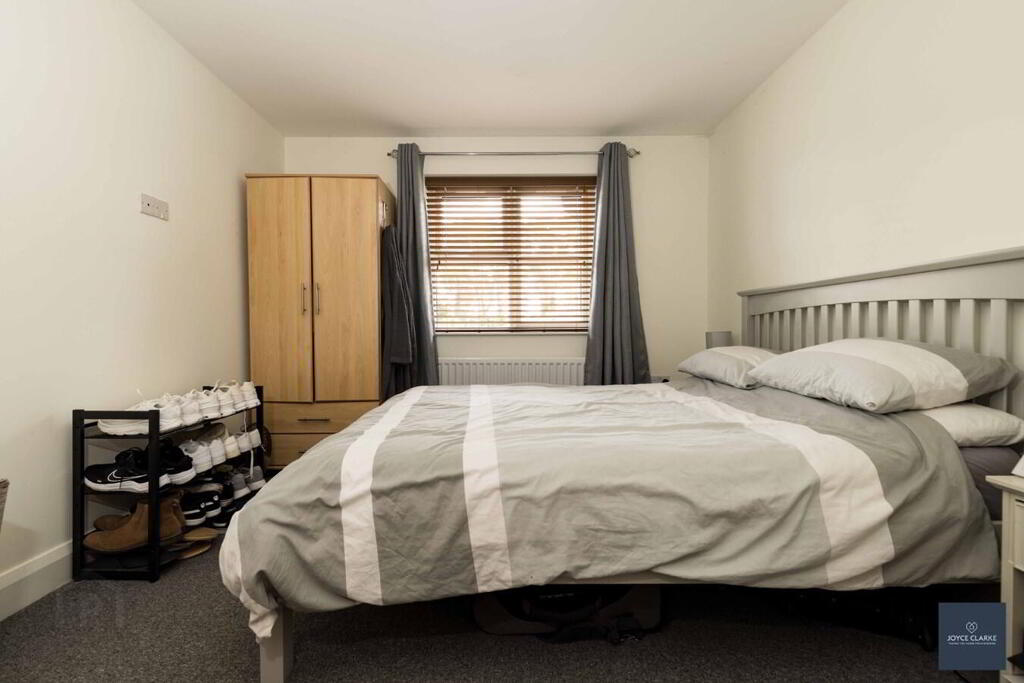
MASTER BEDROOM
3.11m x 3.83m (10' 2" x 12' 7")
Front aspect double bedroom. TV point for wall mounted TV. Single panel radiator.
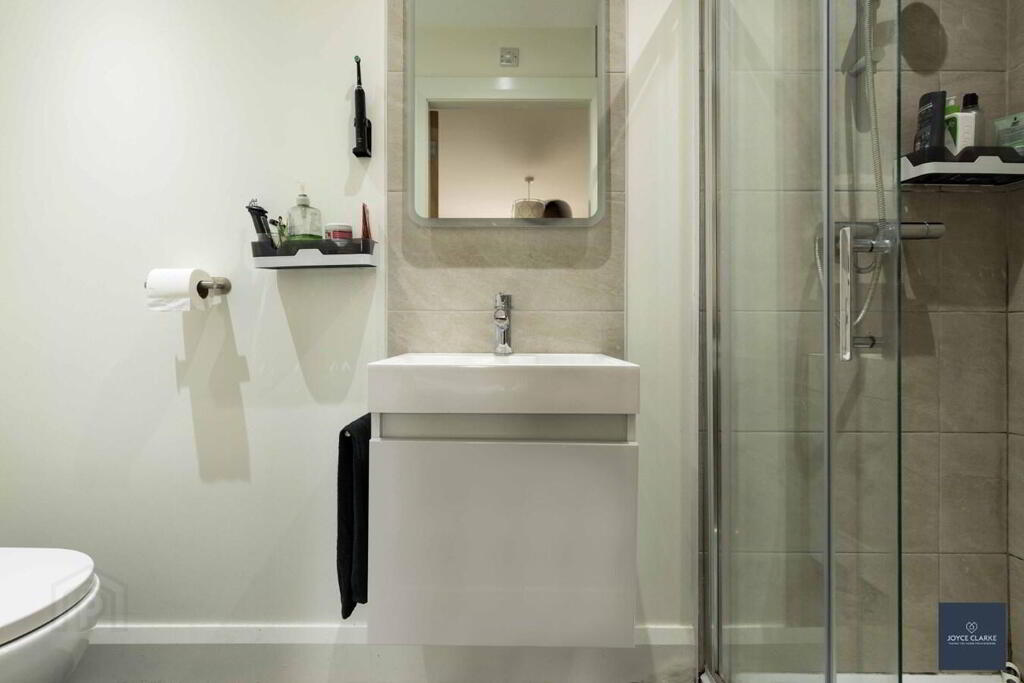
ENSUITE
2.66m x 1.02m (8' 9" x 3' 4")
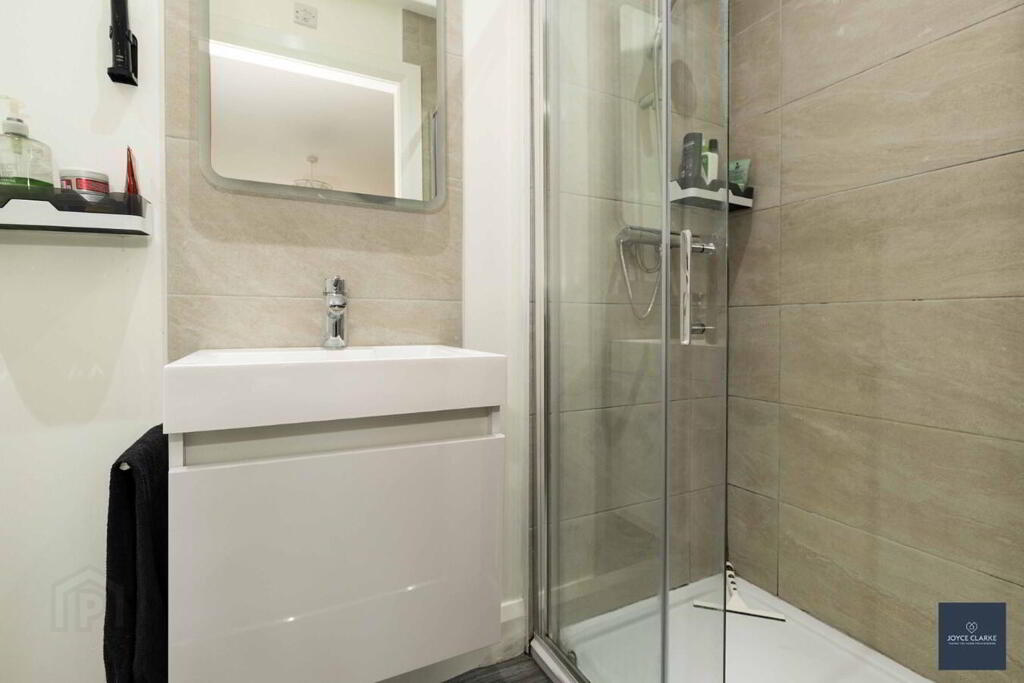
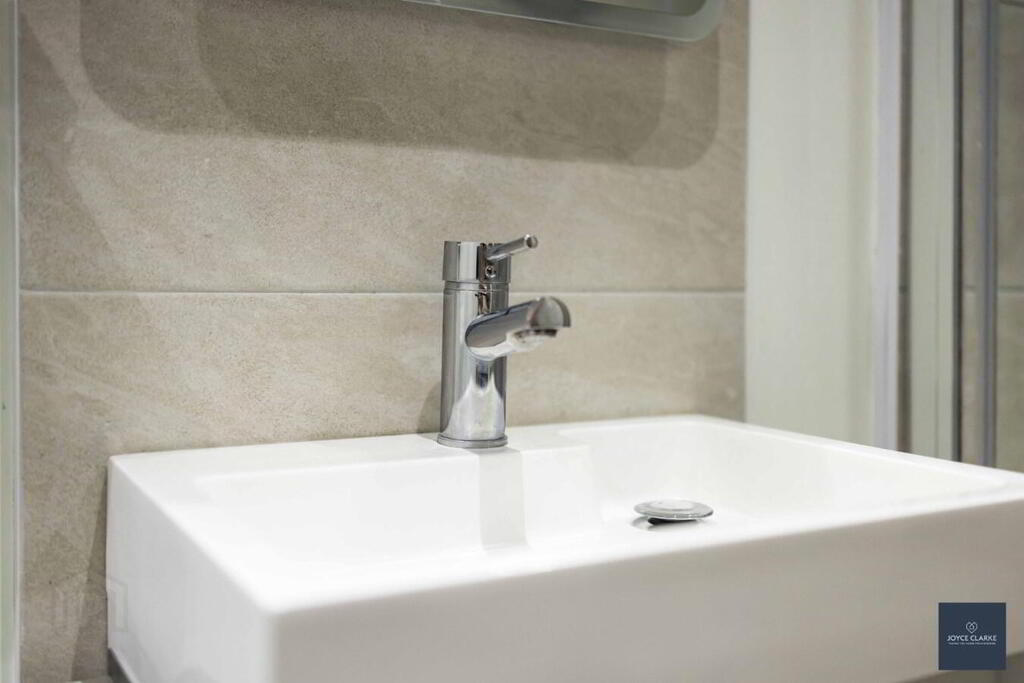
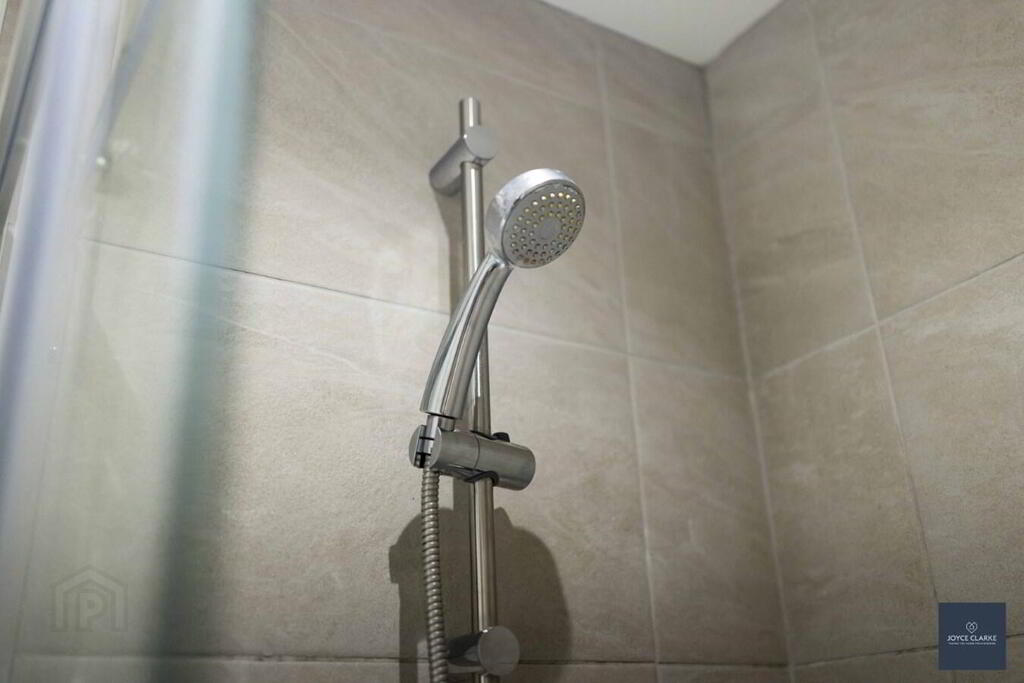
Tiled shower enclosure with mains fed shower. Wall hung wash hand basin with vanity unit below and floor to ceiling splashback. Back to wall dual flush WC. Wood effect vinyl flooring. Single panel radiator. Extractor fan. Recessed lighting.
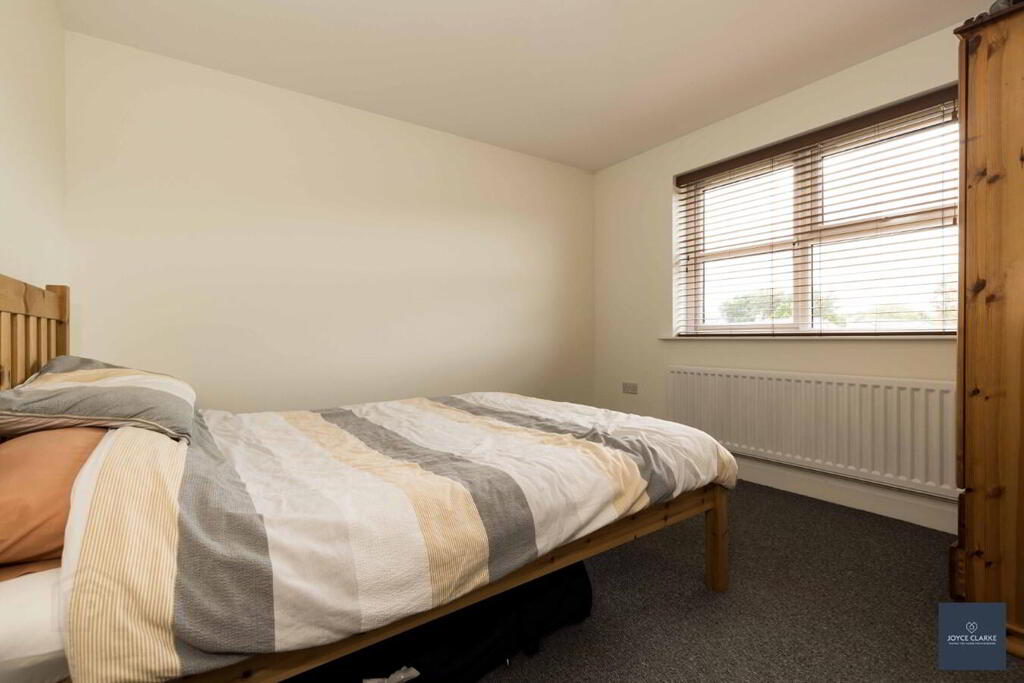
BEDROOM TWO
3.09m x 3.38m (10' 2" x 11' 1")
Rear aspect double bedroom. Single panel radiator.
BEDROOM THREE
2.10m x 3.32m (6' 11" x 10' 11")
Rear aspect bedroom single panel radiator.
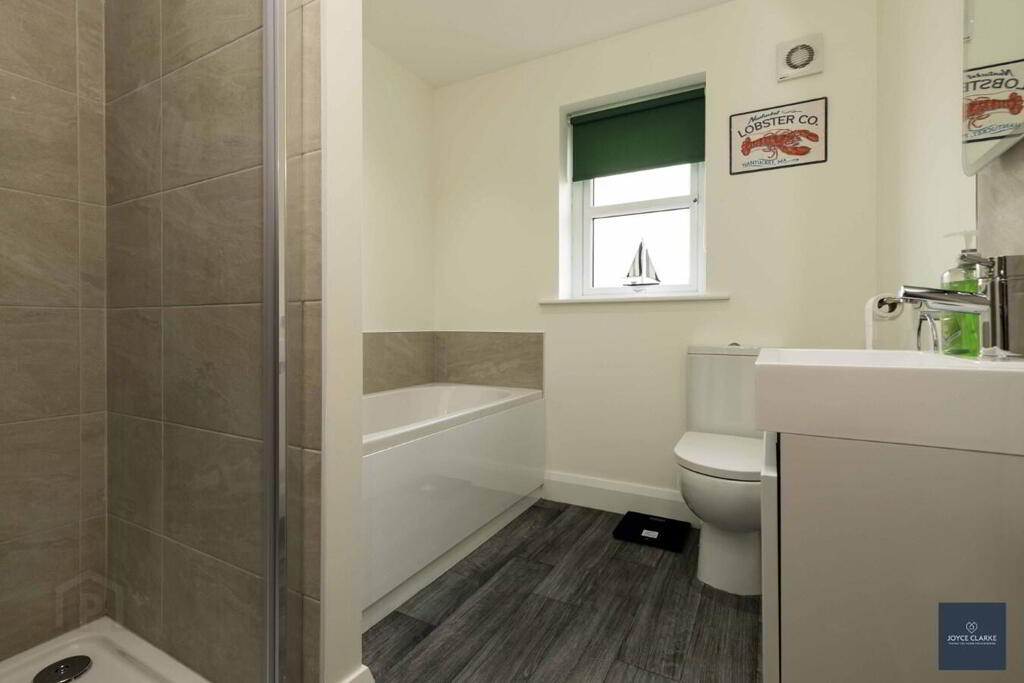
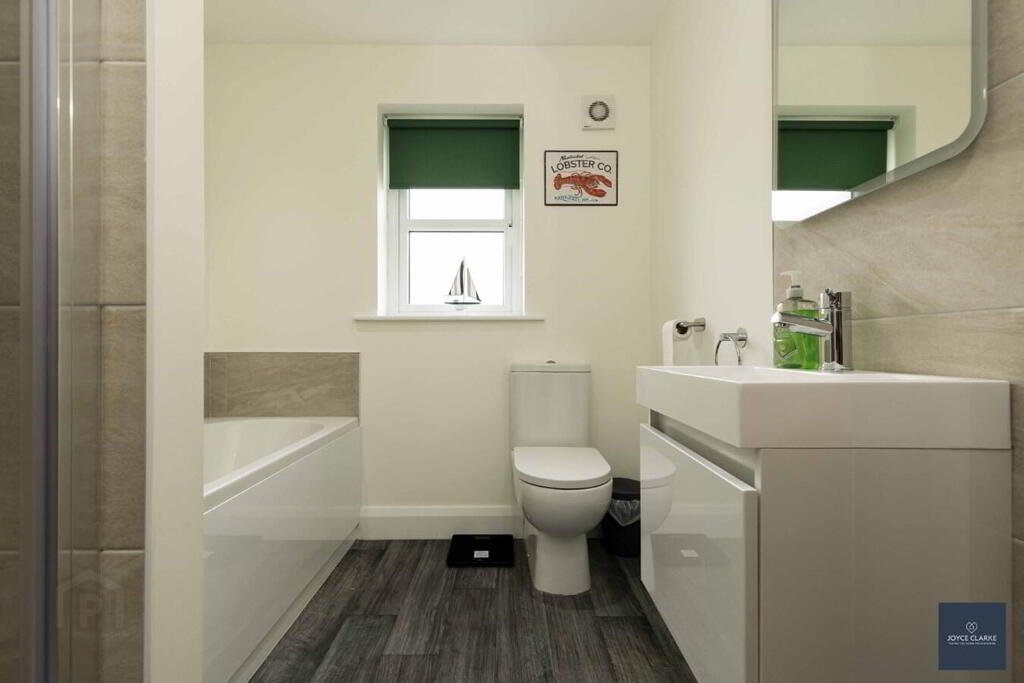
FAMILY BATHROOM
2.09m x 2.54m (6' 10" x 8' 4") (MAX)
Four piece bathroom suite comprising of panel bath with mixer tap, back to wall dual flush WC and wall hung wash hand basin with vanity unit below and tiled floor to ceiling splashback. Separate tiled shower enclosure with mains fed shower. Single panel radiator. Wood effect vinyl flooring. Recessed lighting. Extractor fan.
OUTSIDE
FRONT GARDEN
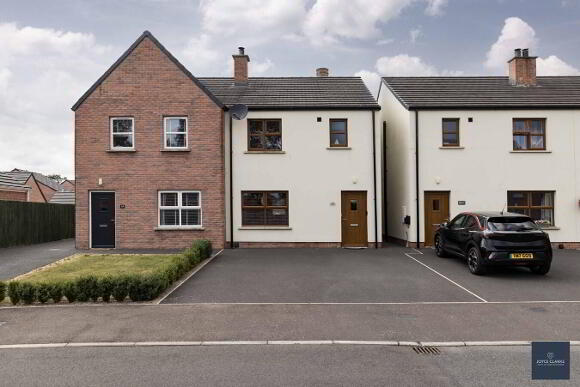
Tarmac off street parking for two vehicles. Shared Tarmac access to rear. Outside light.
REAR GARDEN
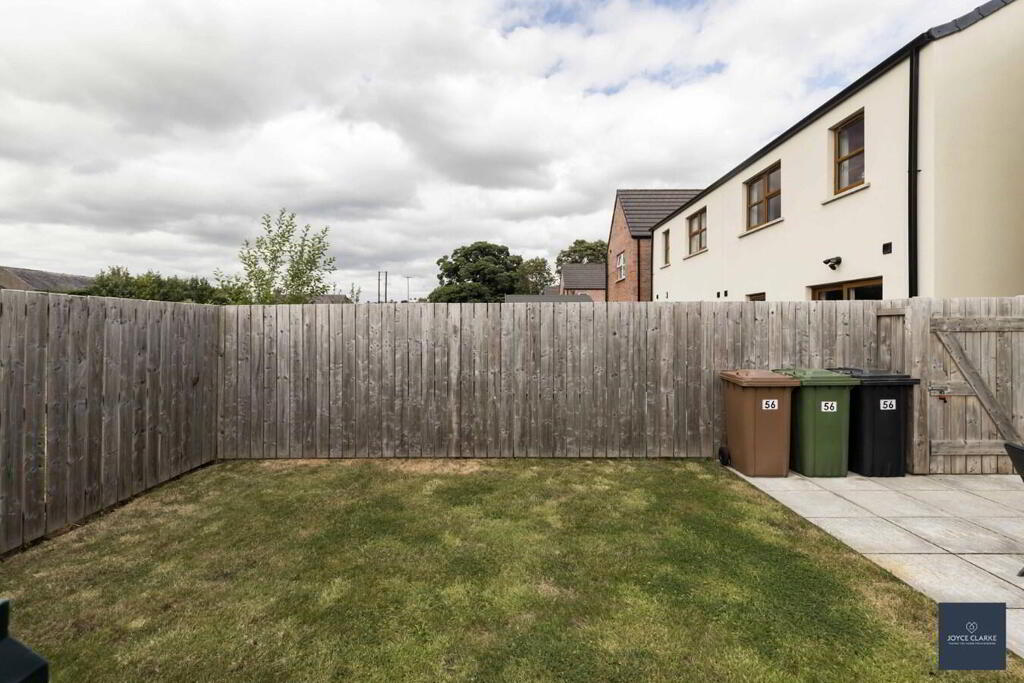
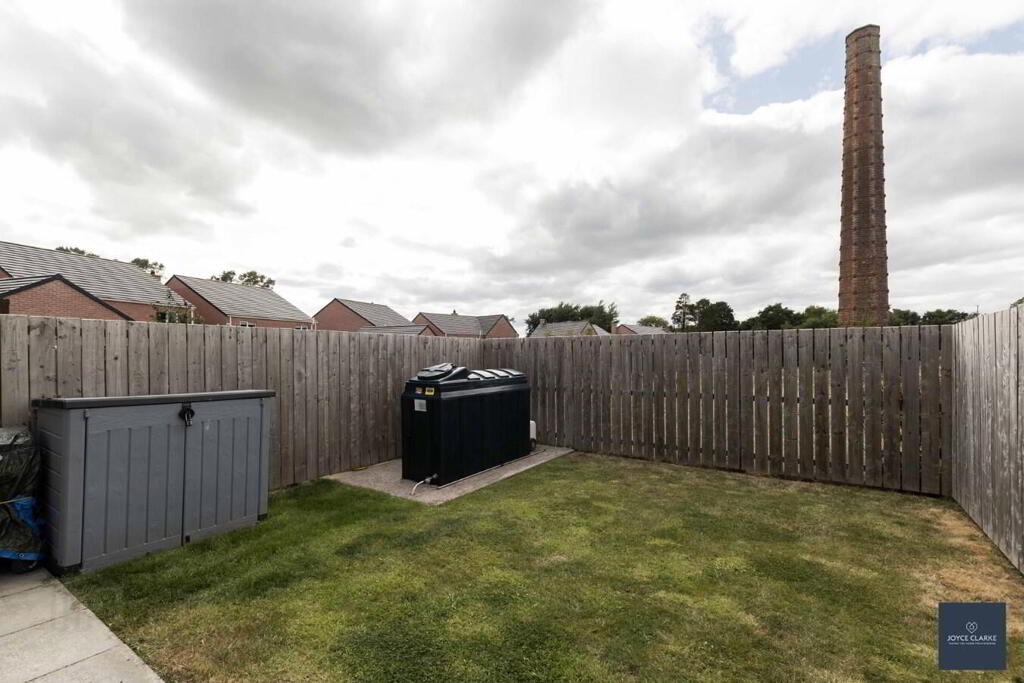
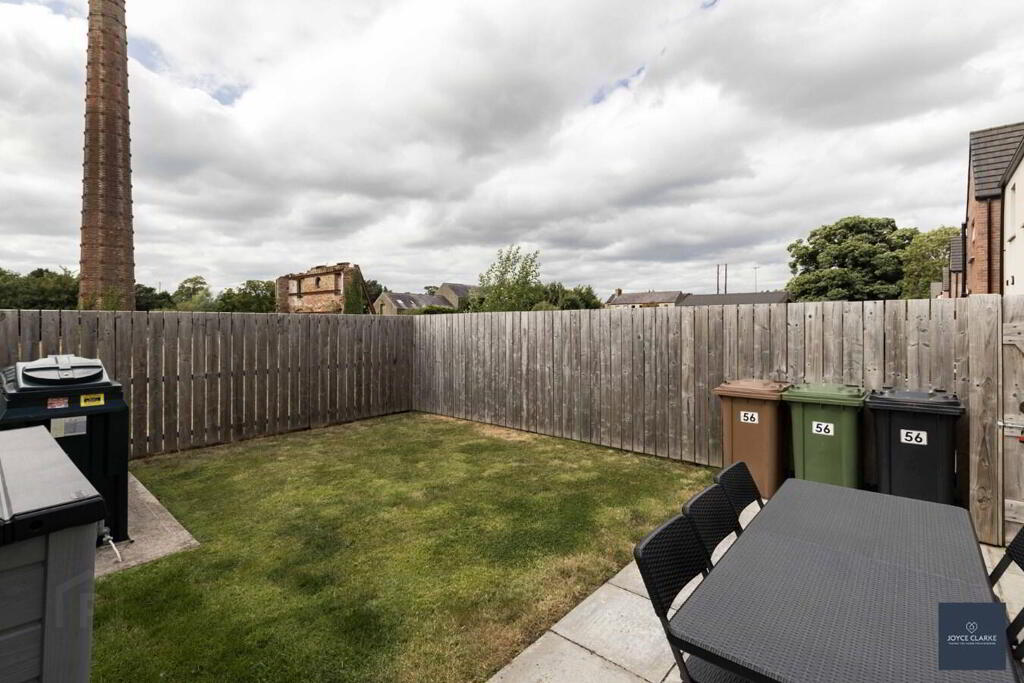
Fully enclosed rear westerly facing garden benefiting from afternoon and evening sun. Gated access to side. Paved patio area. Majority of garden laid in lawn. Oil fired burner and oil tank. Outside tap and lighting.
-
Joyce Clarke Estate Agents
028 3833 1111
Photo Gallery