36 Donard Gardens, Lurgan BT66 8EU
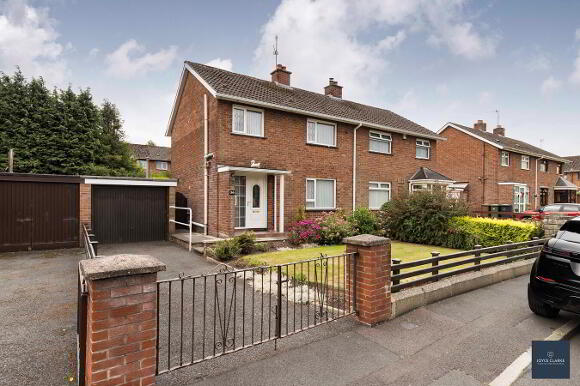
3 Bed Semi-Detached House For Sale
Sale agreed Price Not Provided
Print additional images & map (disable to save ink)
Telephone:
028 3833 1111View Online:
www.joyceclarke.team/1093944Key Information
| Address | 36 Donard Gardens, Lurgan |
|---|---|
| Style | Semi-Detached House |
| Status | Sale agreed |
| Price | Price Not Provided |
| Bedrooms | 3 |
| Bathrooms | 1 |
| Receptions | 1 |
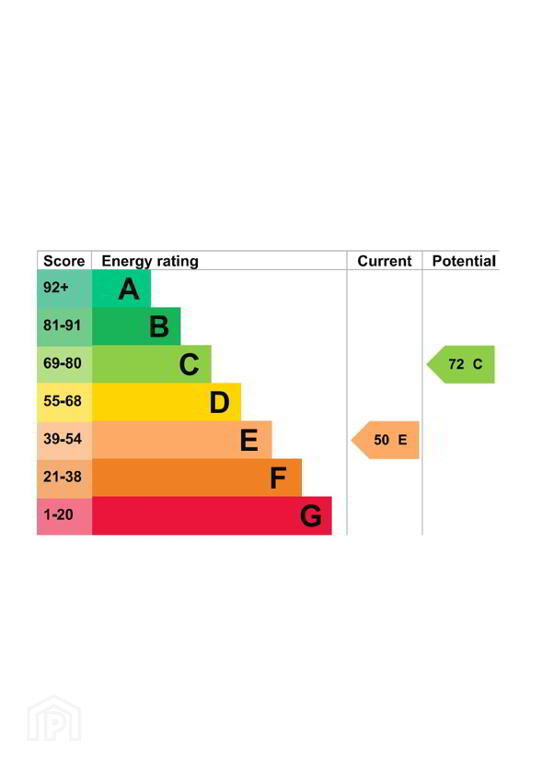
| EPC | EPC 1 of 36 Donard Gardens, Lurgan |
Features
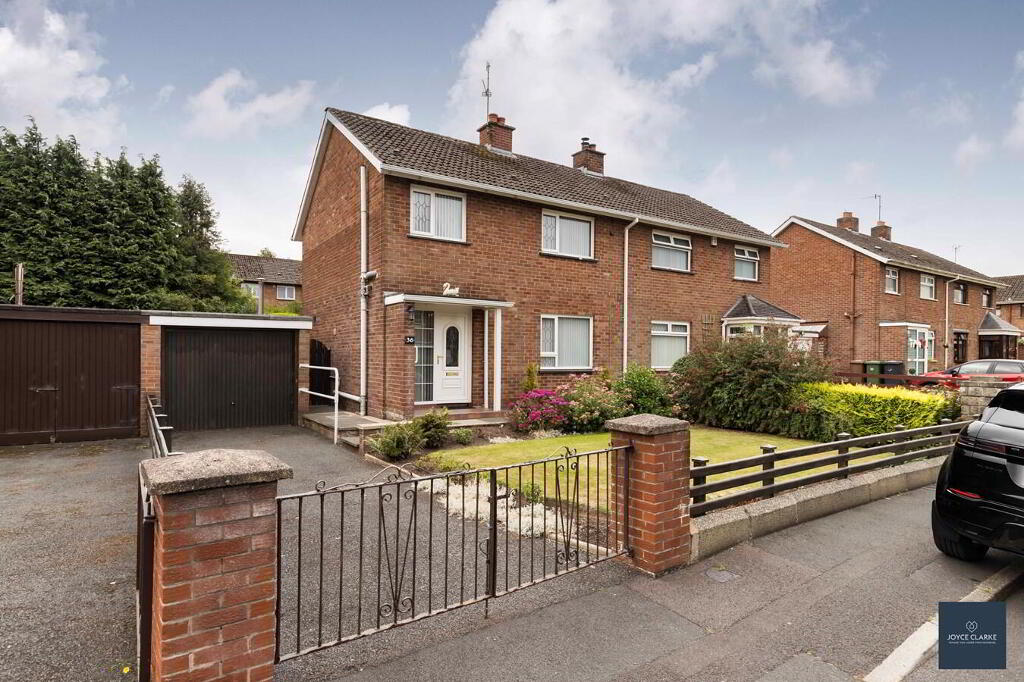
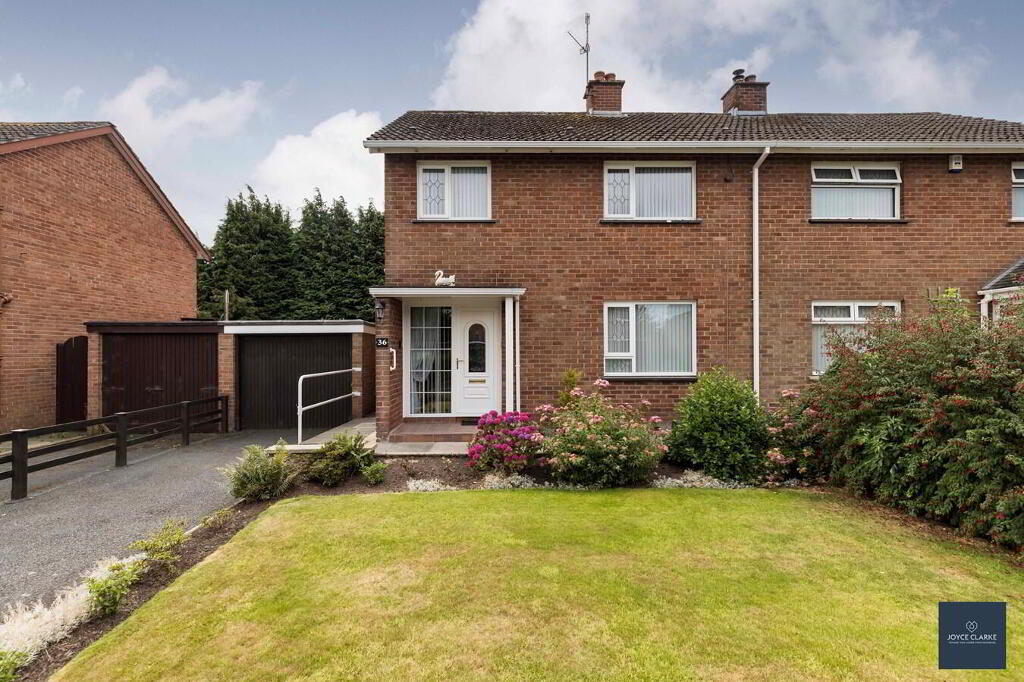
- Beautifully presented semi detached home in a highly regarded location
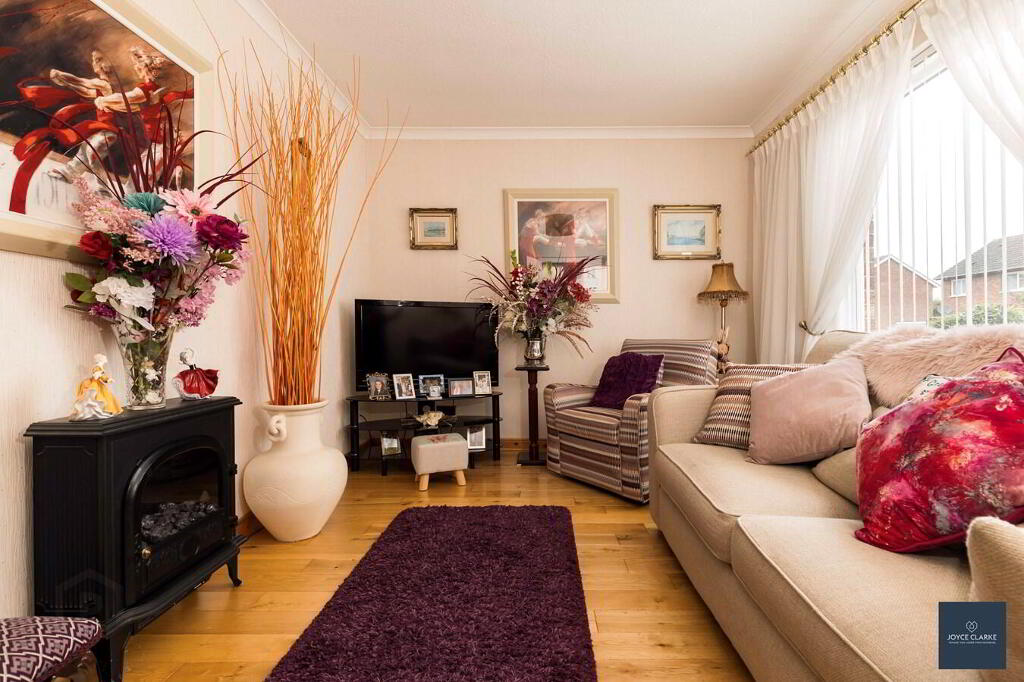
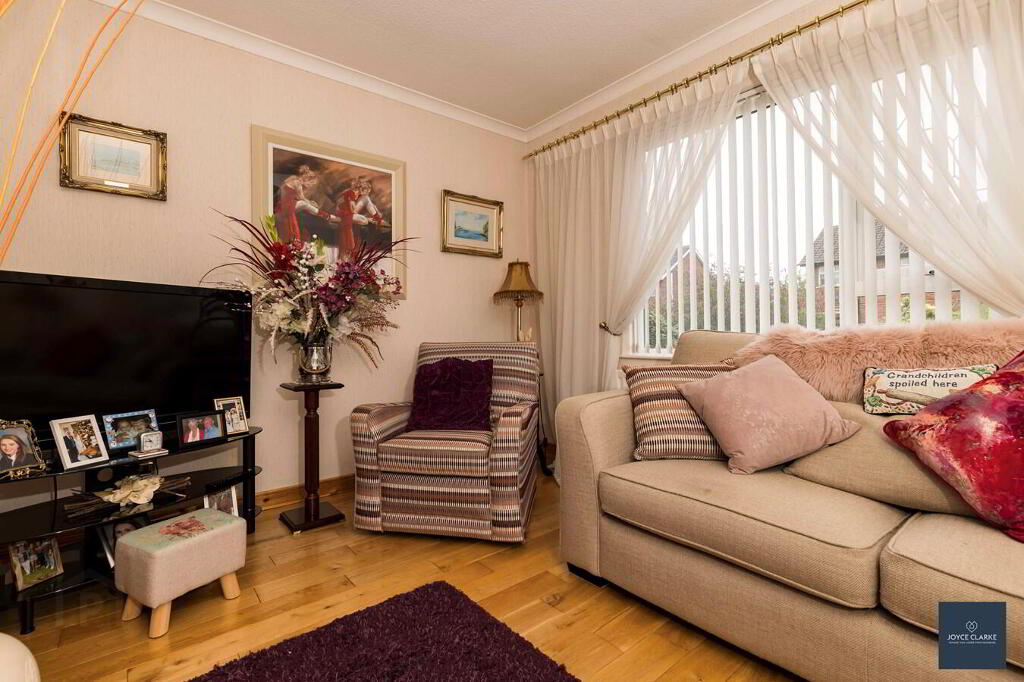
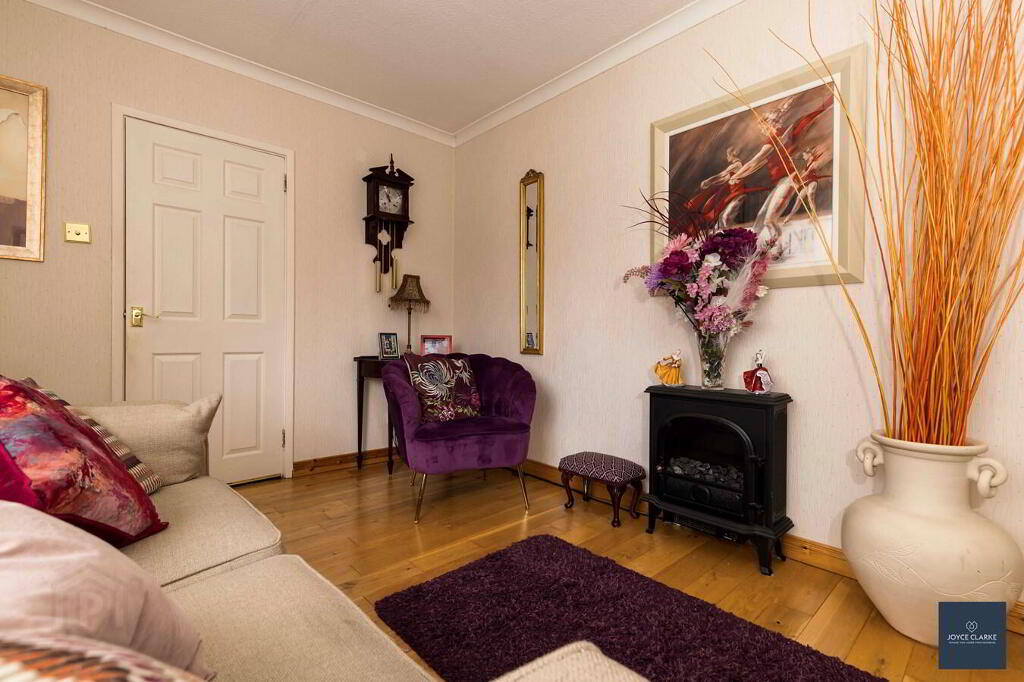
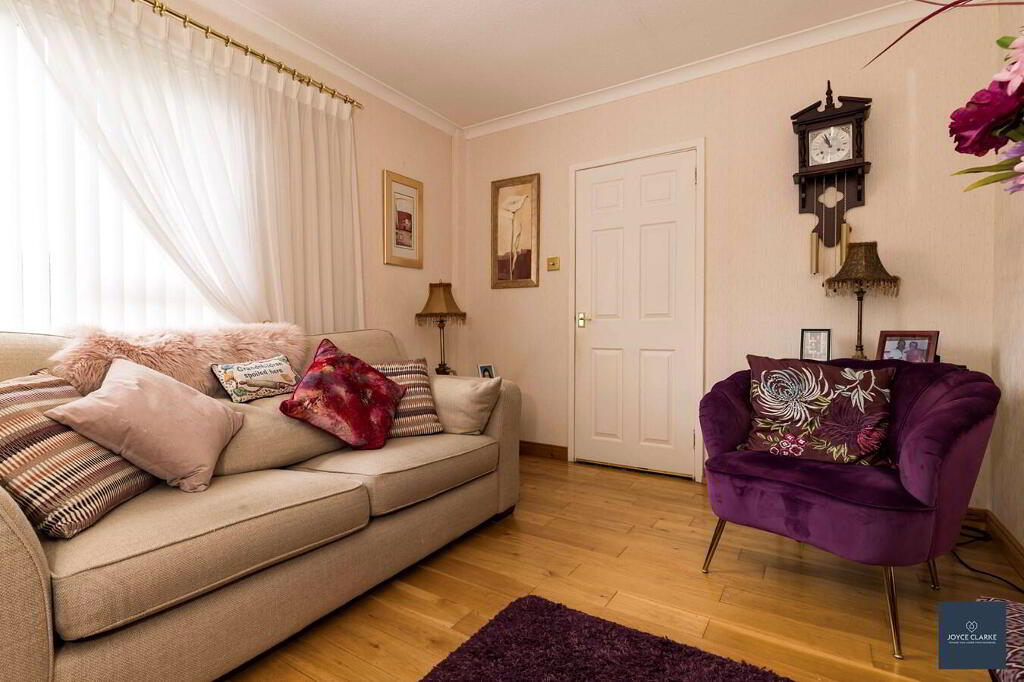
- Bright front aspect living room with wooden flooring
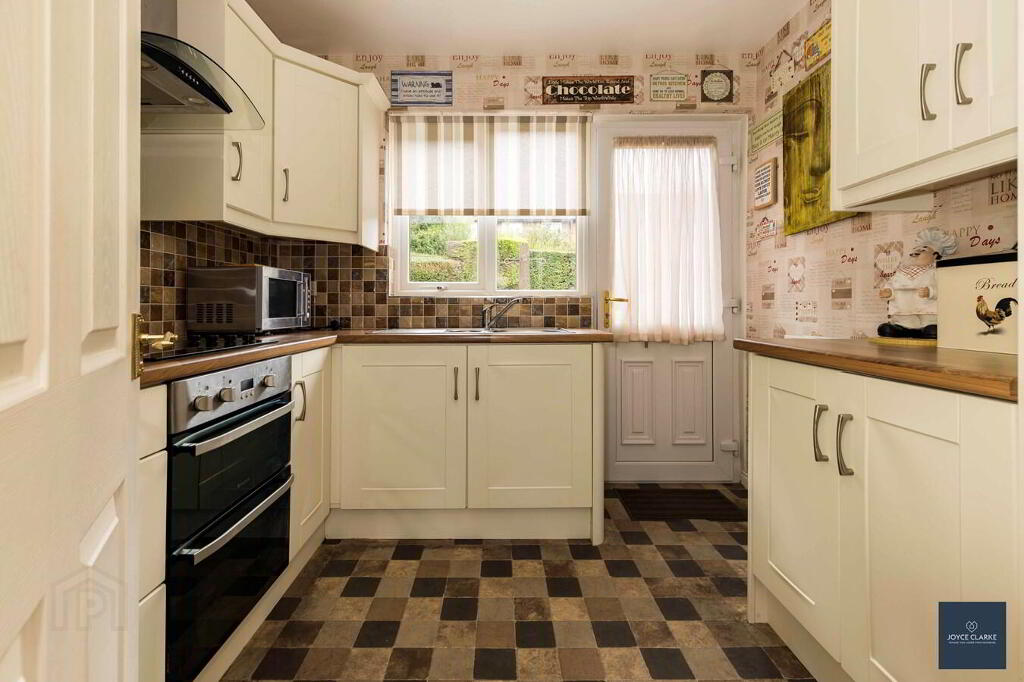
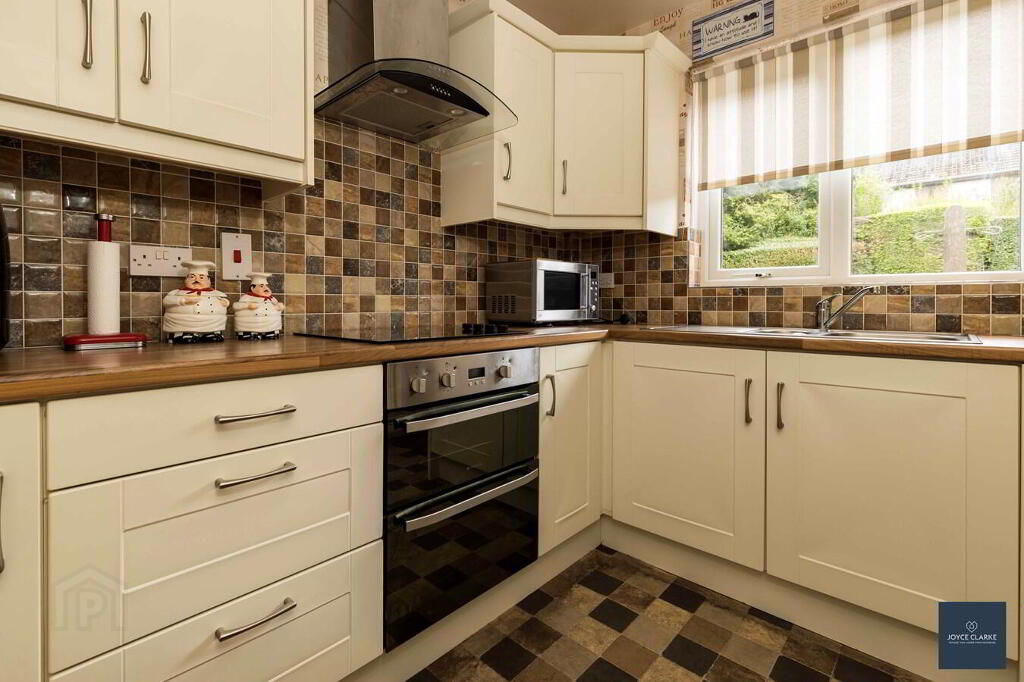
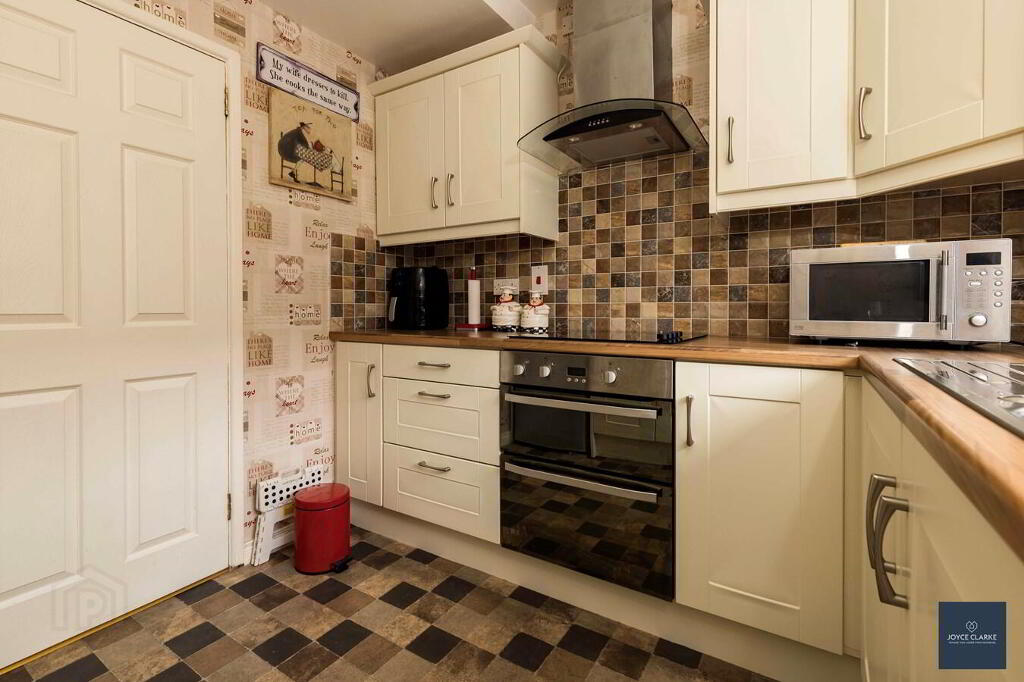
- Modern fitted kitchen with integrated appliances
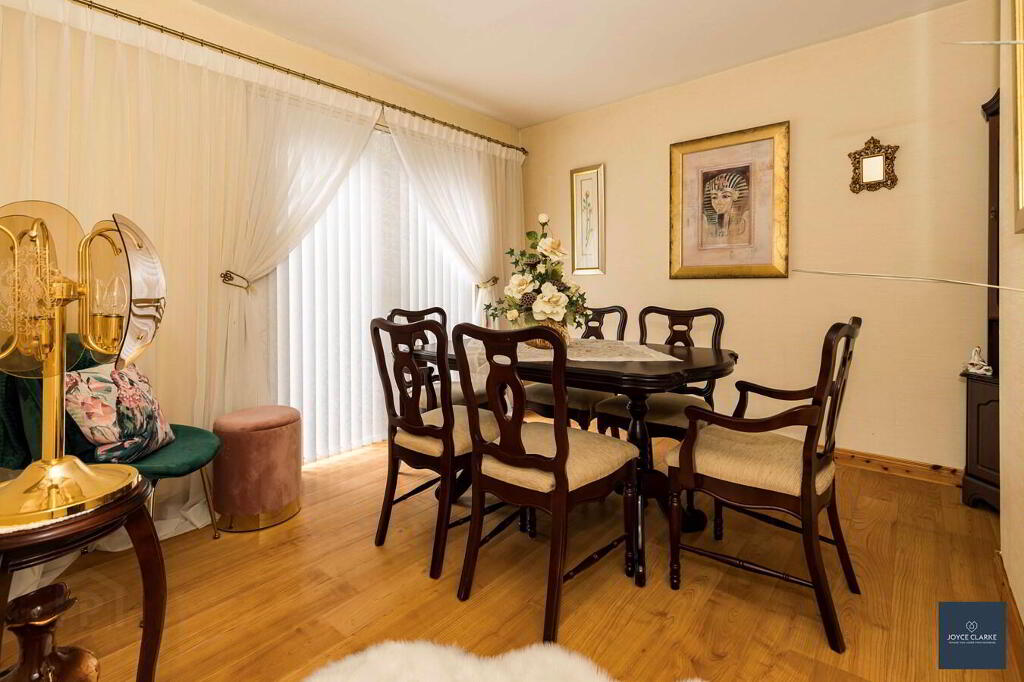
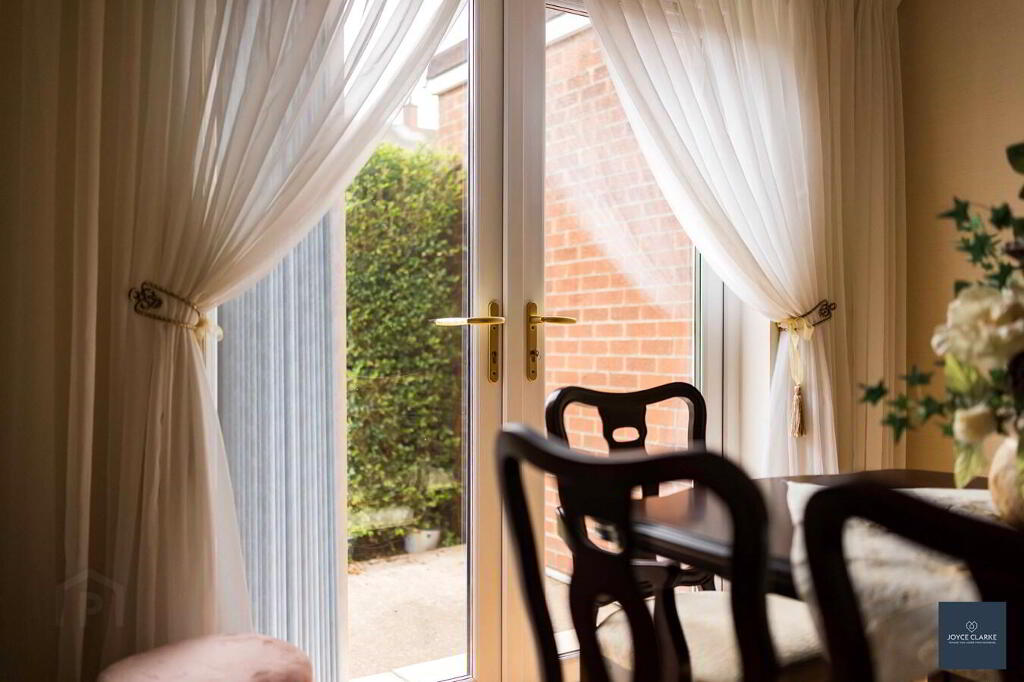
- Separate dining rooms with patio doors opening onto the rea garden
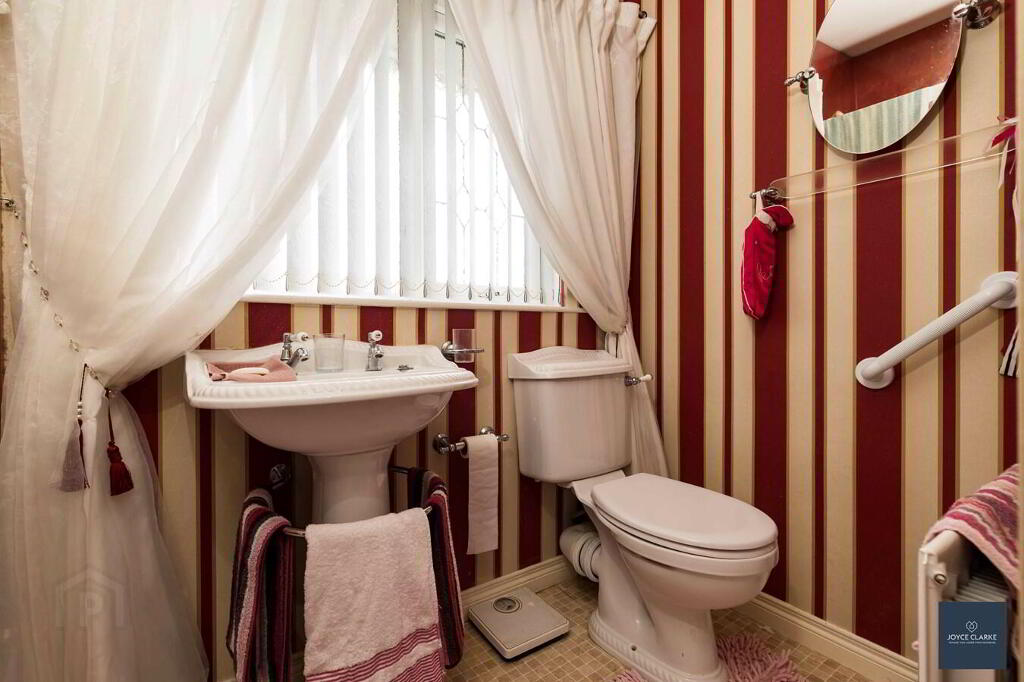
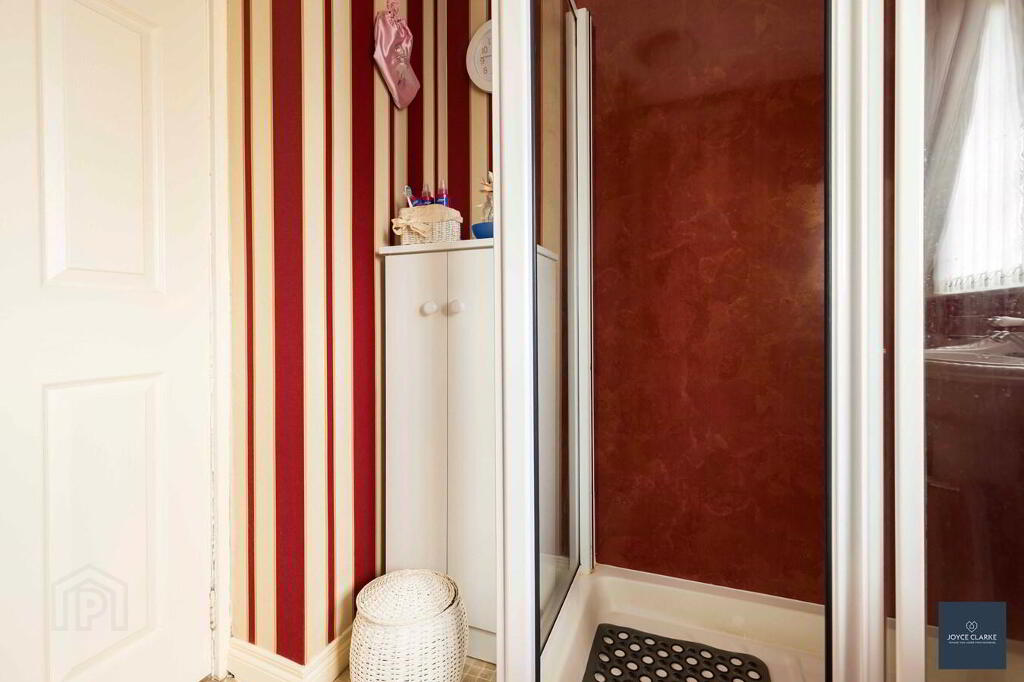
- Family bathroom featuring a Mira Event electric shower
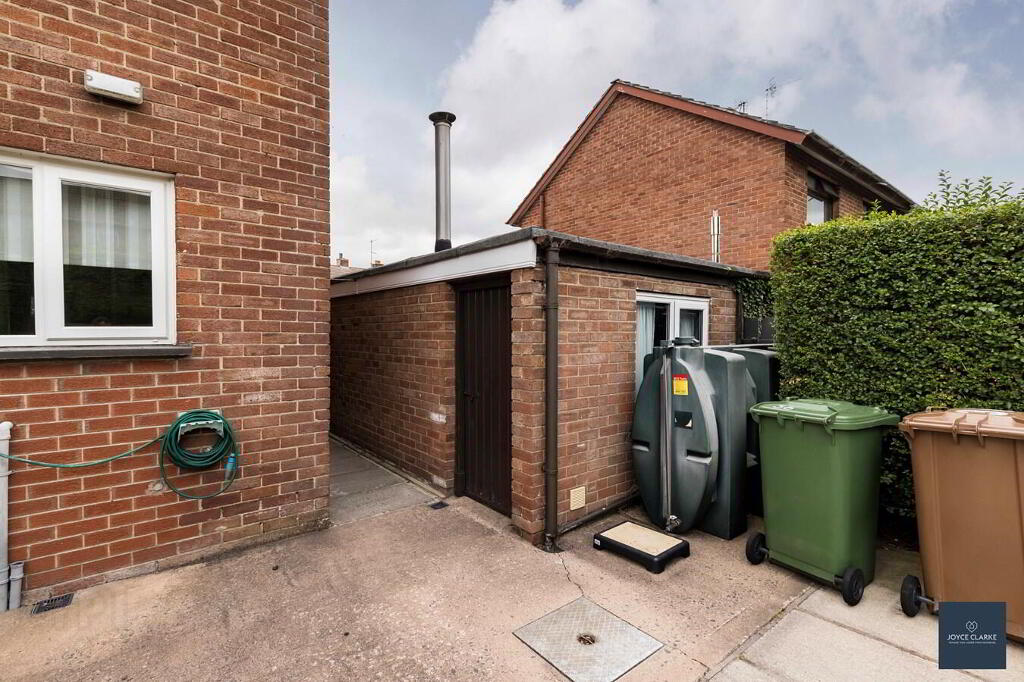
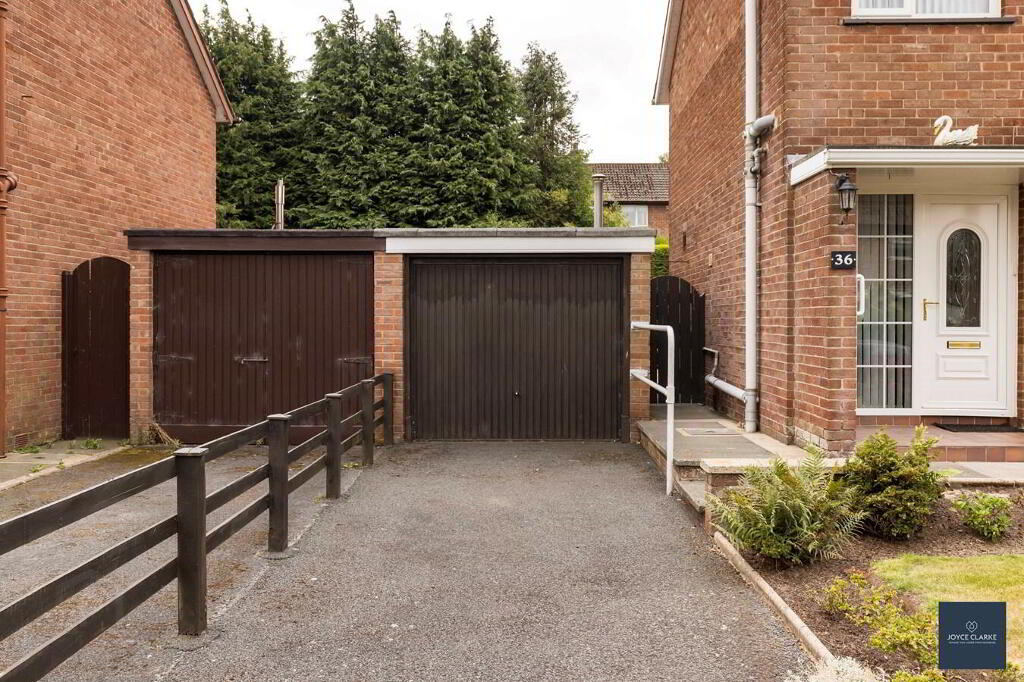
- Detached garage offering additional storage or workshop space
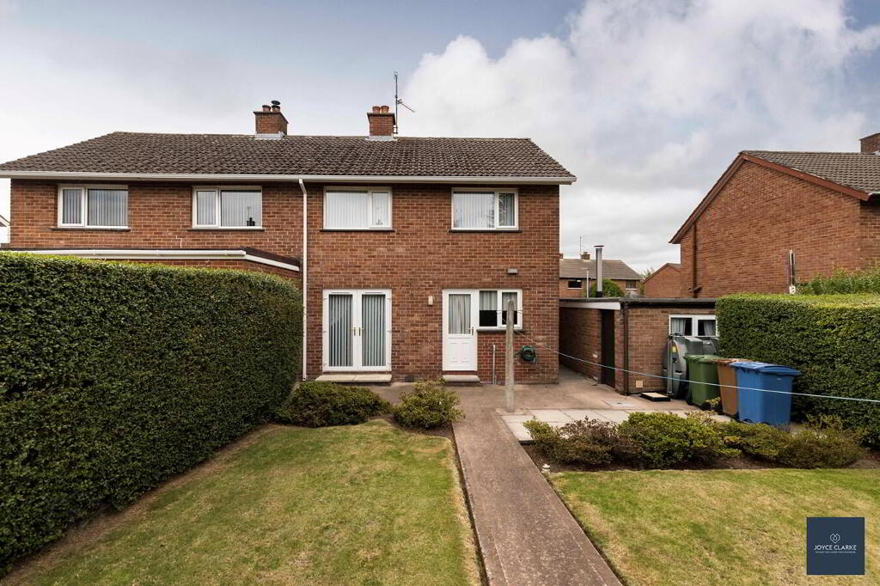
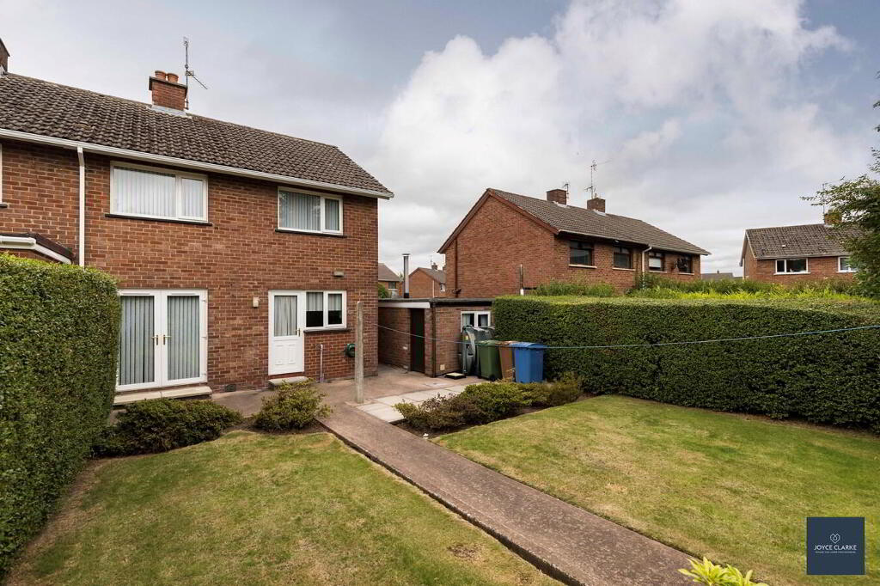
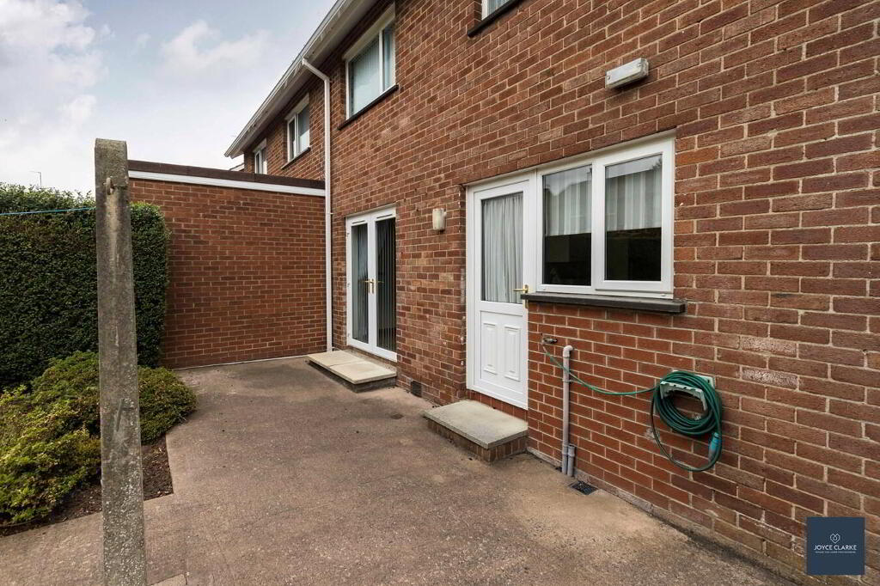
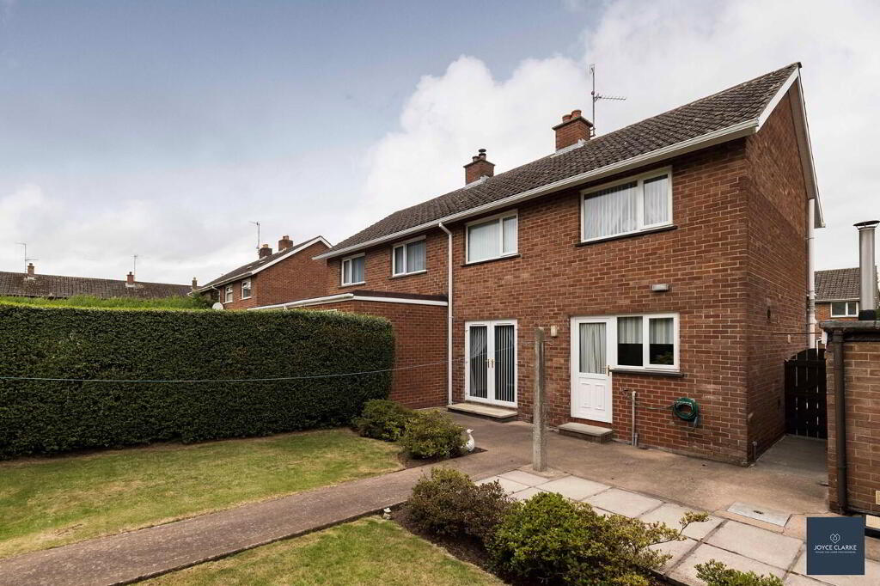
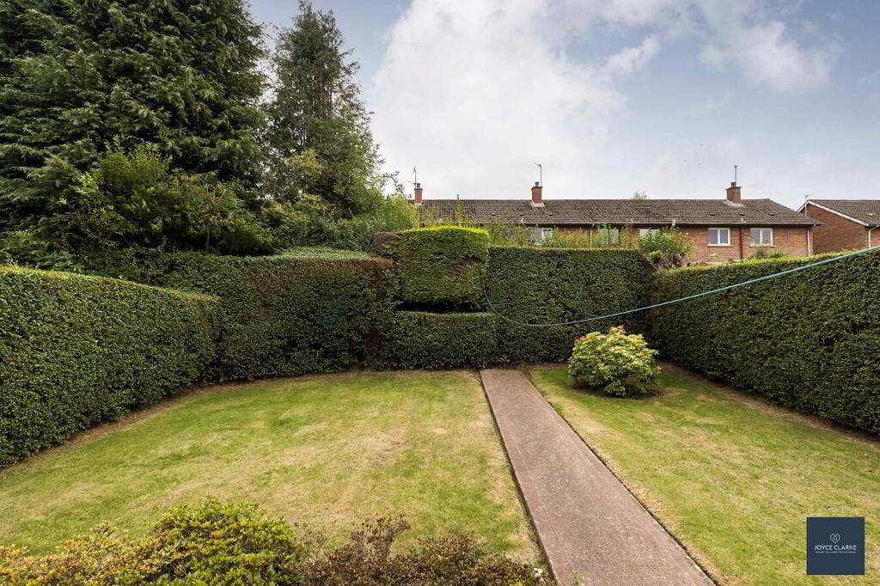
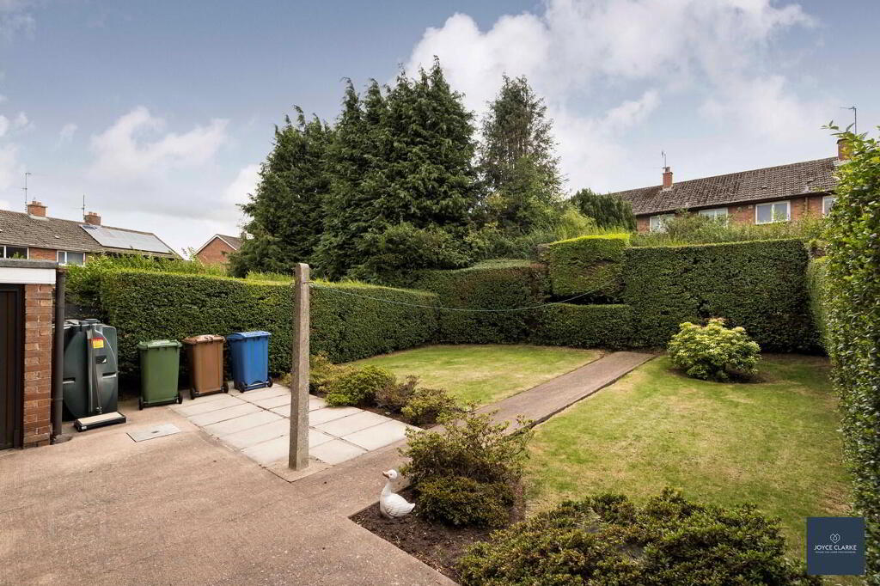
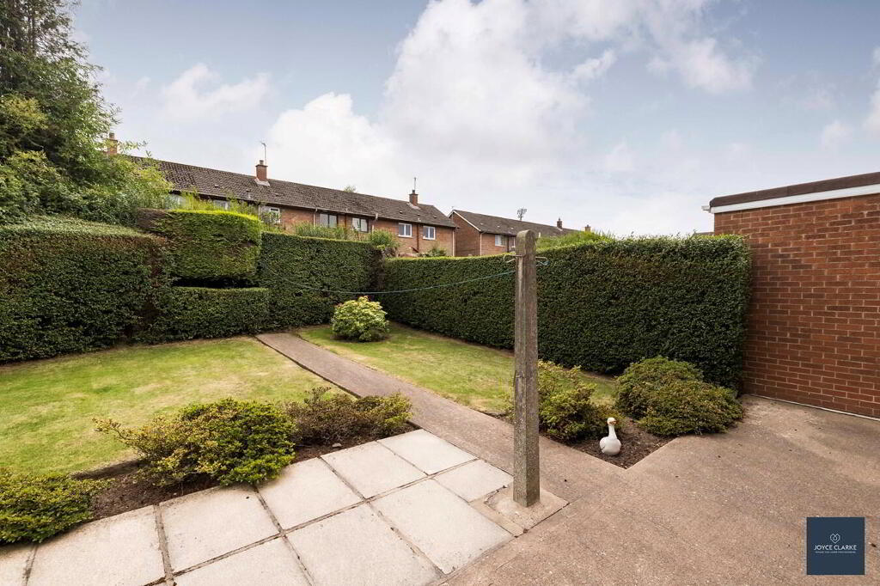
- Fully enclosed private rear garden with lawn, paved patio and mature planting
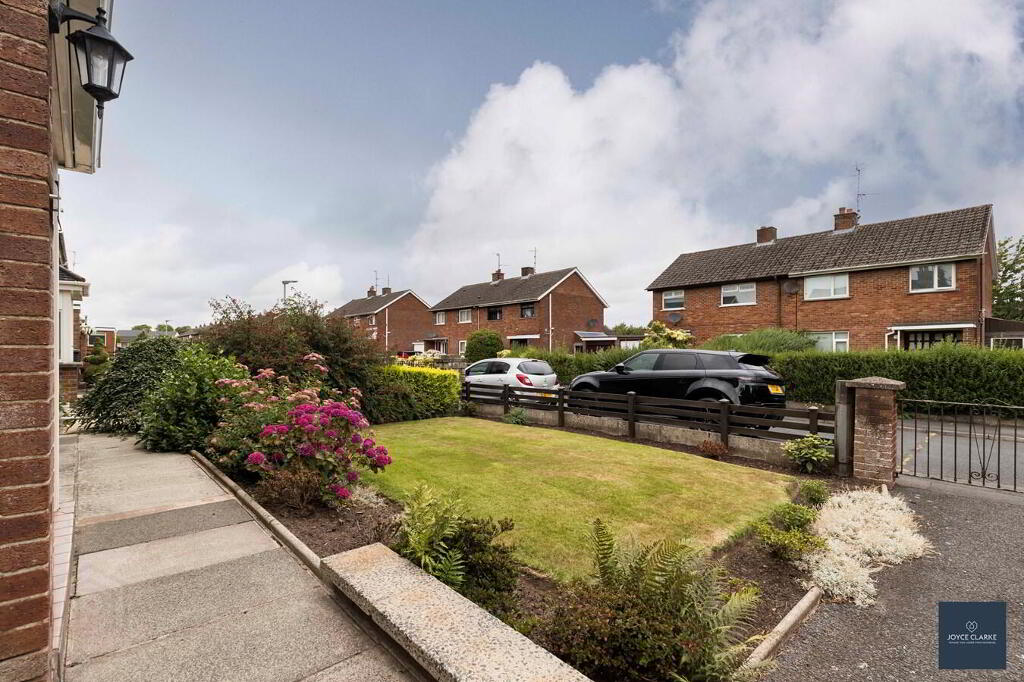
- Tarmac driveway providing excellent off street parking
- Within walking distance of Lurgan town centre
- Three well proportioned bedroom s two to include built in wardrobes
Additional Information
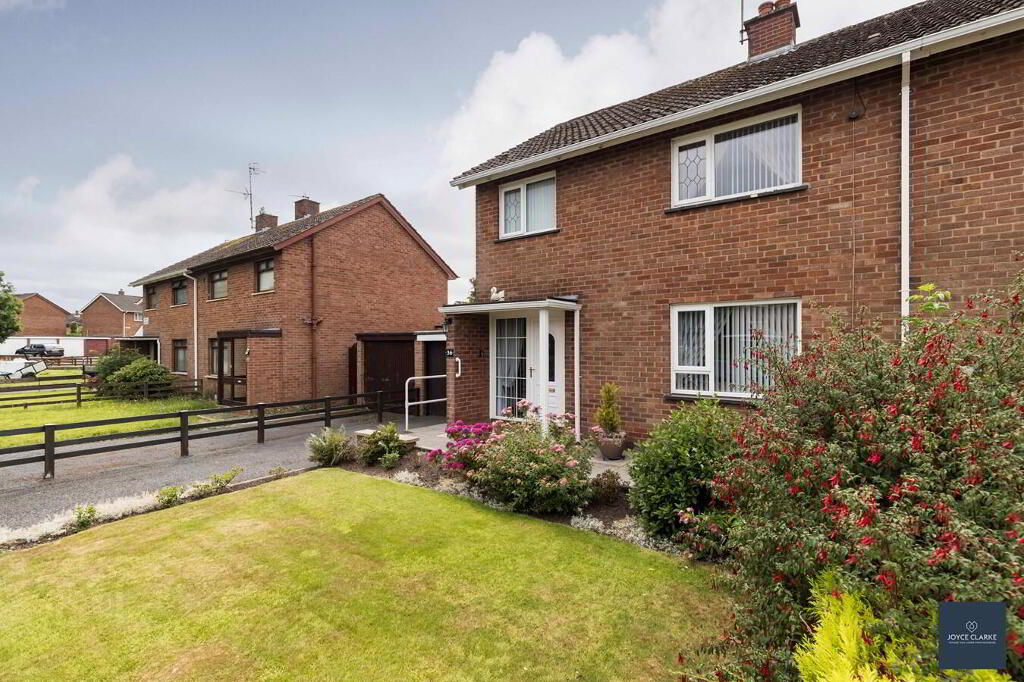
Nestled within a well established residential development, this three bedroom semi detached home offers a well maintained, spacious living space ideal for those seeking a convenient location close to Lurgan town centre. The property is thoughtfully laid out and comprises of a bright and welcoming front aspect living room, finished with wooden flooring creating an ideal space for everyday living. The kitchen is fully equipped with integrated appliances, separate dining room with patio doors leading to rear garden giving an ideal entertaining and family space. Upstairs there are three generous bedrooms with two having built in wardrobes and a family bathroom with electric shower. To the rear is a superb garden laid in lawn, which is wonderfully private with mature boundary hedging. A detached garage is a welcome addition providing excellent storage. Off street parking is via the tarmac driveway. This sale is chain free.
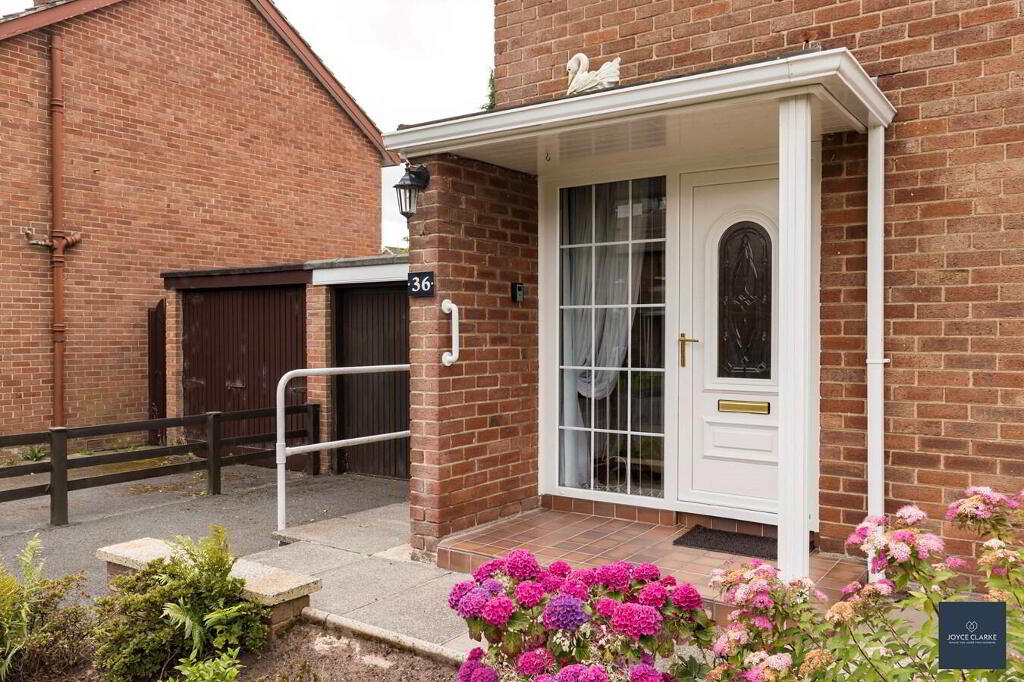
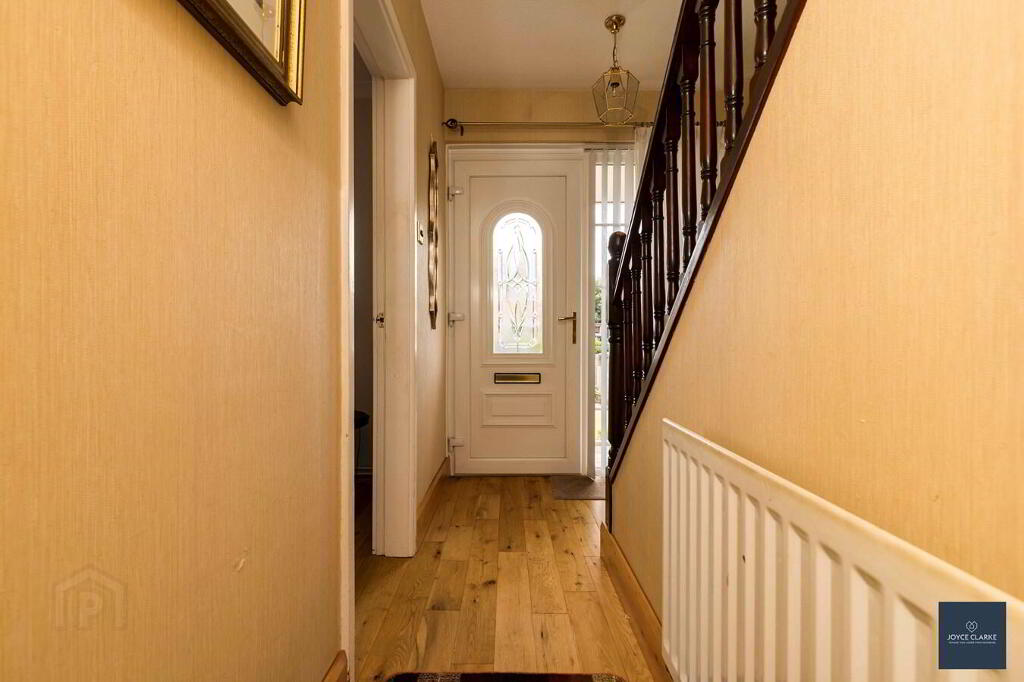
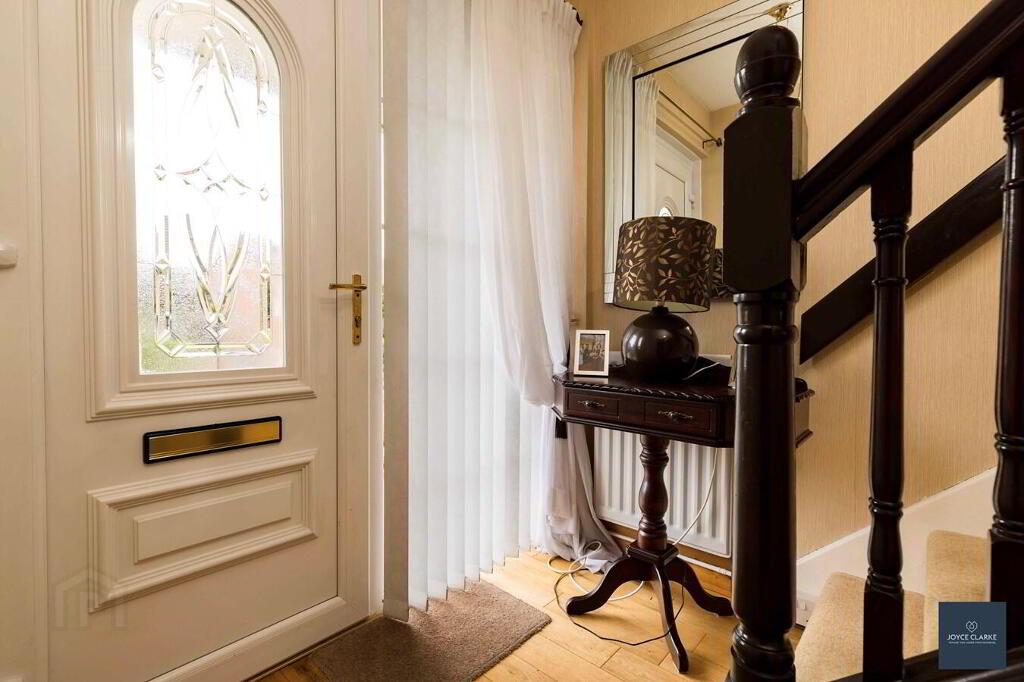
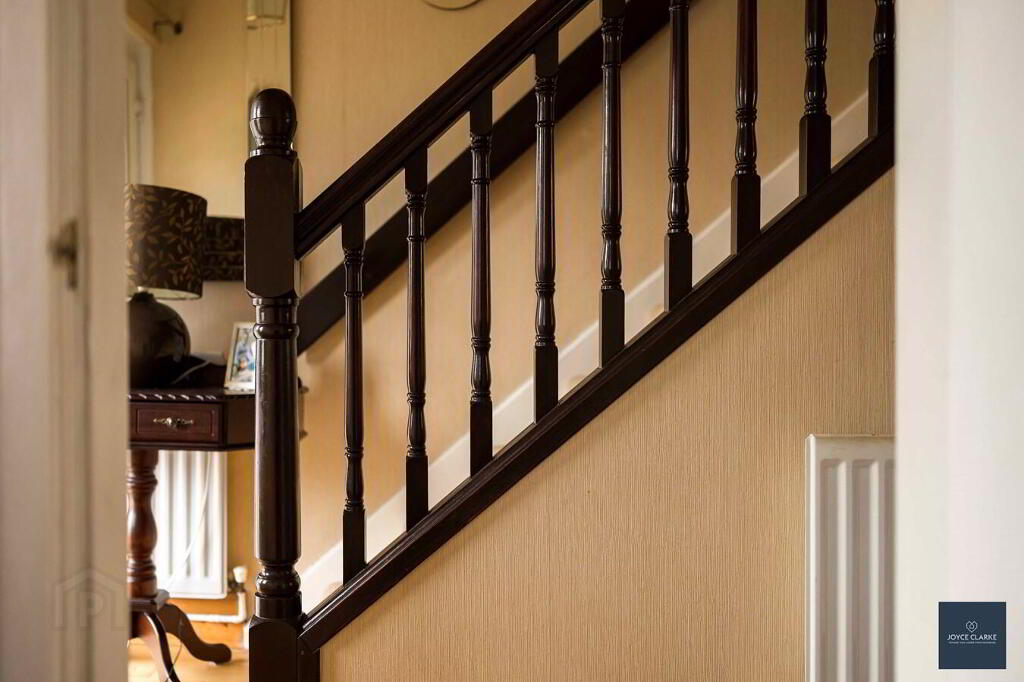
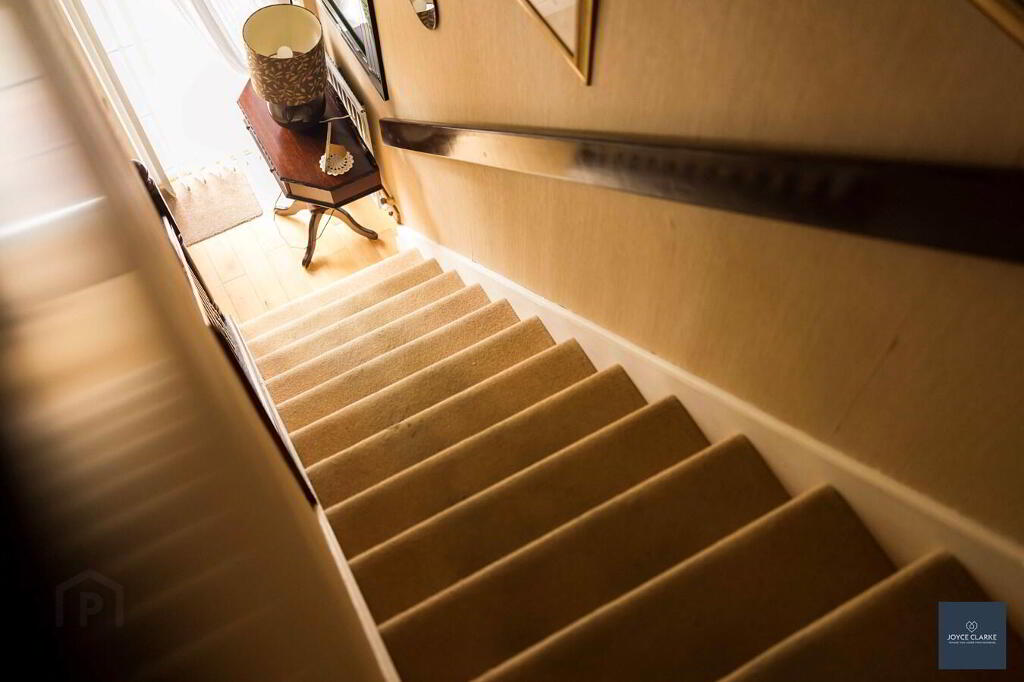
ENTRANCE HALLuPVC entrance door with ornate glazed panel and side panel leading to hallway. Double and single panel radiator. Wooden floor.
LIVING ROOM
3.04m x 4.42m (10' 0" x 14' 6")
Front aspect reception room. Wooden floor. Double panel radiator. Cornicing.
KITCHEN
2.72m x 2.55m (8' 11" x 8' 4")
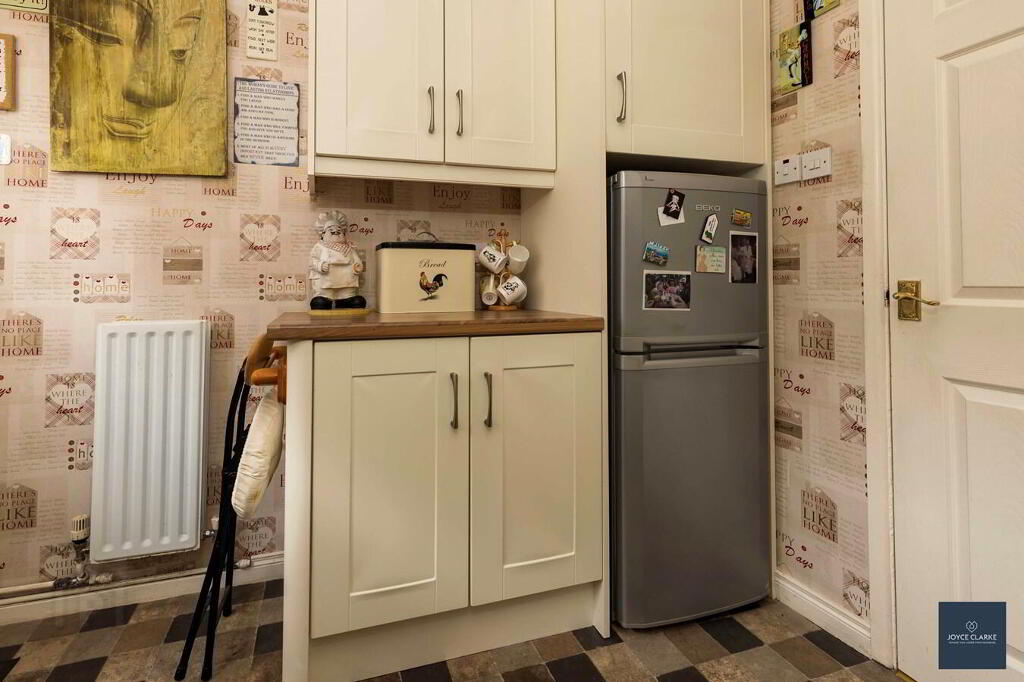
Modern fitted kitchen with cream doors and contrasting wood effect counter tops. Integrated Hotpoint oven and four ring ceramic hob with extractor over. Stainless steel half bowl sink and drainer with mixer tap. Double panel radiator. Tiled splashback. Space for fridge freezer. Part glazed uPVC door to rear.
DINING ROOM
3.53m x 3.53m (11' 7" x 11' 7") (MAX)
Wood effect laminate flooring. Double panel radiator. Patio doors leading to garden
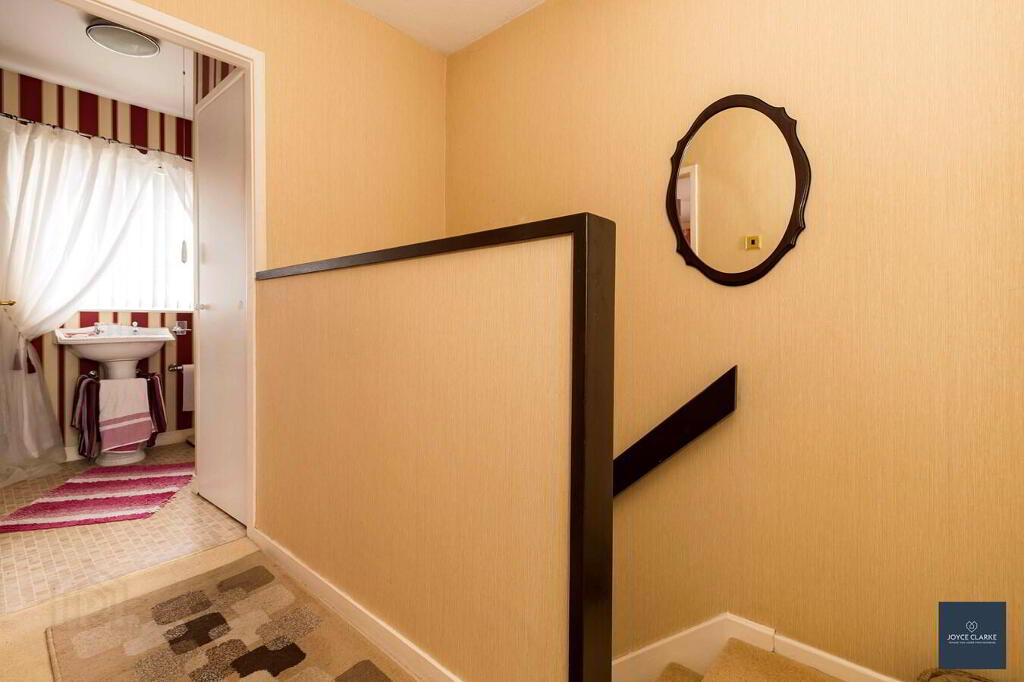
FIRST FLOOR LANDING
Hotpress. Access to roof space.
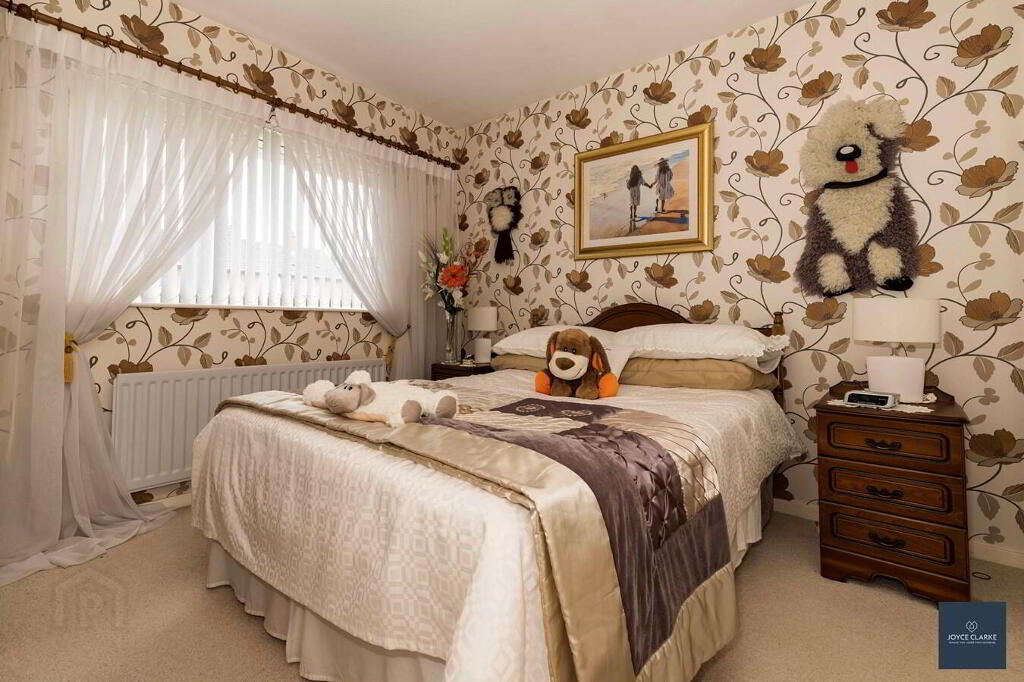
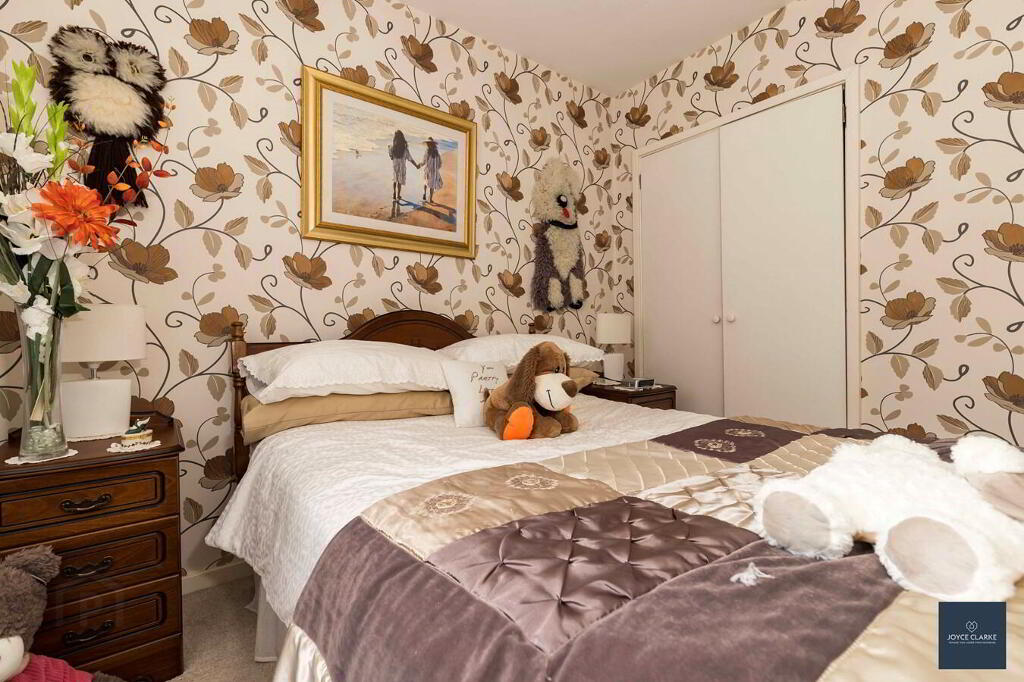
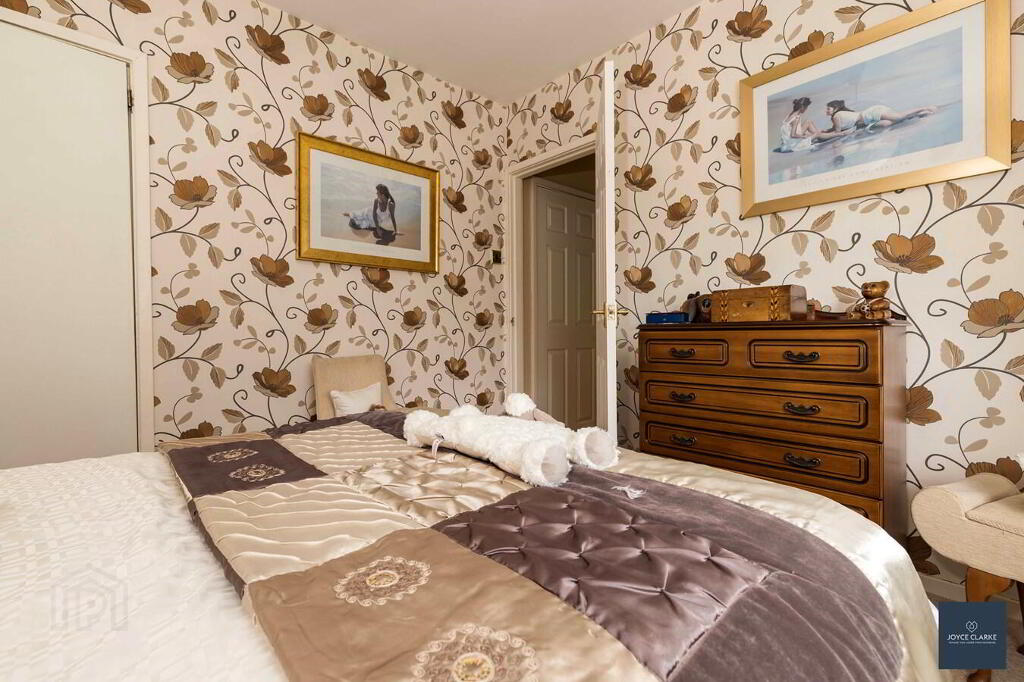
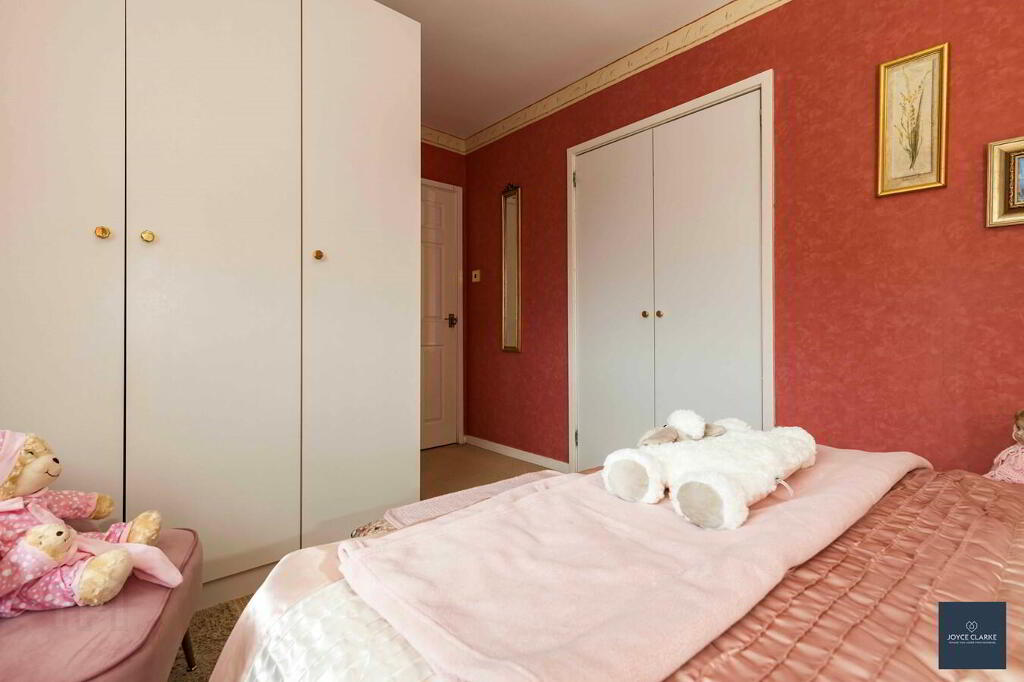
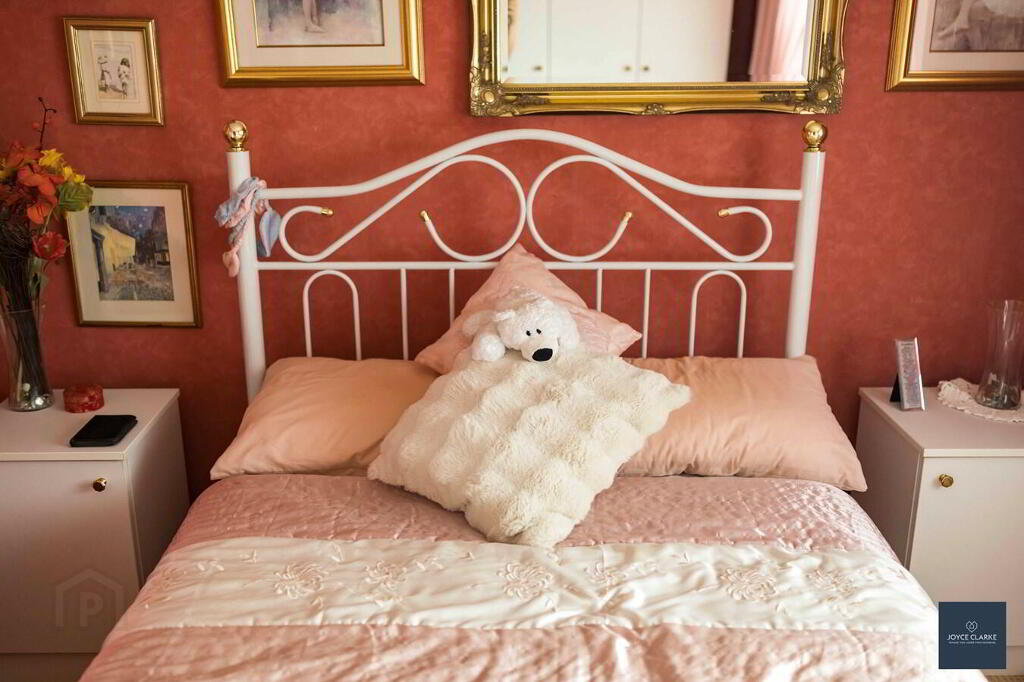
MASTER BEDROOM
3.05m x 3.31m (10' 0" x 10' 10")
Rear aspect double bedroom. Single panel radiator. Built in wardrobes.
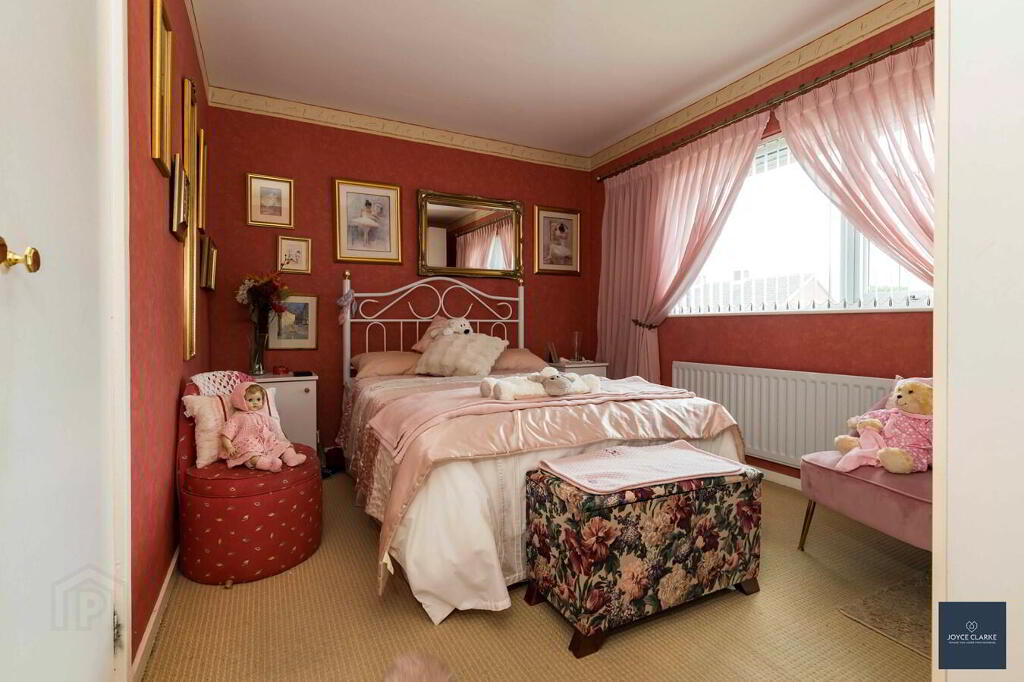
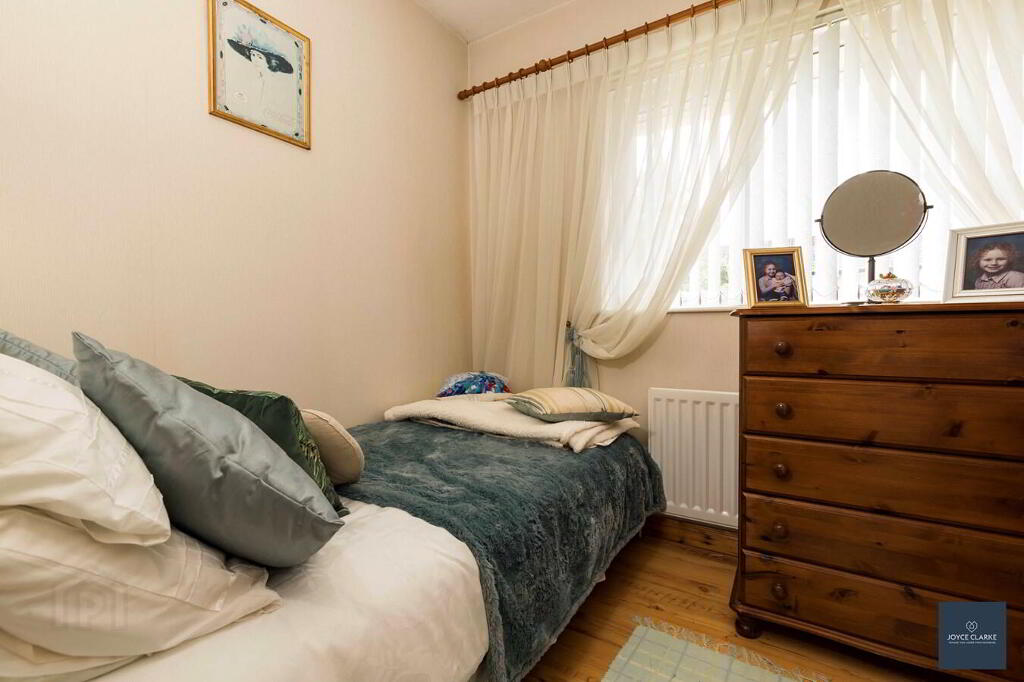
BEDROOM TWO
3.00m x 2.13m (9' 10" x 7' 0")
Rear aspect bedroom. Single panel radiator. Laminate flooring.
BEDROOM THREE
2.96m x 4.41m (9' 9" x 14' 6") (MAX)
Front aspect double bedroom. Single panel radiator. Build in wardrobe.
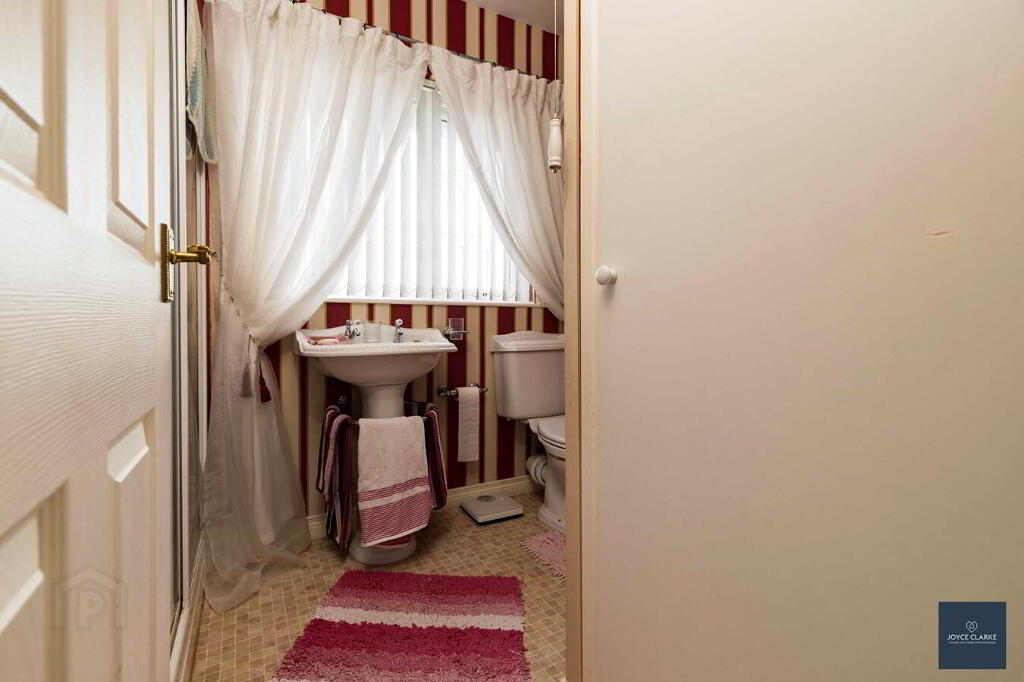
FAMILY BATHROOM
2.54m x 1.93m (8' 4" x 6' 4")
Shower encloser with Mira Event electric shower. Pedestal sink. WC. Single panel radiator. Storage cupboard.
OUTSIDE
Entrance pillars with gates. Front lawn with flowerbeds. Tarmac driveway to side.
GARAGE
2.87m x 6.13m (9' 5" x 20' 1")
Up and over door. Pedestrian door. Window. Power and light. Boiler. Plumbed for washing machine.
REAR GARDEN
Fully enclosed private rear garden laid in lawn. Mature plants and hedging. Paved patio area. Water tap. Oil tank. Pedestrian gate to front.
-
Joyce Clarke Estate Agents
028 3833 1111
Photo Gallery