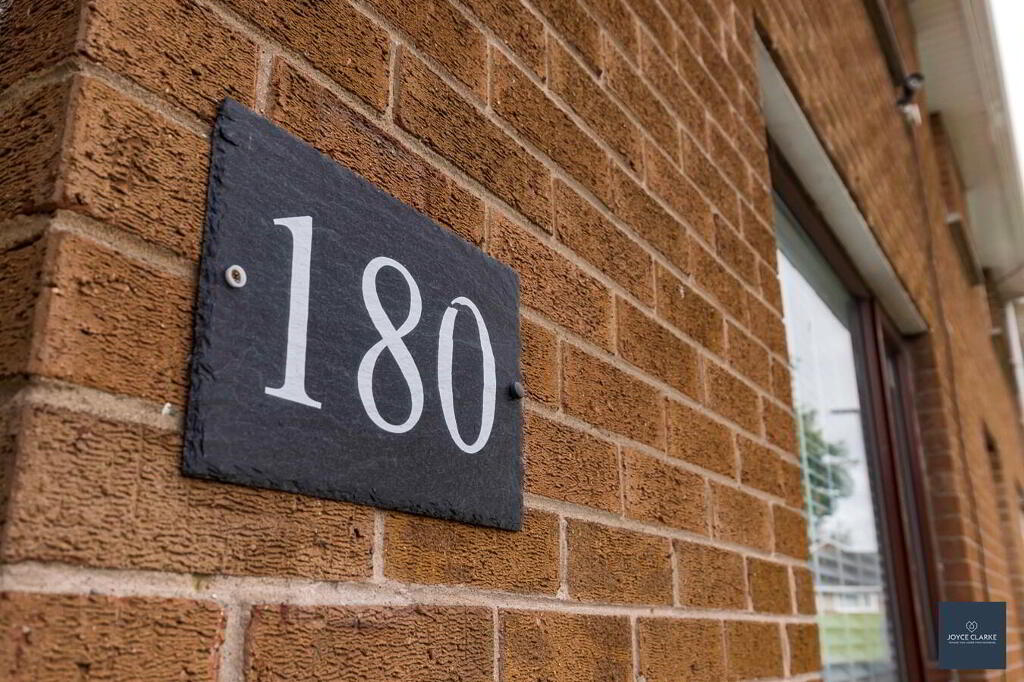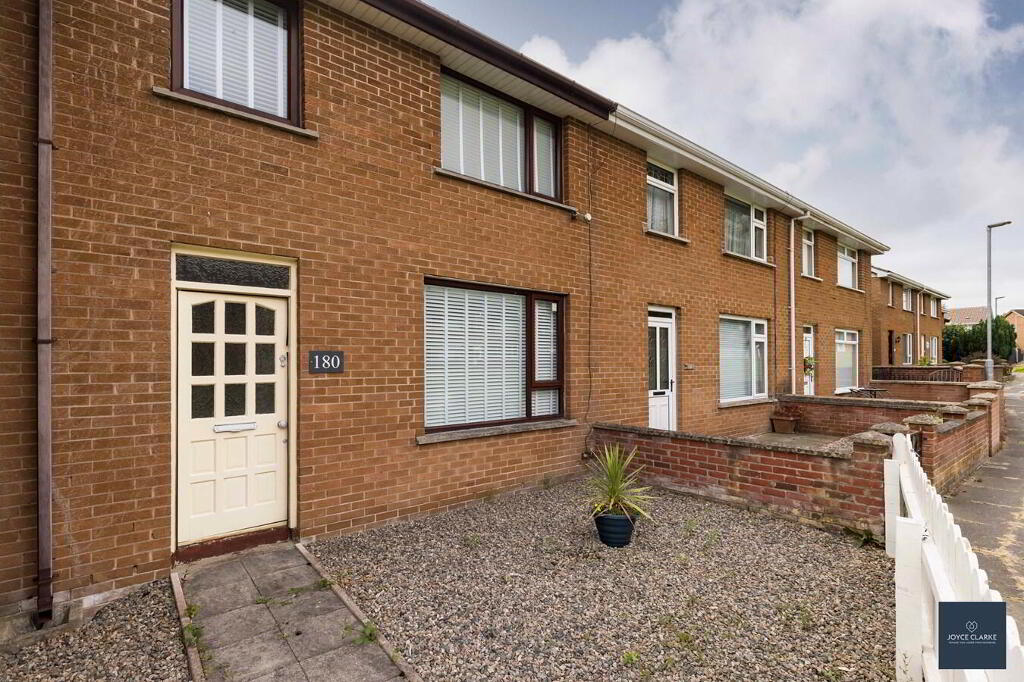
180 Ballyoran Park, Portadown BT62 1JR
3 Bed Terrace House For Sale
Offers over £120,000
Print additional images & map (disable to save ink)
Telephone:
028 3833 1111View Online:
www.joyceclarke.team/1091871Key Information
| Address | 180 Ballyoran Park, Portadown |
|---|---|
| Style | Terrace House |
| Status | For sale |
| Price | Offers over £120,000 |
| Bedrooms | 3 |
| Bathrooms | 1 |
| Receptions | 1 |
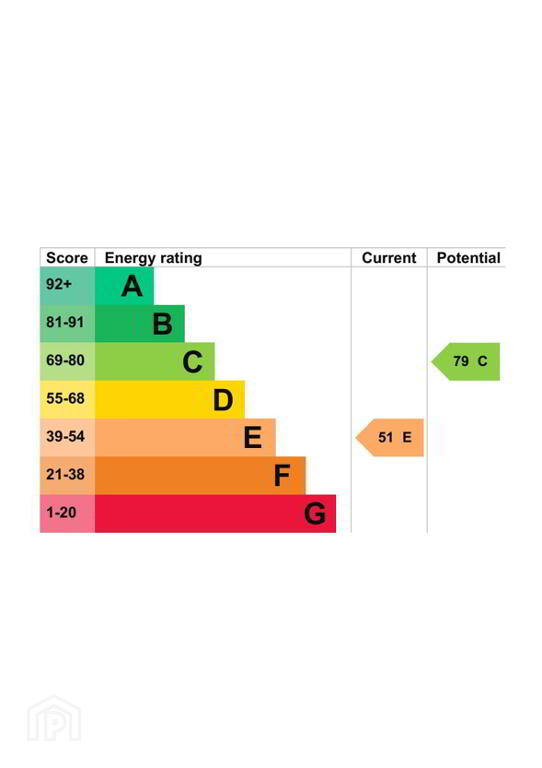
| EPC | EPC 1 of 180 Ballyoran Park, Portadown |
Features
- Exceptionally well finished starter home
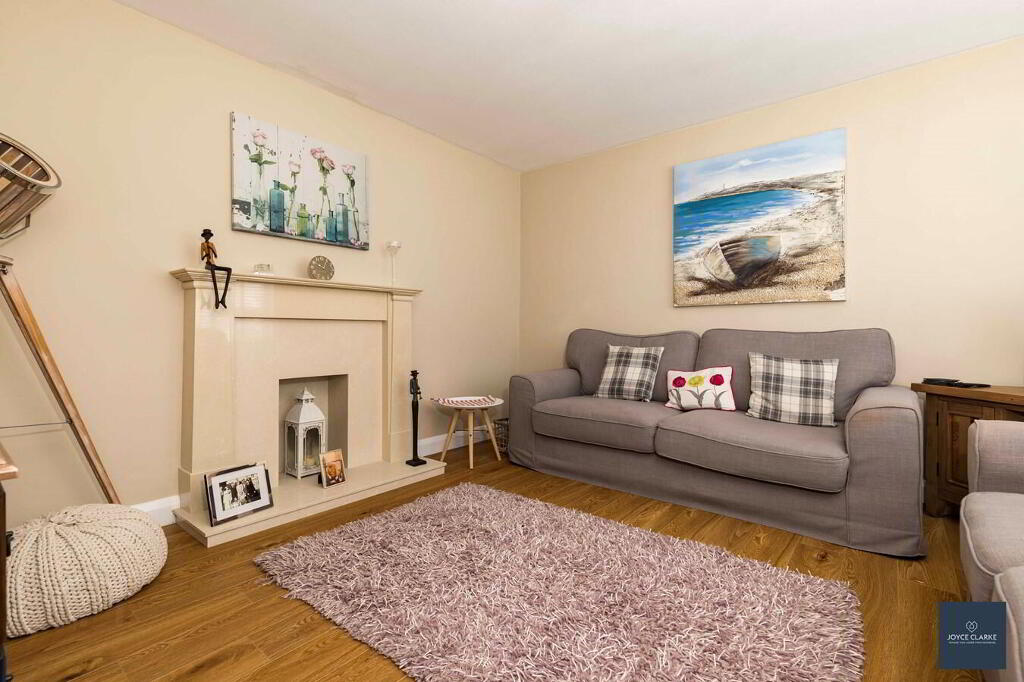
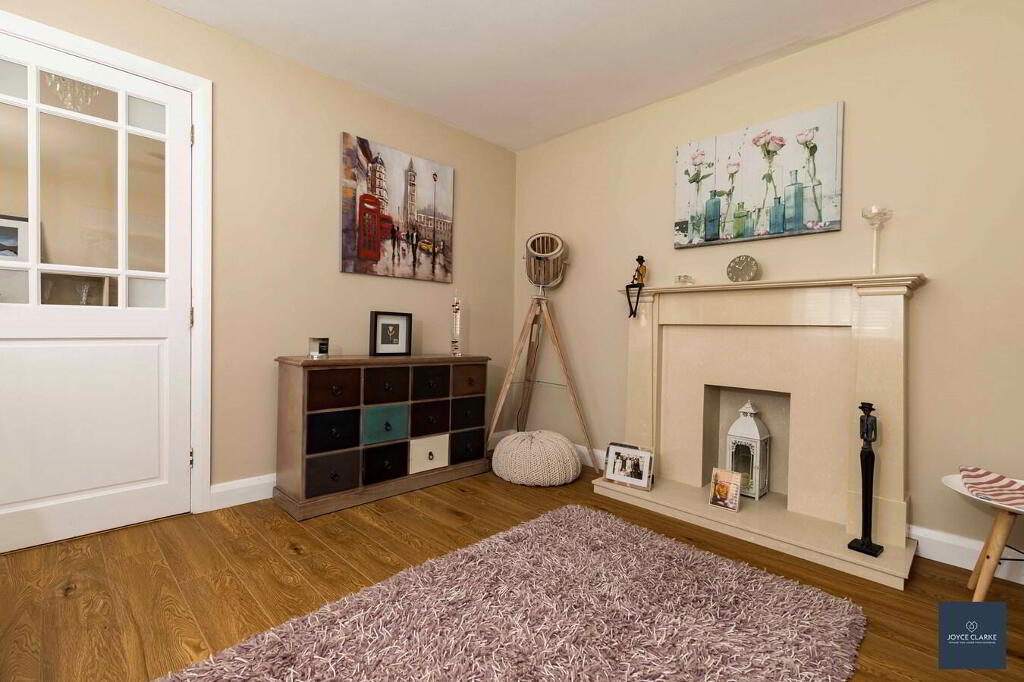
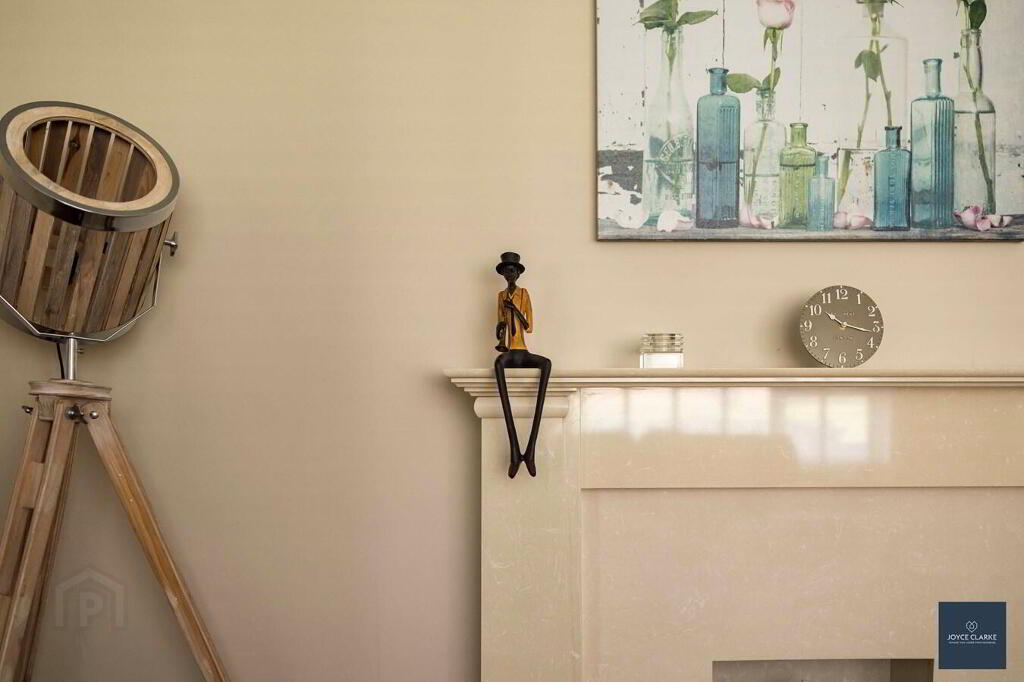
- Lounge with feature stone fireplace
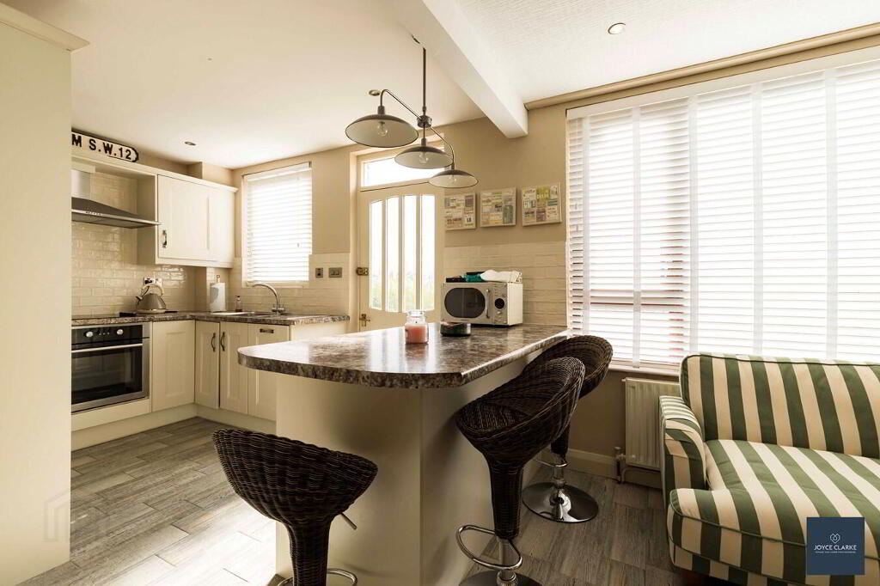
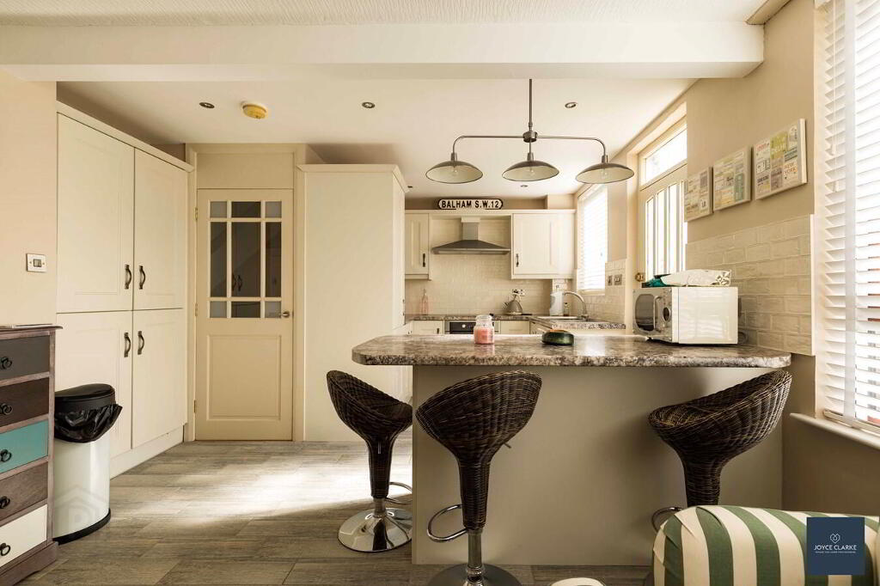
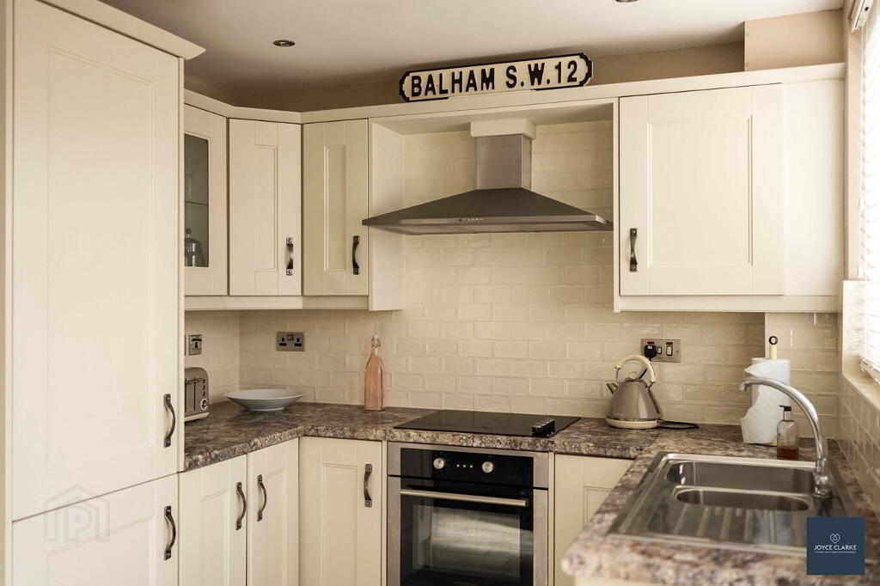
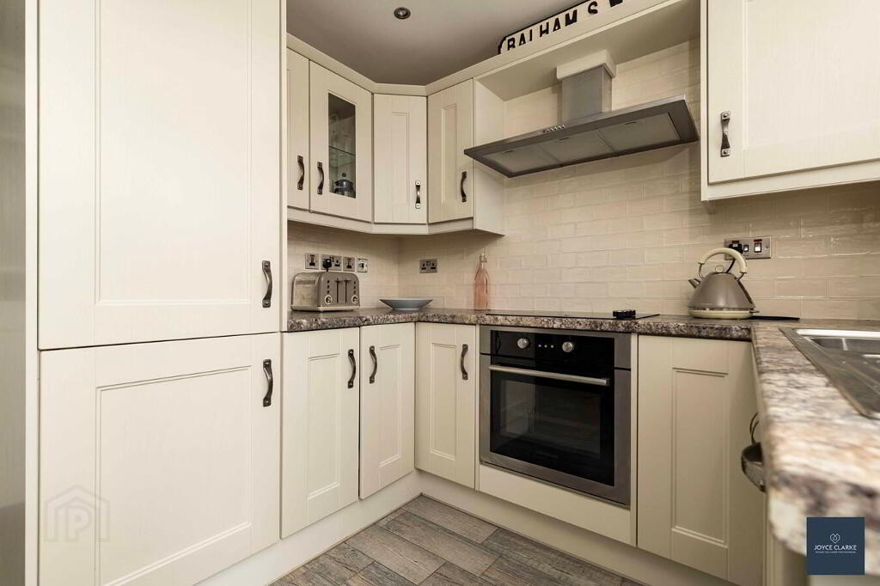
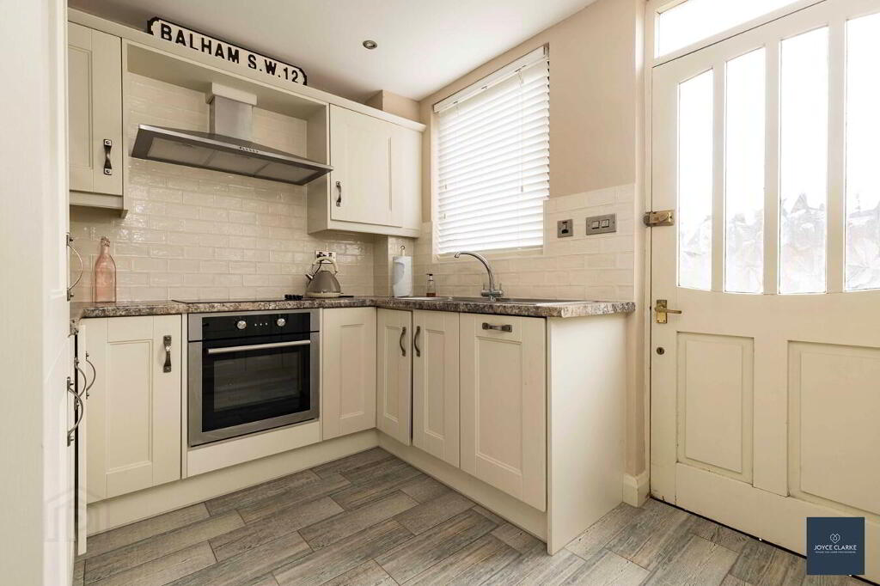
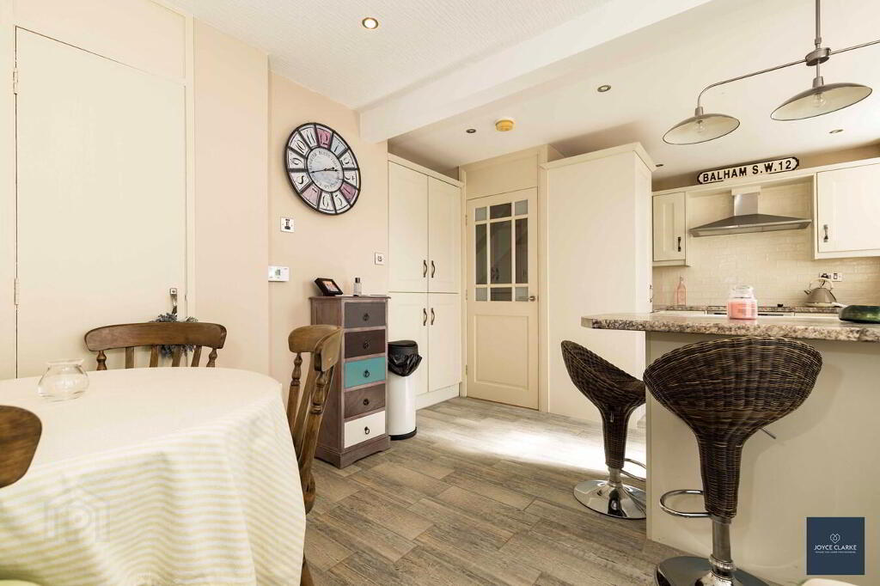
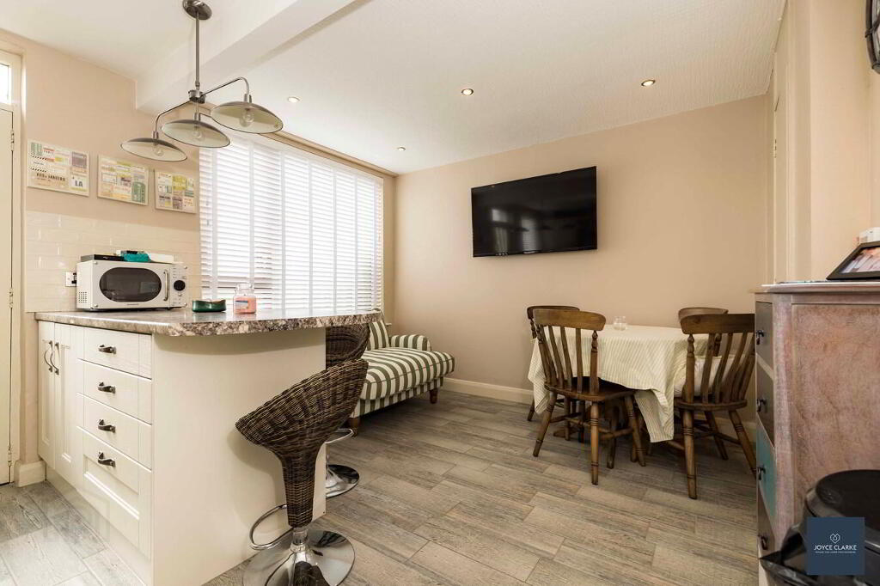
- Impressive kitchen and diner with excellent range of appliances
- Three bedrooms (two with built in storage)
- Fully tiled family bathroom with separate bath and shower
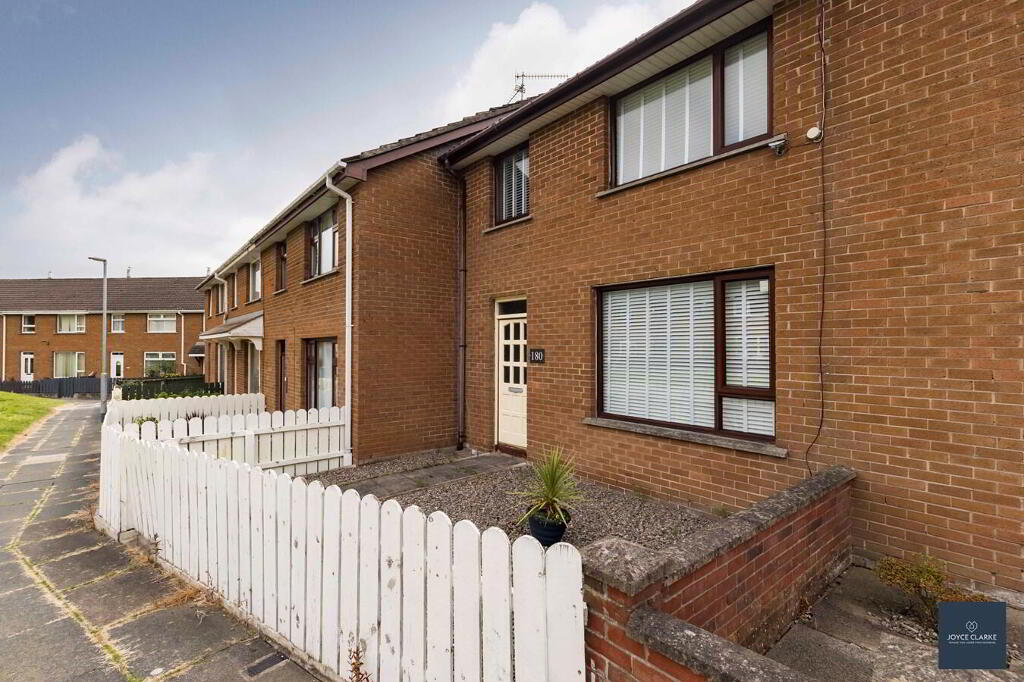
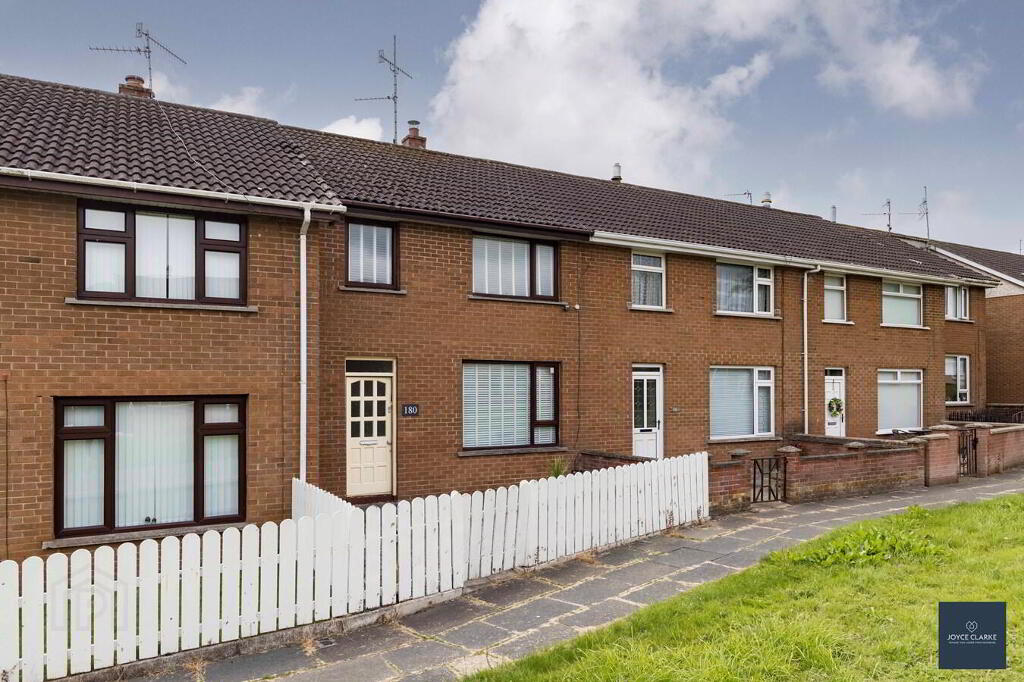
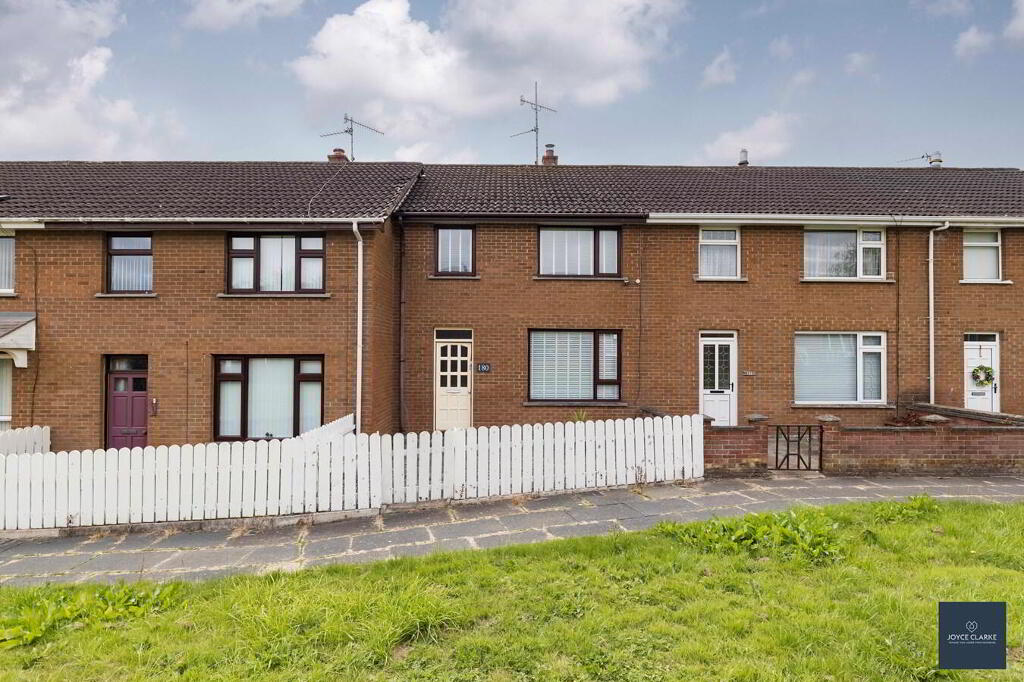
- Fully enclosed low maintenance gardens to both the front and rear
- uPVC framed double glazed windows
- Oil fire central heating
- Ideal location within walking distance to schools, shops and Portadown town centre
Additional Information
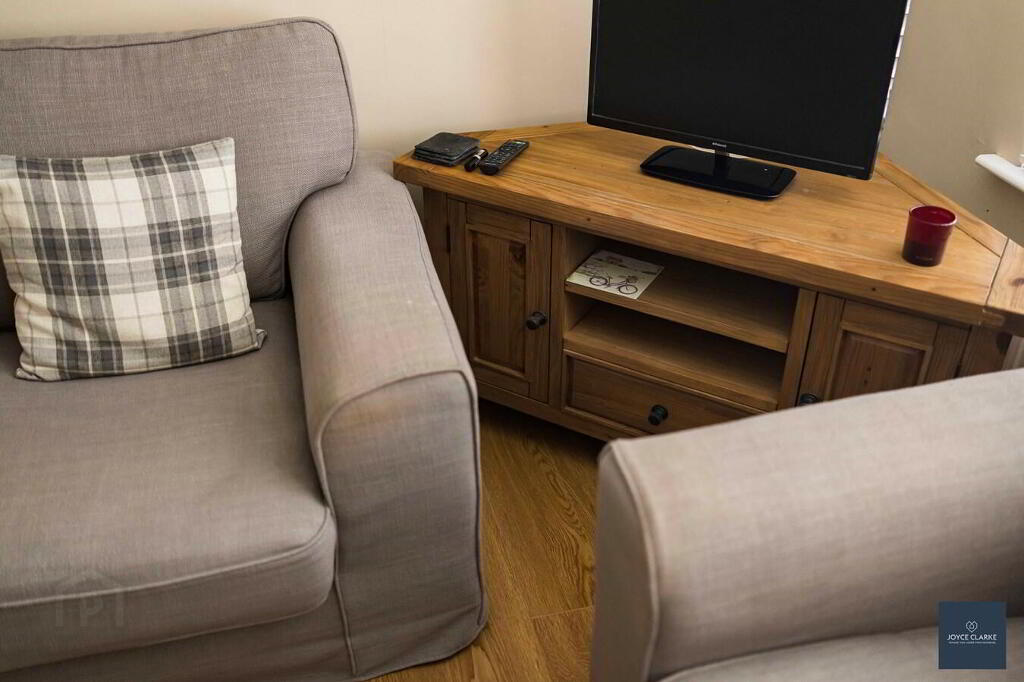
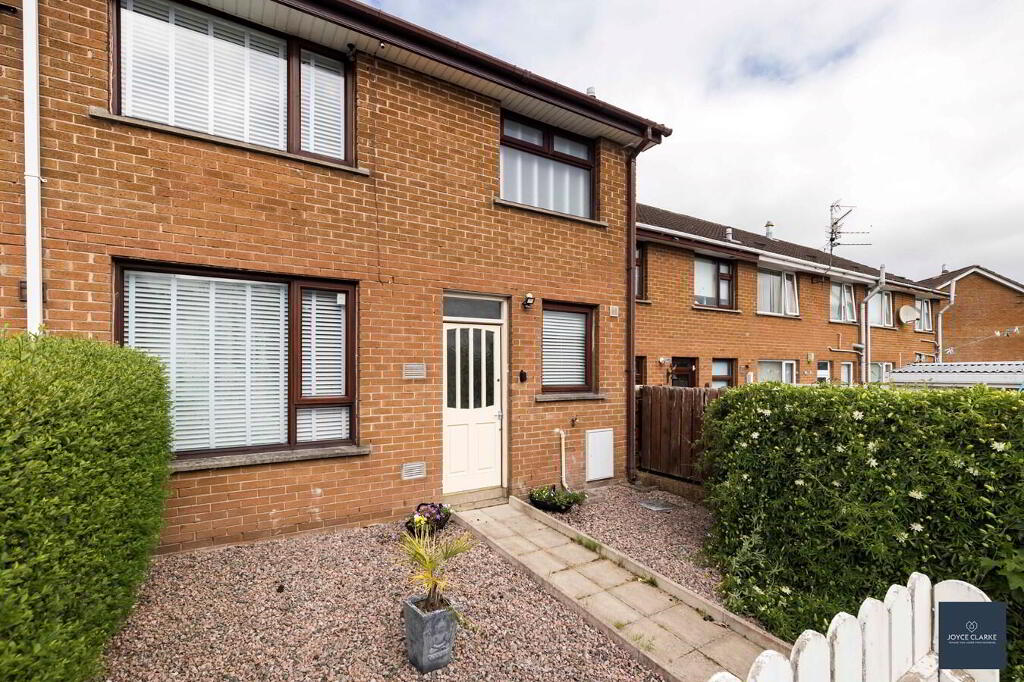
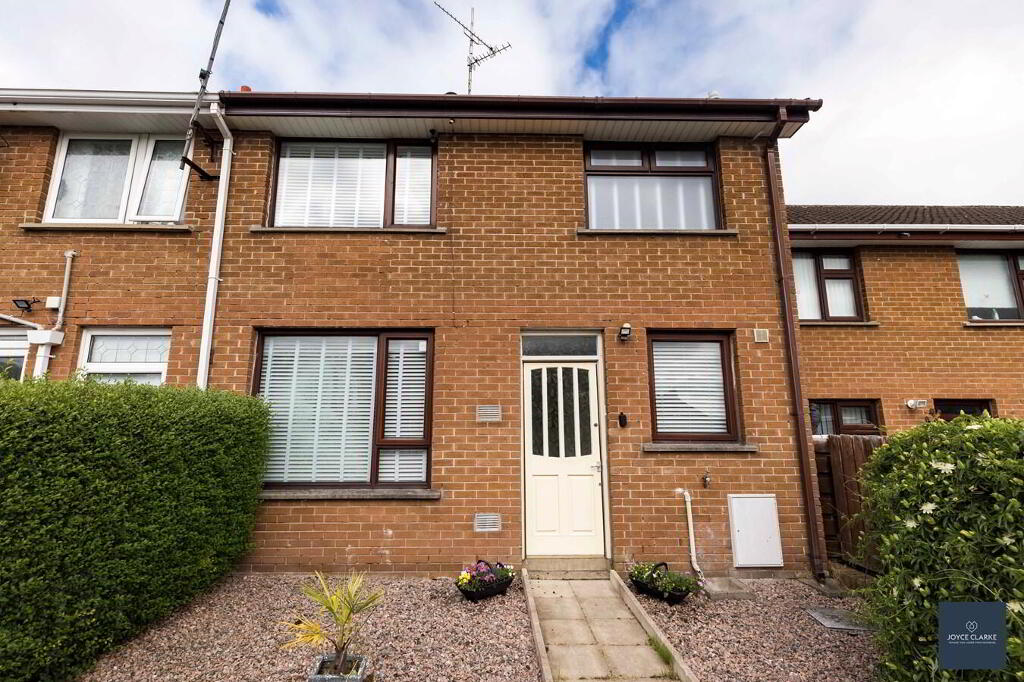
We are delighted to present 180 Ballyoran Park to the sales market! This property is located in a highly sought after location within walking distance to local schools, amenities and Portadown town centre. This three bedroom mid terrace home offers a bright and tastefully decorated lounge, a spacious kitchen/dining area complete with an impressive range of integrated appliances, three bedrooms (two of which have built in storage closets) and a modern fully tiled four piece bathroom suite. There are enclosed, low maintenance gardens to both the front and rear ideal for outdoor enjoyment. This home is the perfect opportunity for first-time buyers and investors alike, contact the sales team now to book a viewing.
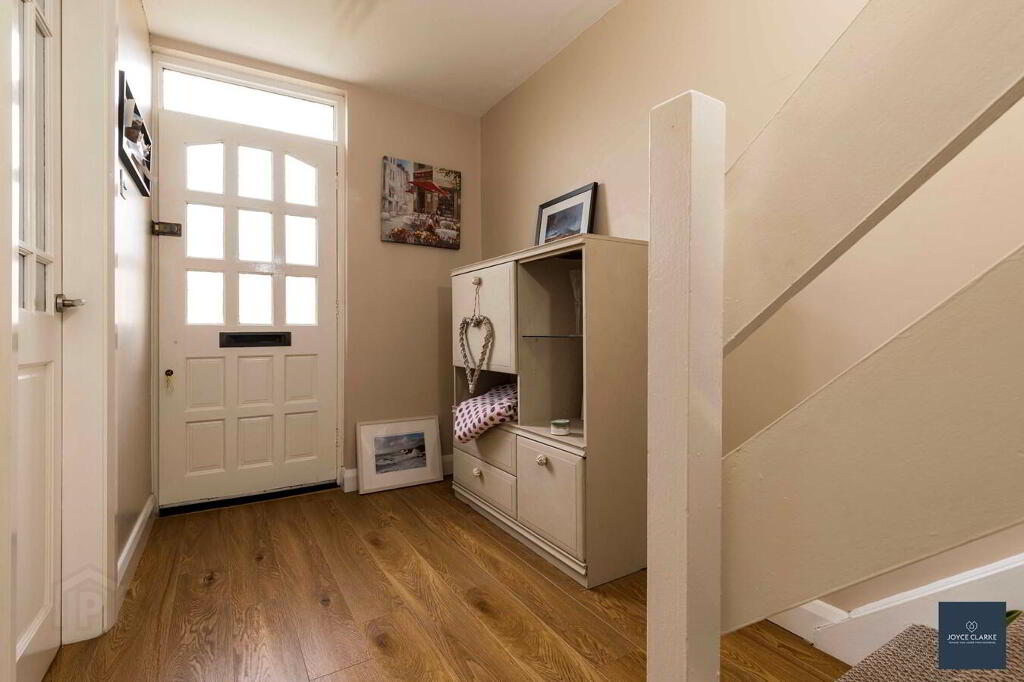
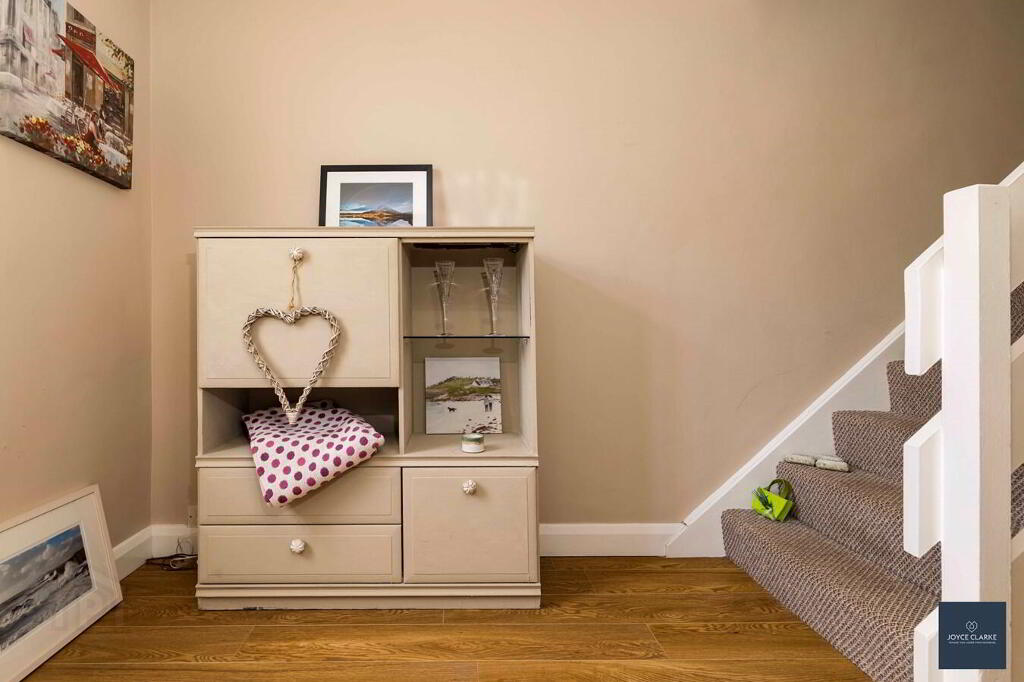
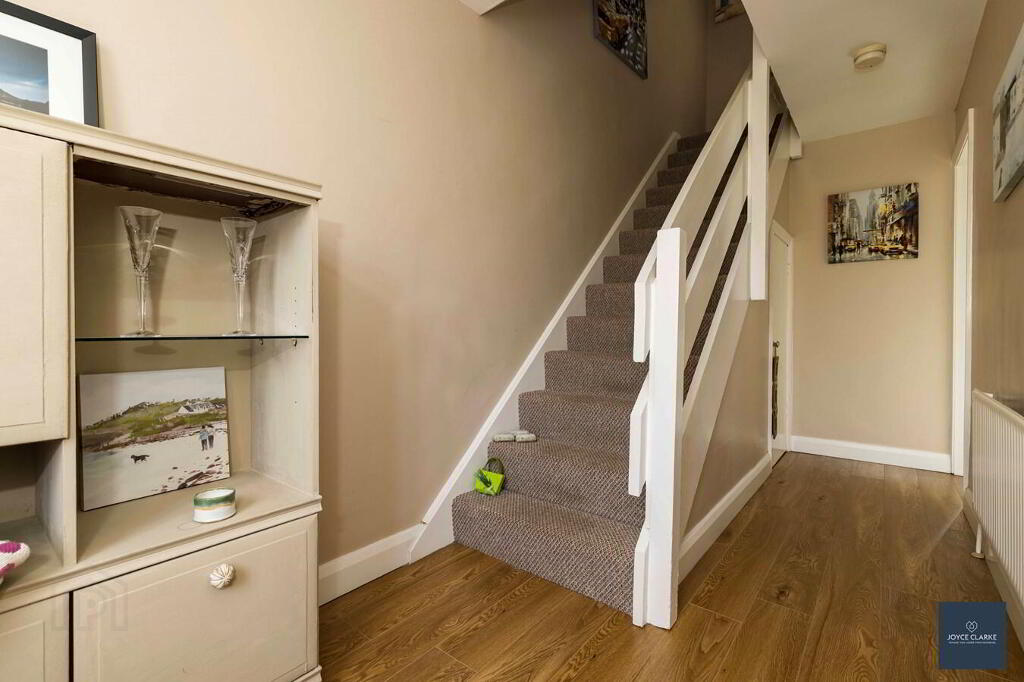
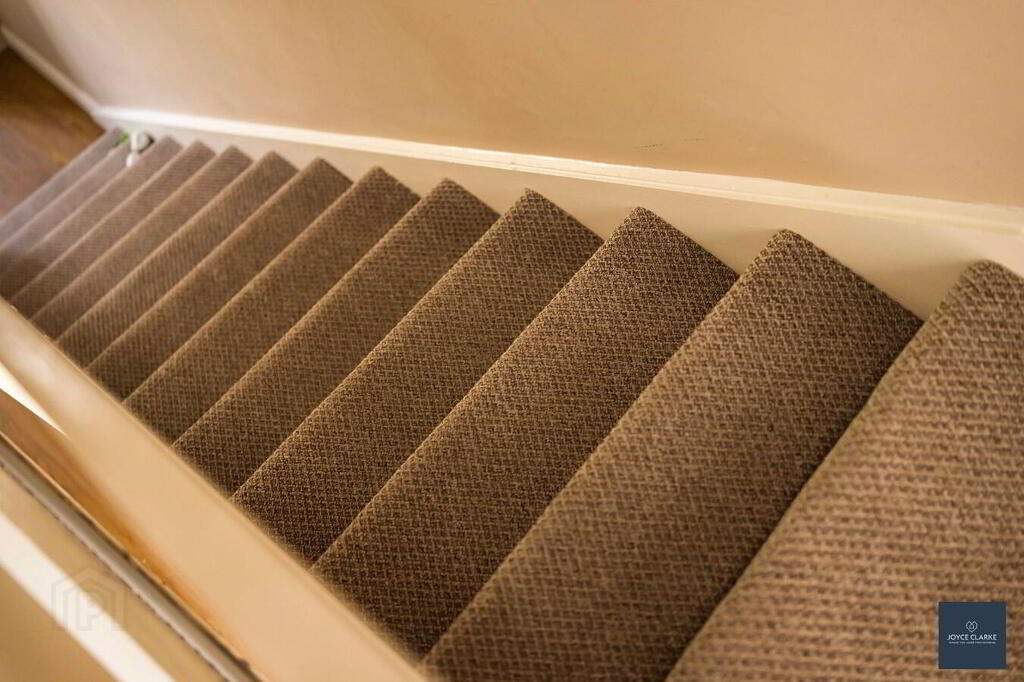
ENTRANCE HALLSolid wood entrance door with glazed panels. Storage closet under stairs. Wood effect laminate flooring. Telephone point. Single panel radiator.
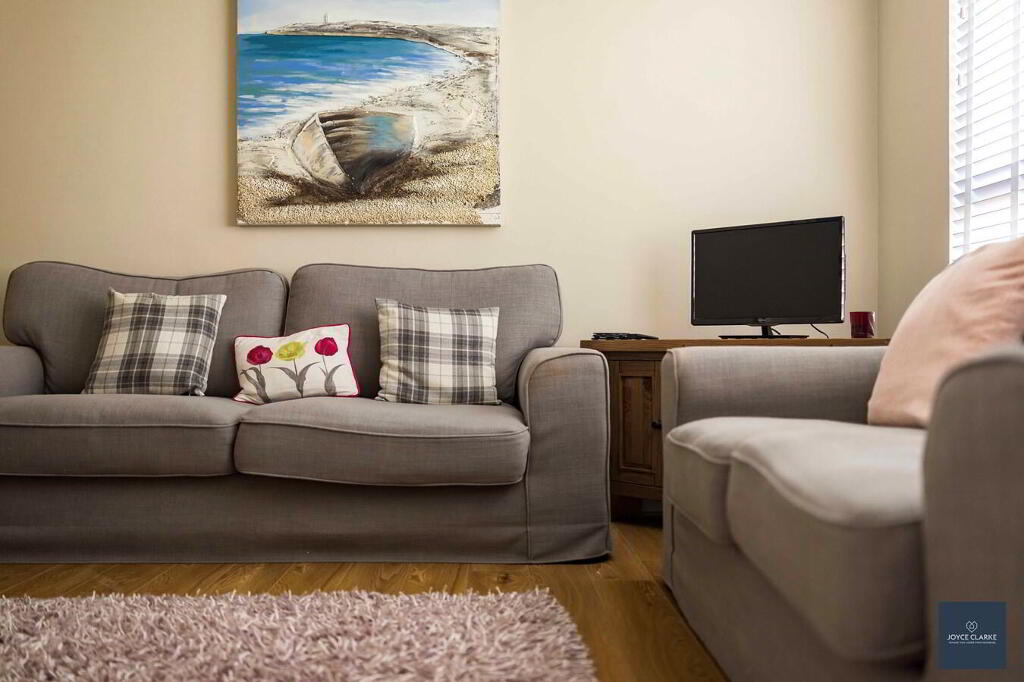
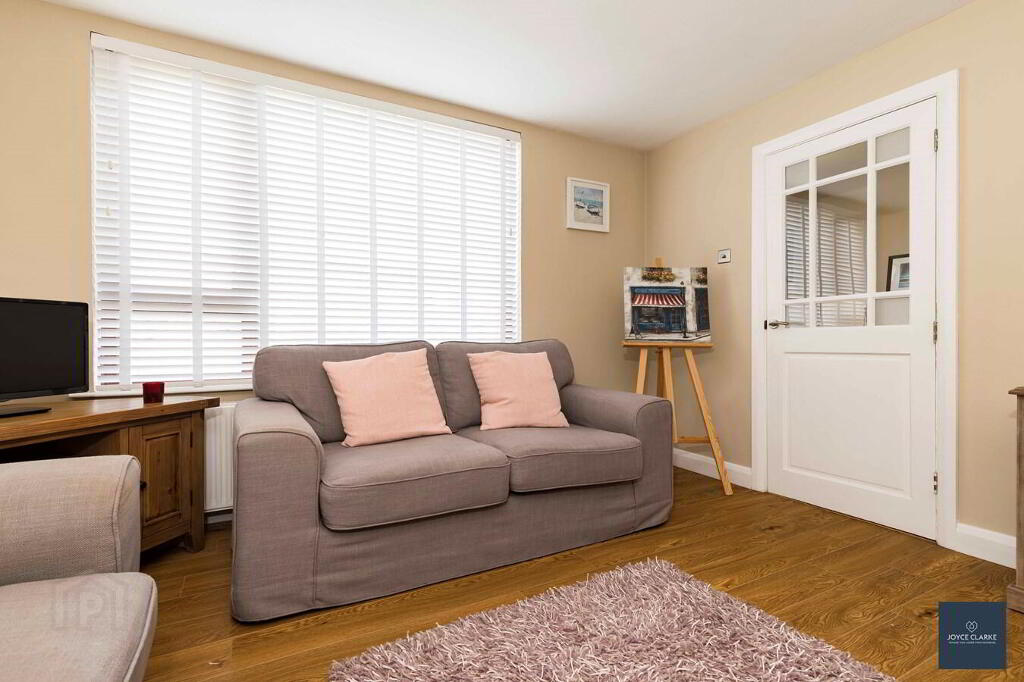
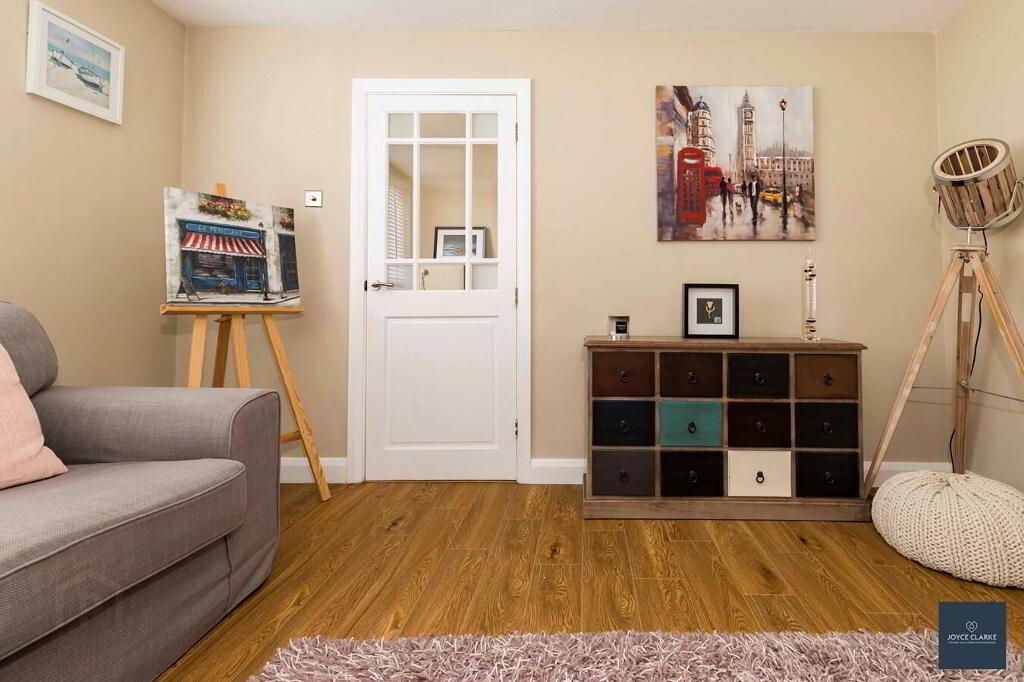
LIVING ROOM
3.77m x 3.89m (12' 4" x 12' 9")
Stone fireplace. Double panel radiator. Wood effect laminate flooring.
KITCHEN DINER
5.68m x 3.41m (18' 8" x 11' 2")(MAX)
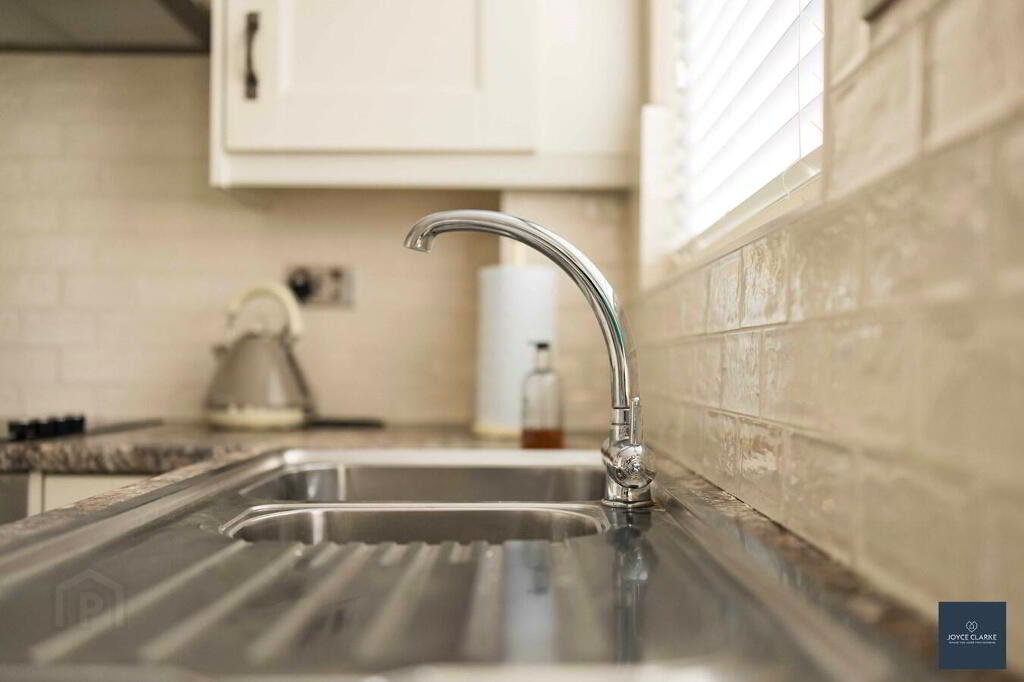
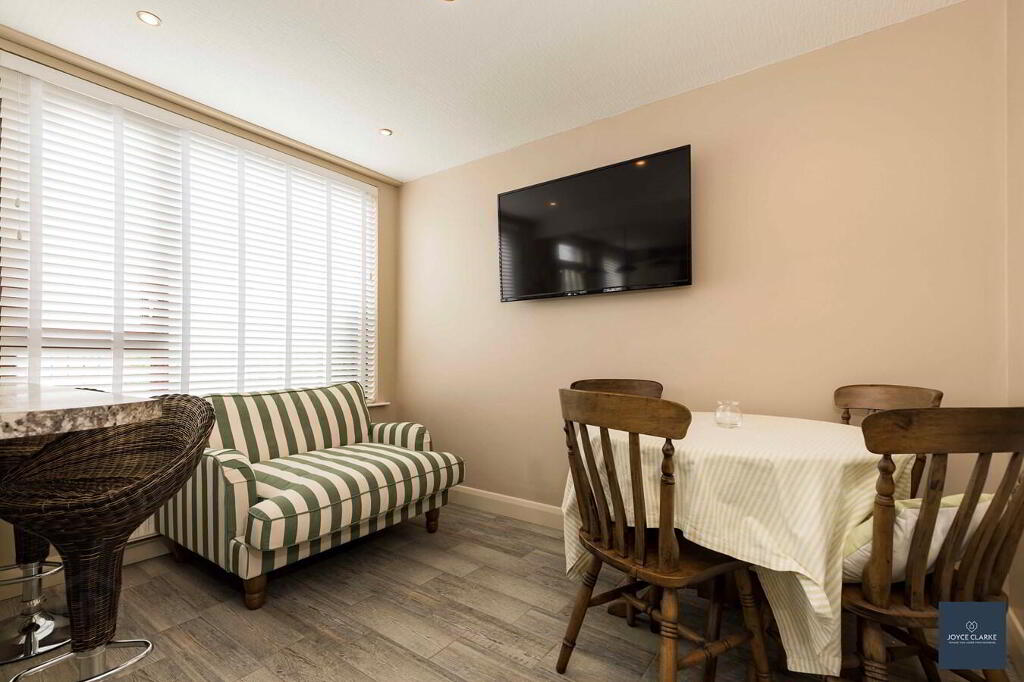
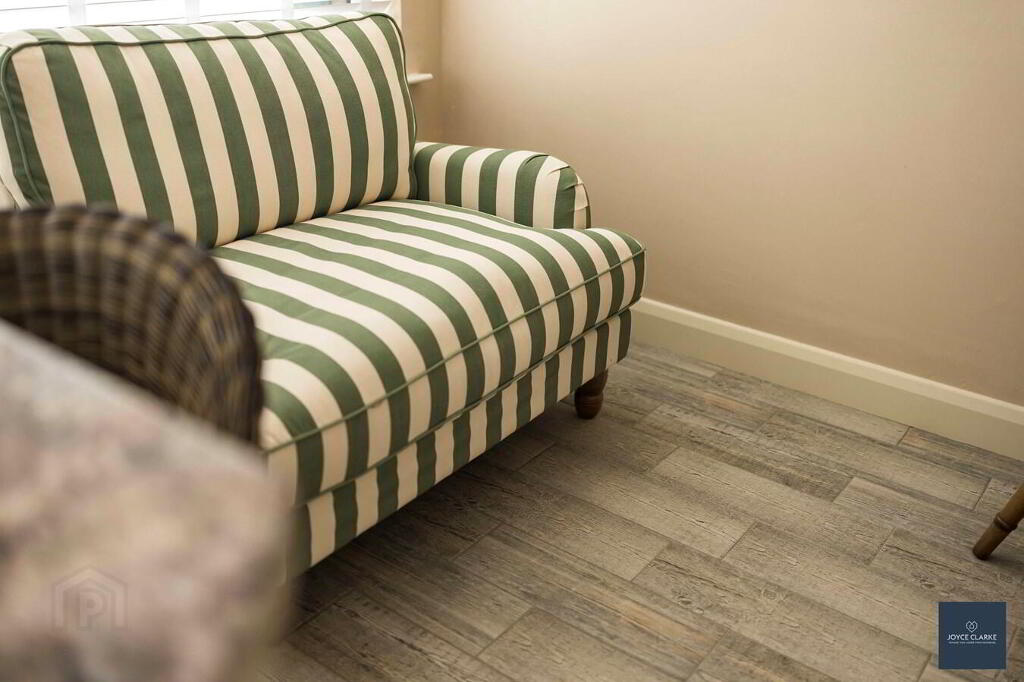
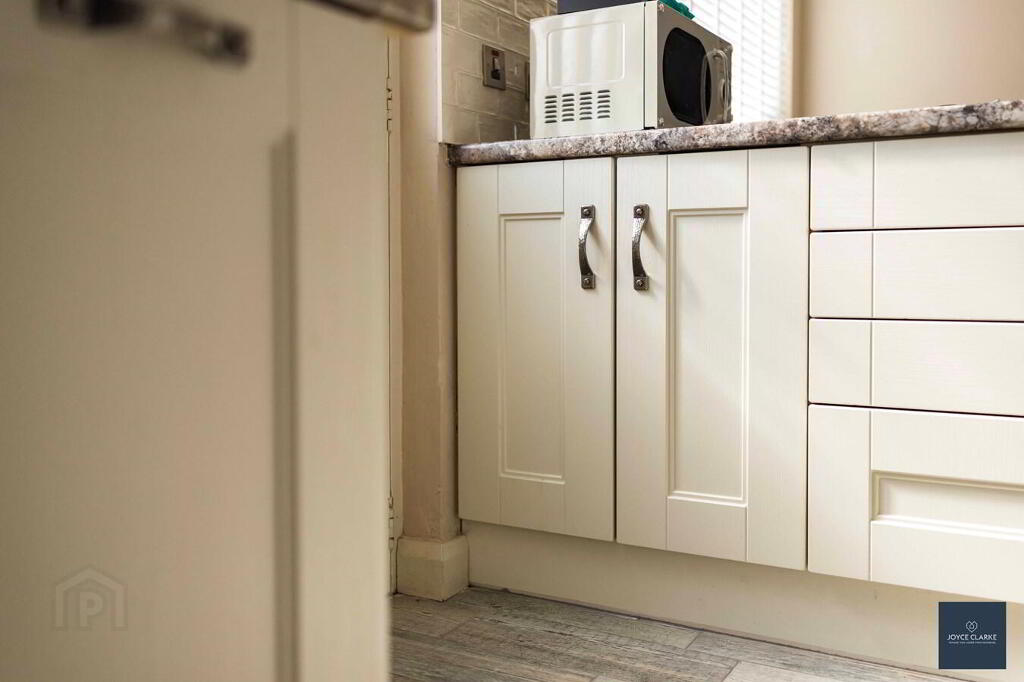
Excellent range of high and low level kitchen cabinets including peninsula unit with seating area, drawers and space for tumble dryer. Range of appliances include electric oven, four ring electric hob with stainless steel extractor canopy above, integrated fridge freezer and slimline dishwasher. Stainless steel one and half bowl sink and drainage unit. Wood effect tiled flooring and tiled splashback. Single panel radiator. Built-in storage closet. Solid wood door with glazed panels giving access to rear.
FIRST FLOOR LANDING
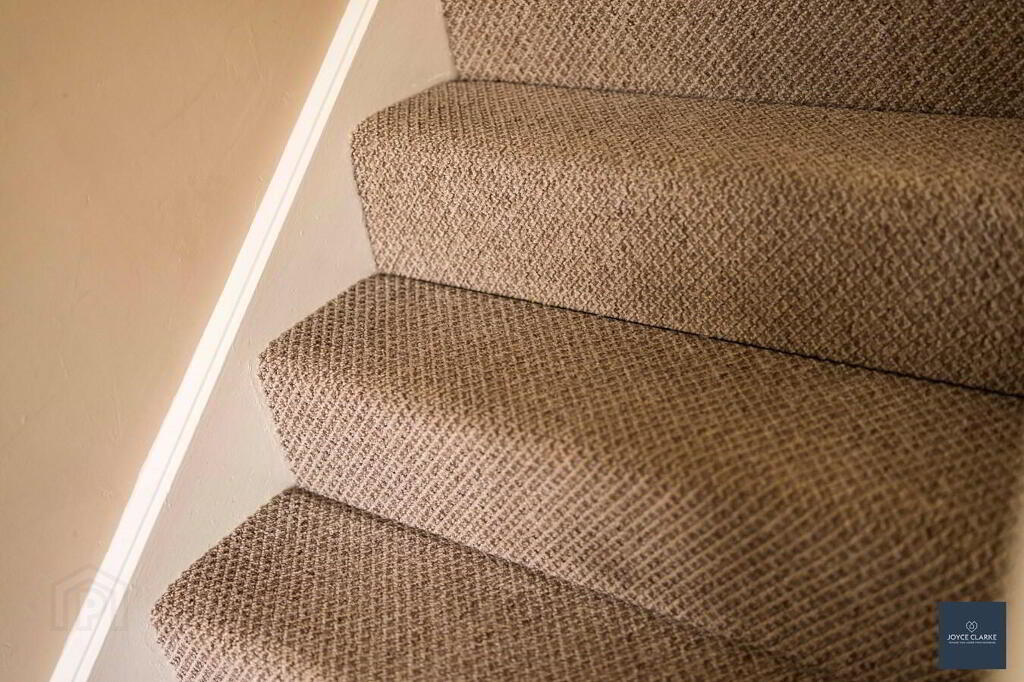
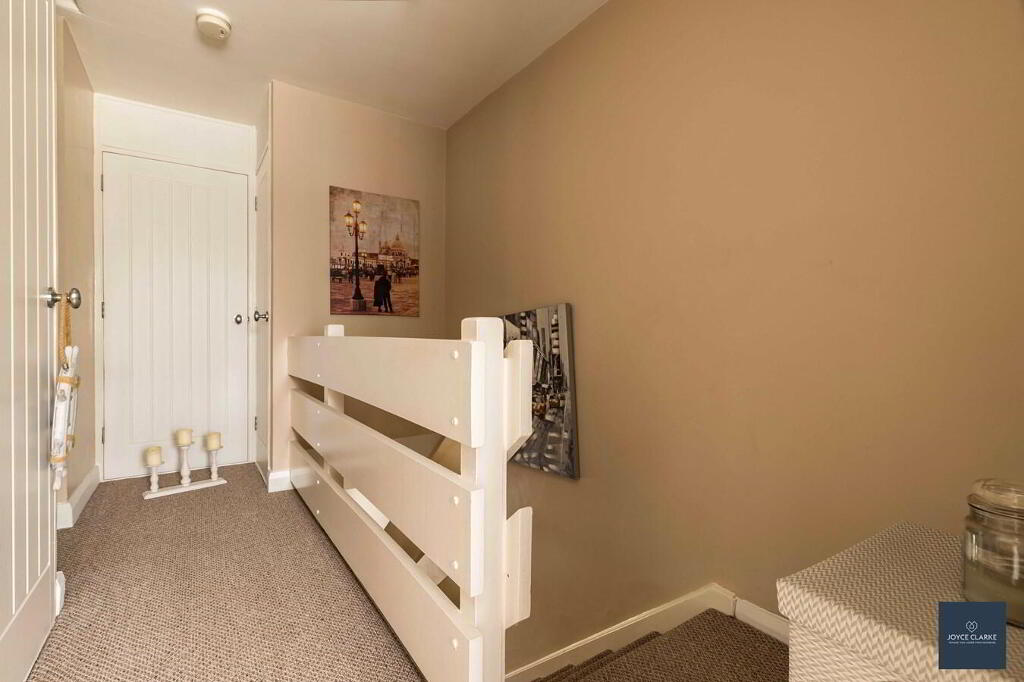
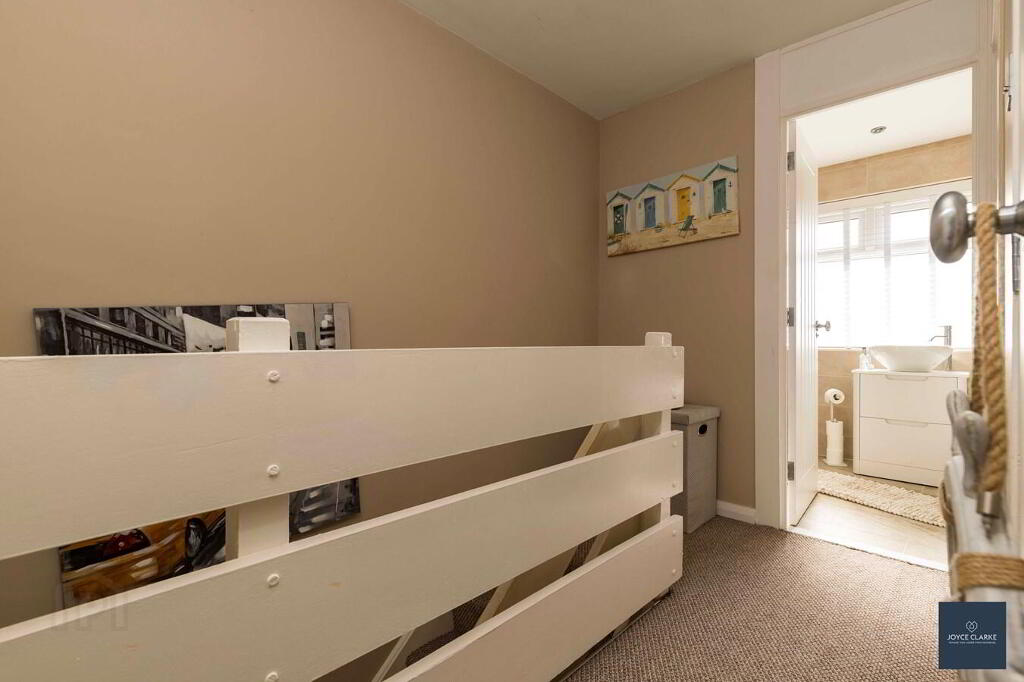
Access to hot press and two storage closets. Access to attic.
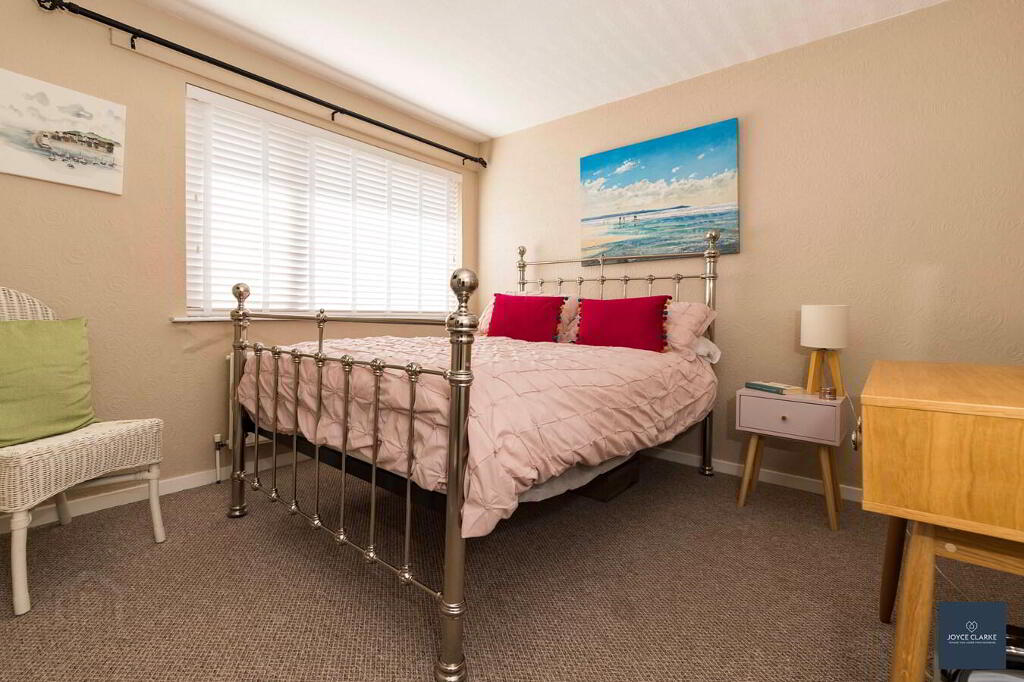
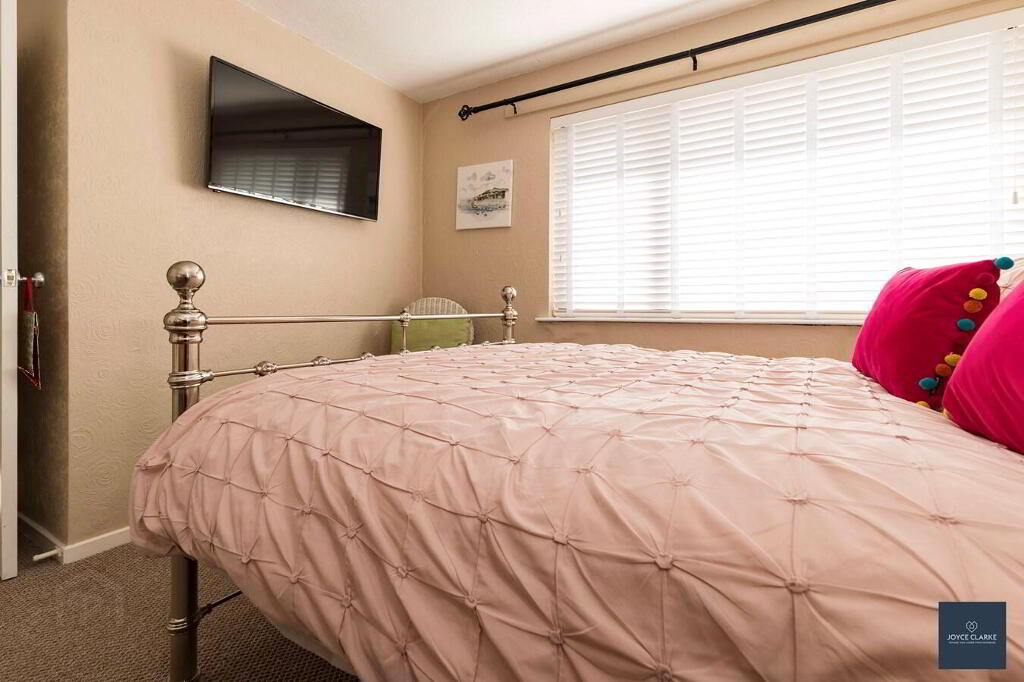
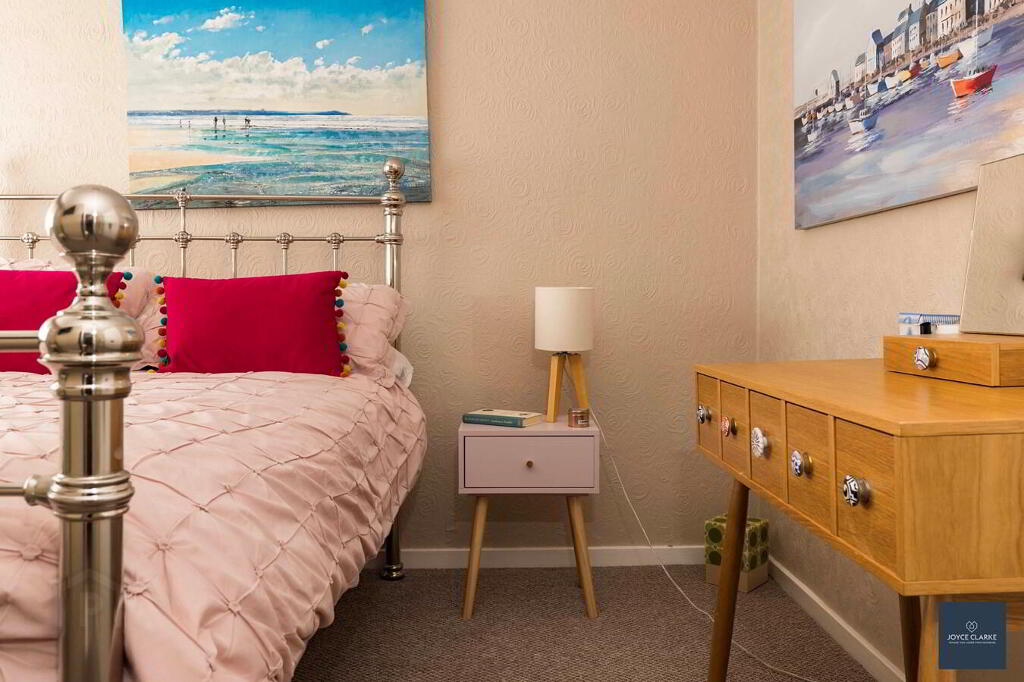
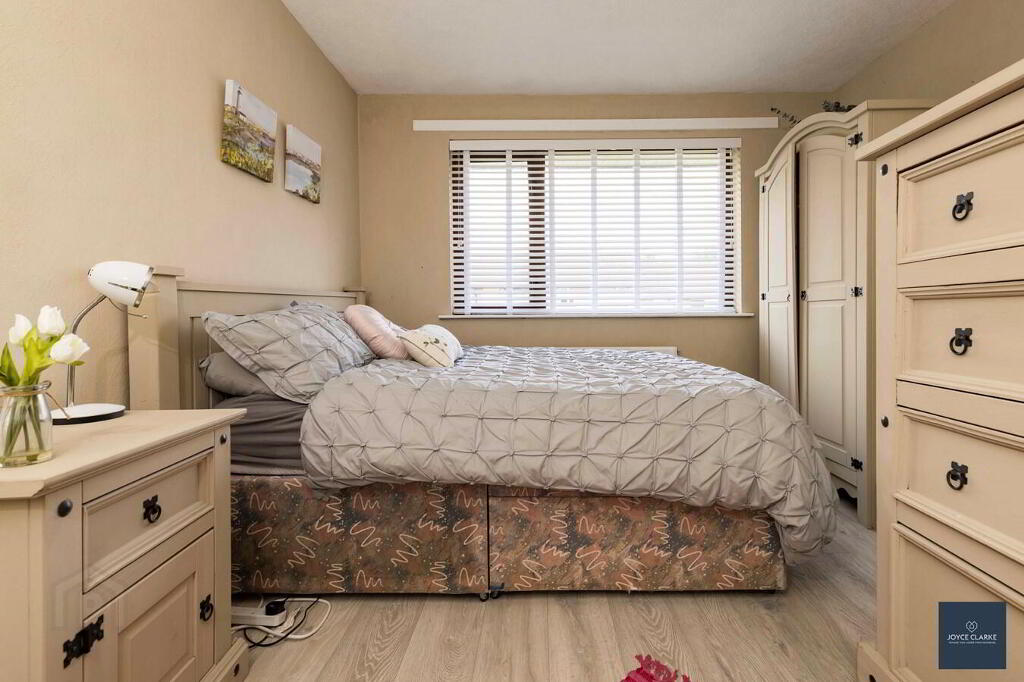
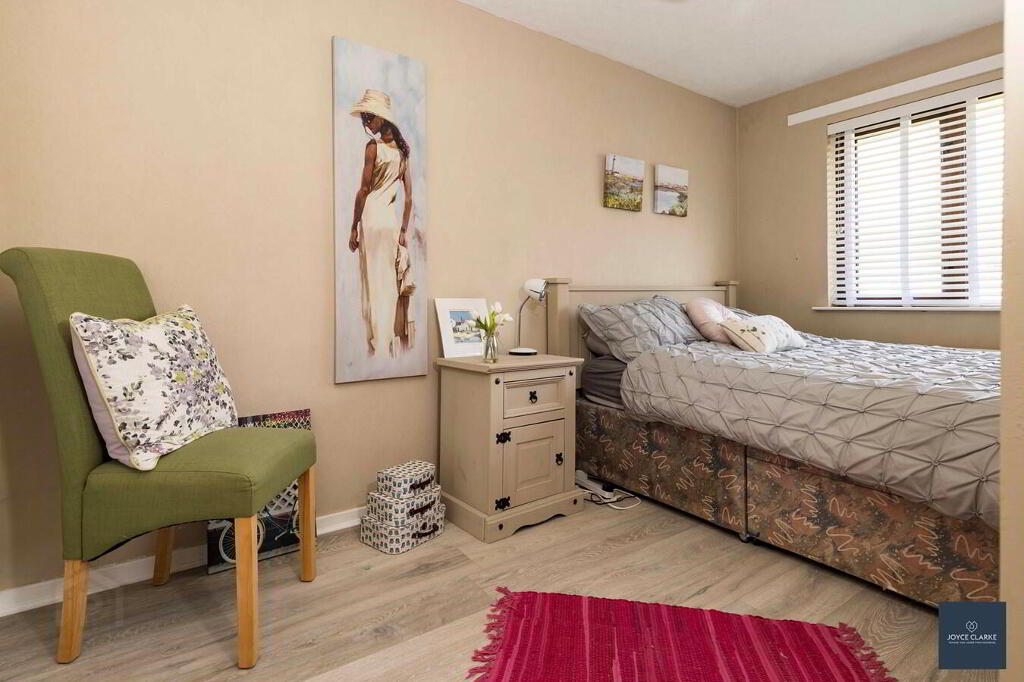
MASTER BEDROOM
3.12m x 3.90m (10' 3" x 12' 10")
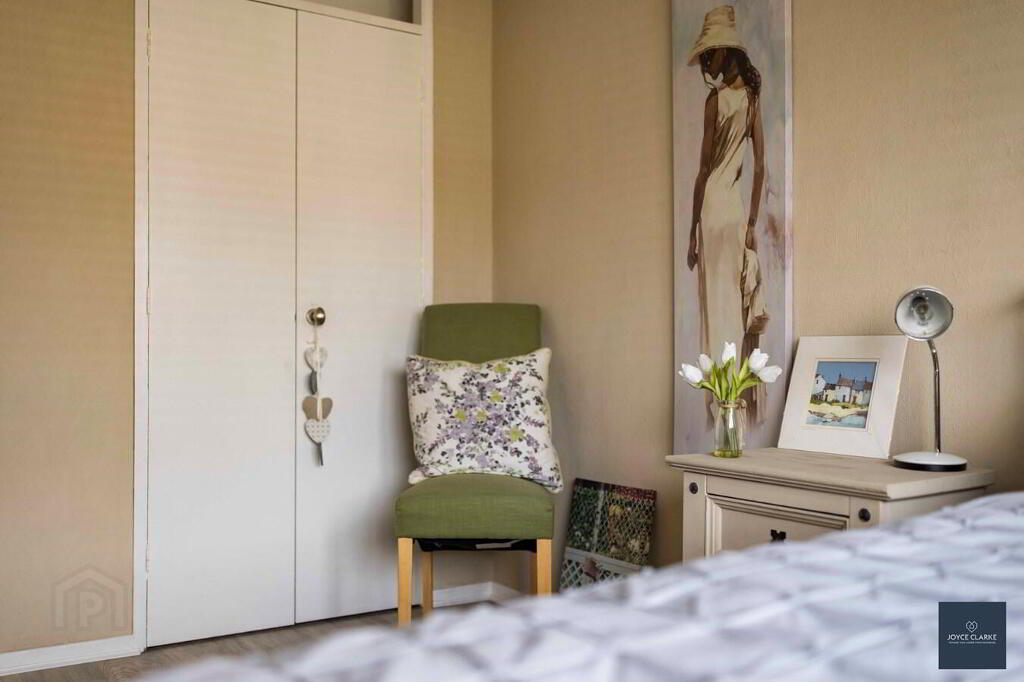
Front aspect double bedroom. Built-in double door storage closet. Wood effect laminate flooring. Single panel radiator.
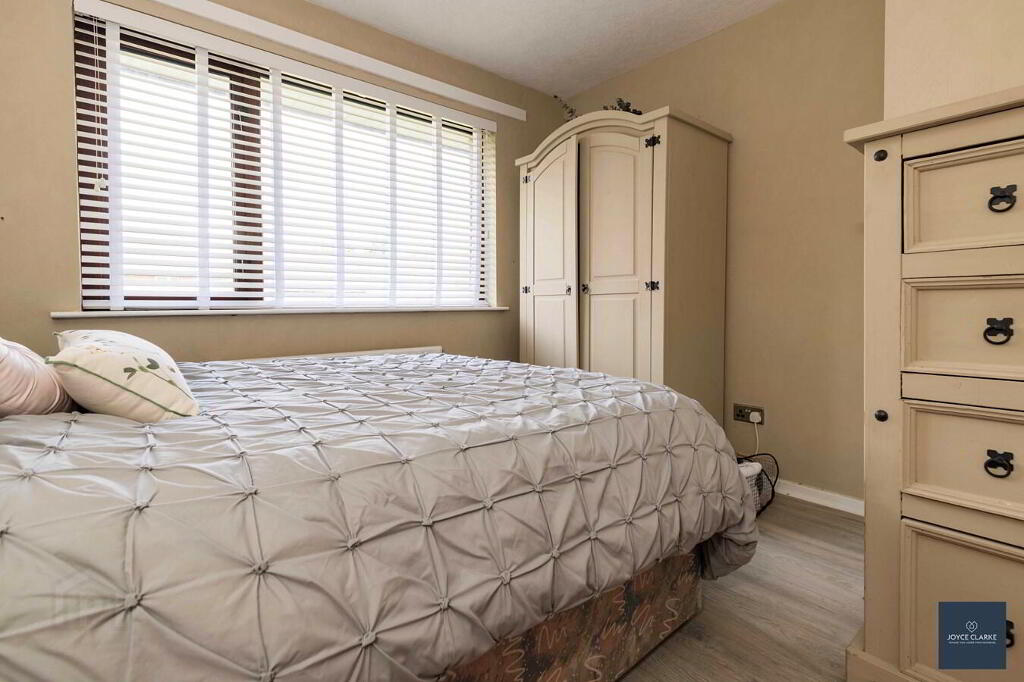
BEDROOM TWO
3.81m x 3.16m (12' 6" x 10' 4") (MAX)
Rear aspect double bedroom. Built-in double door storage closet. Single panel radiator.
BEDROOM THREE
2.52m x 2.22m (8' 3" x 7' 3")
Front aspect bedroom. Single panel radiator.
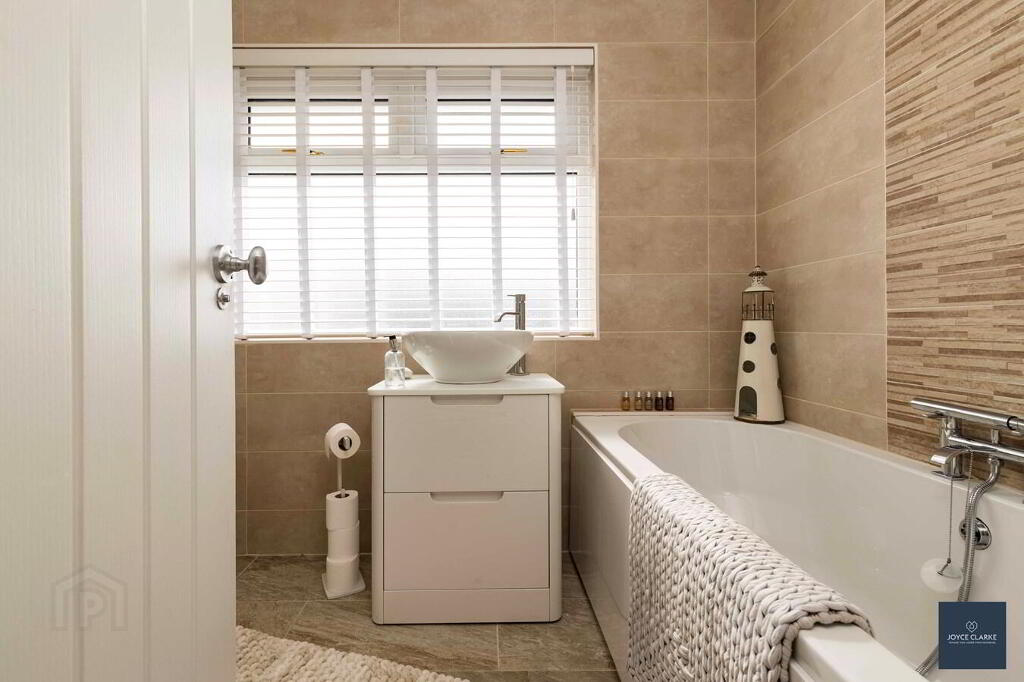
FAMILY BATHROOM
2.56m x 1.73m (8' 5" x 5' 8")
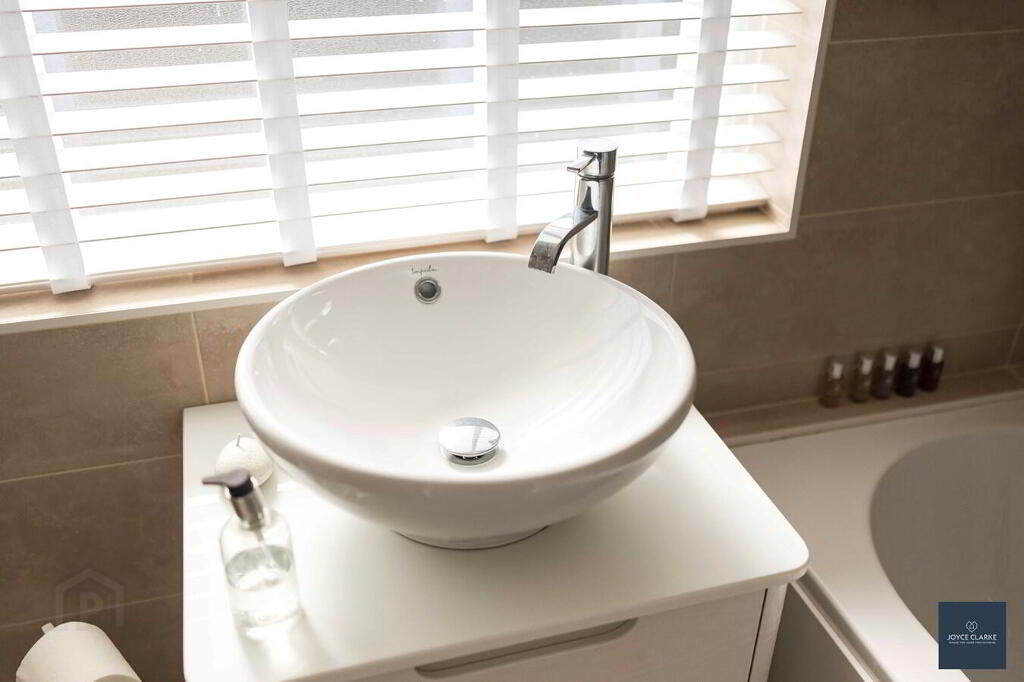
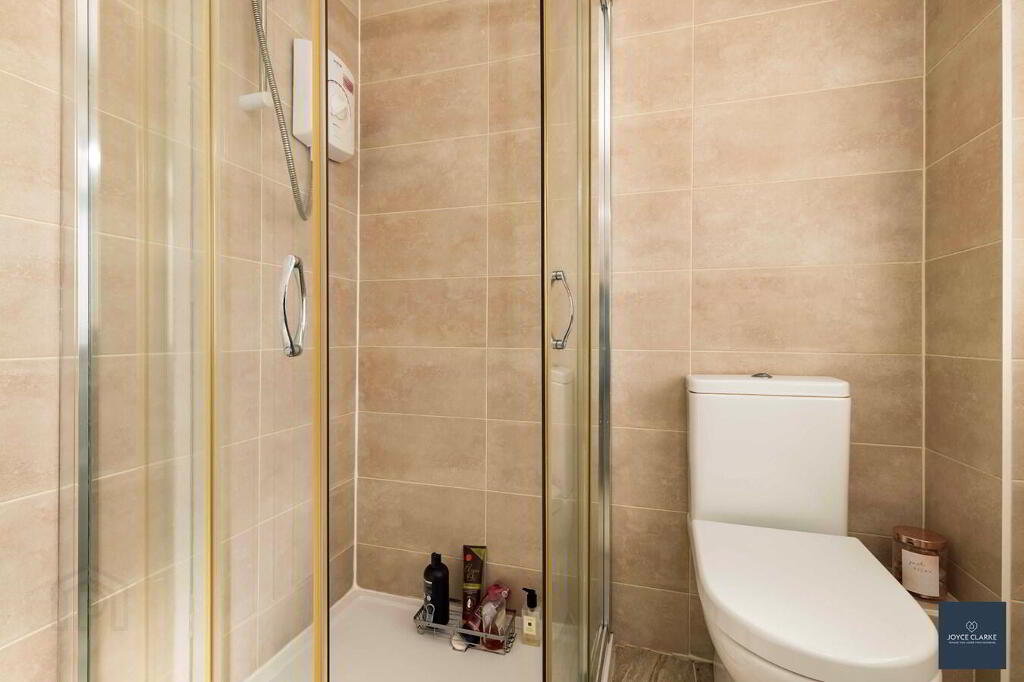
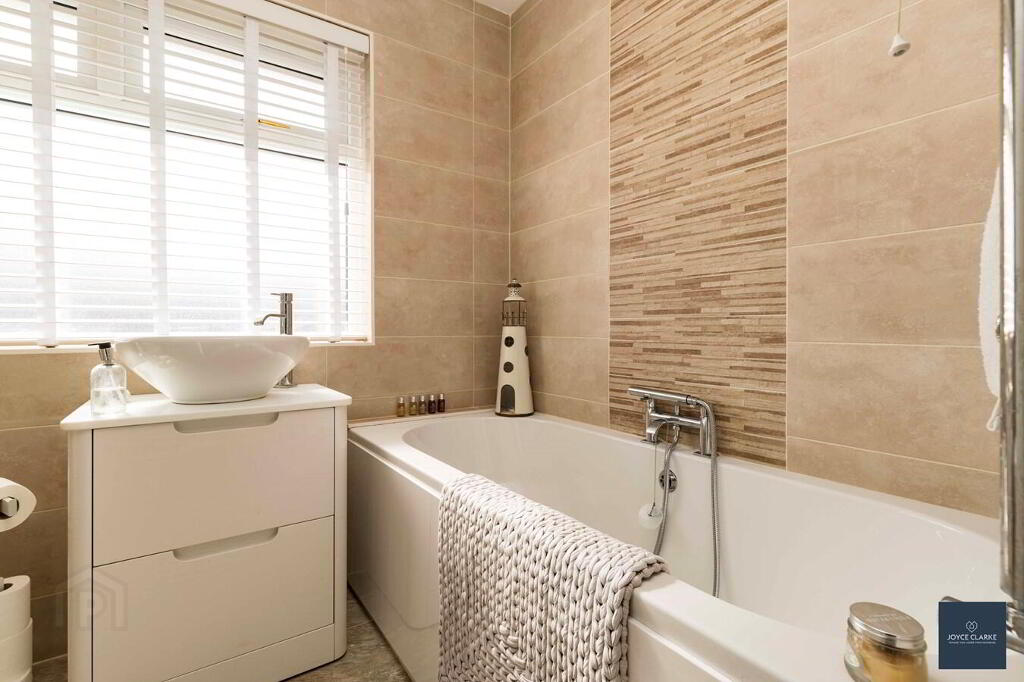
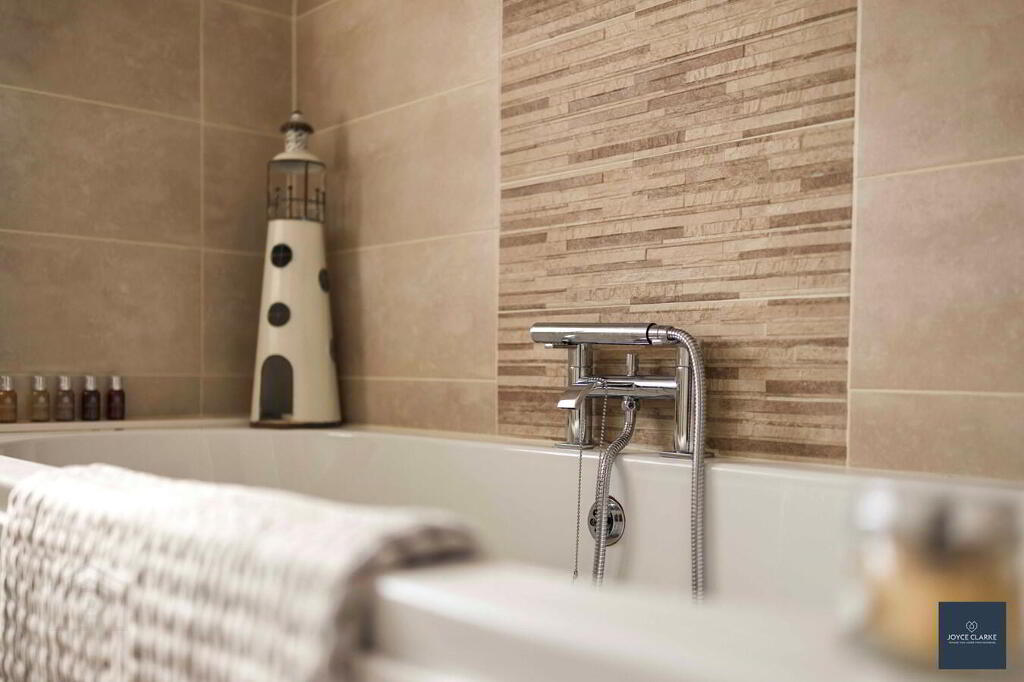
Fully tiled family bathroom comprising of panel bath with centre taps and shower head attachment, back top wall dual flush WC, double drawer vanity unit with counter top basin and separate shower quadrant with electric shower. Heated towel rail. Recessed lighting.
OUTSIDE
FRONT GARDEN
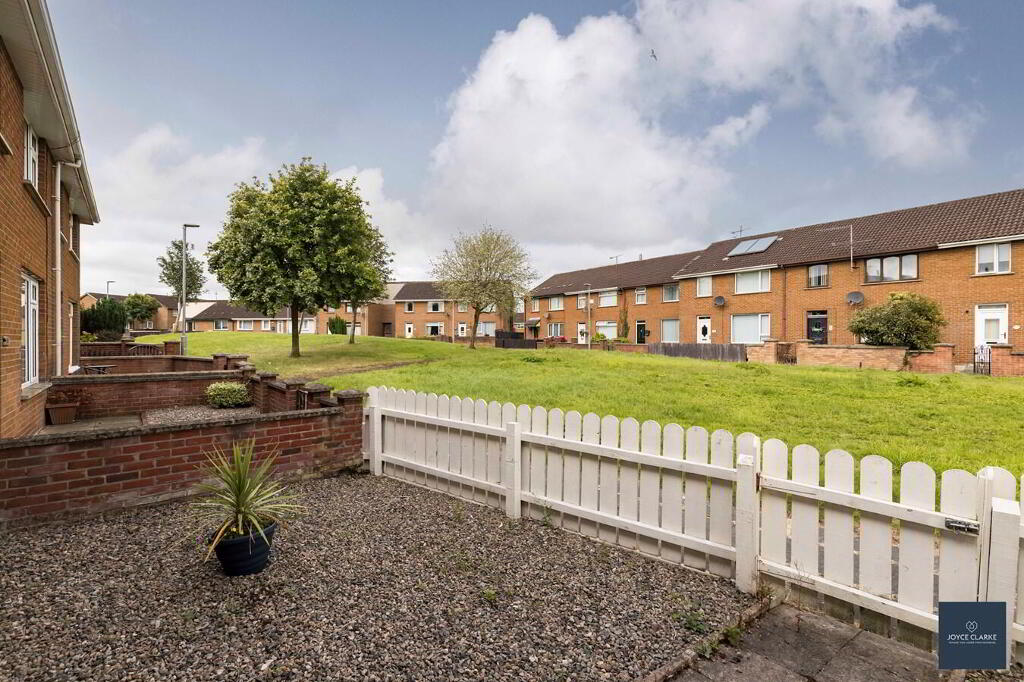
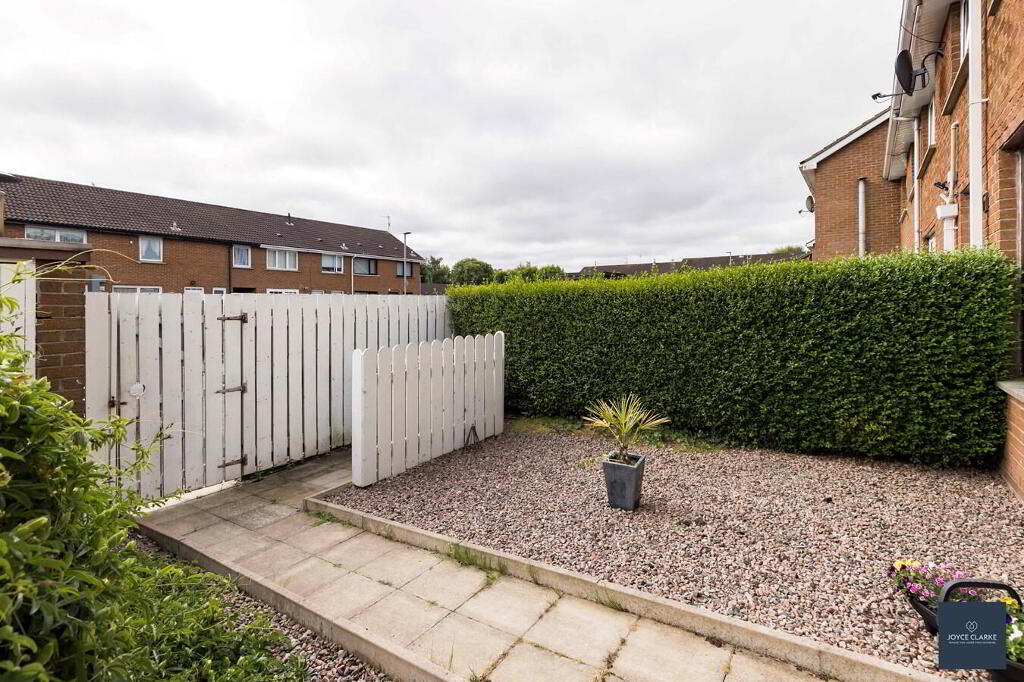
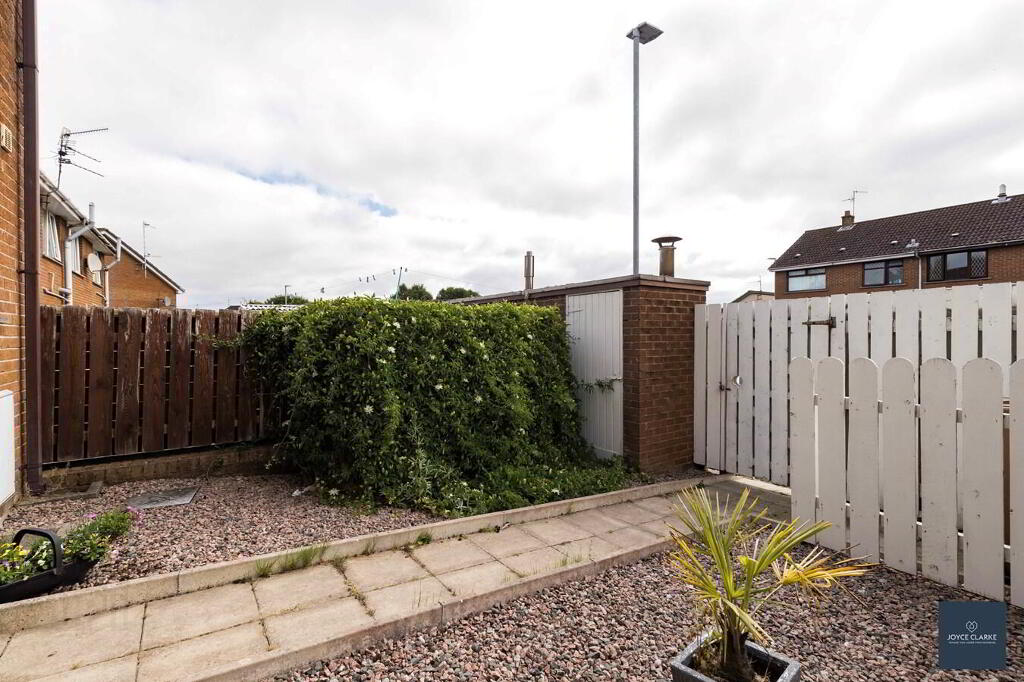
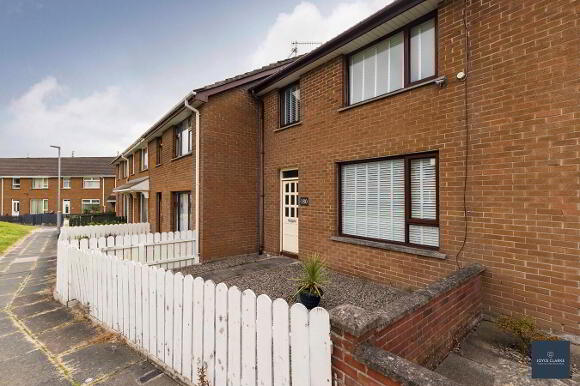
Fully enclosed low maintenance front garden with low level fencing and gate. Laid in decorative stone with paved pathway leading to front door.
REAR GARDEN
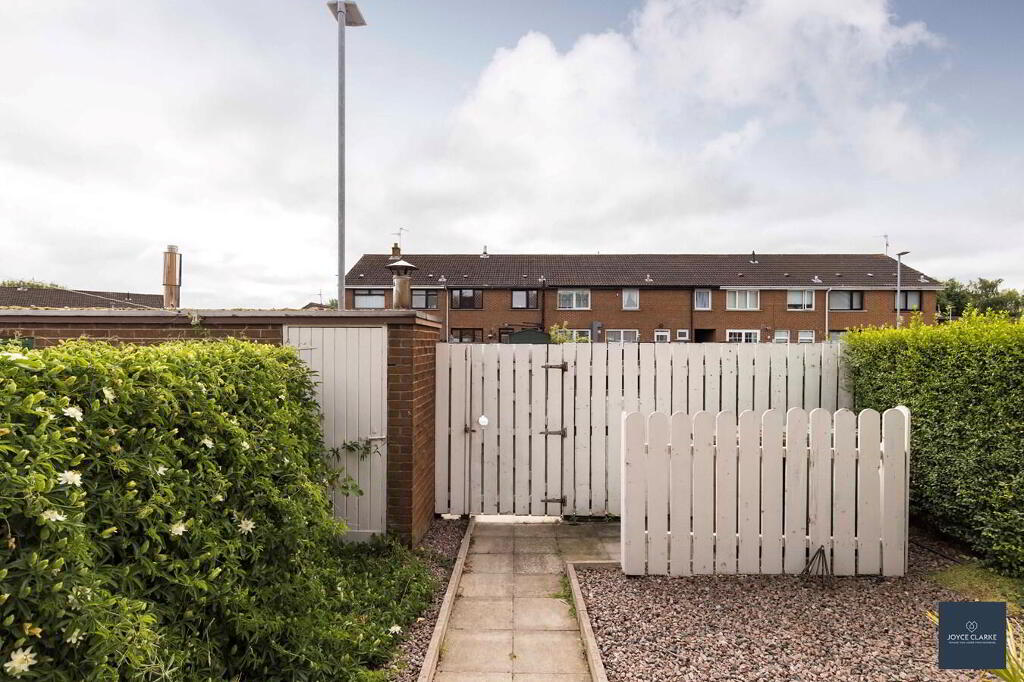
Fully enclosed low maintenance rear garden. Gated access to rear. Majority laid in decorative stone with paved pathway leading to rear door. Bin storage area. Block built boiler house with oil fired burner. Outside lighting and tap
-
Joyce Clarke Estate Agents
028 3833 1111
Photo Gallery