31 Lilburn Hall, Lurgan BT66 7TL
3 Bed Semi-Detached House For Sale
Sale agreed £197,000
Print additional images & map (disable to save ink)
Telephone:
028 3833 1111View Online:
www.joyceclarke.team/1090703Key Information
| Address | 31 Lilburn Hall, Lurgan |
|---|---|
| Style | Semi-Detached House |
| Status | Sale agreed |
| Price | Offers around £197,000 |
| Bedrooms | 3 |
| Bathrooms | 3 |
| Receptions | 1 |
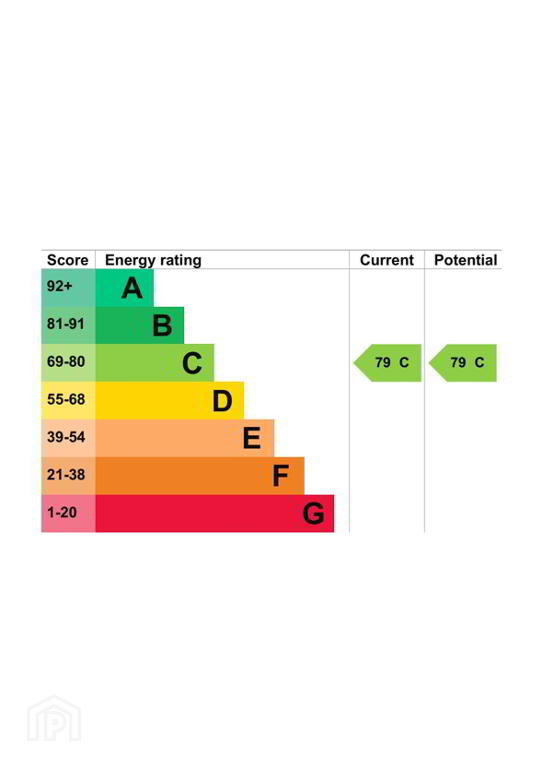
| EPC | EPC 1 of 31 Lilburn Hall, Lurgan |
Features
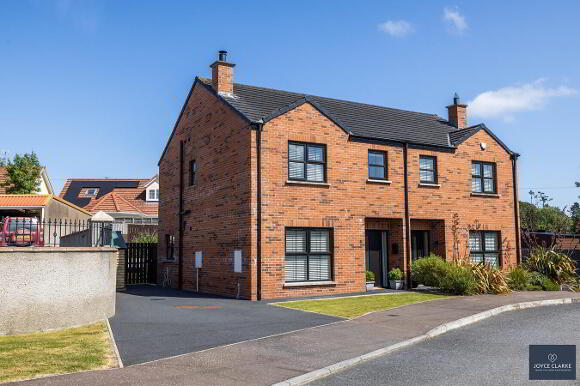
- Recently constructed red brick semi detached home
- Three spacious bedrooms
- Master bedroom with en suite
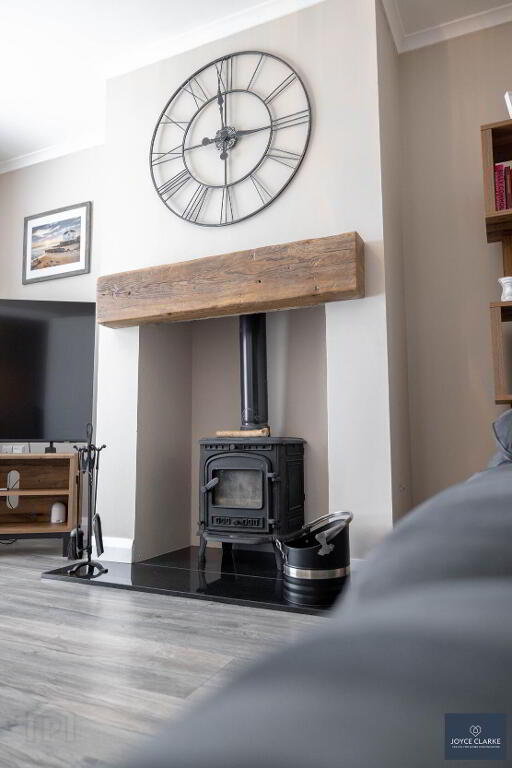
- Living room with multi fuel stove
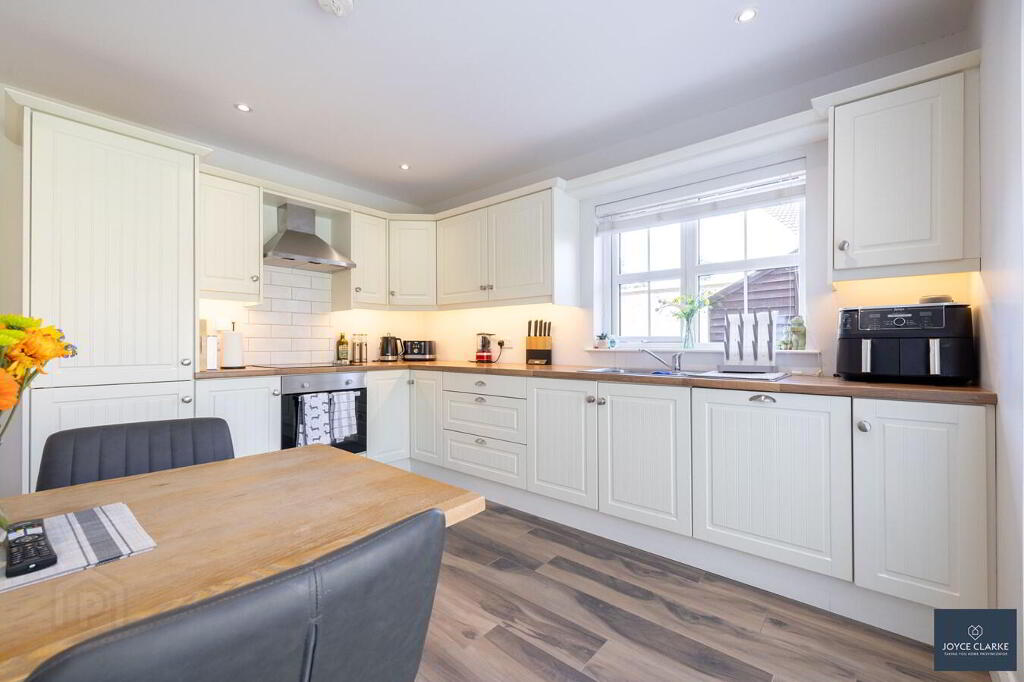
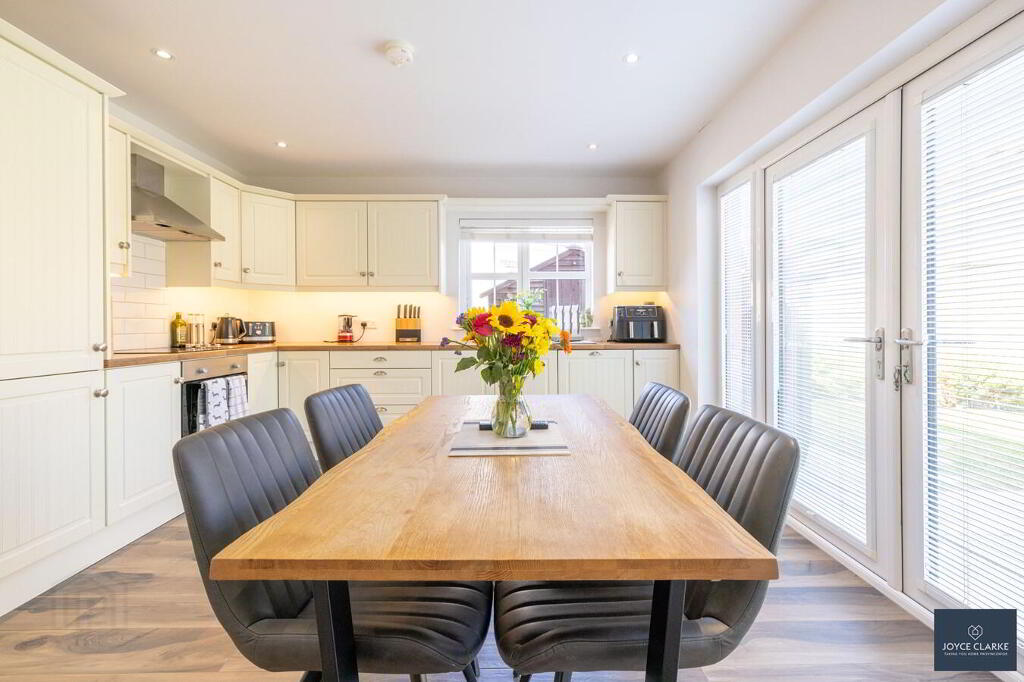
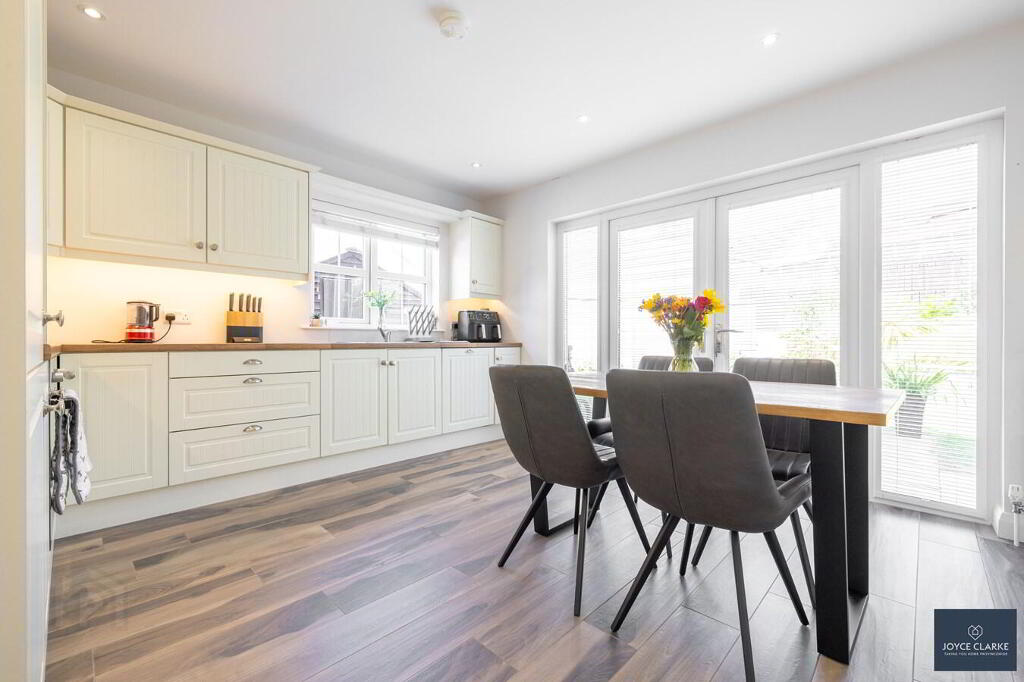
- Bright open plan kitchen and dining area
- Ground floor bathroom and utility room
- Modern family bathroom
- uPVC double glazed windows
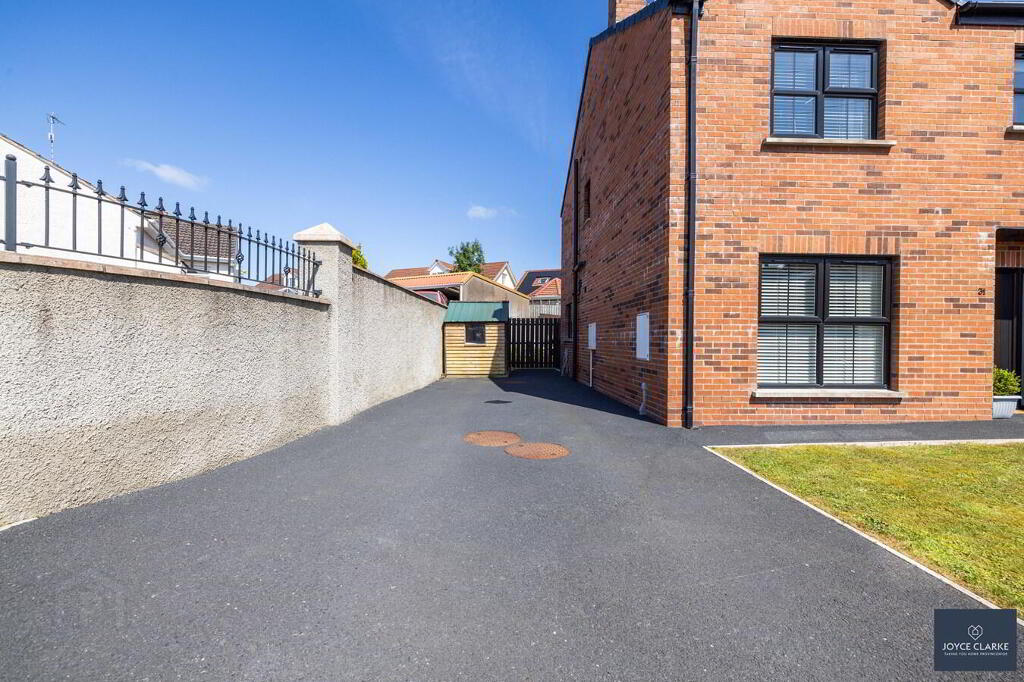
- Off street parking
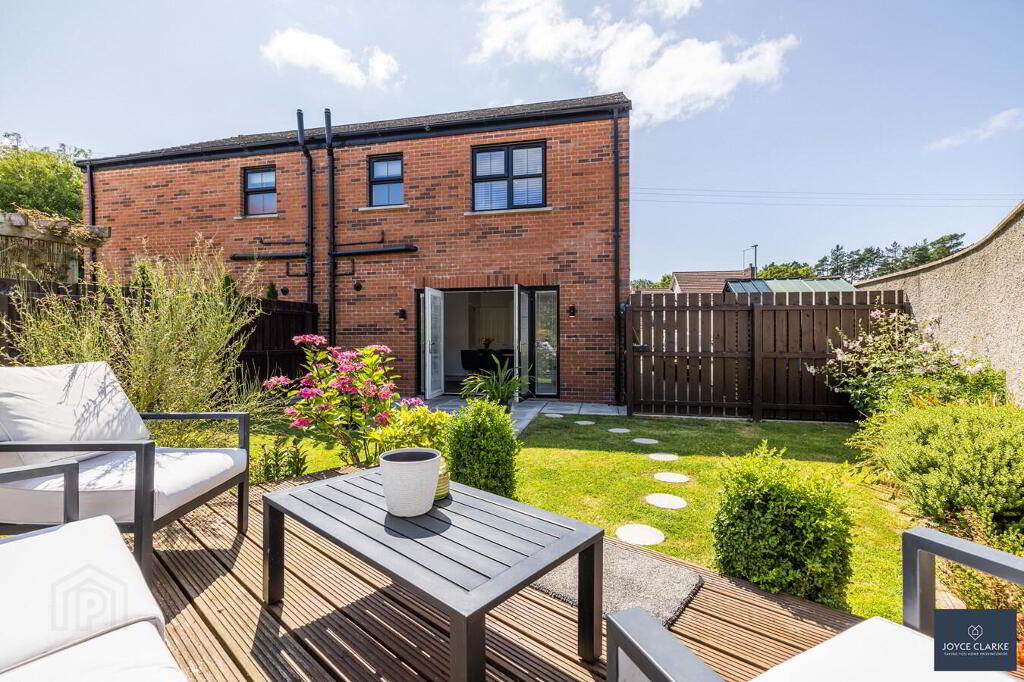
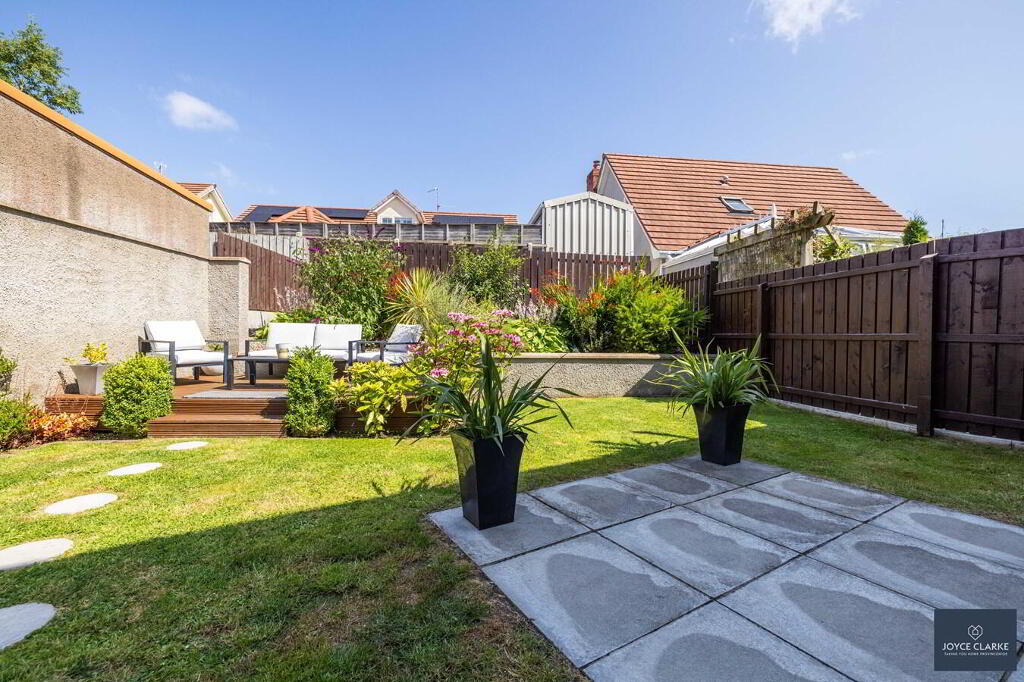
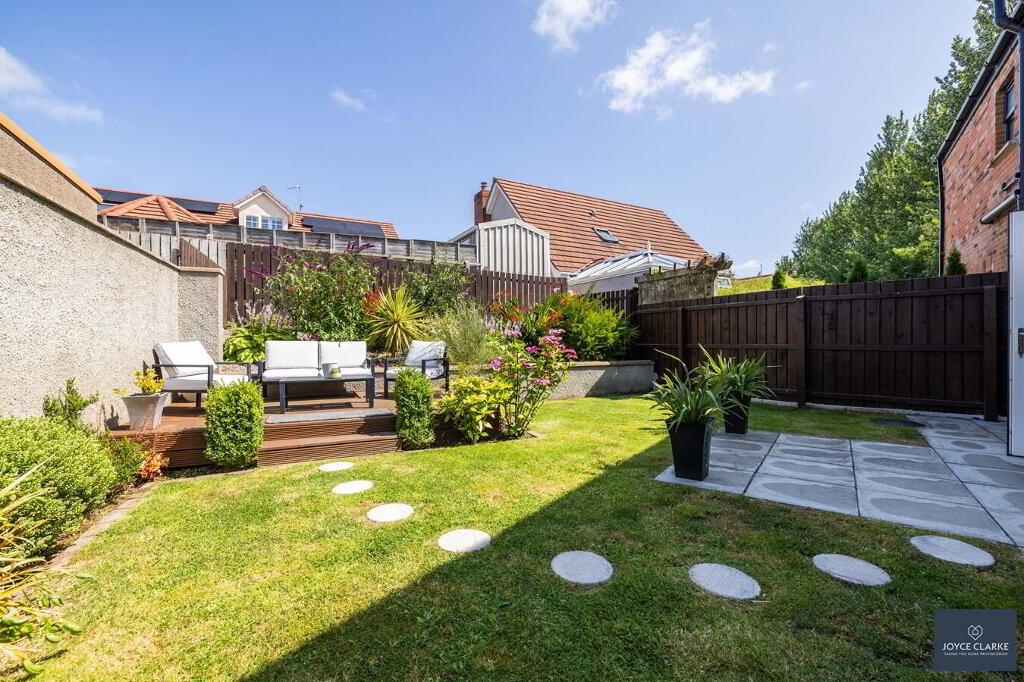
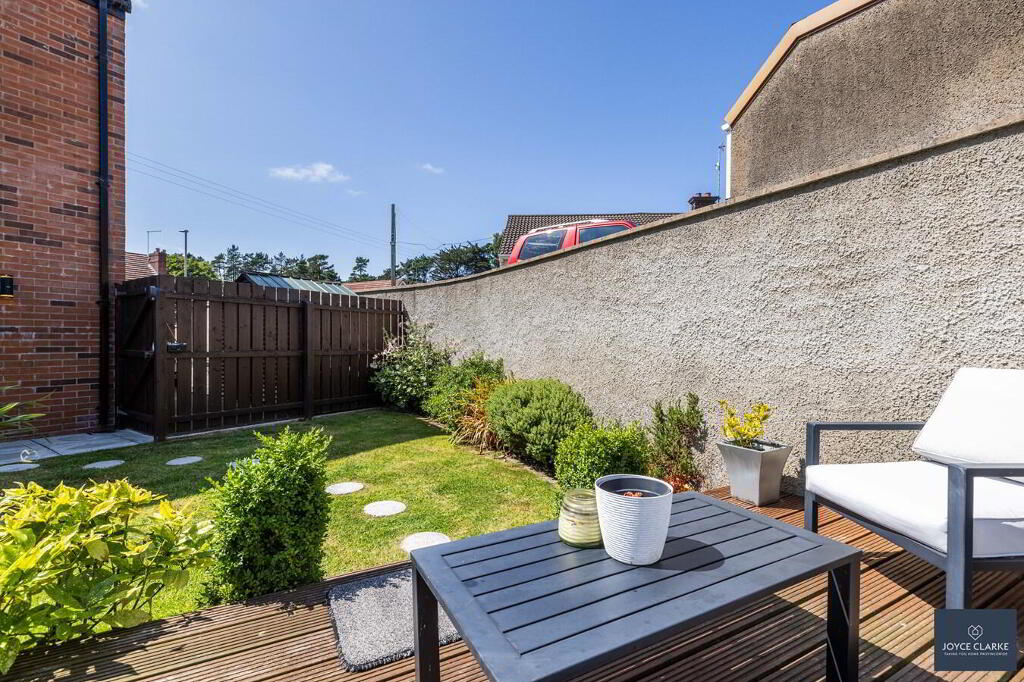
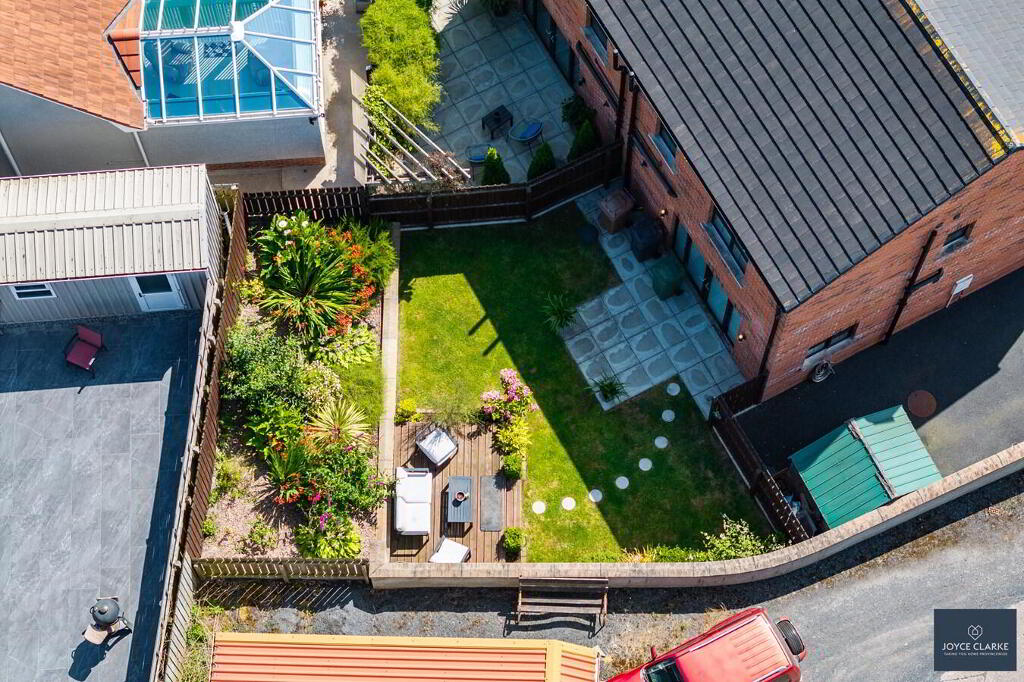
- Private rear garden with paved patio area
Additional Information
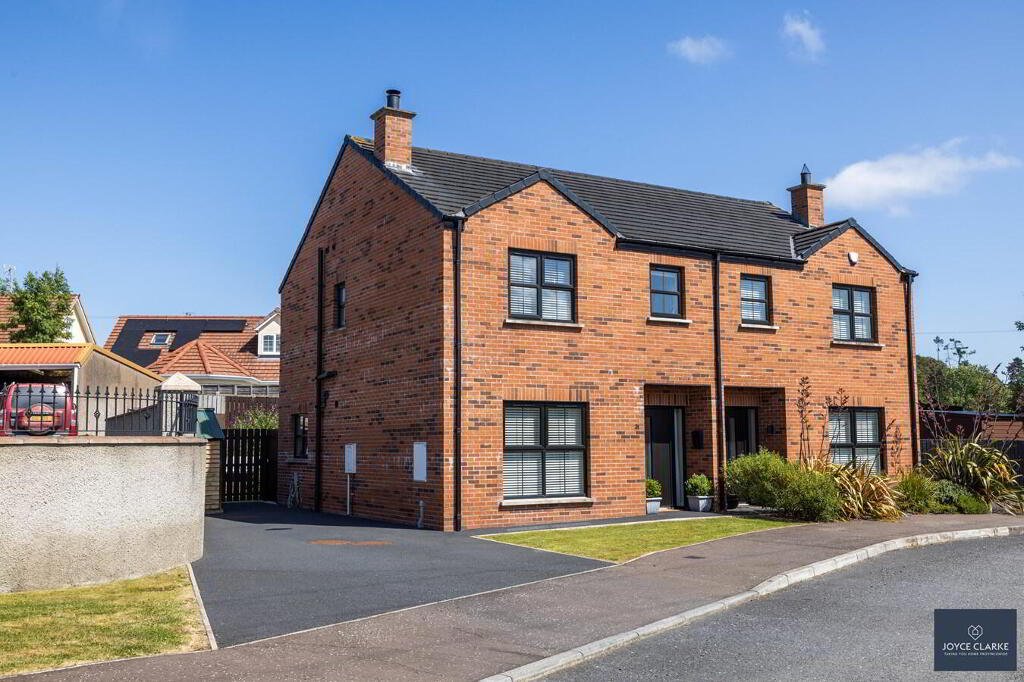
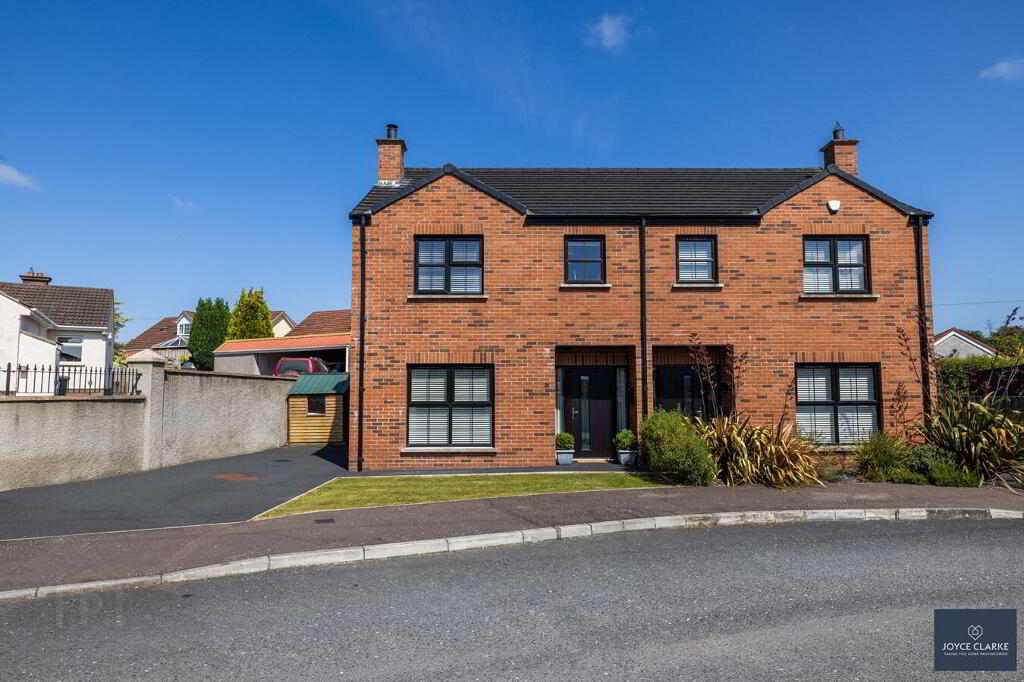
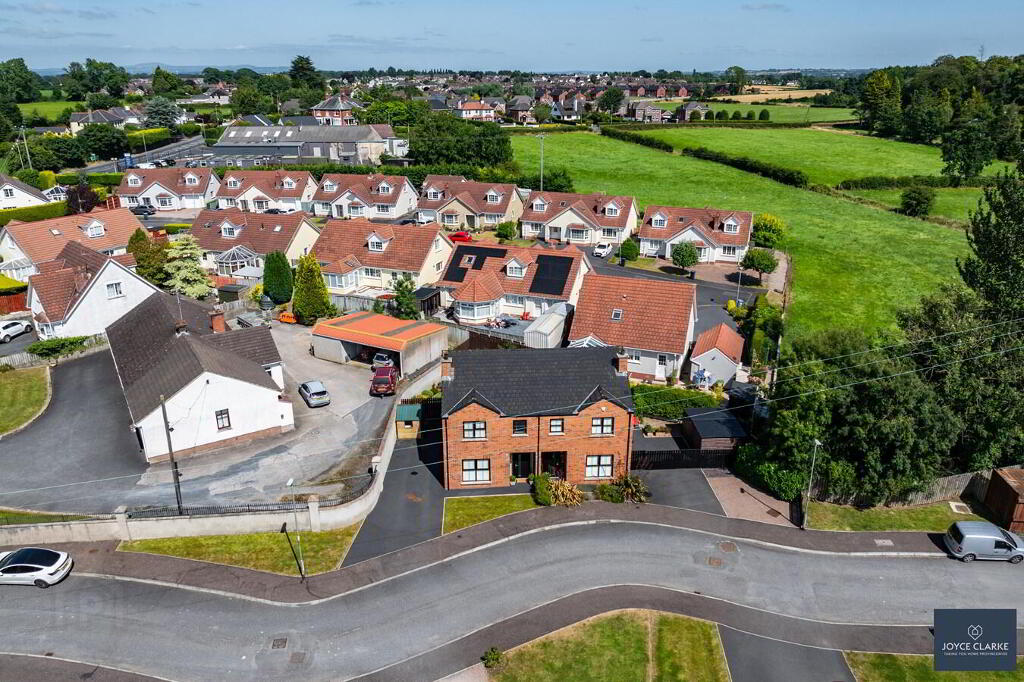
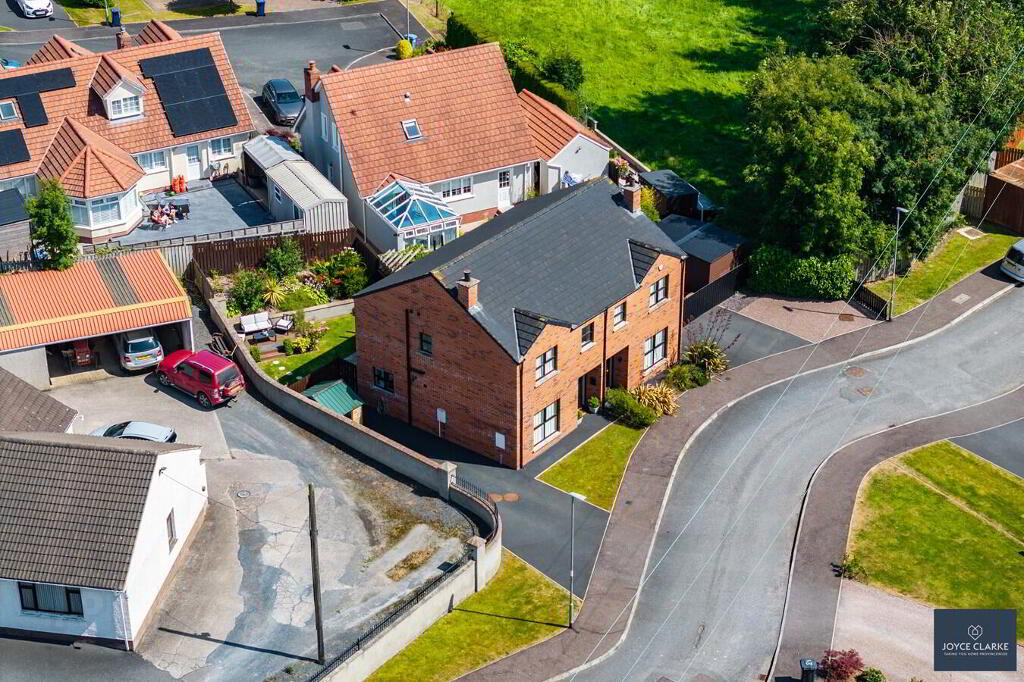
31 Lilburn Hall is an attractive, recently built red brick semi-detached home offering modern, stylish living in a sought-after development. The property boast three well-proportioned bedrooms, a spacious lounge and a bright kitchen/dining area ideal for everyday family life and entertaining. Externally, the home benefits from a private enclosed rear garden and off street parking. Conveniently close to local schools, shops, Lurgan town centre and excellent transport links, this is an ideal home for first time buyers, young families or those looking to downsize.
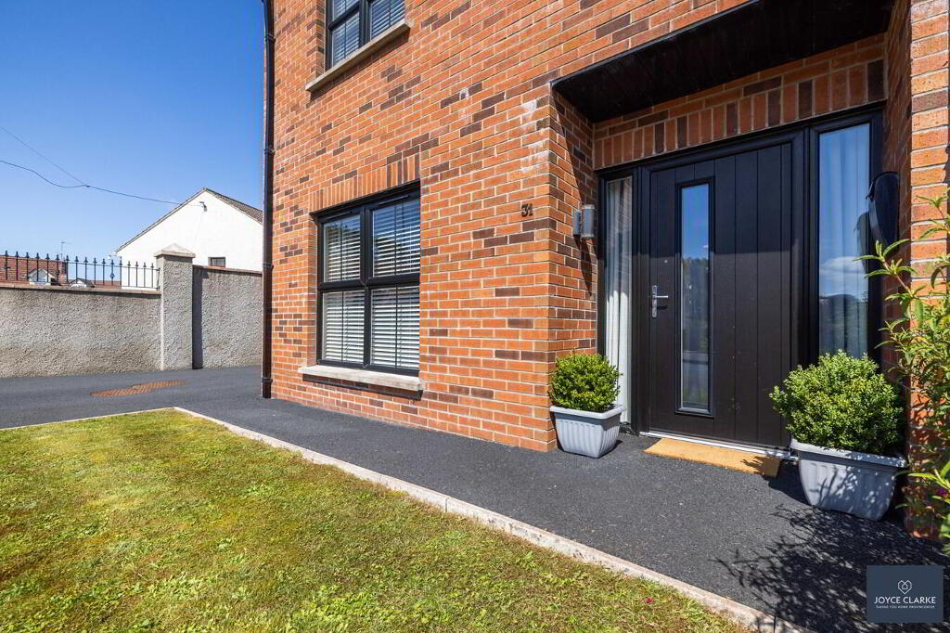
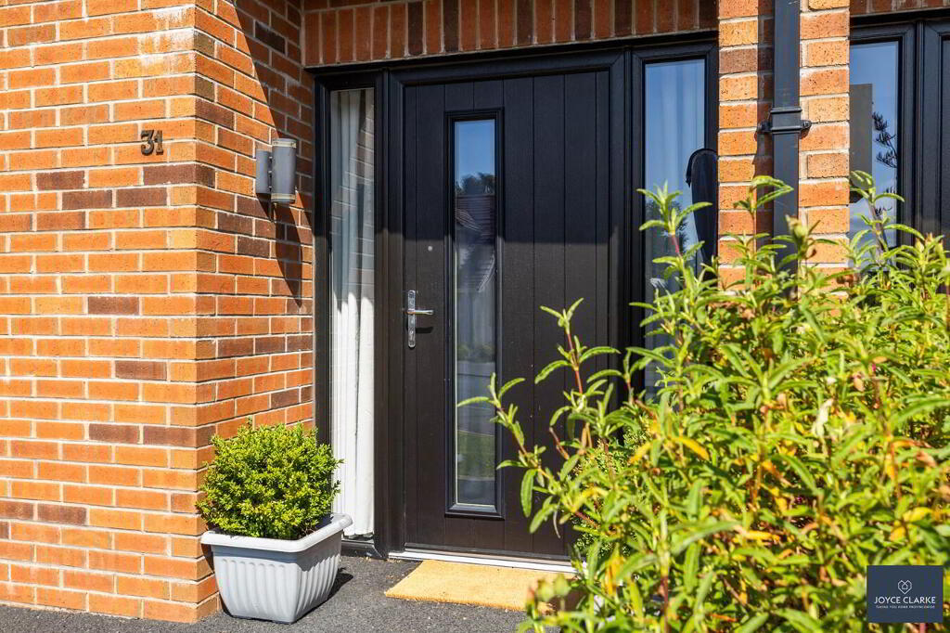
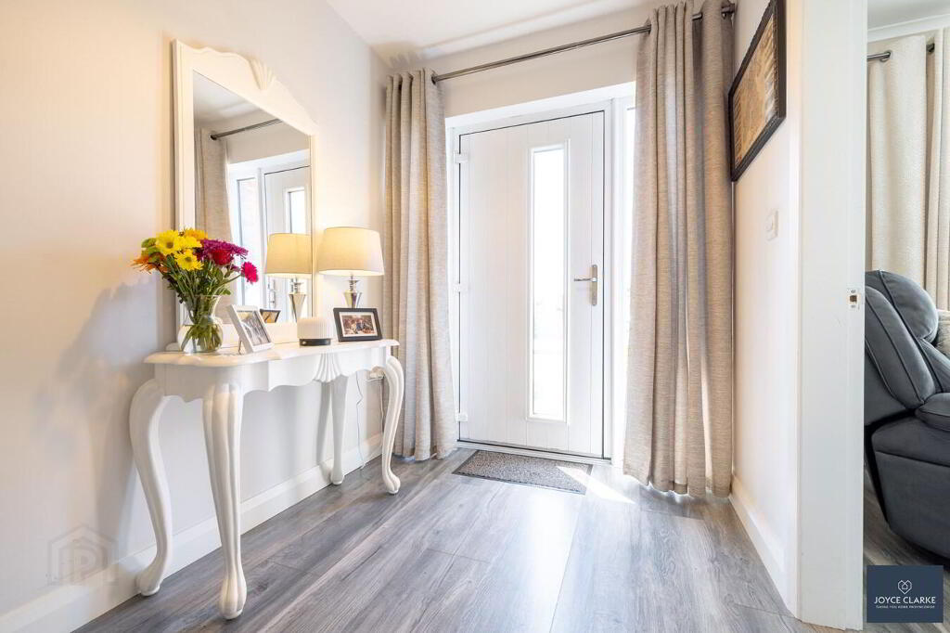
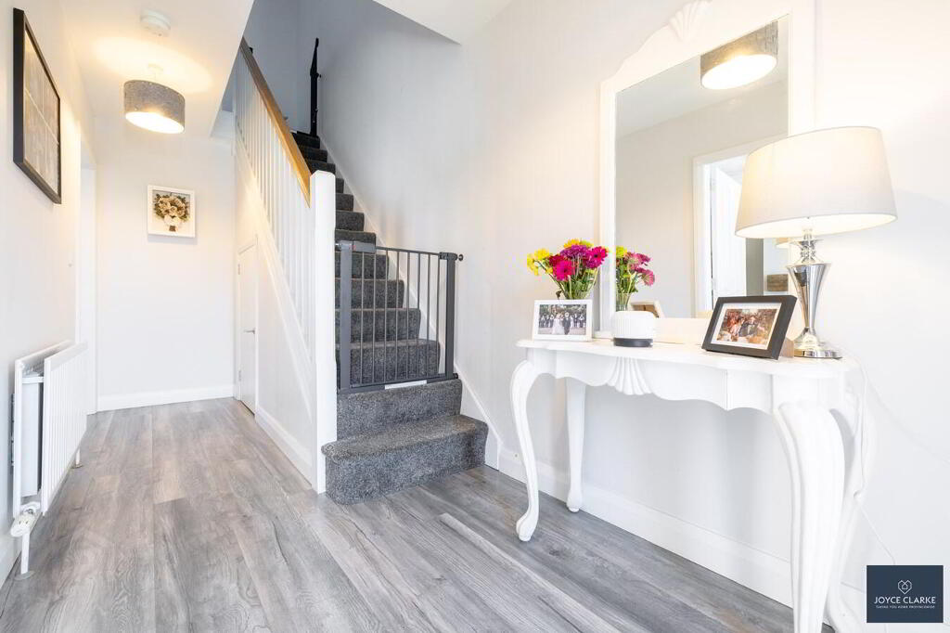
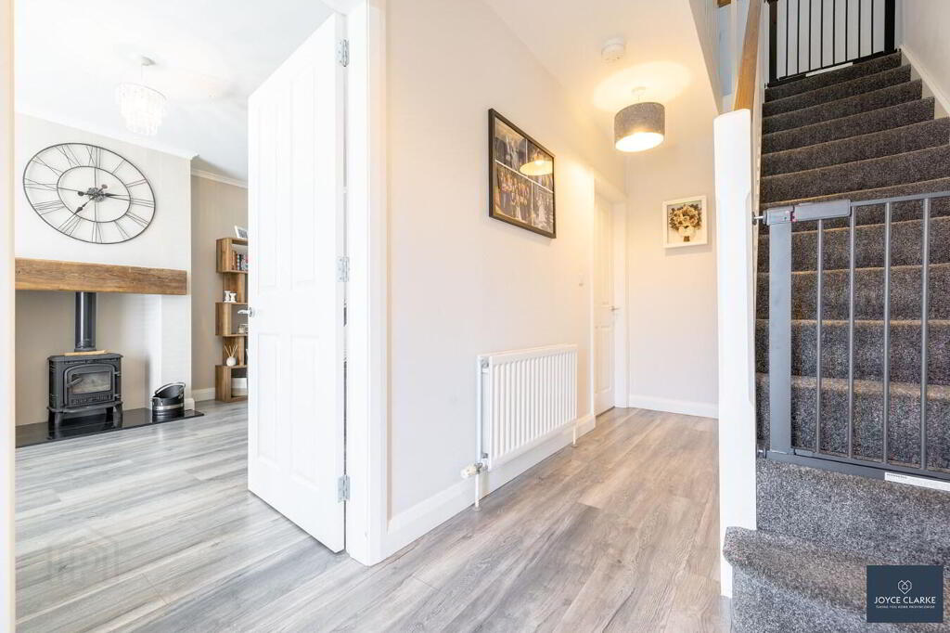
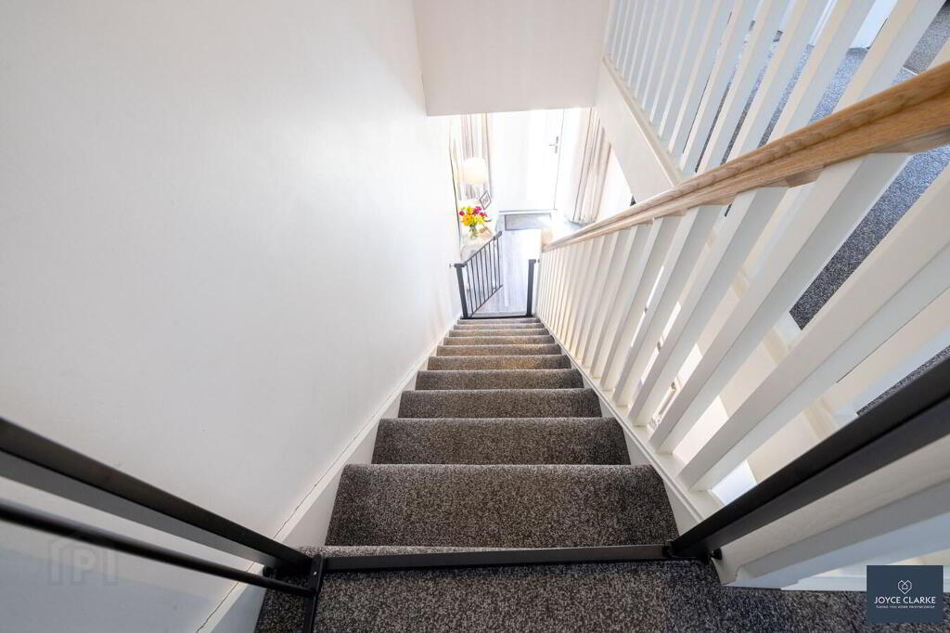
ENTRANCE HALLComposite entrance door with glazed panel and glazed panels to either side. Storage closet under stairs with powerand space for tumble dryer. Double panel radiator. Wood effect laminate flooring.
LIVING ROOM
3.58m x 4.46m (11' 9" x 14' 8")
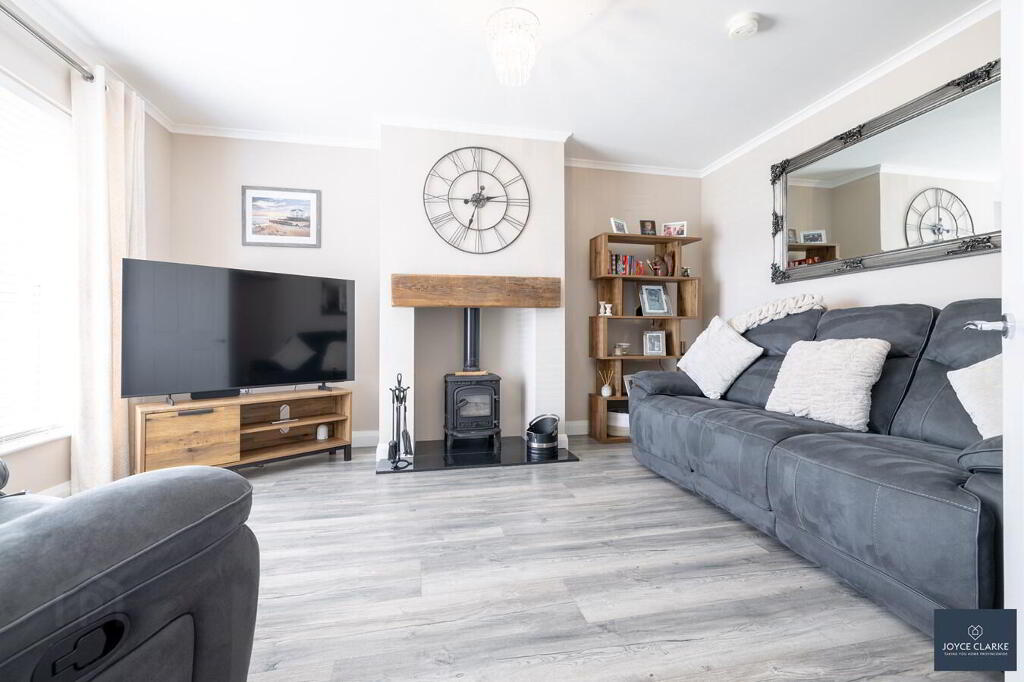
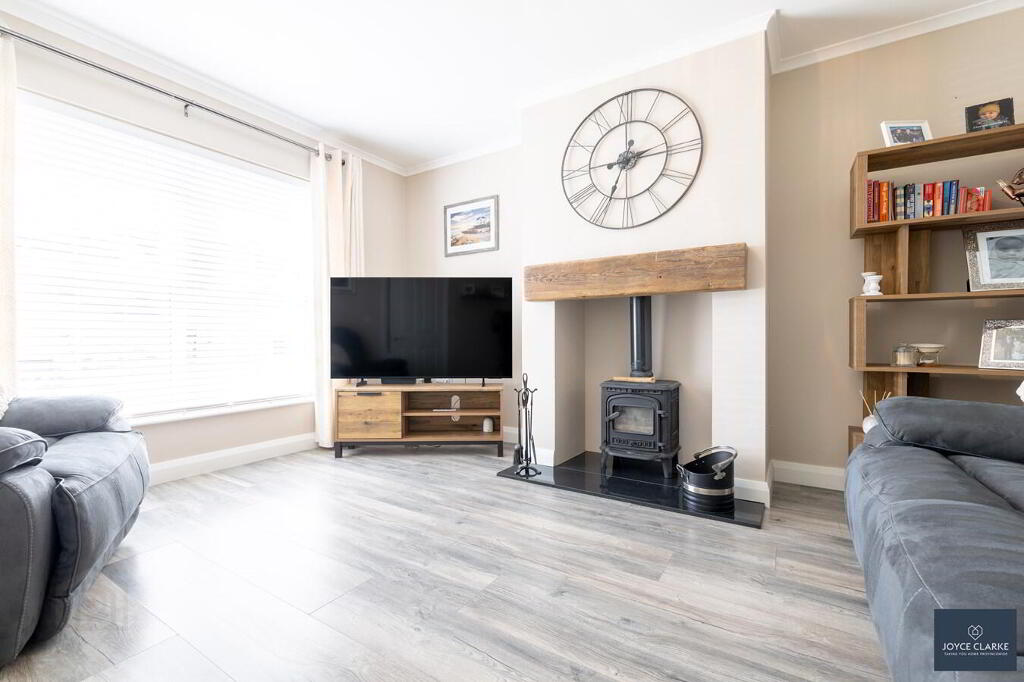
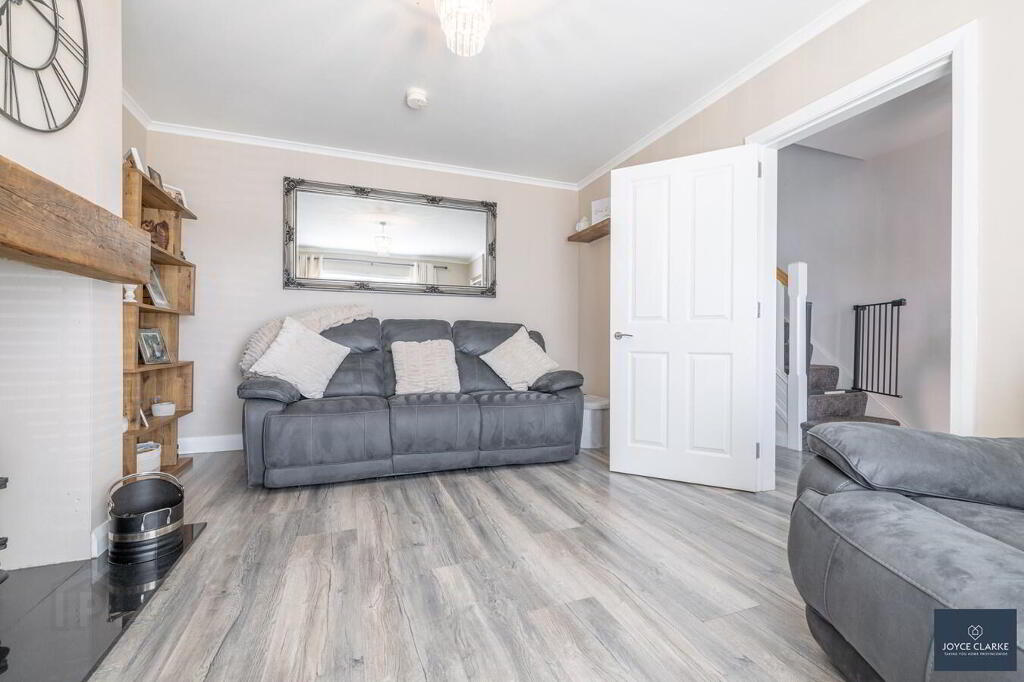
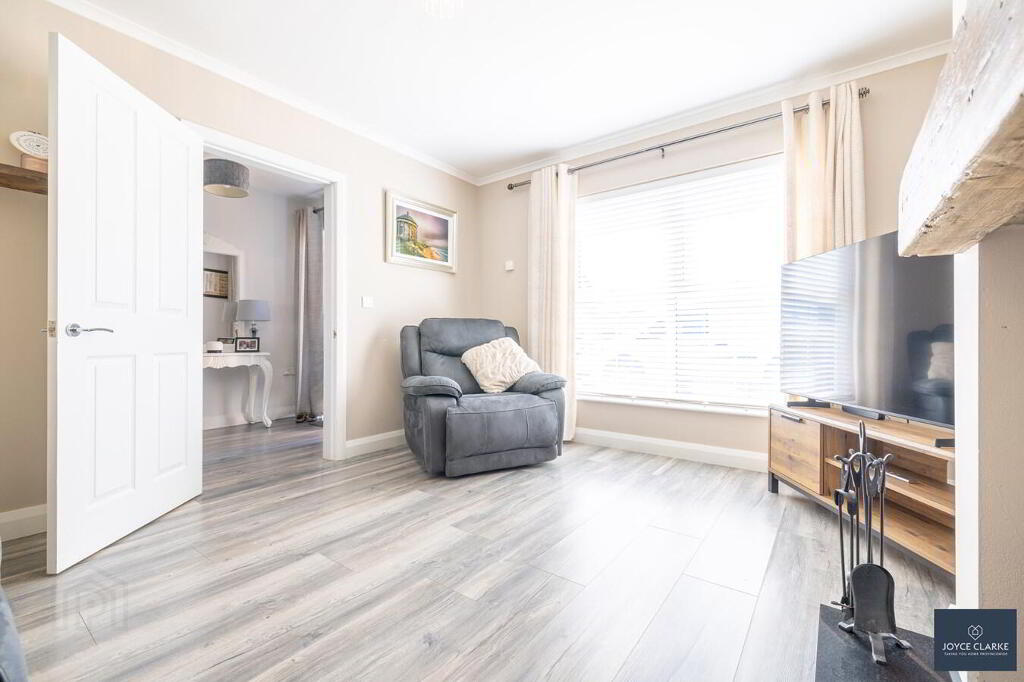
Front aspect reception room with feature fireplace consisting of multi fuel stove on granite hearth with wood beam mantle above. Coving to ceiling. TV and telephone points. Double panel radiator. Wood effect laminate flooring.
KITCHEN DINER
4.57m x 3.77m (15' 0" x 12' 4")
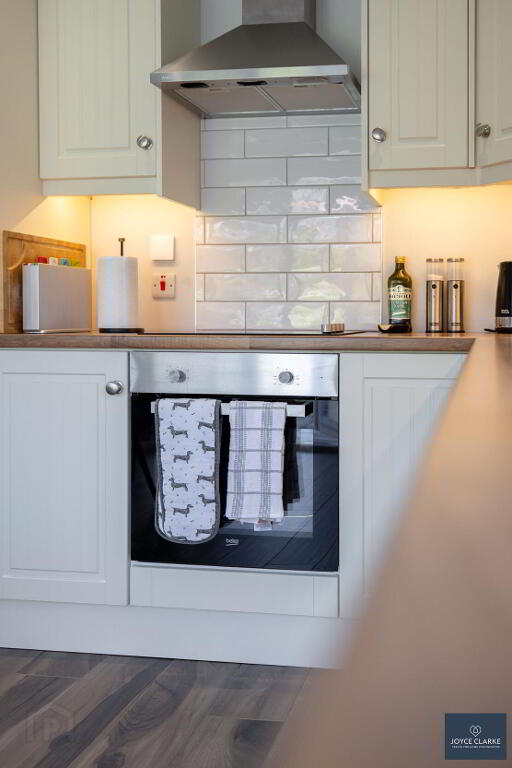
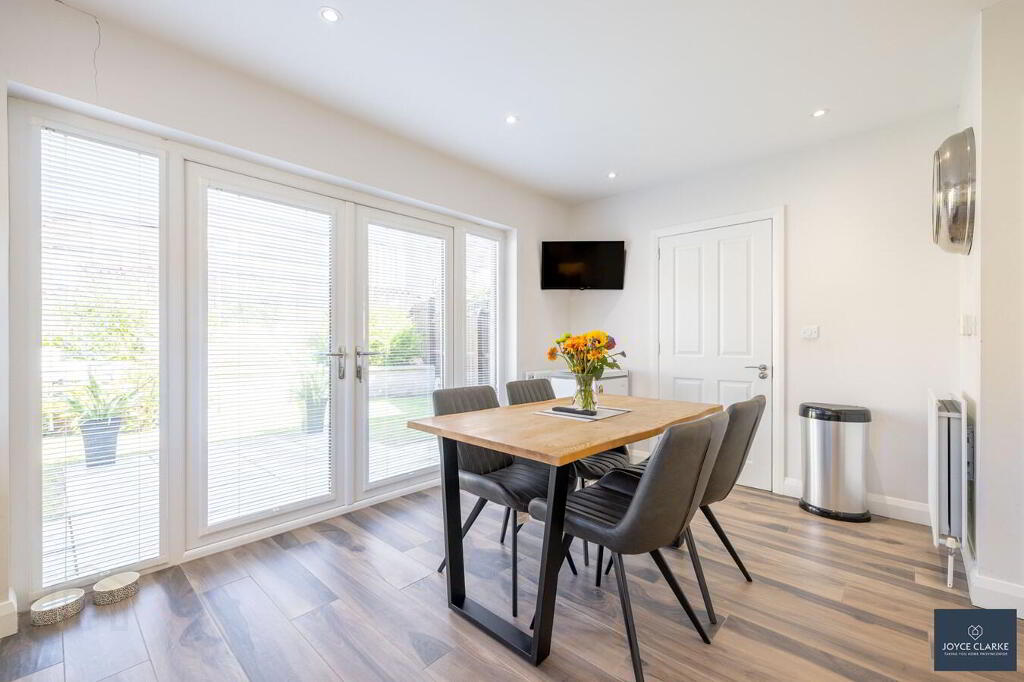
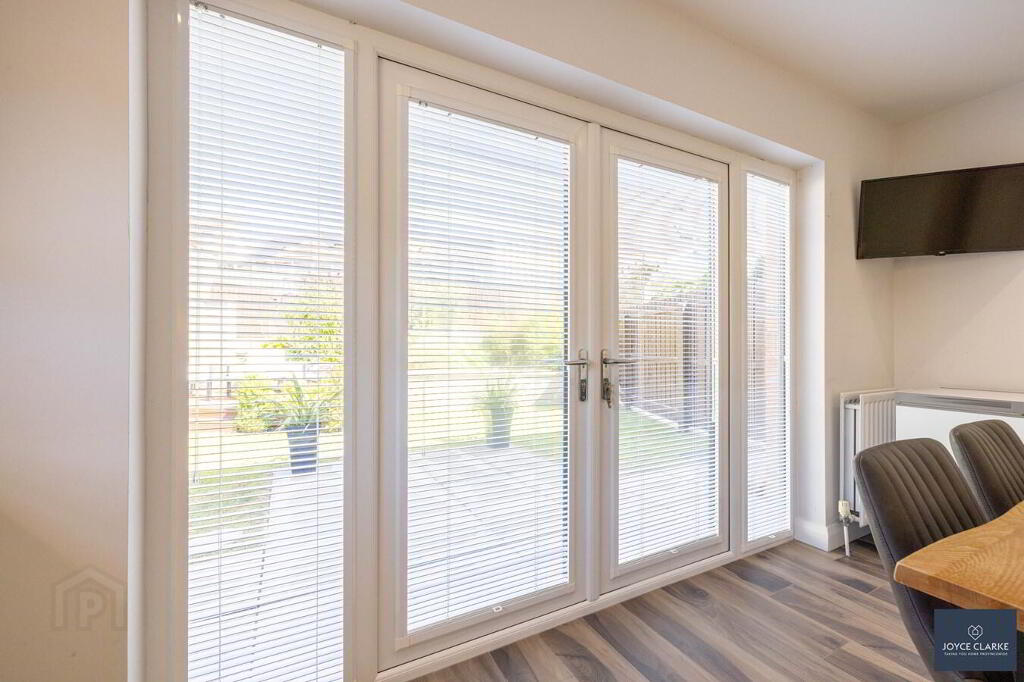
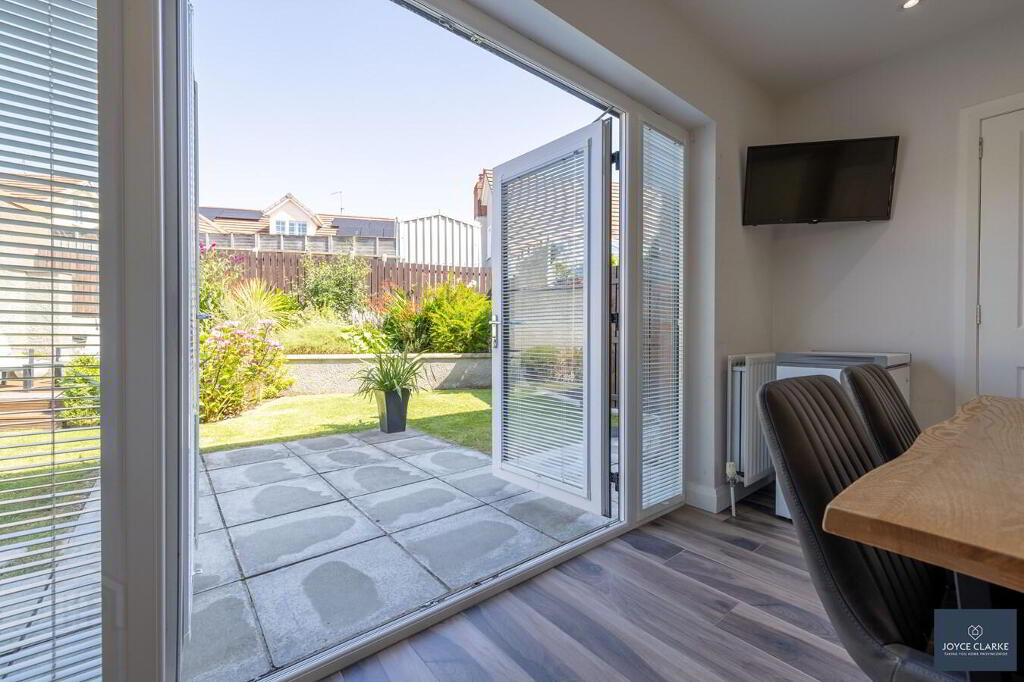
Excellent range of high and low level kitchen cabinets. Range of appliances include electric oven, four ring electric hob with stainless steel extractor canopy above and tiled splashback behind, integrated fridge freezer and dishwasher. Stainless steel one and half bowl sink and drainage unit. Double UPVC framed patio doors leading to rear garden. Wood effect tiled flooring. Recessed lighting. Double panel radiator.
GROUND FLOOR WC / UTILITY
0.91m x 2.67m (3' 0" x 8' 9")
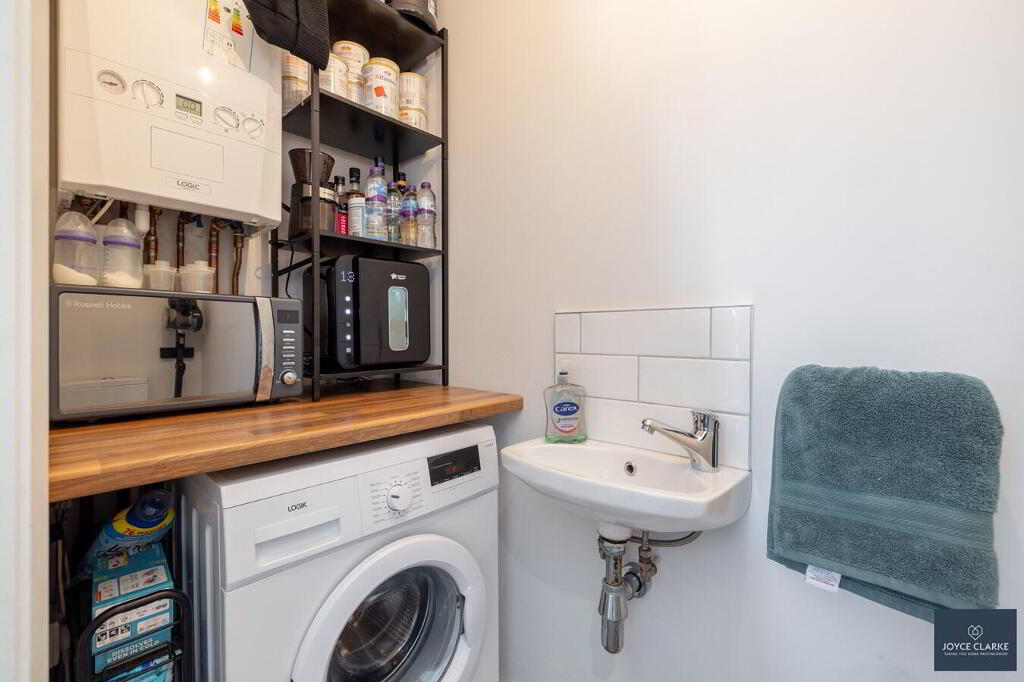
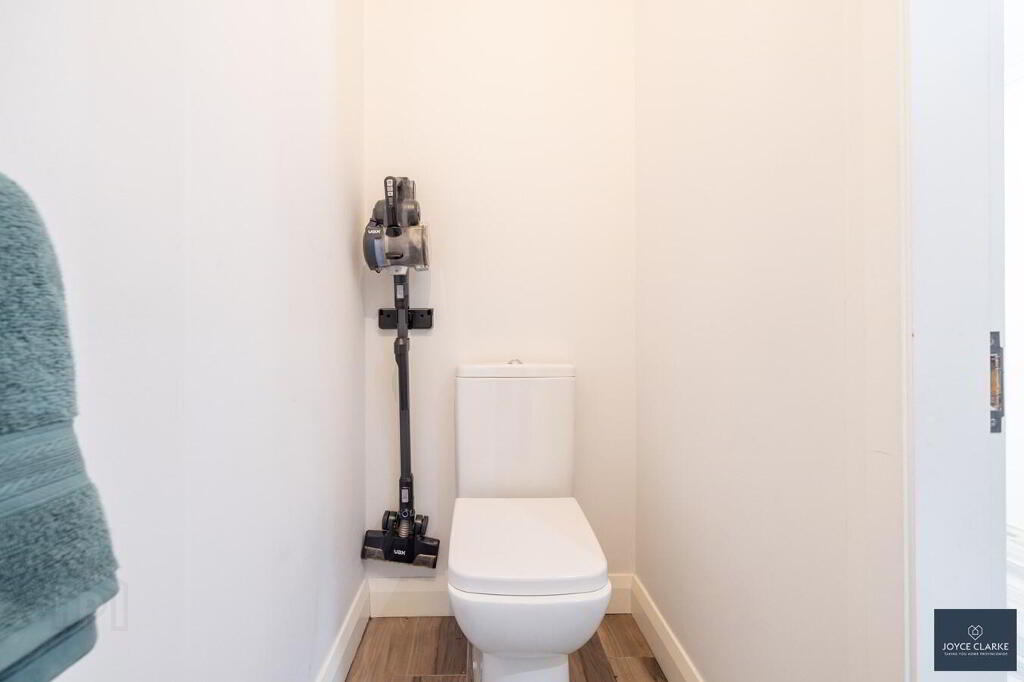
Back to wall dual flush WC. Wash hand basin with tiled splashback. Counter top area with space and plumbed below for washing machine. Gas boiler. Extractor fan. Wood effect tiled flooring.
FIRST FLOOR LANDING
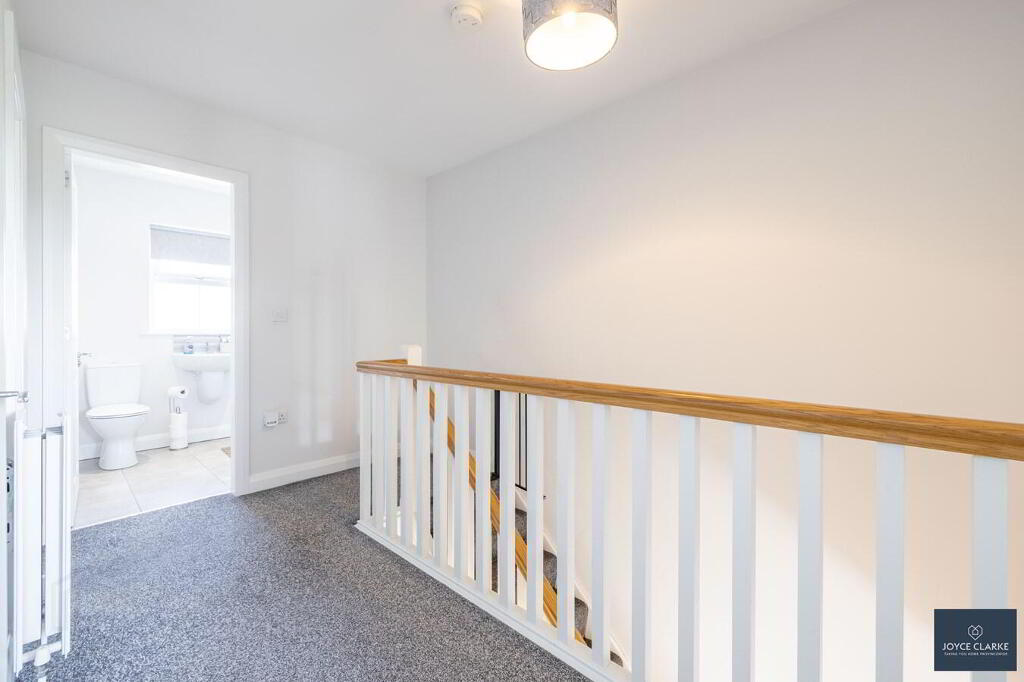
Access to attic. Access to storage closet. Double panel radiator. Power point.
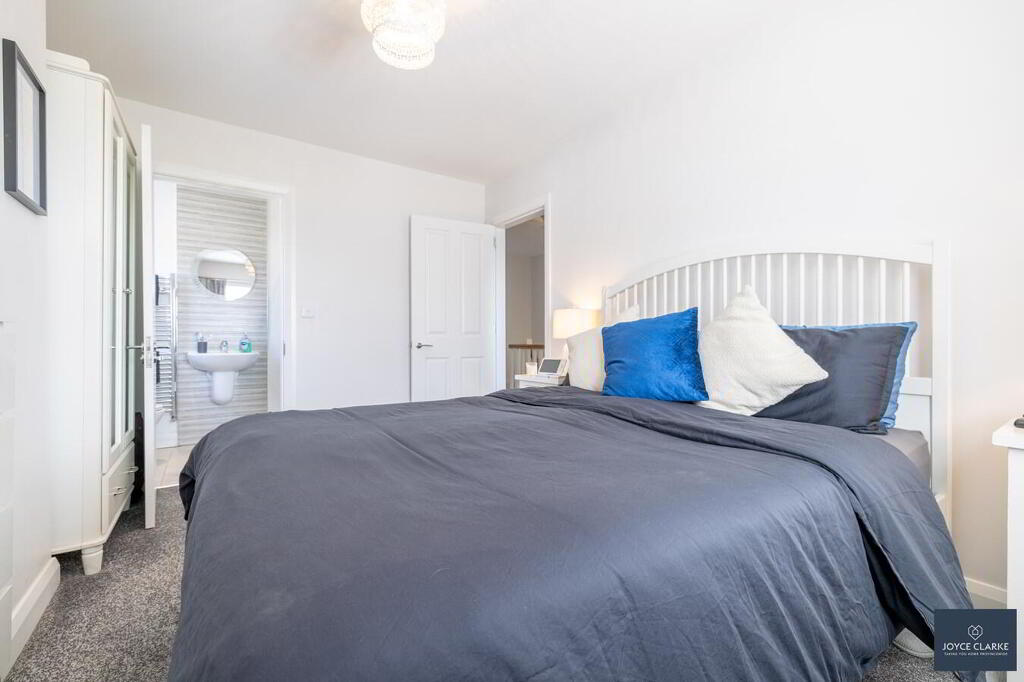
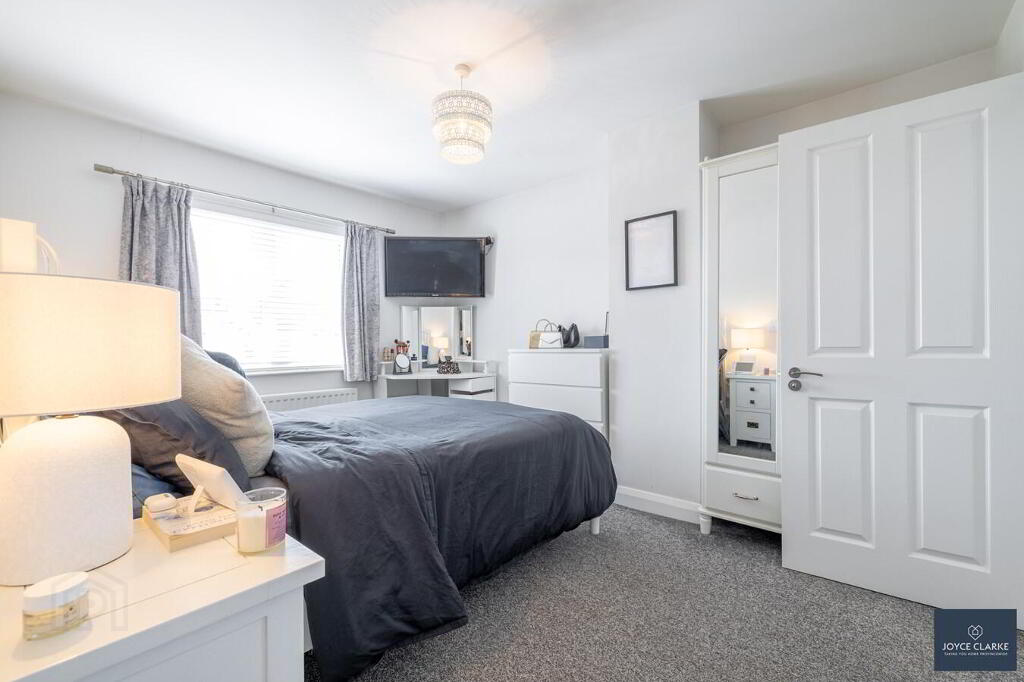
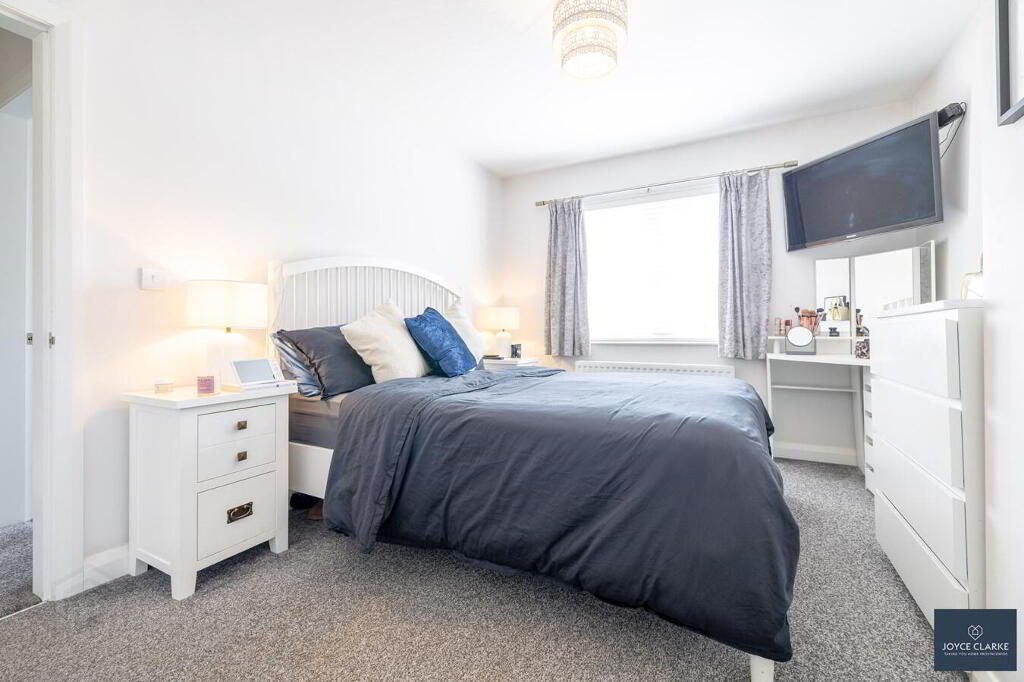
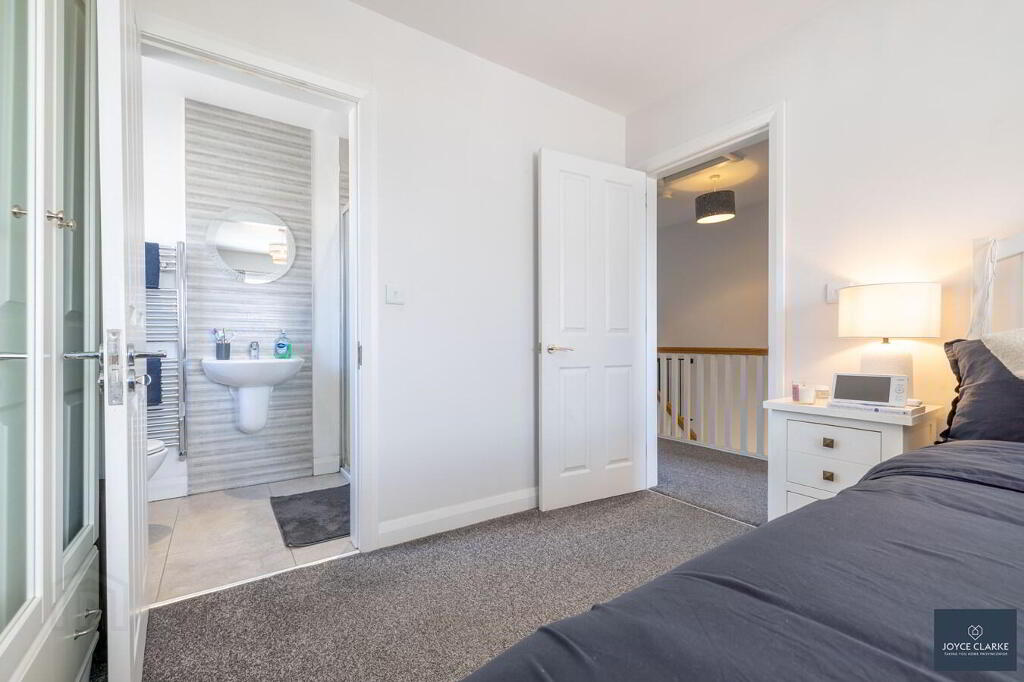
BEDROOM ONE
3.10m x 3.99m (10' 2" x 13' 1")
Front aspect double bedroom. TV point for wall mounted TV. Double panel radiator.
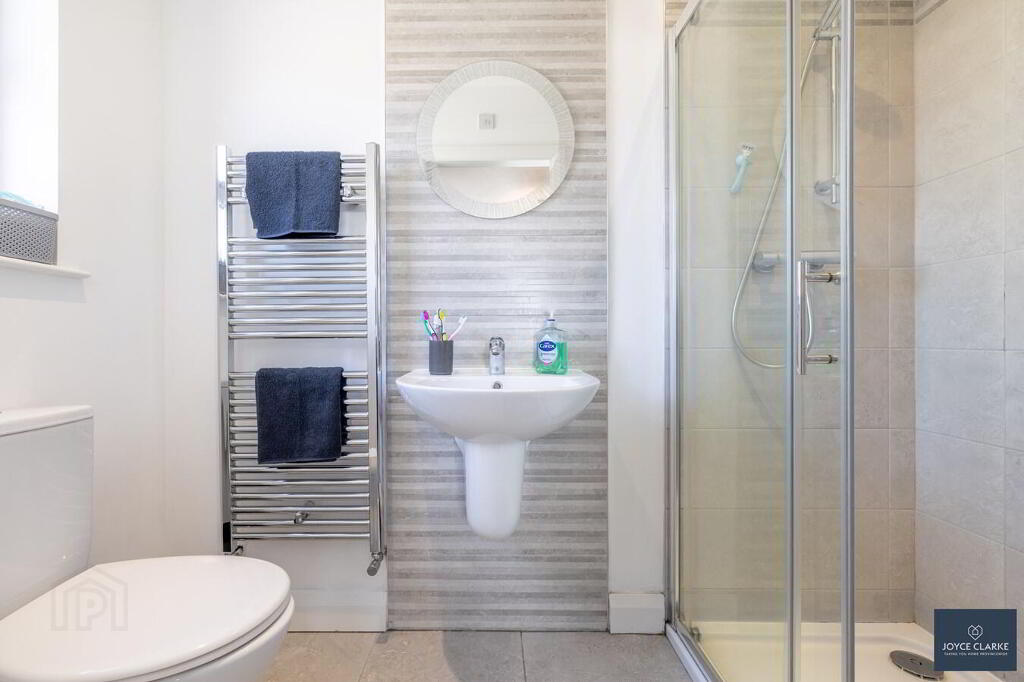
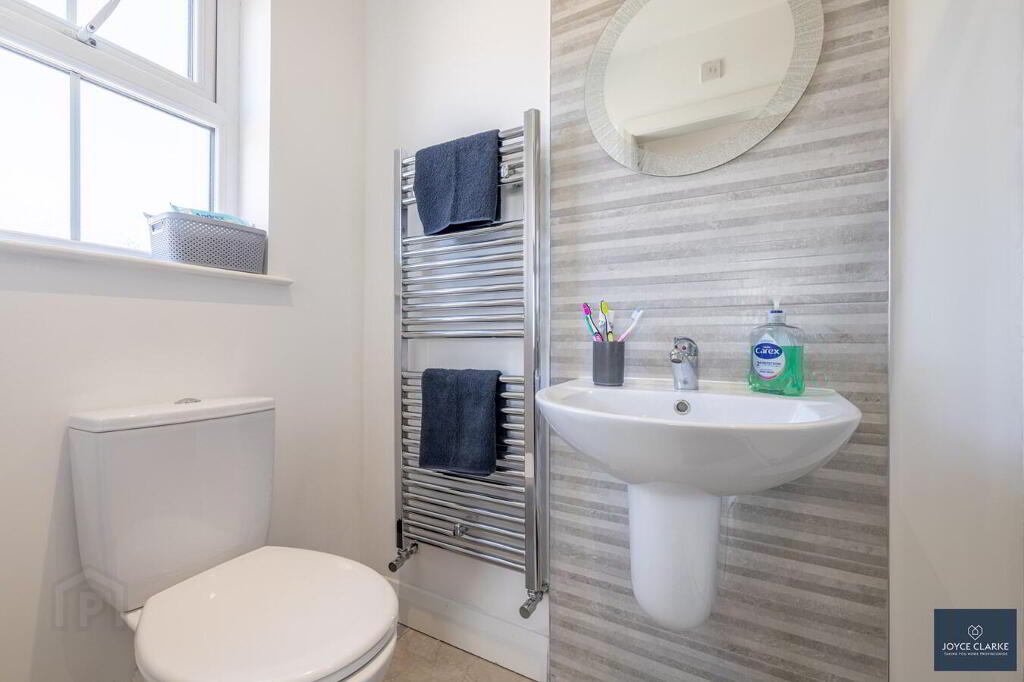
ENSUITE
2.39m x 1.21m (7' 10" x 4' 0")
Tiled shower enclosure with mains fed shower, dual flush WC and wash hand basin with half pedestal and floor to ceiling tiled splashback. Heated towel rail. Tiled flooring. Recessed lighting. Extractor fan.
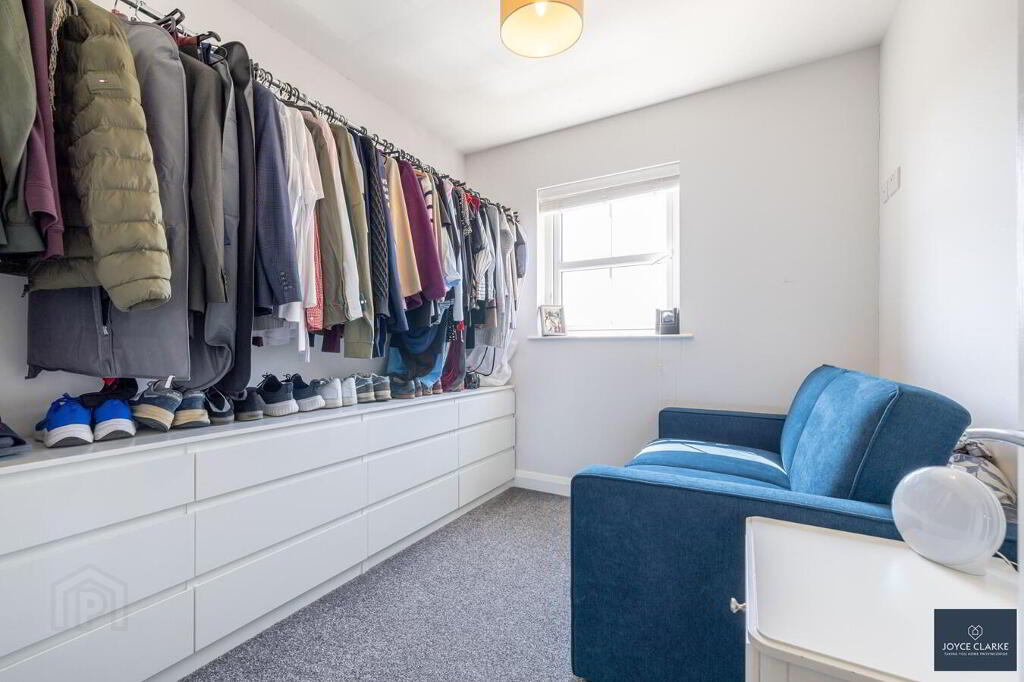
BEDROOM TWO
2.87m x 2.90m (9' 5" x 9' 6")
Rear aspect double bedroom. Dimmer switch. TV point for wall mounted TV. Coving to ceiling. Double panel radiator.
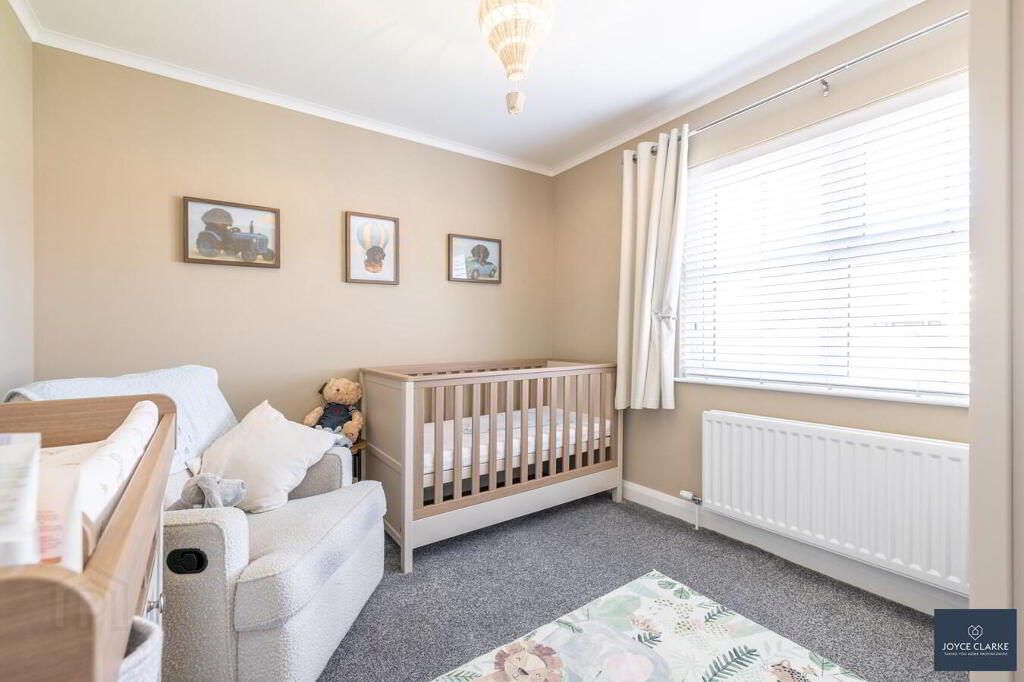
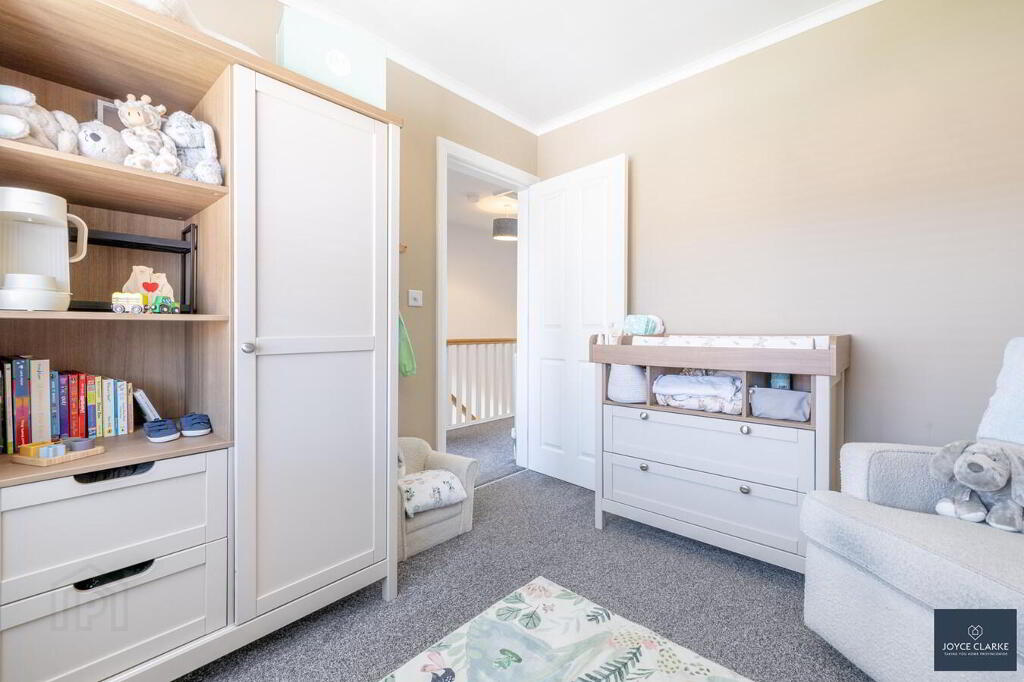
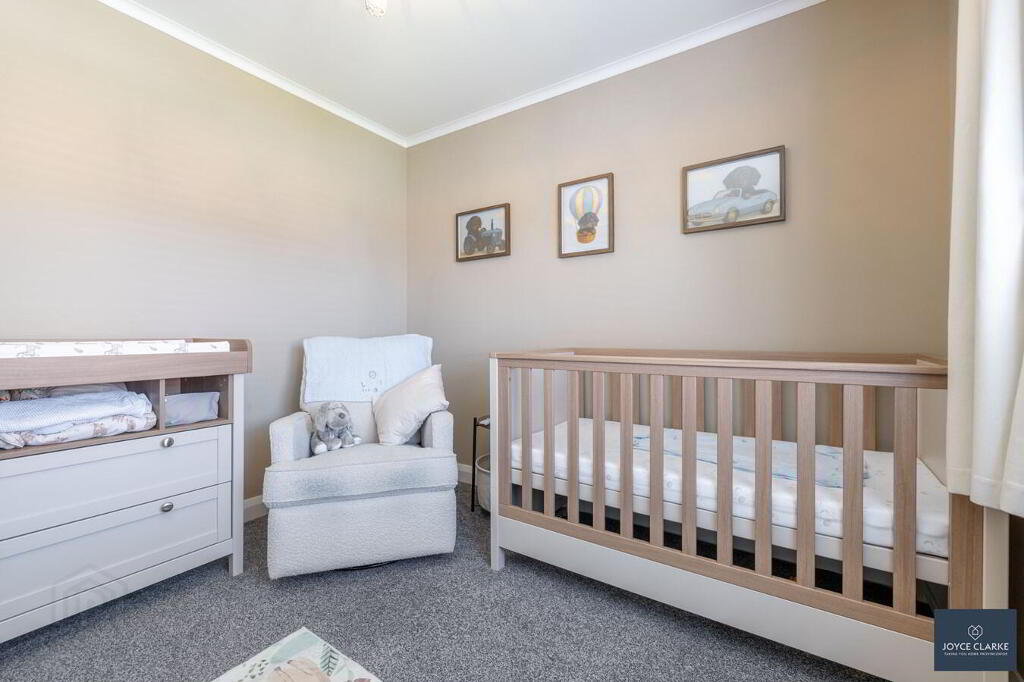
BEDROOM THREE
2.36m x 2m (7' 9" x 6' 7")
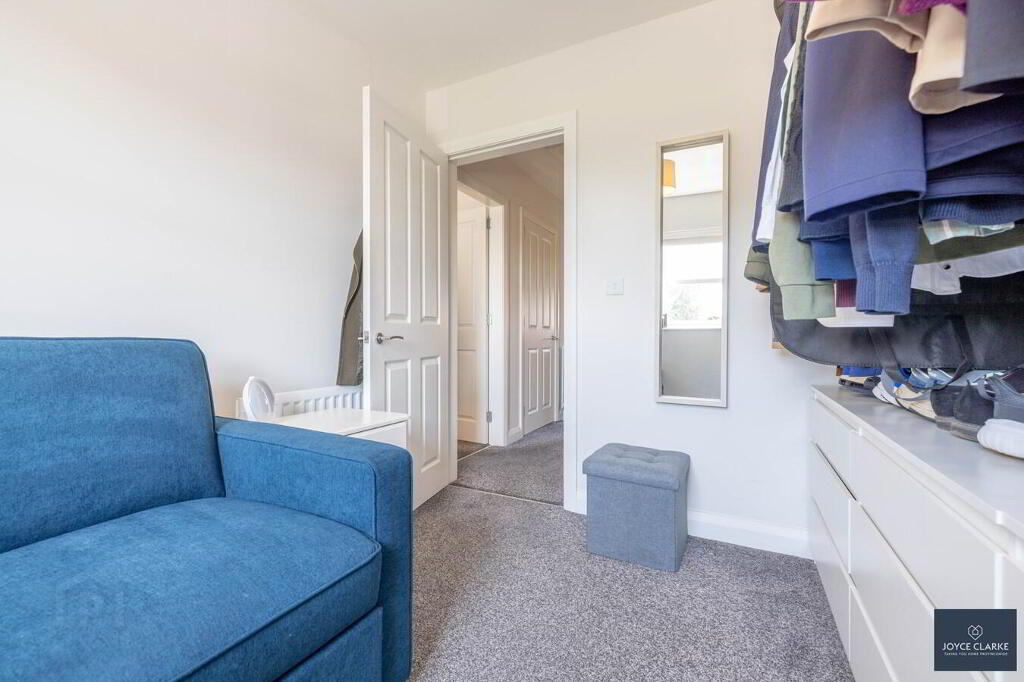
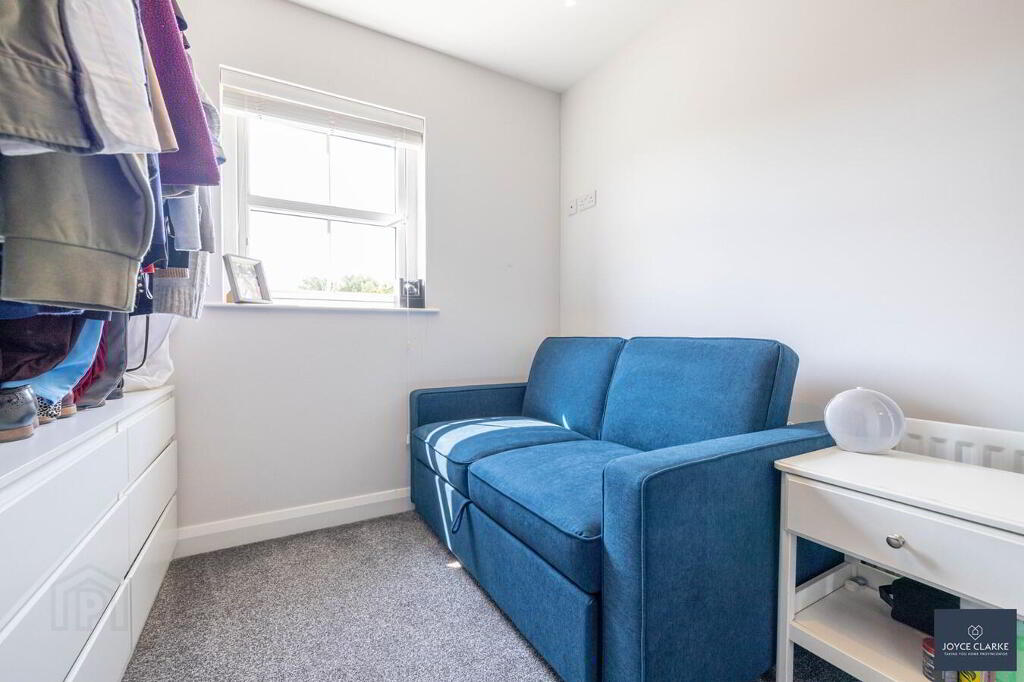
Front aspect bedroom. TV point for wall mounted TV. Single panel radiator.
BATHROOM
2.36m x 1.72m (7' 9" x 5' 8")
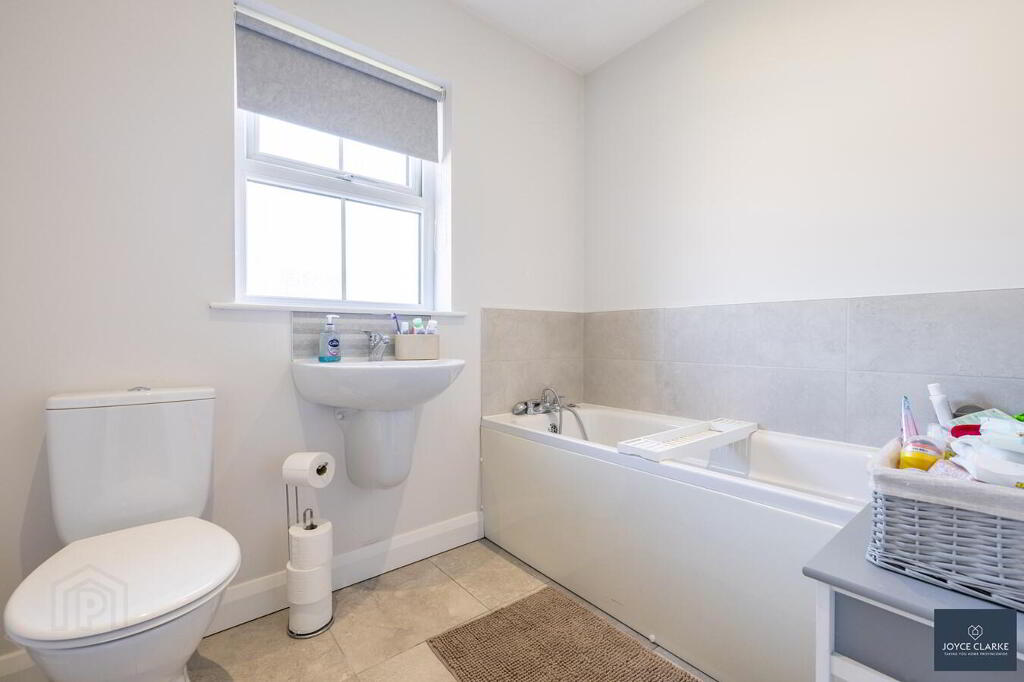
Three piece bathroom suite comprising of panel bath with shower head attachment, dual flush WC and wash hand basin with half pedestal. Tiled flooring and splashback to bath area and wash hand basin. Heated towel rail. Recessed lighting. Extractor fan.
OUTSIDE FRONT
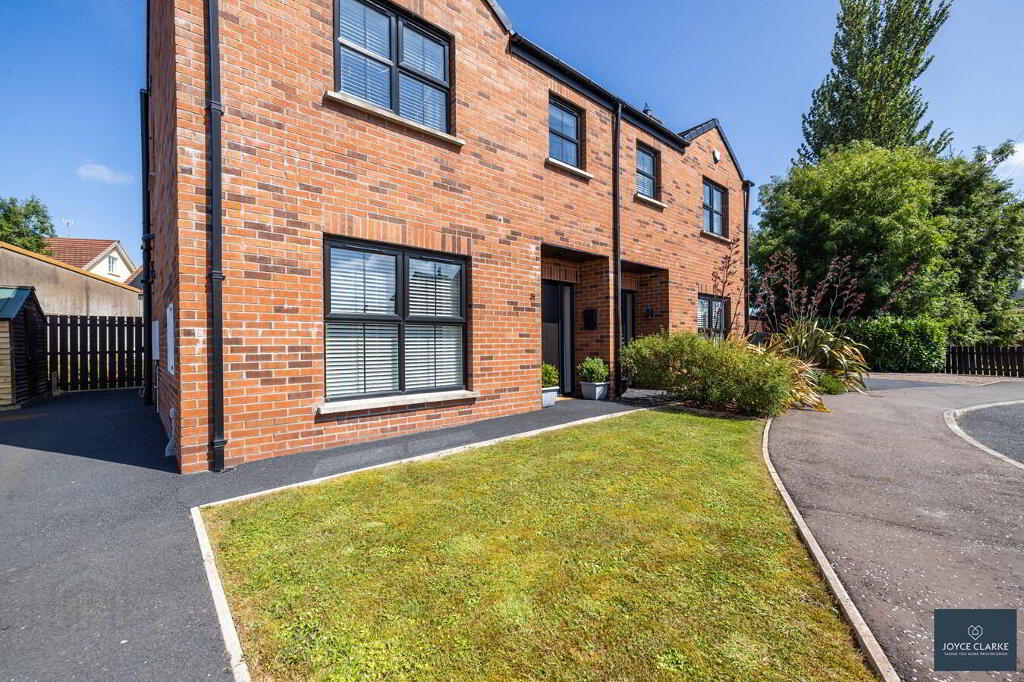
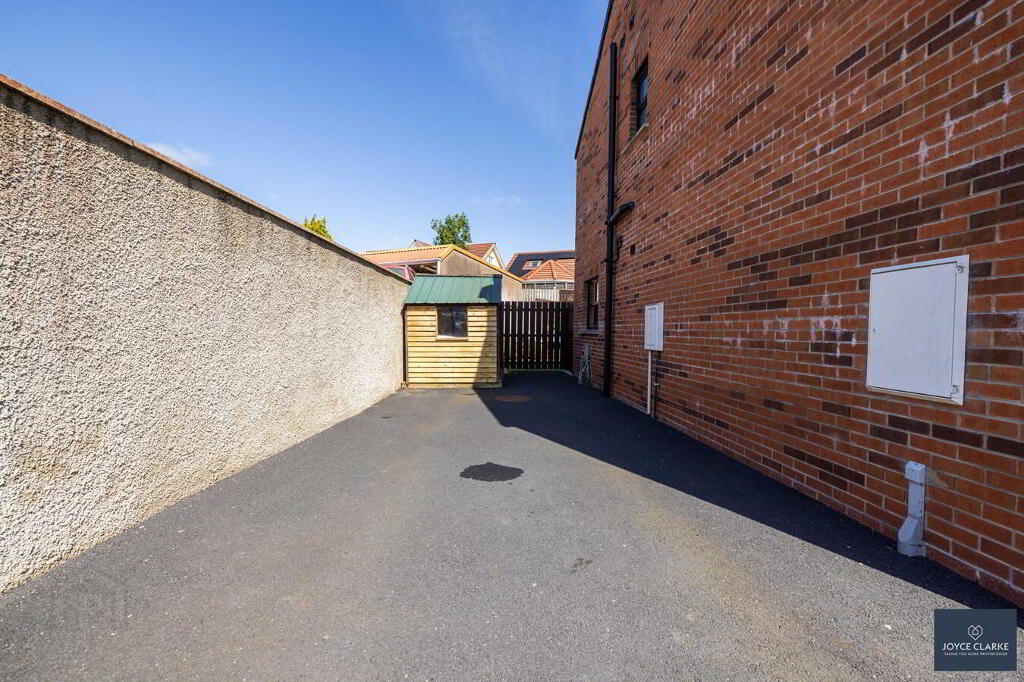
Front garden laid in lawn with tarmac driveway to side providing off street parking with outside tap. Tarmac path leading to front door.
OUTSIDE REAR
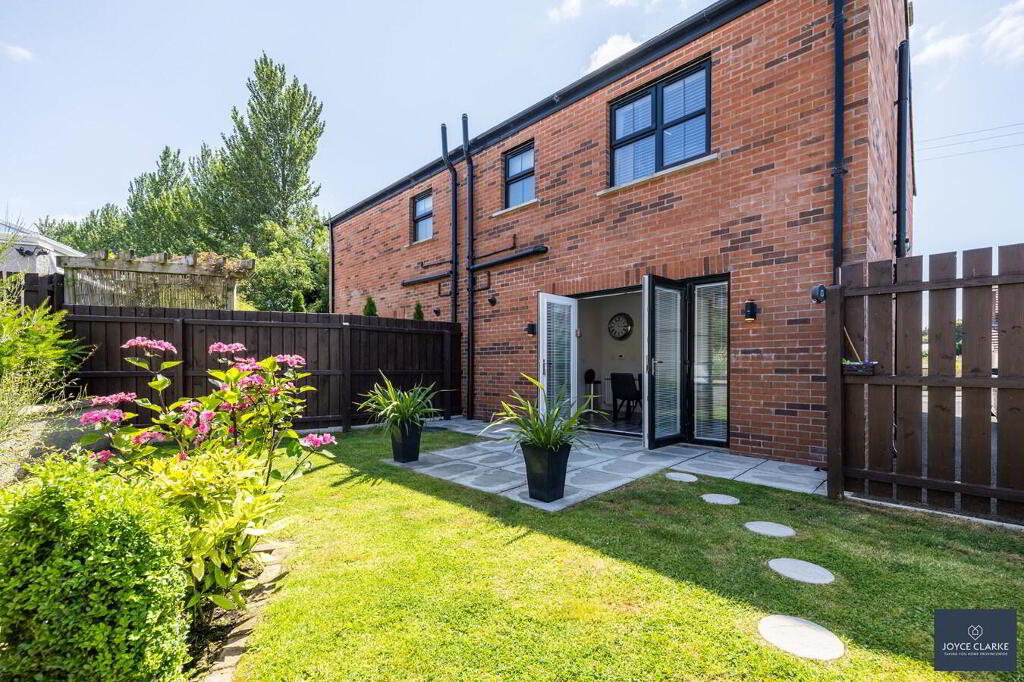
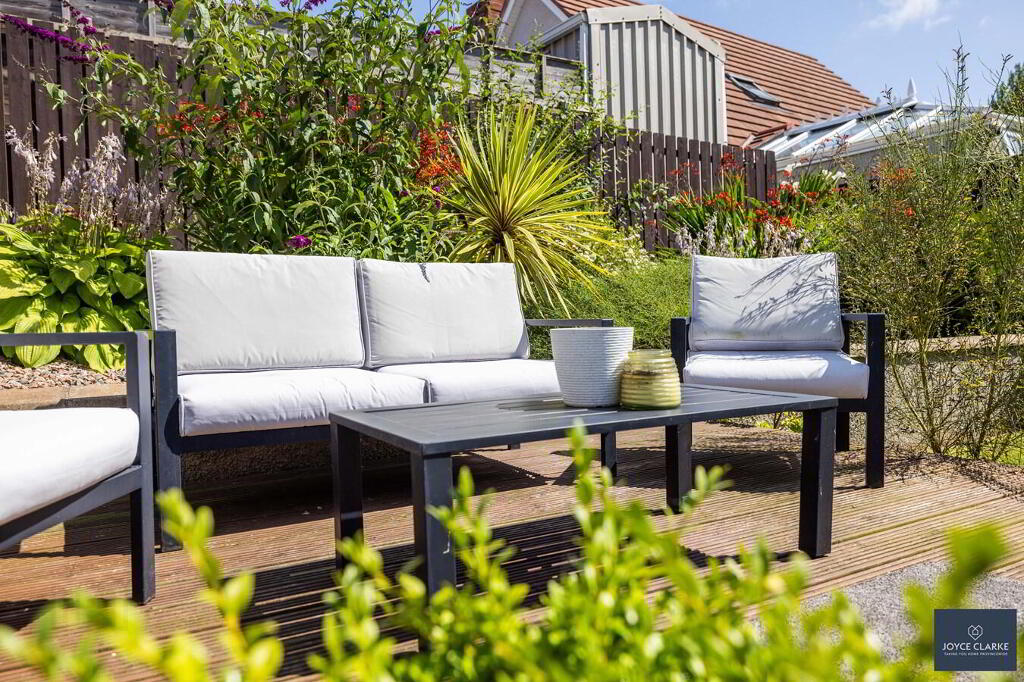
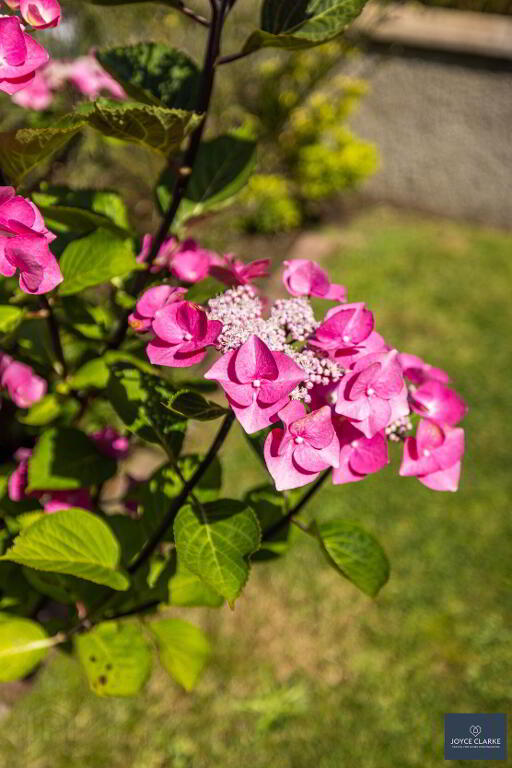
Fully enclosed rear garden with gated access to driveway. Paved patio area. Majority of garden laid in lawn. Stepping stones leading to raised decked area. Raised bedding with mature planting and decorative stones. Outside lighting.
-
Joyce Clarke Estate Agents
028 3833 1111
Photo Gallery