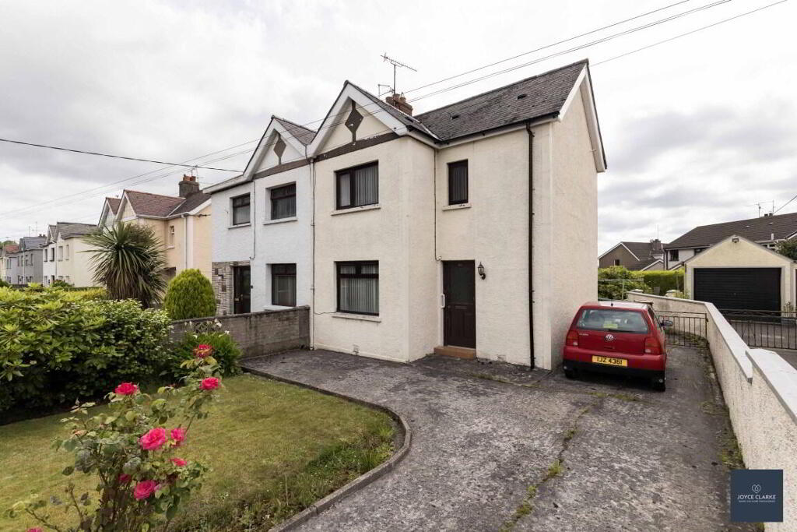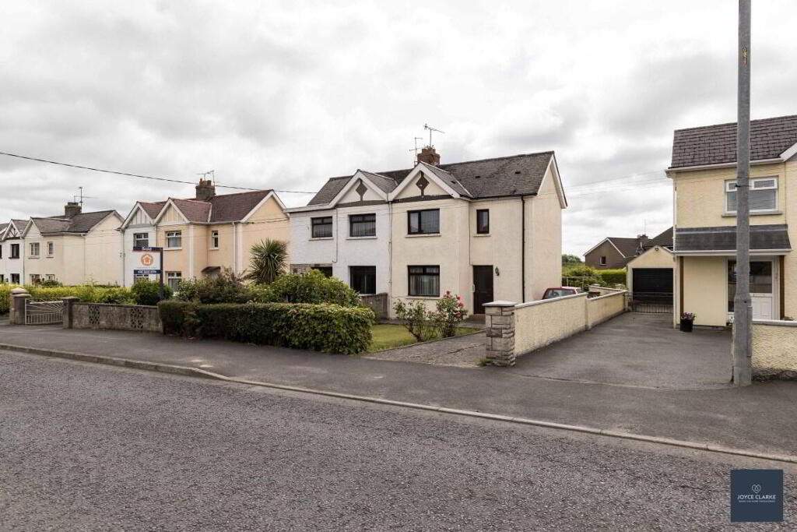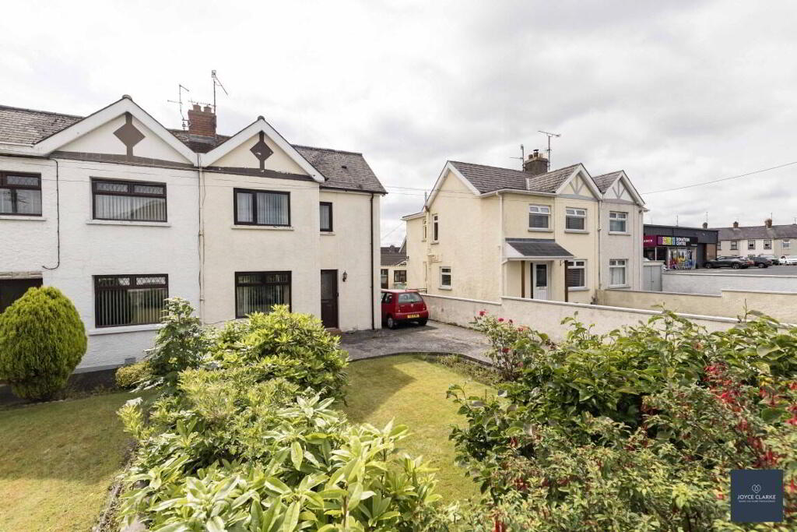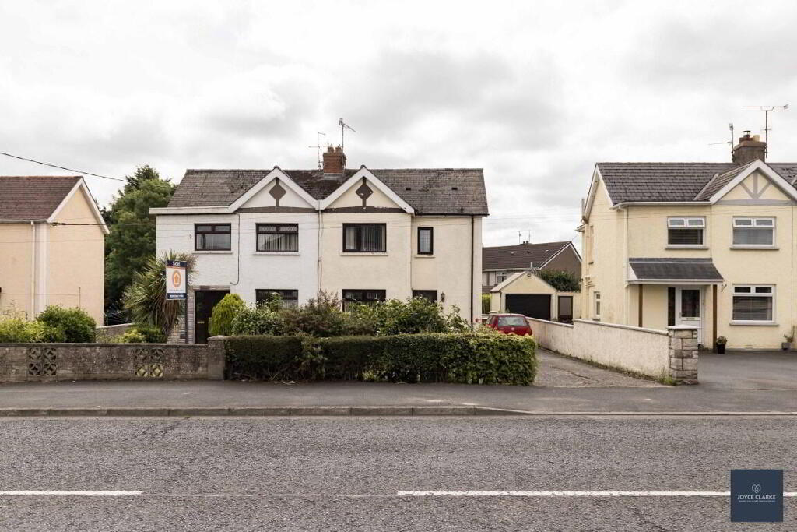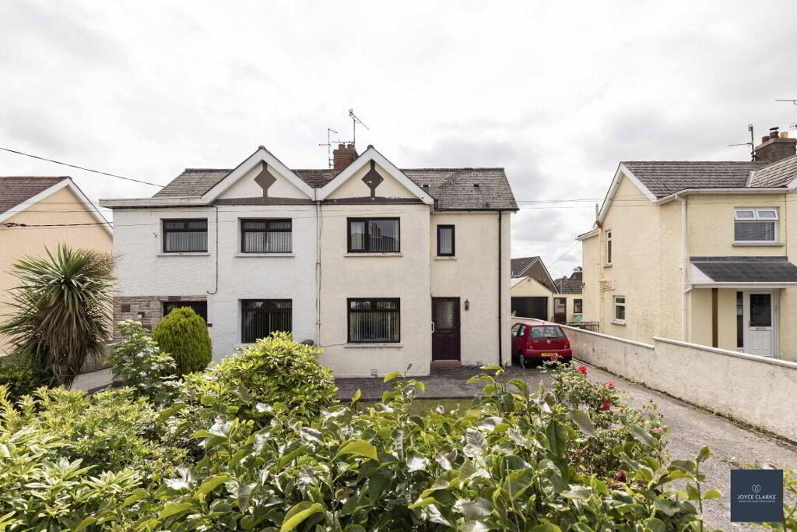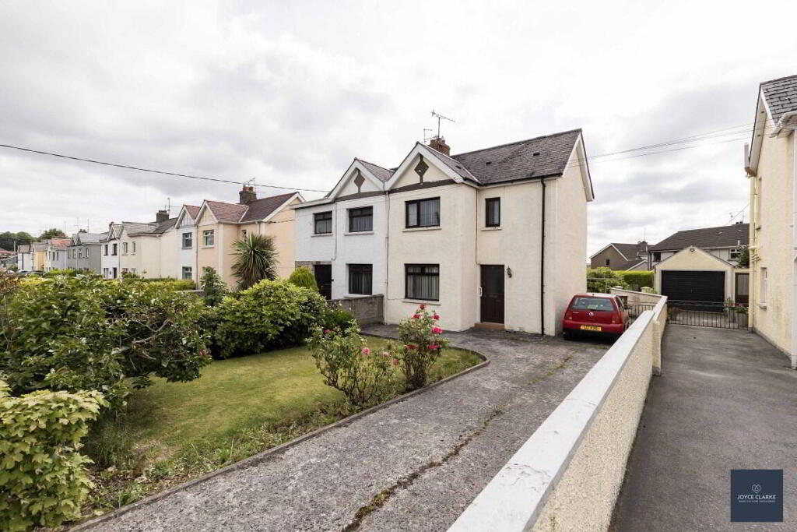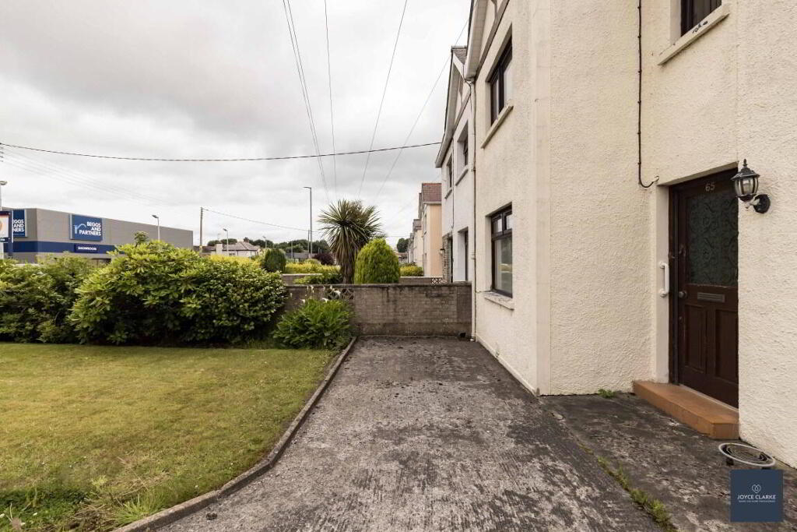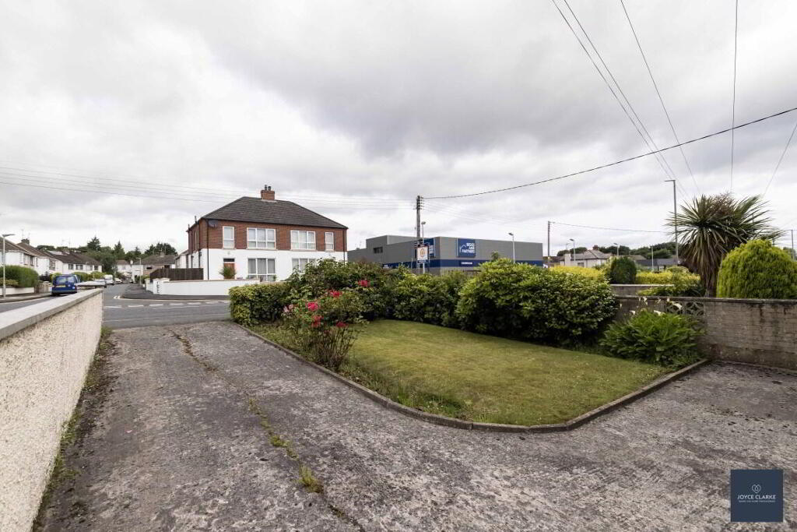
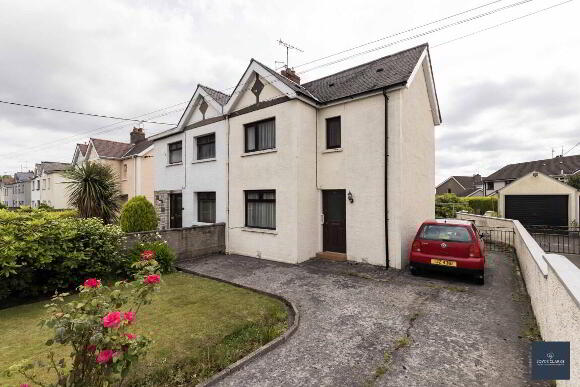
65 Armagh Road, Portadown BT62 3DL
3 Bed Semi-Detached House For Sale
Offers around £140,000
Print additional images & map (disable to save ink)
Telephone:
028 3833 1111View Online:
www.joyceclarke.team/1088951Key Information
| Address | 65 Armagh Road, Portadown |
|---|---|
| Style | Semi-Detached House |
| Status | For sale |
| Price | Offers around £140,000 |
| Bedrooms | 3 |
| Bathrooms | 1 |
| Receptions | 2 |
| EPC | EPC 1 of 65 Armagh Road, Portadown |
Features
- Semi detached home in a convenient and popular location
- Chain free
- Separate kitchen dining space
- Two beautiful receptions rooms
- Oil fire central heating
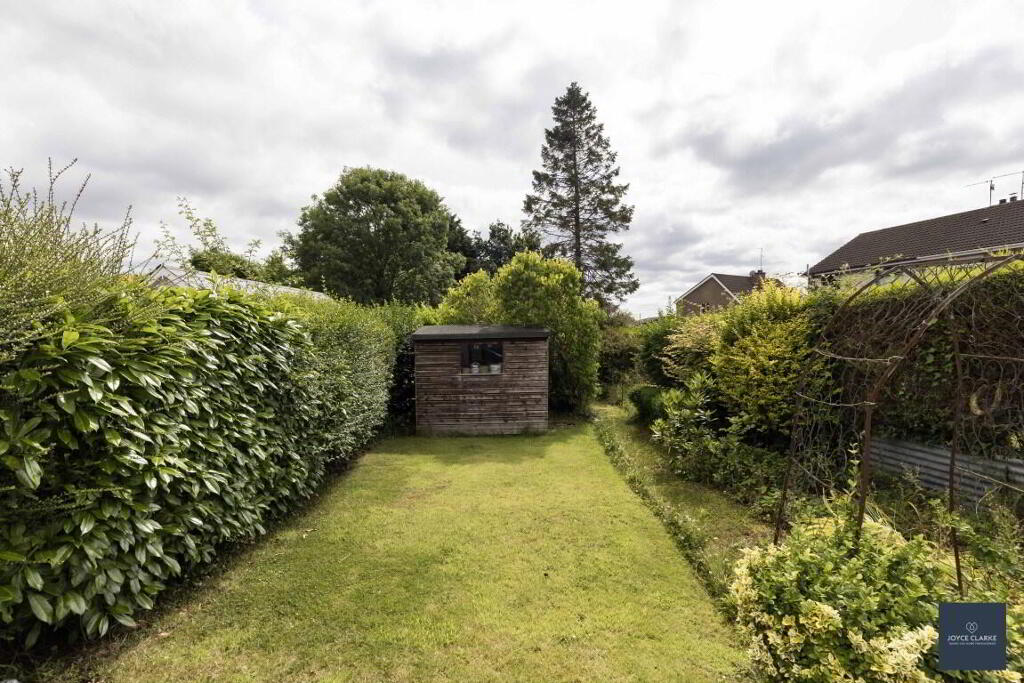
- Large rear garden
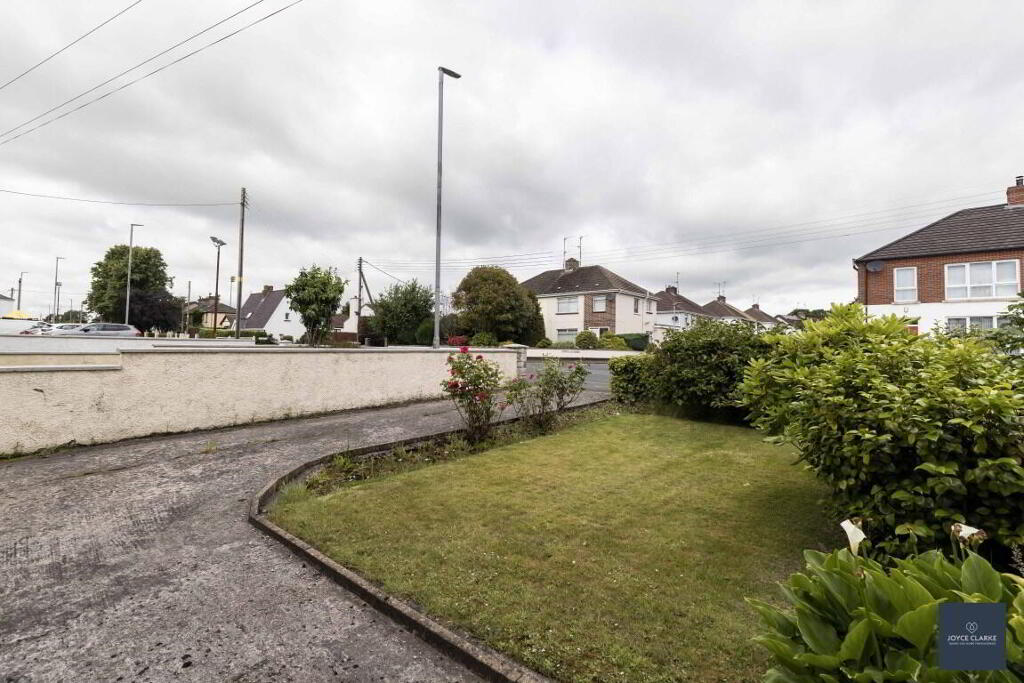
- Off street parking
- Walking distance to schools local shops and amenities
Additional Information
This chain free three bedroom semi detached home is situated in a popular residential location, conveniently close to local everyday amenities. This property offers bright, comfortable living featuring a living room with an open fireplace, a separate kitchen/dining room fitted with low level cabinets and oil fired central heating throughout. The first floor comprises of three bedrooms, a family bathroom and access to hot press located on the landing. Externally, the property benefits from off street parking and a large, private enclosed rear garden providing an ideal space for outdoor living and entertainment with a concrete patio area featuring an outdoor tap and lighting. An excellent opportunity for first time buyers, families or those seeking a home in a convenient location.
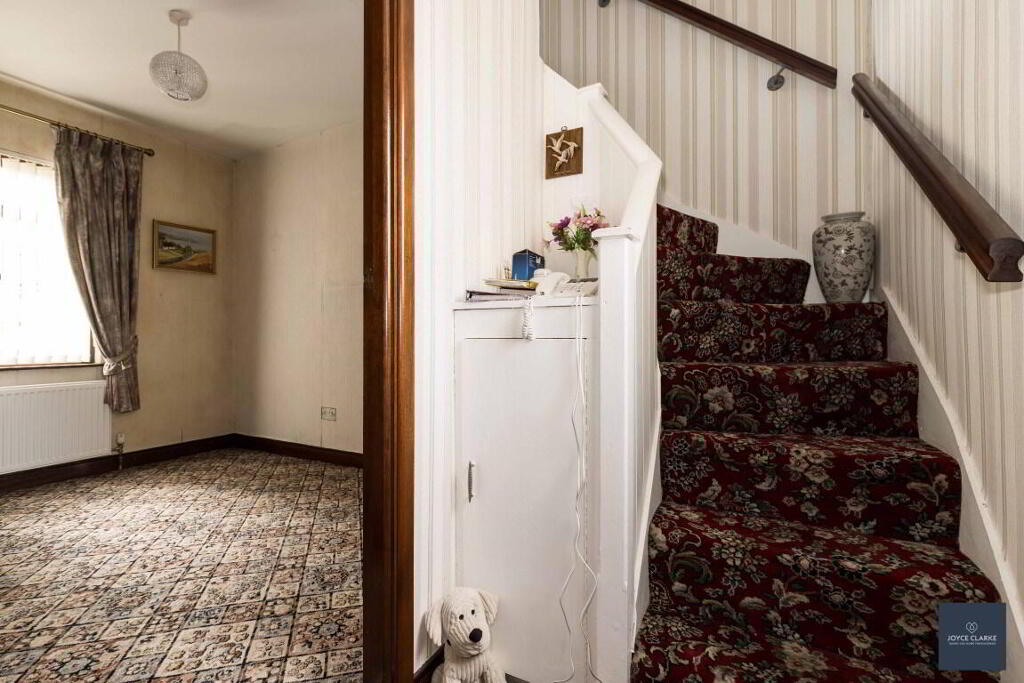
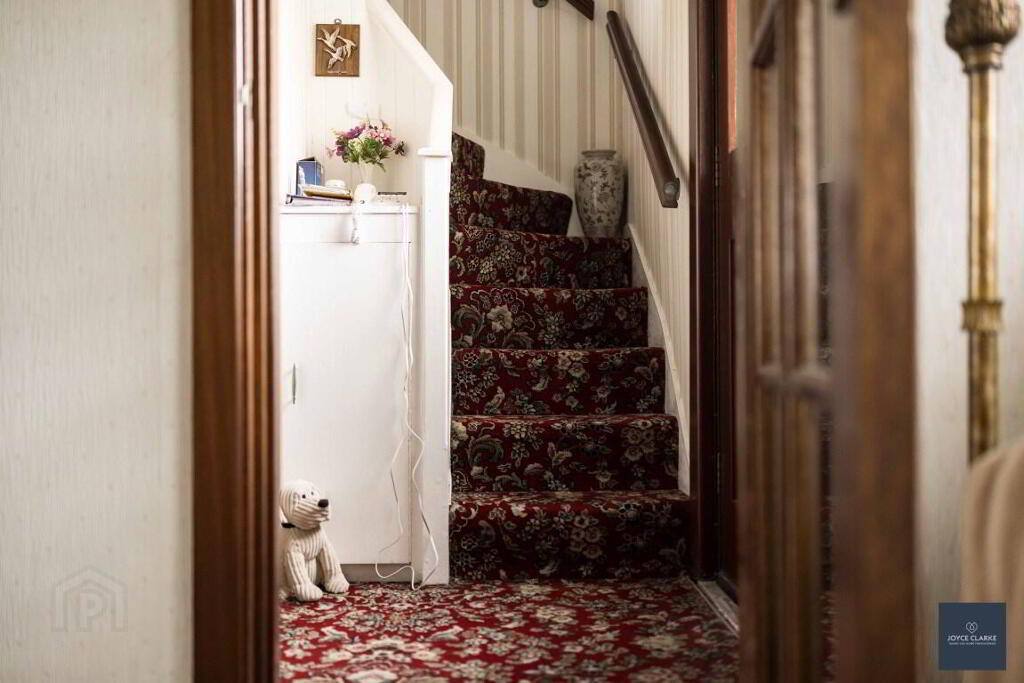
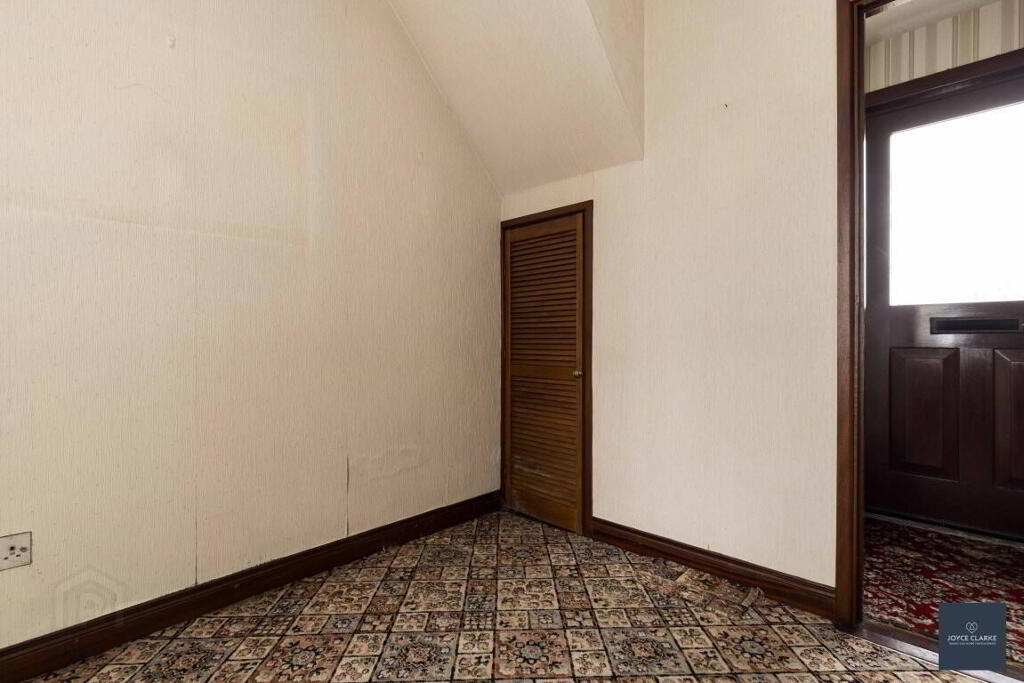
ENTRANCE HALLSolid wood entrance door with glazed panel. Staircase leading to first floor.
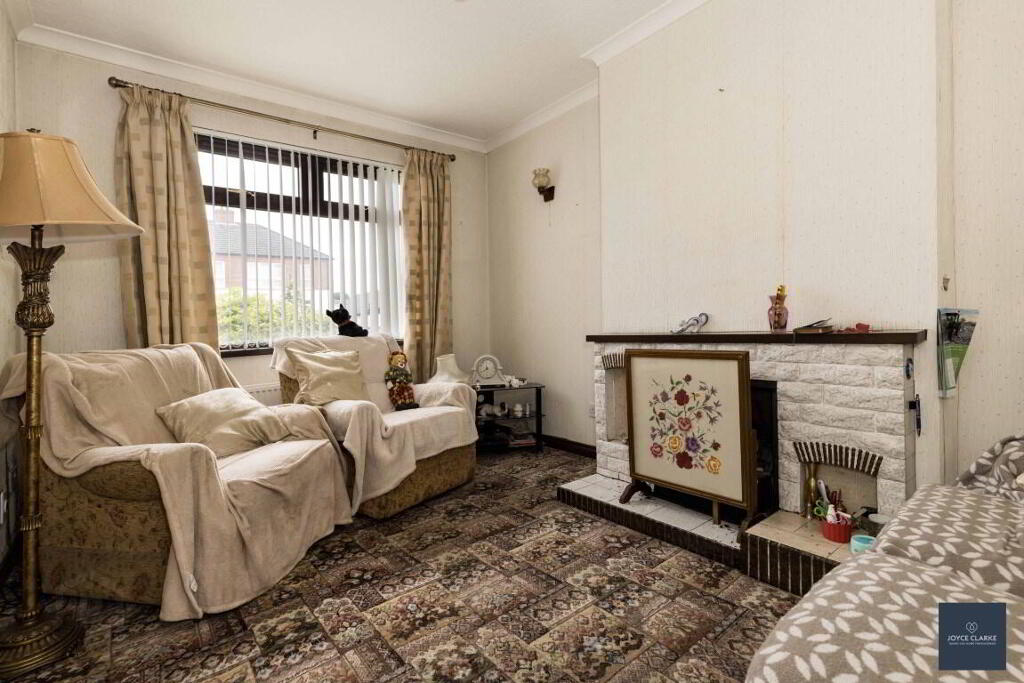
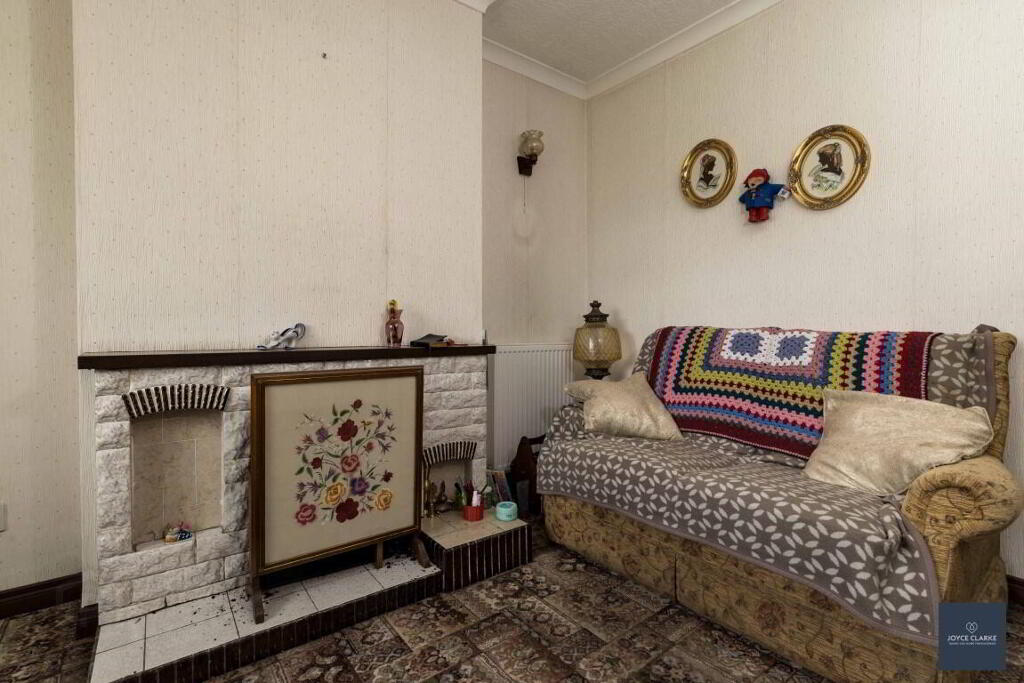
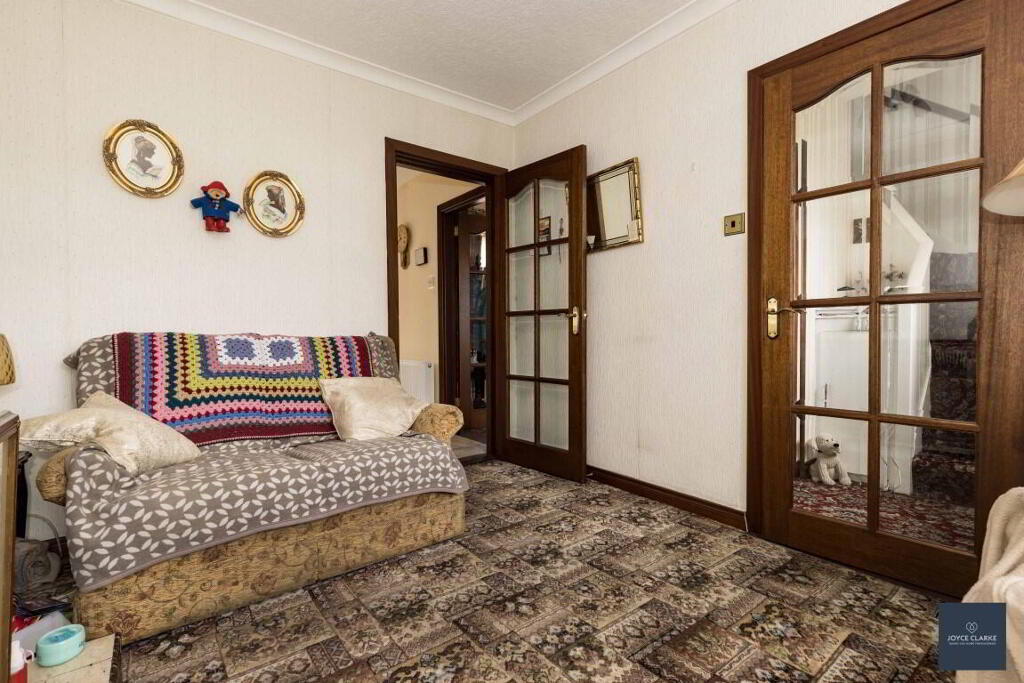
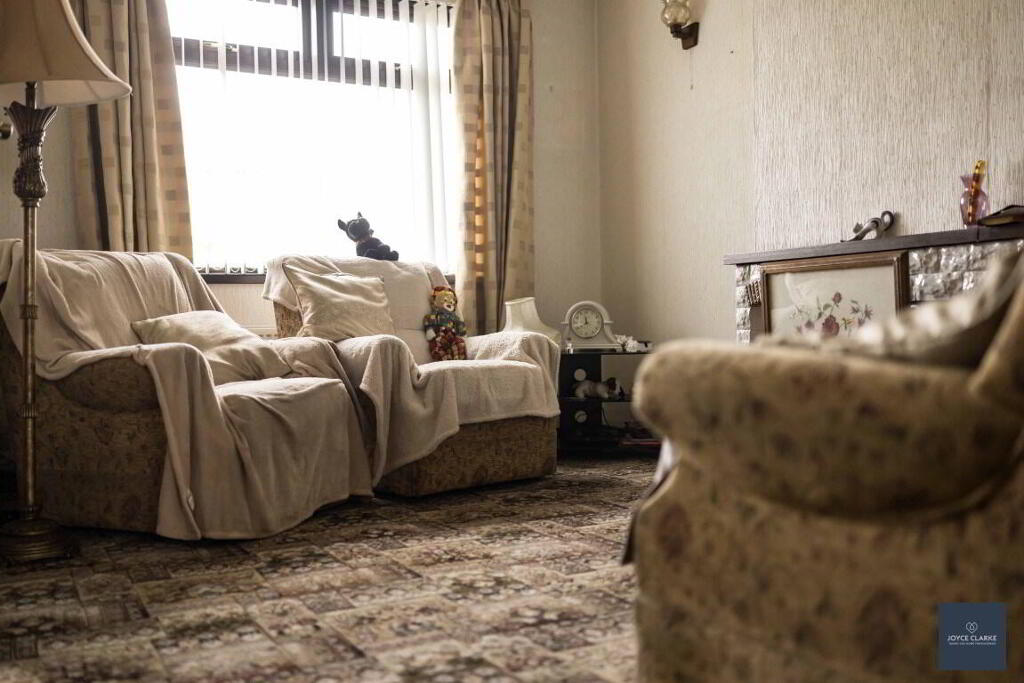
LIVING ROOM
2.97m x 3.90m (9' 9" x 12' 10") (MAX)
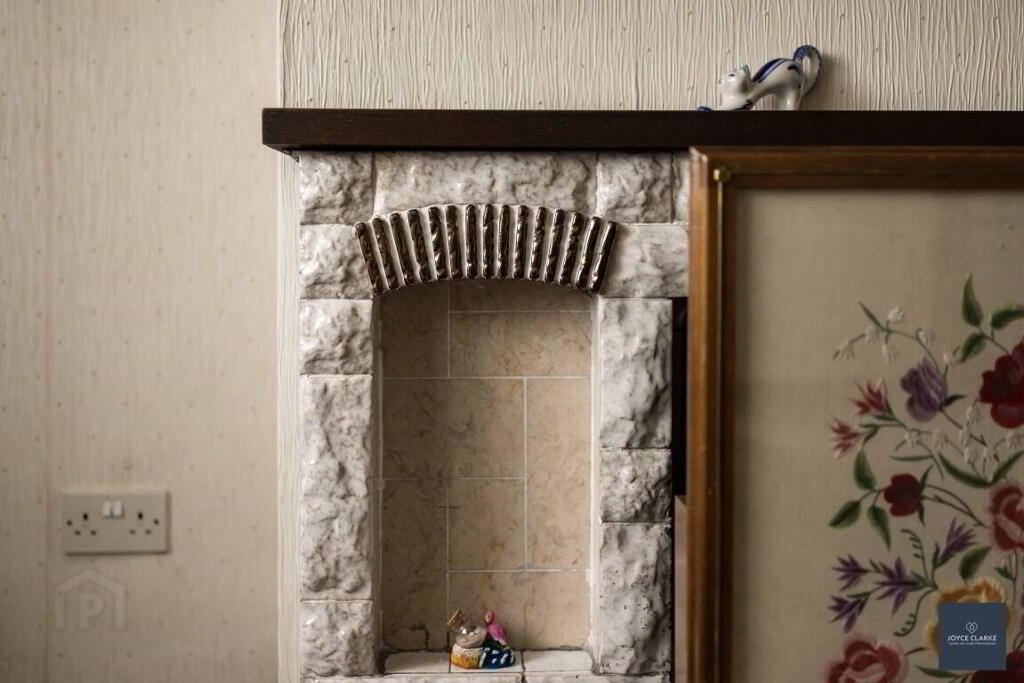
Front aspect reception room. Open fireplace with tiled surround and hearth. Single panel radiator.
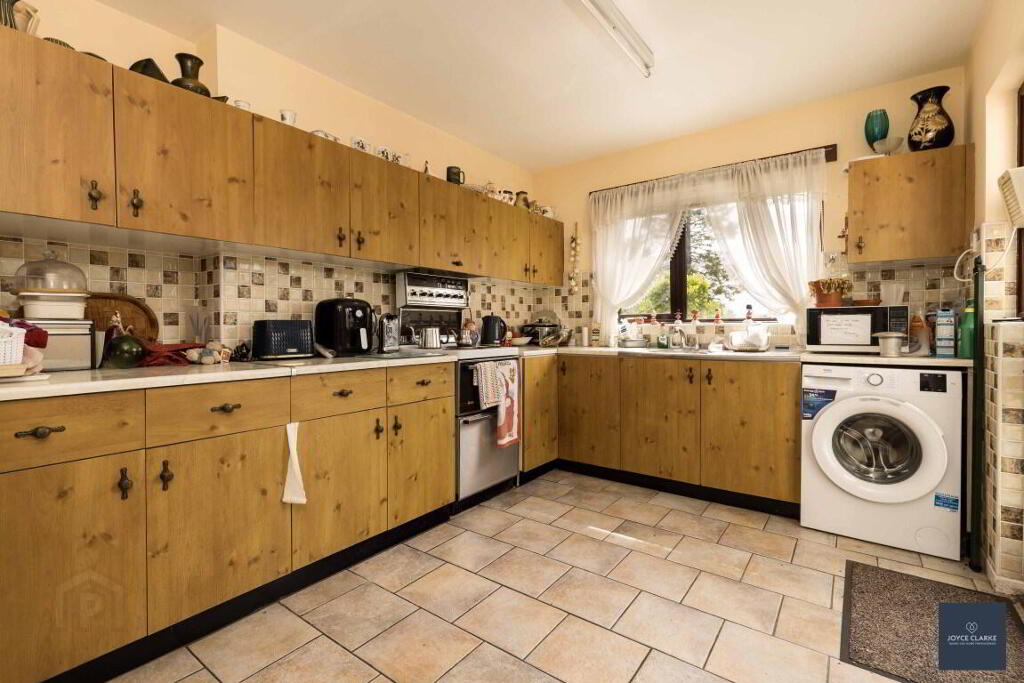
KITCHEN
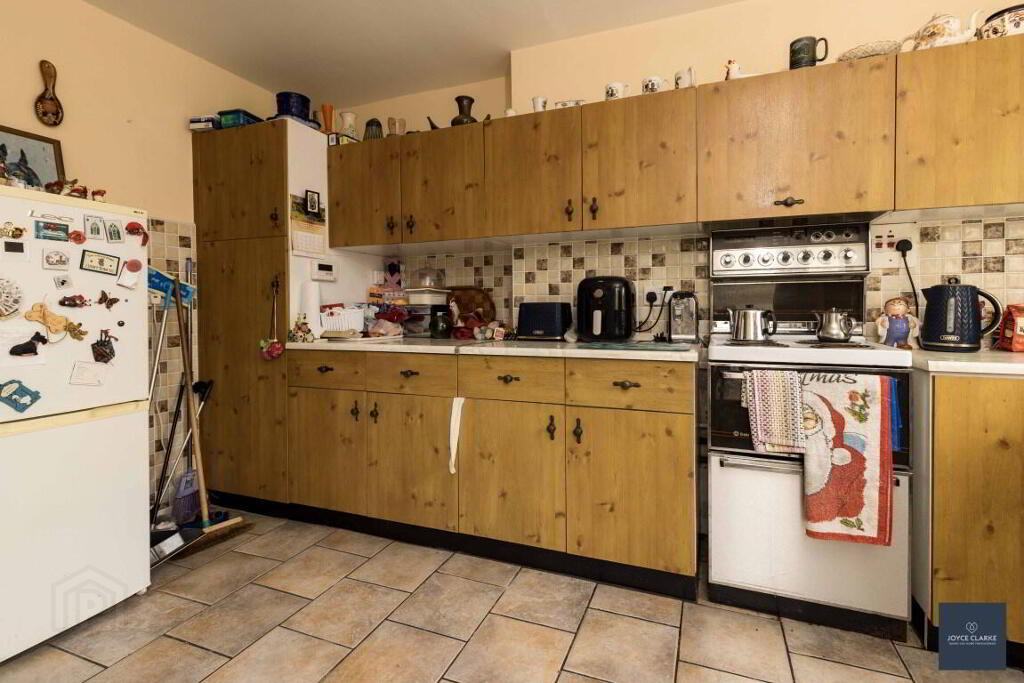
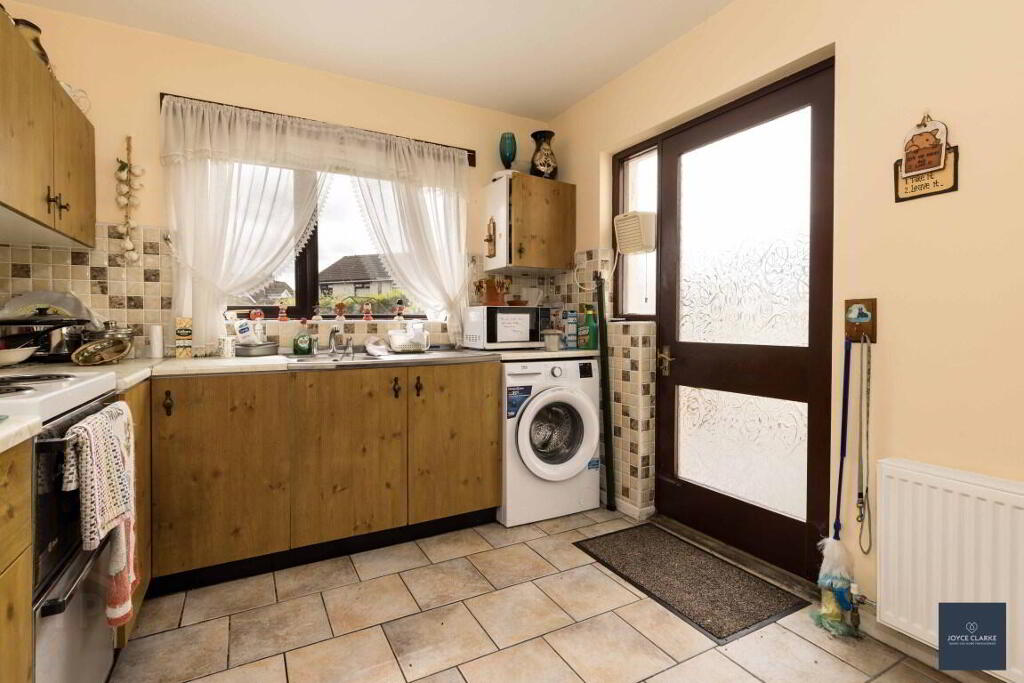
2.97m x 4.11m (9' 9" x 13' 6")
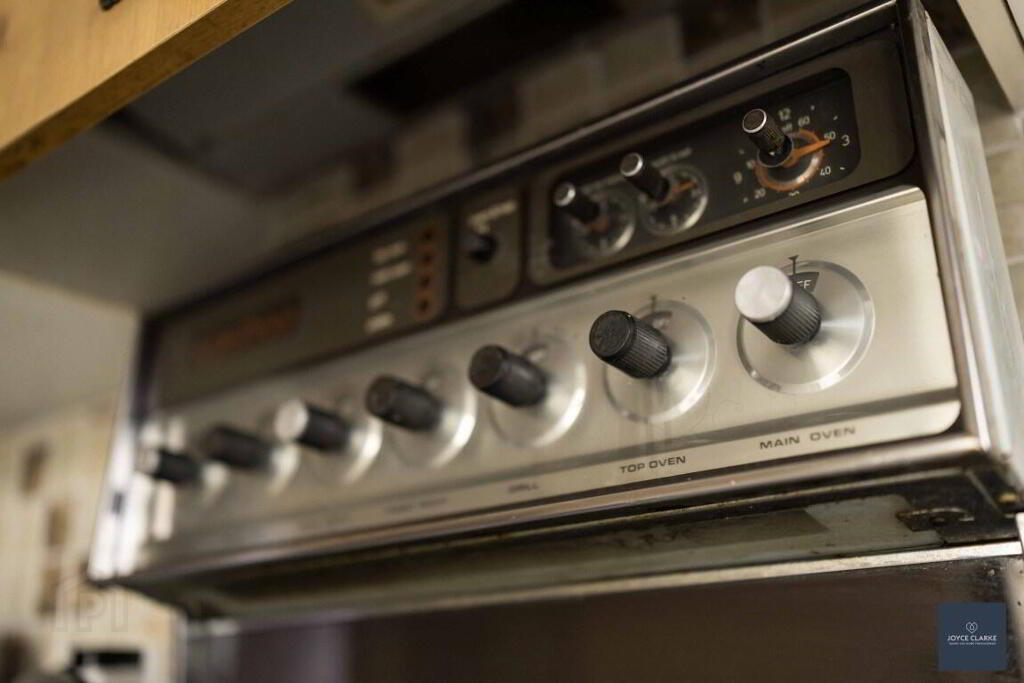
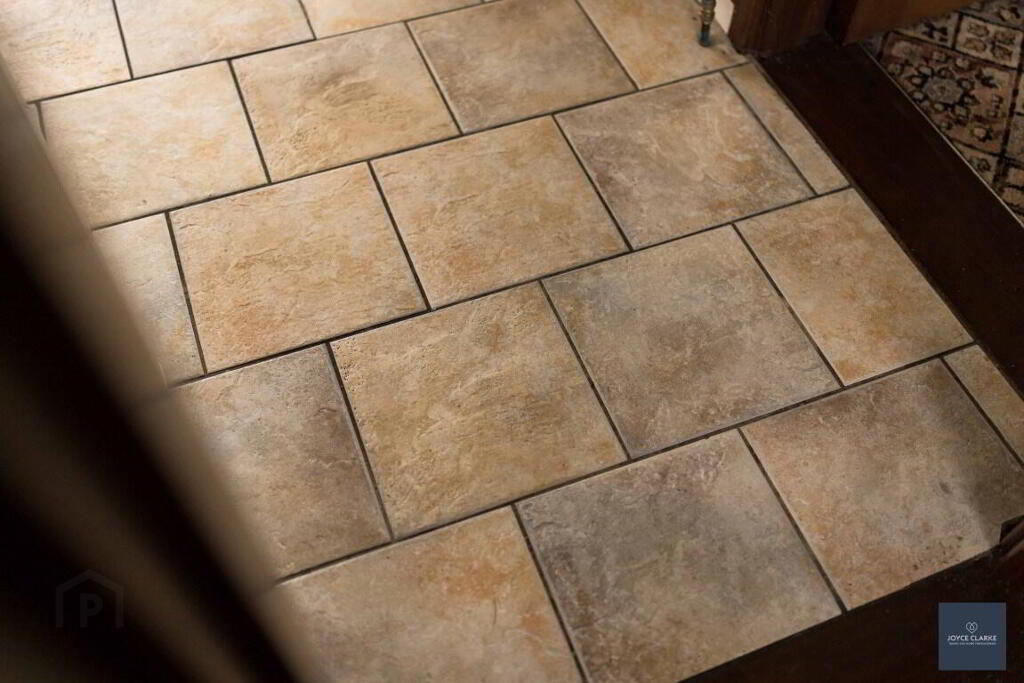
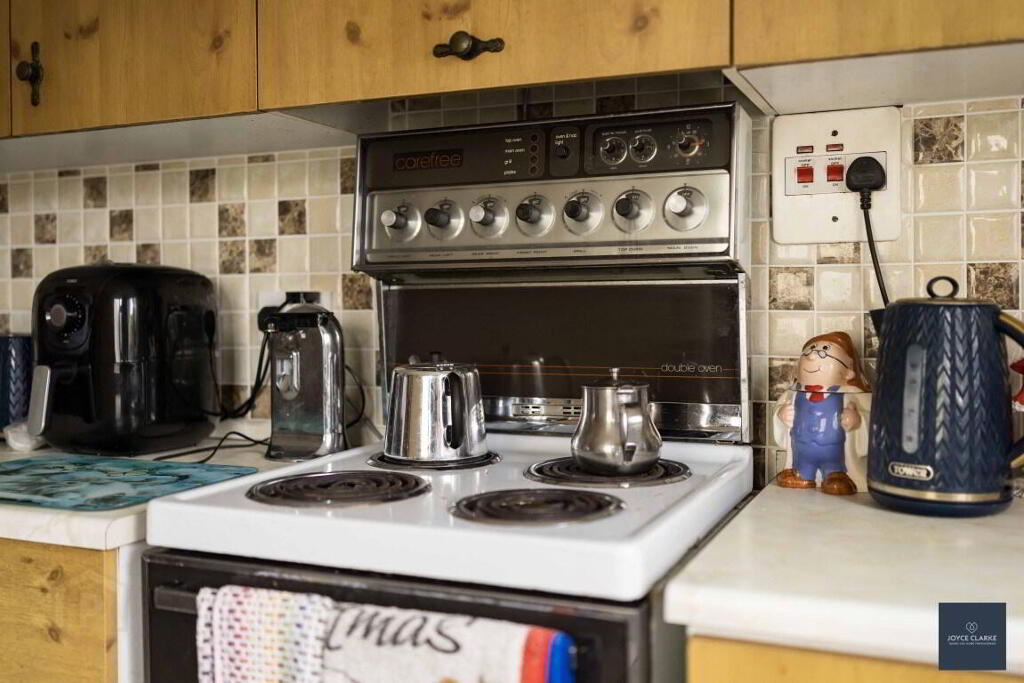
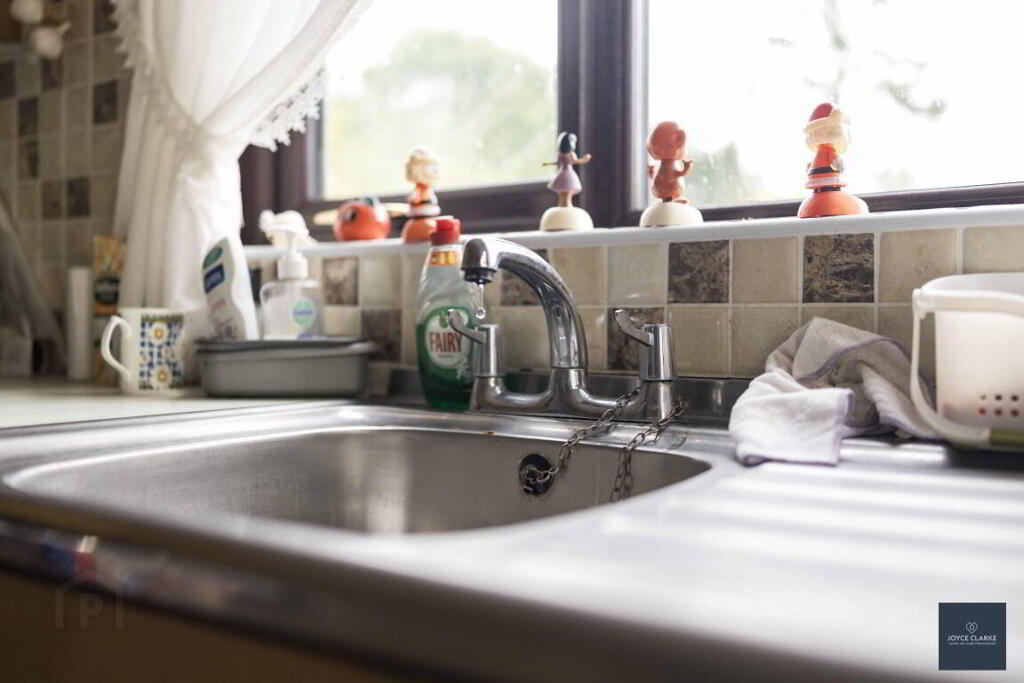
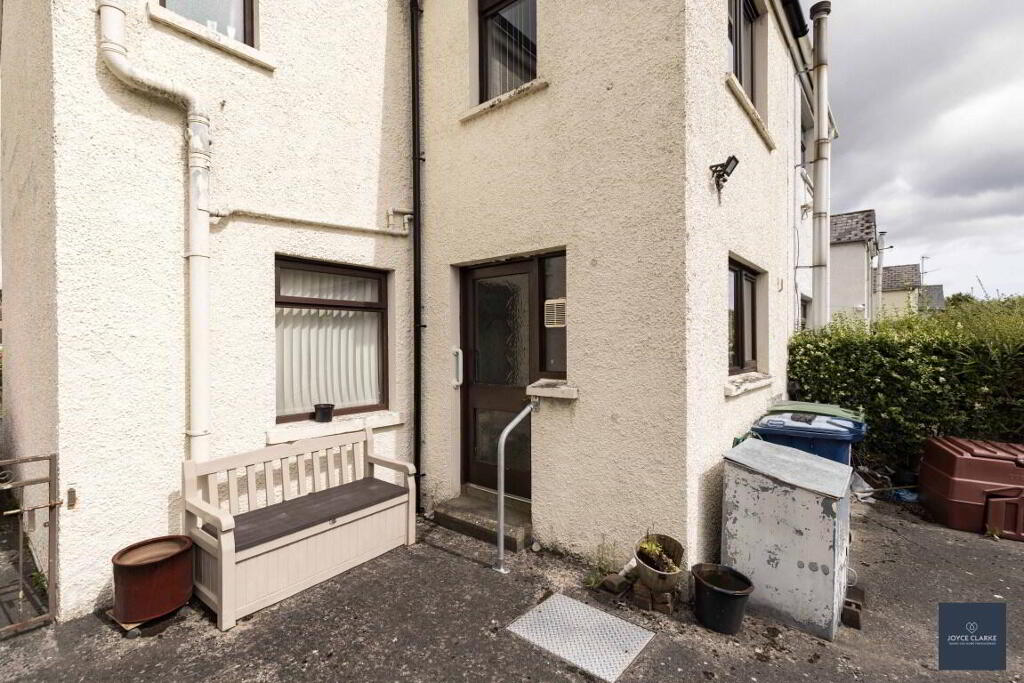
Extensive range of high and low level kitchen cabinets. Electric cooker, fridge freezer and washing machine? Stainless steel sink and drainage unit. Tiled flooring and splashback. Double panel radiator. Solid wood door with glazed panels giving access to rear.
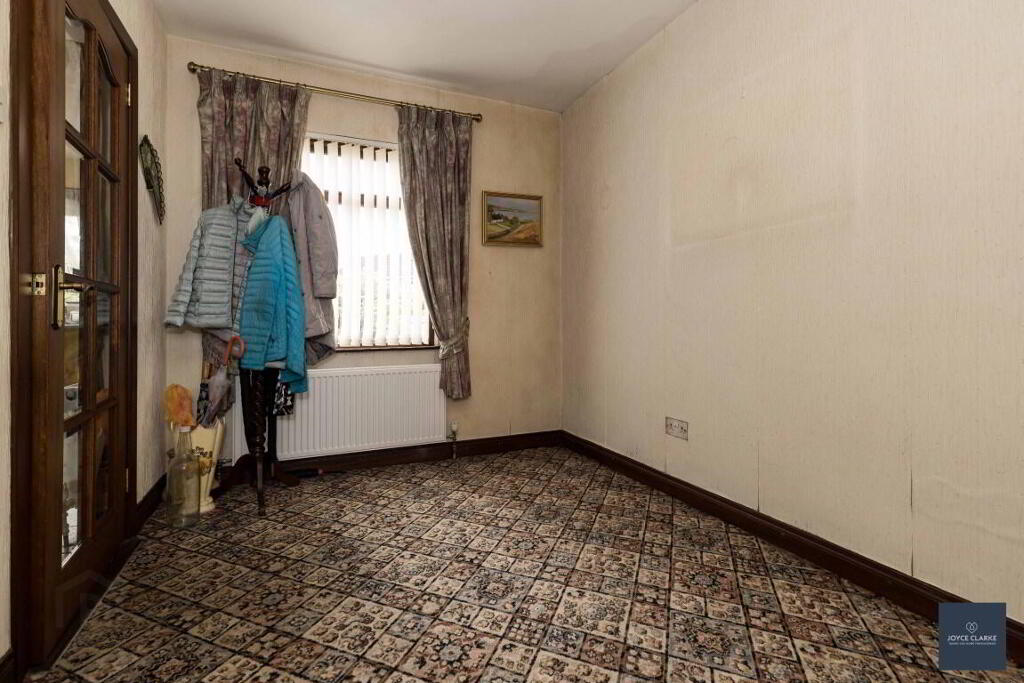
DINING ROOM
2.42m x 3.07m (7' 11" x 10' 1")
Access from entrance hall and kitchen. Storage closet under stairs. Single panel radiator.
FIRST FLOOR LANDING
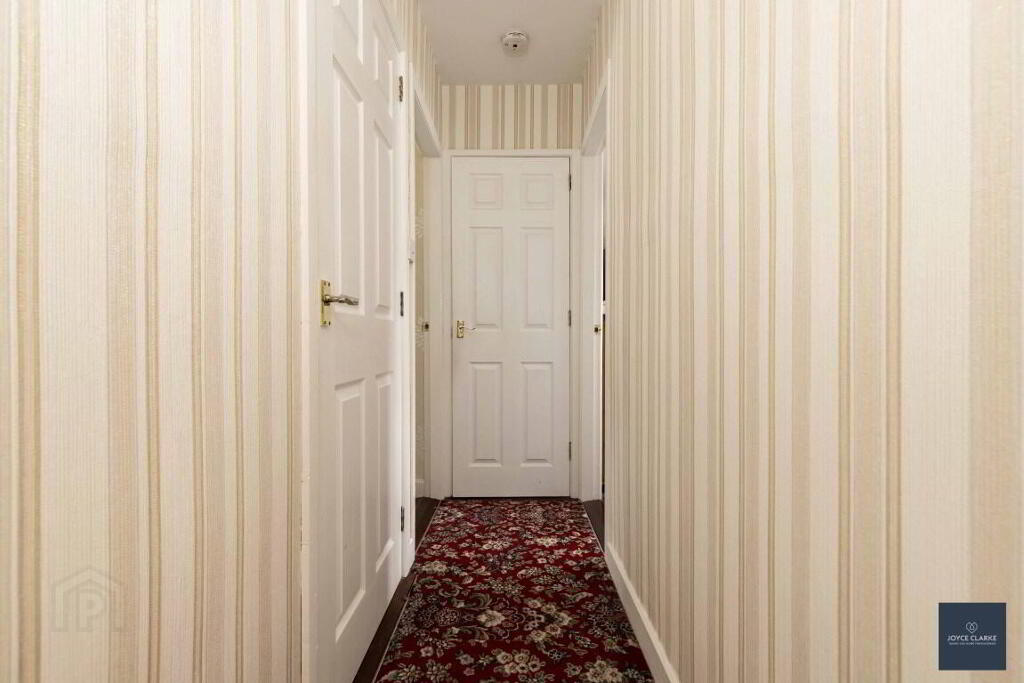
Access to hot press. Access to attic via loft ladder with lighting.
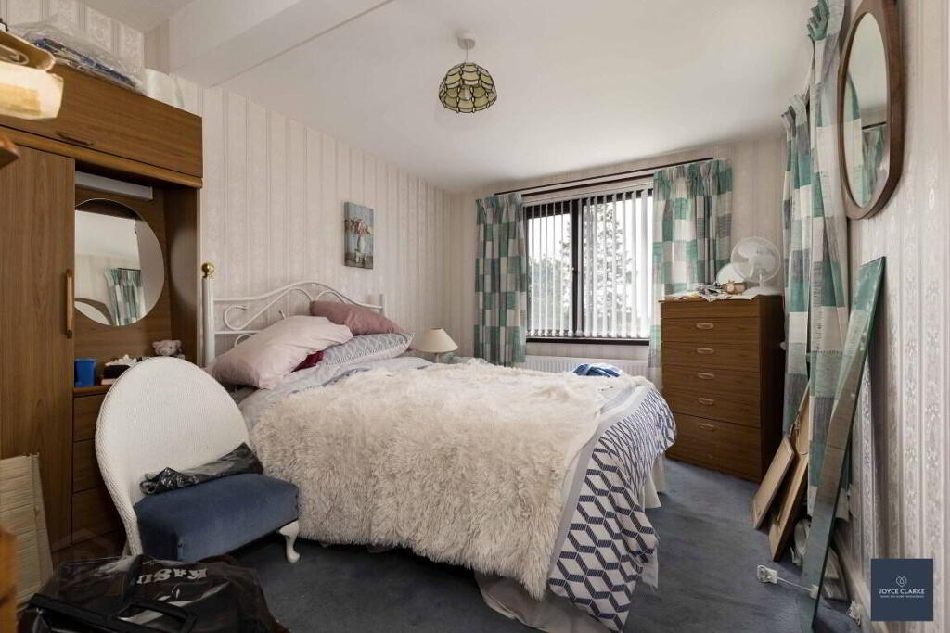
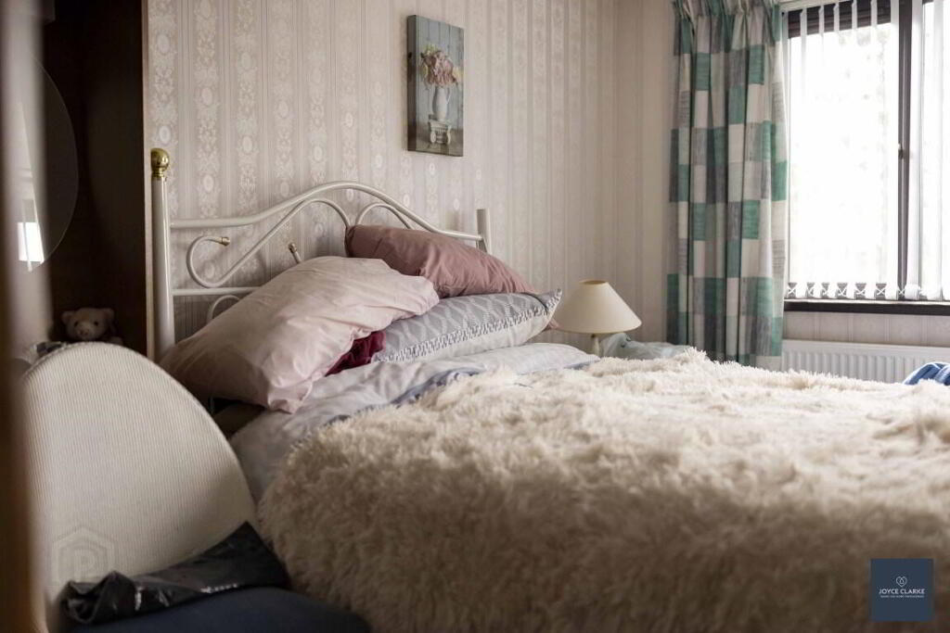
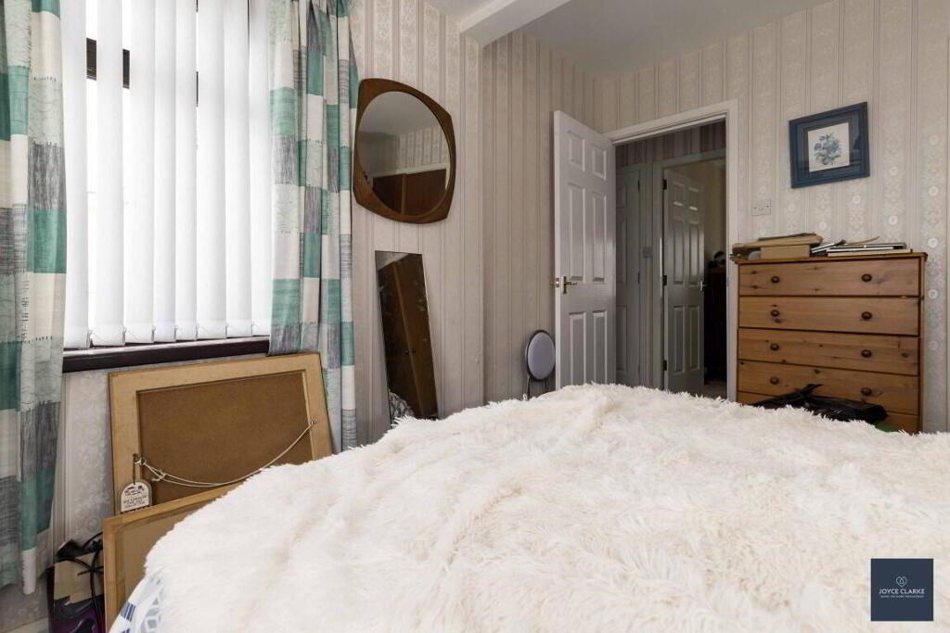
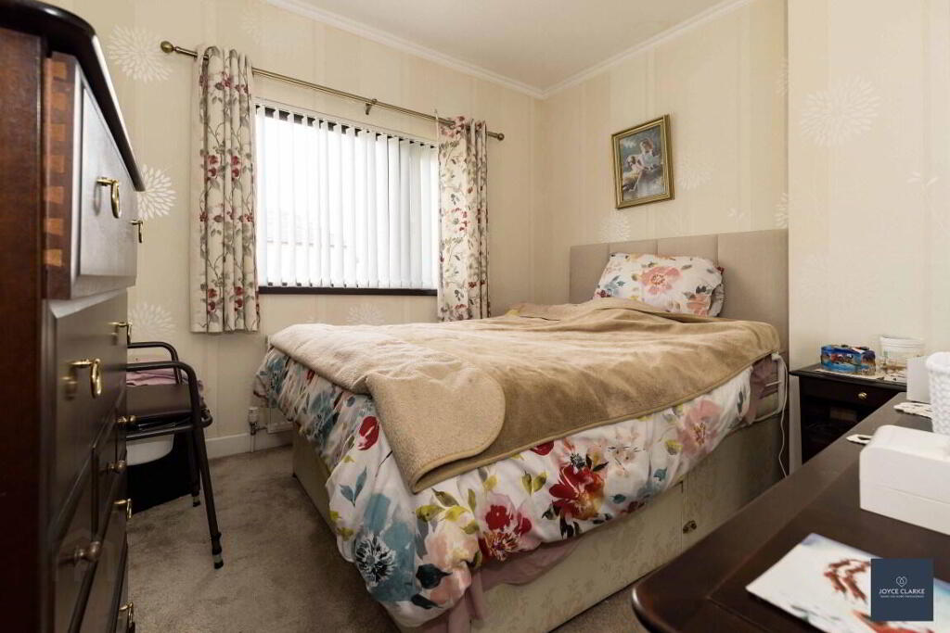
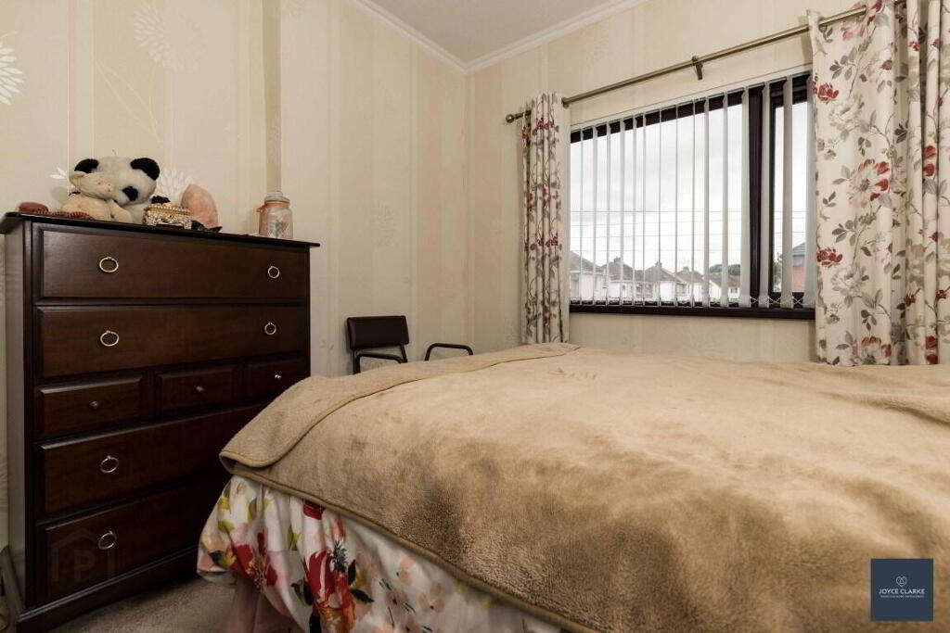
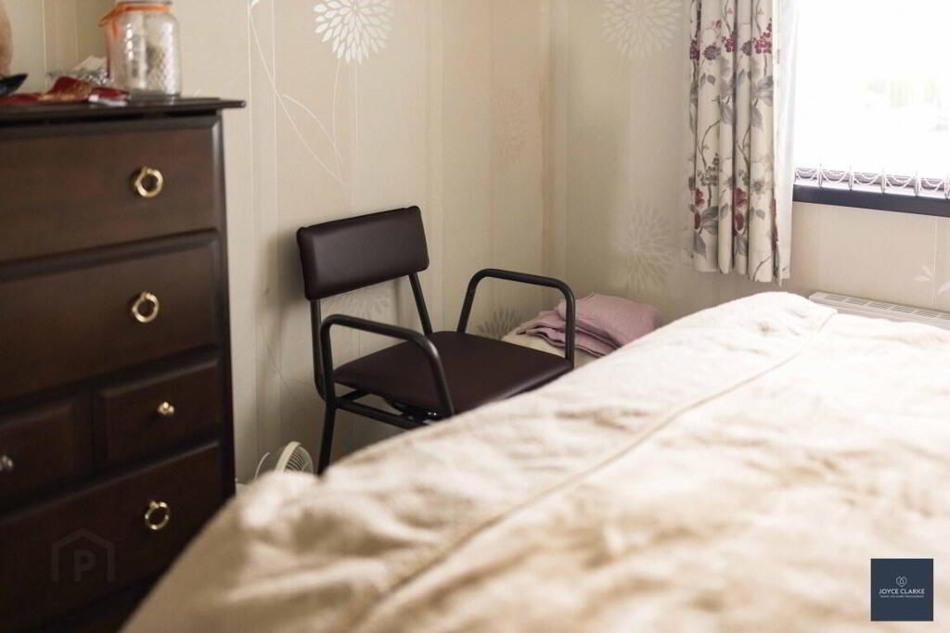
MASTER BEDROOM
3.04m x 3.91m (10' 0" x 12' 10")(MAX)
Dual aspect double bedroom with views over rear garden. Built-in double door storage closet. Single panel radiator.
BEDROOM TWO
2.99m x 3.21m (9' 10" x 10' 6") (MAX)
Front aspect double bedroom. Built-in storage closet with sliding doors.
Single panel radiator.
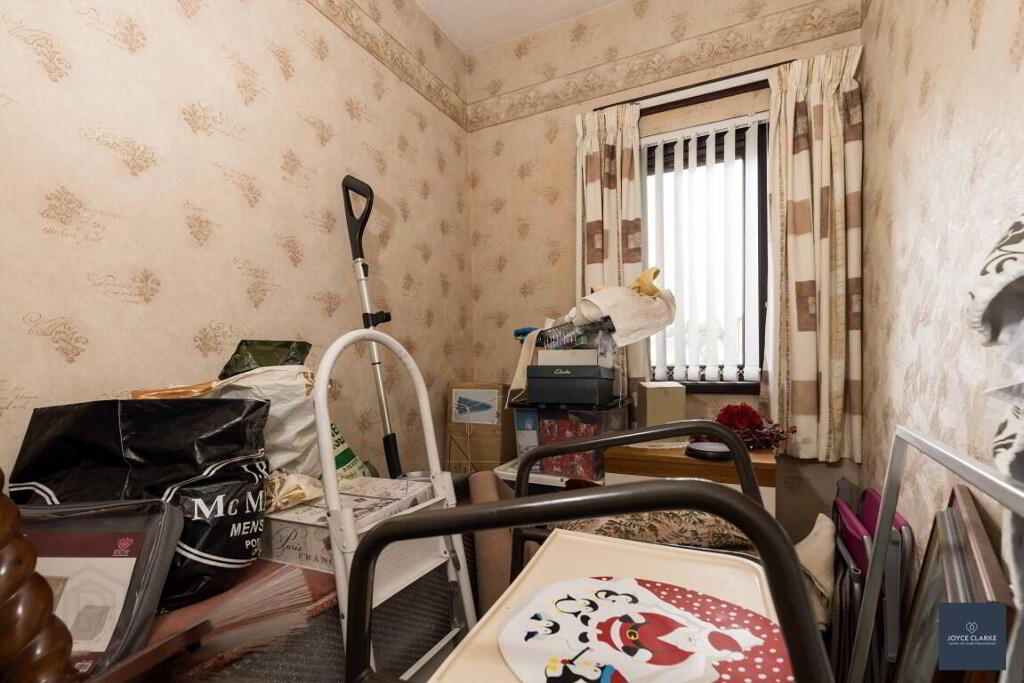
BEDROOM THREE/OFFICE
1.54m x 1.94m (5' 1" x 6' 4")
Front aspect. Single panel radiator.
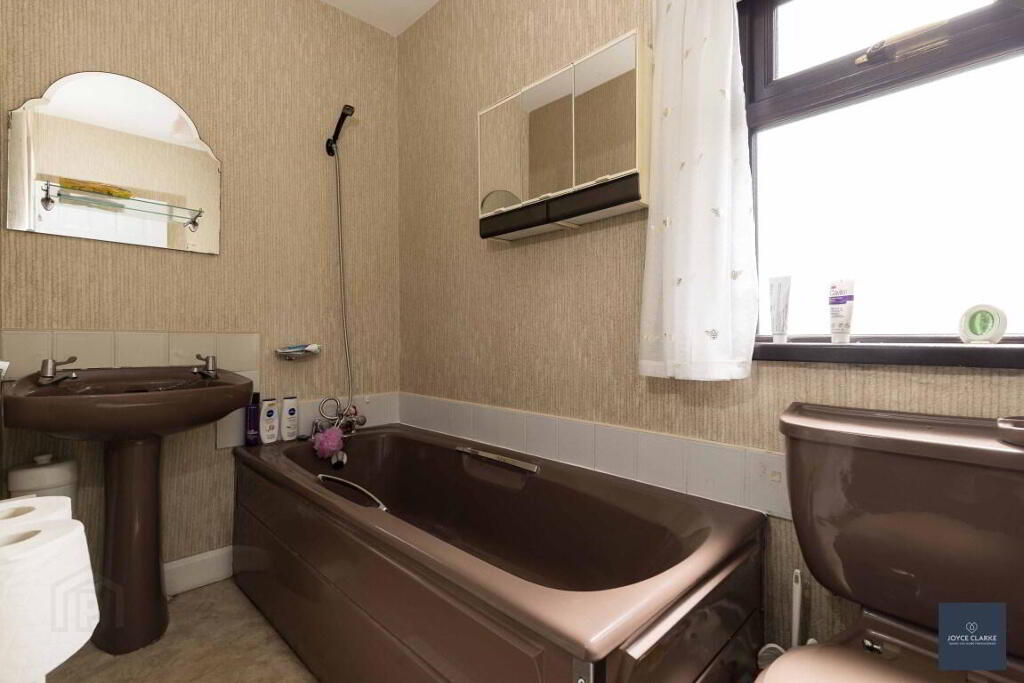
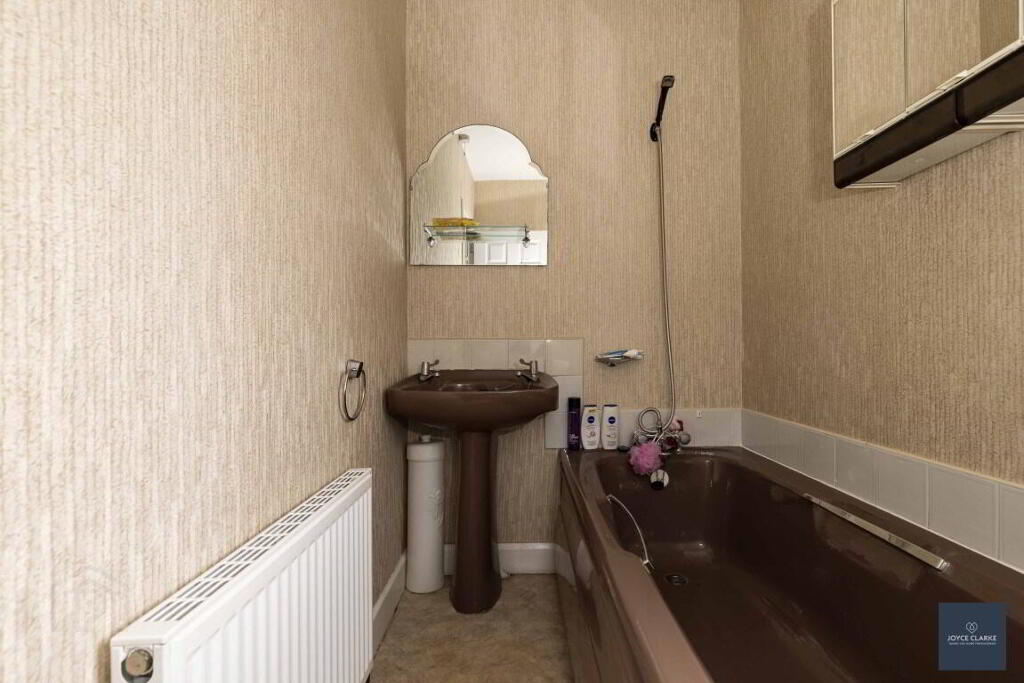
FAMILY BATHROOM
2.41m x 1.36m (7' 11" x 4' 6")
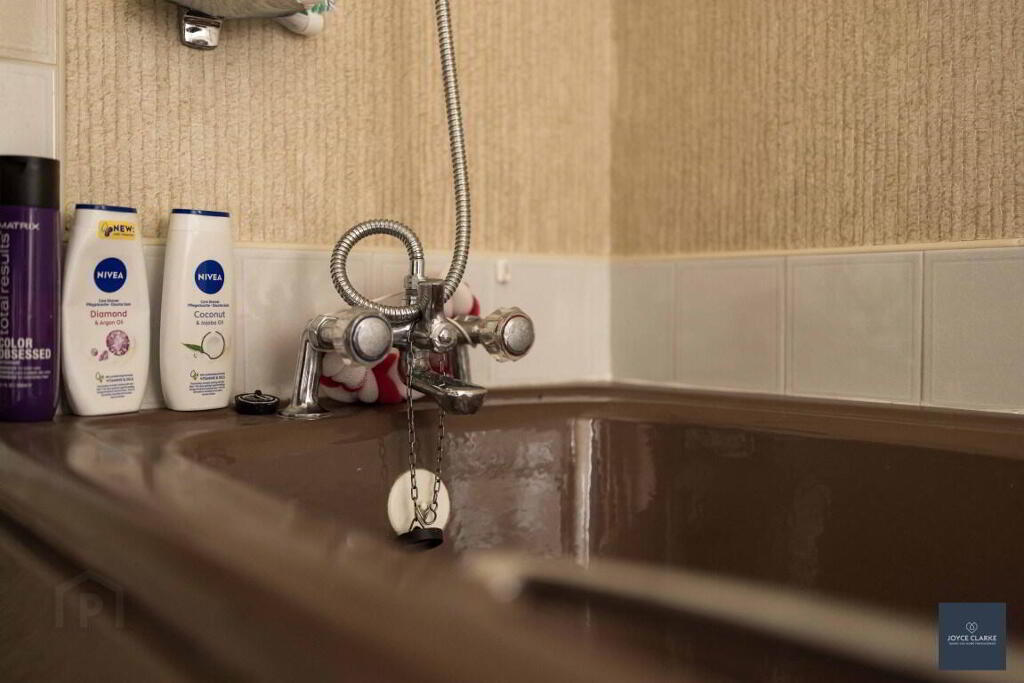
Bathroom suite comprising of panel bath with shower head attachment, close coupled WC and wash hand basin with pedestal. Single panel radiator.
OUTSIDE
FRONT GARDEN
Front garden laid in lawn. Concrete driveway providing off street parking.
REAR GARDEN
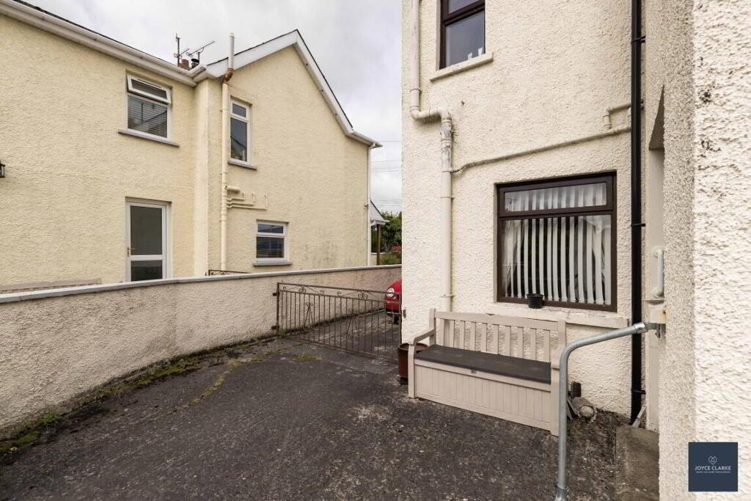
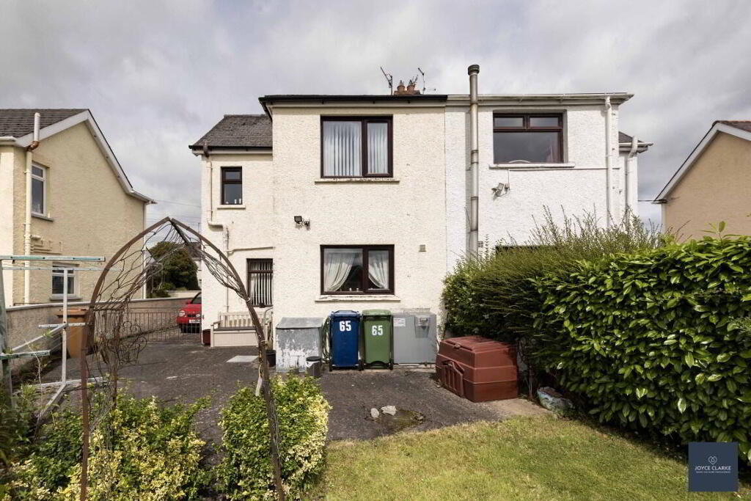
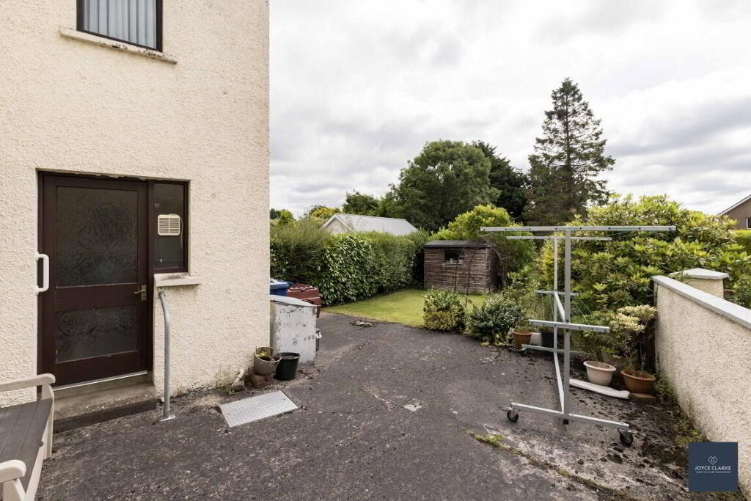
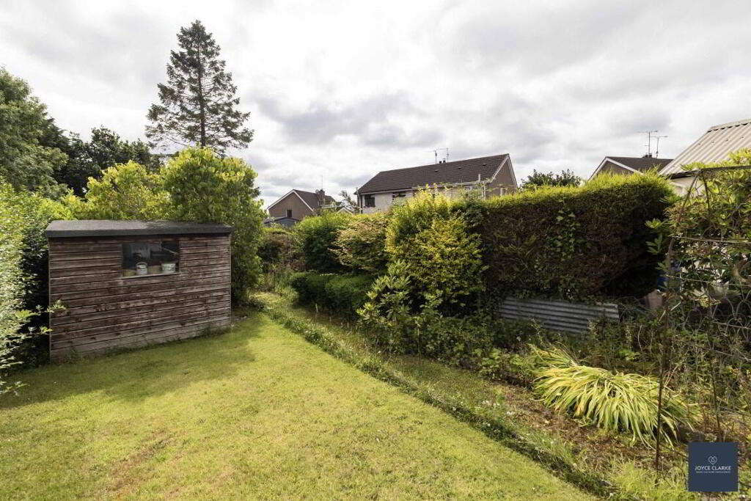
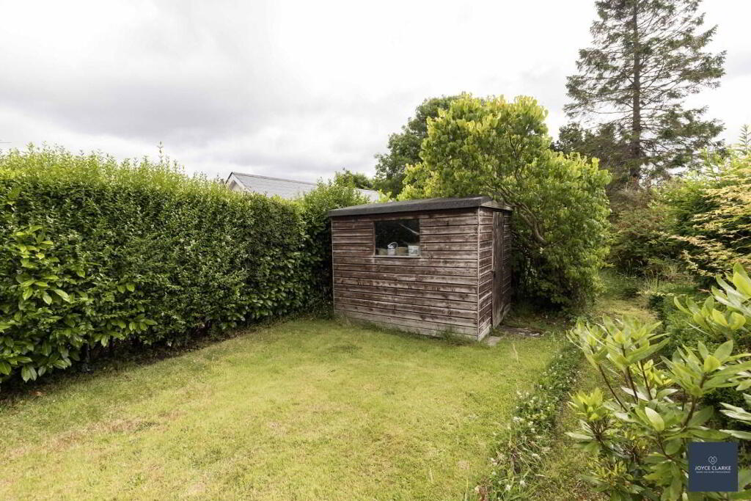
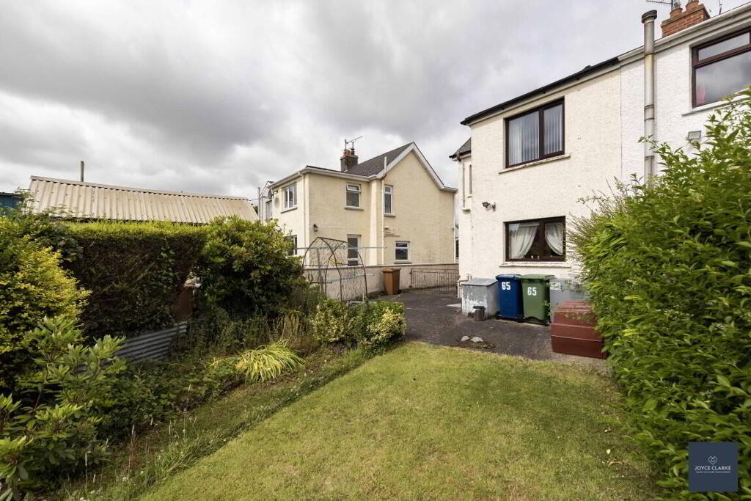
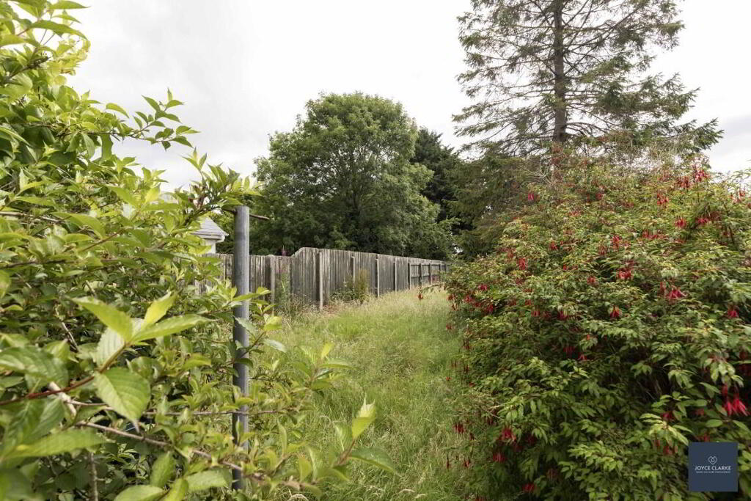
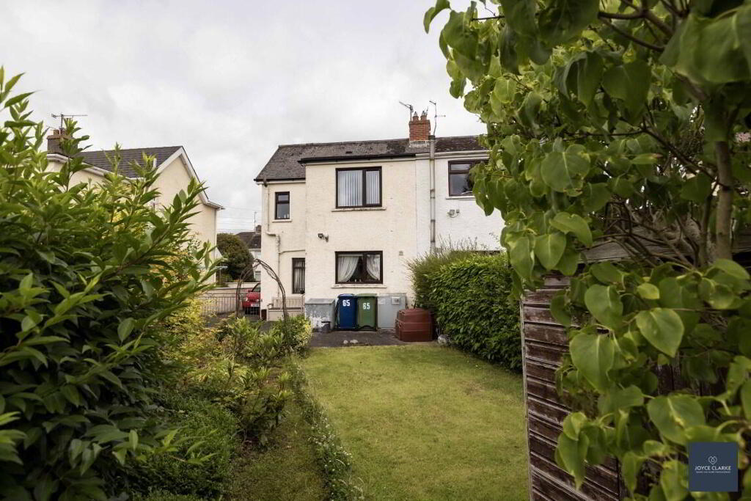
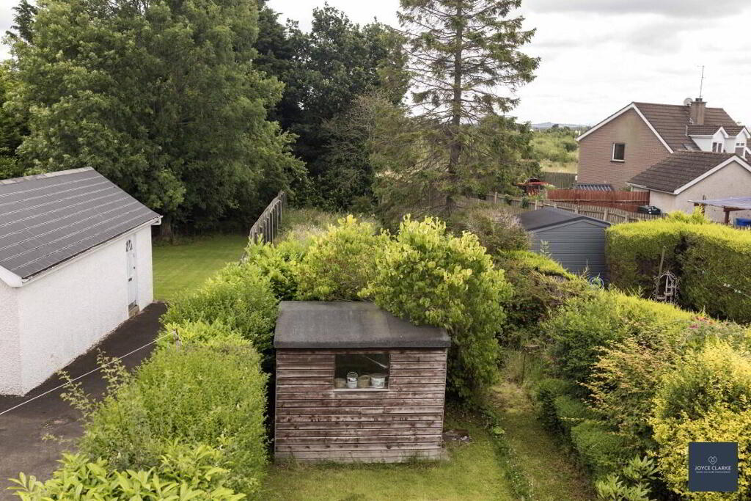
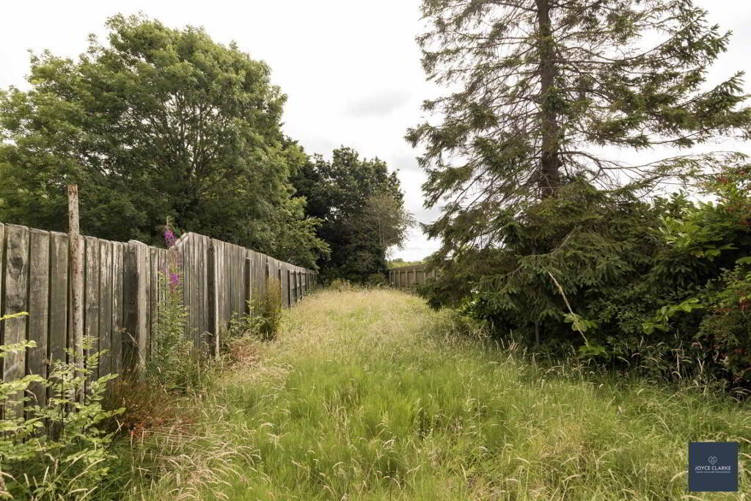
Enclosed rear garden with gated access to driveway. Concrete patio area. Outside tap and lighting. Modern oil fired burner and oil tank. Lawn area with mature planting screening access to large garden area behind in grass.
-
Joyce Clarke Estate Agents
028 3833 1111
Photo Gallery