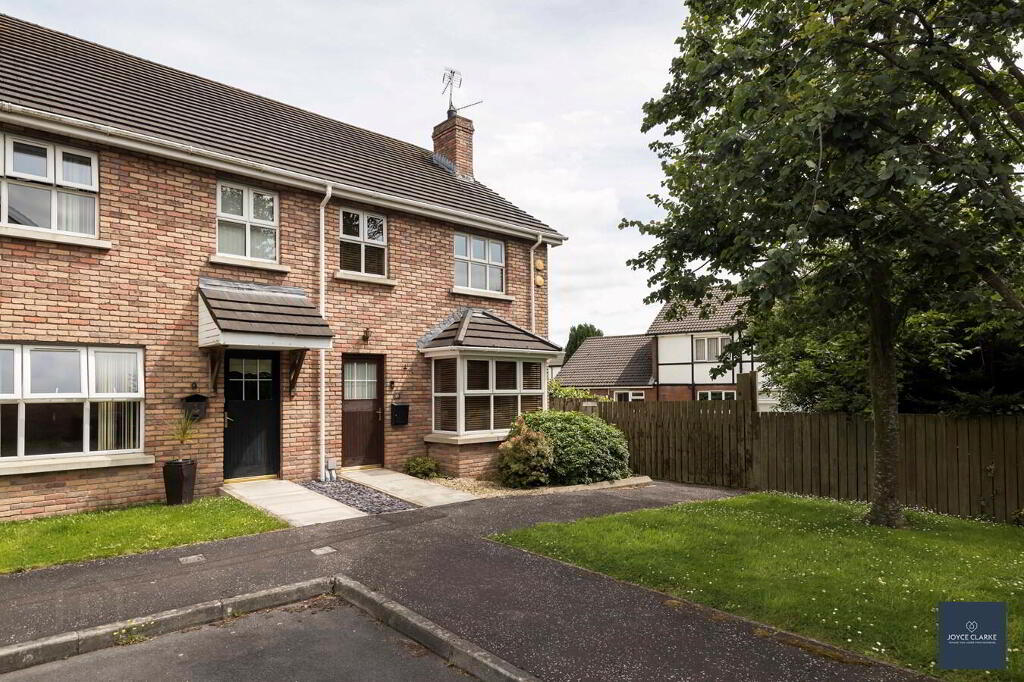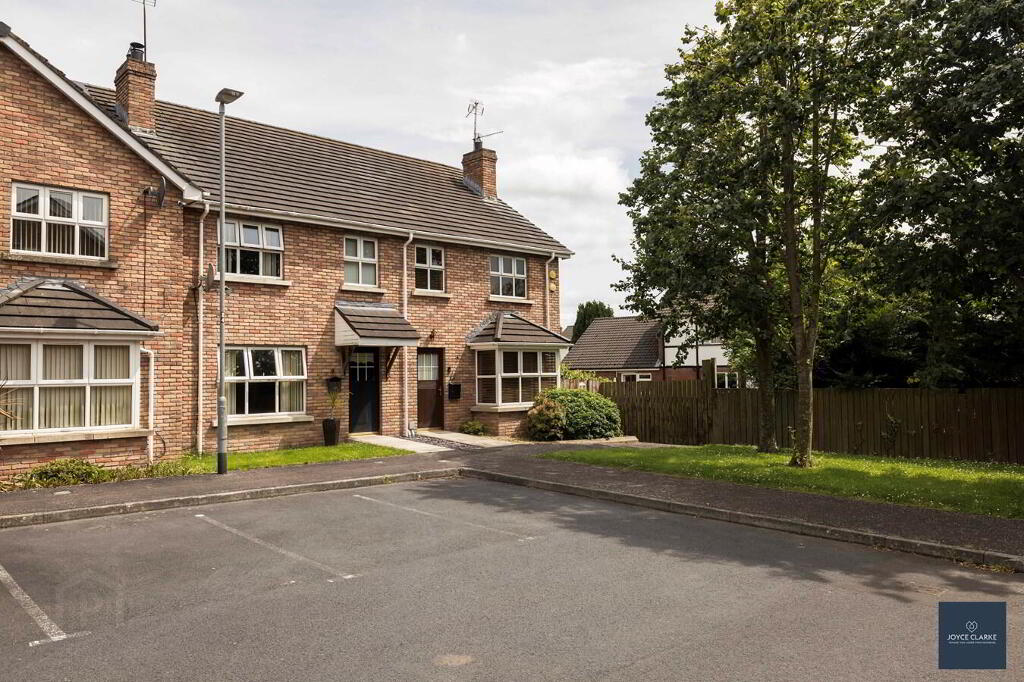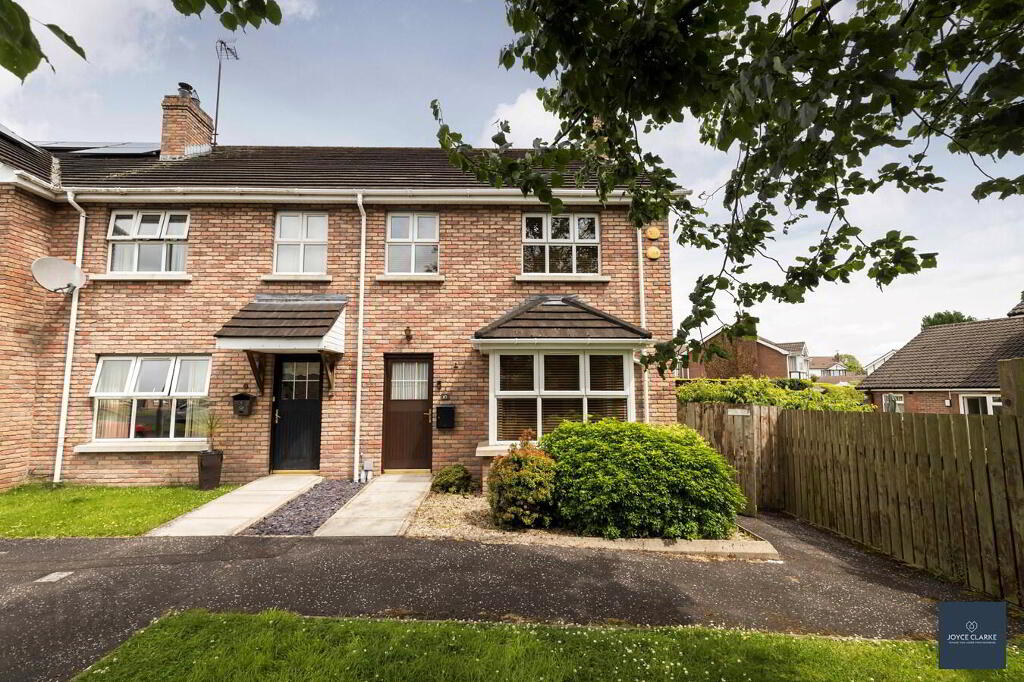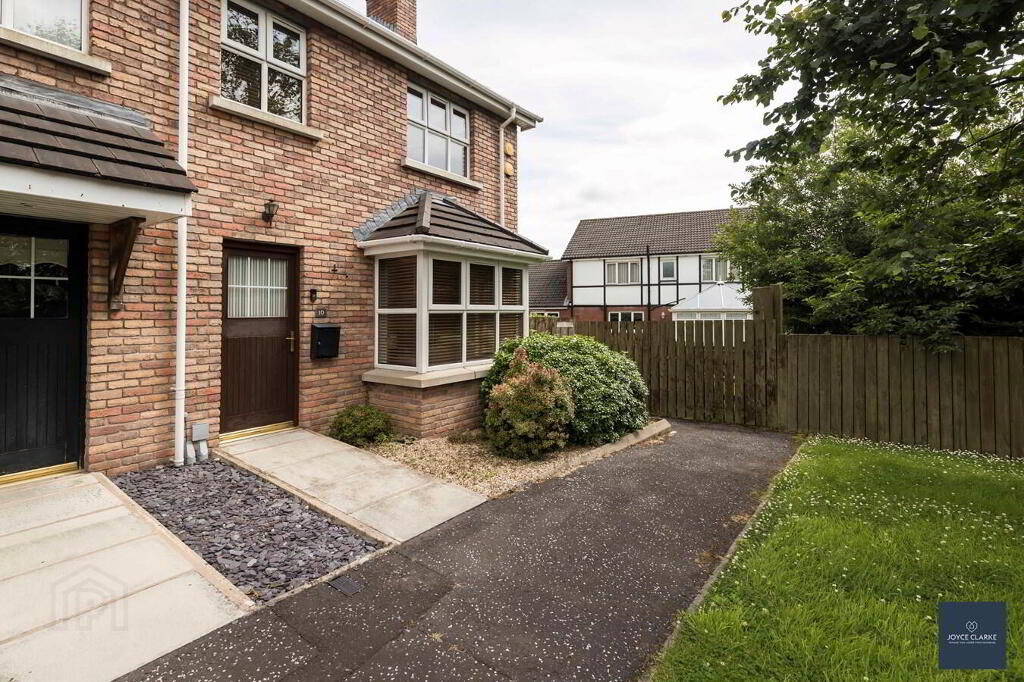
10 The Close, Waringstown BT66 7TT
3 Bed End-Terrace House For Sale
Sale agreed £150,000
Print additional images & map (disable to save ink)
Telephone:
028 3833 1111View Online:
www.joyceclarke.team/1088682Key Information
| Address | 10 The Close, Waringstown |
|---|---|
| Style | End-Terrace House |
| Status | Sale agreed |
| Price | Offers around £150,000 |
| Bedrooms | 3 |
| Bathrooms | 3 |
| Receptions | 1 |
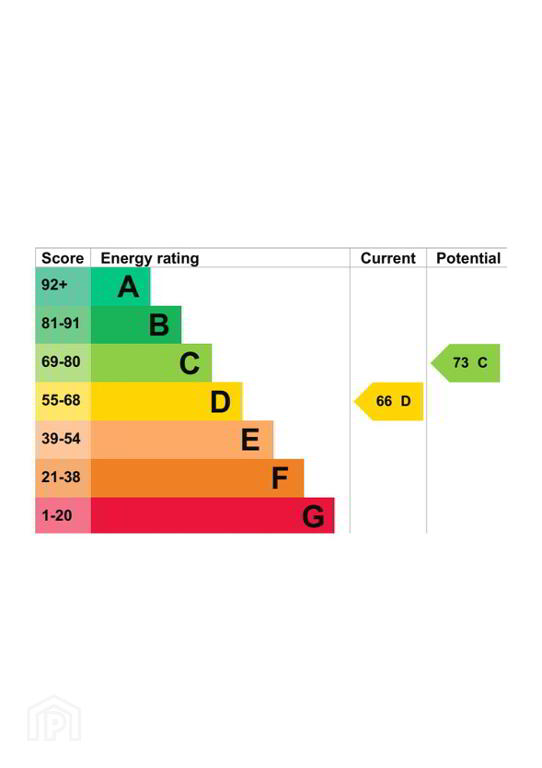
| EPC | EPC 1 of 10 The Close, Waringstown |
Features
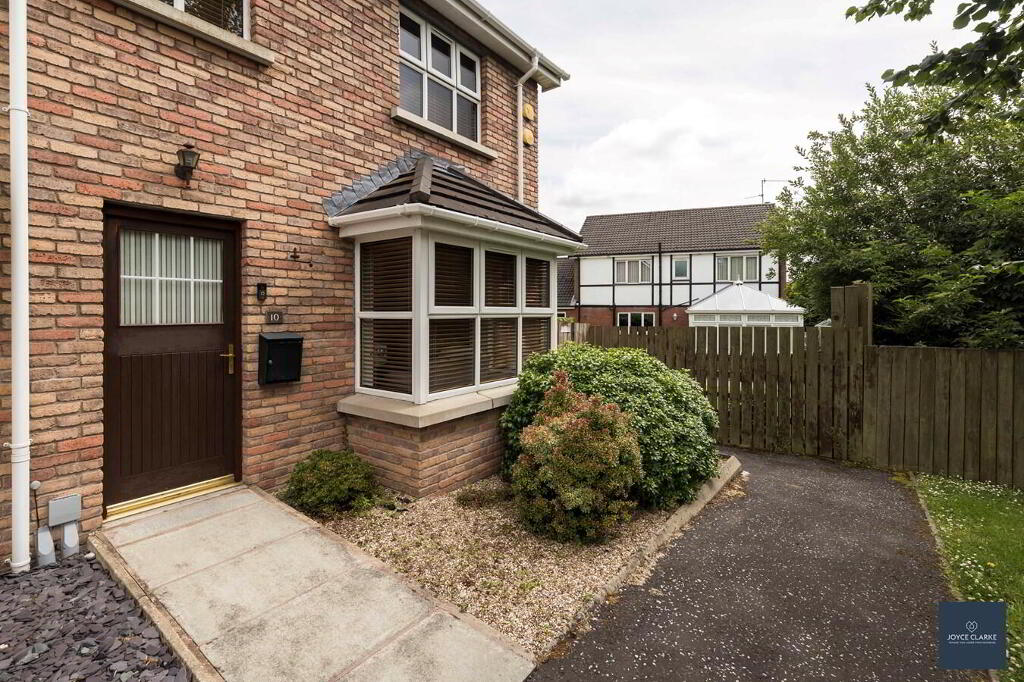
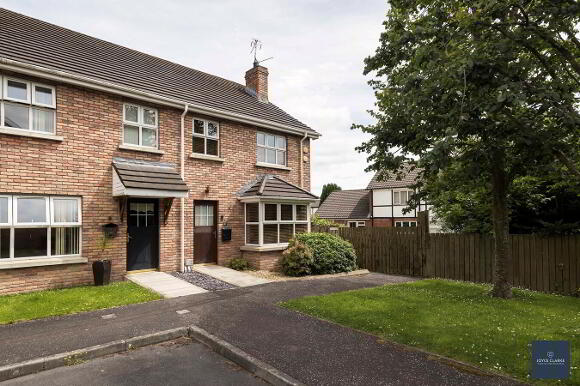
- Attractive red brick semi detached home in a sought after development
- Three spacious bedrooms
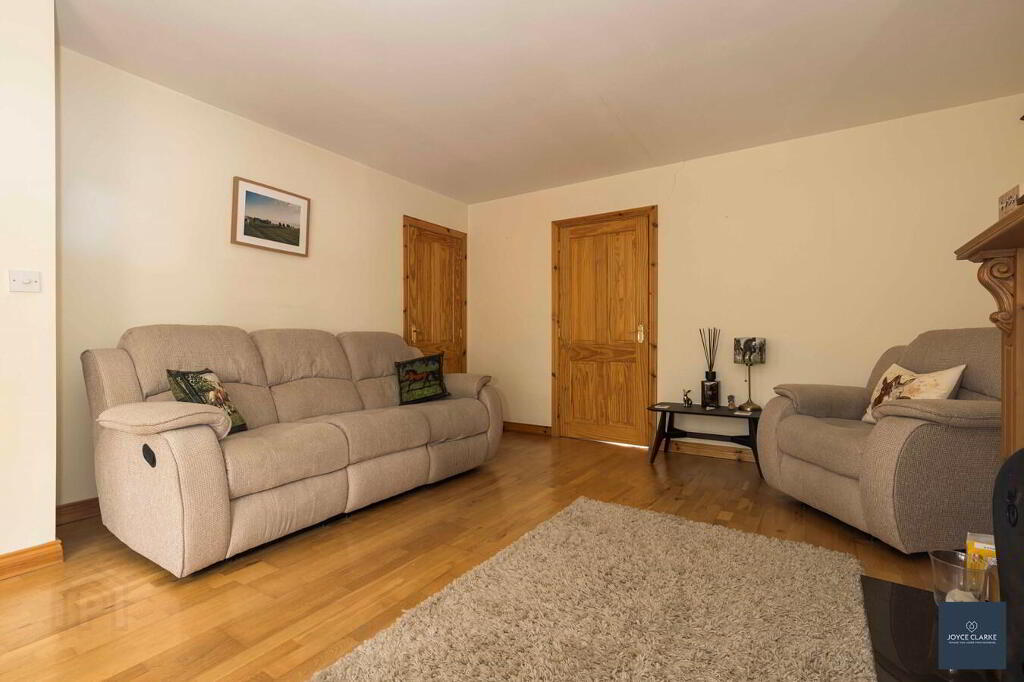
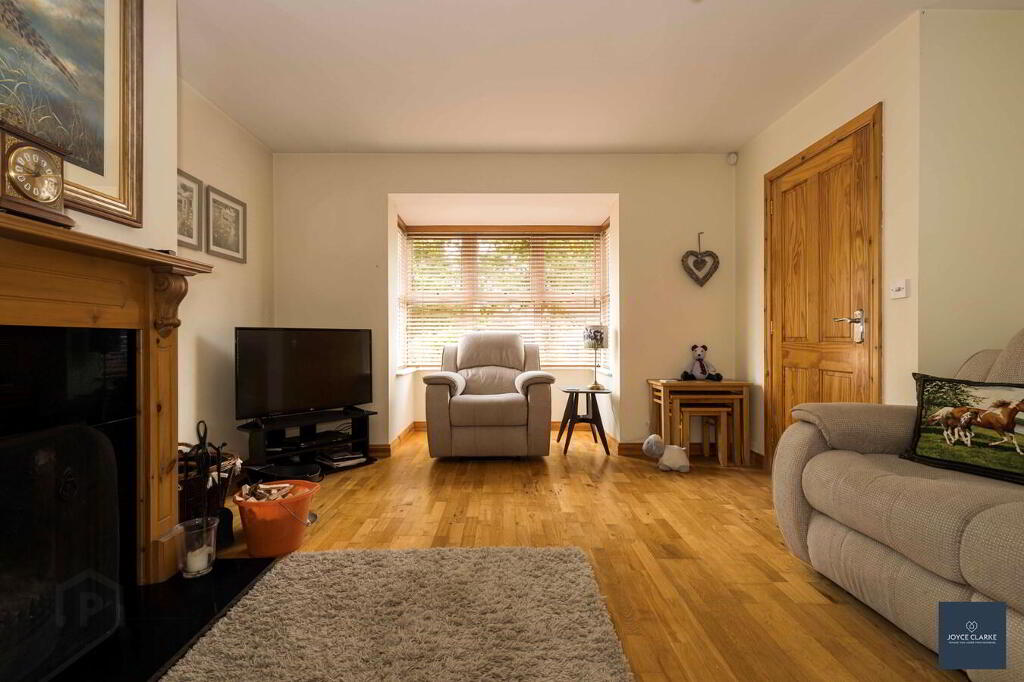
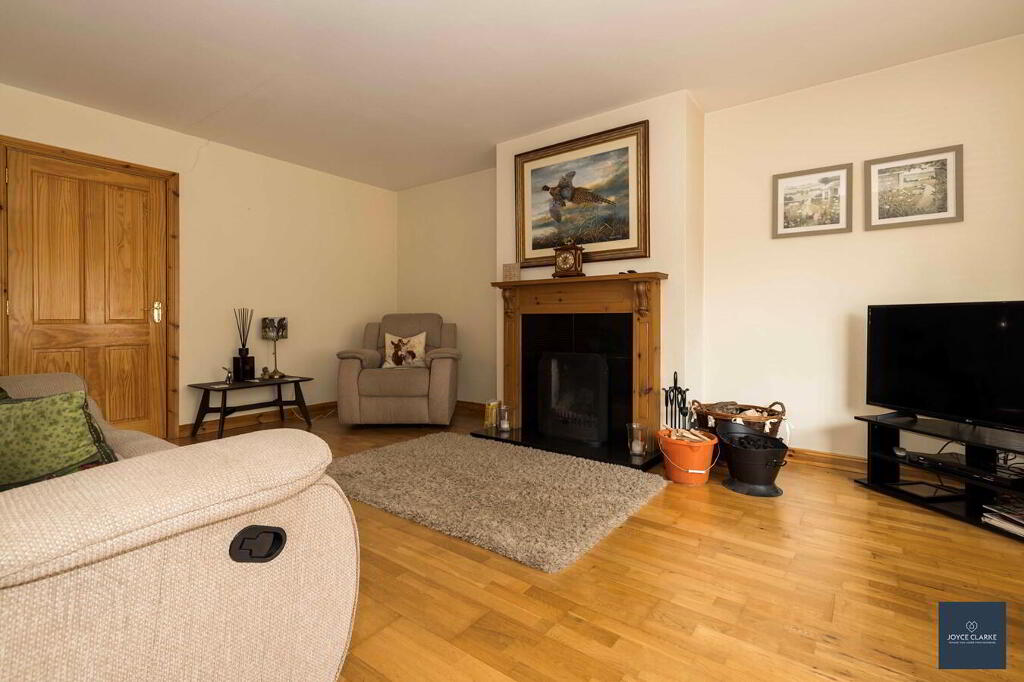
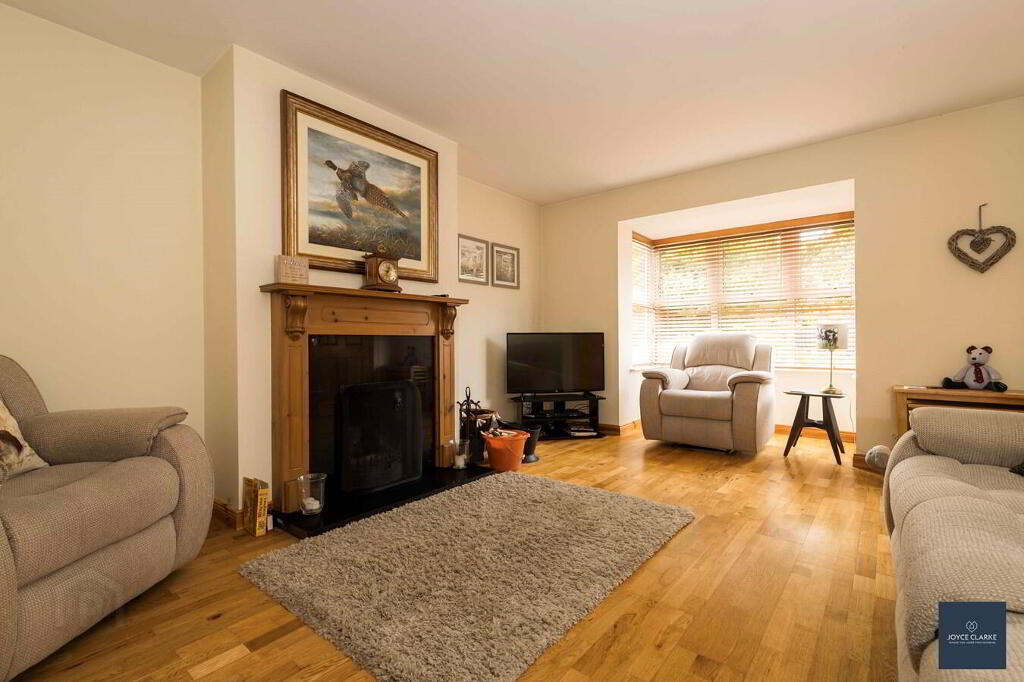
- Great sized living room with bay window and open fire
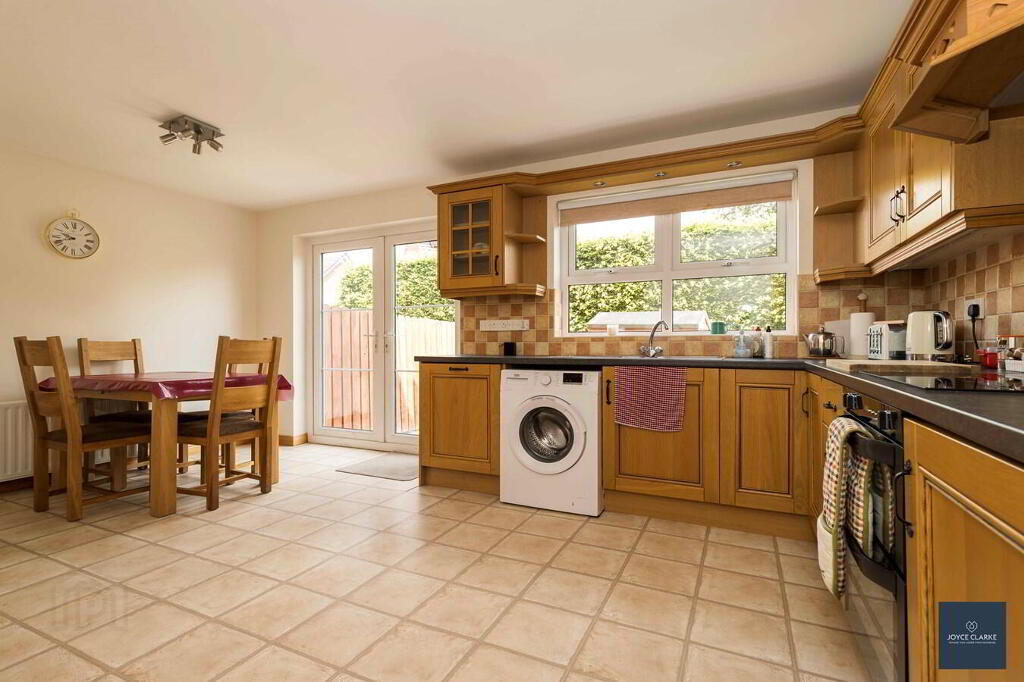
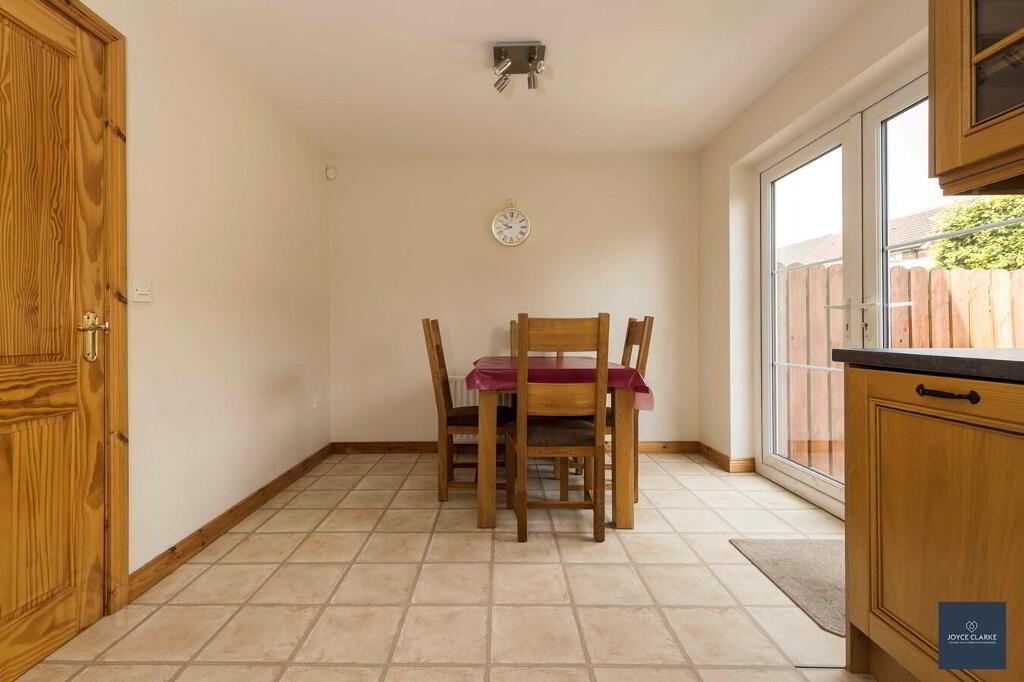
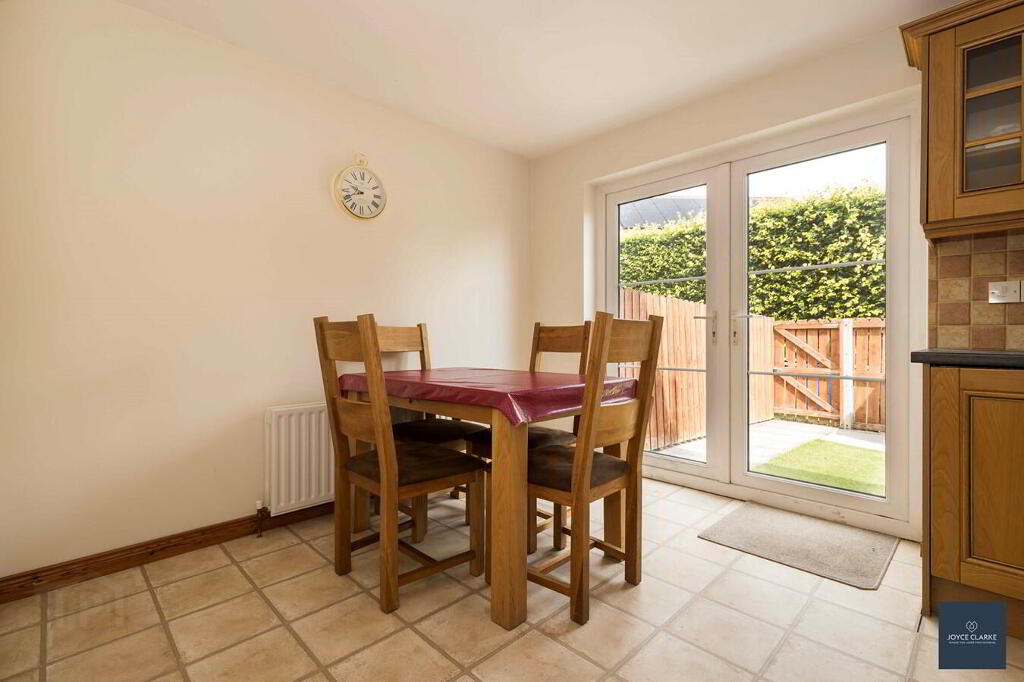
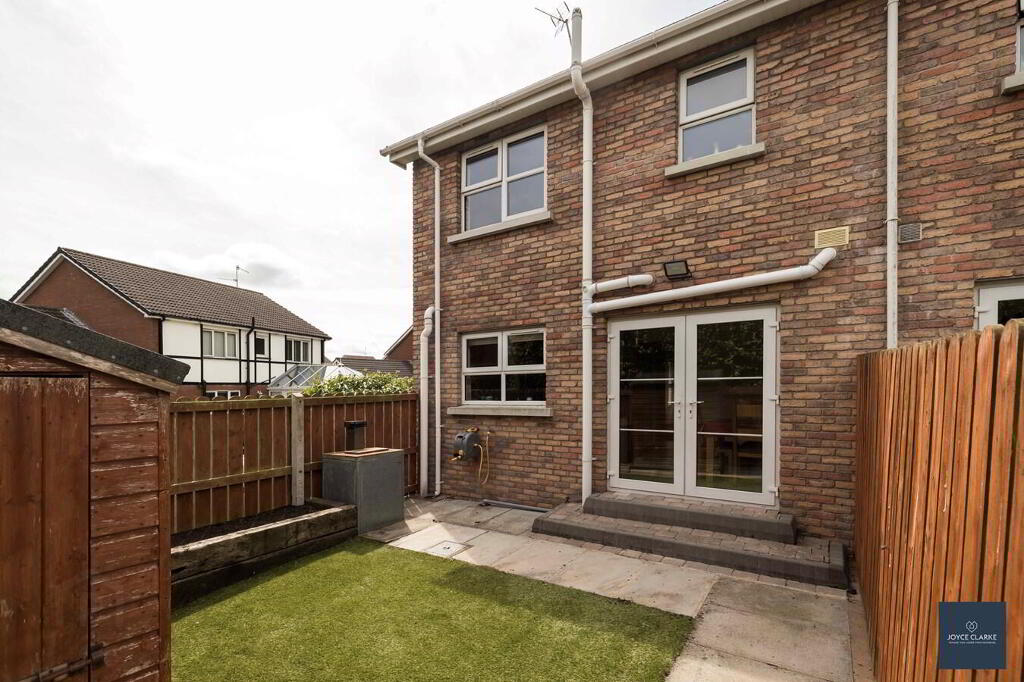
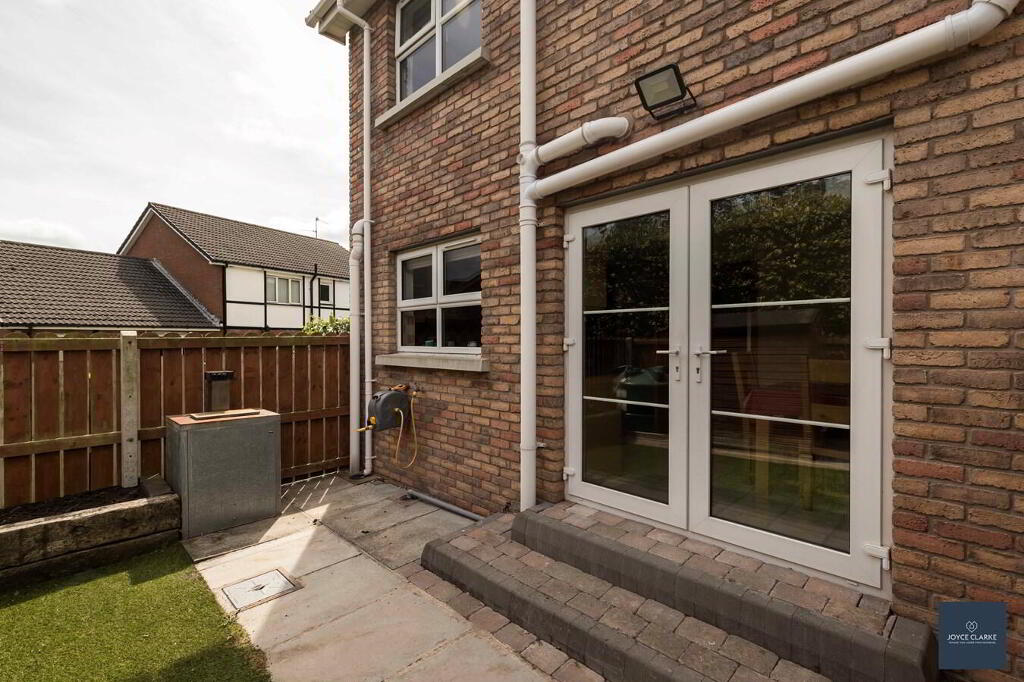
- Open plan kitchen dining with patio doors leading to garden
- Ground floor WC
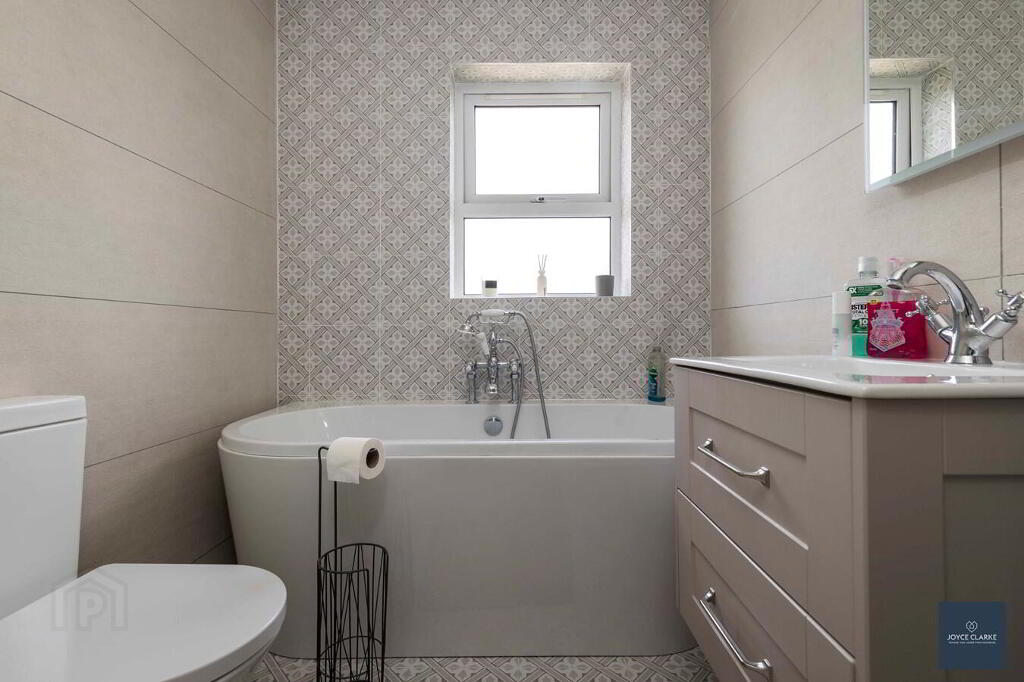
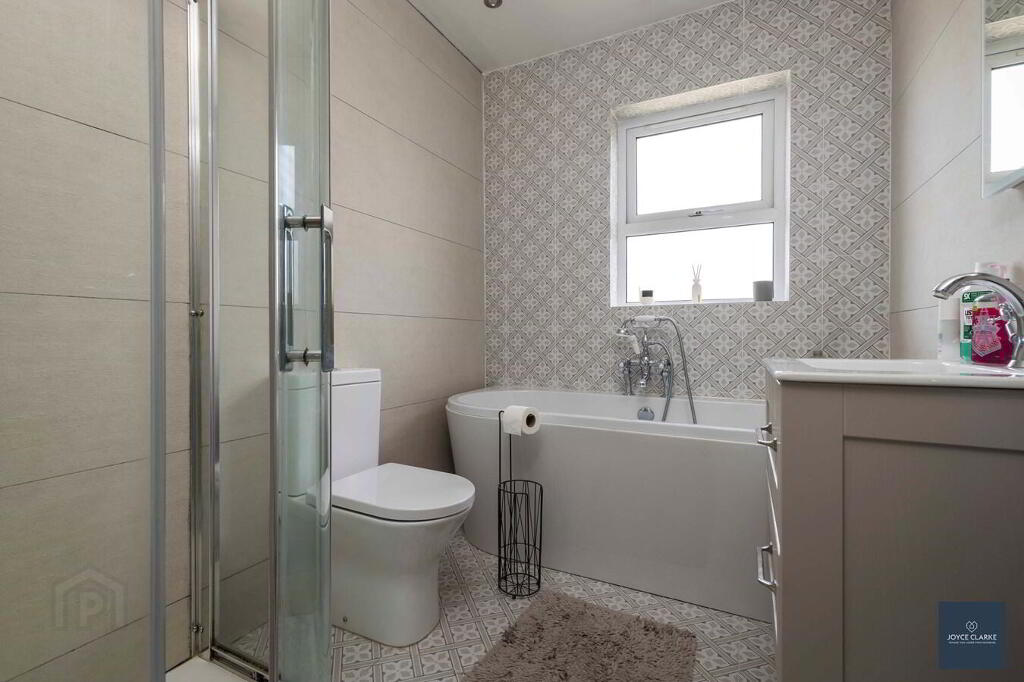
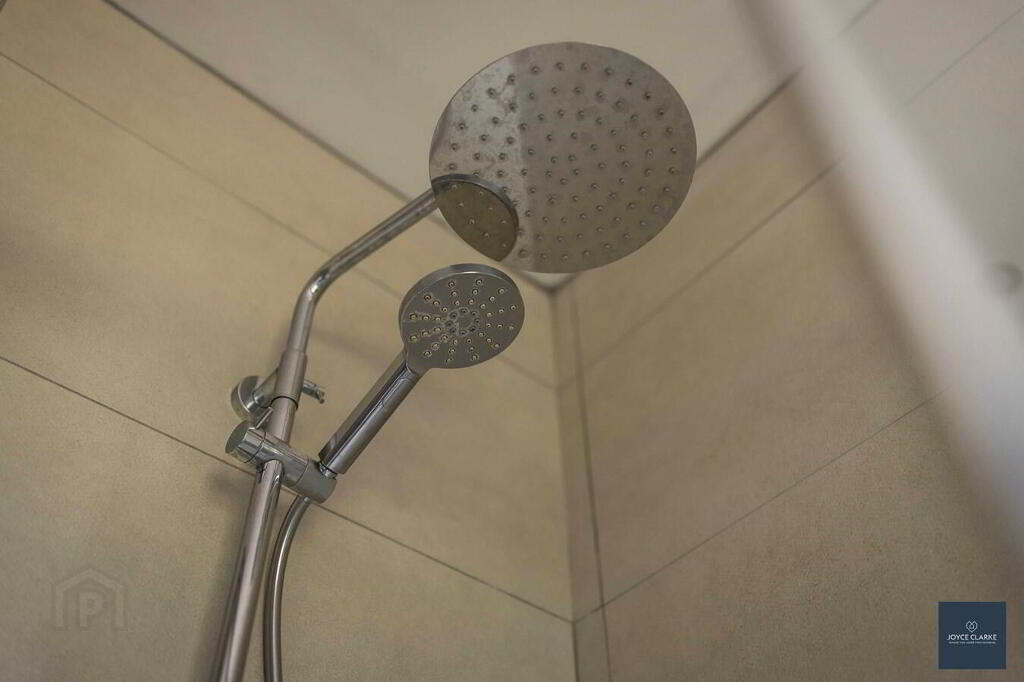
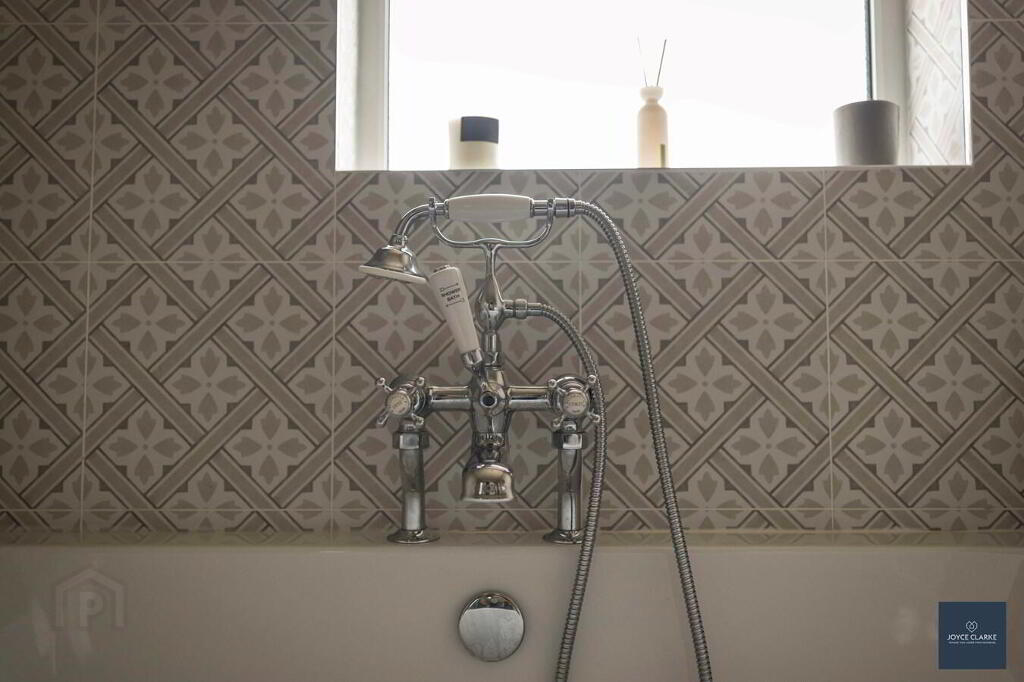
- Modern family bathroom to include free standing bath and separate shower
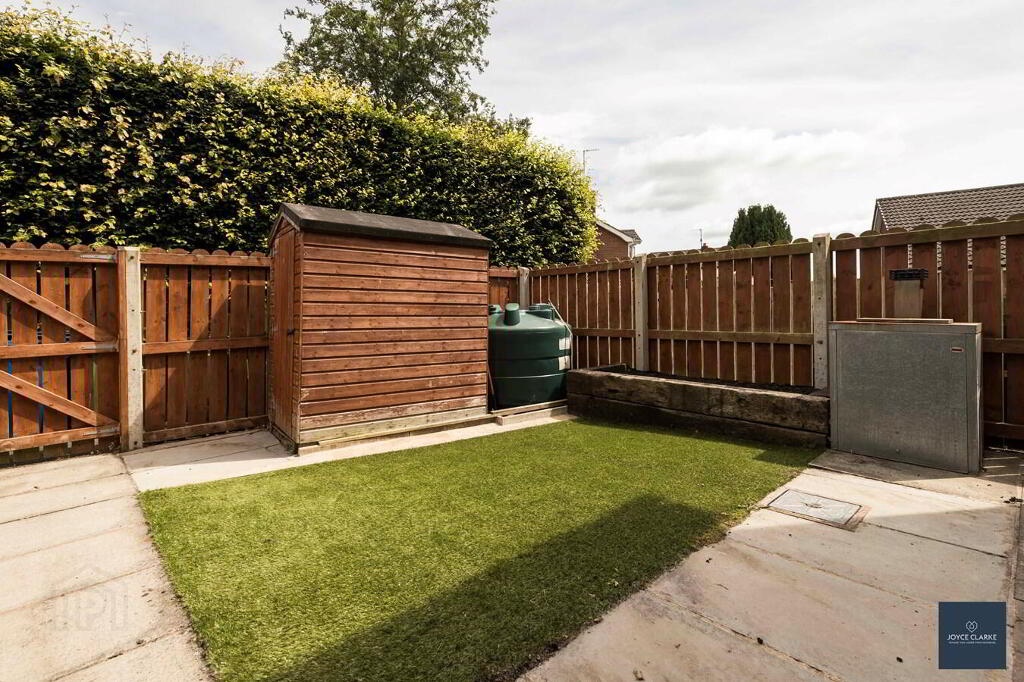
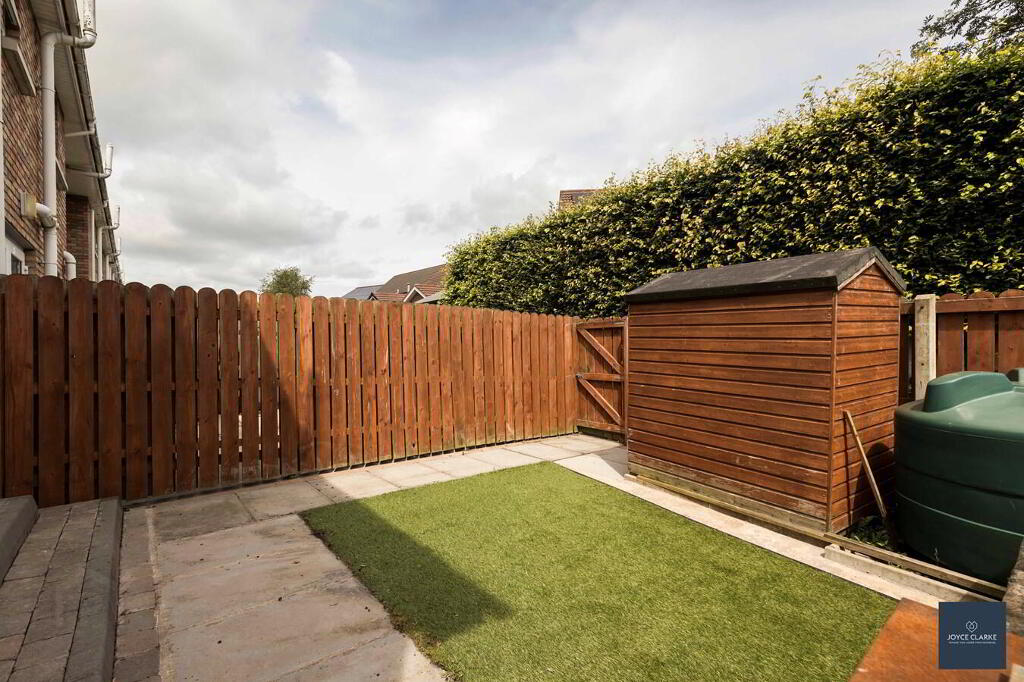
- Fully enclosed low maintenance garden
- Walking distance to local schools, shops and transport links
- Chain free
Additional Information
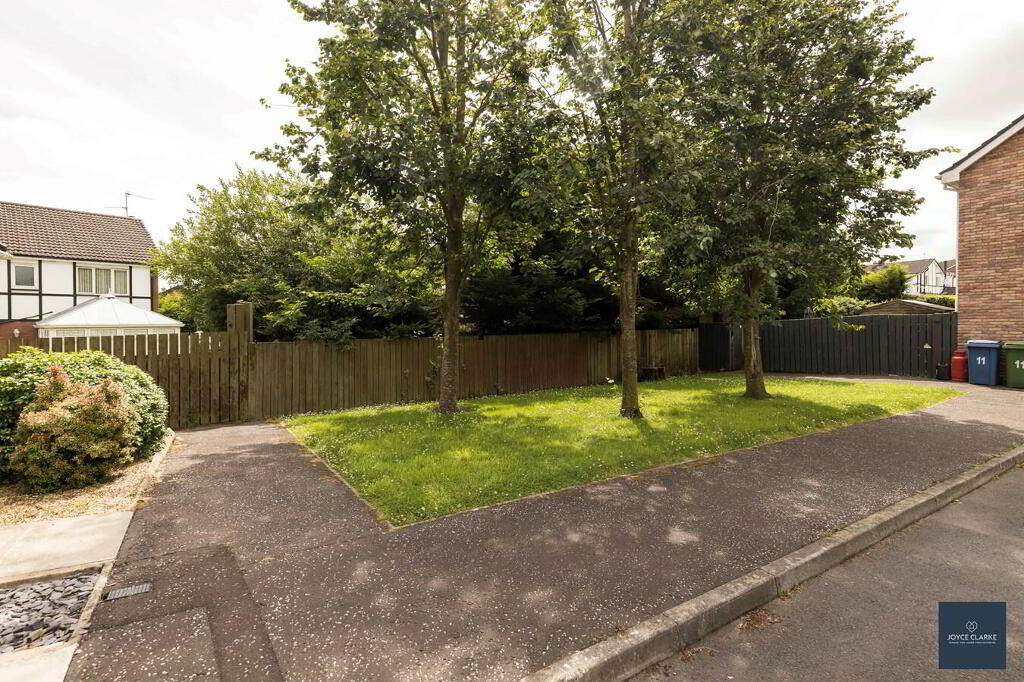
This well presented 3 bed home is in a highly sought after location within walking distance of local shops, schools and excellent public transport links. The property offers spacious and practical family living featuring a generous living room with bay window and open fire, a bright kitchen dining with a variety of storage units complimented by integrated appliances. In addition to the convenience of a ground floor WC. Each of the bedrooms are a great size with the master having an ensuite shower room. The modern family bathroom consists of a free standing bath and a separate shower. Outside you'll find a fully enclosed low maintenance rear garden perfect for relaxing or entertaining. Allocated parking to the front. This sale is chain free for your convenience.
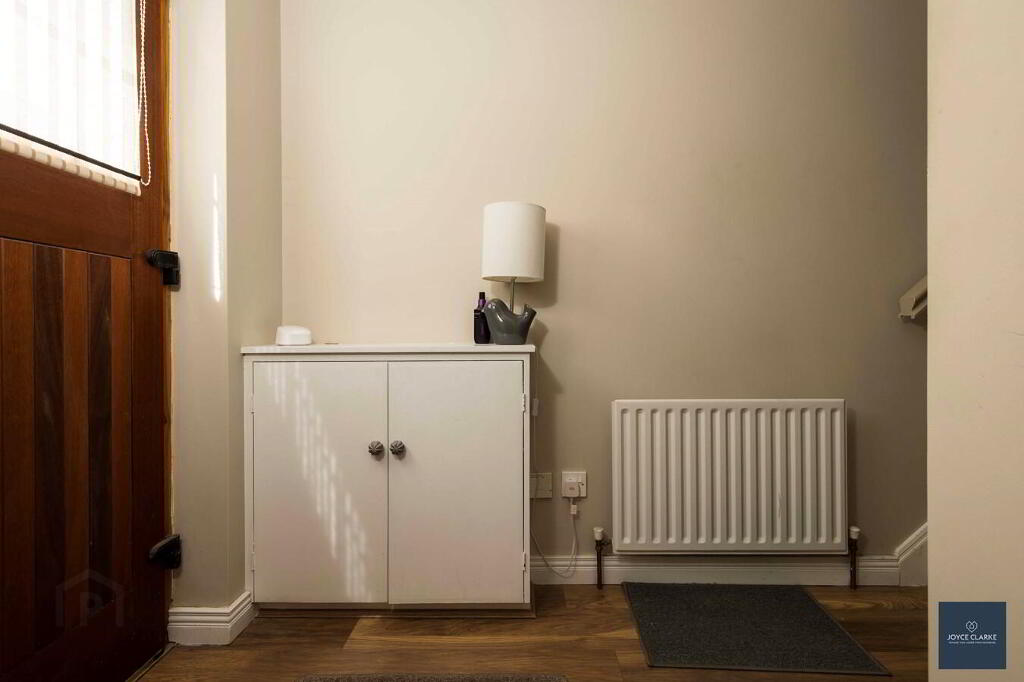
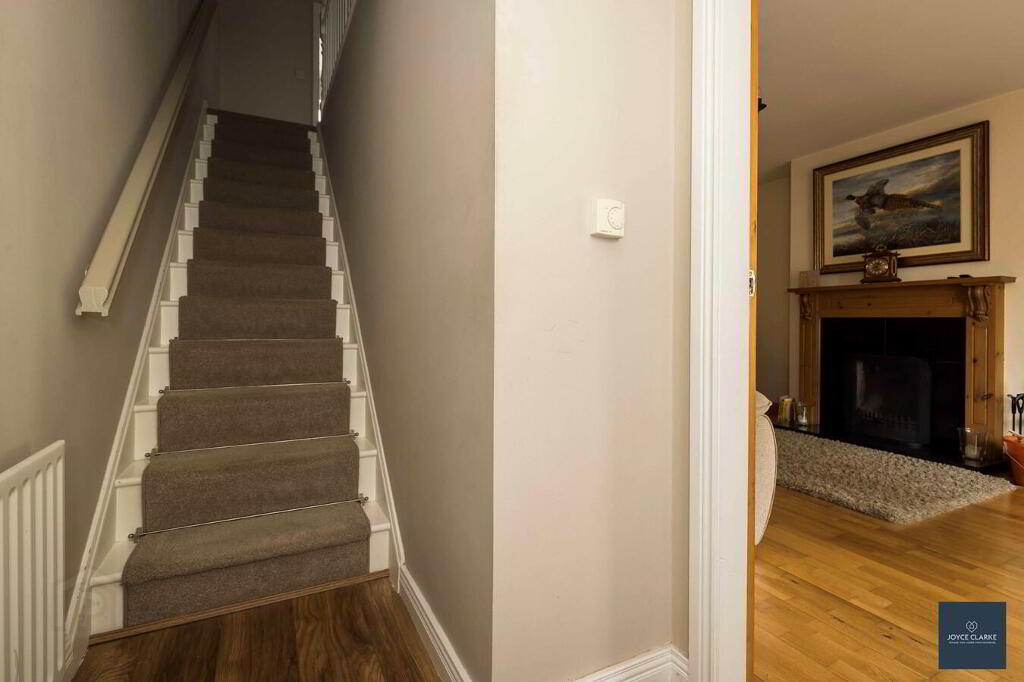
ENTRANCEHardwood entrance door with glazed panel leading to hallway. Laminate flooring. Single panel radiator.
LIVING ROOM
4.17m x 7m (13' 8" x 23' 0")
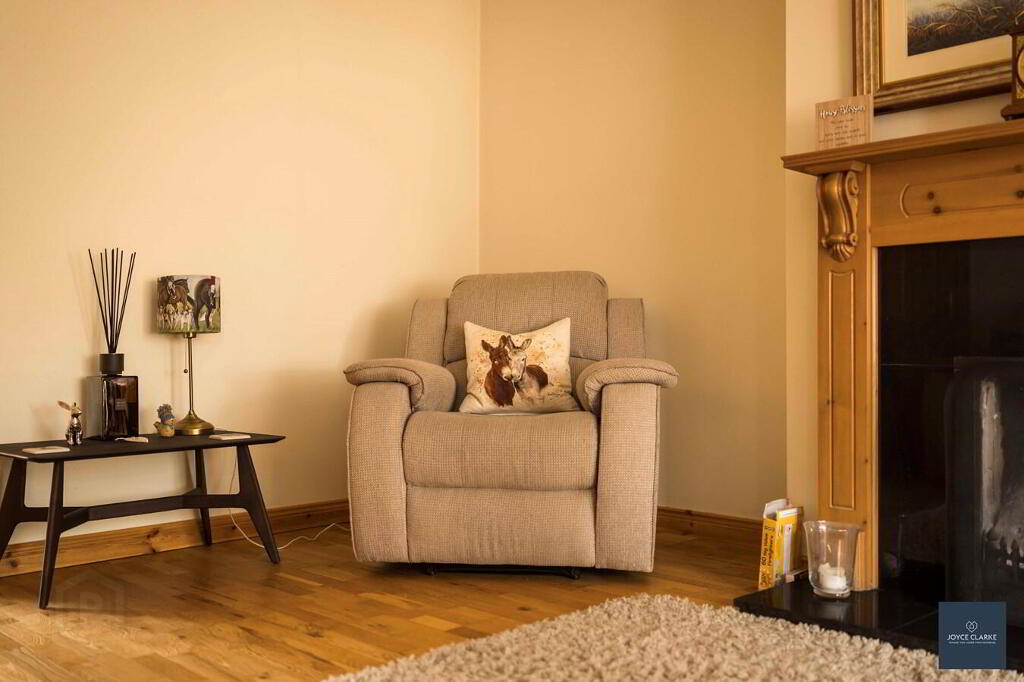
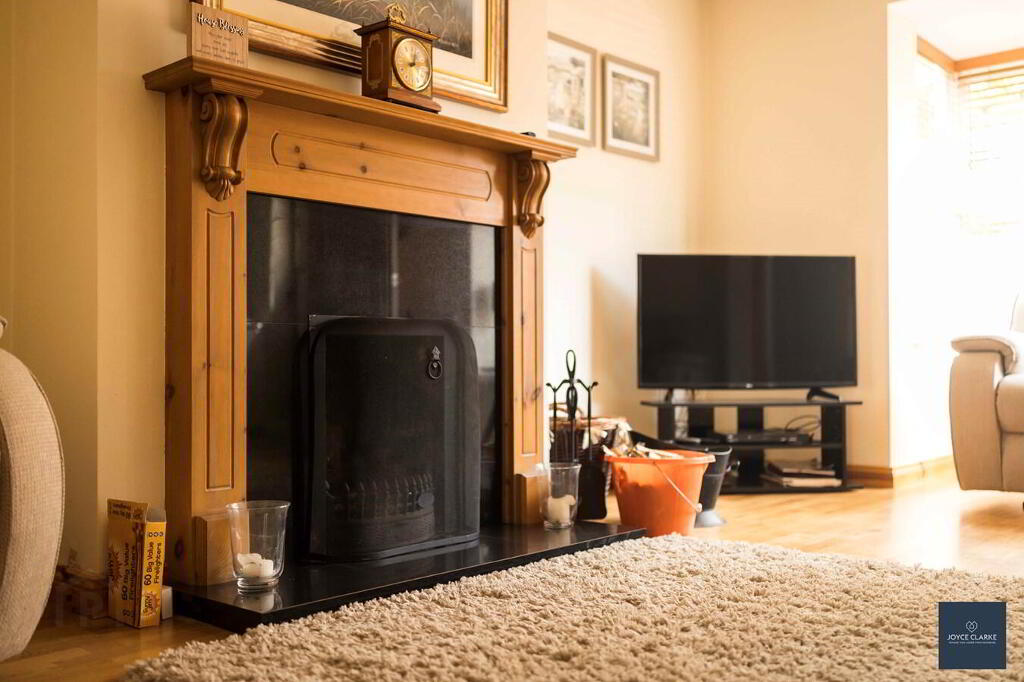
Front aspect reception room with bay window. Feature fireplace with tiled hearth, surround and open fire. Laminate flooring. TV point. Double panel radiator. Storage closet.
WC
0.90m x 1.67m (2' 11" x 5' 6")
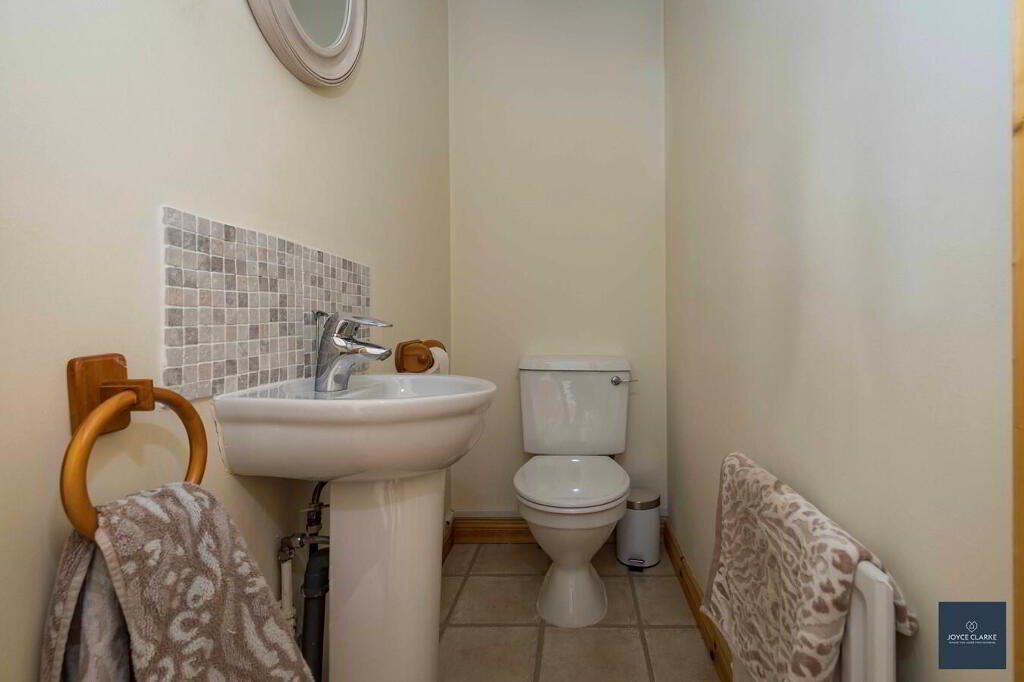
Pedestal style sink with mixer tap. WC. Single panel radiator. Tiled floor and splashback.
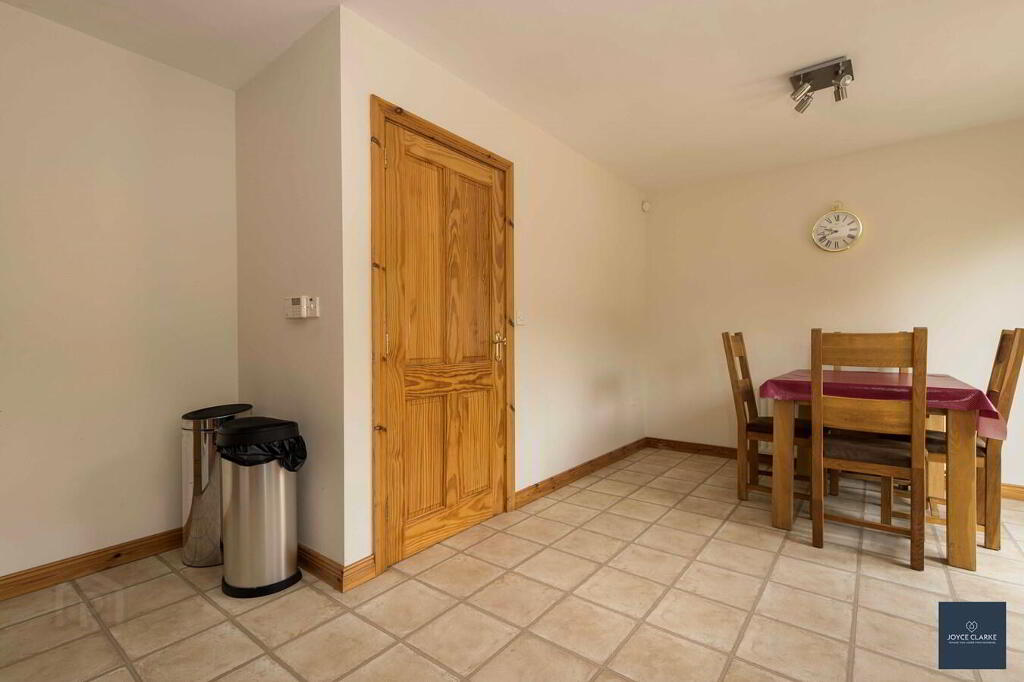
KITCHEN DINING
3.96m x 5.18m (13' 0" x 17' 0")
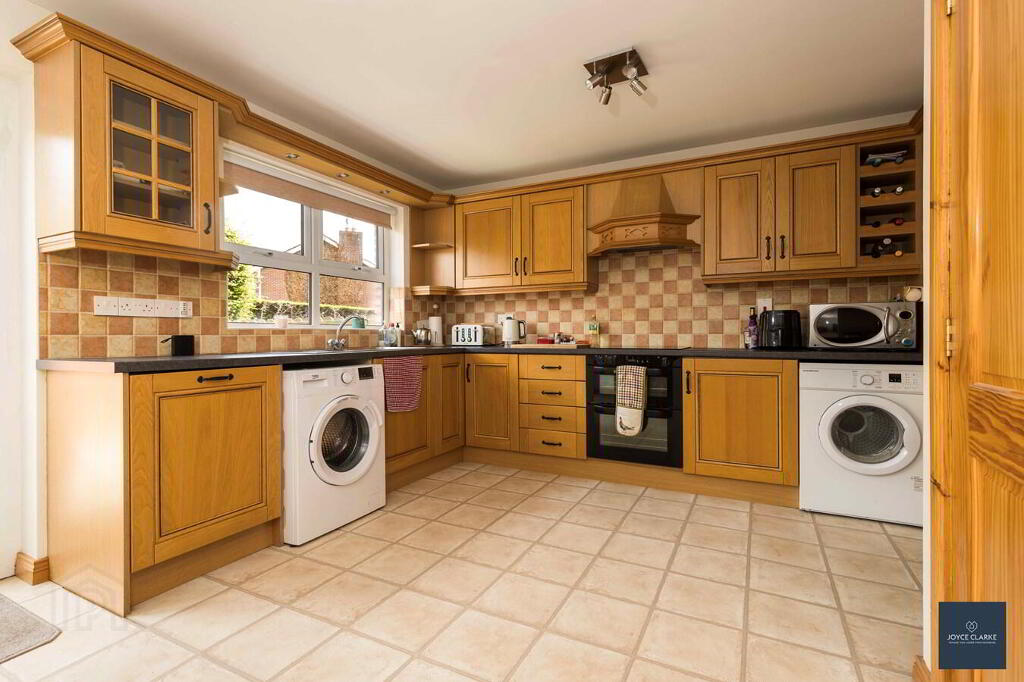
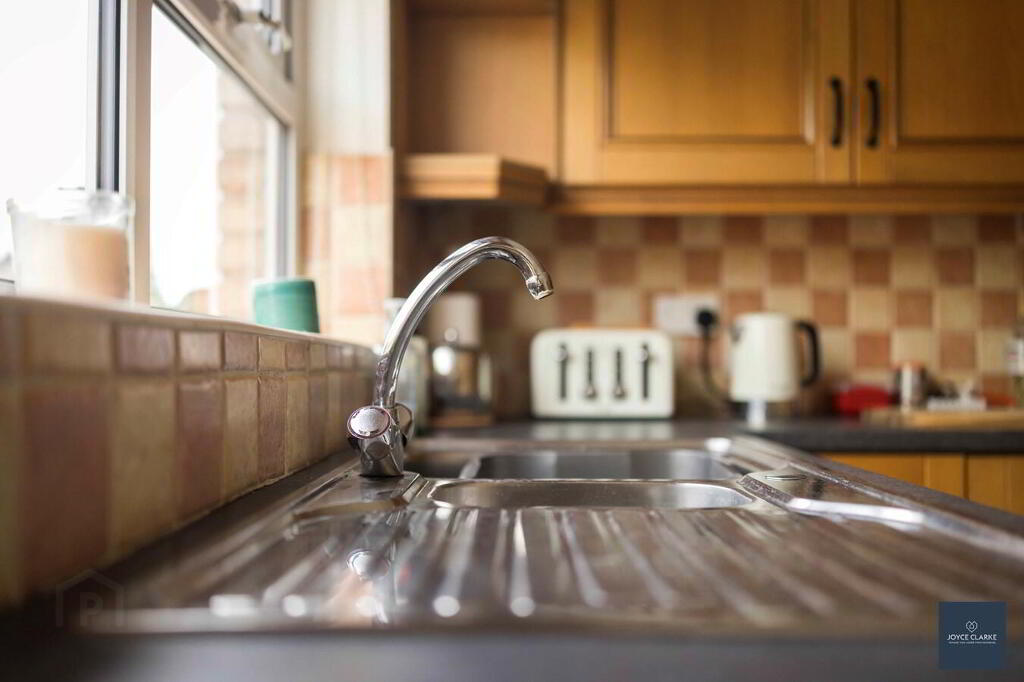
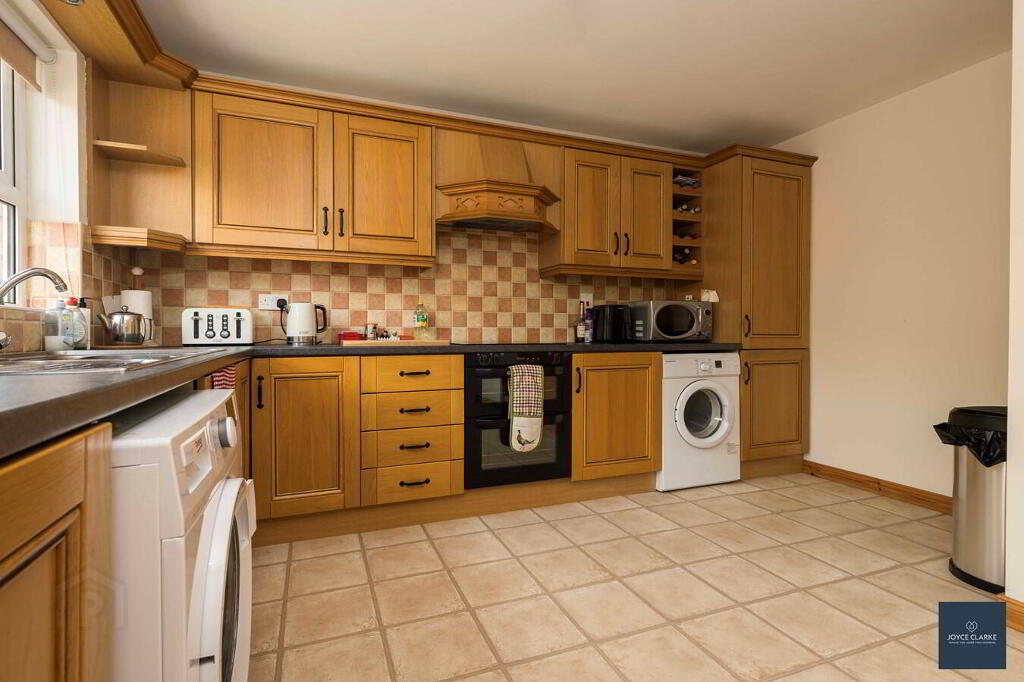
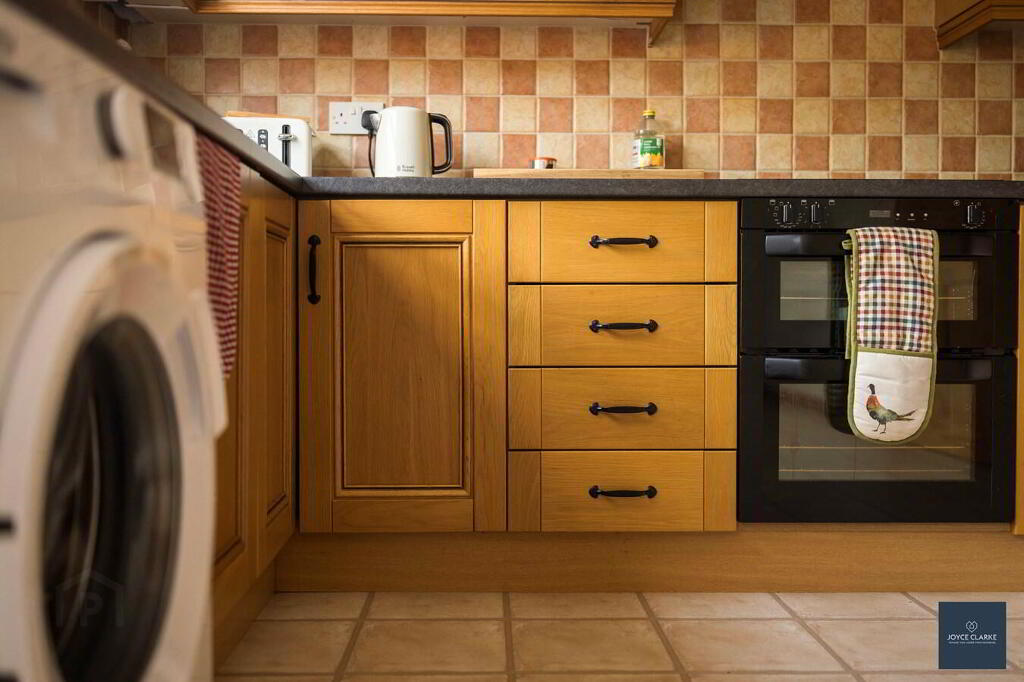
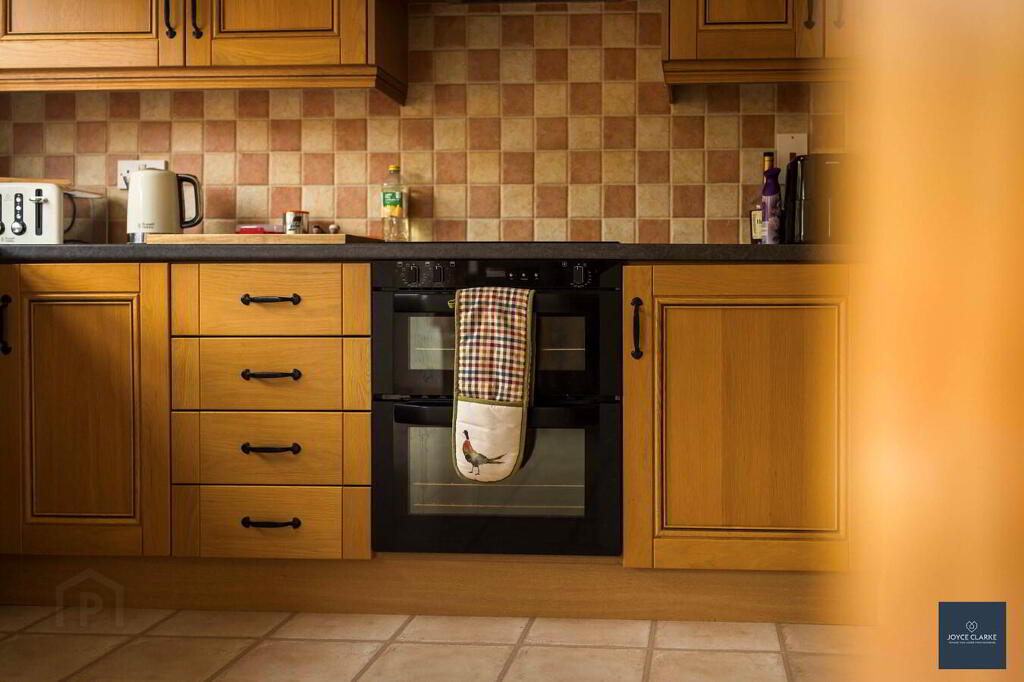
Range of high and low level storage units and glazed display cabinets. Intergraded fridge freezer. Oven and four ring BELLING ceramic hob with extractor over. 1/2 bowl stainless steel sink with mixer tap and drainer. Space for washing machine and tumble dryer. Tiled floor, part tiled wall. Double panel radiator. French doors to garden.
LANDING
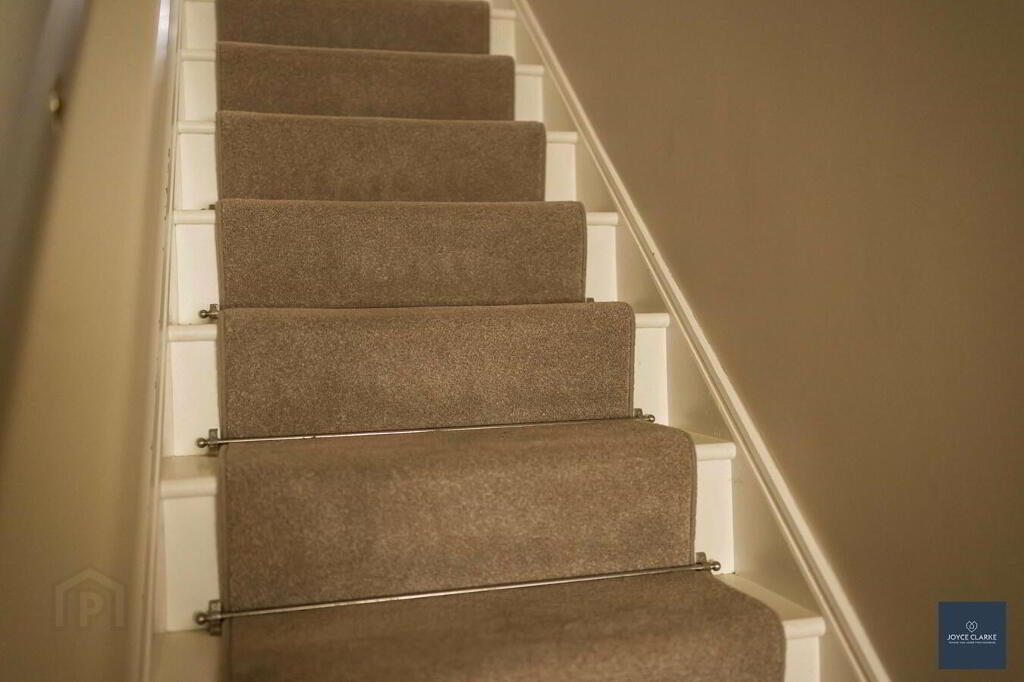
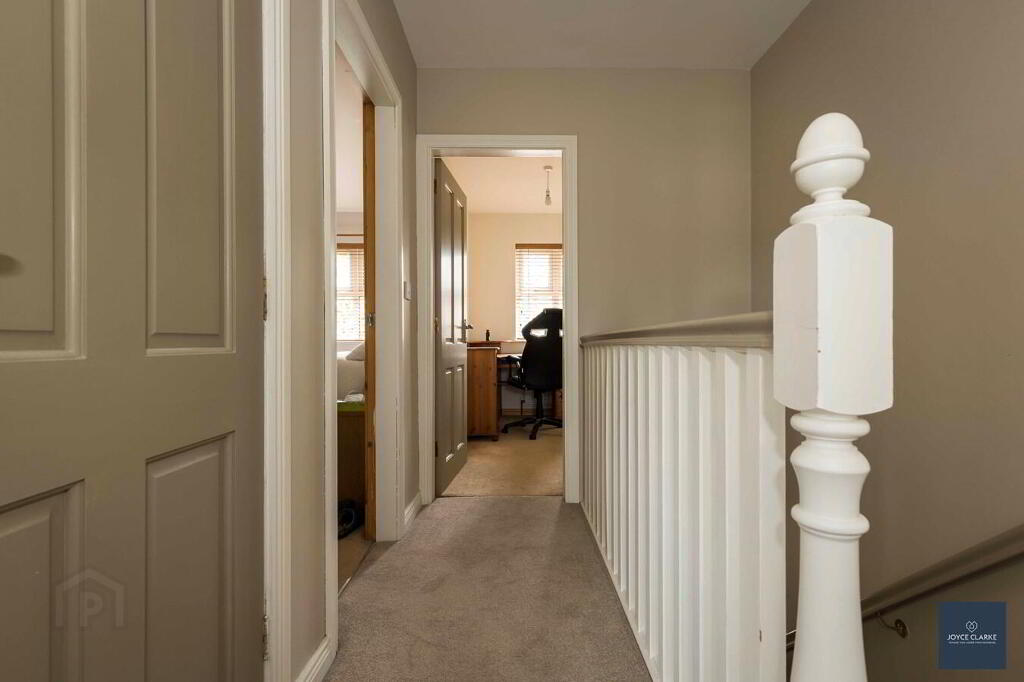
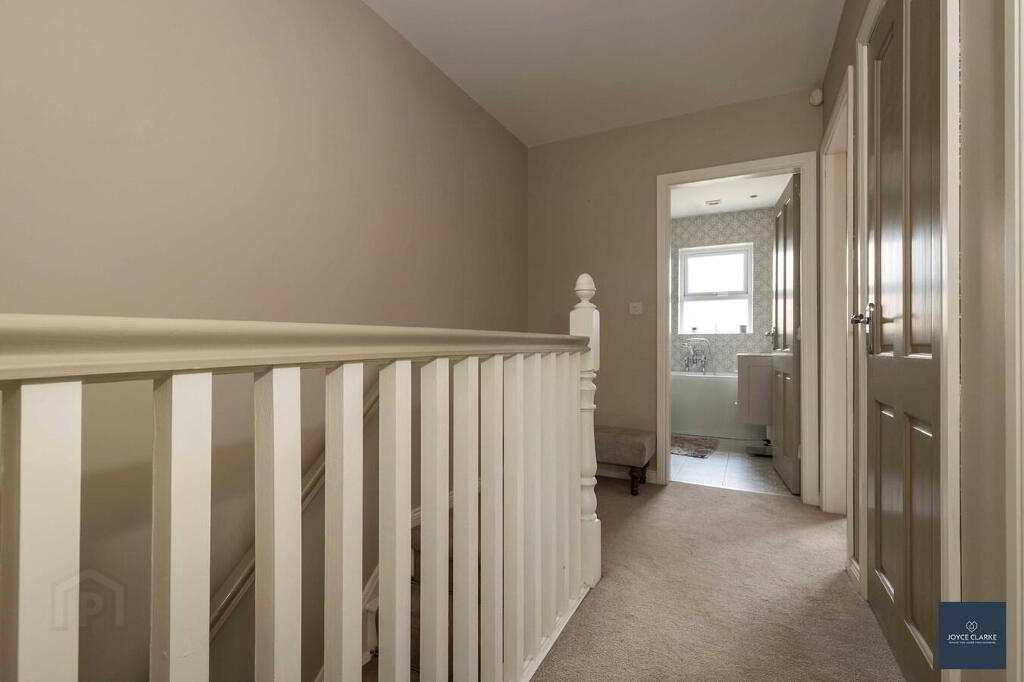
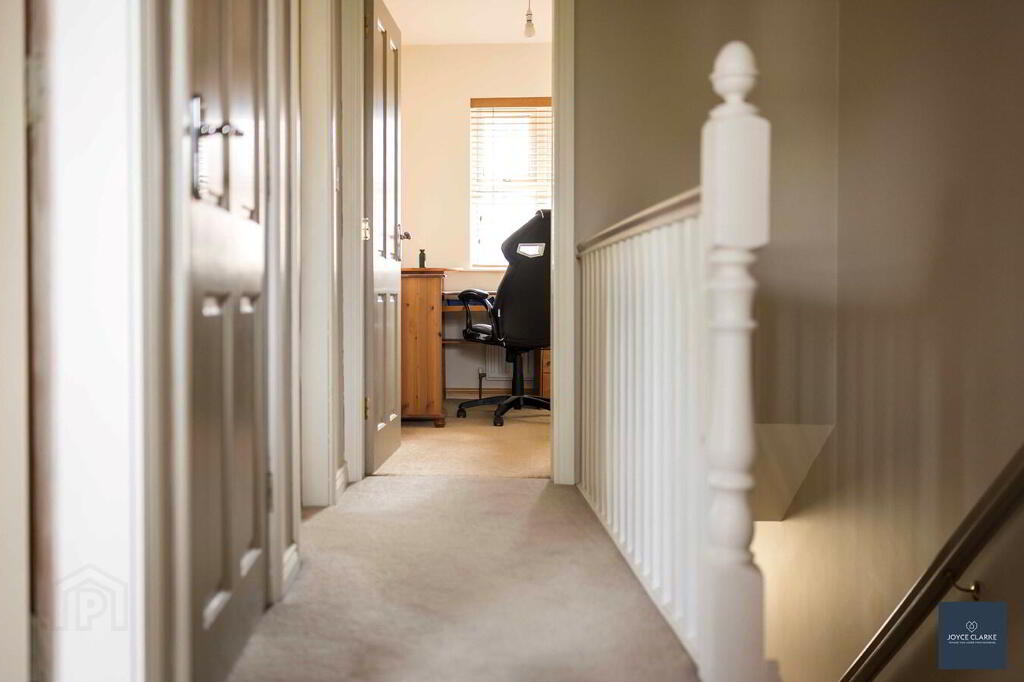
Hotpress. Access to roofspace.
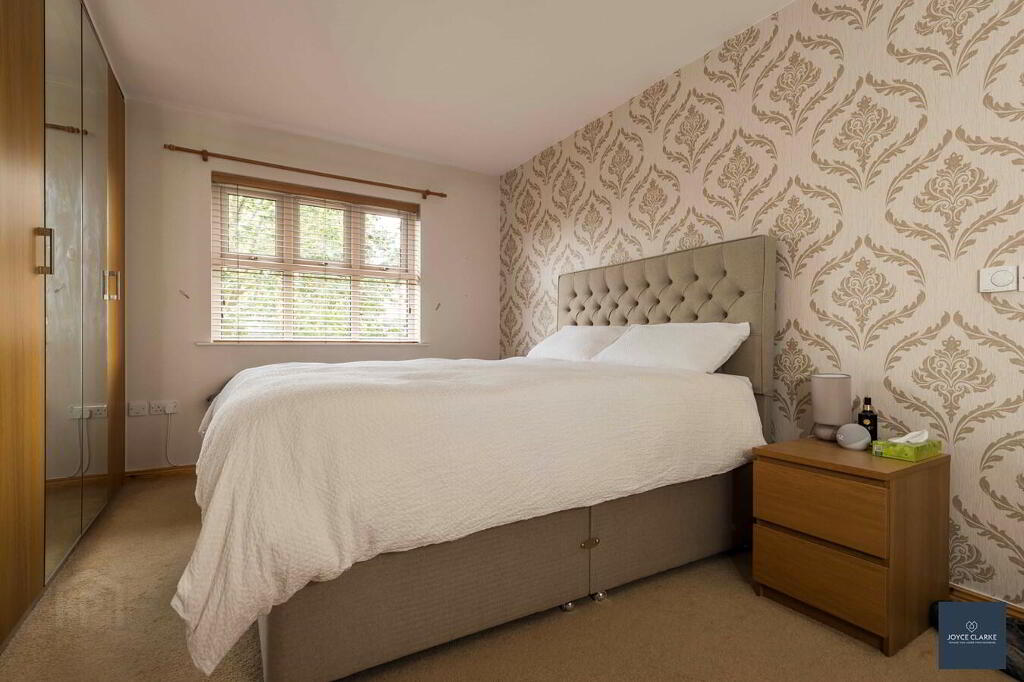
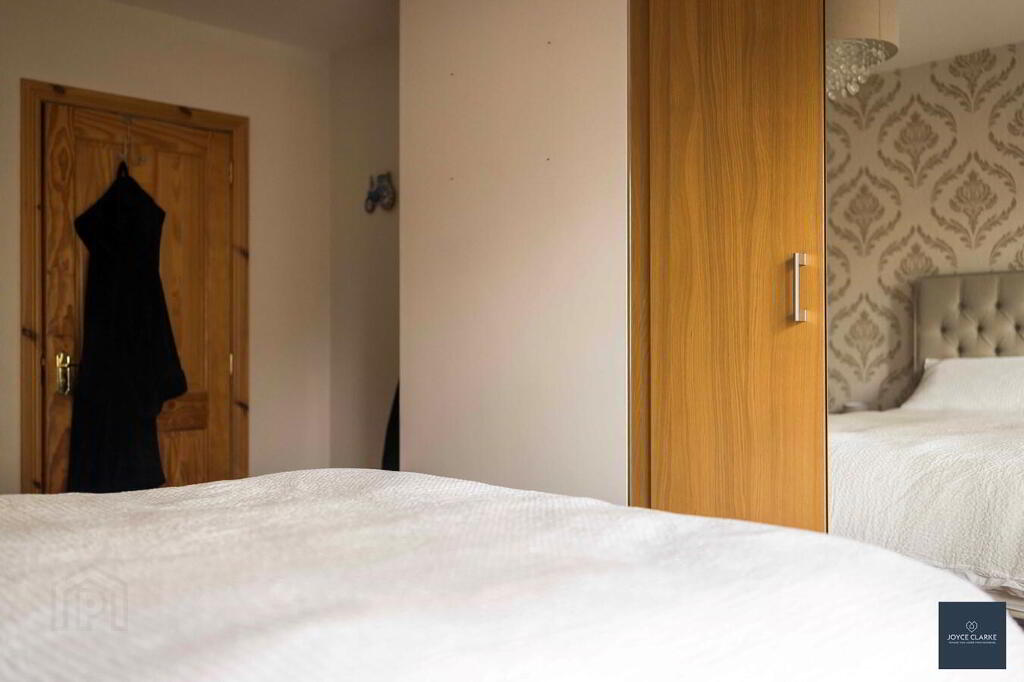
MASTER BEDROOM
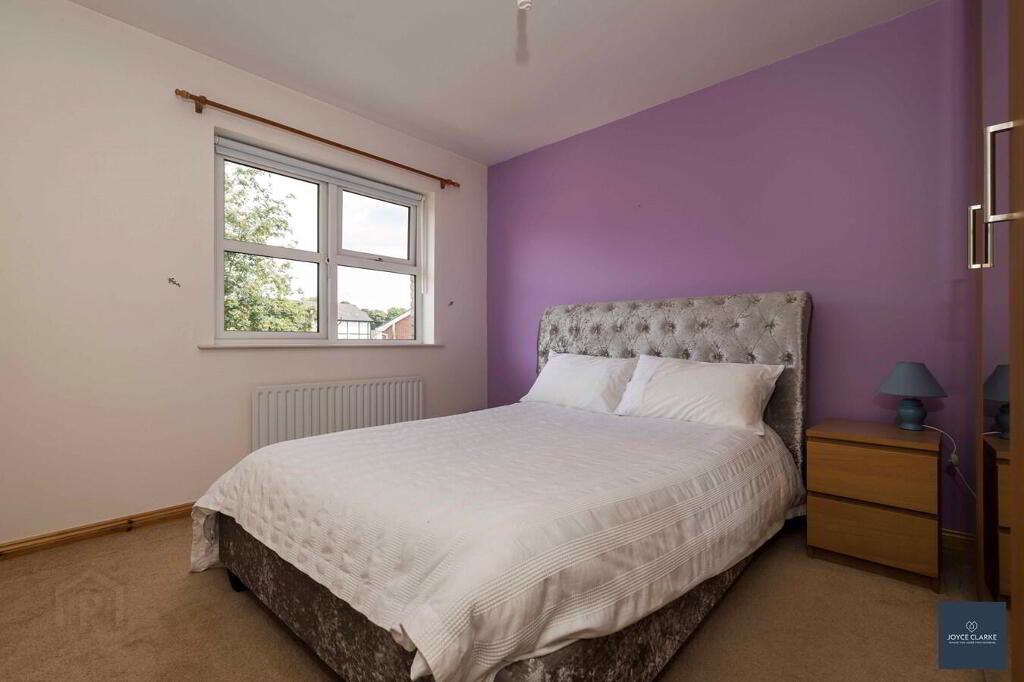
4.38m x 3.19m (14' 4" x 10' 6")
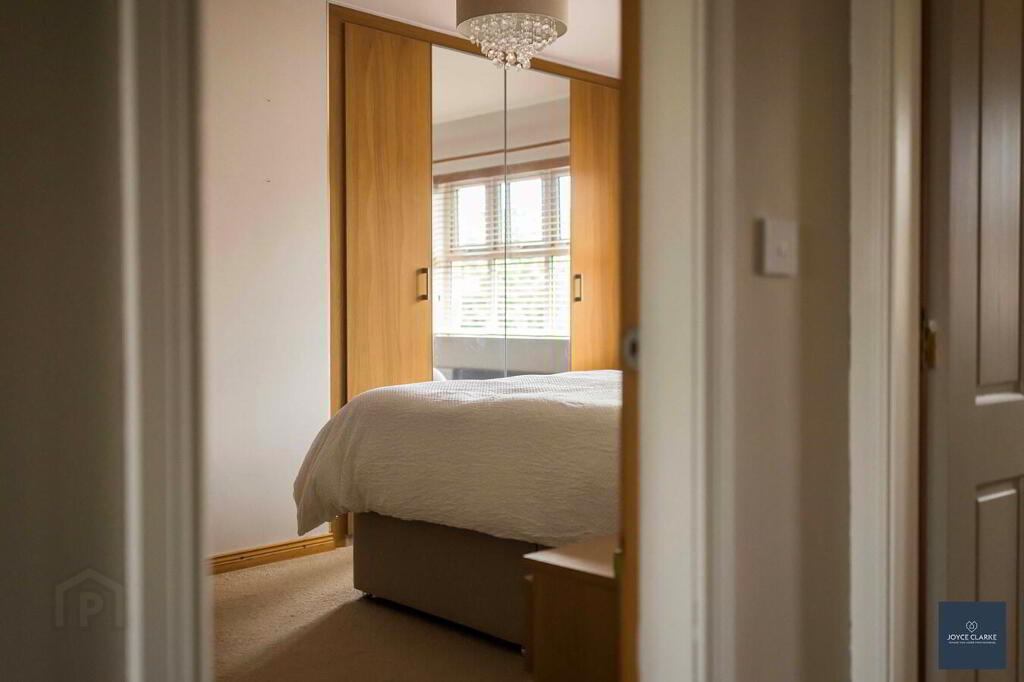
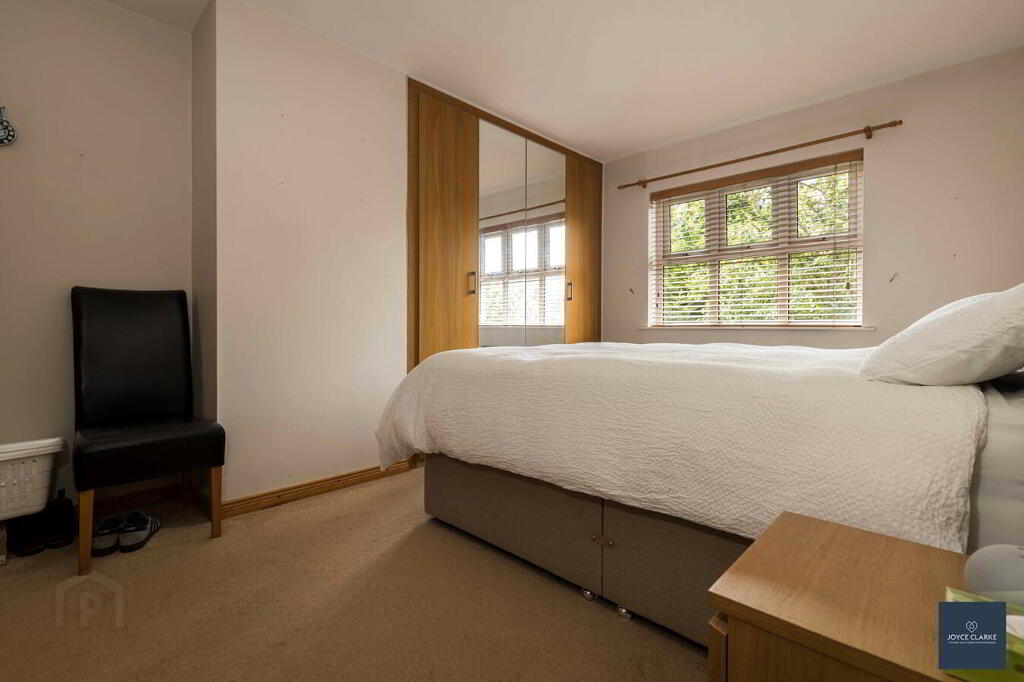
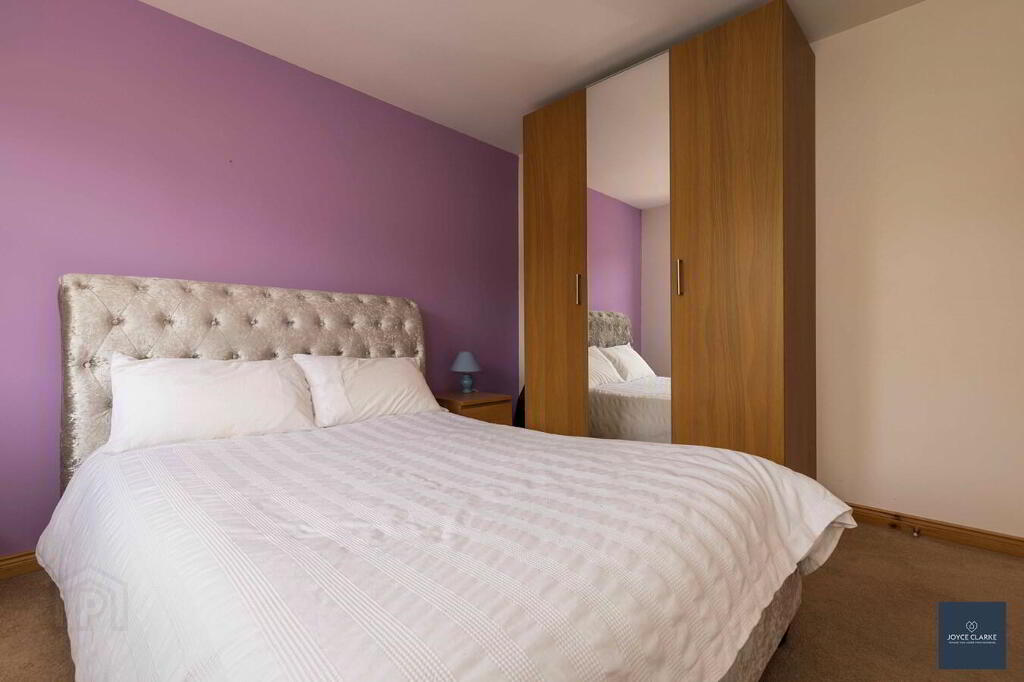
Front aspect double bedroom. Attractive built in wardrobe with mirrors. Thermostat. Single panel radiator.
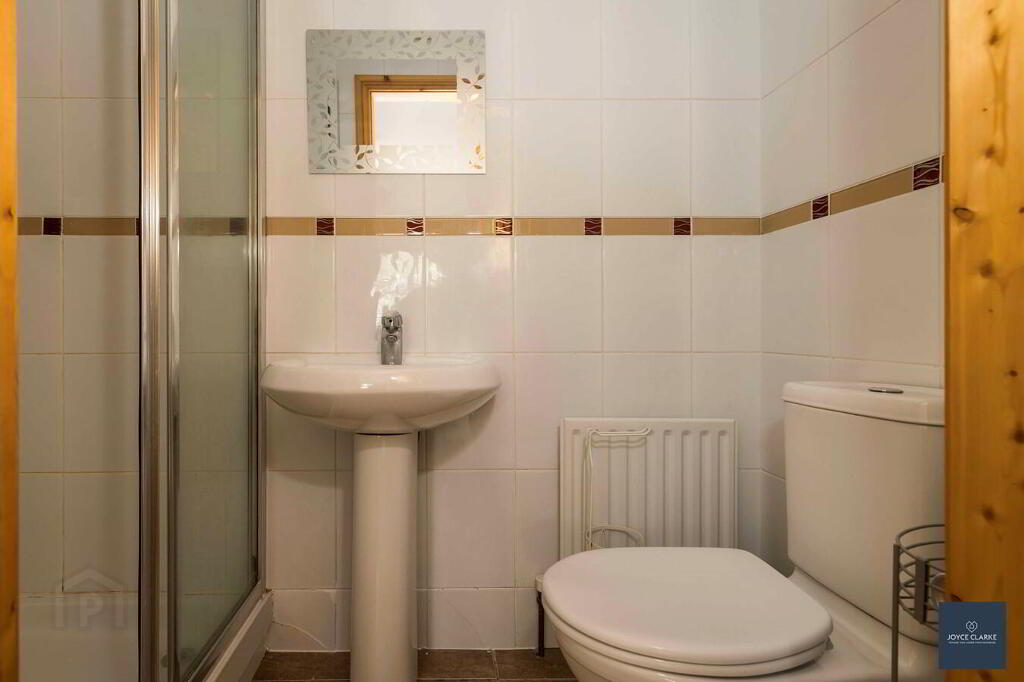
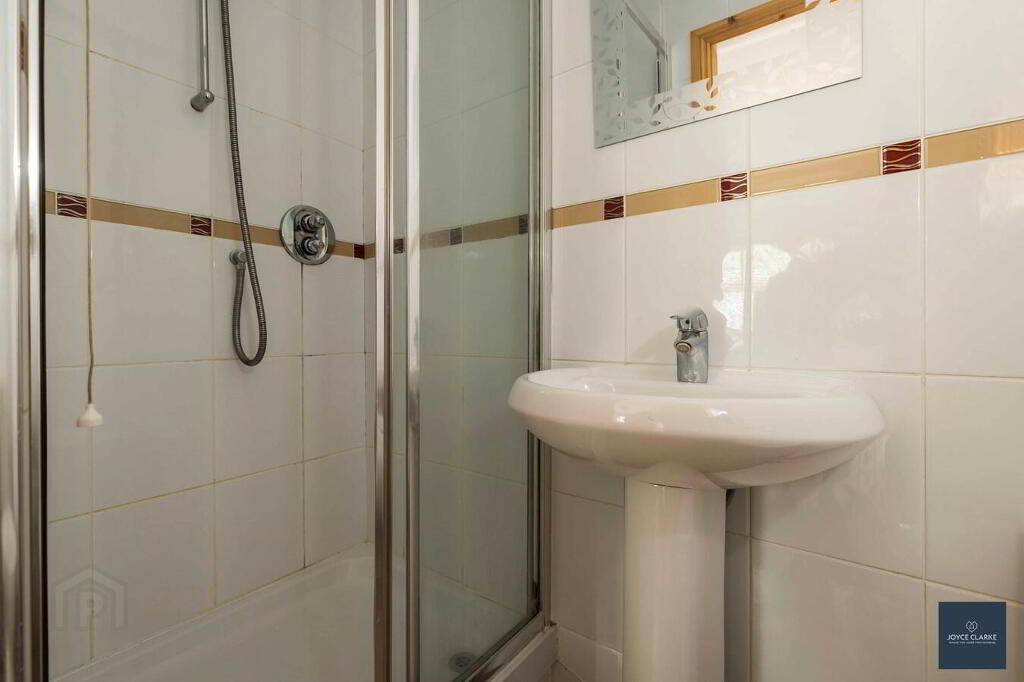
EN SUITE
0.98m x 2.18m (3' 3" x 7' 2")
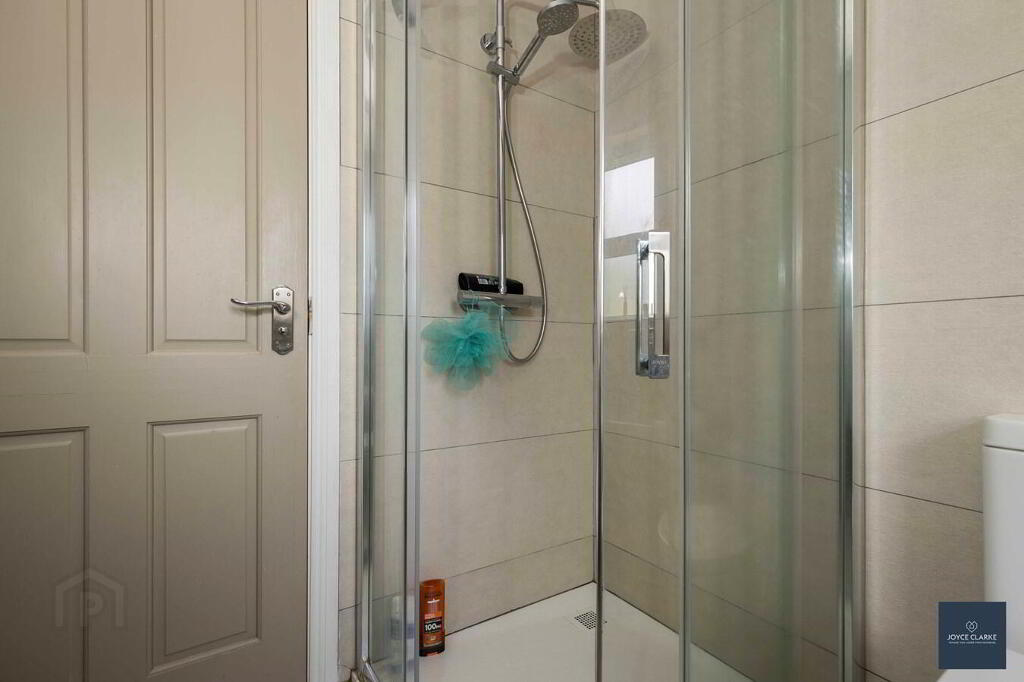
Fully tiled ensuite. Mains fed shower, pedestal style sink with mixer tap, dual flush WC. Single panel radiator. Extractor.
BEDROOM TWO
3.54m x 3.19m (11' 7" x 10' 6")
Rear aspect double bedroom. Single panel radiator.
BEDROOM THREE
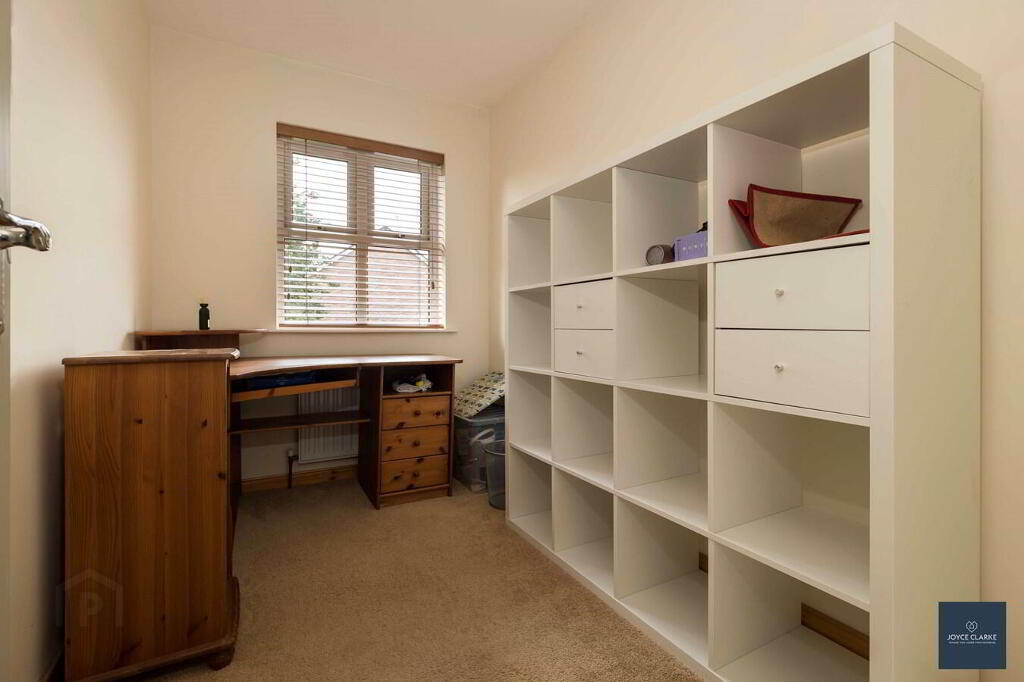
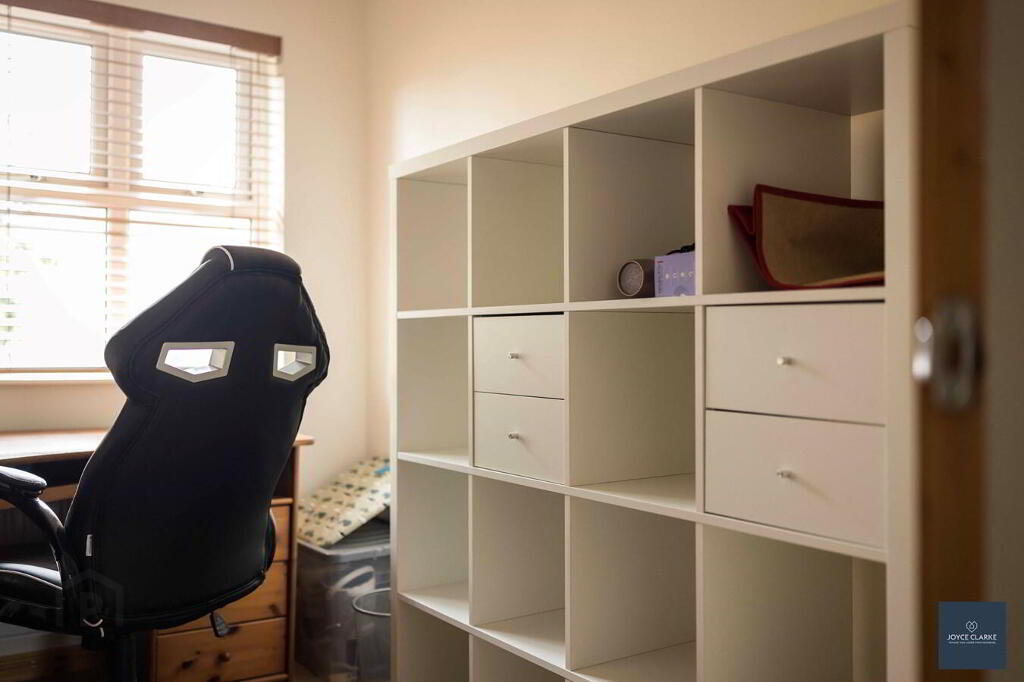
1.89m x 2.90m (6' 2" x 9' 6")
Front aspect bedroom. Single panel radiator.
OUTSIDE
REAR
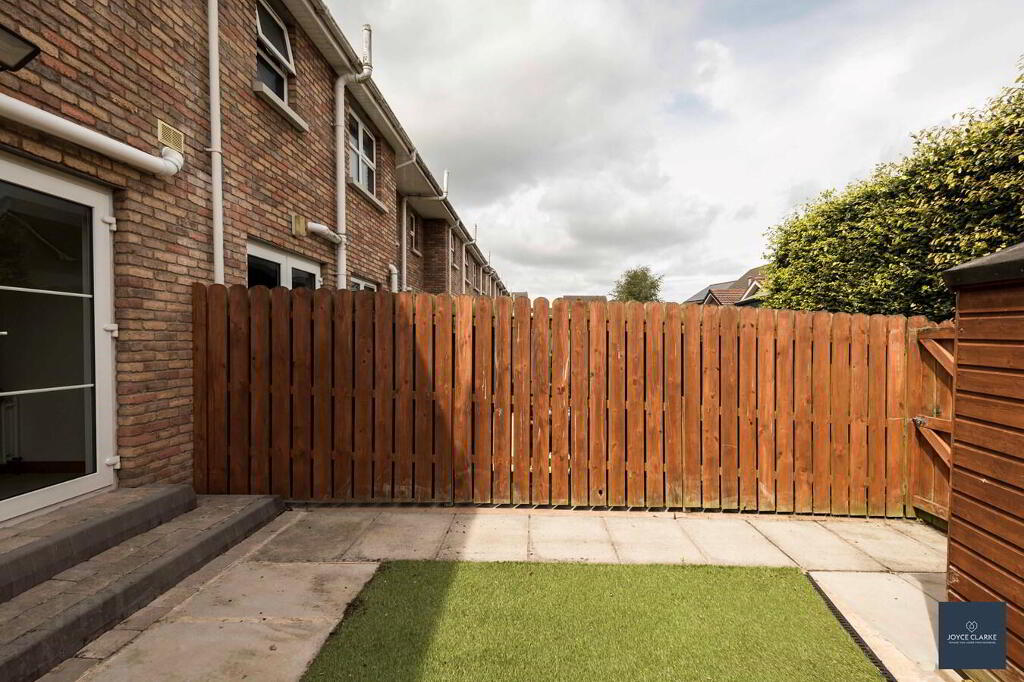
Fully enclosed garden laid in low maintenance artificial grass with paved area for walking. Raised bed made with railway sleepers. Pathway to gate and access to point for bins. Oil tank and burner. Outside tap.
-
Joyce Clarke Estate Agents
028 3833 1111
Photo Gallery