5 Deans Walk, Richhill BT61 9LD
3 Bed Detached Bungalow For Sale
Sale agreed £165,000
Print additional images & map (disable to save ink)
Telephone:
028 3833 1111View Online:
www.joyceclarke.team/1078828Key Information
| Address | 5 Deans Walk, Richhill |
|---|---|
| Style | Detached Bungalow |
| Status | Sale agreed |
| Price | Offers over £165,000 |
| Bedrooms | 3 |
| Bathrooms | 1 |
| Receptions | 1 |
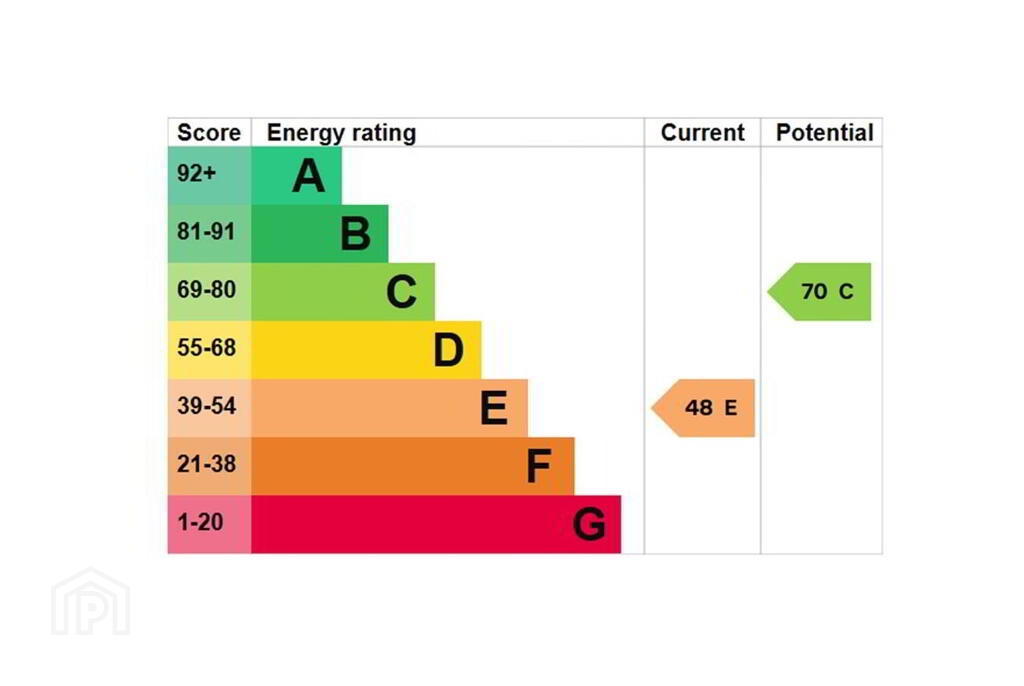
| EPC | EPC 1 of 5 Deans Walk, Richhill |
Features
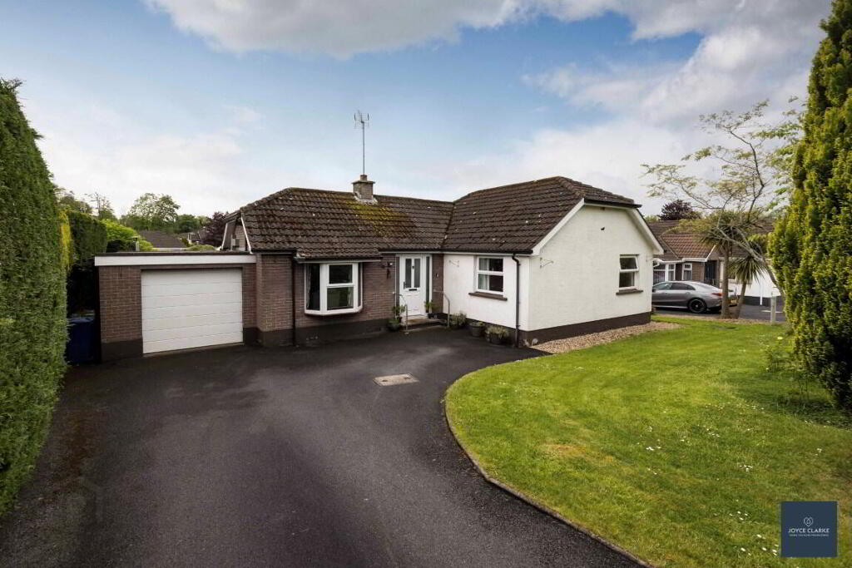
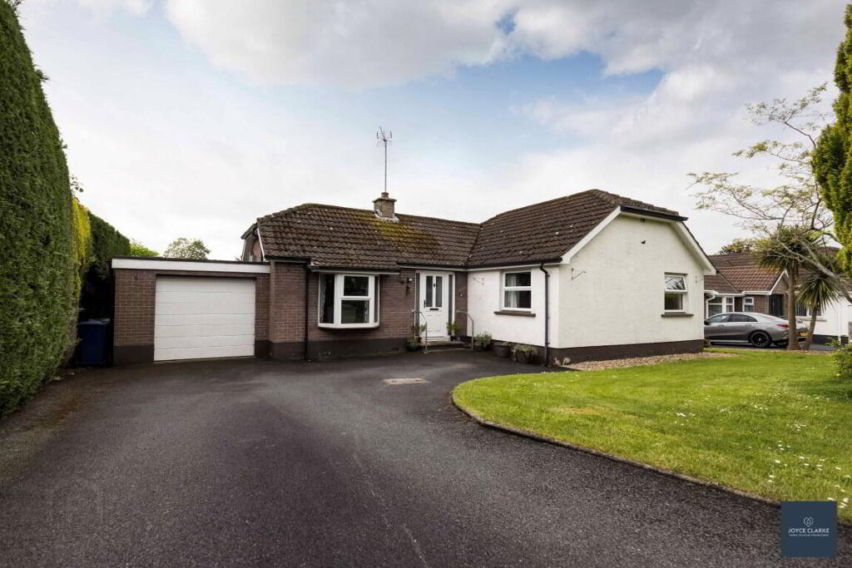
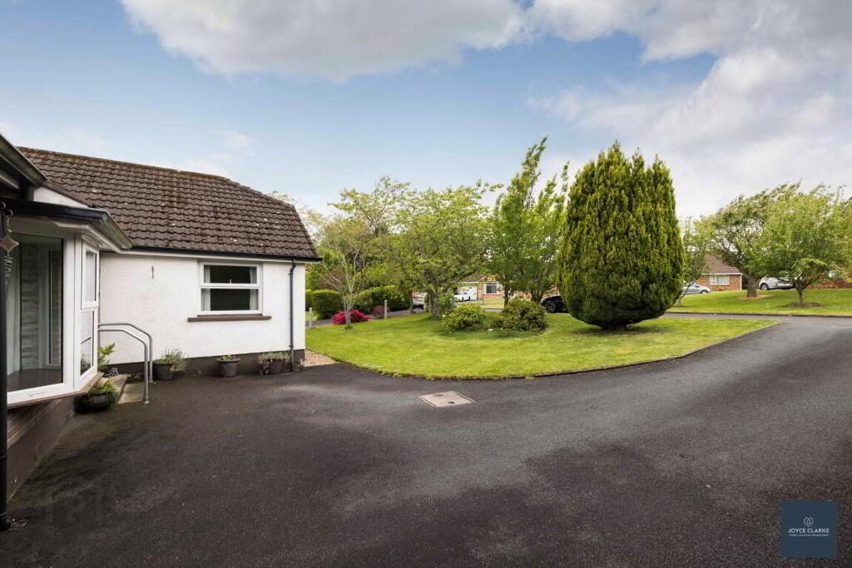
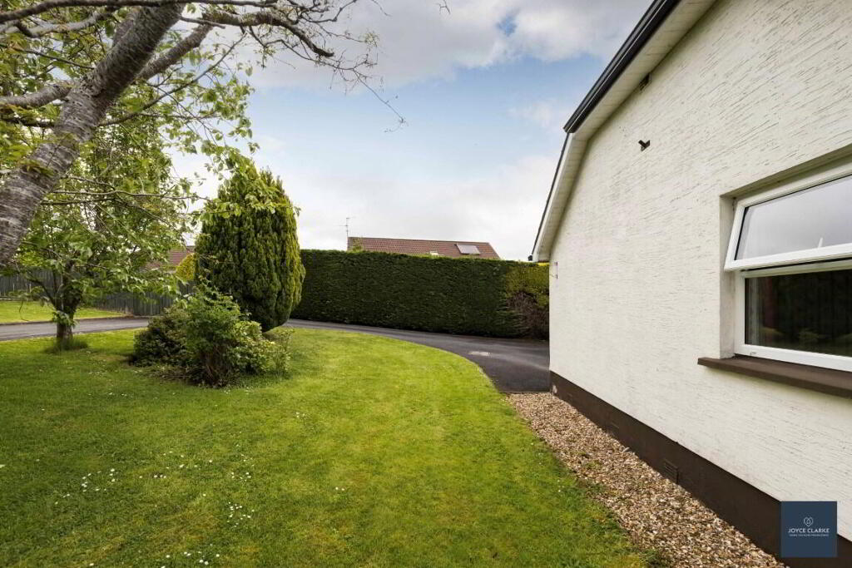
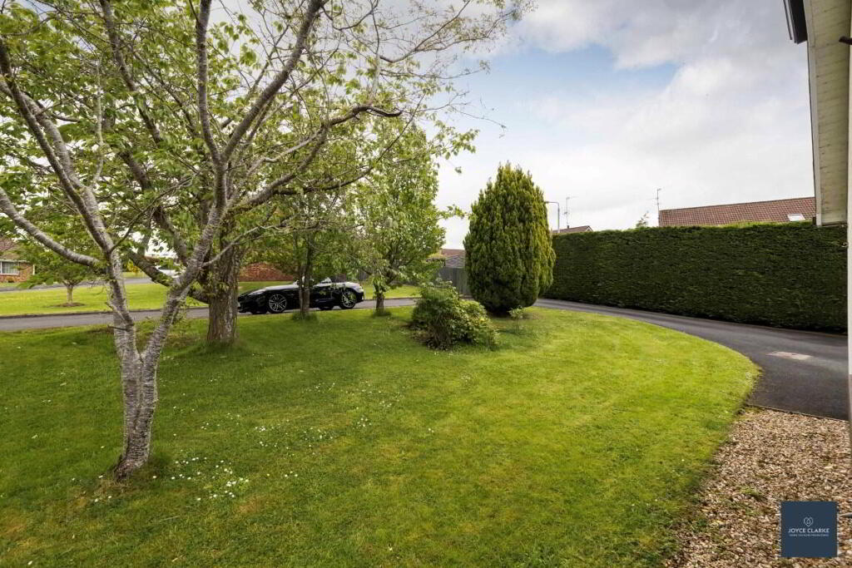
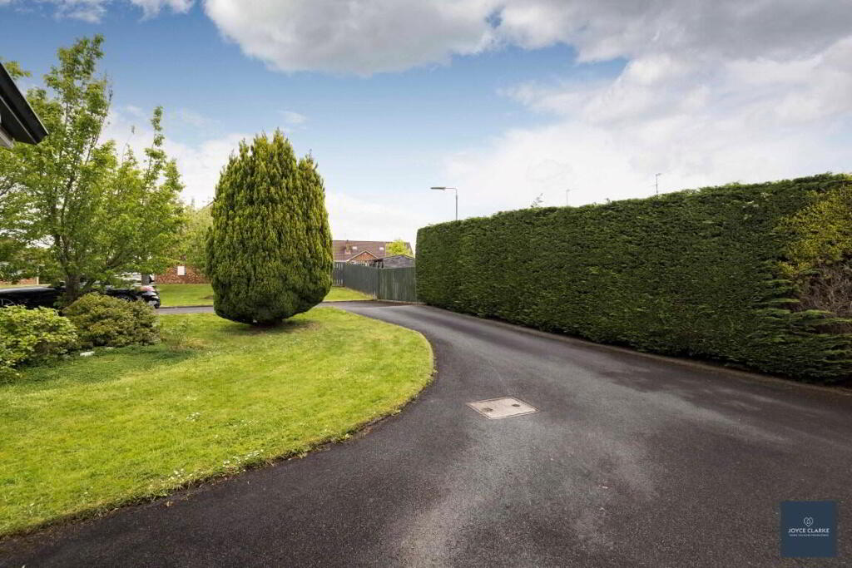
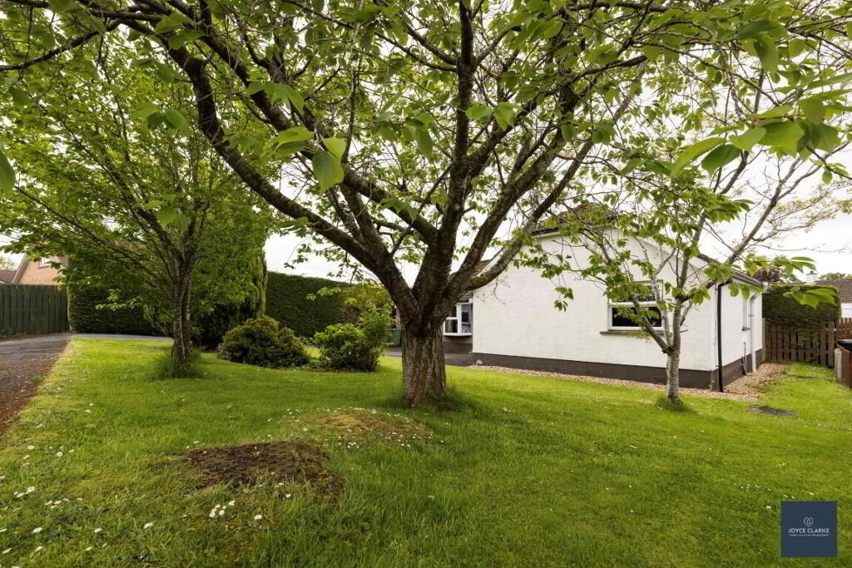
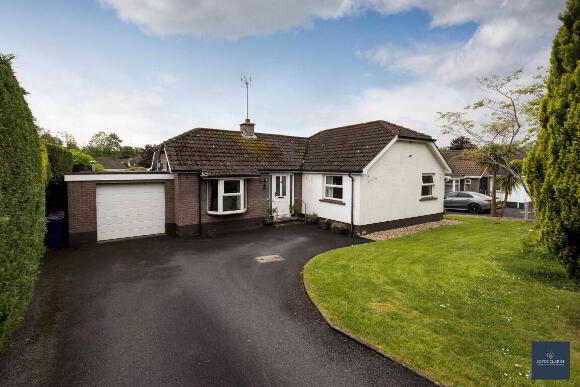
- Attractive detached bungalow set upon a generous corner plot
- Dual aspect living room with open fire and bay window
- Three well appointed bedrooms
- uPVC framed double glazed windows
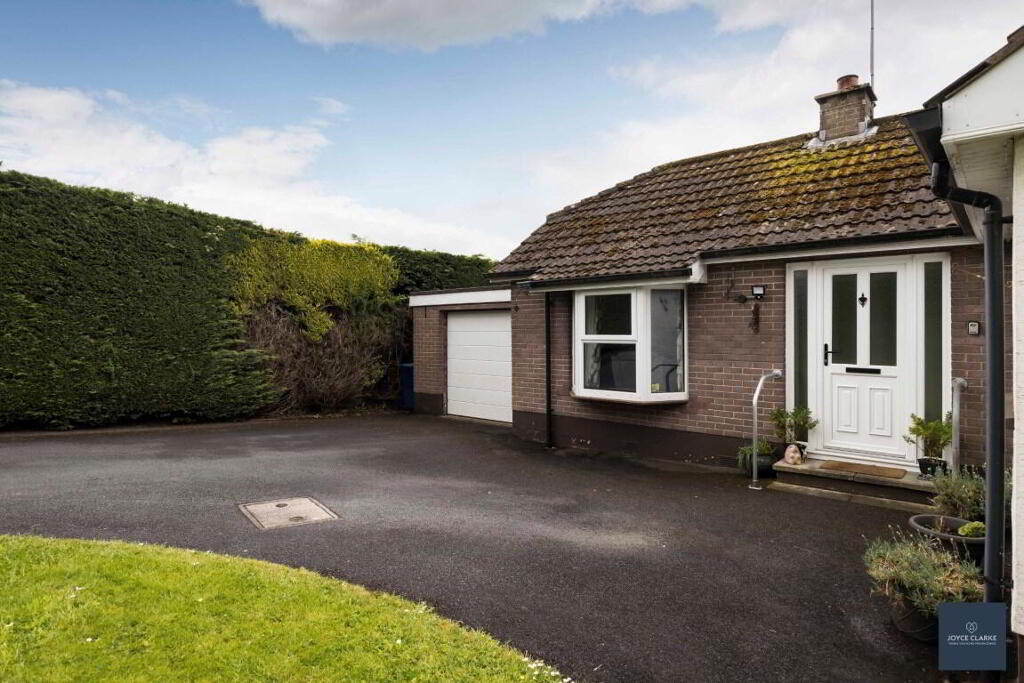
- Attached garage
- Modern kitchen with range of integrated appliances
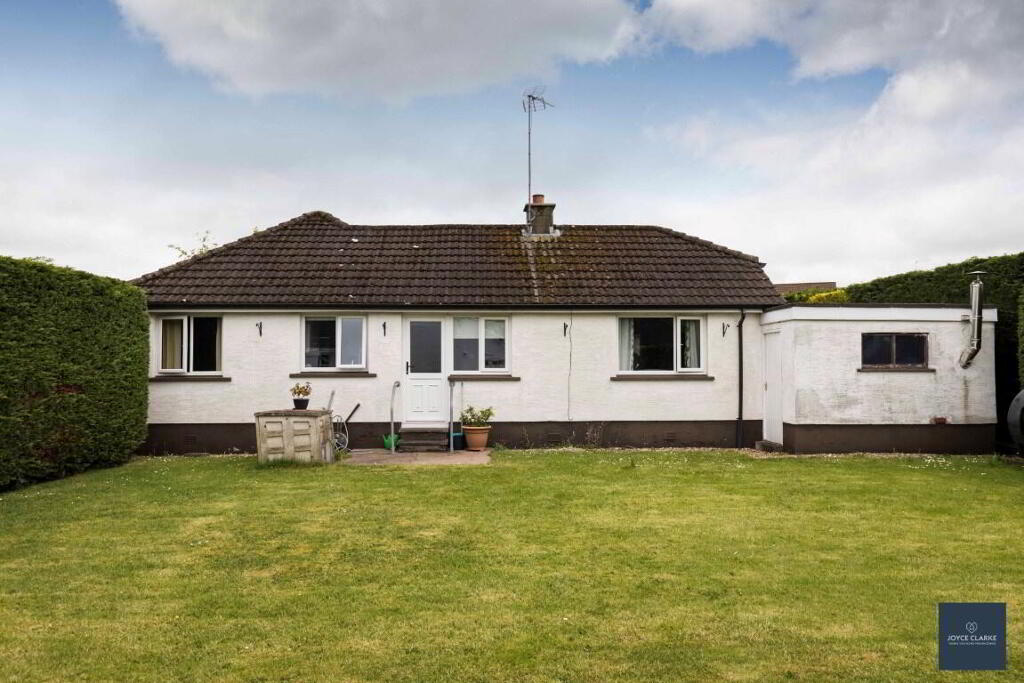
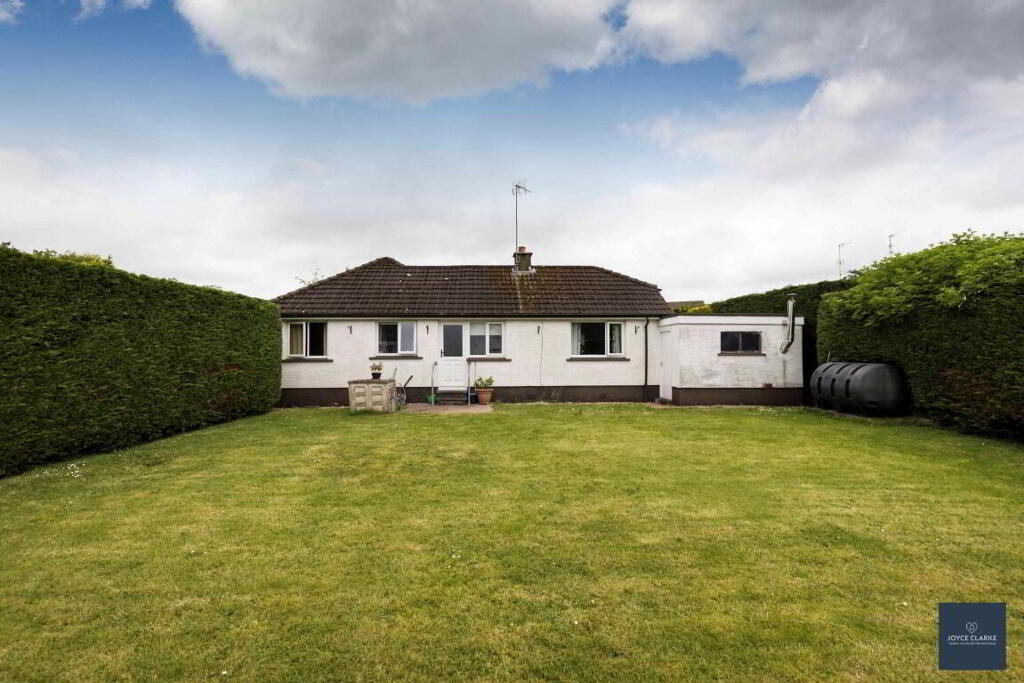

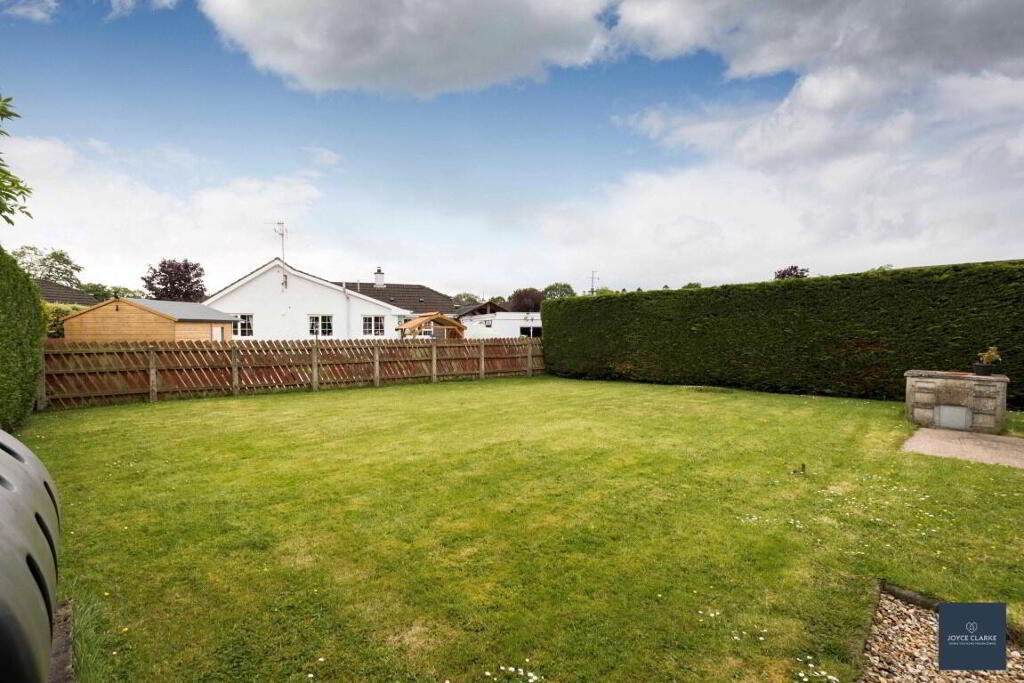
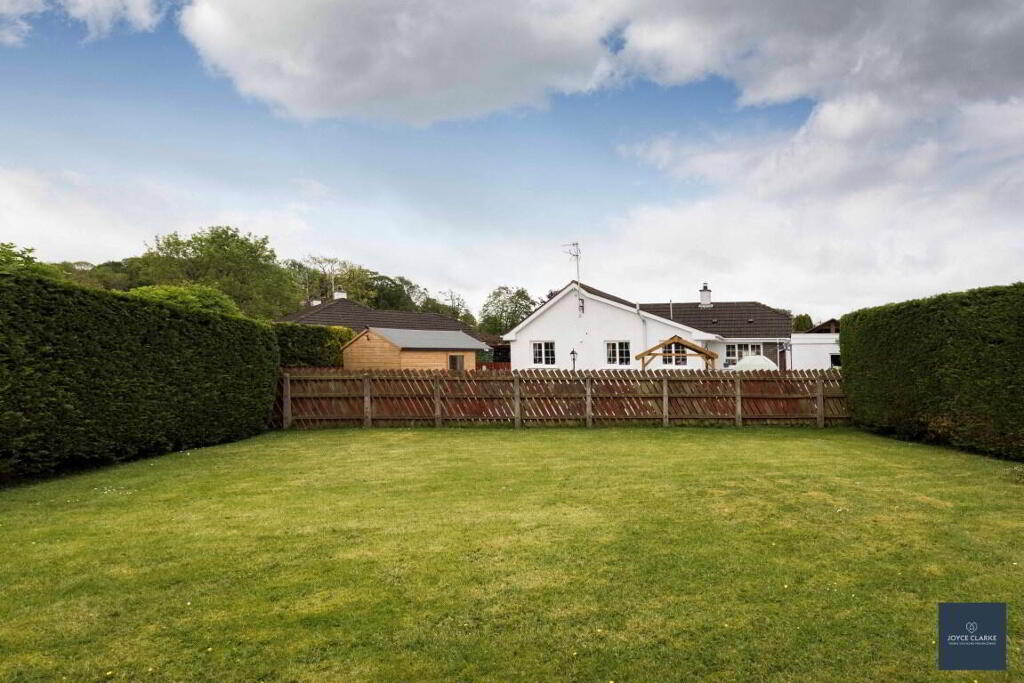
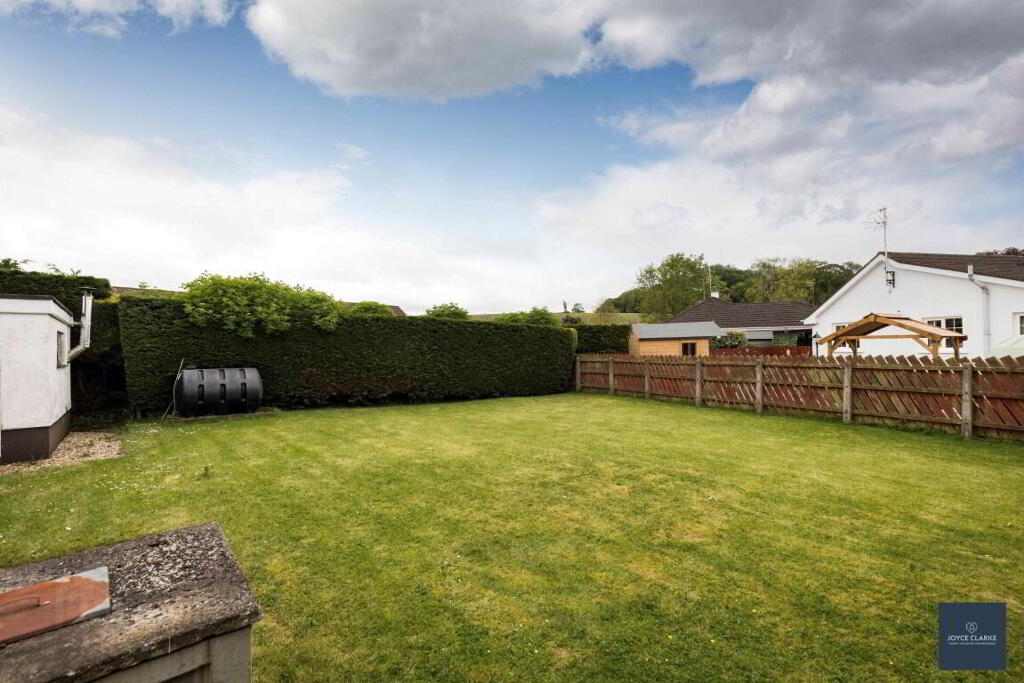
- Fully enclosed South facing gardens to rear with paved patio
- Excellent off street parking via tarmac driveway
- Oil fire central heating
- Chain Fee
Additional Information
We are delighted to welcome 5 Deans Walk to the market! Situated on a generous corner site in a popular residential development, this home offers comfortable family living within walking distance of Richhill Village. This 3-bedroom bungalow includes a spacious kitchen diner ideal for everyday living and entertaining along with further features including uPVC windows, an electric garage door, and excellent outdoor space surrounding the property. Rarely do bungalows in this location come to the market, offering a unique opportunity to secure a desirable home in a convenient and sought-after setting! This sale is chain free. Early viewing is highly recommended.
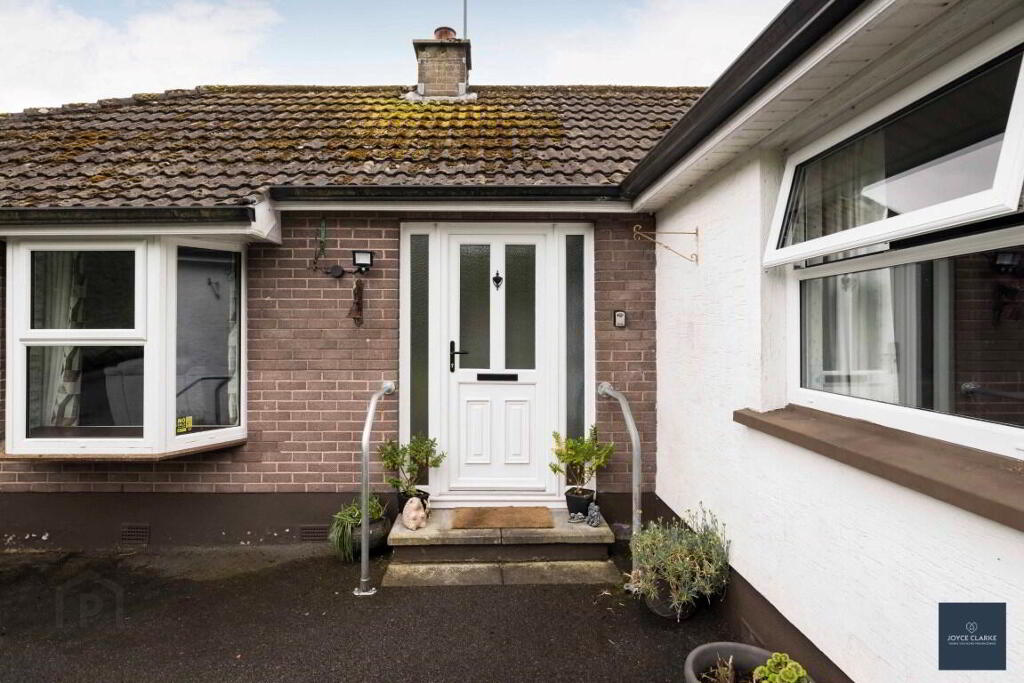
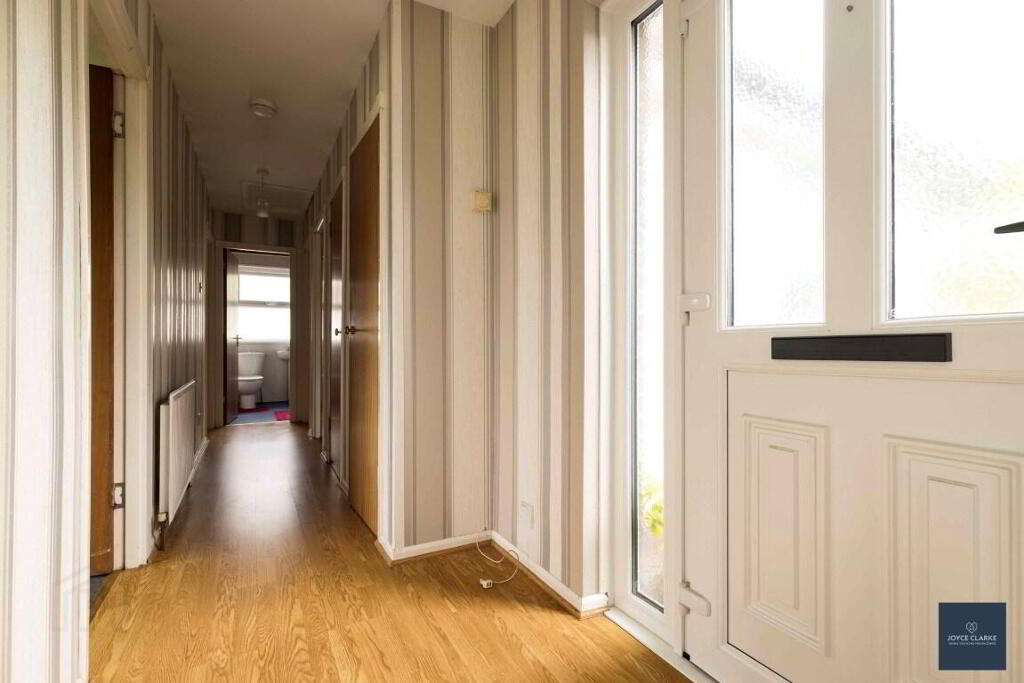
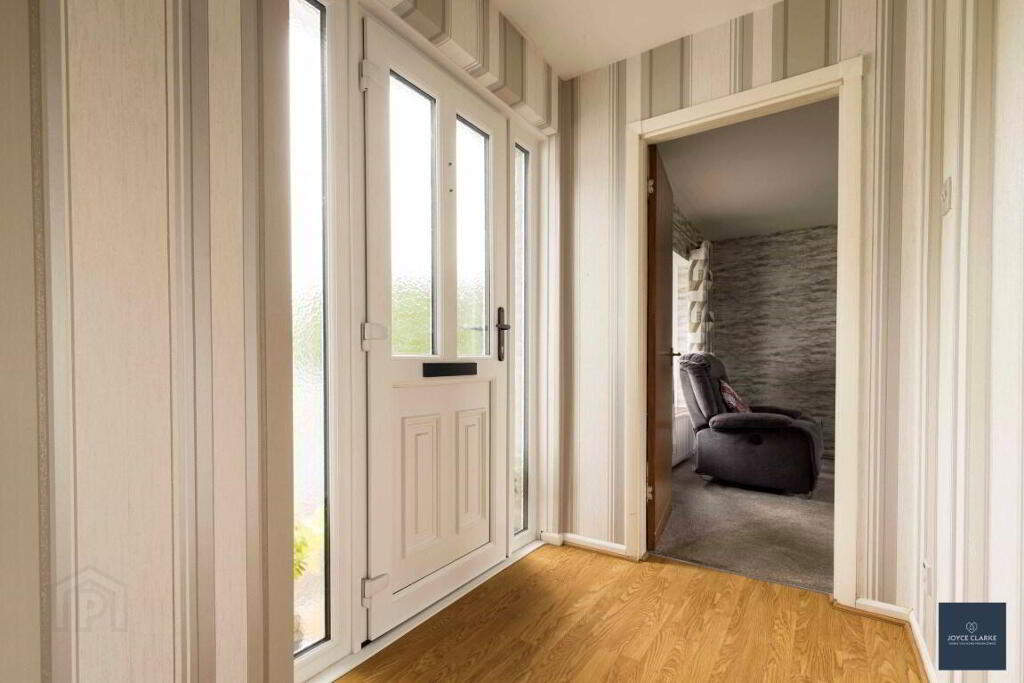
ENTRANCE HALLUPVC entrance door with glazed panels and glazed panel to either side. Cloakroom. Hotpress. Single panel radiator. Wood effect laminate.
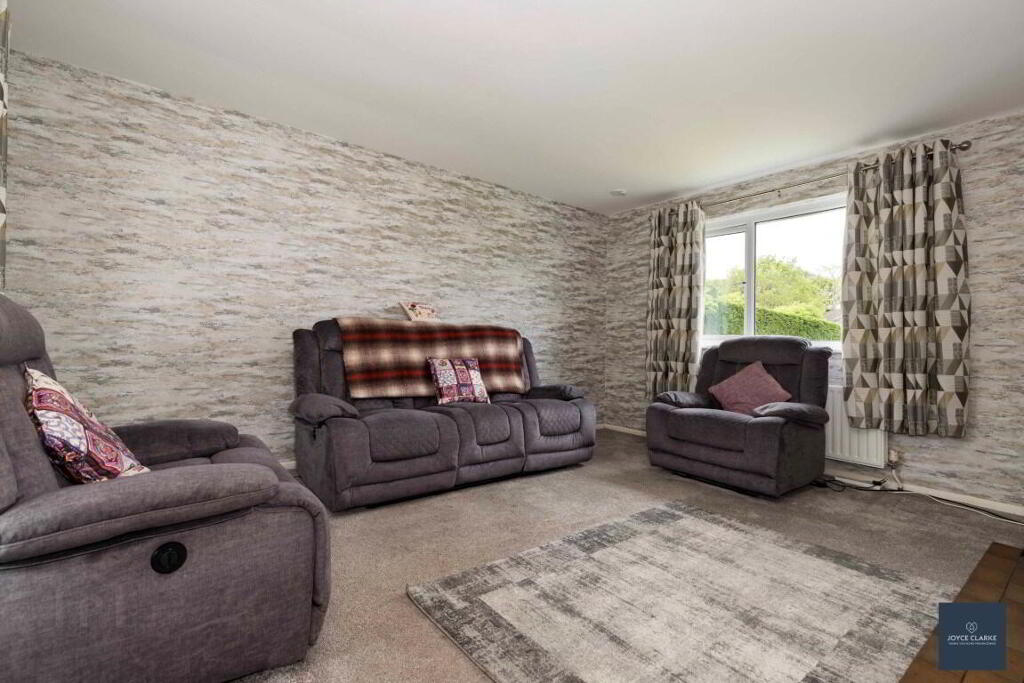
LIVING ROOM
3.57m x 4.70m (11' 9" x 15' 5")
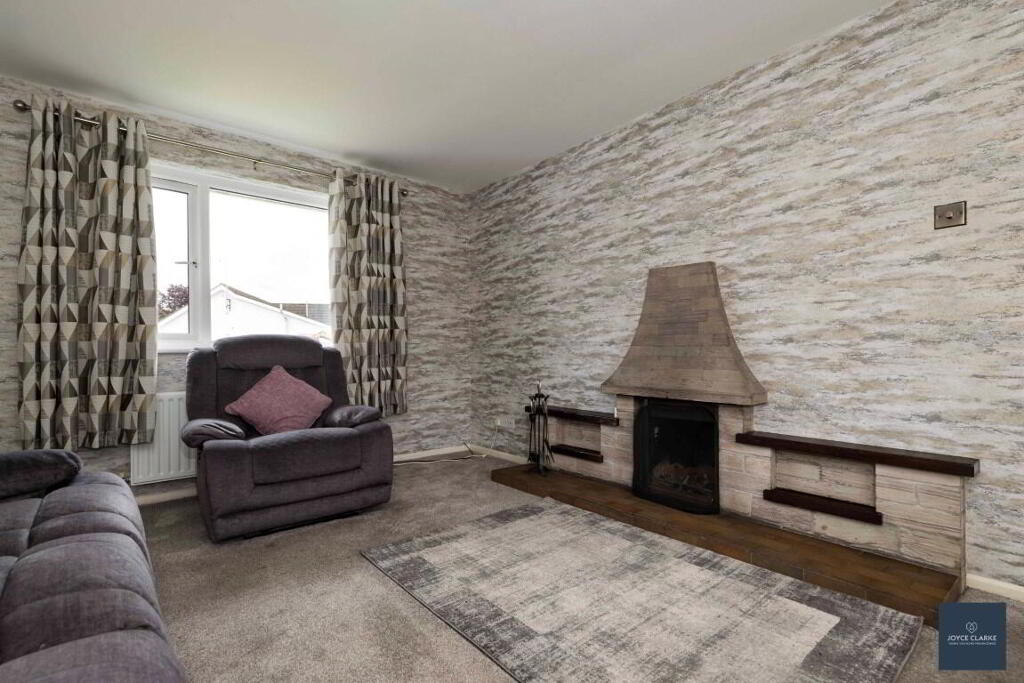
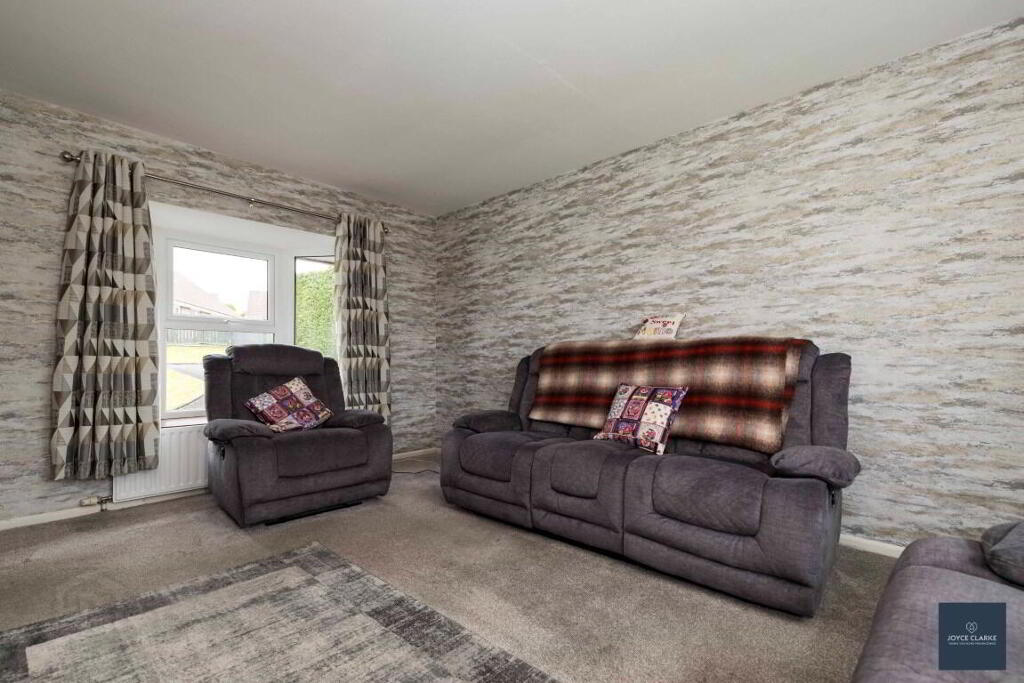
Dual aspect reception room. Feature bay window. Open fireplace with tiled surround and hearth. Double and single panel radiators. TV point.
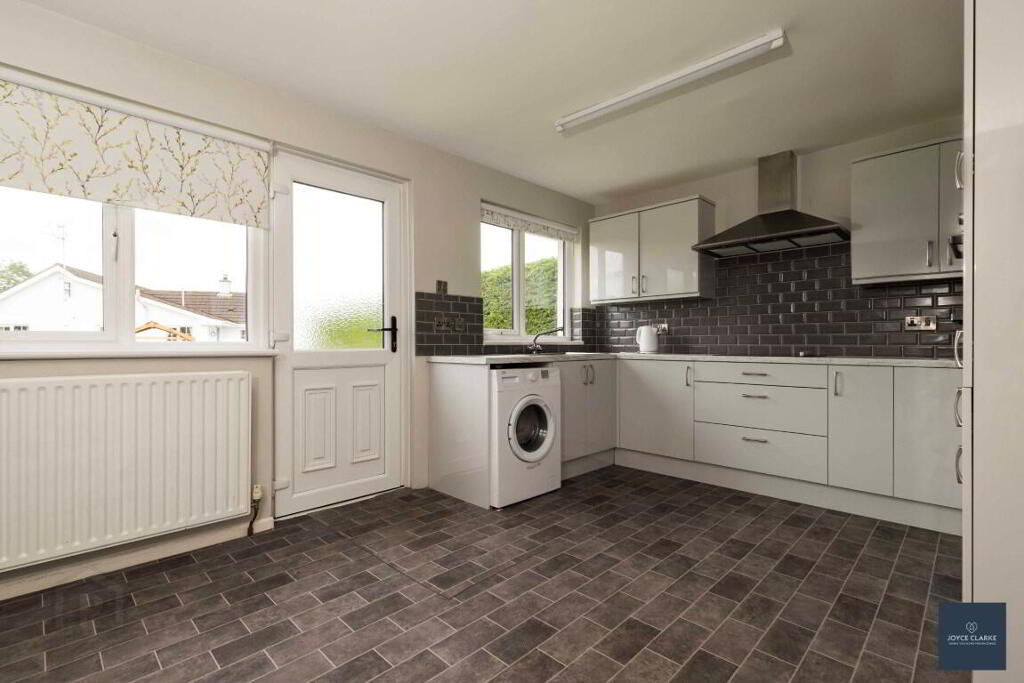
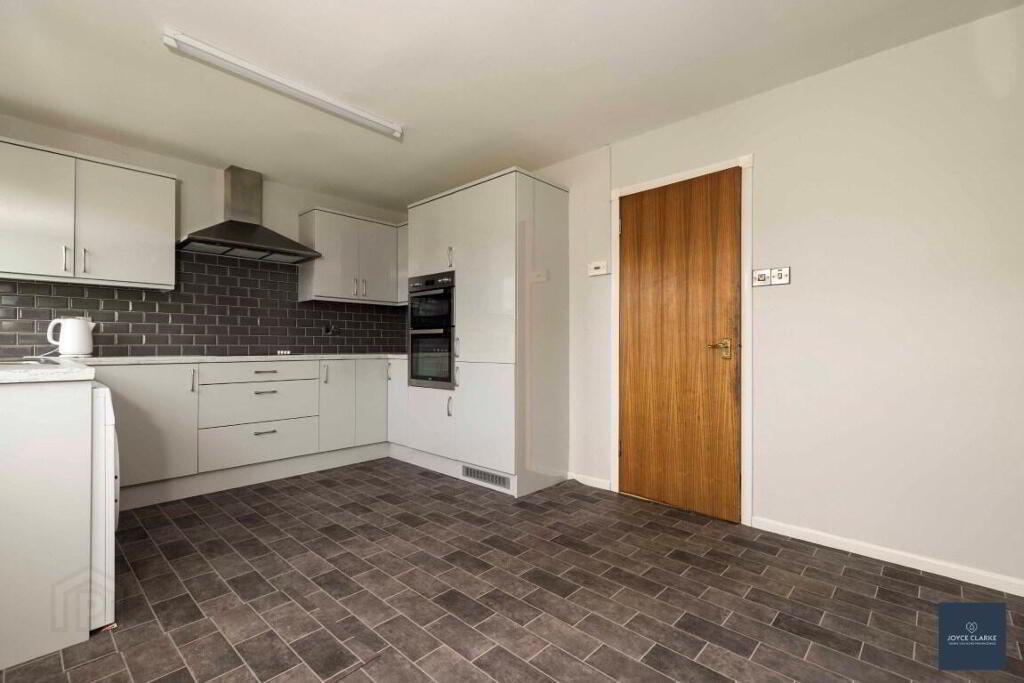
KITCHEN DINER
3.57m x 3.24m (11' 9" x 10' 8")
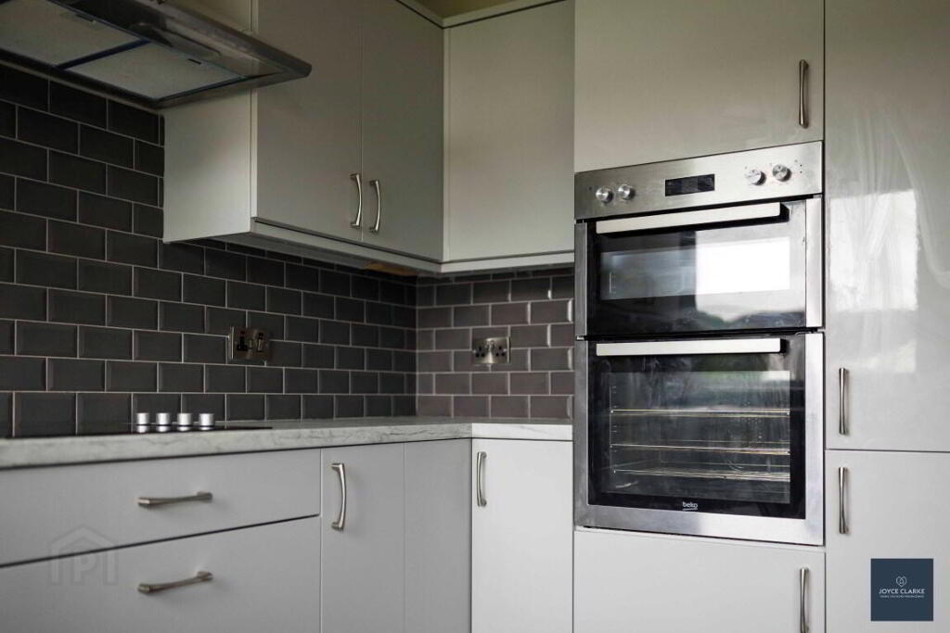
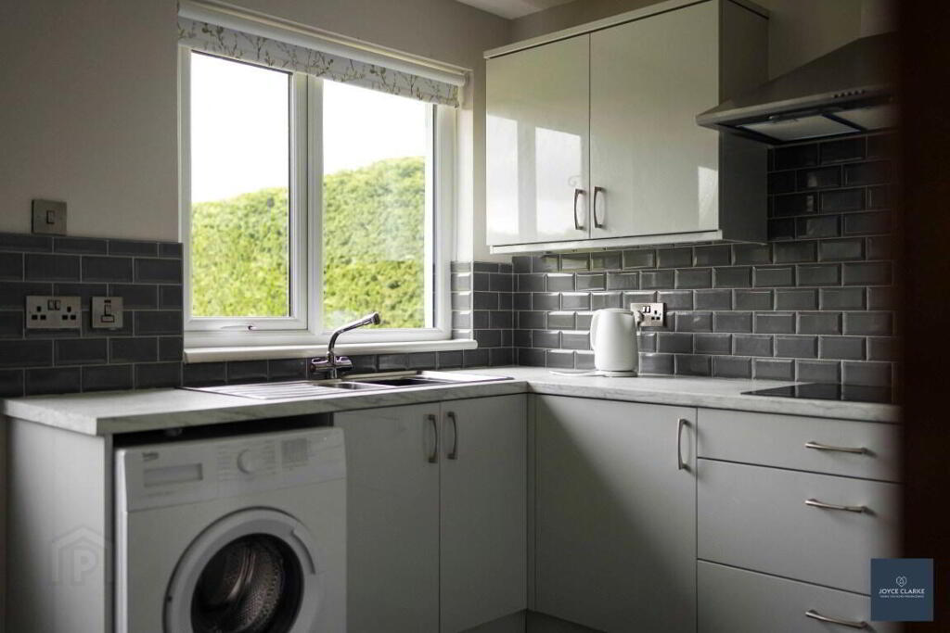
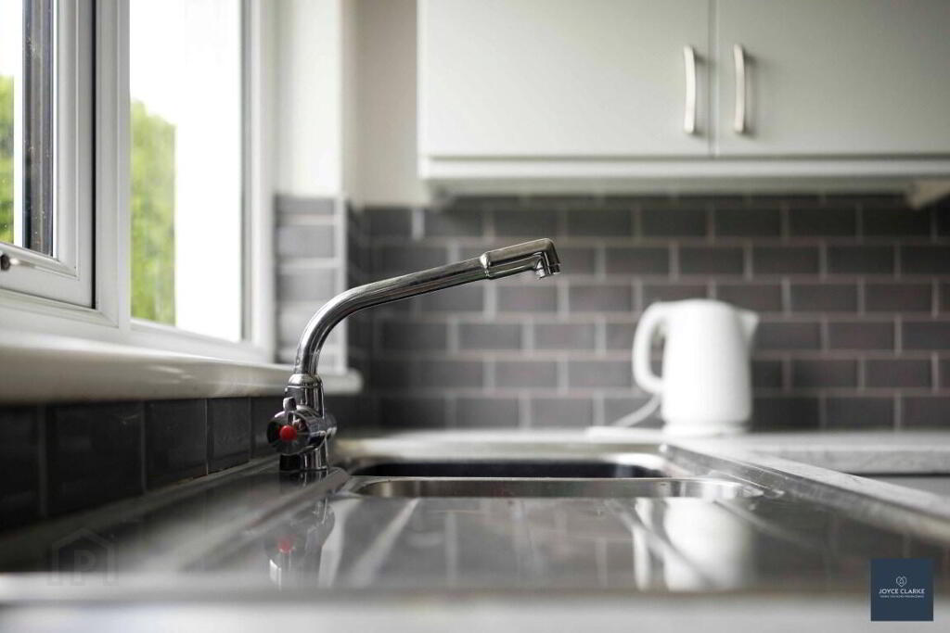
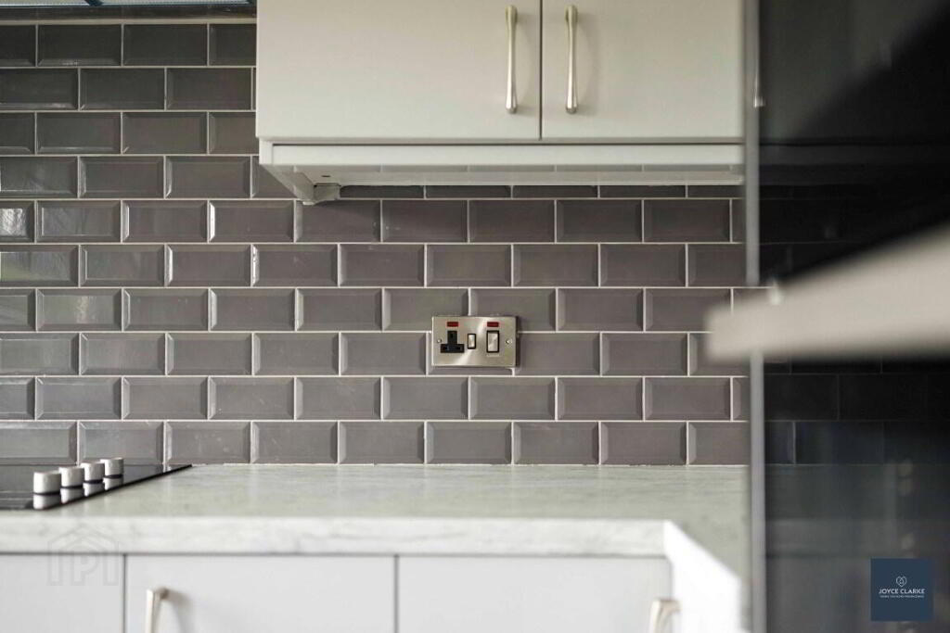
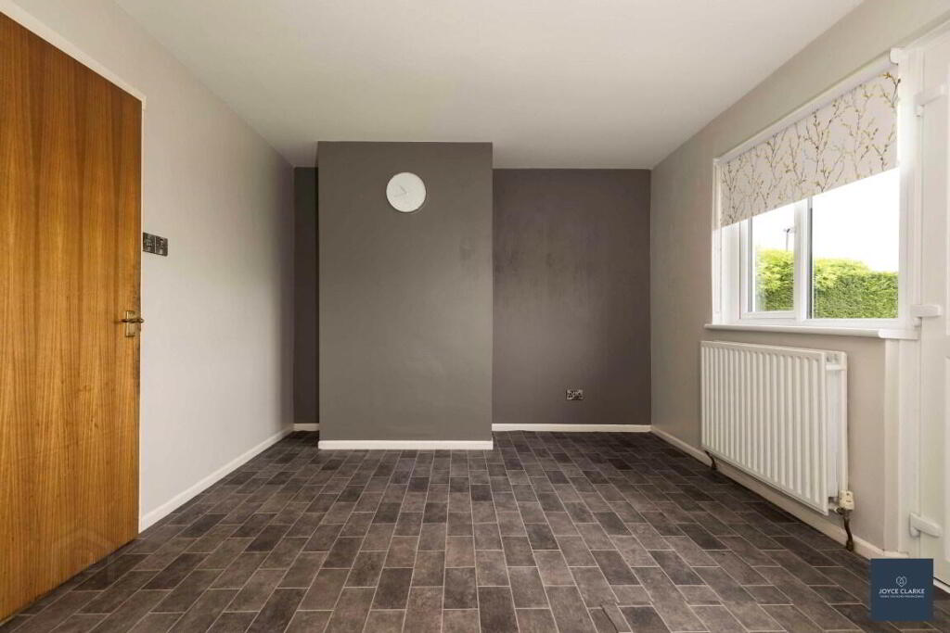
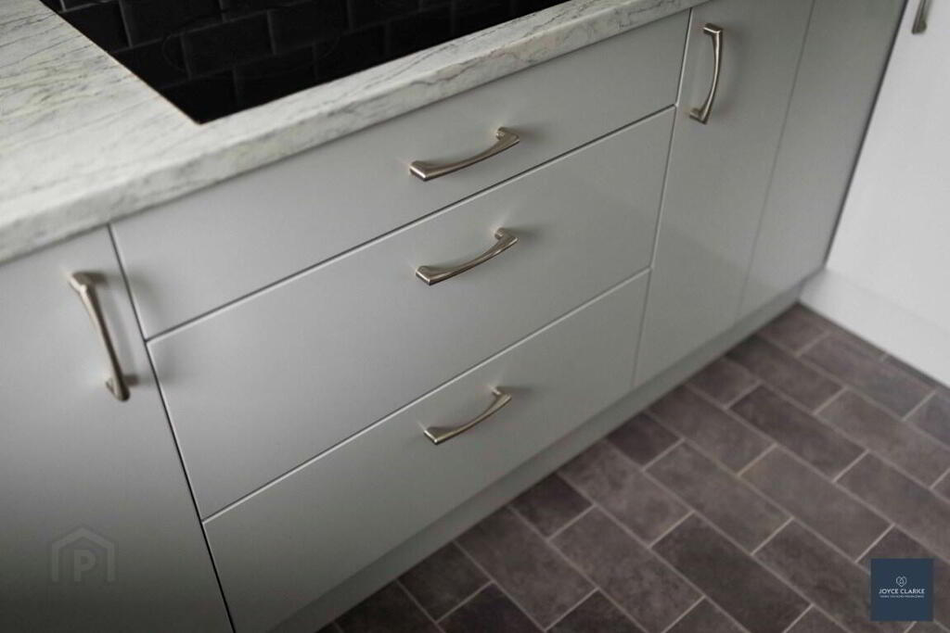
Range of high and low level kitchen cabinets with modern gloss slab doors including saucepan drawers. Range of appliances include four ring electric hob with stainless steel extractor canopy above, double eye level electric oven and integrated fridge freezer. Space for washing machine. Tiled splashback. Tile effect vinyl flooring. Double panel radiator. UPVC door with glazed panel giving access to rear garden.

MASTER BEDROOM
2.97m x 4.14m (9' 9" x 13' 7") (MAX)
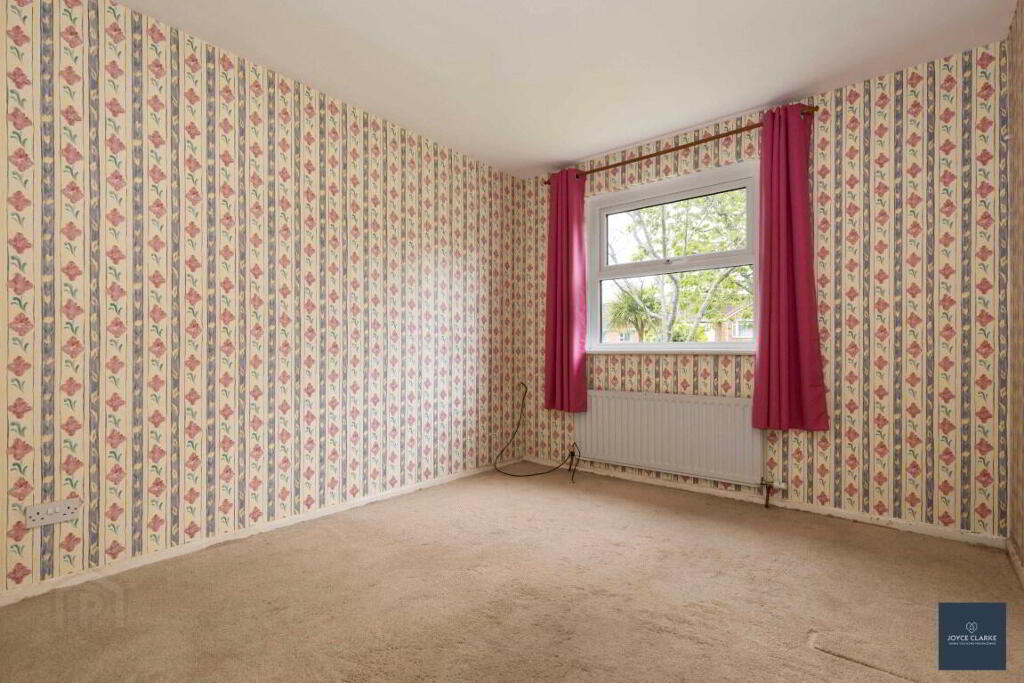
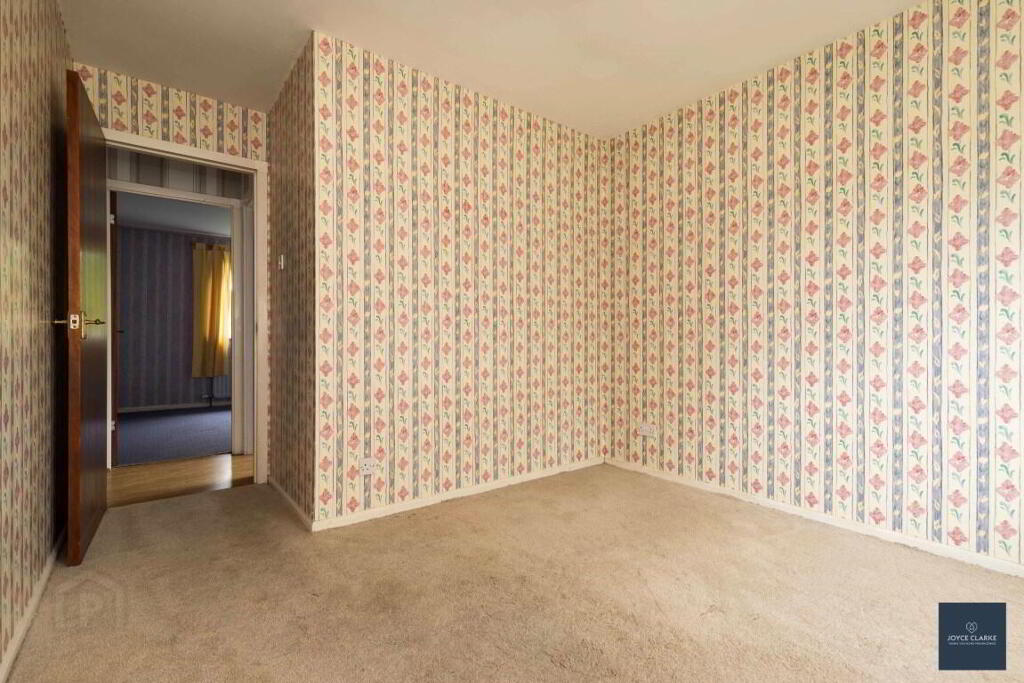
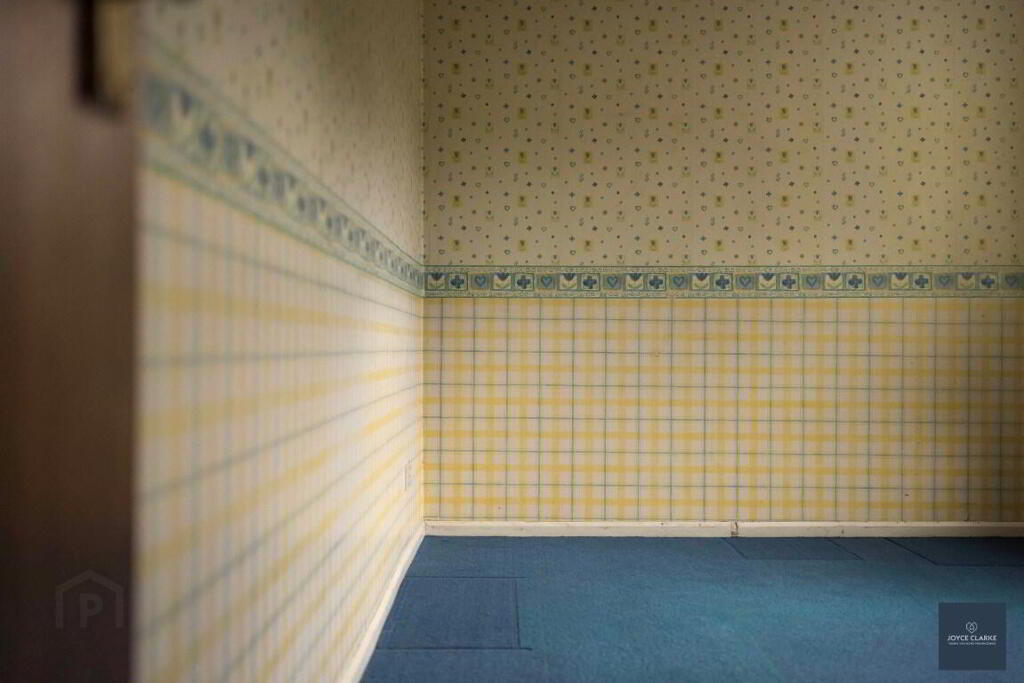
Front aspect double bedroom. Single panel radiator.
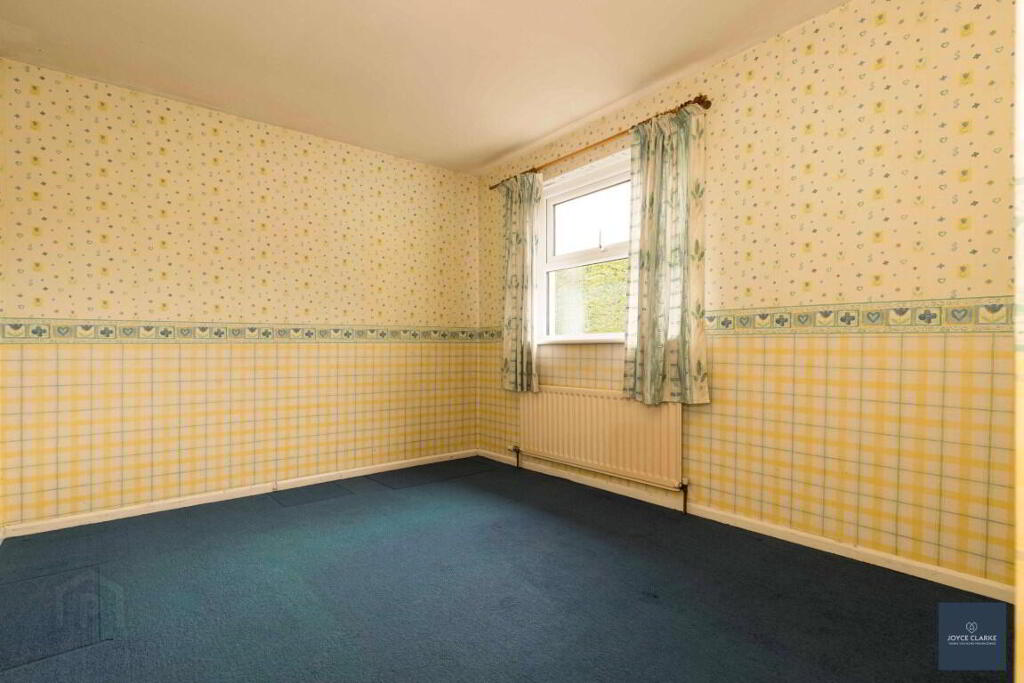
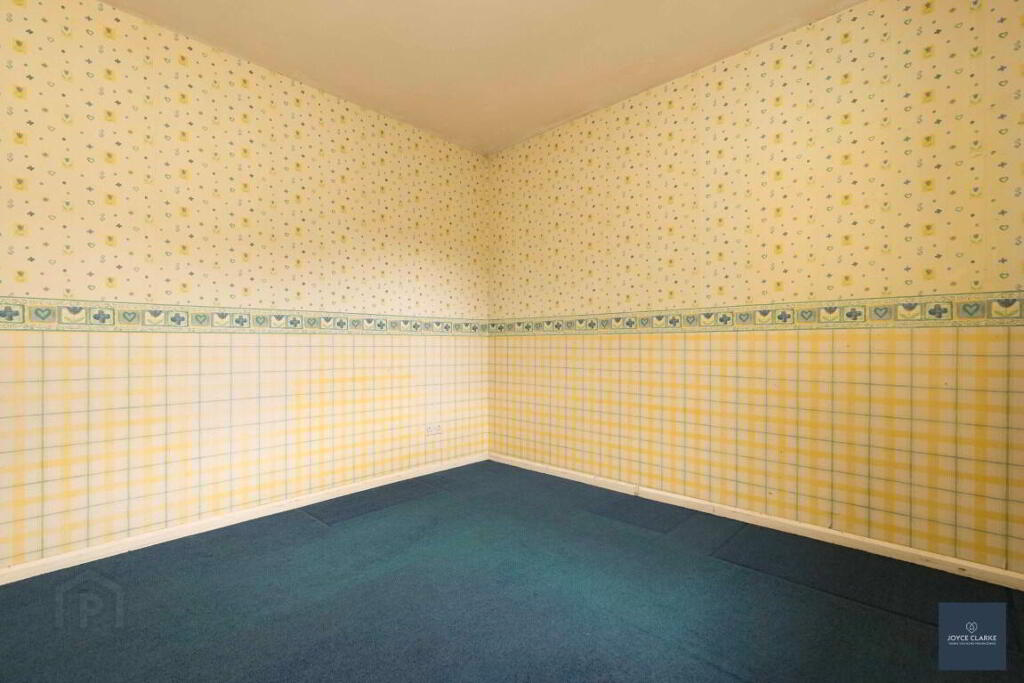
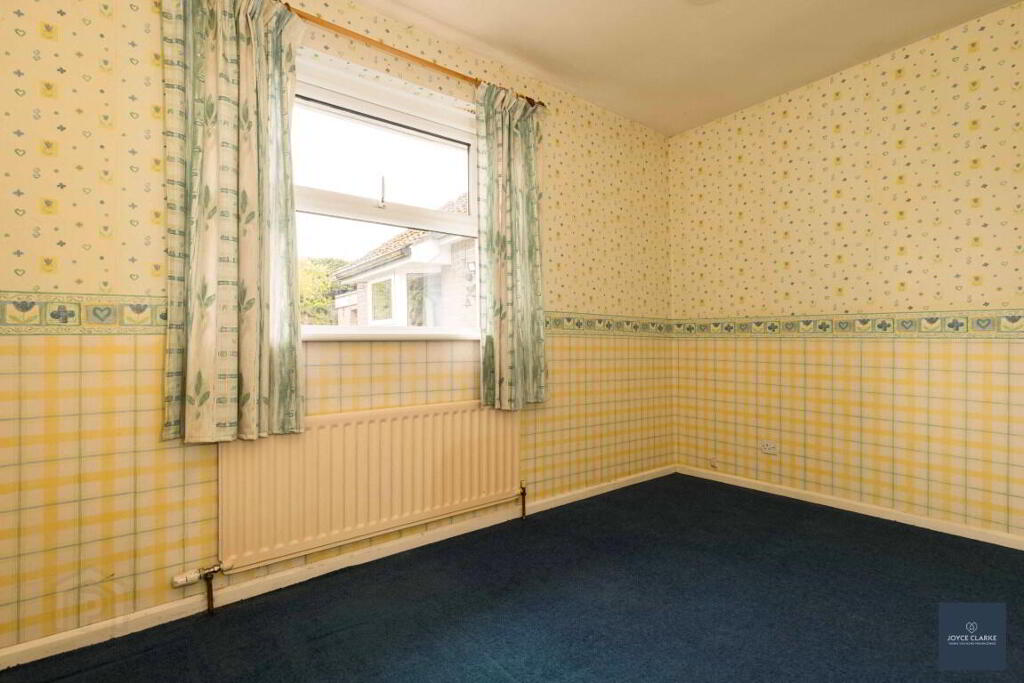
BEDROOM TWO
2.98m x 3.22m (9' 9" x 10' 7")
Rear aspect double bedroom. Single panel radiator.
BEDROOM THREE
2.90m x 4.15m (9' 6" x 13' 7") (MAX)
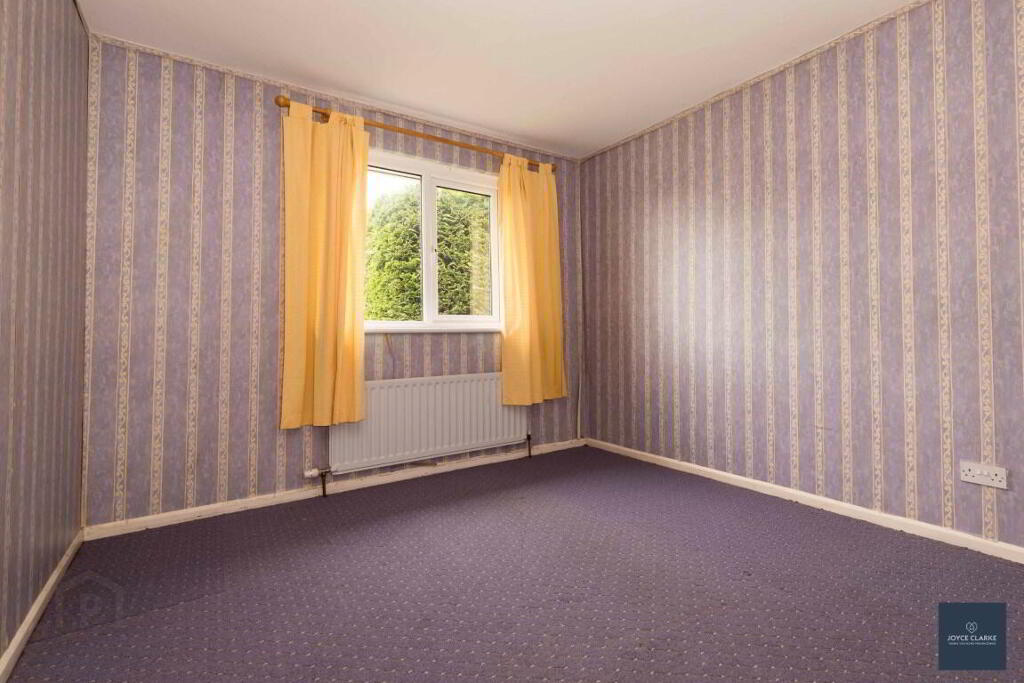
Side aspect bedroom. Single panel radiator.
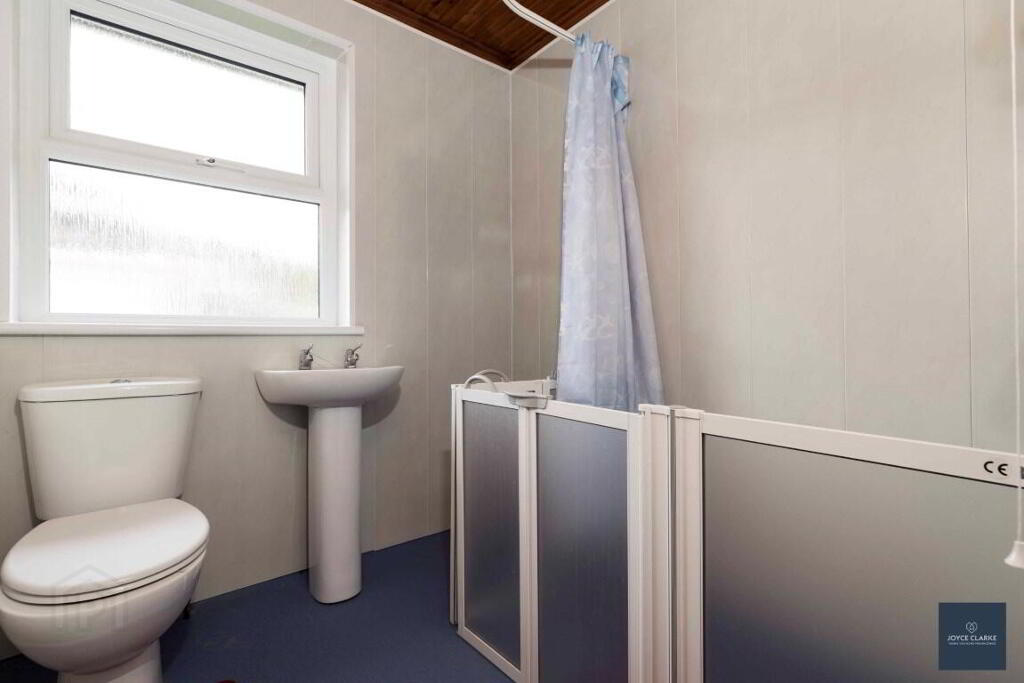
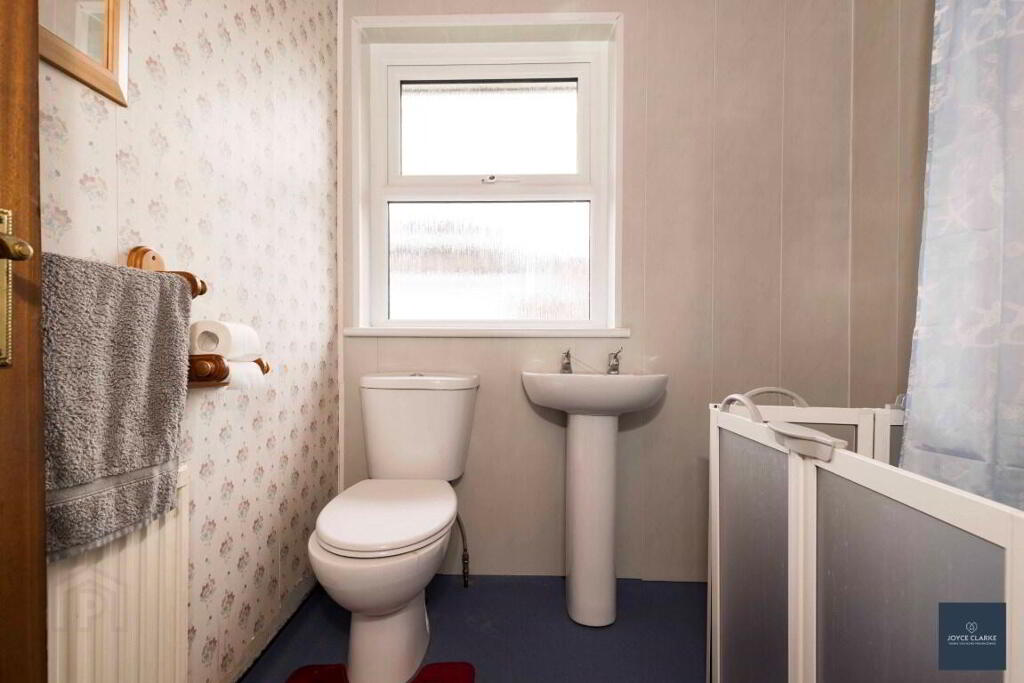
FAMILY BATHROOM
1.93m x 1.91m (6' 4" x 6' 3")
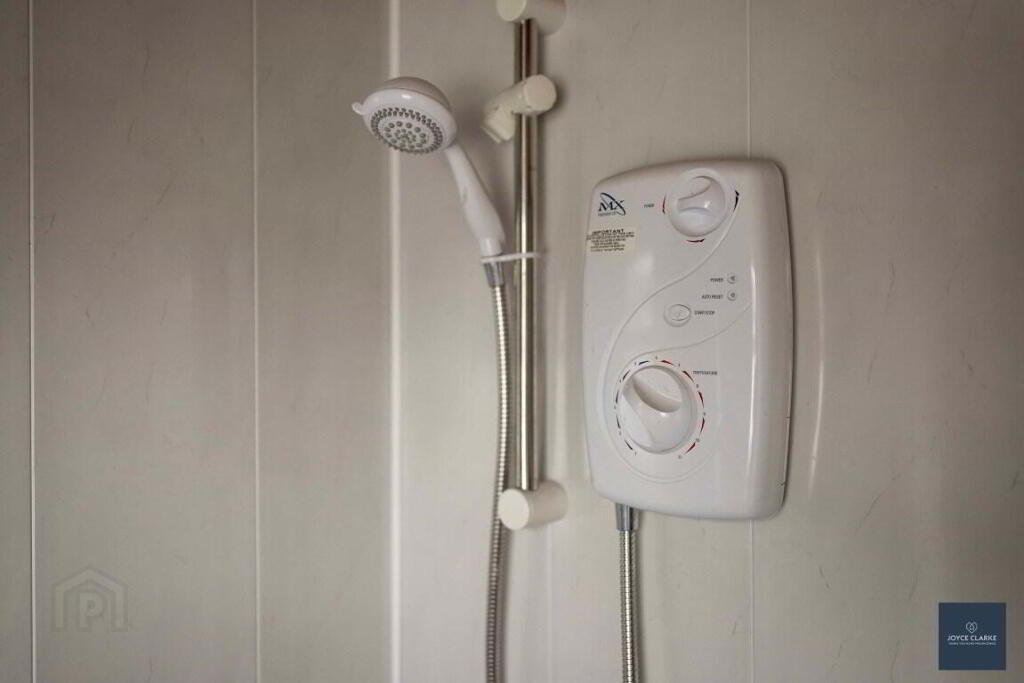
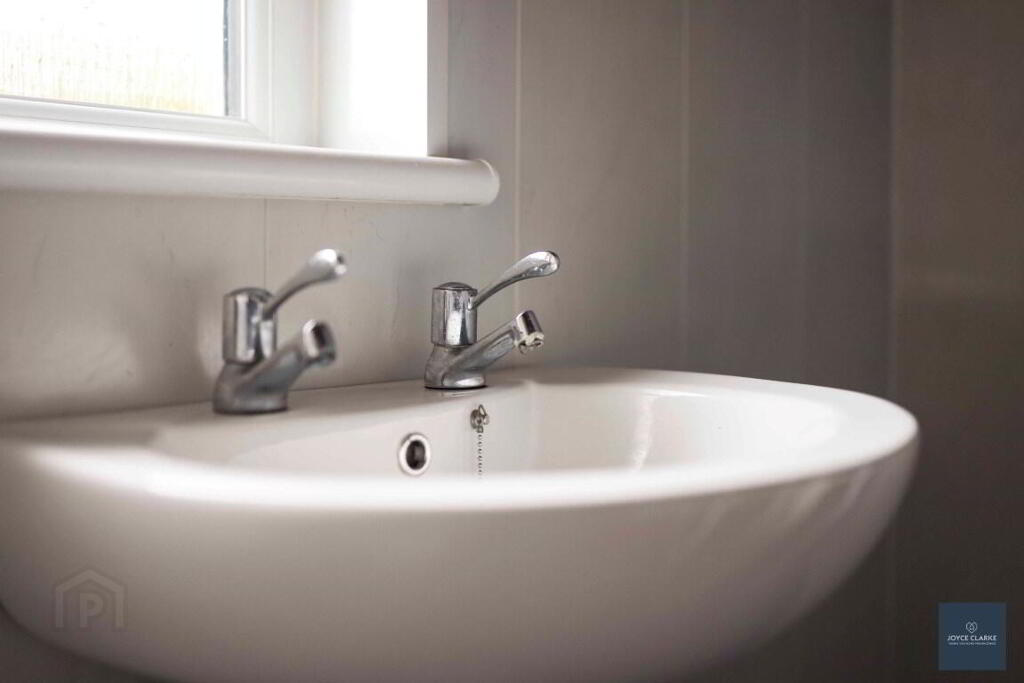
Walk-in shower area with electric shower. Dual flush WC and wash hand basin with pedestal. Single panel radiator.
OUTSIDE
FRONT
Tarmac driveway providing excellent off street parking. Front garden laid in lawn with mature planting.
GARAGE
3.33m x 5.59m (10' 11" x 18' 4")
Electric garage door. Pedestrian door giving access to rear garden. Window. Power points and lighting.
REAR
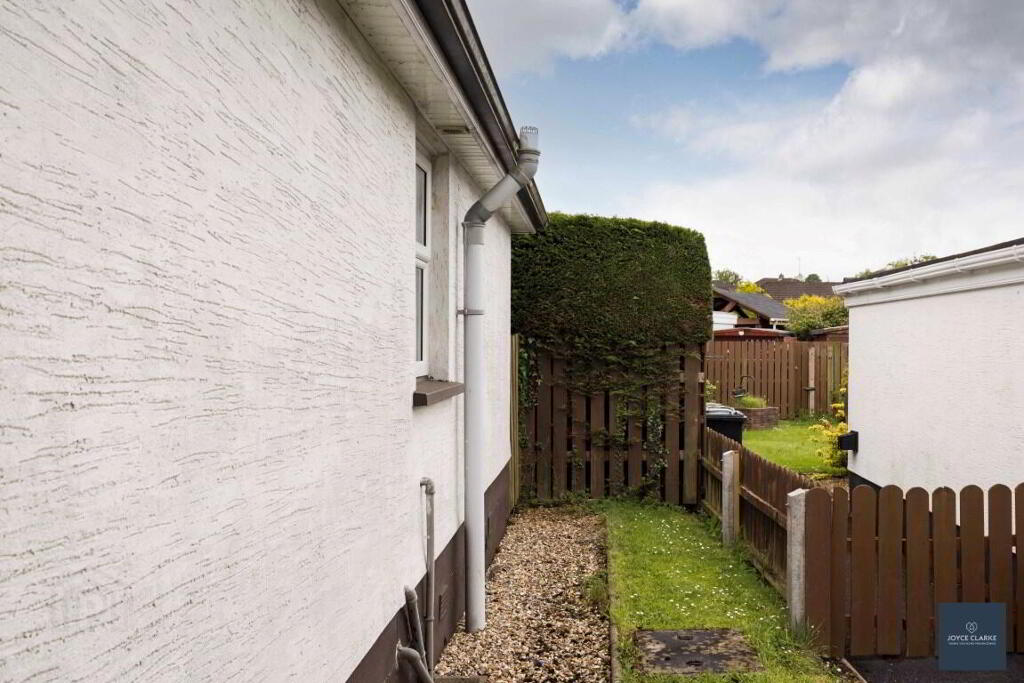
Spacious south facing rear garden laid in lawn. Outside tap. Oil tank.
-
Joyce Clarke Estate Agents
028 3833 1111
Photo Gallery